


Property
Beds
5
Full Baths
4
1/2 Baths
1
Year Built
1989
Sq.Footage
3,613
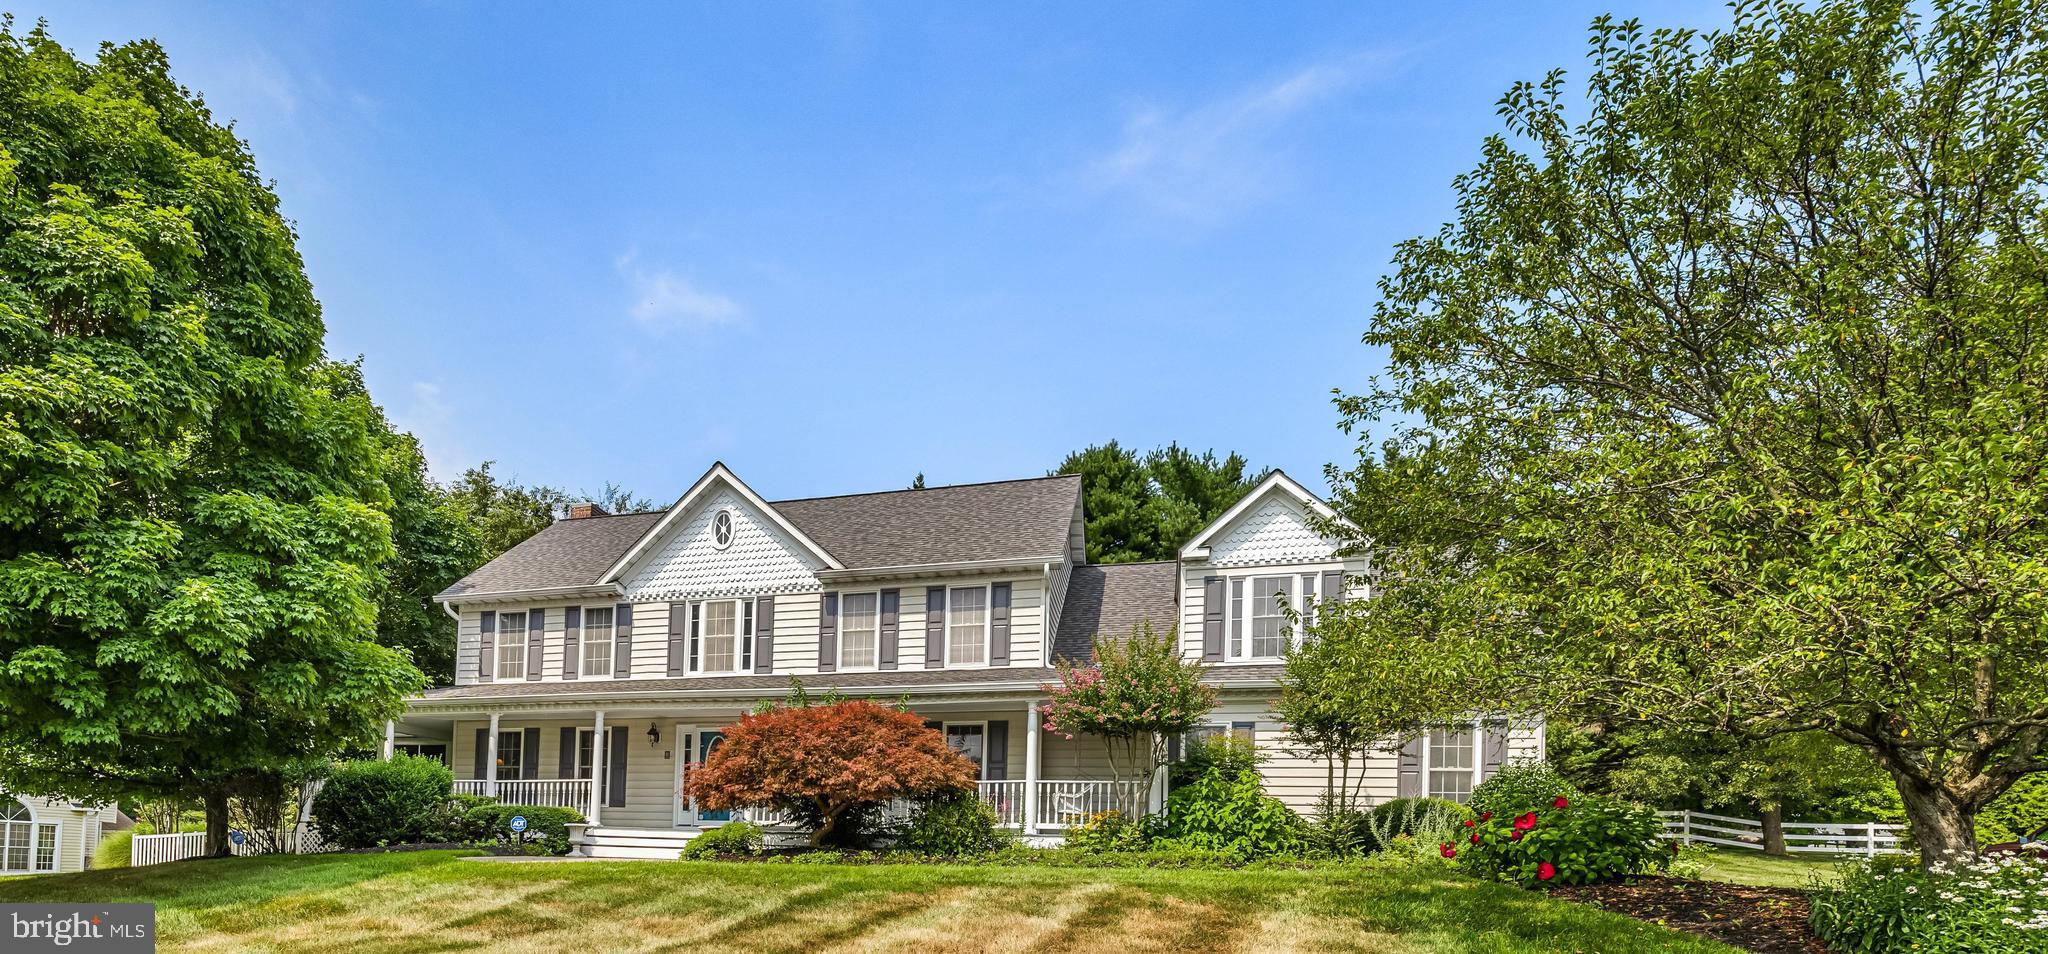
Welcome to 1672 Thrasher Drive, a stunning brick-front Colonial nestled on a beautifully landscaped private lot in Finksburg's desirable Home Farm community. Featuring two primary bedroom suites, one on the main level and another on the upper level, this exceptional home offers an ideal layout for multigenerational living, extended family, or overnight guests. Offering 5 bedrooms, 4 full baths, and 1 half bath, this remarkable residence showcases gleaming hardwood floors, light-filled interiors, timeless architectural details, and an extraordinary backyard oasis. Step inside the impressive two-story foyer, where gleaming hardwood floors and classic chair railing create an inviting first impression. The elegant formal dining room features hardwood flooring, crown molding, and chair railing, providing the perfect setting for memorable gatherings and special occasions. The spacious family room serves as the heart of the home, highlighted by a striking brick-surround pellet stove situated between two sets of atrium doors that open to the beautiful outdoor retreat. A convenient wet bar adds to the room's entertaining appeal. Seamlessly connected to the family room, the updated kitchen features granite countertops, stainless steel appliances, a center island, abundant cabinetry, and a pantry. A sun-filled breakfast area offers picturesque backyard views and an inviting space for casual dining. The main-level primary suite provides a peaceful retreat, featuring elegant chair railing, two walk-in closets, and two additional linen closets. The spacious en-suite bath offers dual vanities, a relaxing soaking tub, and a separate walk-in shower. A private office with French doors and direct access to the primary suite provides an ideal work-from-home space or quiet sanctuary. A conveniently located laundry room and powder room complete the main level. Ascend to the upper level to discover a second primary suite featuring an attached full bath, offering exceptional flexibility for guests or multigenerational living. Two additional generously sized bedrooms, one with access to a dual-entry full bath, complete this level. All three bedrooms are enhanced by elegant crown molding. The expansive finished lower level offers additional living and entertaining space, highlighted by recently installed luxury vinyl plank flooring and a second impressive brick-surround pellet stove. A fifth bedroom and full bath provide comfortable accommodations for guests or extended family. Abundant storage and walkout stairs leading to the backyard complete this versatile level. Step outside and discover your very own private outdoor oasis! The beautifully landscaped grounds feature a charming brick-covered front porch, a fully fenced backyard, an inviting stone patio, and a dedicated fire pit area, creating the perfect setting for outdoor dining, entertaining, or simply relaxing. Secure outdoor storage and an attached two-car garage add convenience to this remarkable property. Ideally situated in Finksburg, this home offers convenient access to shopping, dining, and everyday amenities in Westminster, Eldersburg, and Sykesville. Outdoor enthusiasts will appreciate nearby Piney Run Park, Westminster Community Pond, and Patapsco Valley State Park. Commuters will enjoy access to MD Routes 91, 140, 32, and 97, with connections to I-795 and surrounding employment centers. Offering timeless Colonial charm, two primary suites, exceptional entertaining spaces, a spectacular outdoor retreat, and the best of community living without an HOA, this extraordinary property is the perfect place to call home!
Features & Amenities
Interior
-
Other Interior Features
Central Vacuum, Eat-in Kitchen, Ceiling Fan(s), Kitchen Island, Pantry, Recessed Lighting, Walk-In Closet(s), High Ceilings, Bar, Crown Molding, Soaking Tub
-
Total Bedrooms
5
-
Bathrooms
4
-
1/2 Bathrooms
1
-
Above Grade Finished Area
2877.0
-
Basement YN
YES
-
Cooling YN
YES
-
Cooling
Central Air, Ceiling Fan(s), Zoned, Electric
-
Fireplace YN
YES
-
Heating YN
YES
-
Heating
Exhaust Fan, Electric, Zoned, Heat Pump
-
Main Level Bedrooms
1
-
Pet friendly
N/A
Exterior
-
Garage
Yes
-
Garage spaces
2
-
Construction Materials
Brick Veneer, Vinyl Siding, Brick
-
Other Exterior Features
Lighting, Storage
-
Parking
Garage Door Opener, Asphalt, Off Street, Garage, Driveway, Inside Entrance, Attached
-
Patio and Porch Features
Patio, Porch
-
Pool
No
-
Waterfront YN
NO
-
View
Trees/Woods, Garden
Area & Lot
-
Lot Features
Wooded, Front Yard, Back Yard
-
Lot Size(acres)
1.03
-
Lot Size(square feet)
44,867
-
Property Type
Residential
-
Property Sub Type
Single Family Residence
-
Architectural Style
Colonial
Price
-
Sales Price
$750,000
-
Tax Amount
$7,561
-
Sq. Footage
3,613
-
Price/SqFt
$207
HOA
-
Association
No
School District
-
Elementary School
MECHANICSVILLE
-
Middle School
WESTMINSTER WEST
-
High School
WESTMINSTER
Property Features
-
New Construction
NO
-
Foundation Details
Other
-
Senior Community YN
NO
-
Sewer
Public Sewer
-
Tax Lot
18
-
Water Source
Well
Schedule a Showing
Showing scheduled successfully.
Mortgage calculator
Estimate your monthly mortgage payment, including the principal and interest, property taxes, and HOA. Adjust the values to generate a more accurate rate.
Your payment
Principal and Interest:
$
Property taxes:
$
HOA fees:
$
Total loan payment:
$
Total interest amount:
$
Location
County
CARROLL
Elementary School
MECHANICSVILLE
Middle School
WESTMINSTER WEST
High School
WESTMINSTER
Listing Courtesy of Samrat Behl, Northrop Realty
RealHub Information is provided exclusively for consumers' personal, non-commercial use, and it may not be used for any purpose other than to identify prospective properties consumers may be interested in purchasing. All information deemed reliable but not guaranteed and should be independently verified. All properties are subject to prior sale, change or withdrawal. RealHub website owner shall not be responsible for any typographical errors, misinformation, misprints and shall be held totally harmless.

Salesperson, Realtor
Fuzzy Moersen
Call Fuzzy today to schedule a private showing.

* Listings on this website come from the FMLS IDX Compilation and may be held by brokerage firms other than the owner of this website. The listing brokerage is identified in any listing details. Information is deemed reliable but is not guaranteed. If you believe any FMLS listing contains material that infringes your copyrighted work please click here to review our DMCA policy and learn how to submit a takedown request.© 2024 FMLS.
Related Properties
FINKSBURG
2055 MISTY MEADOW ROAD
5 Beds
2 Baths
2,822 Sq.Ft.
$795,000
MLS#: MDCR2036500

FINKSBURG
1920 TURNBERRY COURT
4 Beds
3 Baths
3,780 Sq.Ft.
$850,000
MLS#: MDCR2034992

FINKSBURG
3364 OLD GAMBER ROAD
4 Beds
2 Baths
3,000 Sq.Ft.
$674,999
MLS#: MDCR2036966

FINKSBURG
4507 LOUISVILLE ROAD
4 Beds
2 Baths
2,394 Sq.Ft.
$650,000
MLS#: MDCR2036464
.png)