

Property
Beds
4
Full Baths
2
1/2 Baths
1
Year Built
2006
Sq.Footage
2,364
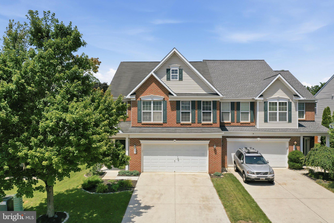
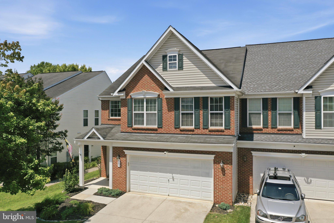
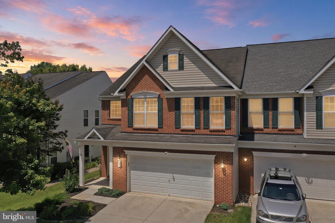
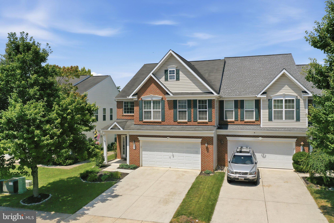
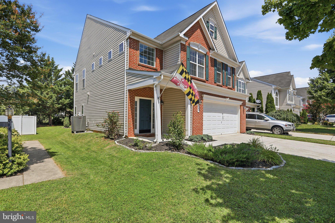
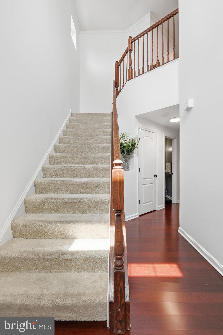
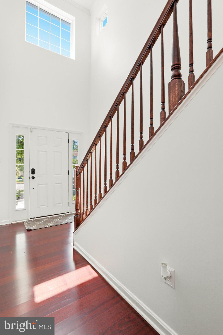
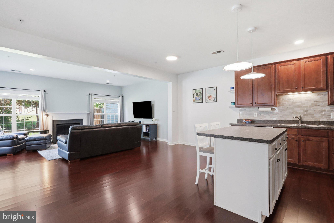
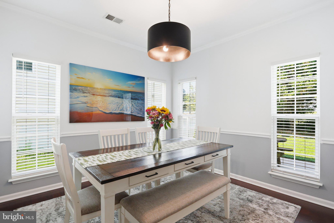
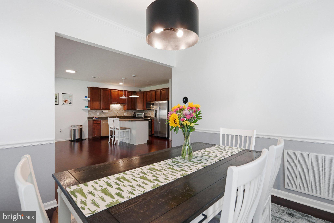
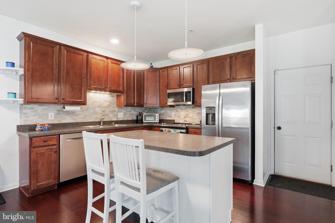
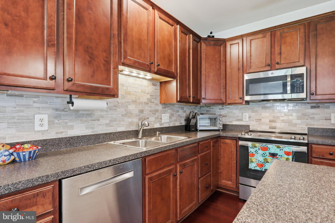
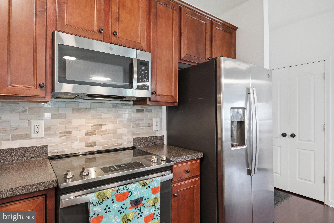
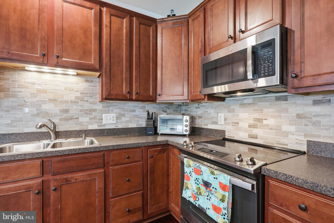
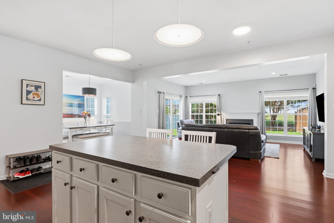
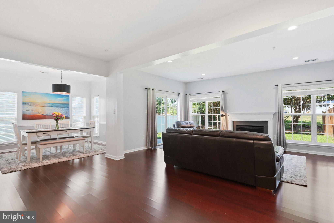
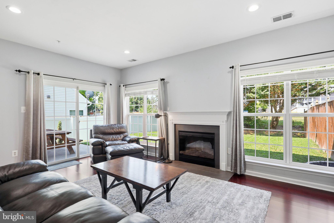
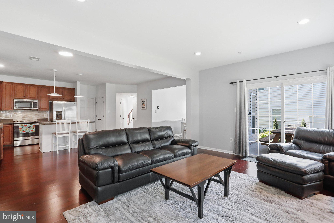
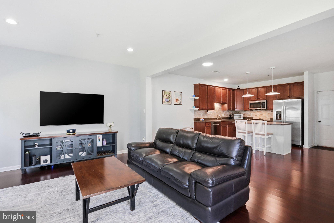
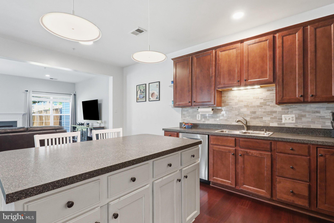
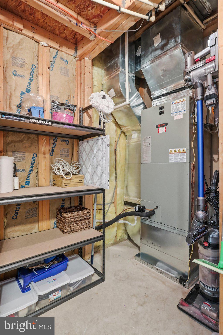
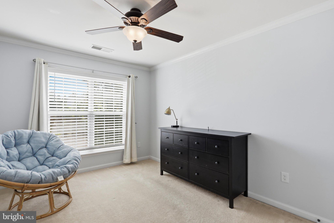
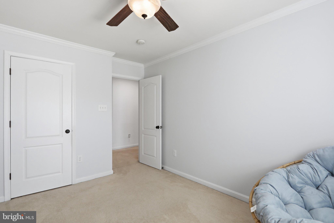
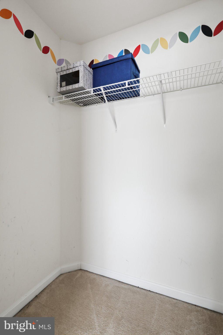
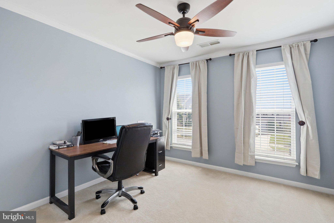
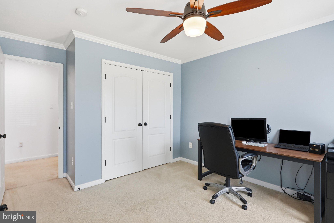
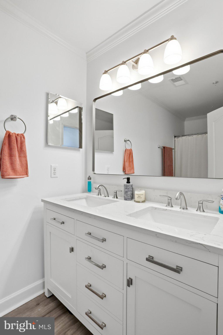
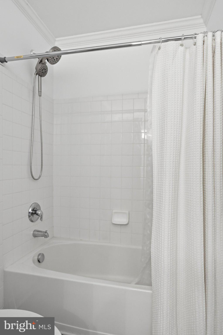
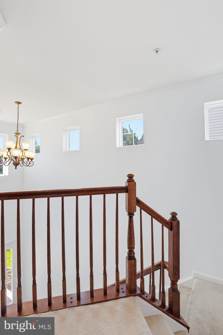
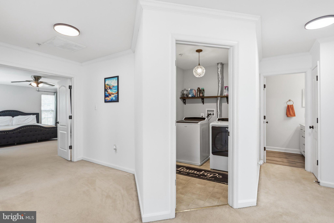
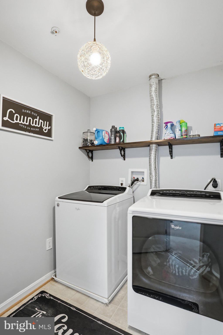
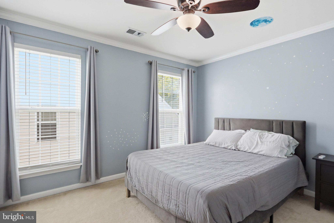
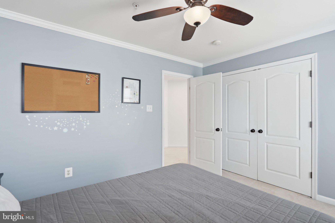
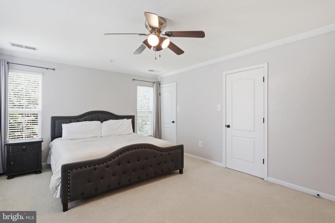
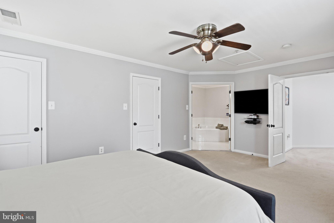
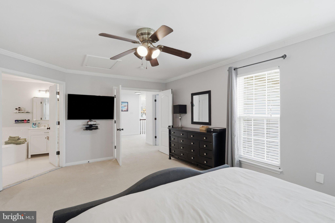
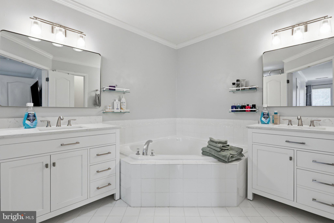
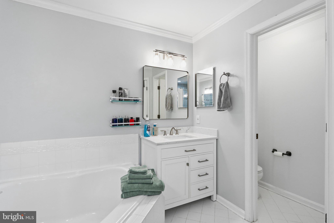
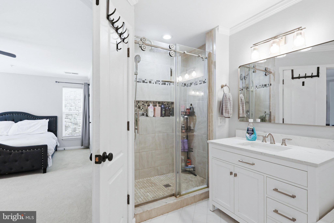
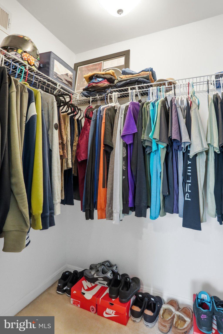
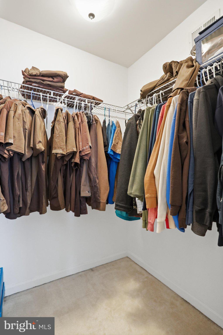
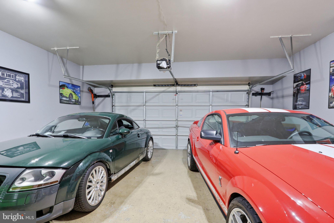
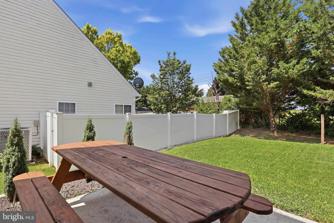
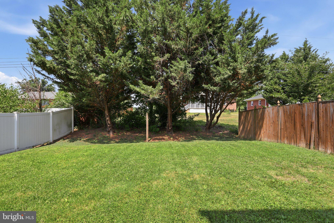
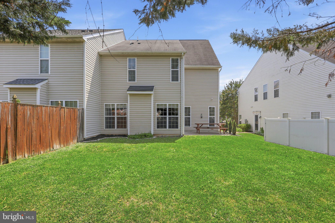
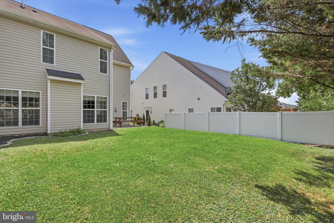
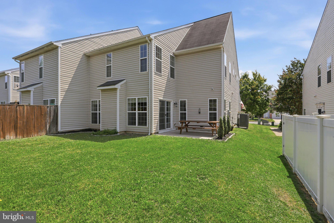
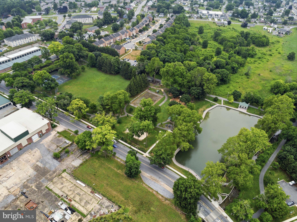
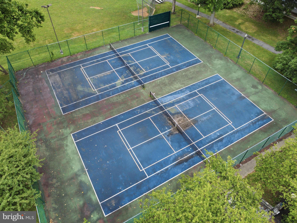
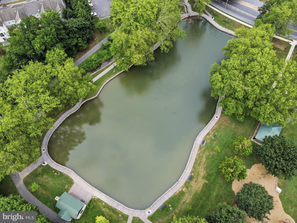
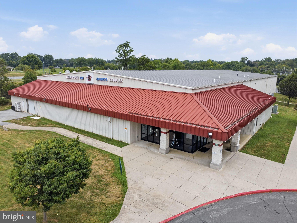
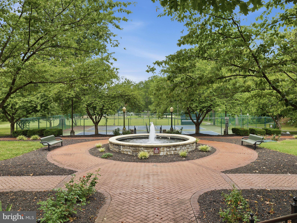
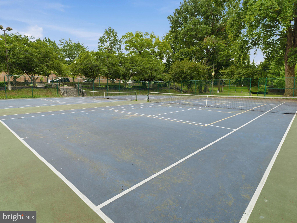
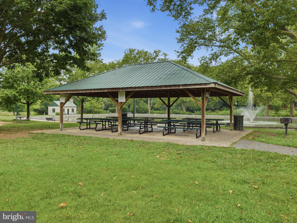
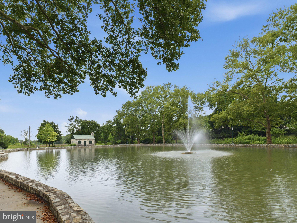
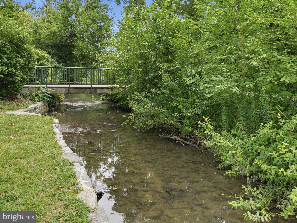
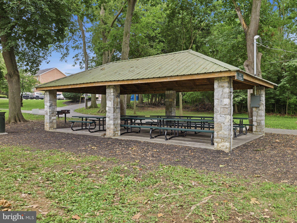
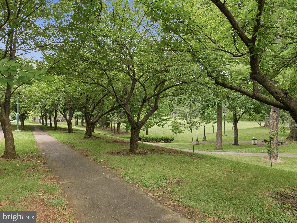
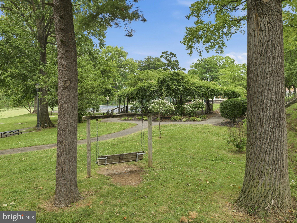
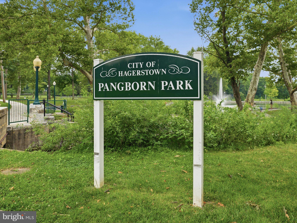
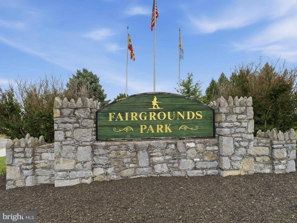
Motivated seller! New HVAC in 2022, and newer stainless appliances. There is nothing to do but move in ! DO NOT MISS this gorgeous, pristine home! Move in ready, 4 bedroom, 3 bath home with oversized garage, closets galore and a private backyard you will love! Step inside the impressive, bright 2 story foyer which flows into an open, airy layout. The kitchen is equipped with newer stainless appliances, backsplash, island and pantry. To the left of the kitchen is a formal dining room with plenty of windows and straight ahead is a large family room with fireplace and slider to the patio and level backyard. Upstairs you will find 4 spacious bedrooms....the primary suite is simply beautiful. There are double walk-in closets, an ensuite bath with a large soaking tub, dual vanities, a fully tiled shower and water closet. Along with a convenient bedroom level laundry room are 3 more generously sized bedrooms and a full bath with a double vanity. A main level utility closet, along with several other closets throughout the home offer plenty of storage. Finishing out this great property is the oversized garage with epoxy flooring and a spacious, private backyard. This home is conveniently located to so many popular amenities, Pangborn Park, Fairgrounds Park (each with walking trails) as well as the Hagerstown Ice and Sports Complex and Hagerstown Field House. For commuters, interstate 70 is less than 5 miles away! Don't wait, check out 165 Brynwood today!
Features & Amenities
Interior
-
Other Interior Features
Ceiling Fan(s), Kitchen Island, Recessed Lighting, Walk-In Closet(s), Crown Molding, Open Floorplan
-
Total Bedrooms
4
-
Bathrooms
2
-
1/2 Bathrooms
1
-
Above Grade Finished Area
2364.0
-
Basement YN
NO
-
Cooling YN
YES
-
Cooling
Central Air, Ceiling Fan(s), Electric
-
Fireplace YN
YES
-
Heating YN
YES
-
Heating
Exhaust Fan, Electric, Heat Pump
-
Pet friendly
Dogs OK, Cats OK, Yes
Exterior
-
Garage
Yes
-
Garage spaces
2
-
Parking
Oversized, Garage Door Opener, Concrete, On Street, Garage, Driveway, Attached
-
Patio and Porch Features
Patio
-
Pool
No
-
Waterfront YN
NO
Area & Lot
-
Lot Features
Level, Back Yard
-
Lot Size(acres)
0.12
-
Lot Size(square feet)
5,400
-
Property Type
Residential
-
Property Sub Type
Townhouse
-
Architectural Style
Contemporary
Price
-
Sales Price
$374,900
-
Tax Amount
$6,088
-
Financing Options
Cash, Conventional, FHA, VA
-
Sq. Footage
2,364
-
Price/SqFt
$158
HOA
-
Association
YES
-
Association Fee
$52
-
Association Fee Frequency
Quarterly
-
Association Fee Includes
N/A
School District
-
Elementary School
N/A
-
Middle School
N/A
-
High School
N/A
Property Features
-
New Construction
NO
-
Foundation Details
Slab
-
Senior Community YN
NO
-
Sewer
Public Sewer
-
Tax Lot
95
-
Water Source
Public
Schedule a Showing
Showing scheduled successfully.
Mortgage calculator
Estimate your monthly mortgage payment, including the principal and interest, property taxes, and HOA. Adjust the values to generate a more accurate rate.
Your payment
Principal and Interest:
$
Property taxes:
$
HOA fees:
$
Total loan payment:
$
Total interest amount:
$
Location
County
WASHINGTON
Elementary School
Middle School
High School
Listing Courtesy of Patti Perez, Samson Properties
RealHub Information is provided exclusively for consumers' personal, non-commercial use, and it may not be used for any purpose other than to identify prospective properties consumers may be interested in purchasing. All information deemed reliable but not guaranteed and should be independently verified. All properties are subject to prior sale, change or withdrawal. RealHub website owner shall not be responsible for any typographical errors, misinformation, misprints and shall be held totally harmless.

Salesperson, Realtor
Fuzzy Moersen
Call Fuzzy today to schedule a private showing.

* Listings on this website come from the FMLS IDX Compilation and may be held by brokerage firms other than the owner of this website. The listing brokerage is identified in any listing details. Information is deemed reliable but is not guaranteed. If you believe any FMLS listing contains material that infringes your copyrighted work please click here to review our DMCA policy and learn how to submit a takedown request.© 2024 FMLS.
Related Properties

HAGERSTOWN
403 W WILSON BOULEVARD
5 Beds
2 Baths
2,448 Sq.Ft.
$399,950
MLS#: MDWA2039812

HAGERSTOWN
140 S POTOMAC STREET
5 Beds
None Baths
4,248 Sq.Ft.
$350,000
MLS#: MDWA2035902

HAGERSTOWN
34 HARVARD ROAD
3 Beds
3 Baths
3,240 Sq.Ft.
$399,999
MLS#: MDWA2039860

HAGERSTOWN
28 MCKEE AVENUE
3 Beds
2 Baths
1,728 Sq.Ft.
$315,000
MLS#: MDWA2038964

HAGERSTOWN
11822 GREENHILL DRIVE
3 Beds
1 Baths
2,268 Sq.Ft.
$314,900
MLS#: MDWA2039042

HAGERSTOWN
11038 LINCOLN AVENUE
3 Beds
2 Baths
1,842 Sq.Ft.
$309,900
MLS#: MDWA2039032

HAGERSTOWN
1045 W IRVIN AVENUE
4 Beds
3 Baths
2,118 Sq.Ft.
$339,900
MLS#: MDWA2040294

HAGERSTOWN
1307 LINDSAY LANE
4 Beds
2 Baths
1,959 Sq.Ft.
$310,000
MLS#: MDWA2039676

HAGERSTOWN
1214 OAK HILL AVENUE
3 Beds
2 Baths
2,192 Sq.Ft.
$419,900
MLS#: MDWA2038040

HAGERSTOWN
1324 HAMILTON BOULEVARD
4 Beds
1 Baths
2,148 Sq.Ft.
$344,900
MLS#: MDWA2040648
.png)