
Property
Beds
5
Full Baths
2
1/2 Baths
1
Year Built
1908
Sq.Footage
2,225
This generously sized residence offers 5 bedrooms, 2 full bathrooms, and 2 half bathrooms, providing plenty of room for everyone to spread out, work from home, entertain, and grow. The main level features beautiful hardwood floors throughout and offers a comfortable layout with two bedrooms, a dining room, living room, and a spacious kitchen with direct access to the deck—perfect for enjoying outdoor meals and gatherings. Upstairs, on the upper floor and attic, you'll find a brand-new engineered wood floor. The fully finished attic [with two windows] is currently being used as a bedroom. This versatile space can easily serve as an additional bedroom, home office, playroom, guest suite, or private retreat. The fully finished basement, which also features brand-new engineered wood flooring and includes a dedicated laundry room with washer and dryer. With multiple finished levels, there is no shortage of space for recreation, storage, hobbies, or entertaining. Step outside and discover an in-ground swimming pool and a brand-new vinyl privacy fence surrounding the yard, creating a wonderful setting for summer fun, relaxation, and entertaining family and friends. Enjoy a great community with convenient access to shops, restaurants, schools, and community parks. For a true neighborhood experience, you're also just a short walk from the parade route during Dundalk's popular Fourth of July celebration.
Features & Amenities
Interior
-
Total Bedrooms
5
-
Bathrooms
2
-
1/2 Bathrooms
1
-
Above Grade Finished Area
1685.0
-
Basement YN
YES
-
Cooling YN
YES
-
Cooling
Other, Gas
-
Fireplace YN
NO
-
Heating YN
YES
-
Heating
Natural Gas, Forced Air
-
Main Level Bedrooms
2
-
Pet friendly
N/A
Exterior
-
Garage
Yes
-
Garage spaces
2
-
Construction Materials
Aluminum Siding
-
Parking
Garage, Attached
-
Pool
Yes
-
Pool Features
Private
-
Waterfront YN
NO
Area & Lot
-
Lot Size(acres)
0.11
-
Lot Size(square feet)
5,000
-
Property Type
Residential
-
Property Sub Type
Single Family Residence
-
Architectural Style
Dutch
Price
-
Sales Price
$370,000
-
Tax Amount
$3,268
-
Sq. Footage
2,225
-
Price/SqFt
$166
HOA
-
Association
No
School District
-
Elementary School
N/A
-
Middle School
N/A
-
High School
N/A
Property Features
-
New Construction
NO
-
Foundation Details
Other
-
Senior Community YN
NO
-
Sewer
Public Sewer
-
Tax Lot
7
-
Water Source
Public
Schedule a Showing
Showing scheduled successfully.
Mortgage calculator
Estimate your monthly mortgage payment, including the principal and interest, property taxes, and HOA. Adjust the values to generate a more accurate rate.
Your payment
Principal and Interest:
$
Property taxes:
$
HOA fees:
$
Total loan payment:
$
Total interest amount:
$
Location
County
BALTIMORE
Elementary School
Middle School
High School
Listing Courtesy of Khalid Akbari , Samson Properties
RealHub Information is provided exclusively for consumers' personal, non-commercial use, and it may not be used for any purpose other than to identify prospective properties consumers may be interested in purchasing. All information deemed reliable but not guaranteed and should be independently verified. All properties are subject to prior sale, change or withdrawal. RealHub website owner shall not be responsible for any typographical errors, misinformation, misprints and shall be held totally harmless.

AGENT
Fuzzy Moersen
Call Fuzzy today to schedule a private showing.

* Listings on this website come from the FMLS IDX Compilation and may be held by brokerage firms other than the owner of this website. The listing brokerage is identified in any listing details. Information is deemed reliable but is not guaranteed. If you believe any FMLS listing contains material that infringes your copyrighted work please click here to review our DMCA policy and learn how to submit a takedown request.© 2024 FMLS.
Related Properties
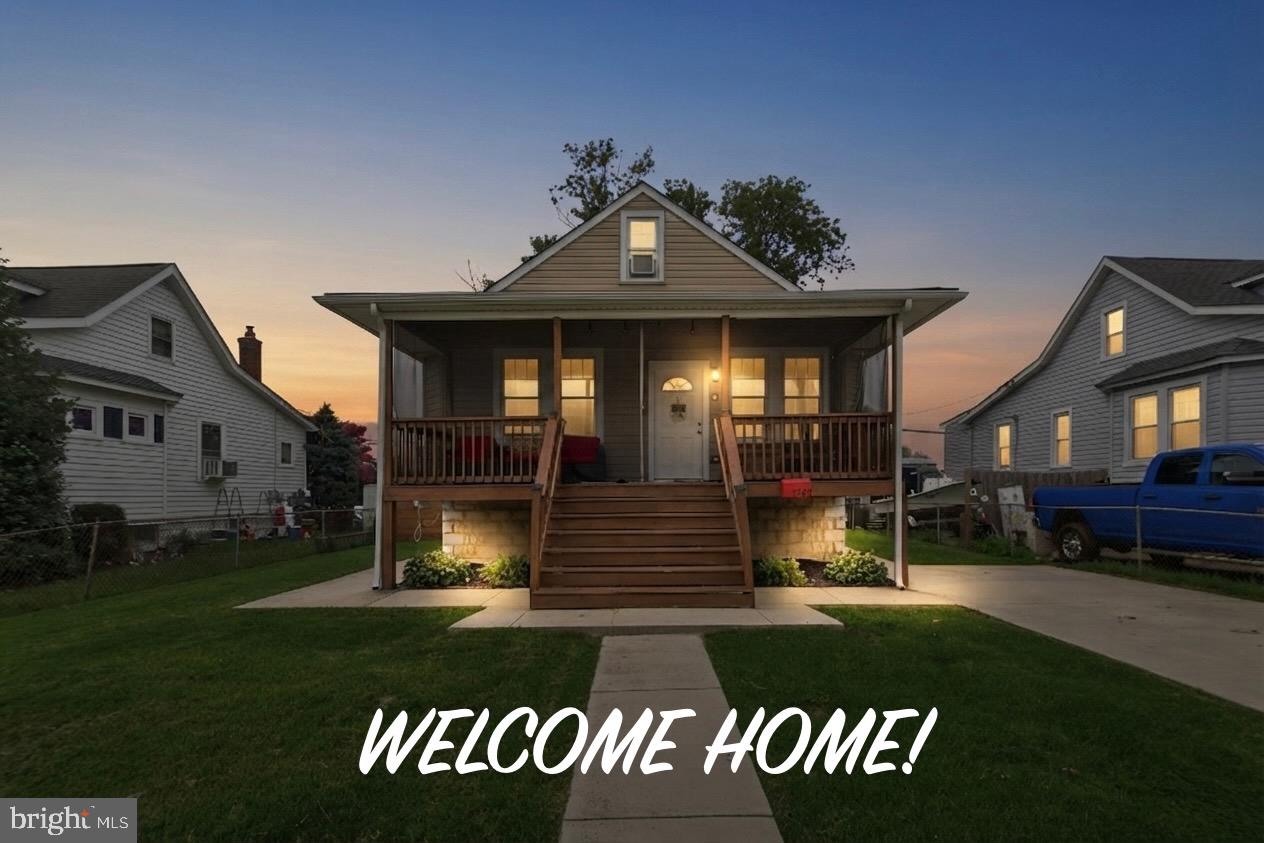
DUNDALK
1742 LESLIE ROAD
4 Beds
1 Baths
1,758 Sq.Ft.
$340,000
MLS#: MDBC2170384

DUNDALK
6820 BESSEMER AVENUE
4 Beds
1 Baths
1,150 Sq.Ft.
$299,900
MLS#: MDBC2170724
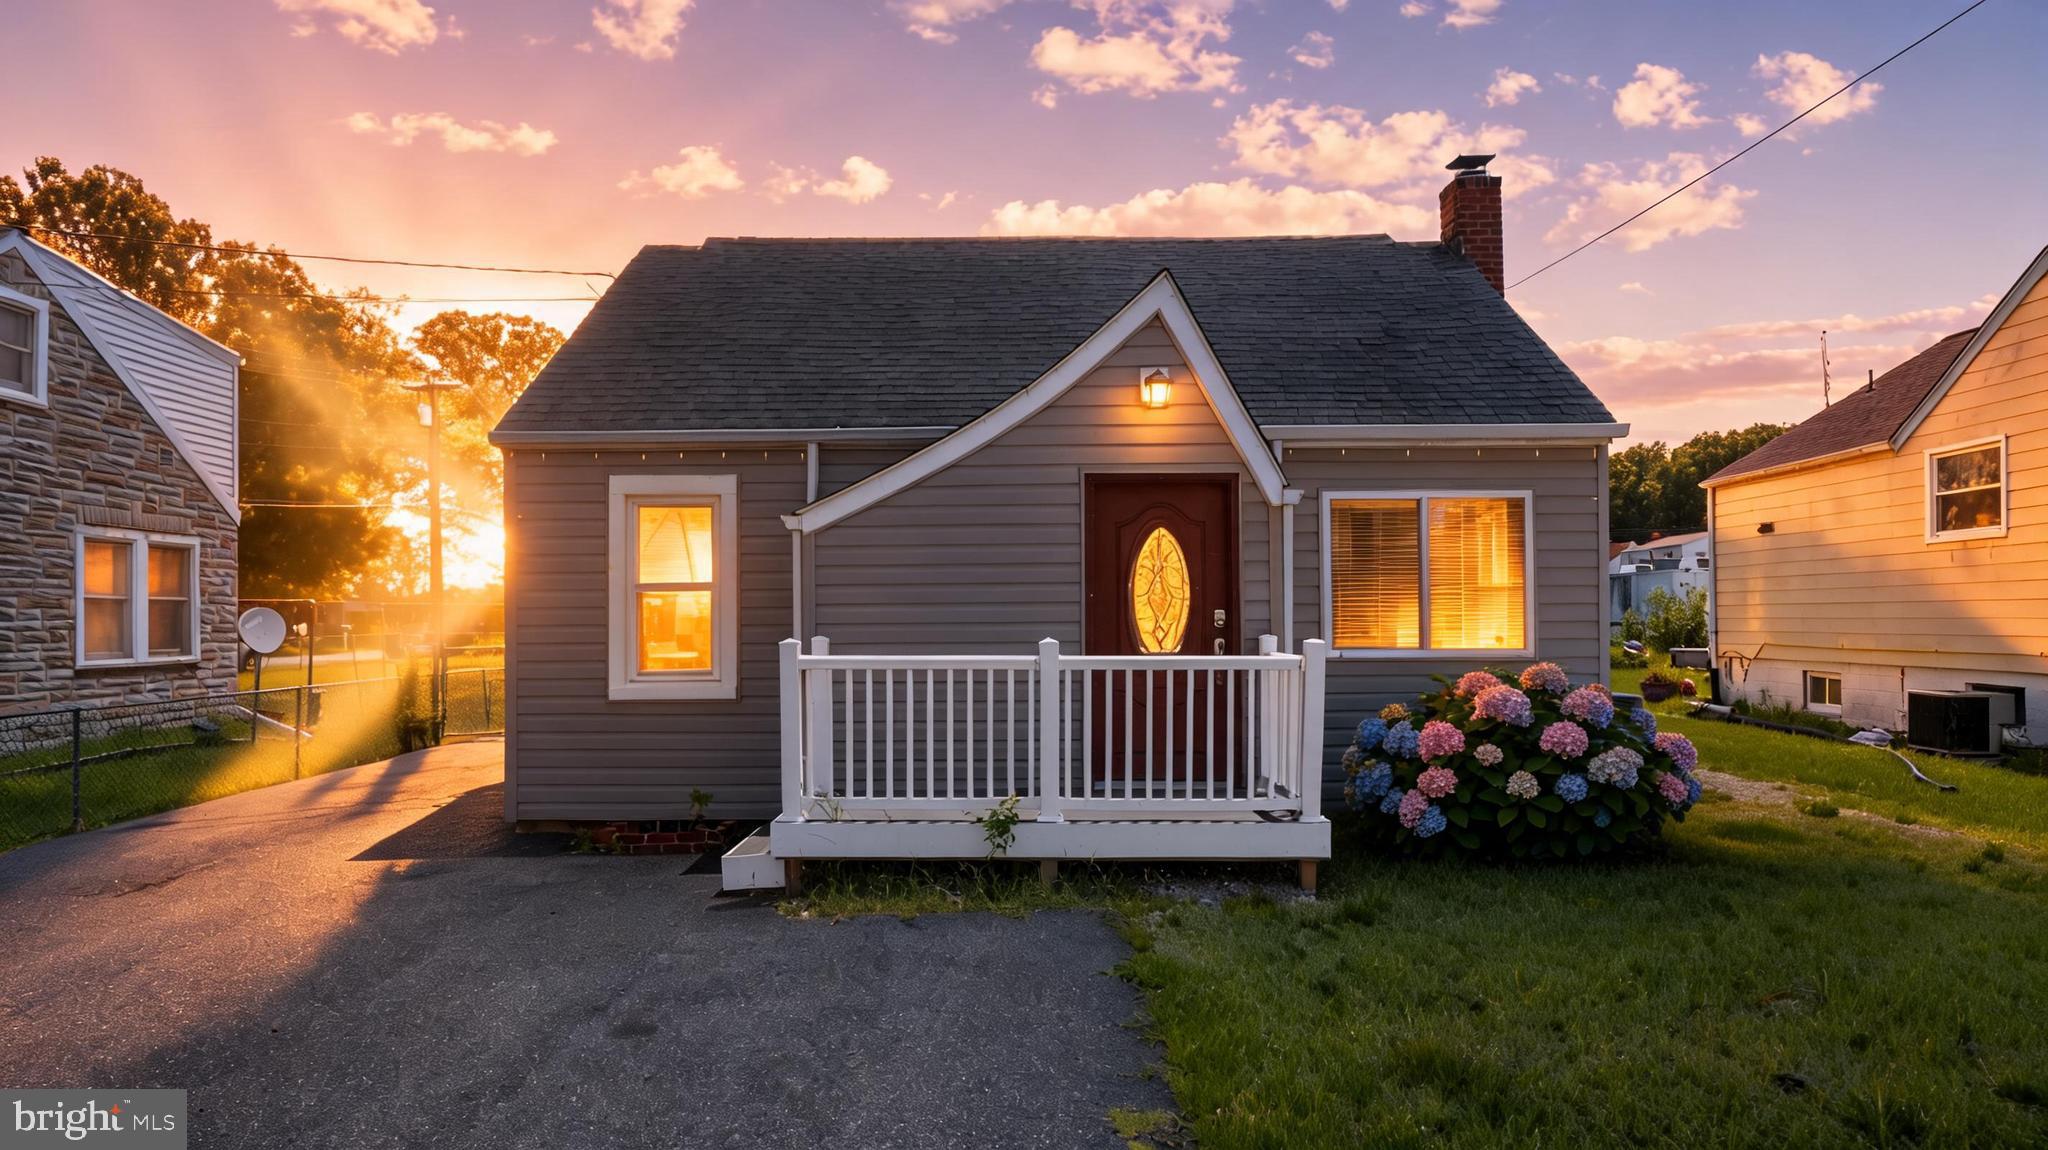
DUNDALK
1709 PIN OAK AVENUE
3 Beds
2 Baths
951 Sq.Ft.
$305,000
MLS#: MDBC2169440

DUNDALK
8424 STANSBURY LAKE
4 Beds
3 Baths
2,047 Sq.Ft.
$365,000
MLS#: MDBC2172514
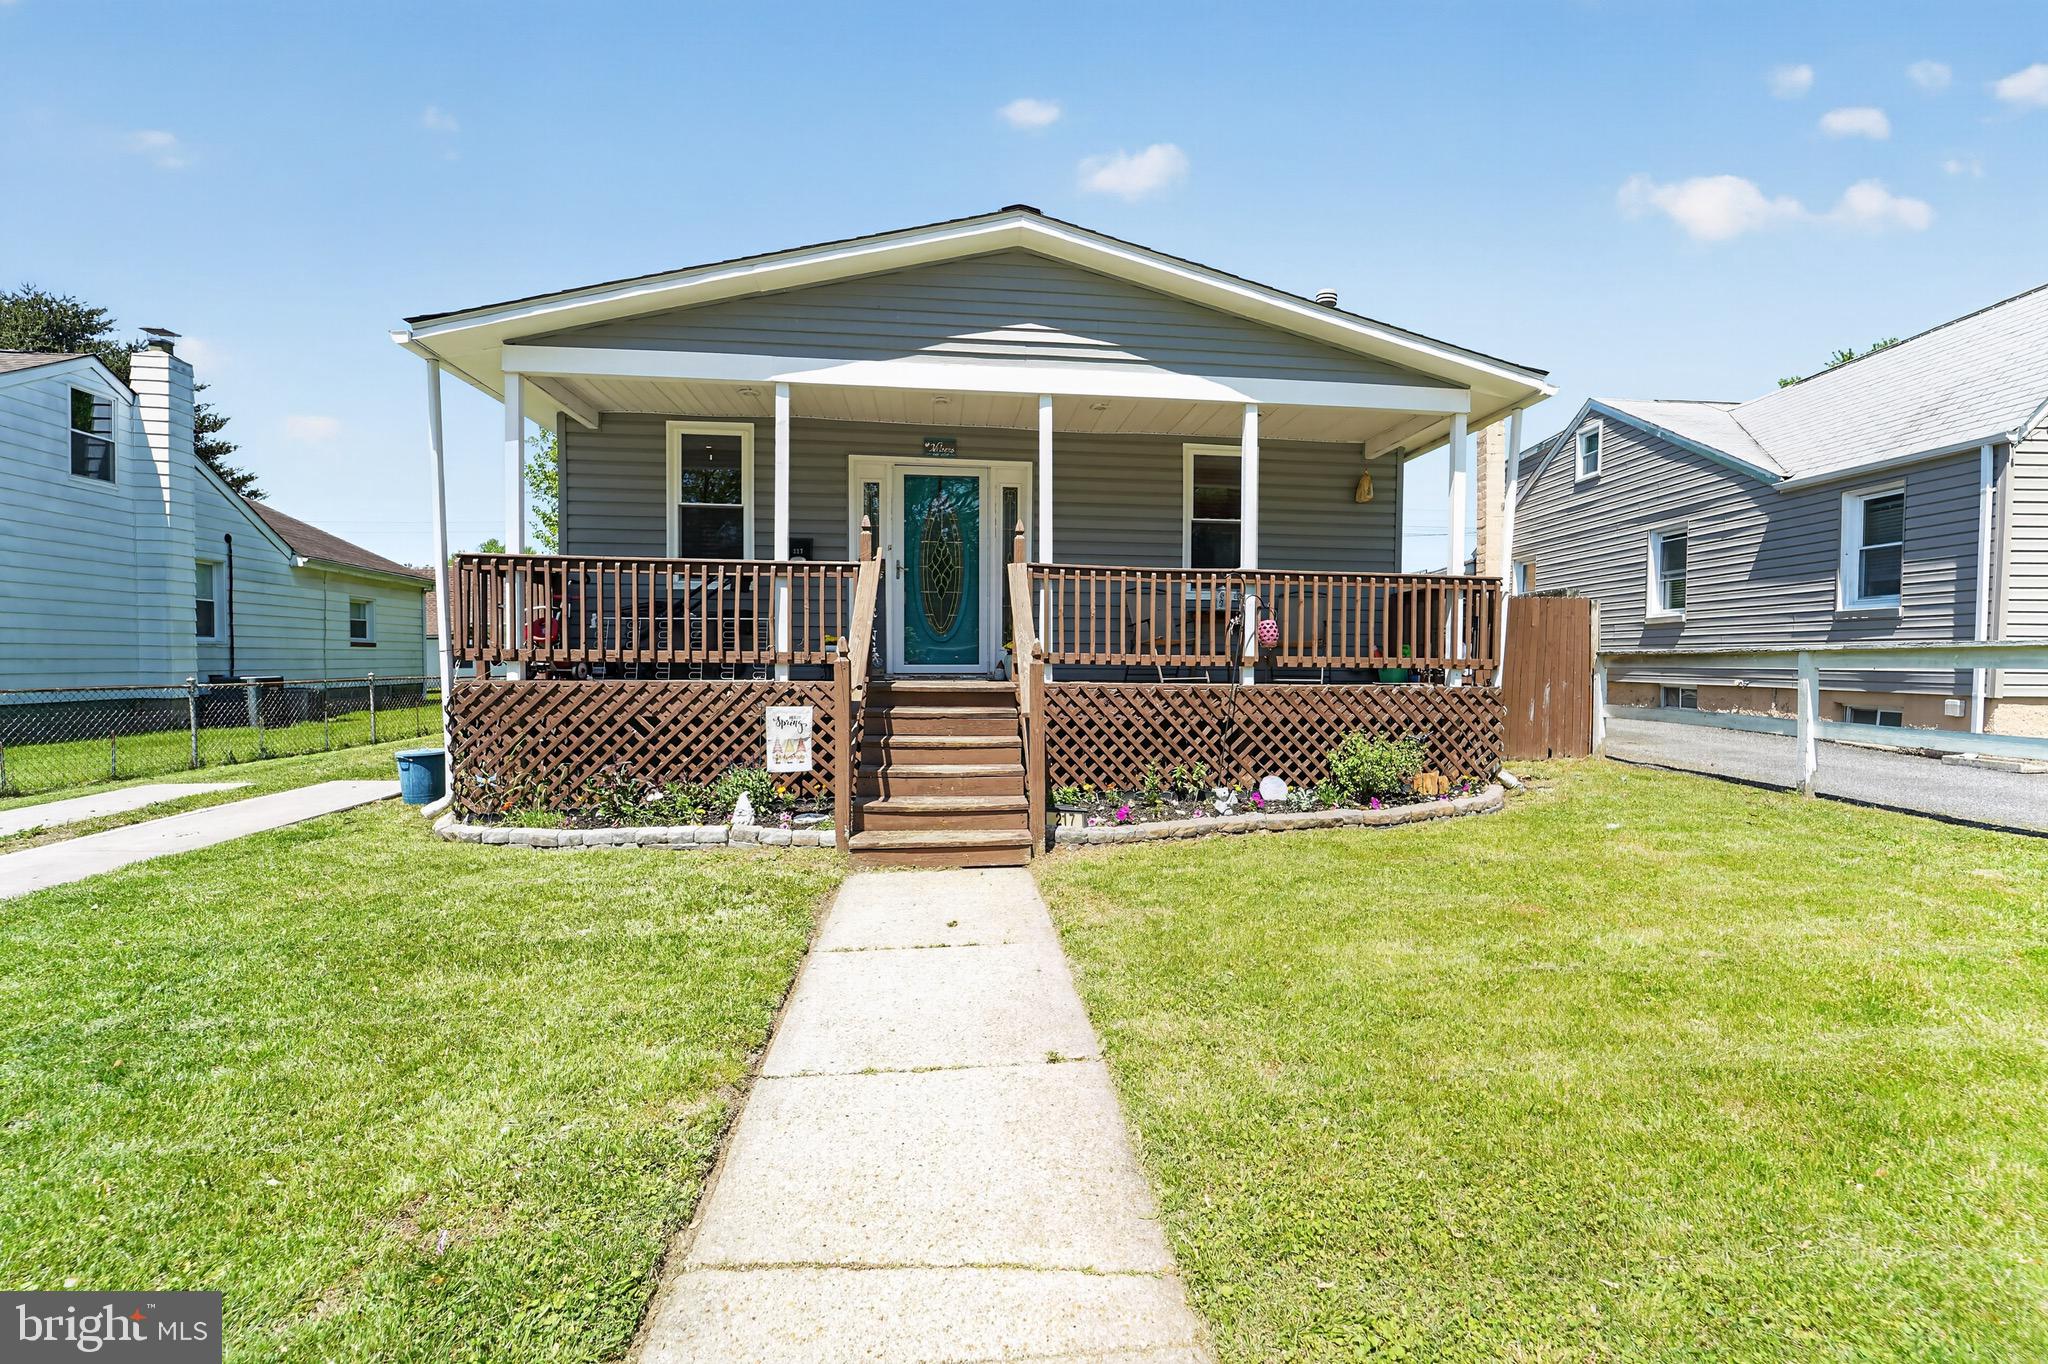
DUNDALK
217 PINEWOOD ROAD
3 Beds
3 Baths
1,590 Sq.Ft.
$324,900
MLS#: MDBC2160166
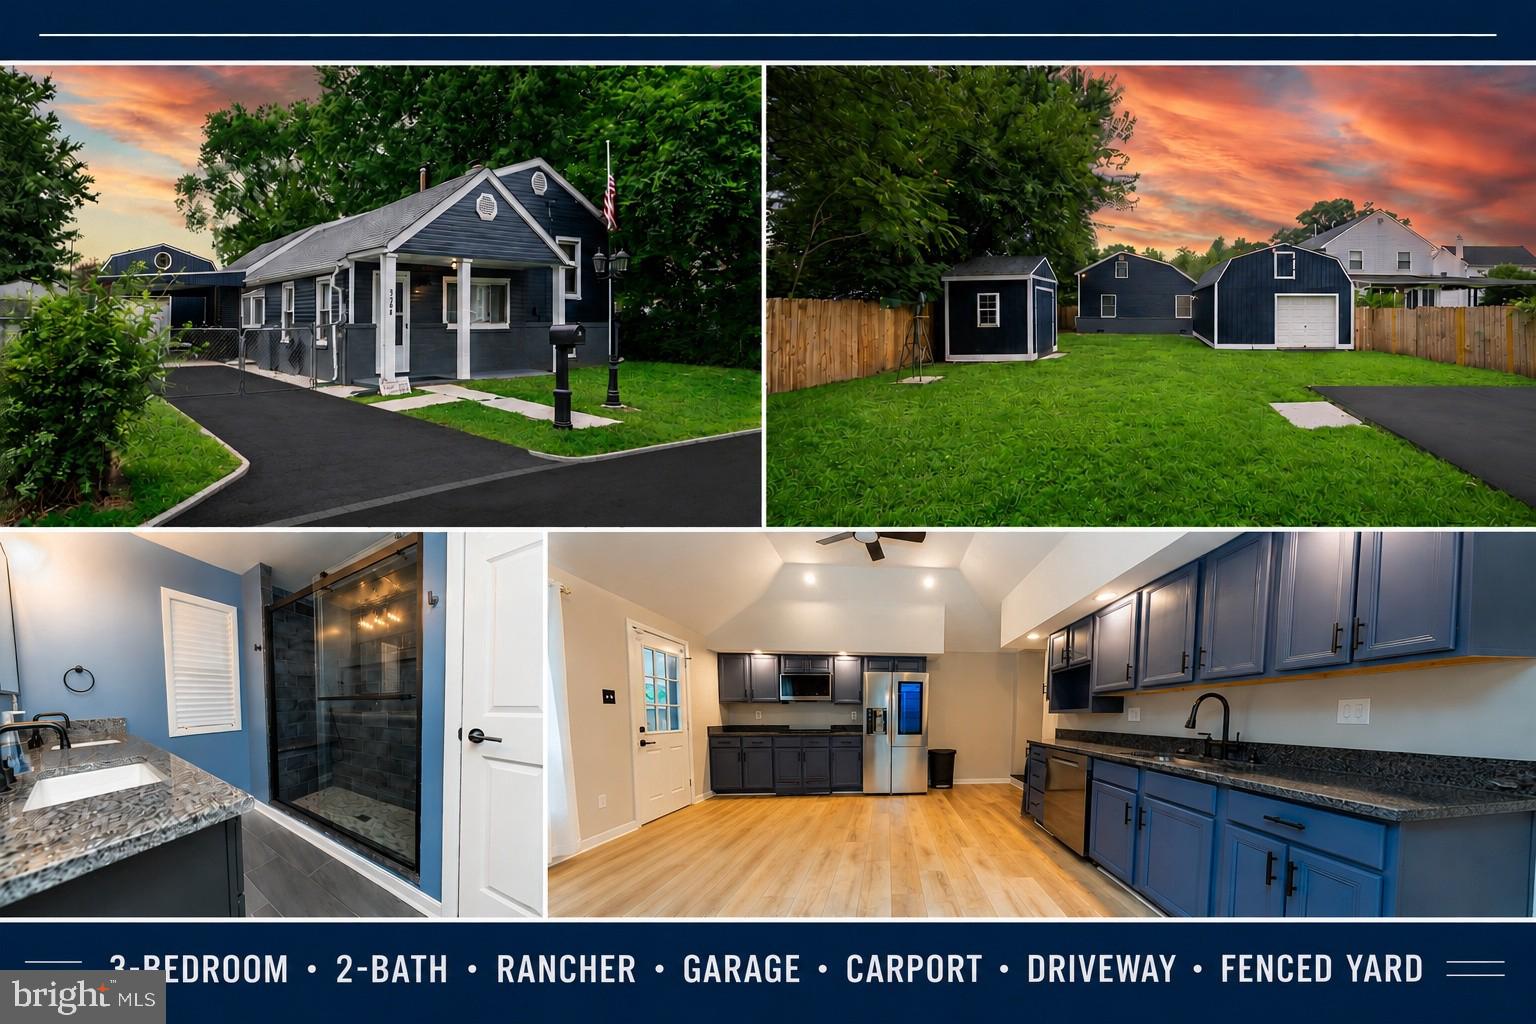
DUNDALK
8208 DOGWOOD DRIVE
3 Beds
2 Baths
1,328 Sq.Ft.
$389,000
MLS#: MDBC2152958
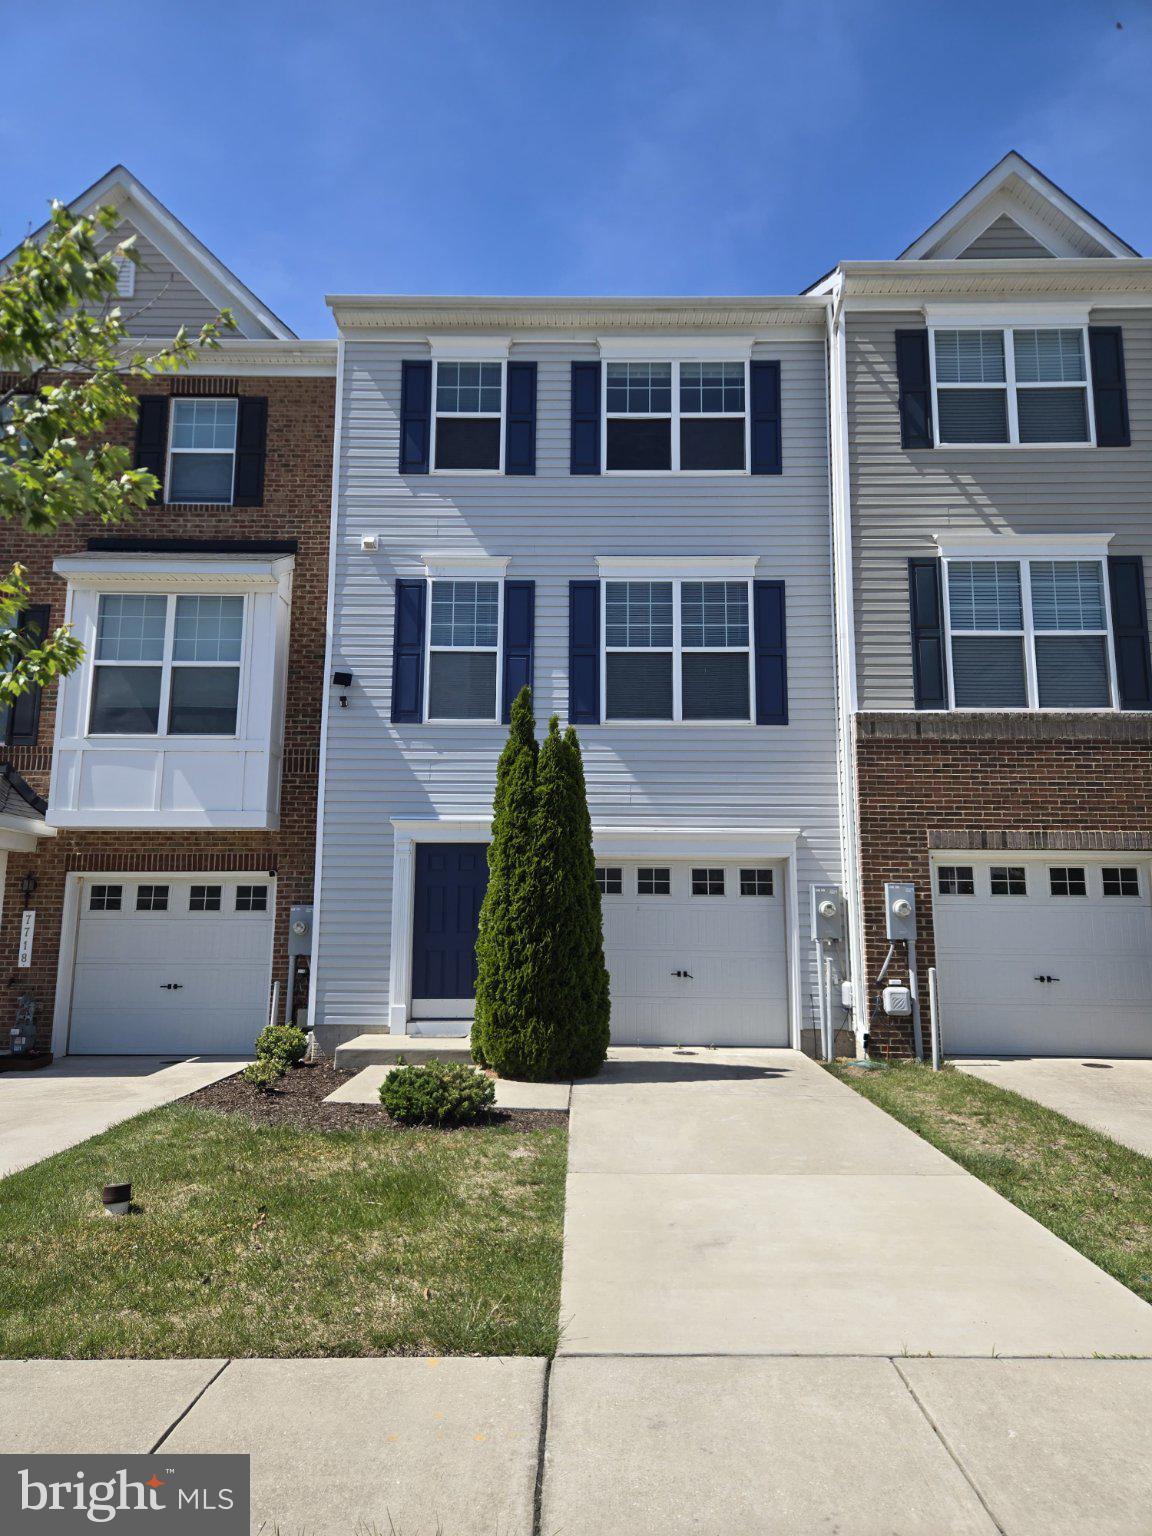
DUNDALK
7720 VILLAGE PARK DRIVE
4 Beds
2 Baths
1,900 Sq.Ft.
$396,999
MLS#: MDBC2168226
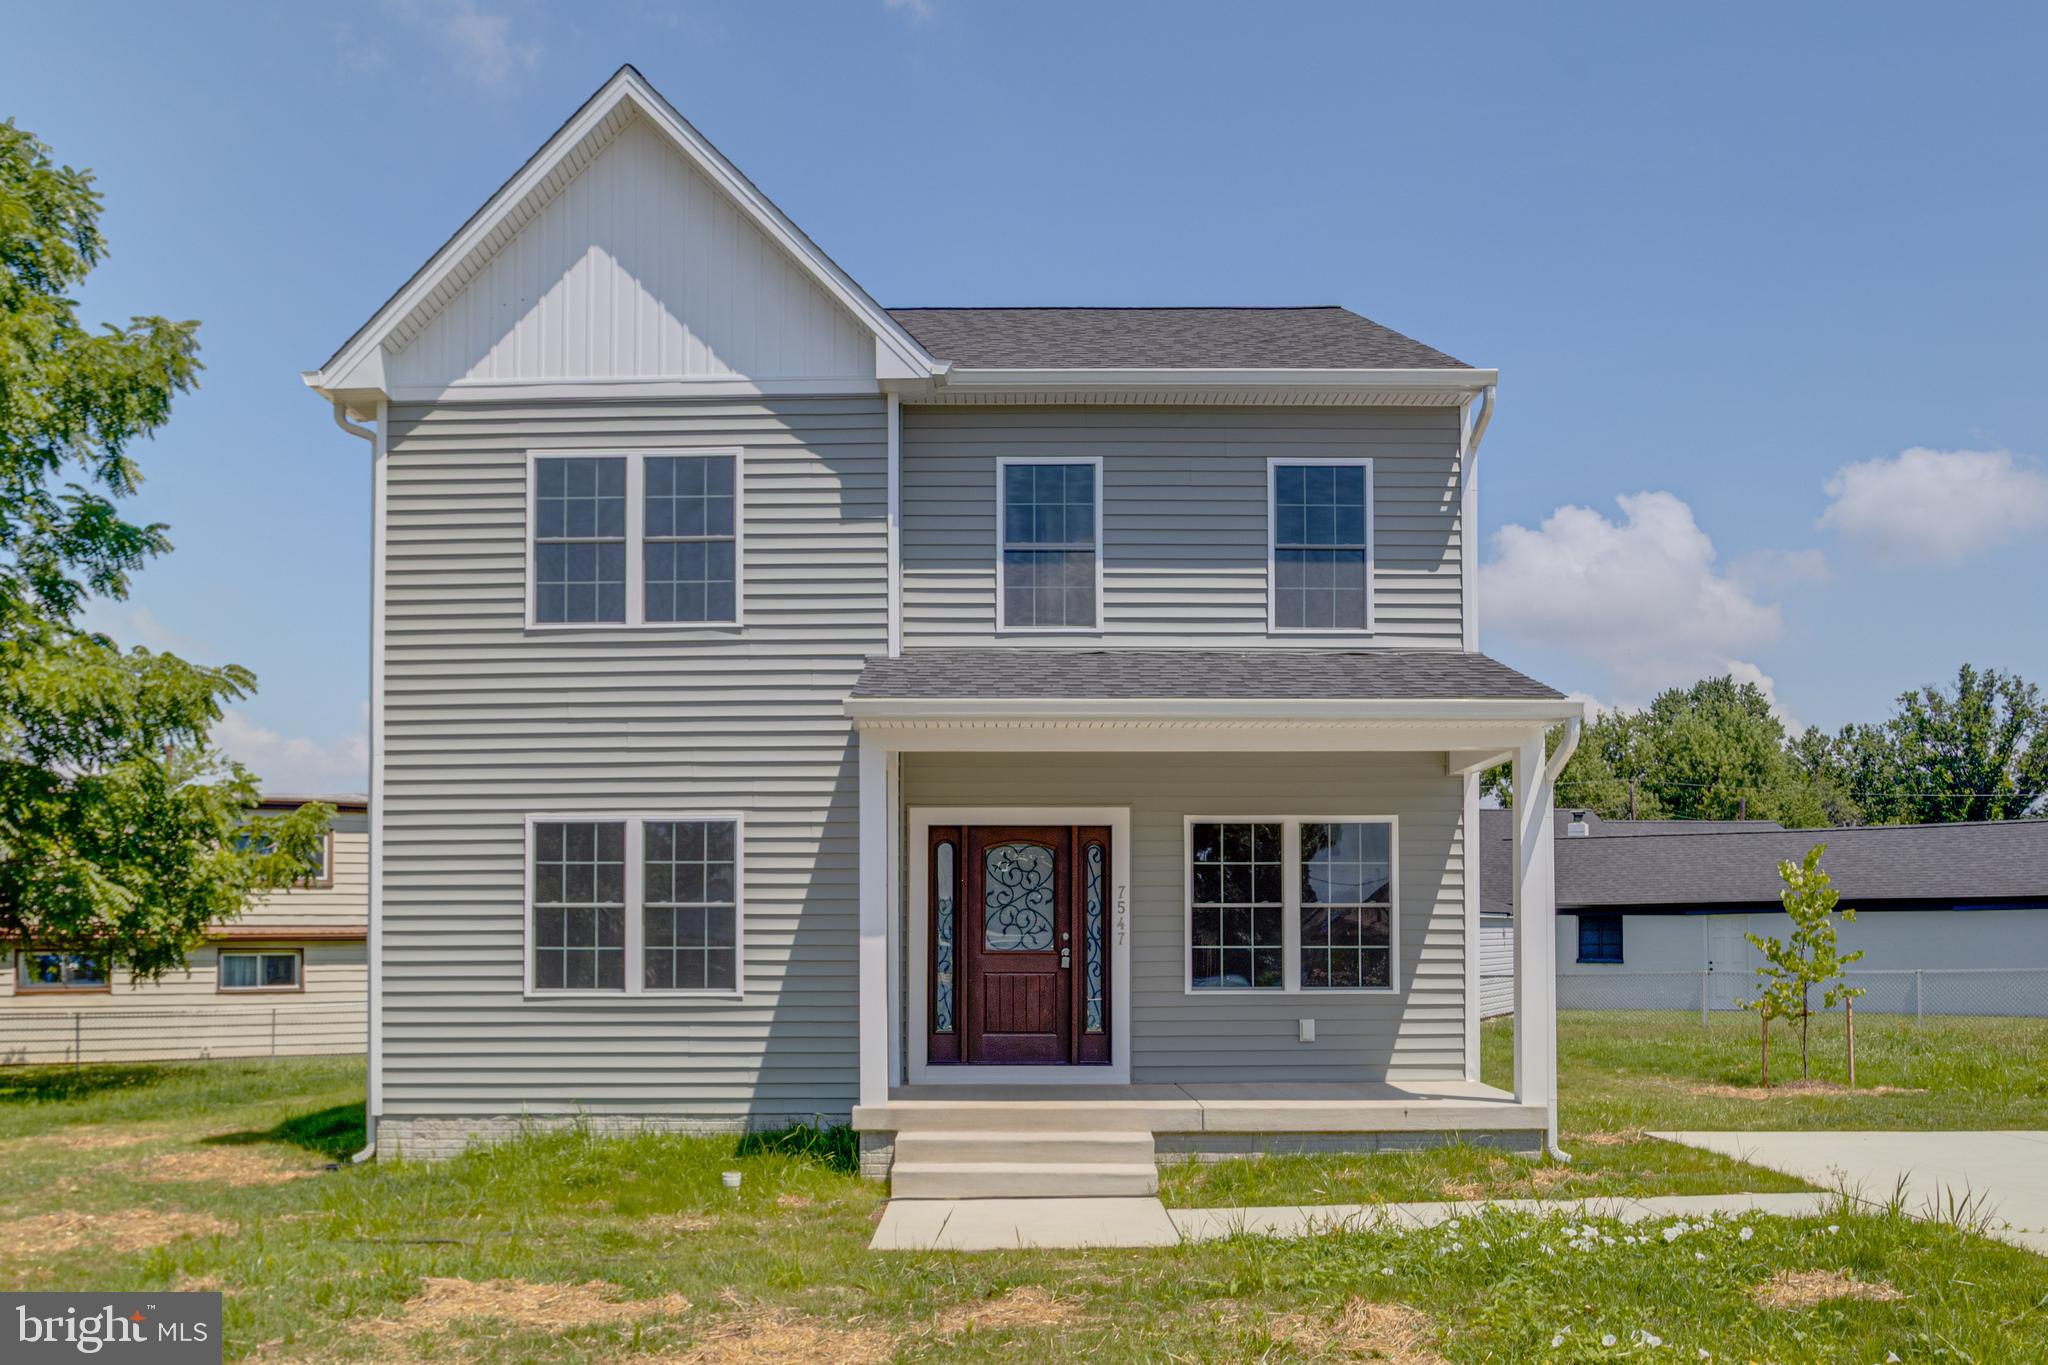
DUNDALK
7547 BATTLE GROVE CIRCLE
4 Beds
2 Baths
N/A
$424,900
MLS#: MDBC2168242

DUNDALK
8217 DUNDALK AVENUE
3 Beds
2 Baths
1,455 Sq.Ft.
$309,000
MLS#: MDBC2170468
.png)