


Property
Beds
4
Full Baths
3
1/2 Baths
1
Year Built
1984
Sq.Footage
2,674
OFFER DEADLINE HAS BEEN SET FOR MONDAY, APRIL 6, AT NOON! Welcome to the highly sought-after Rolling Acres community of Silver Spring, ideally situated on a quiet cul-de-sac along a tree-lined street with beautifully manicured landscaping. Freshly painted in 2026, this move-in-ready home offers the perfect blend of timeless charm and modern updates. Step inside to a welcoming foyer that flows into the formal living room, highlighted by crown molding and gleaming hardwood floors that continue into the dining room with chair rail molding, crown accents, and French doors leading to the beautifully renovated kitchen (2024). The kitchen is designed to impress with quartz countertops and backsplash (2024), 42” cabinetry, a breakfast bar, pantry, breakfast nook, and stainless steel appliances (2021). Just off the kitchen, the inviting family room features a cozy brick surround wood-burning fireplace with a wood mantle. It provides access to the outdoor living spaces, including a Trex deck (2017), patio, and a fully fenced backyard with an added deer fence (2024), overlooking a serene pond. The upper level offers a spacious primary suite with plush carpeting, a sitting area or potential office space, and French doors leading to a luxuriously updated en-suite bath (2024–2025) featuring a ceramic tile walk-in shower, soaking tub, double vanity, and two walk-in closets. Three additional bedrooms and an updated full hall bath (2024–2025) complete the sleeping quarters. The newly finished lower level (2025) expands your living space with modern flooring, a wet bar, a full bath, and a laundry area featuring a washer and dryer (2023), along with walk-out access to the landscaped grounds and patio. Additional major improvements include an oversized water heater (2025), an electric car charger (2023), roof replacement (2010), and a Gutter Helmet system, providing both efficiency and peace of mind. Ideally located near major commuter routes, including US-29, I-495, and MD-200, offering convenient access to Washington, D.C., and Downtown Baltimore.
Features & Amenities
Interior
-
Other Interior Features
Eat-in Kitchen, Pantry, Recessed Lighting, Walk-In Closet(s), Built-in Features, Soaking Tub
-
Total Bedrooms
4
-
Bathrooms
3
-
1/2 Bathrooms
1
-
Above Grade Finished Area
2674.0
-
Basement YN
YES
-
Cooling YN
YES
-
Cooling
Central Air, Electric
-
Fireplace YN
YES
-
Heating YN
YES
-
Heating
Natural Gas, Central
-
Pet friendly
N/A
Exterior
-
Garage
Yes
-
Garage spaces
2
-
Construction Materials
Brick Veneer, Frame, Aluminum Siding
-
Other Exterior Features
Lighting
-
Parking
Garage Door Opener, Concrete, On Street, Garage, Driveway, Inside Entrance, Attached
-
Patio and Porch Features
Deck, Patio
-
Pool
No
-
Waterfront YN
NO
-
View
Water, Trees/Woods, Pond, Garden
Area & Lot
-
Lot Features
Wooded, Cul-De-Sac
-
Lot Size(acres)
0.3
-
Lot Size(square feet)
12,940
-
Property Type
Residential
-
Property Sub Type
Single Family Residence
-
Architectural Style
Colonial
Price
-
Sales Price
$709,900
-
Tax Amount
$7,089
-
Financing Options
Conventional
-
Sq. Footage
2,674
-
Price/SqFt
$265
HOA
-
Association
No
School District
-
Elementary School
FAIRLAND
-
Middle School
BRIGGS CHANEY
-
High School
JAMES HUBERT BLAKE
Property Features
-
New Construction
NO
-
Association Amenities
Jogging Path
-
Foundation Details
Concrete Perimeter
-
Senior Community YN
NO
-
Sewer
Public Sewer
-
Tax Lot
83
-
Water Source
Public
Schedule a Showing
Showing scheduled successfully.
Mortgage calculator
Estimate your monthly mortgage payment, including the principal and interest, property taxes, and HOA. Adjust the values to generate a more accurate rate.
Your payment
Principal and Interest:
$
Property taxes:
$
HOA fees:
$
Total loan payment:
$
Total interest amount:
$
Location
County
MONTGOMERY
Elementary School
FAIRLAND
Middle School
BRIGGS CHANEY
High School
JAMES HUBERT BLAKE
Listing Courtesy of Karla Pinato , Northrop Realty
RealHub Information is provided exclusively for consumers' personal, non-commercial use, and it may not be used for any purpose other than to identify prospective properties consumers may be interested in purchasing. All information deemed reliable but not guaranteed and should be independently verified. All properties are subject to prior sale, change or withdrawal. RealHub website owner shall not be responsible for any typographical errors, misinformation, misprints and shall be held totally harmless.

AGENT
Fuzzy Moersen
Call Fuzzy today to schedule a private showing.

* Listings on this website come from the FMLS IDX Compilation and may be held by brokerage firms other than the owner of this website. The listing brokerage is identified in any listing details. Information is deemed reliable but is not guaranteed. If you believe any FMLS listing contains material that infringes your copyrighted work please click here to review our DMCA policy and learn how to submit a takedown request.© 2024 FMLS.
Related Properties

SILVER SPRING
10832 MARGATE ROAD
5 Beds
3 Baths
1,905 Sq.Ft.
$699,999
MLS#: MDMC2217048

SILVER SPRING
1701 MAYDALE DRIVE
4 Beds
3 Baths
3,584 Sq.Ft.
$799,000
MLS#: MDMC2196340

SILVER SPRING
4000 ADAMS DRIVE
5 Beds
3 Baths
2,213 Sq.Ft.
$739,000
MLS#: MDMC2233544

SILVER SPRING
1201 SCHINDLER DRIVE
6 Beds
3 Baths
2,614 Sq.Ft.
$675,000
MLS#: MDMC2243472
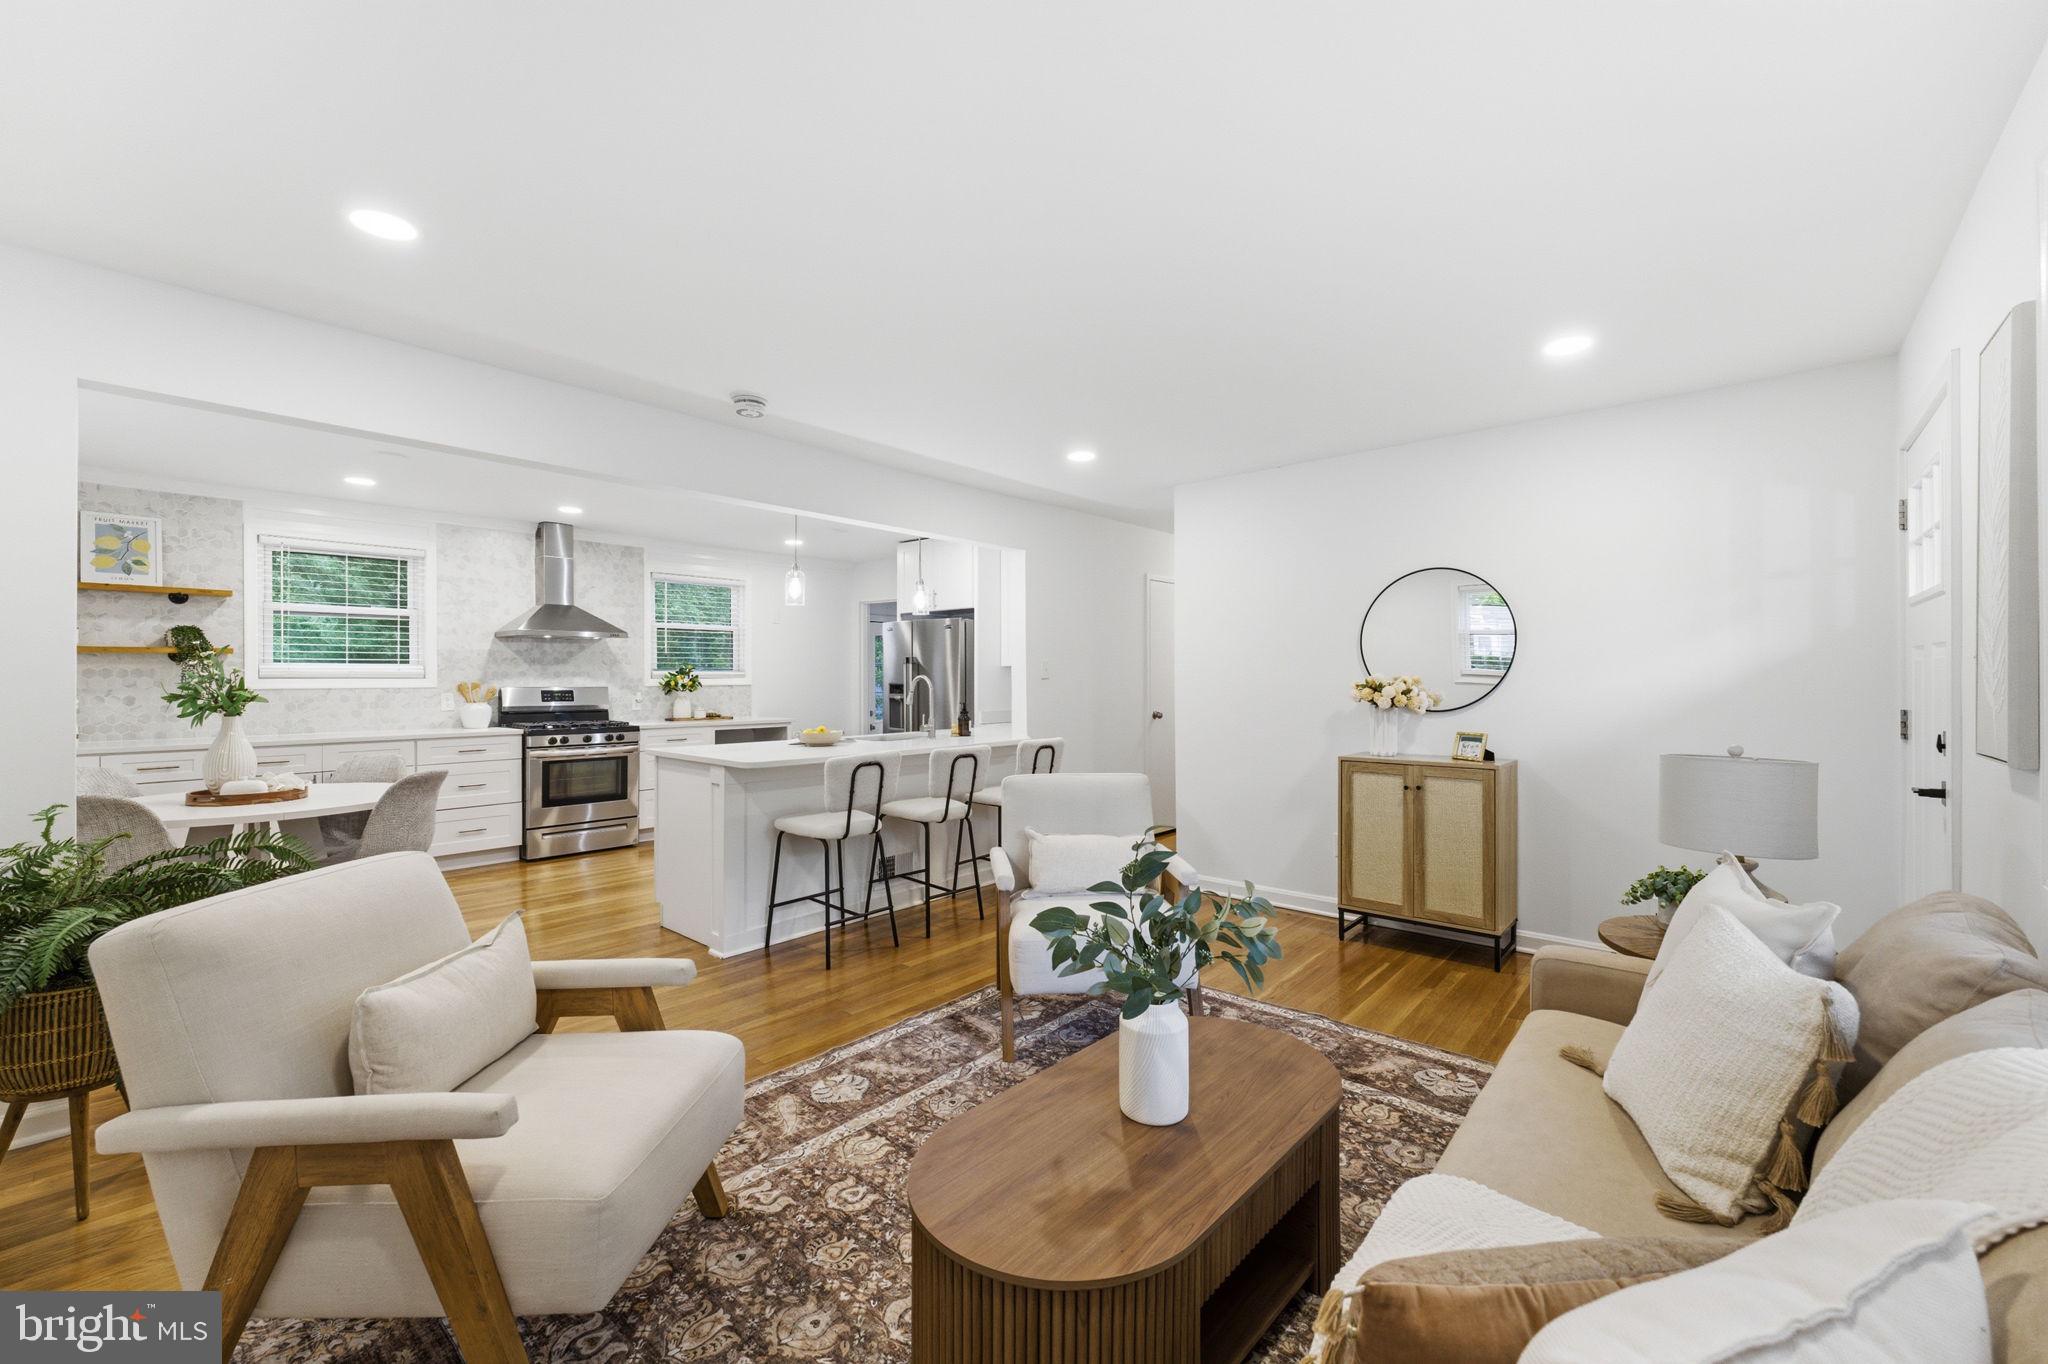
SILVER SPRING
10811 TENBROOK COURT
4 Beds
2 Baths
2,080 Sq.Ft.
$699,900
MLS#: MDMC2238176
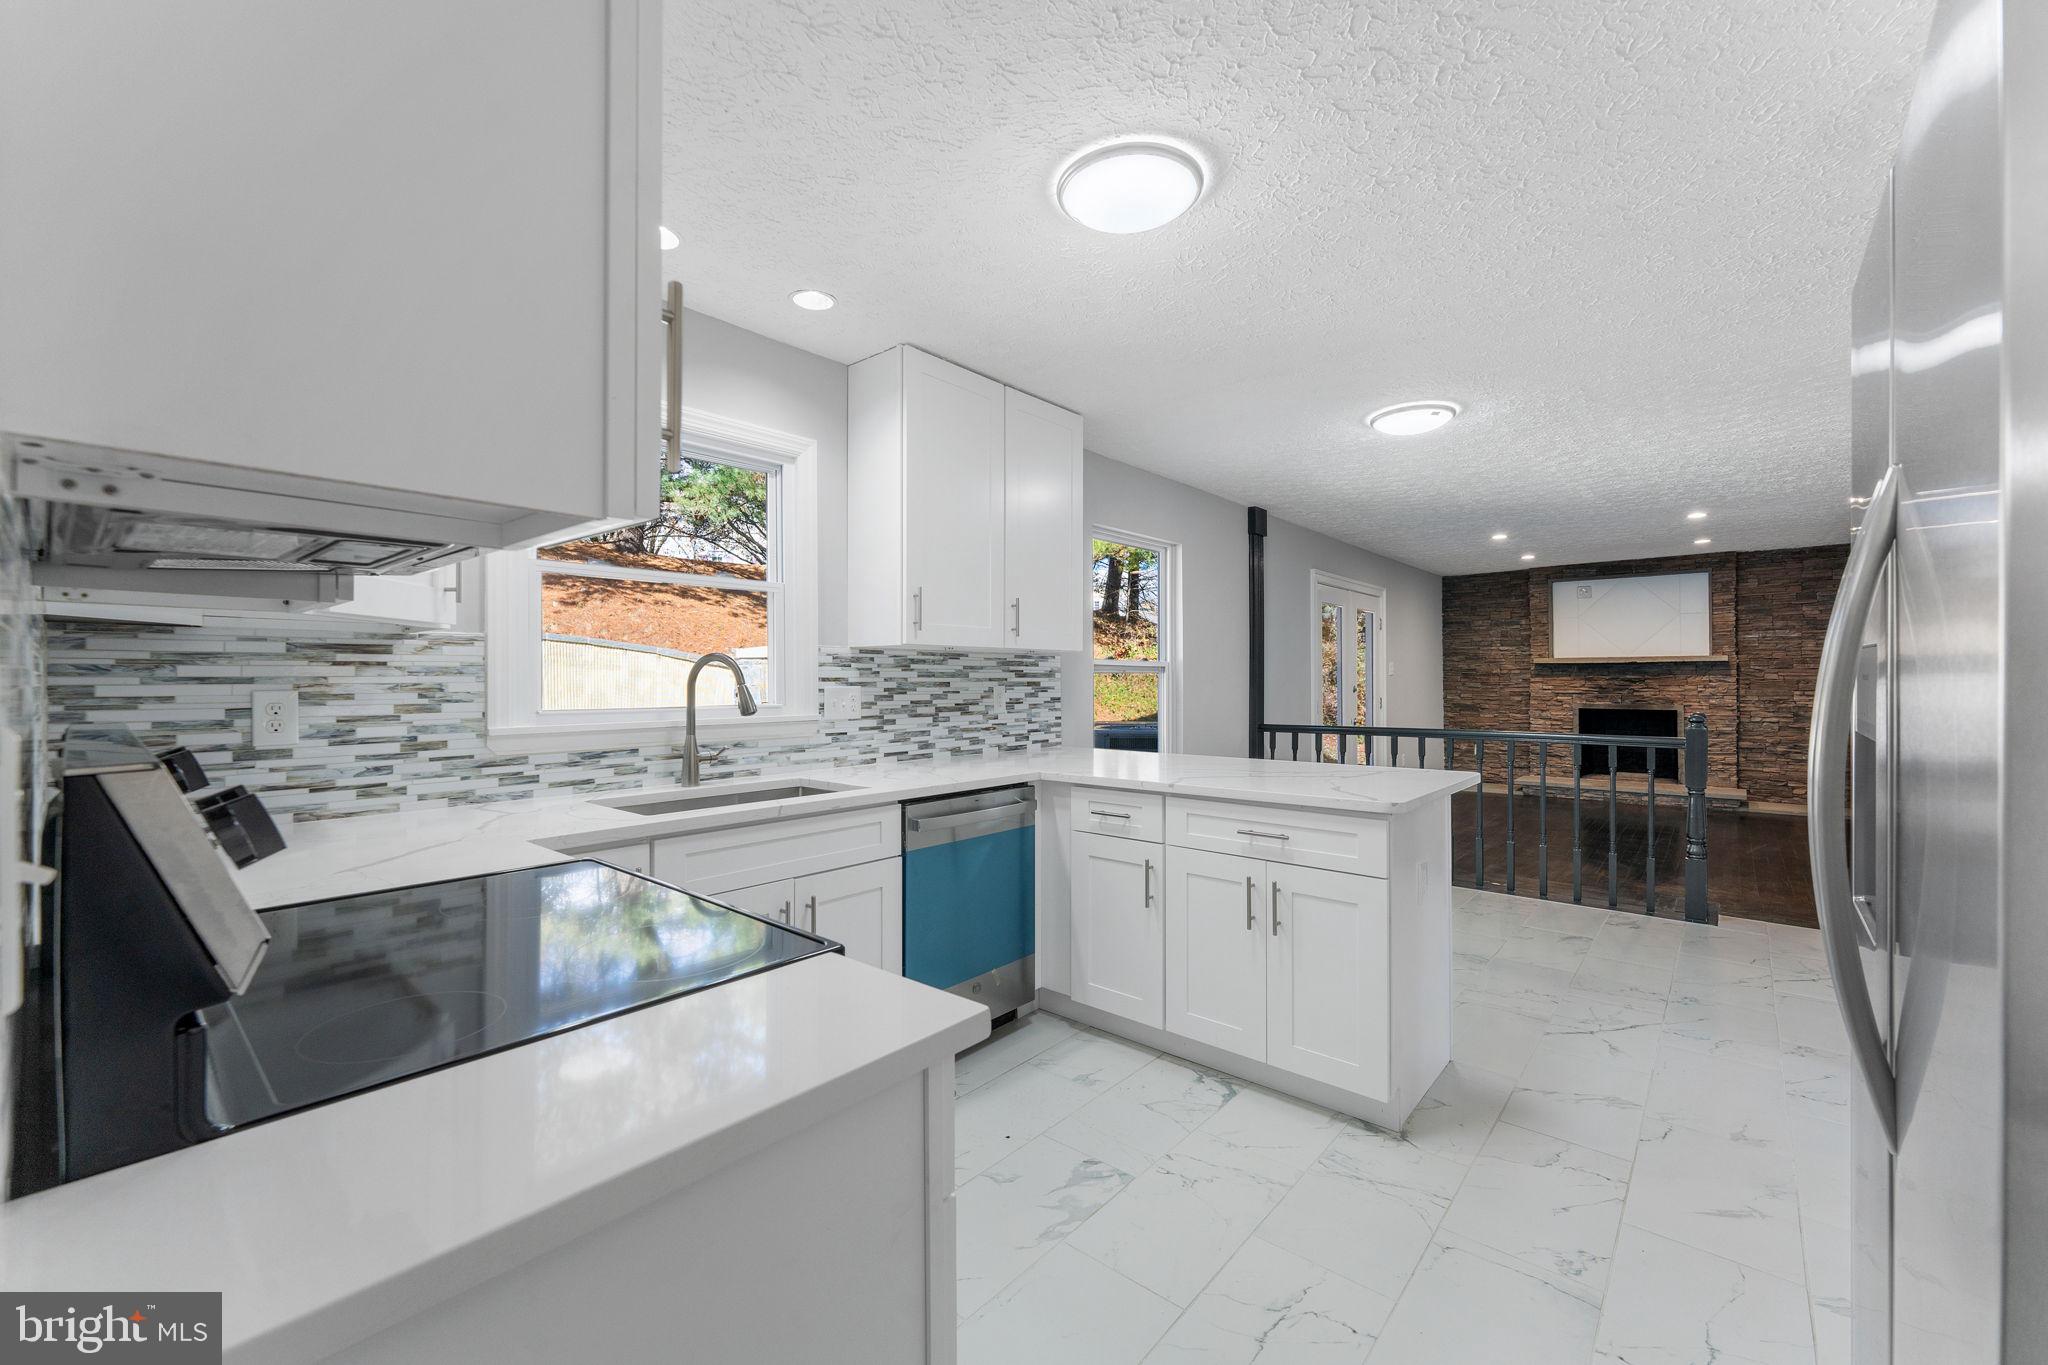
SILVER SPRING
13016 GERSHWIN WAY
4 Beds
3 Baths
2,784 Sq.Ft.
$695,000
MLS#: MDMC2242258
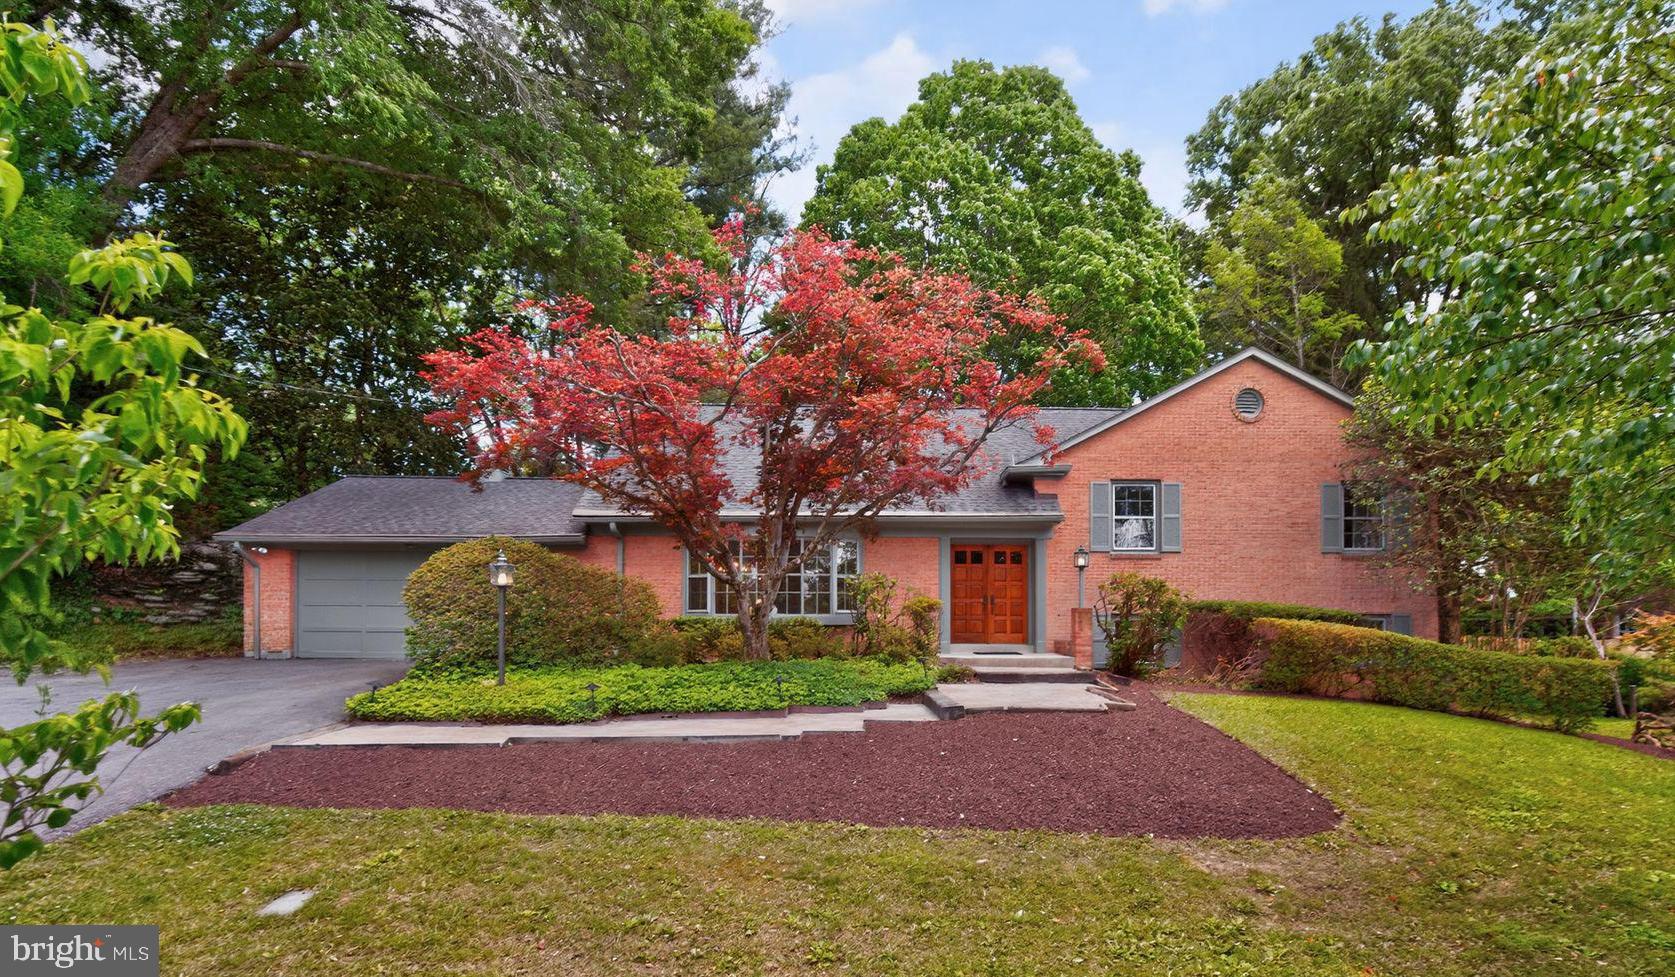
SILVER SPRING
312 KIMBLEWICK DRIVE
4 Beds
2 Baths
2,871 Sq.Ft.
$850,000
MLS#: MDMC2232884
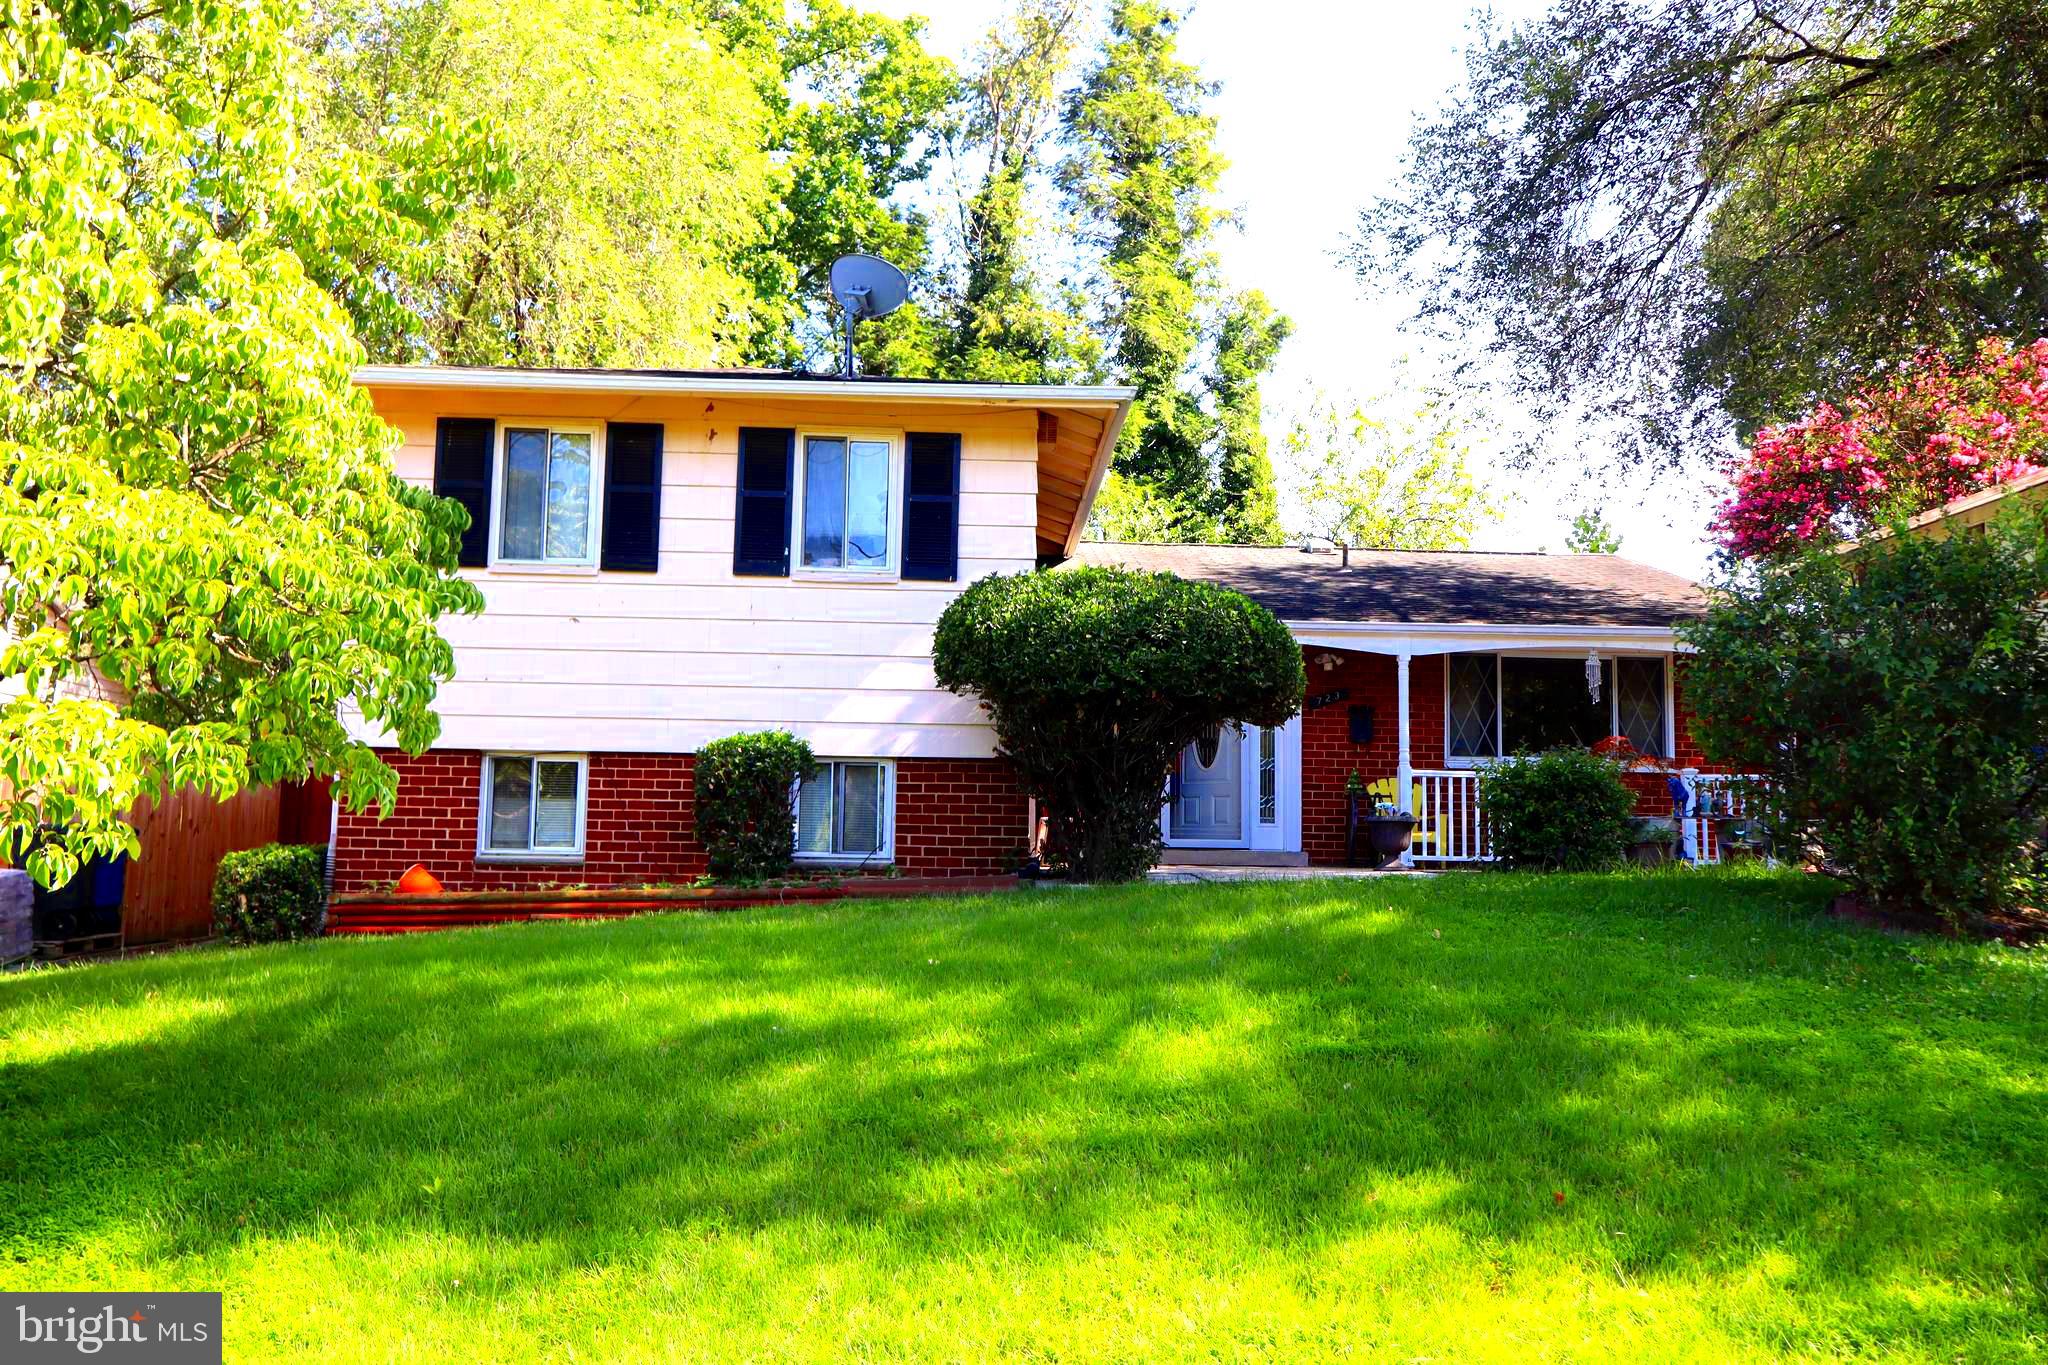
SILVER SPRING
723 LOWANDER LANE
5 Beds
3 Baths
2,160 Sq.Ft.
$595,000
MLS#: MDMC2246874

SILVER SPRING
1104 CADDINGTON AVENUE
5 Beds
3 Baths
1,084 Sq.Ft.
$625,000
MLS#: MDMC2220608
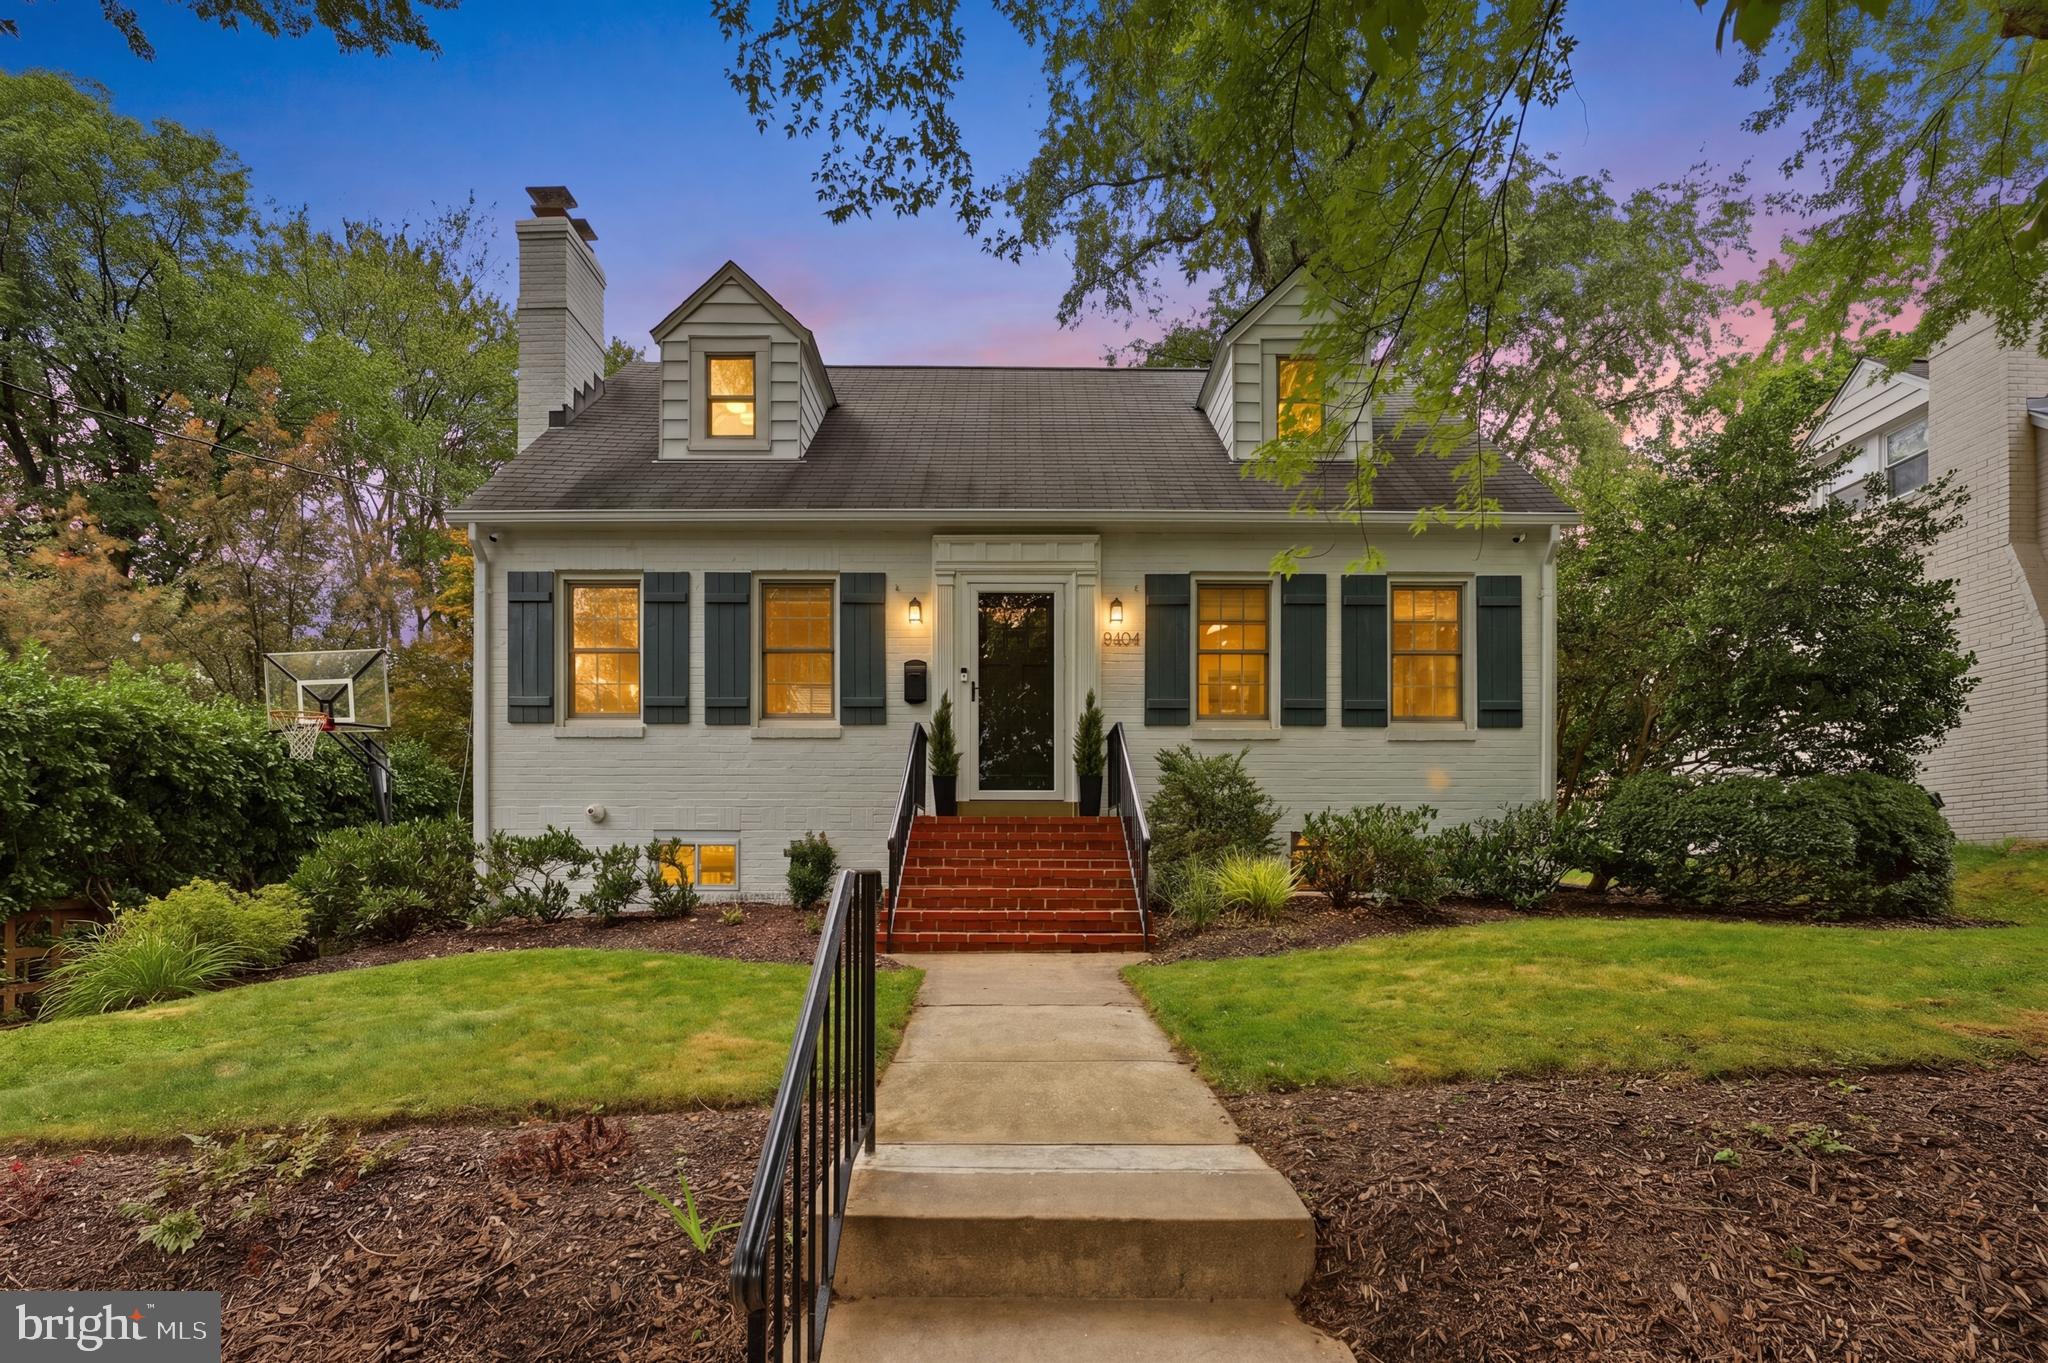
SILVER SPRING
9404 WORTH AVENUE
3 Beds
3 Baths
2,095 Sq.Ft.
$750,000
MLS#: MDMC2242532
.png)