


Property
Beds
5
Full Baths
4
1/2 Baths
None
Year Built
1977
Sq.Footage
2,568
Welcome home to your stunning, completely renovated split level retreat, where every detail has been meticulously crafted to perfection! Nestled on a charming corner lot spanning just over an acre, this exquisite residence redefines the notion of modern luxury living. As you step through the front door, you're immediately greeted by the warmth of the inviting foyer, now transformed into a true entryway that sets the stage for the elegance that awaits within. No longer just a passageway, this foyer serves as a grand welcome to all who enter. This remarkable renovation includes a spacious addition, adding a new primary suite that will surely become your sanctuary. The primary bedroom features a coveted walk-in closet adorned with custom-built shelving and storage solutions, ensuring ample space for all your wardrobe needs. Adjacent, the en-suite bath is a haven of relaxation, boasting a double vanity and an oversized shower, offering a rejuvenating retreat after a long day. Step into the heart of the home, where the open floor plan seamlessly integrates the kitchen, living, and dining areas, creating a space designed for both entertaining and everyday living. The focal point of the kitchen is the impressive oversized island, perfect for meal preparation, casual dining, or gathering with loved ones. Every culinary enthusiast will appreciate the attention to detail, from the sleek shiplap accents to the exquisite white oak flooring that exudes timeless elegance. No expense has been spared in the exterior upgrades either, with a new roof, siding, septic system, deck, exterior pavers, and electric furnace, ensuring both beauty and functionality for years to come. The thoughtful design extends outdoors, where the wooded lot provides privacy and tranquility. Whether you're enjoying a quiet evening by the built-in firepit, hosting gatherings on the deck, or relaxing on the pavered patio, the fenced yard offers a serene retreat to unwind and connect with nature. Additional features include a new mini-split in the primary bedroom for personalized climate control, ample storage throughout the home, and accent lighting that highlights the beauty of the surrounding landscape. Located in a charming neighborhood with only one way in and one way out, this home offers both convenience and exclusivity. With five bedrooms and four bathrooms, there's plenty of space for the whole family to spread out and thrive. Don't miss your chance to own this breathtaking masterpiece.
Features & Amenities
Interior
-
Other Interior Features
Ceiling Fan(s), Kitchen Island, Recessed Lighting, Walk-In Closet(s)
-
Total Bedrooms
5
-
Bathrooms
4
-
Above Grade Finished Area
1968.0
-
Basement YN
YES
-
Cooling YN
YES
-
Cooling
Central Air, Ceiling Fan(s)
-
Fireplace YN
YES
-
Heating YN
YES
-
Heating
Exhaust Fan, Electric
-
Main Level Bedrooms
4
-
Pet friendly
N/A
Exterior
-
Garage
No
-
Construction Materials
Cement Siding, HardiPlank Type, Other
-
Other Exterior Features
Other
-
Pool
No
-
Waterfront YN
NO
-
View
Trees/Woods
Area & Lot
-
Lot Size(acres)
1.08
-
Lot Size(square feet)
47,045
-
Property Type
Residential
-
Property Sub Type
Single Family Residence
-
Architectural Style
Split Foyer
Price
-
Sales Price
$850,000
-
Tax Amount
$5,349
-
Financing Options
VA
-
Sq. Footage
2,568
-
Price/SqFt
$330
HOA
-
Association
YES
-
Association Fee
$160
-
Association Fee Frequency
Annually
-
Association Fee Includes
N/A
Property Resources
-
Horse Property
NO
School District
-
Elementary School
CROFTON WOODS
-
Middle School
CROFTON
-
High School
CROFTON
Property Features
-
Foundation Details
Permanent
-
Senior Community YN
NO
-
Tax Lot
17
-
Water Source
Well
Schedule a Showing
Showing scheduled successfully.
Mortgage calculator
Estimate your monthly mortgage payment, including the principal and interest, property taxes, and HOA. Adjust the values to generate a more accurate rate.
Your payment
Principal and Interest:
$
Property taxes:
$
HOA fees:
$
Total loan payment:
$
Total interest amount:
$
Location
County
ANNE ARUNDEL
Elementary School
CROFTON WOODS
Middle School
CROFTON
High School
CROFTON
Listing Courtesy of Nicole P. Callender, Keller Williams Realty Delmarva
RealHub Information is provided exclusively for consumers' personal, non-commercial use, and it may not be used for any purpose other than to identify prospective properties consumers may be interested in purchasing. All information deemed reliable but not guaranteed and should be independently verified. All properties are subject to prior sale, change or withdrawal. RealHub website owner shall not be responsible for any typographical errors, misinformation, misprints and shall be held totally harmless.

AGENT
Fuzzy Moersen
Call Fuzzy today to schedule a private showing.

* Listings on this website come from the FMLS IDX Compilation and may be held by brokerage firms other than the owner of this website. The listing brokerage is identified in any listing details. Information is deemed reliable but is not guaranteed. If you believe any FMLS listing contains material that infringes your copyrighted work please click here to review our DMCA policy and learn how to submit a takedown request.© 2024 FMLS.
Related Properties

GAMBRILLS
2110 HALLMARK DRIVE
5 Beds
3 Baths
3,016 Sq.Ft.
$785,000
MLS#: MDAA2156140
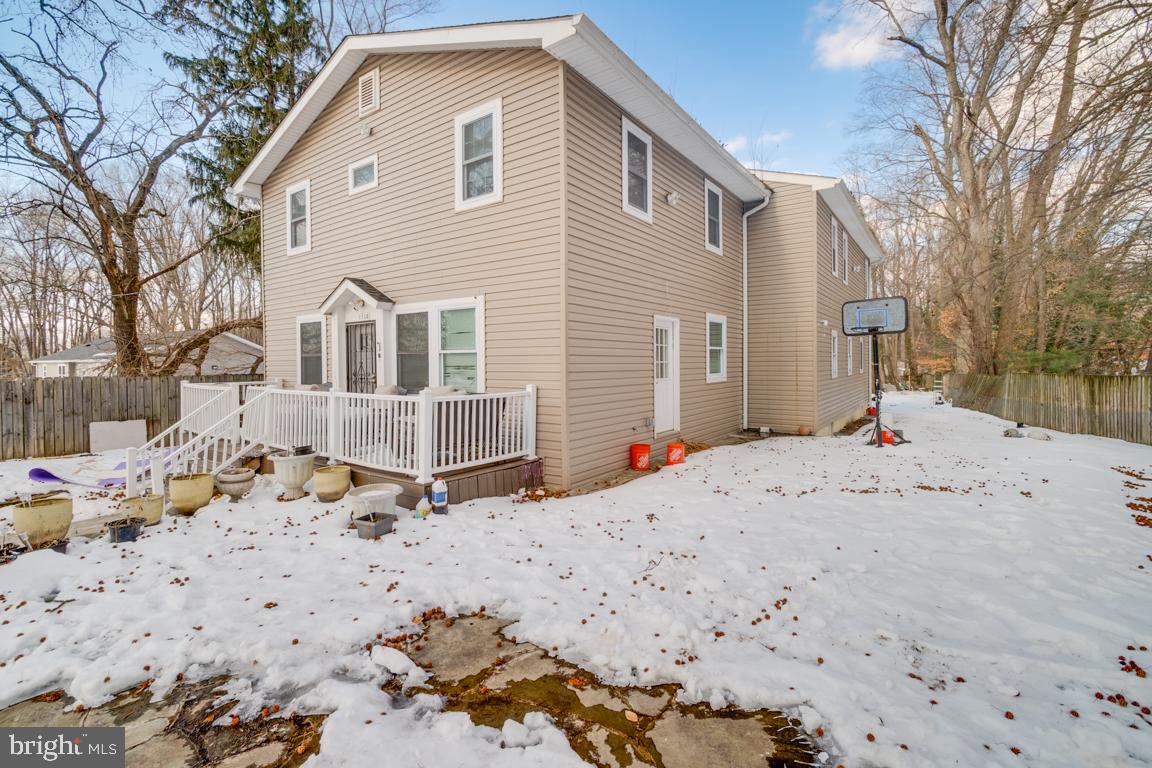
GAMBRILLS
1710 BARGERS ROAD
4 Beds
3 Baths
1,716 Sq.Ft.
$950,000
MLS#: MDAA2135816
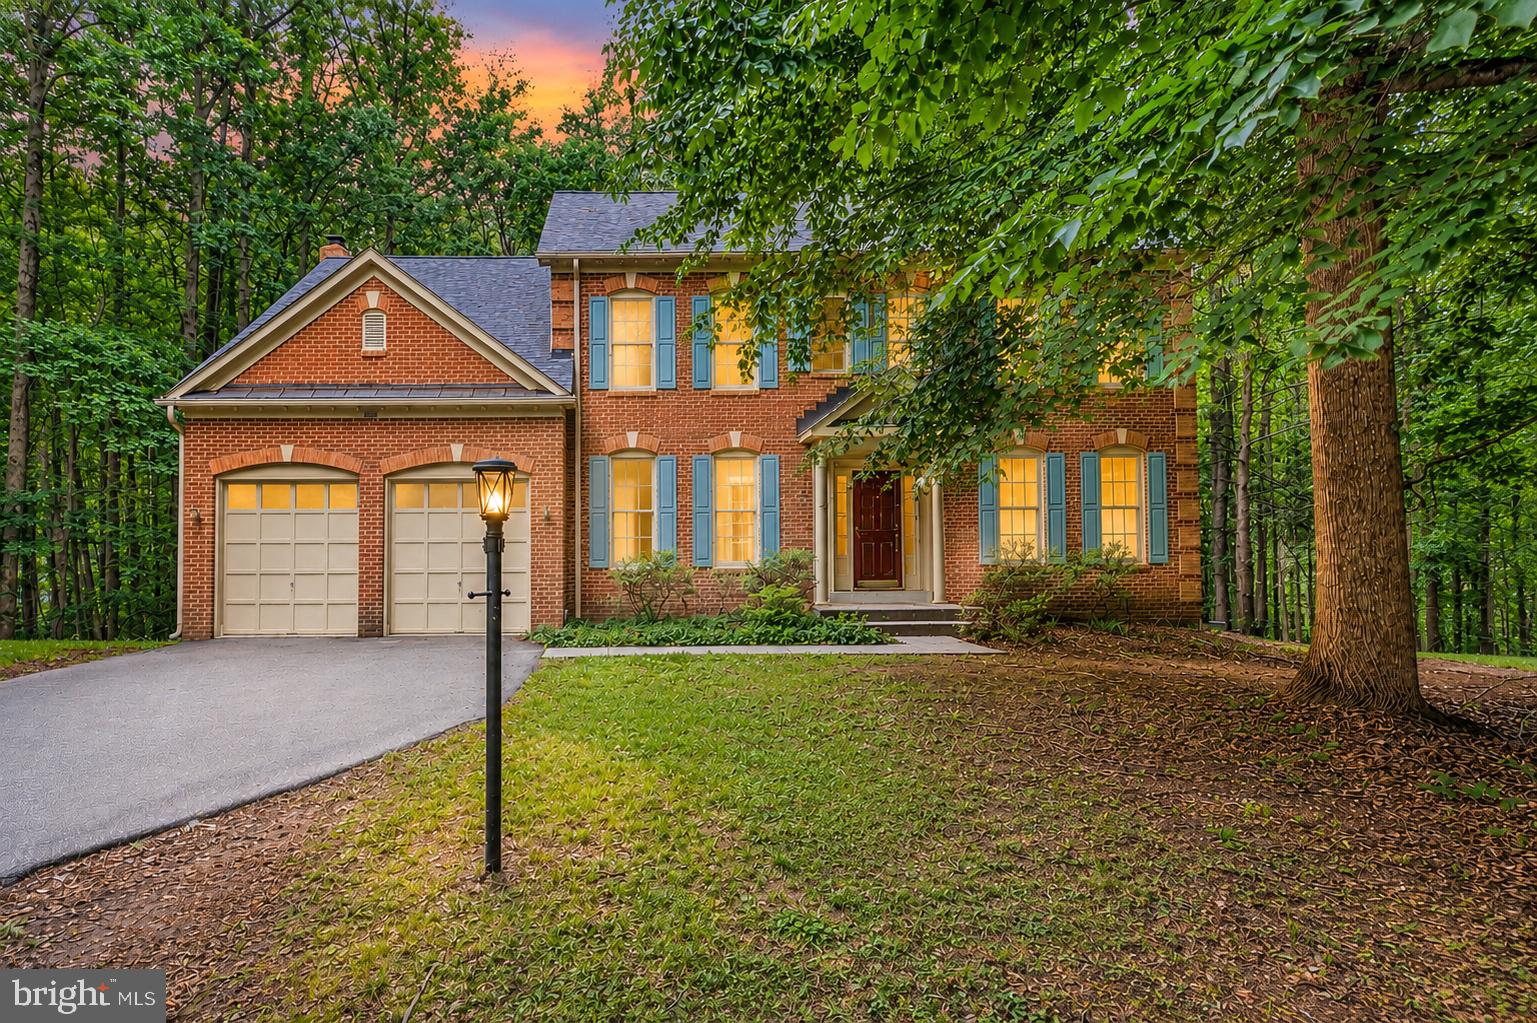
GAMBRILLS
3108 GOSHEFF LANE
5 Beds
4 Baths
4,594 Sq.Ft.
$949,000
MLS#: MDAA2151442
.png)