


Property
Beds
3
Full Baths
2
1/2 Baths
None
Year Built
2007
Sq.Footage
1,335
Experience easy, low-maintenance living in this spacious top-floor 3-bedroom, 2-bath condo with elevator access, located in the gated, amenity-rich 55+ community of Four Seasons at St. Margarets. Original hardwood floors and soaring vaulted ceilings create an open, inviting atmosphere throughout the main living area. The living room has a finished loft/storage area above, a large window that fills the space with natural light while providing access to the private balcony. The kitchen is thoughtfully designed with all-wood cabinetry, a center island with an eat-in ledge, backsplash, cooktop, double wall oven, pantry, and recessed lighting. A separate dining area offers the perfect setting for everyday meals or entertaining guests. The generous 12' x 13' primary suite features a walk-in closet with custom built-in organization systems and a private bath complete with a double vanity and a beautifully tiled shower with glass doors. Two additional bedrooms, a second full bathroom, and an in-unit laundry room provide comfort and convenience for family or guests. Brand new heating & cooling system just installed. Residents of Four Seasons at St. Margarets enjoy exceptional amenities, including a community center, outdoor pool, fitness center, meeting room, and gathering room, all within a secure gated neighborhood. Conveniently located near shopping, restaurants, parks, and Route 50, this home offers the perfect combination of comfort, convenience, and an active lifestyle. Your next chapter begins here.
Features & Amenities
Interior
-
Total Bedrooms
3
-
Bathrooms
2
-
Above Grade Finished Area
1335.0
-
Basement YN
NO
-
Cooling YN
YES
-
Cooling
Central Air, Electric
-
Fireplace YN
NO
-
Heating YN
YES
-
Heating
Electric, Forced Air
-
Main Level Bedrooms
3
-
Pet friendly
Yes
Exterior
-
Garage
No
-
Construction Materials
Brick, Vinyl Siding
-
Parking
Parking Lot
-
Pool
Yes
-
Pool Features
Community
-
Waterfront YN
NO
Area & Lot
-
Property Type
Residential
-
Property Sub Type
Condominium
-
Architectural Style
Unit/Flat
Price
-
Sales Price
$415,000
-
Tax Amount
$4,109
-
Sq. Footage
1,335
-
Price/SqFt
$310
HOA
-
Association
No
School District
-
Elementary School
N/A
-
Middle School
N/A
-
High School
N/A
Property Features
-
New Construction
NO
-
Accessibility Features
Accessible Elevator Installed
-
Association Amenities
Billiard Room, Party Room, Meeting Room, Fitness Center, Gated
-
Senior Community YN
YES
-
Sewer
Public Sewer
-
Water Source
Public
Schedule a Showing
Showing scheduled successfully.
Mortgage calculator
Estimate your monthly mortgage payment, including the principal and interest, property taxes, and HOA. Adjust the values to generate a more accurate rate.
Your payment
Principal and Interest:
$
Property taxes:
$
HOA fees:
$
Total loan payment:
$
Total interest amount:
$
Location
County
ANNE ARUNDEL
Elementary School
Middle School
High School
Listing Courtesy of James J Rupert , Douglas Realty LLC
RealHub Information is provided exclusively for consumers' personal, non-commercial use, and it may not be used for any purpose other than to identify prospective properties consumers may be interested in purchasing. All information deemed reliable but not guaranteed and should be independently verified. All properties are subject to prior sale, change or withdrawal. RealHub website owner shall not be responsible for any typographical errors, misinformation, misprints and shall be held totally harmless.

AGENT
Fuzzy Moersen
Call Fuzzy today to schedule a private showing.

* Listings on this website come from the FMLS IDX Compilation and may be held by brokerage firms other than the owner of this website. The listing brokerage is identified in any listing details. Information is deemed reliable but is not guaranteed. If you believe any FMLS listing contains material that infringes your copyrighted work please click here to review our DMCA policy and learn how to submit a takedown request.© 2024 FMLS.
Related Properties
ANNAPOLIS
1808 LINCOLN DRIVE
3 Beds
1 Baths
1,008 Sq.Ft.
$375,000
MLS#: MDAA2147286

ANNAPOLIS
5 PARK PLACE 425
1 Beds
1 Baths
838 Sq.Ft.
$477,900
MLS#: MDAA2140556
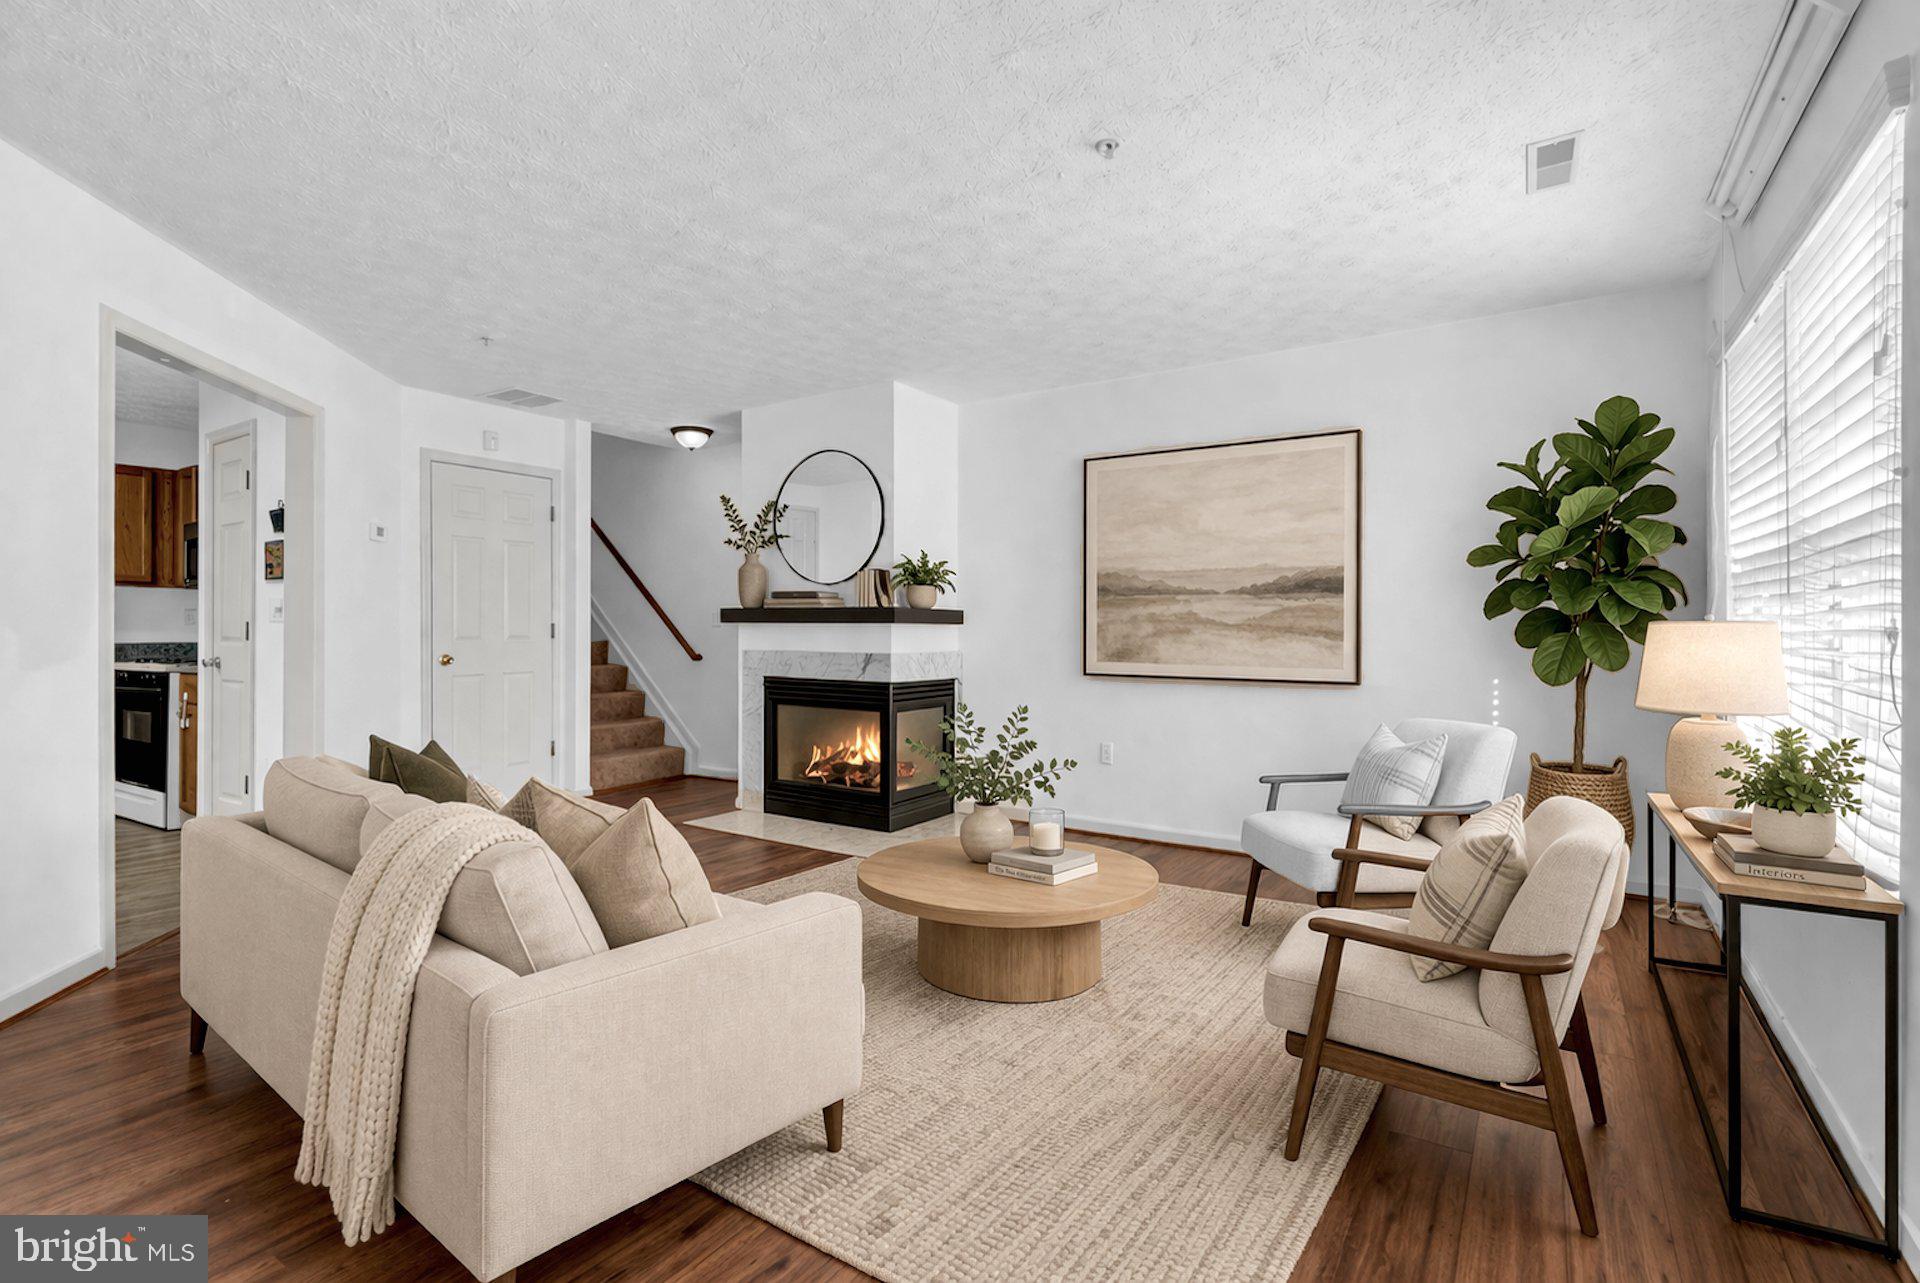
ANNAPOLIS
40 IRONSTONE COURT J
3 Beds
2 Baths
1,680 Sq.Ft.
$334,000
MLS#: MDAA2140034
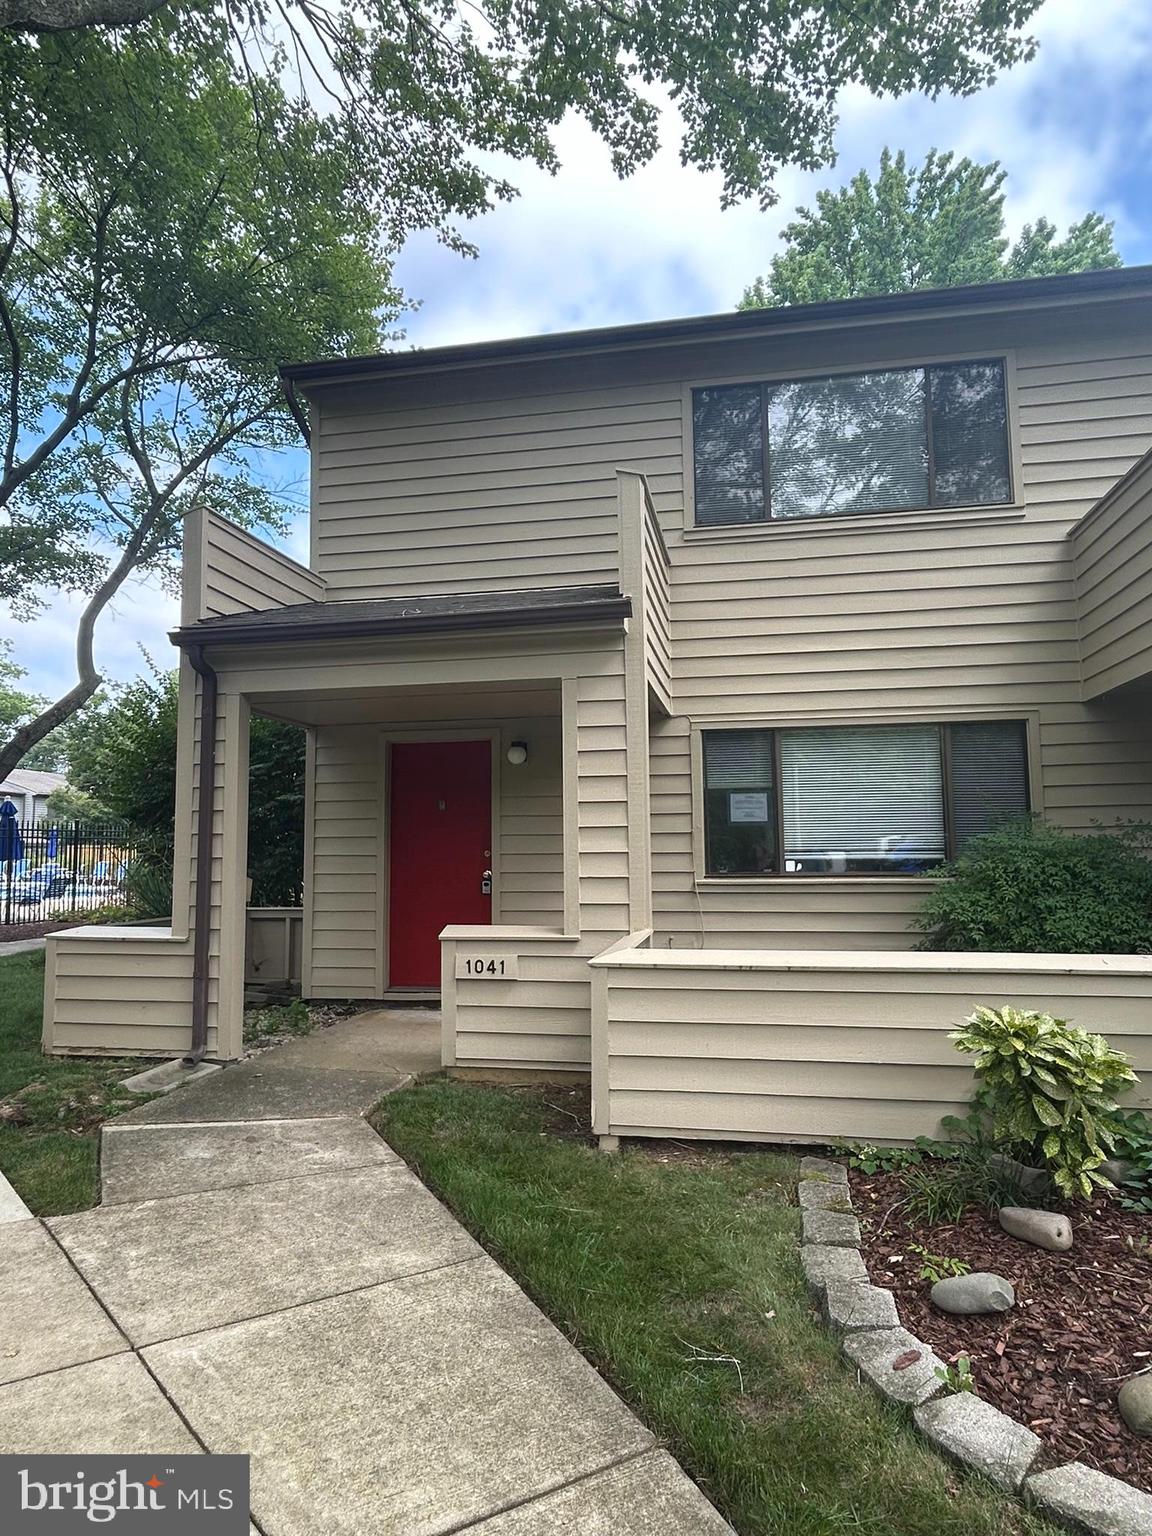
ANNAPOLIS
1041 CEDAR RIDGE COURT
3 Beds
2 Baths
1,320 Sq.Ft.
$356,000
MLS#: MDAA2151100
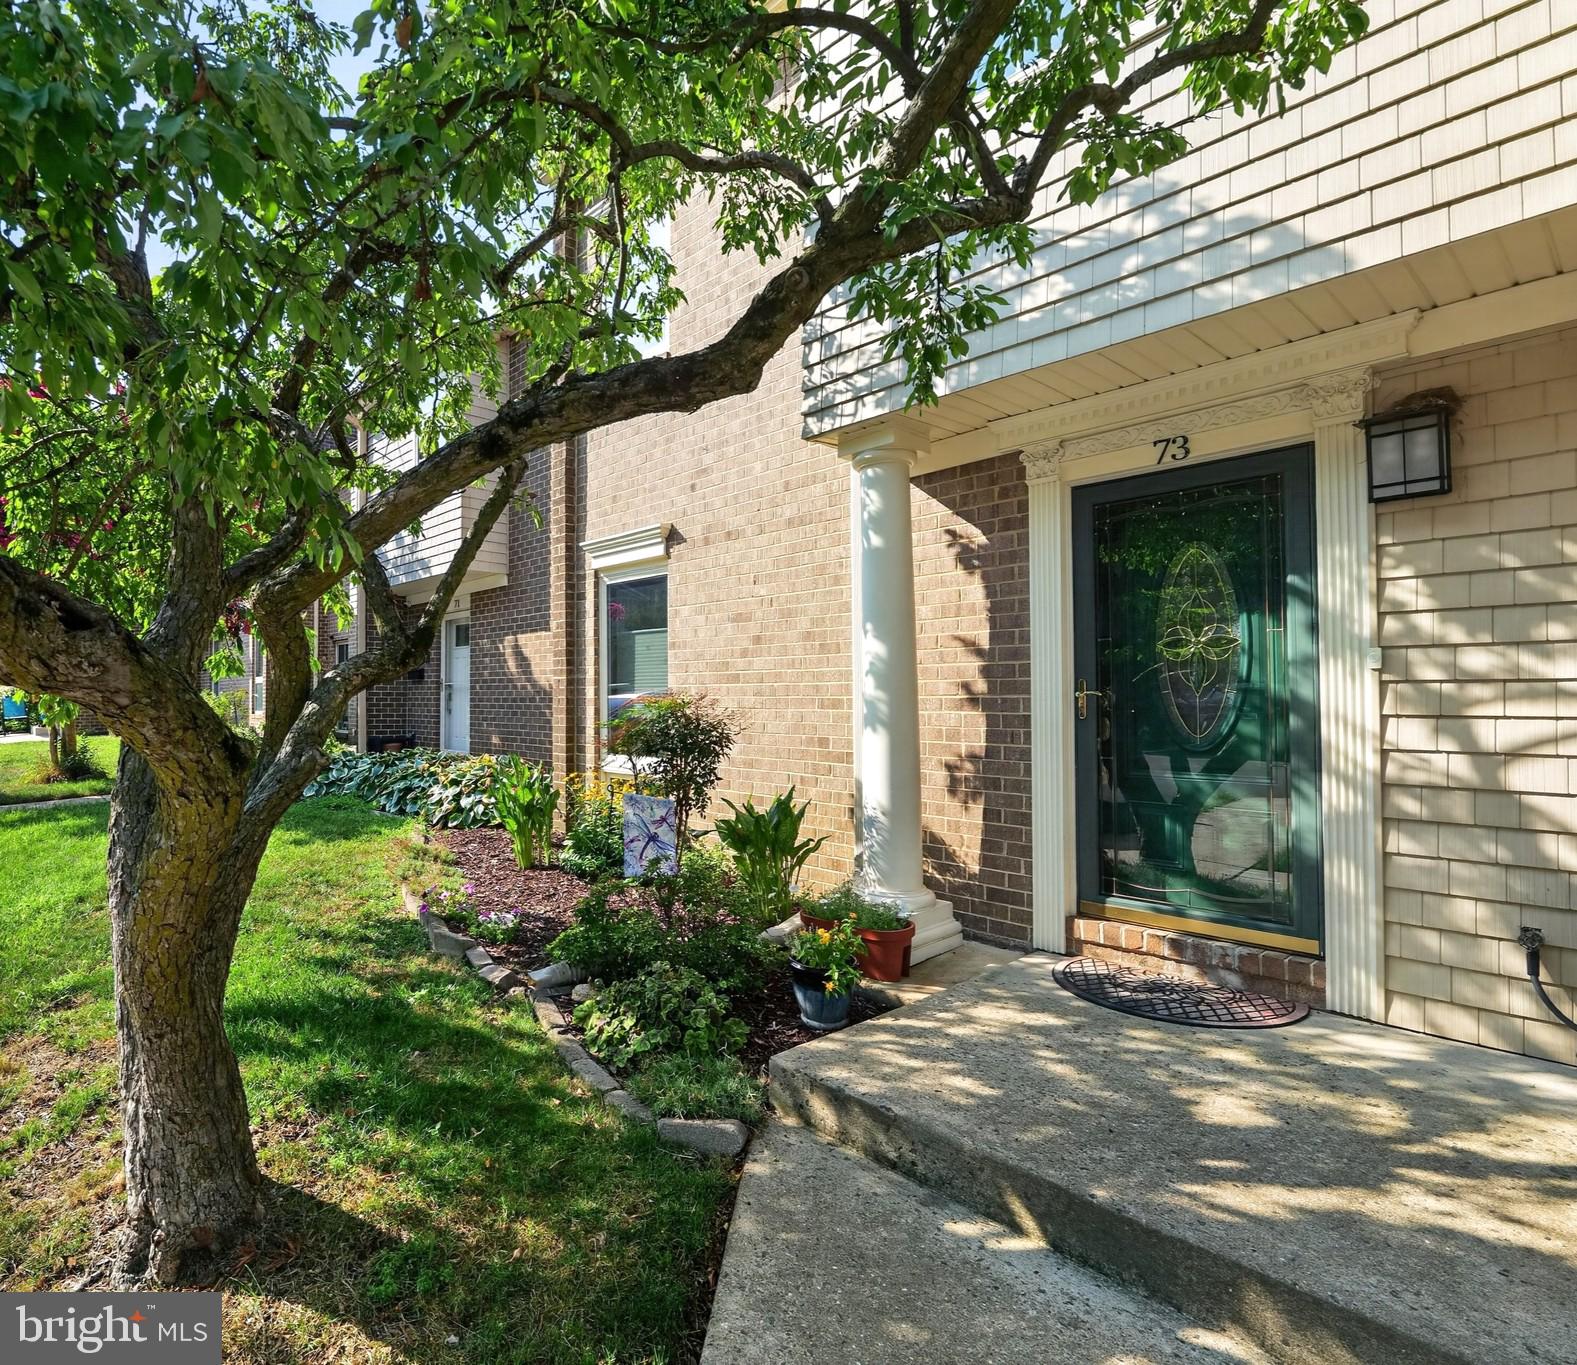
ANNAPOLIS
73 GENTRY COURT
3 Beds
2 Baths
1,810 Sq.Ft.
$435,000
MLS#: MDAA2151912
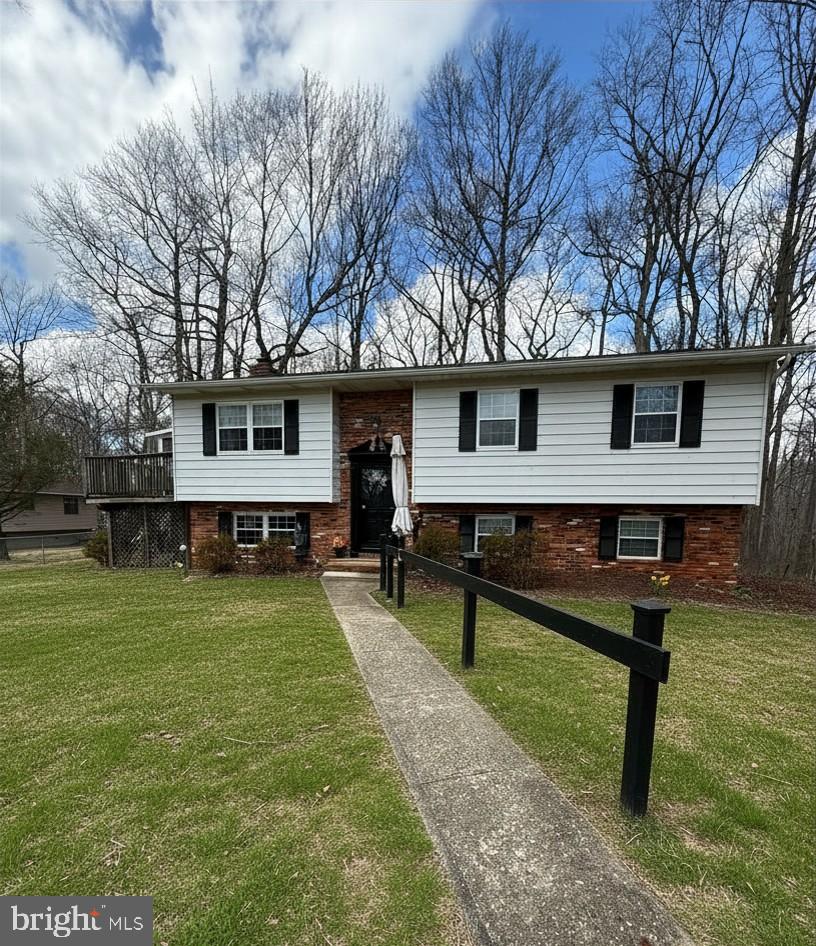
ANNAPOLIS
1354 MOYER ROAD
4 Beds
2 Baths
1,668 Sq.Ft.
$470,000
MLS#: MDAA2147320
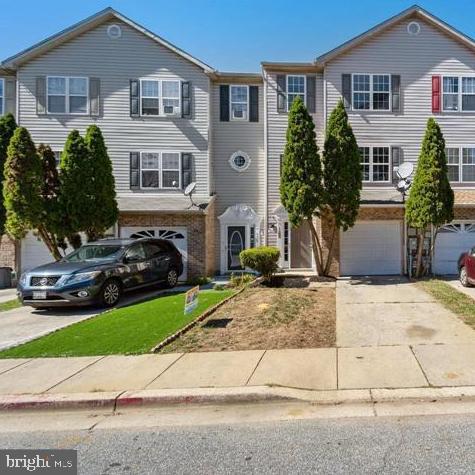
ANNAPOLIS
126 BRIGHTWATER DRIVE, ANNAPOLIS, MD 21401
4 Beds
3 Baths
1,780 Sq.Ft.
$414,999
MLS#: MDAA2144288

ANNAPOLIS
1803 LINCOLN DRIVE
3 Beds
1 Baths
864 Sq.Ft.
$350,000
MLS#: MDAA2152638

ANNAPOLIS
6 BELVEDERE COURT
2 Beds
2 Baths
1,304 Sq.Ft.
$399,000
MLS#: MDAA2152298
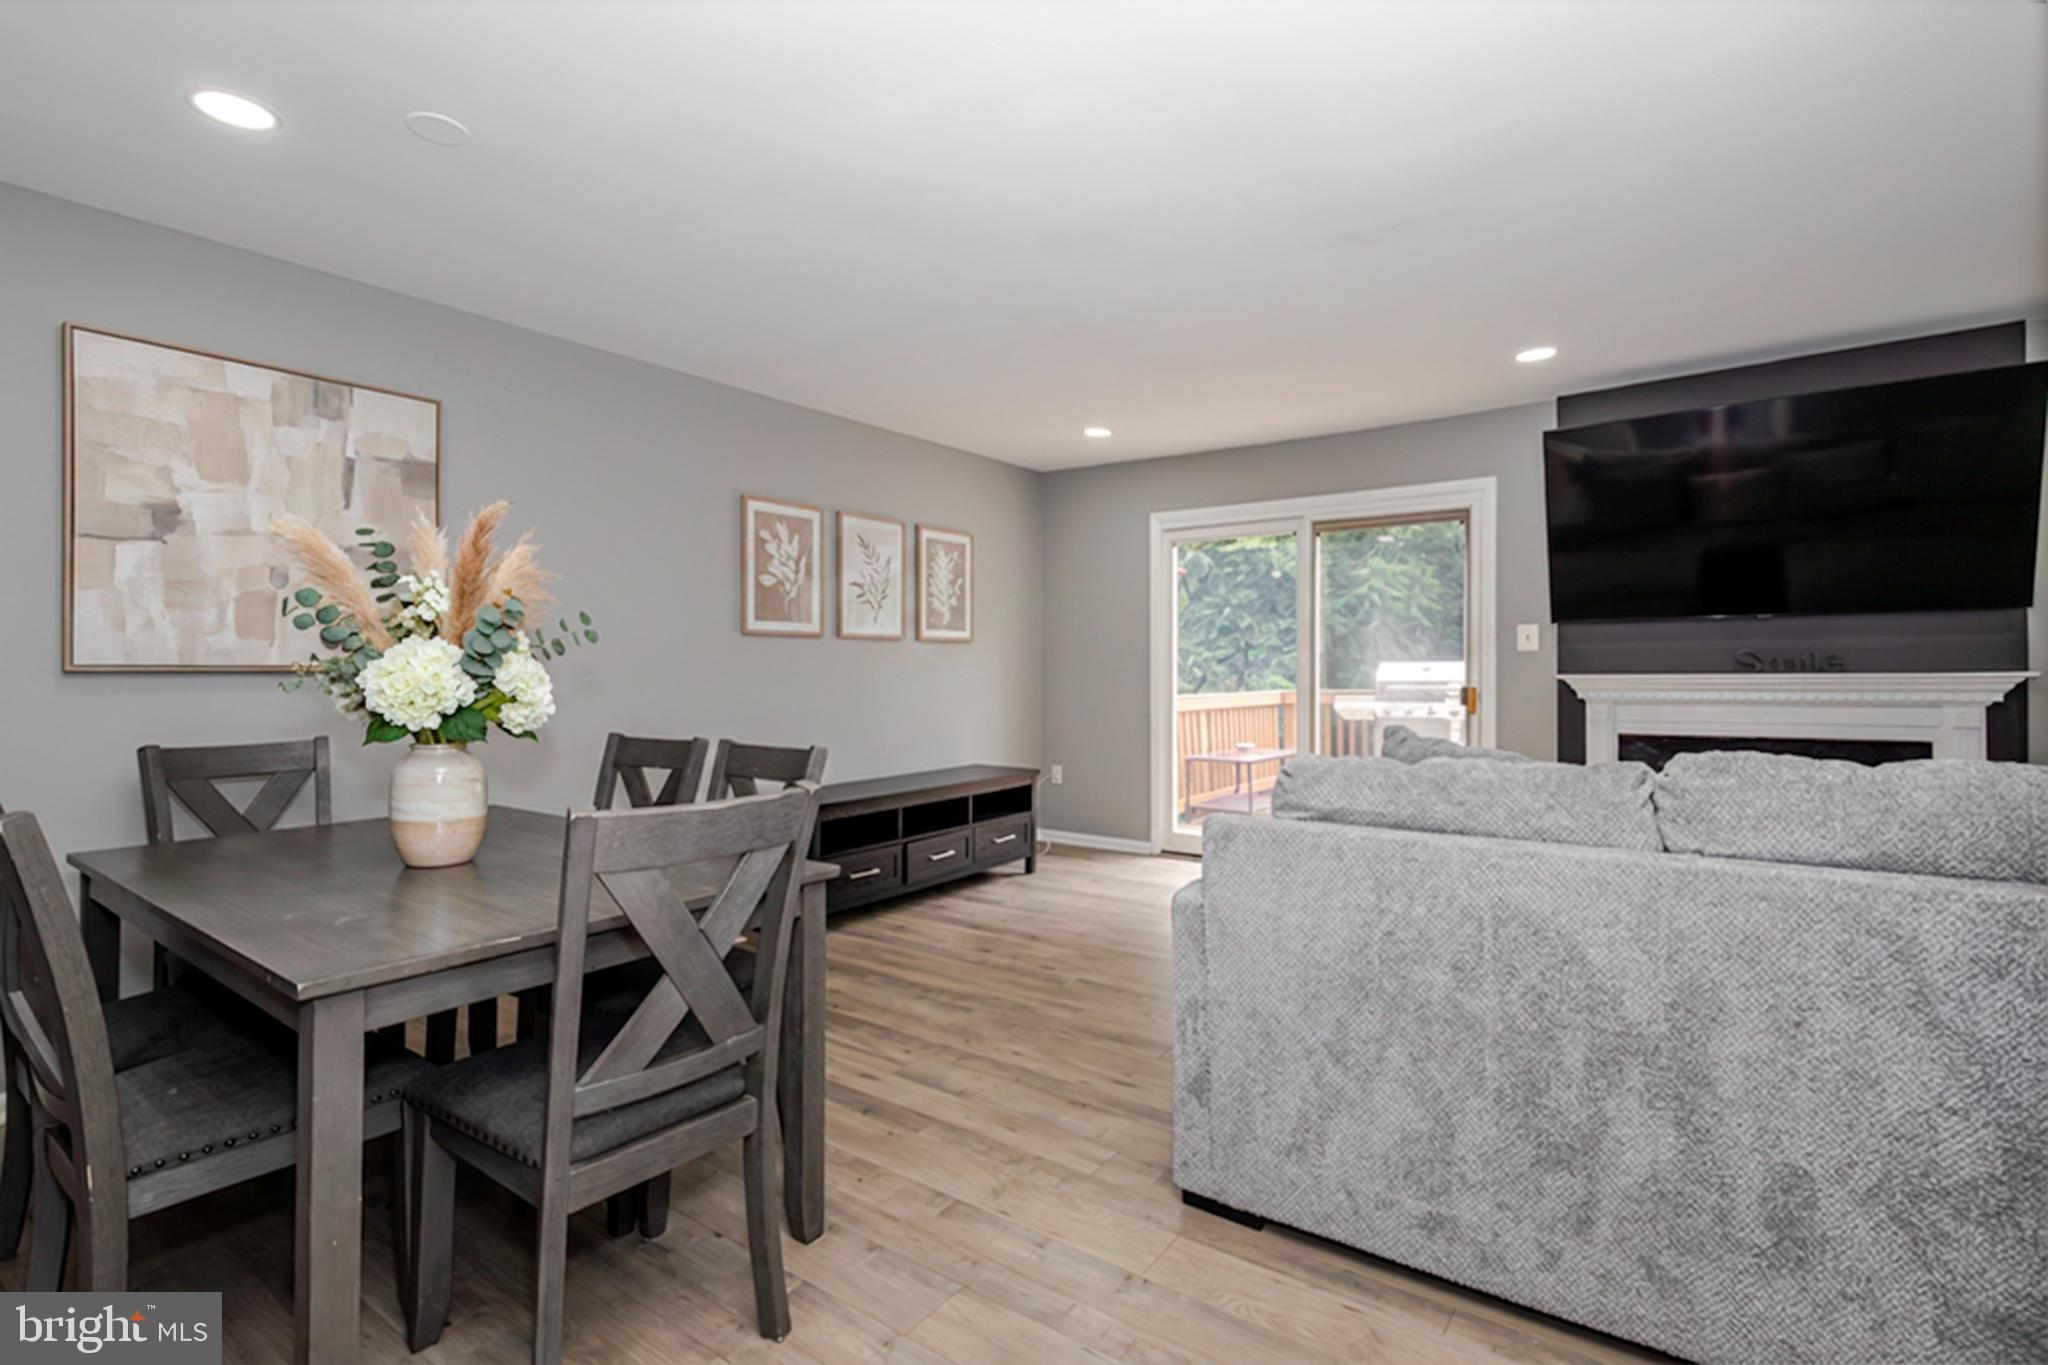
ANNAPOLIS
15 COPLEY COURT
2 Beds
1 Baths
1,704 Sq.Ft.
$365,000
MLS#: MDAA2146586
.png)