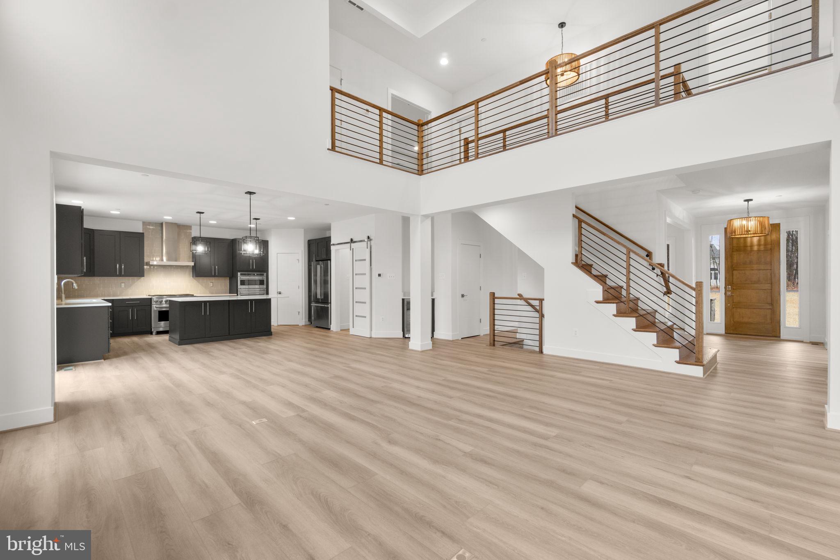
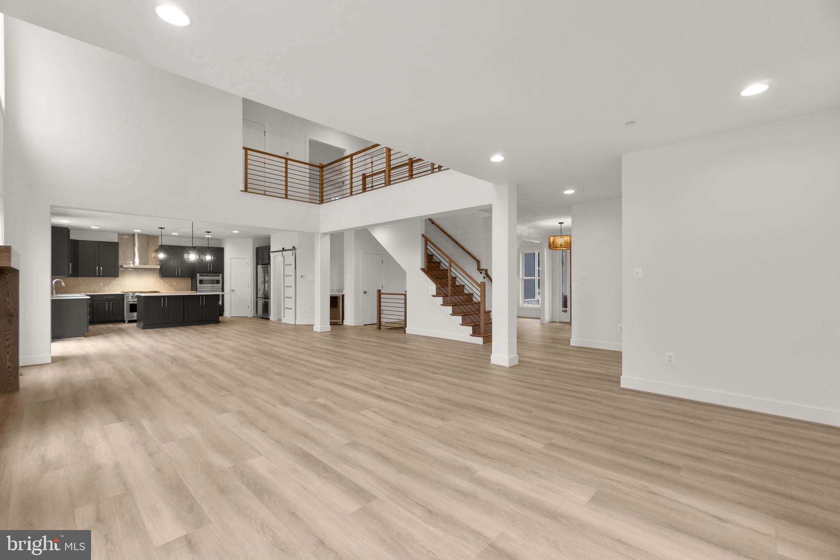
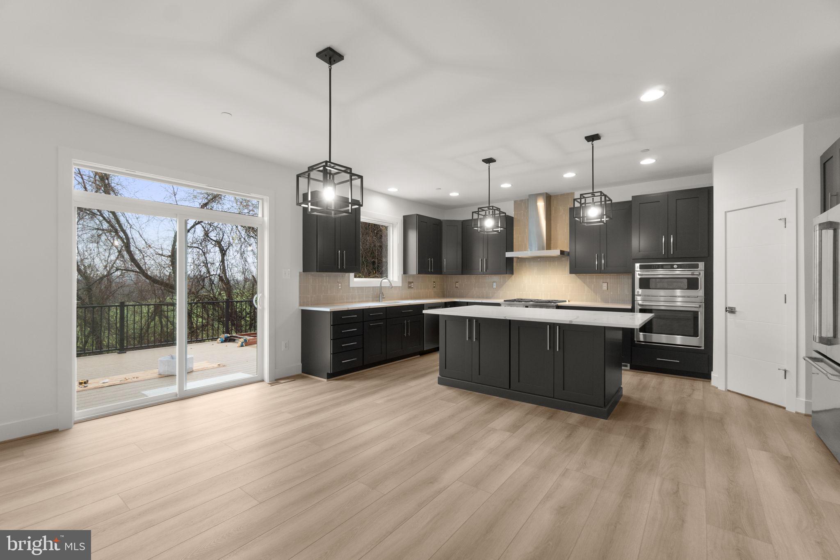
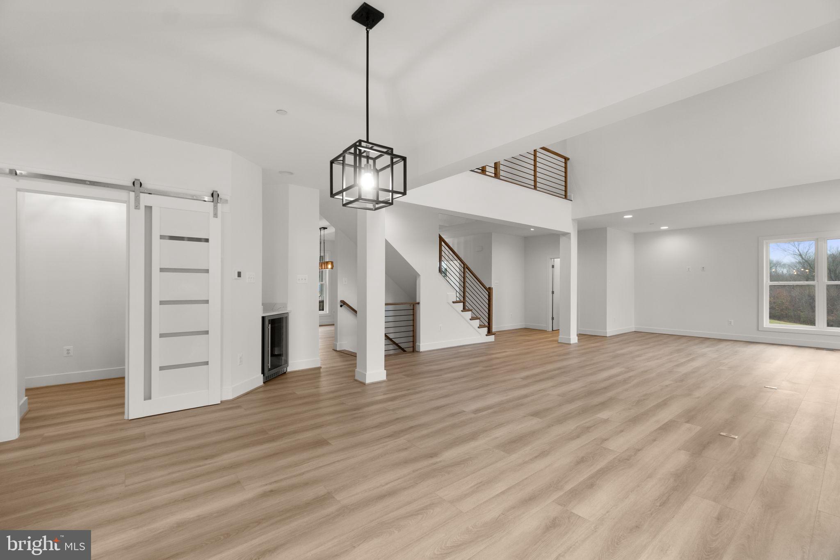
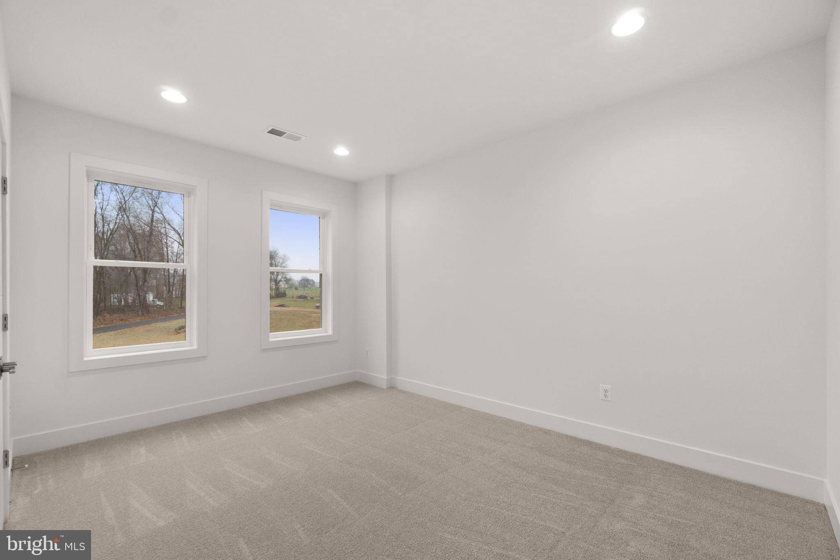
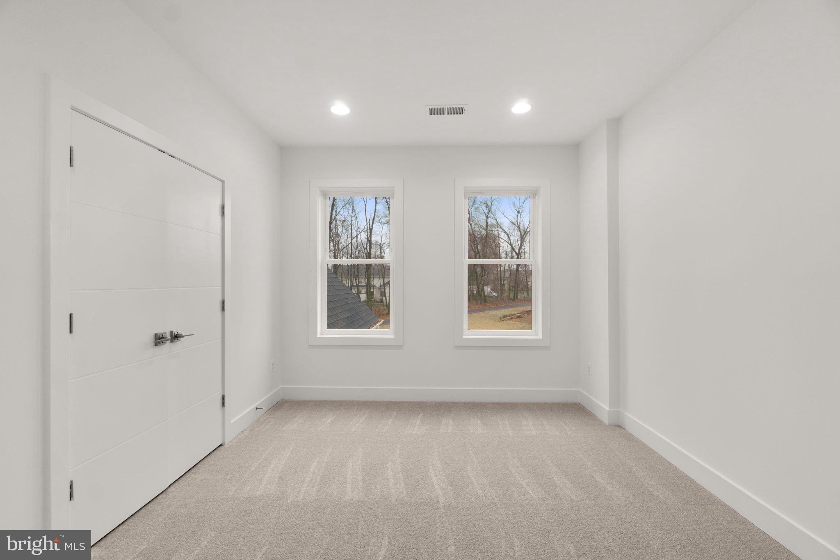
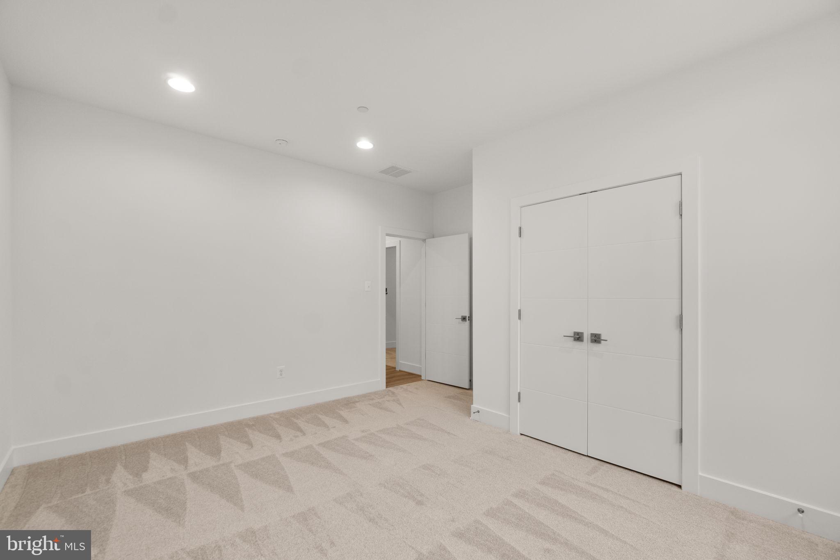
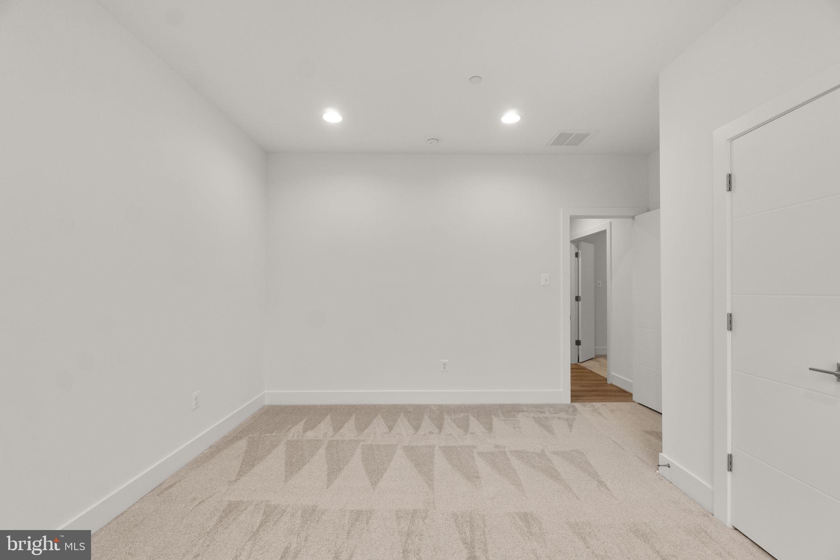
Features & Amenities

Interior

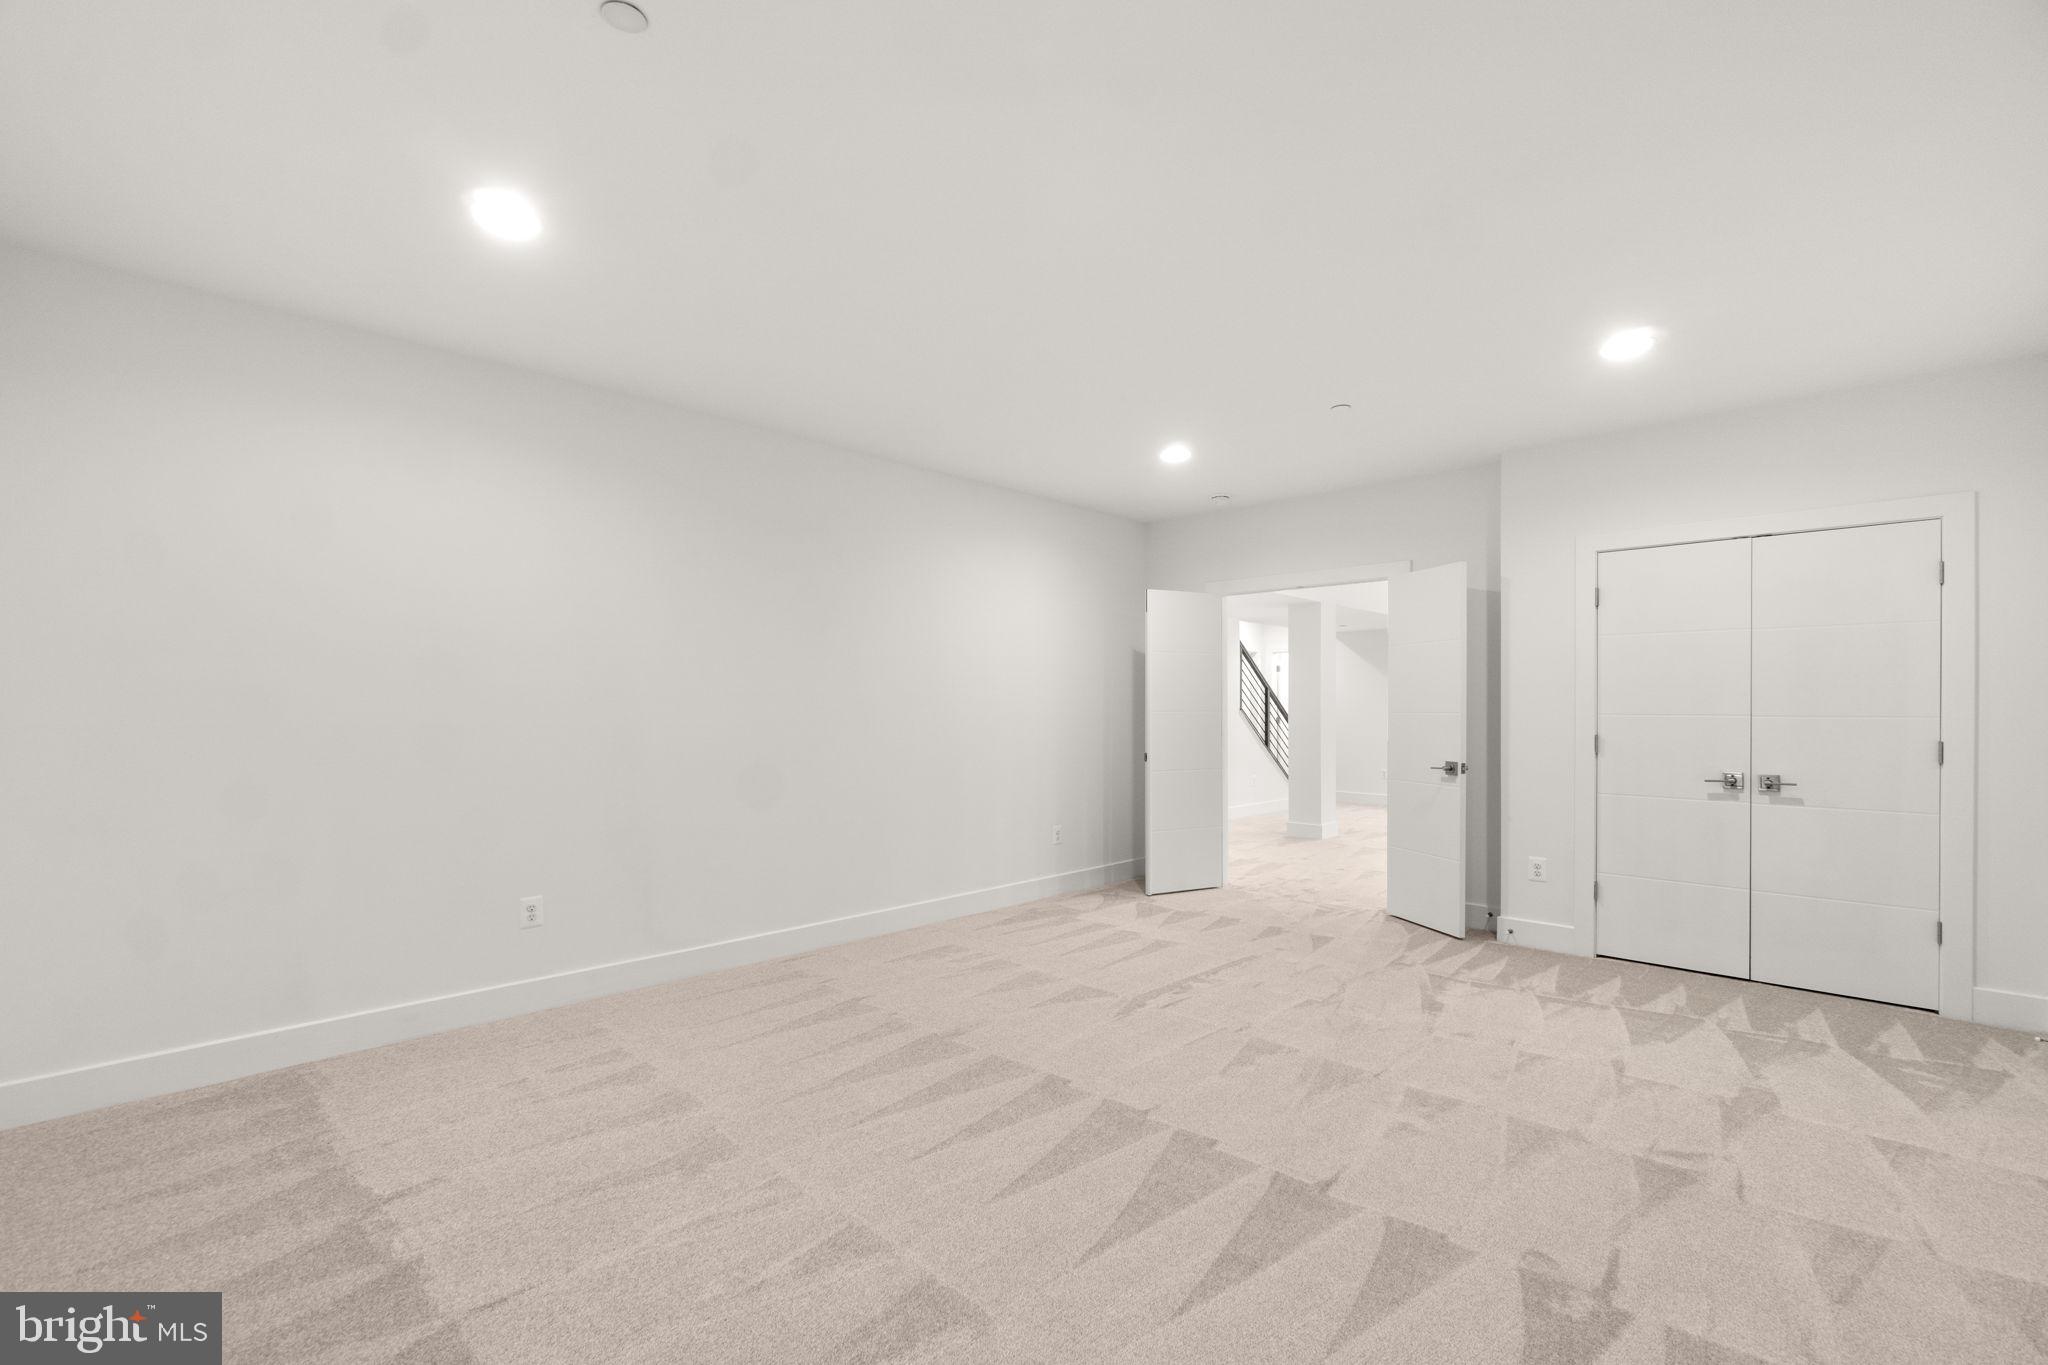
  • Other Interior Features

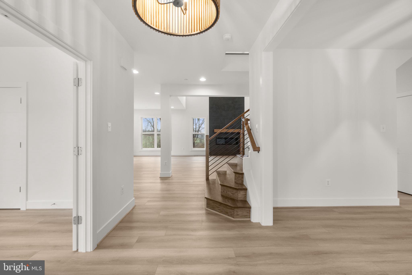
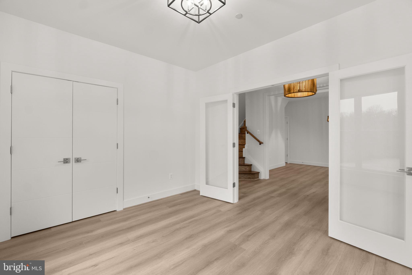
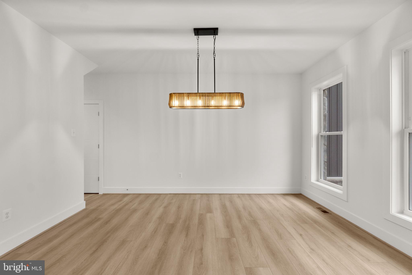
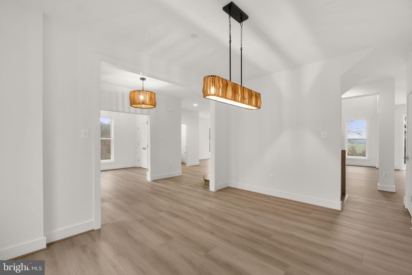
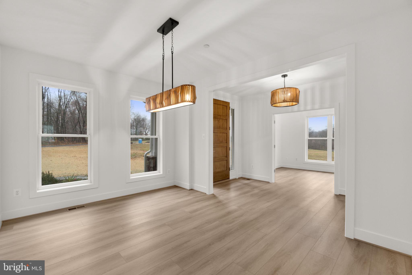
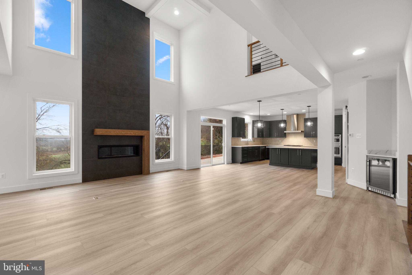
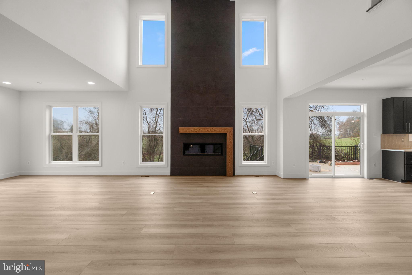
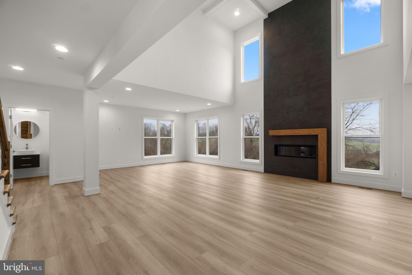
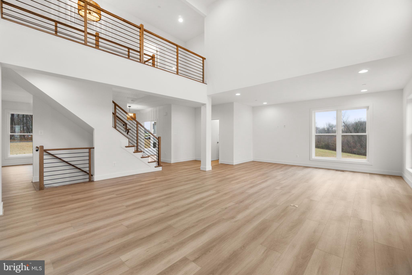
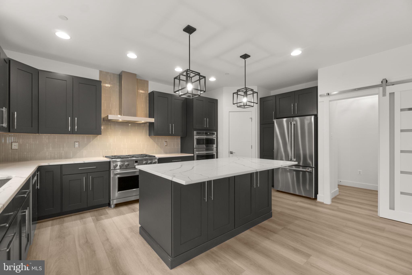
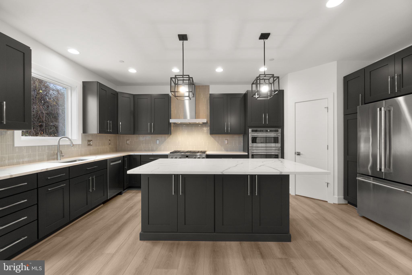
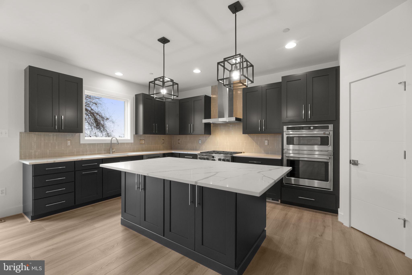
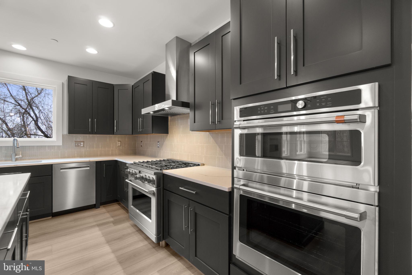
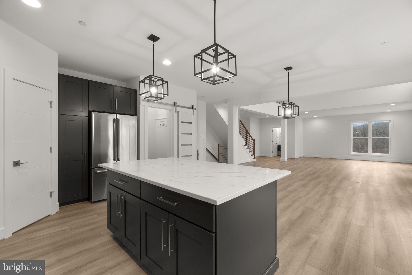
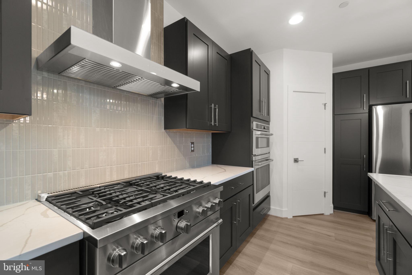
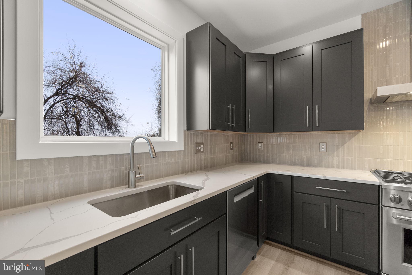
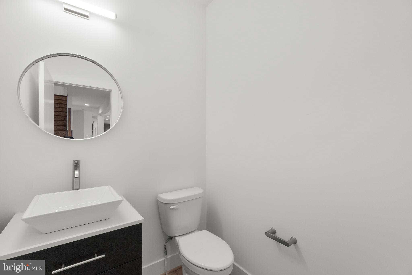
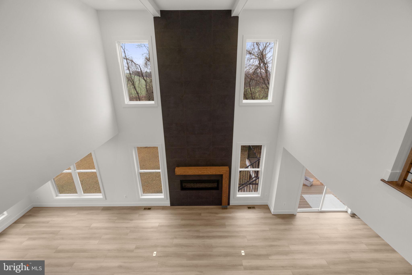
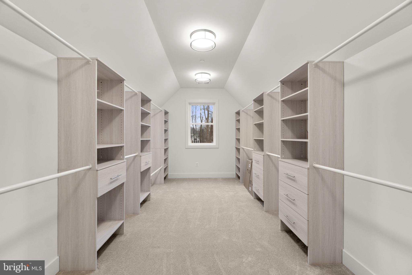
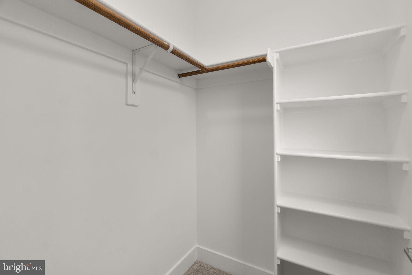
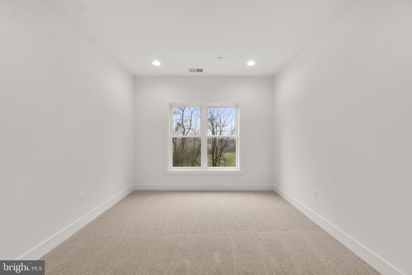
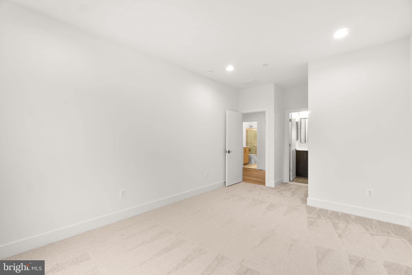
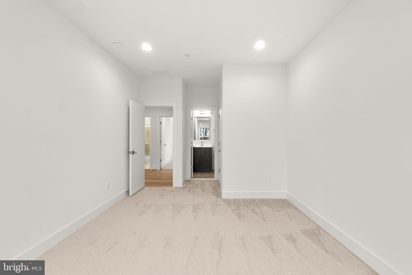
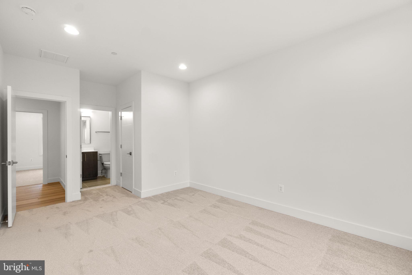
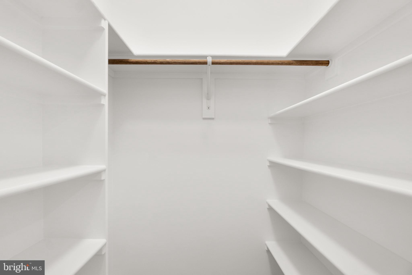
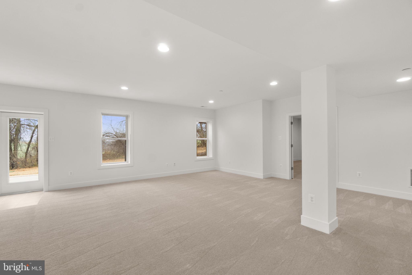
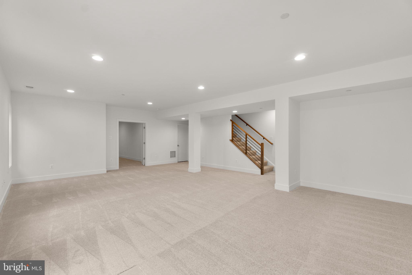
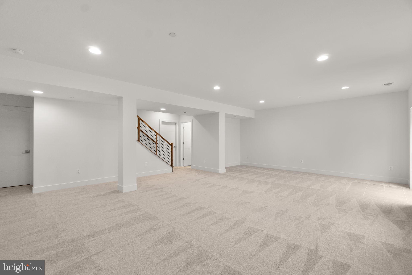
    Eat-in Kitchen, Kitchen Island, Recessed Lighting, Pantry, Walk-In Closet(s), High Ceilings, Crown Molding, Open Floorplan

  • Total Bedrooms

    4

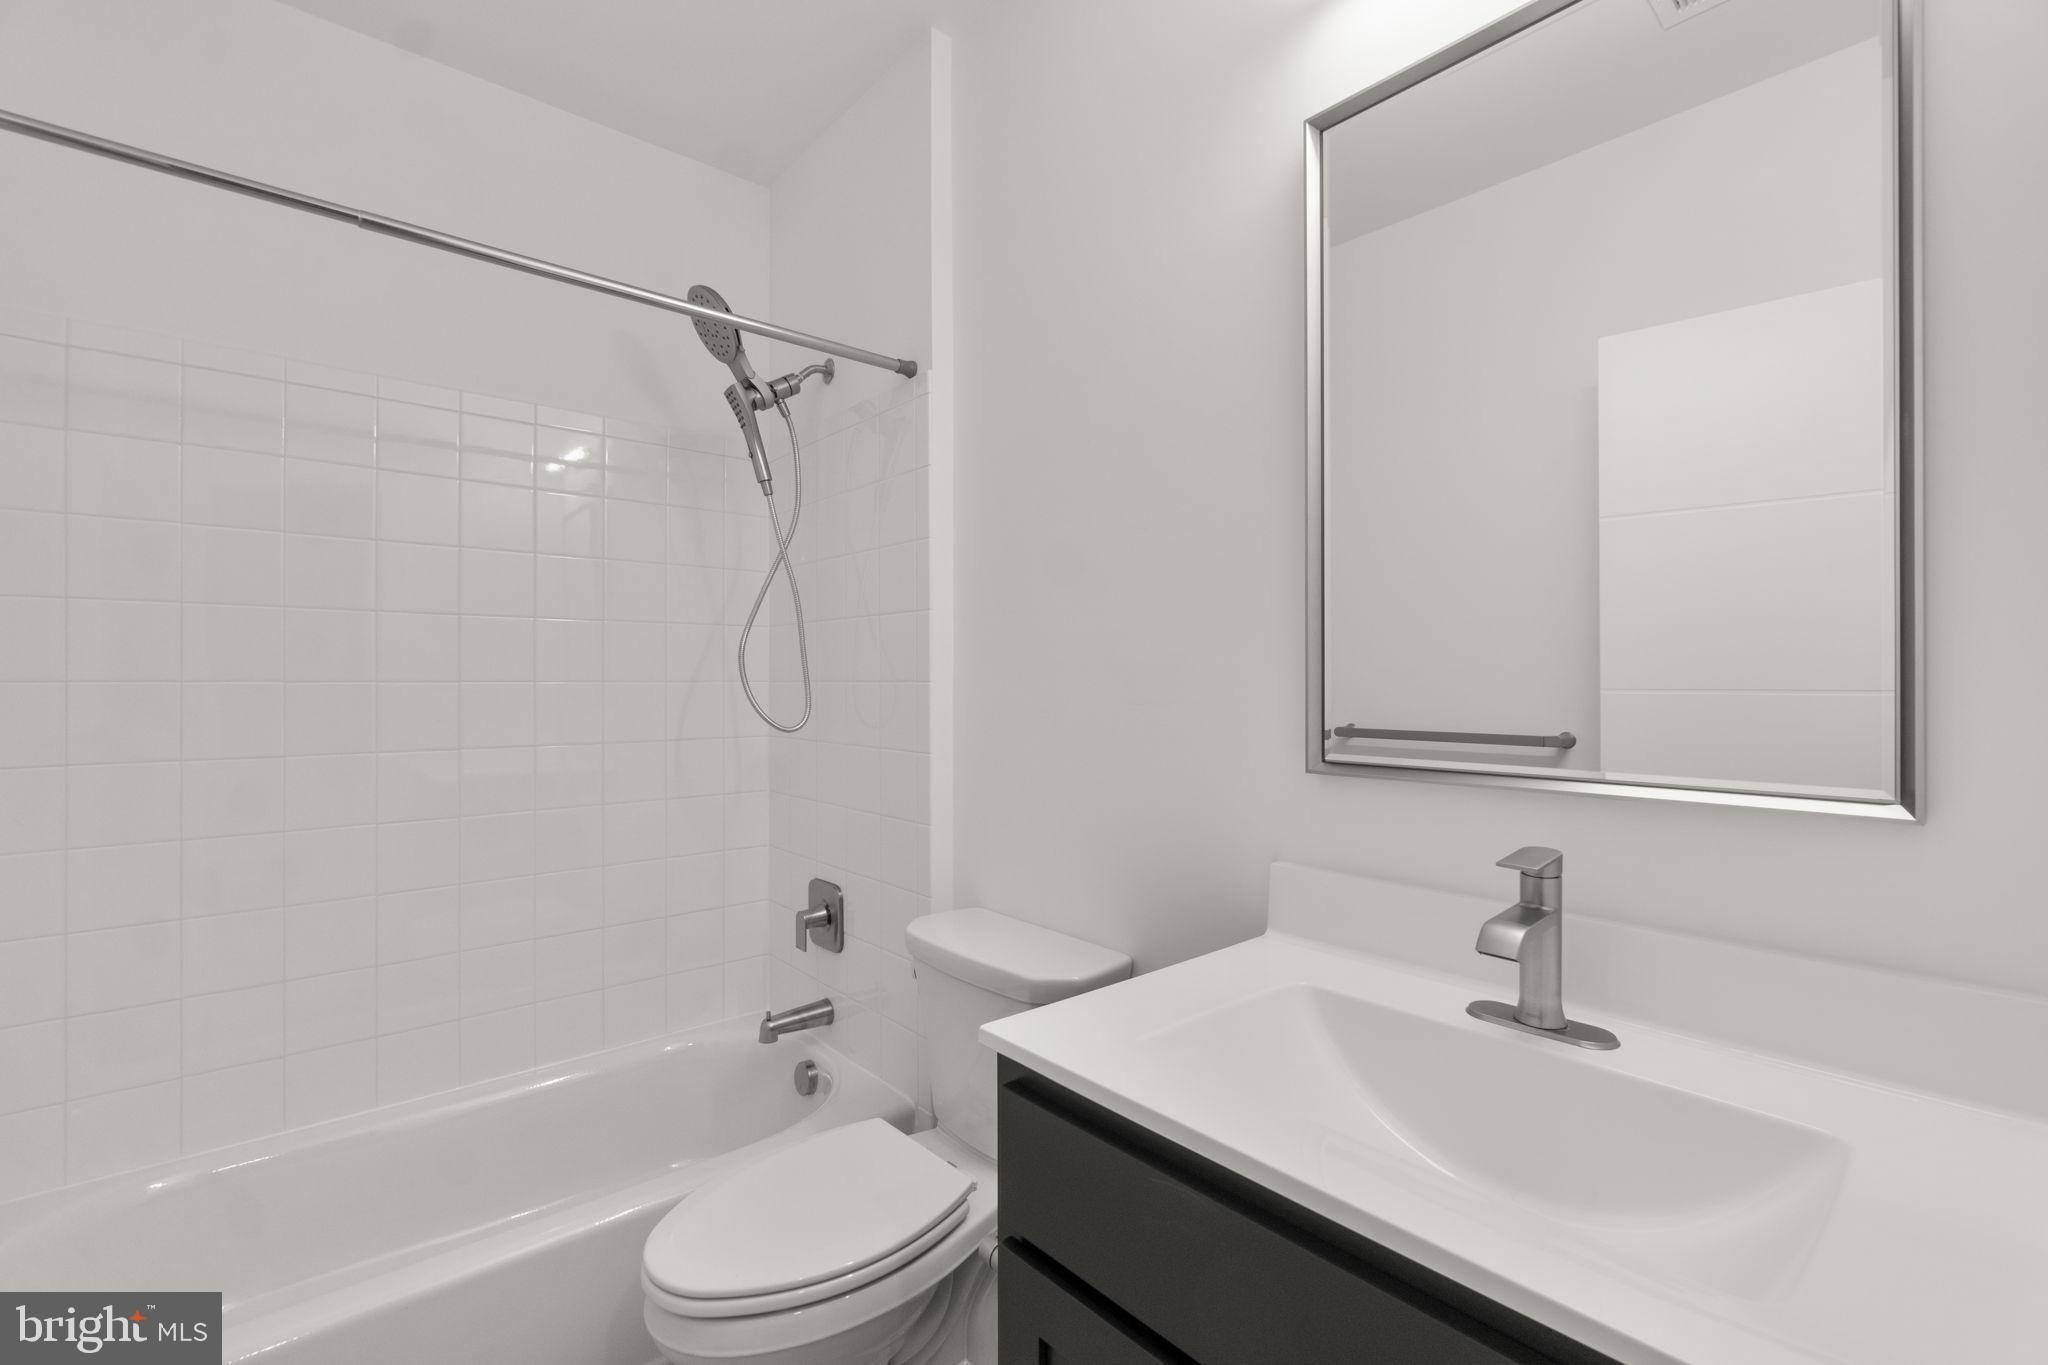
  • Bathrooms

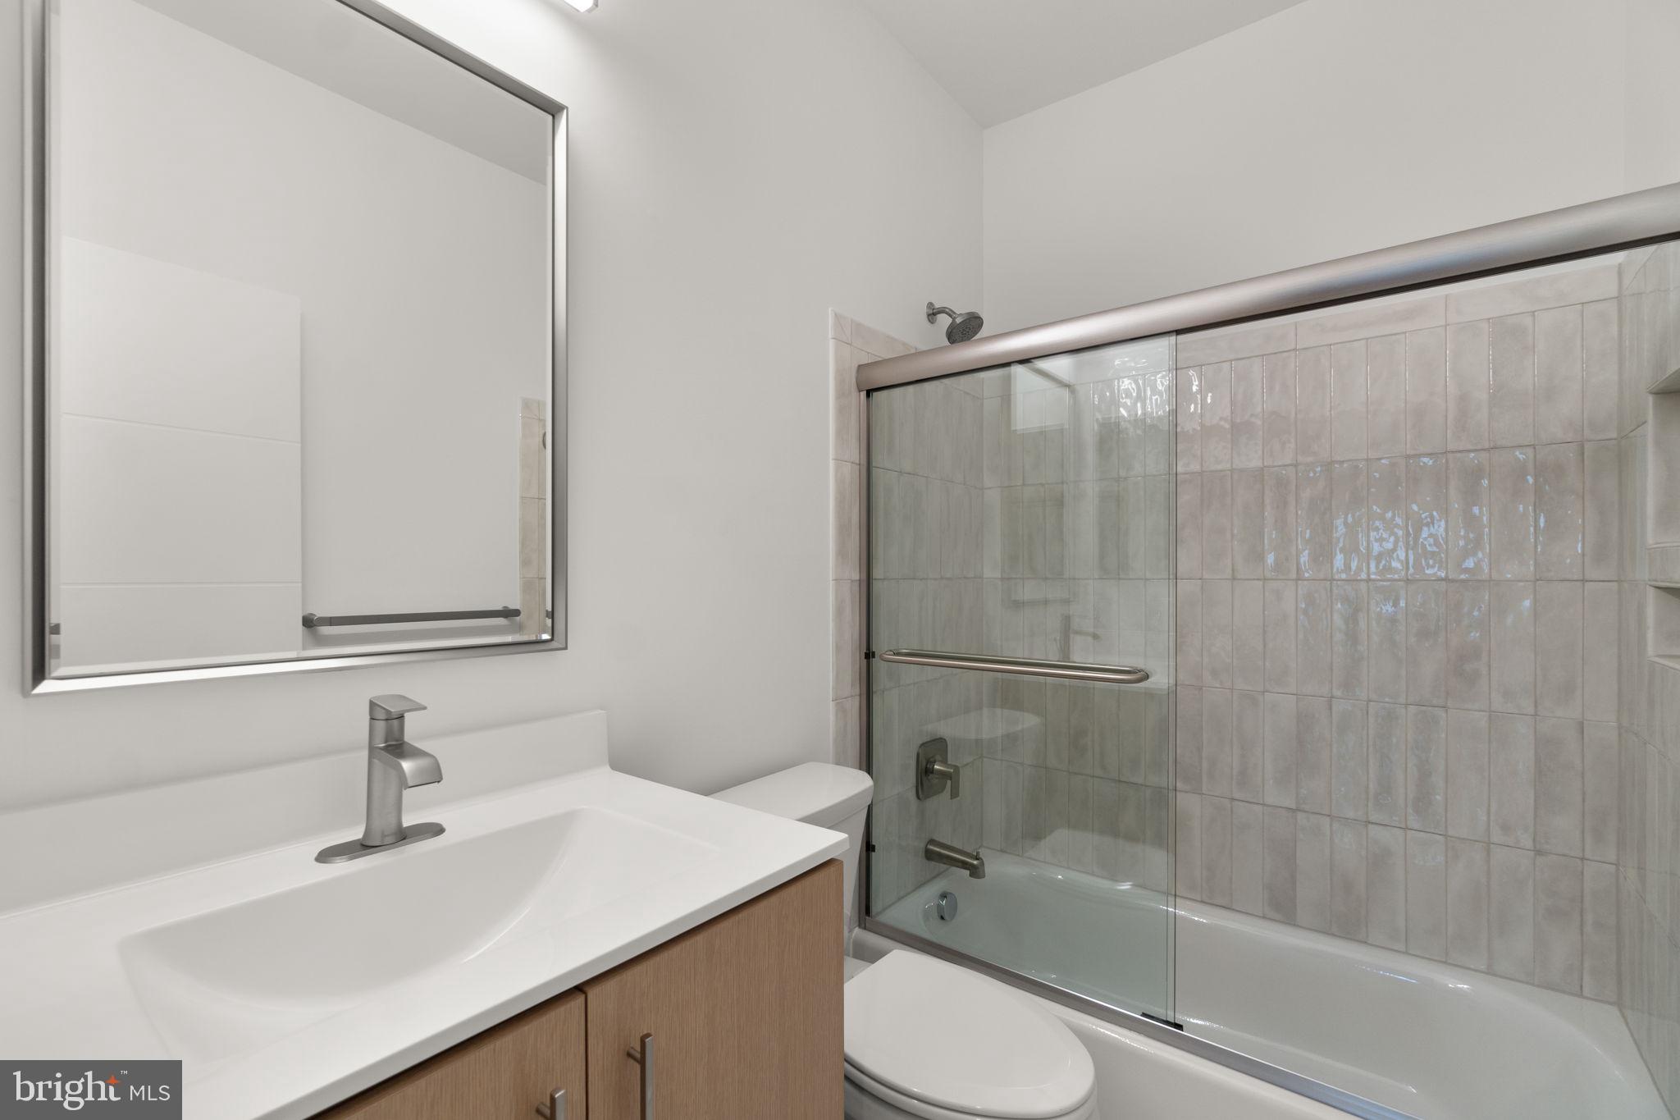
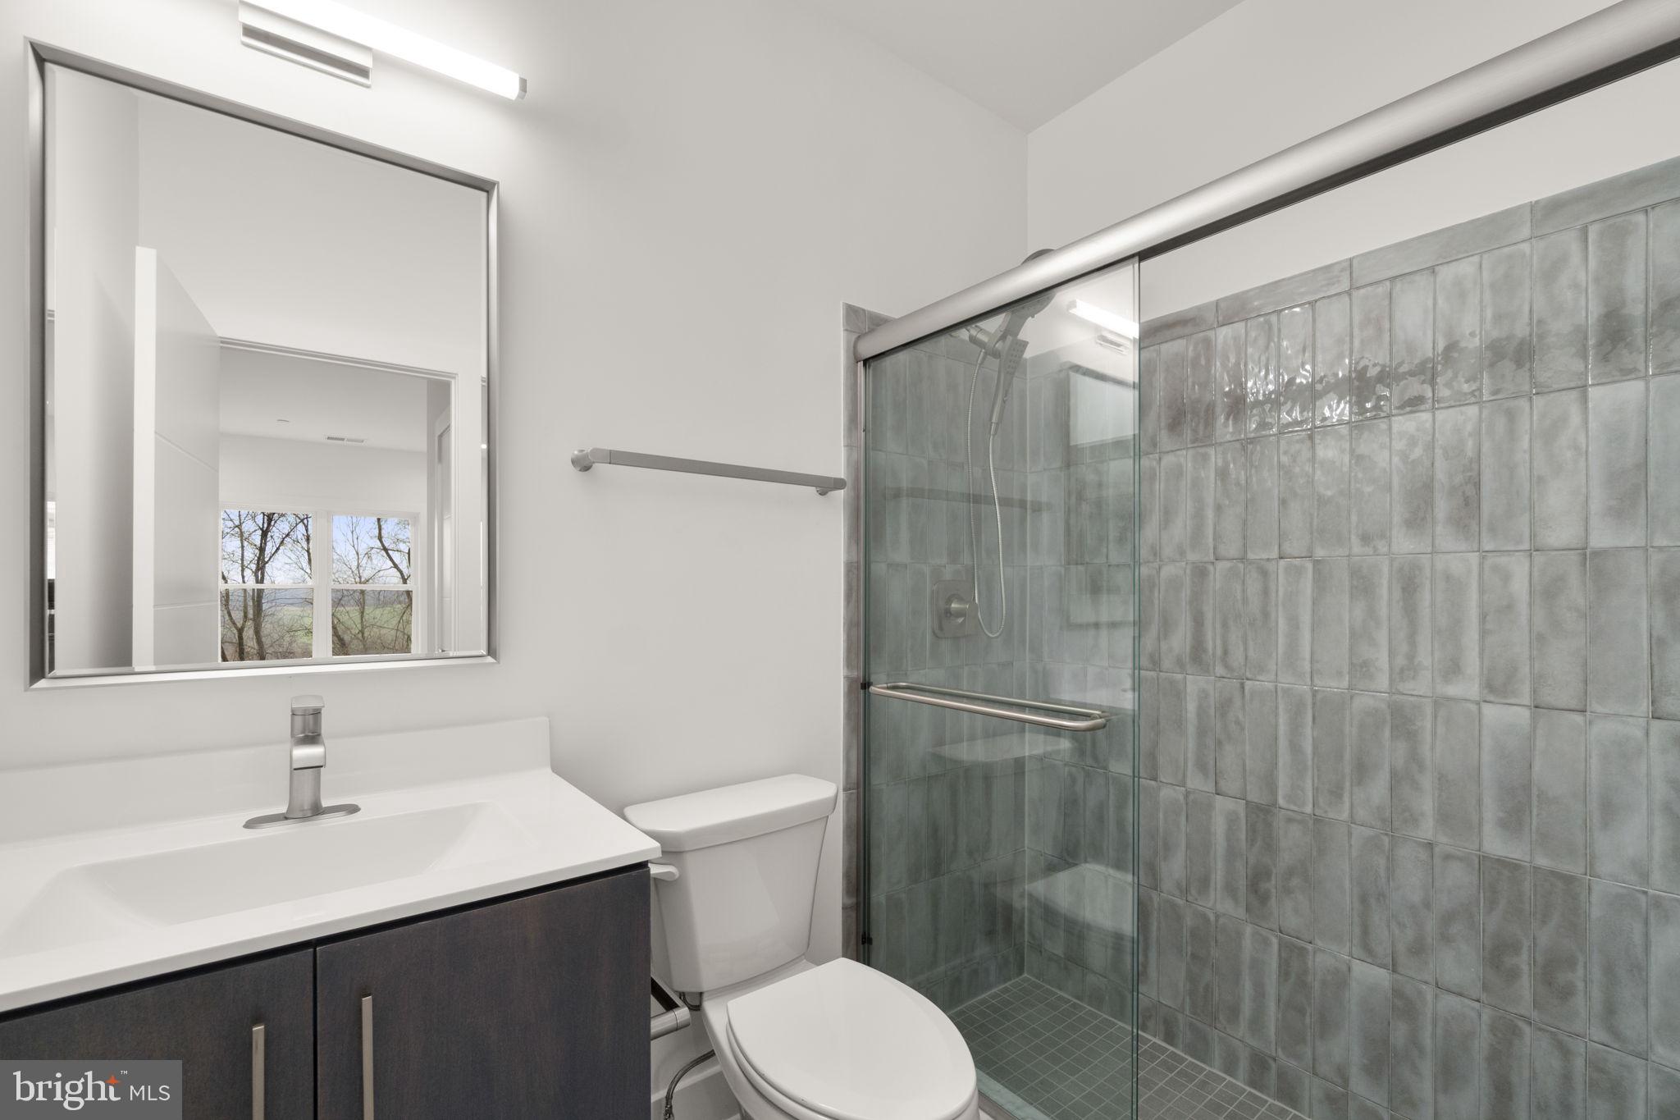
    3

  • 1/2 Bathrooms

    1

  • Above Grade Finished Area

    3195.0

  • Basement YN

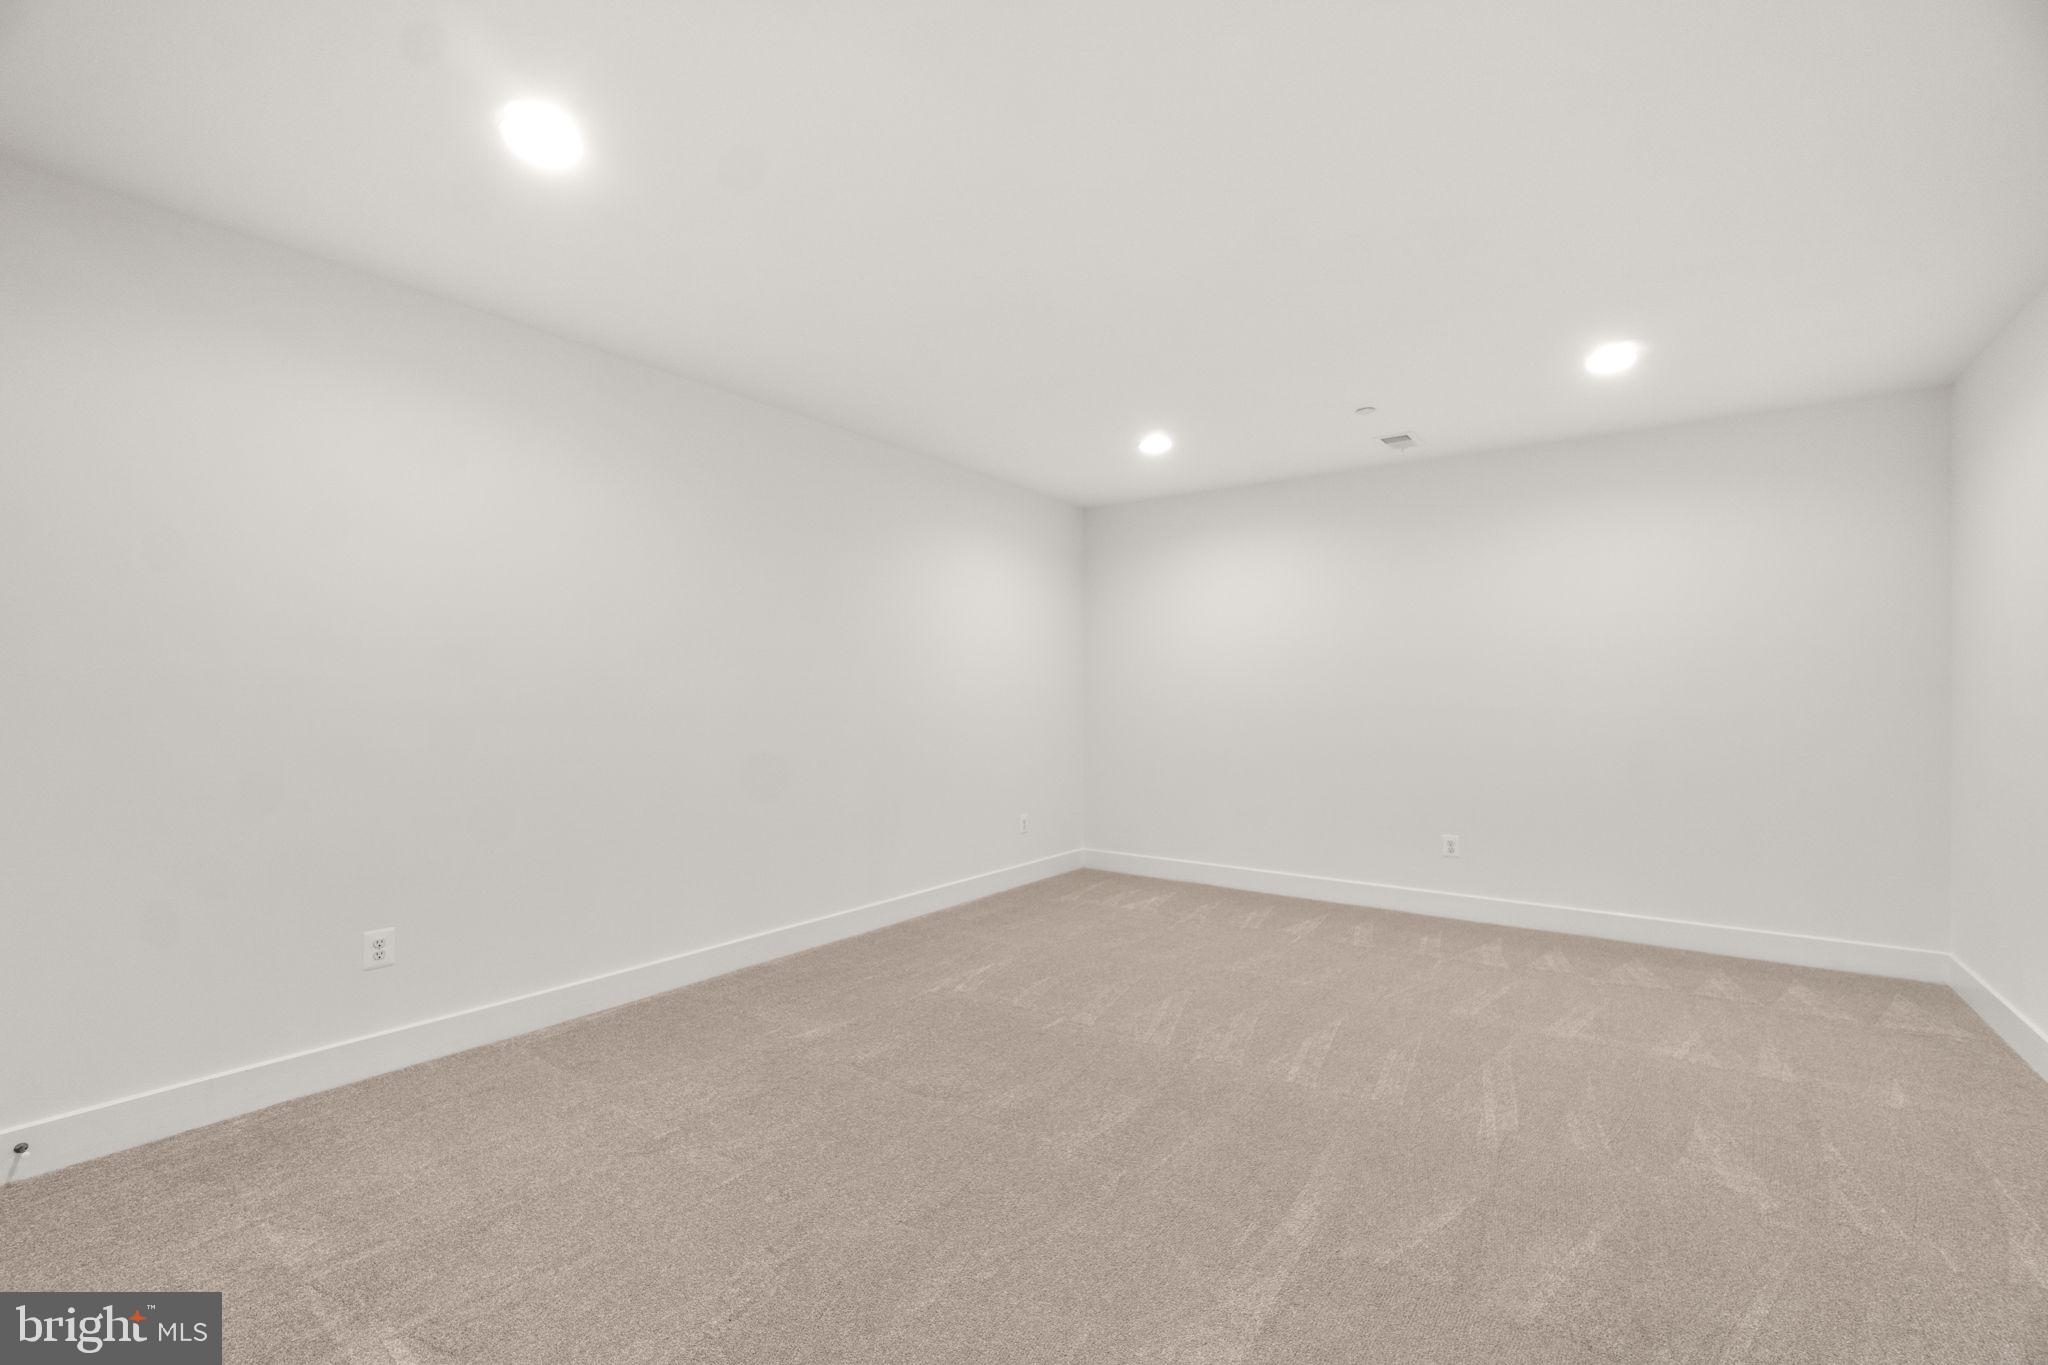
    YES

  • Cooling YN

    YES

  • Cooling

    Central Air, Electric

  • Fireplace YN

    YES

  • Heating YN

    YES

  • Heating

    Propane, Forced Air

  • Pet friendly

    N/A

Exterior

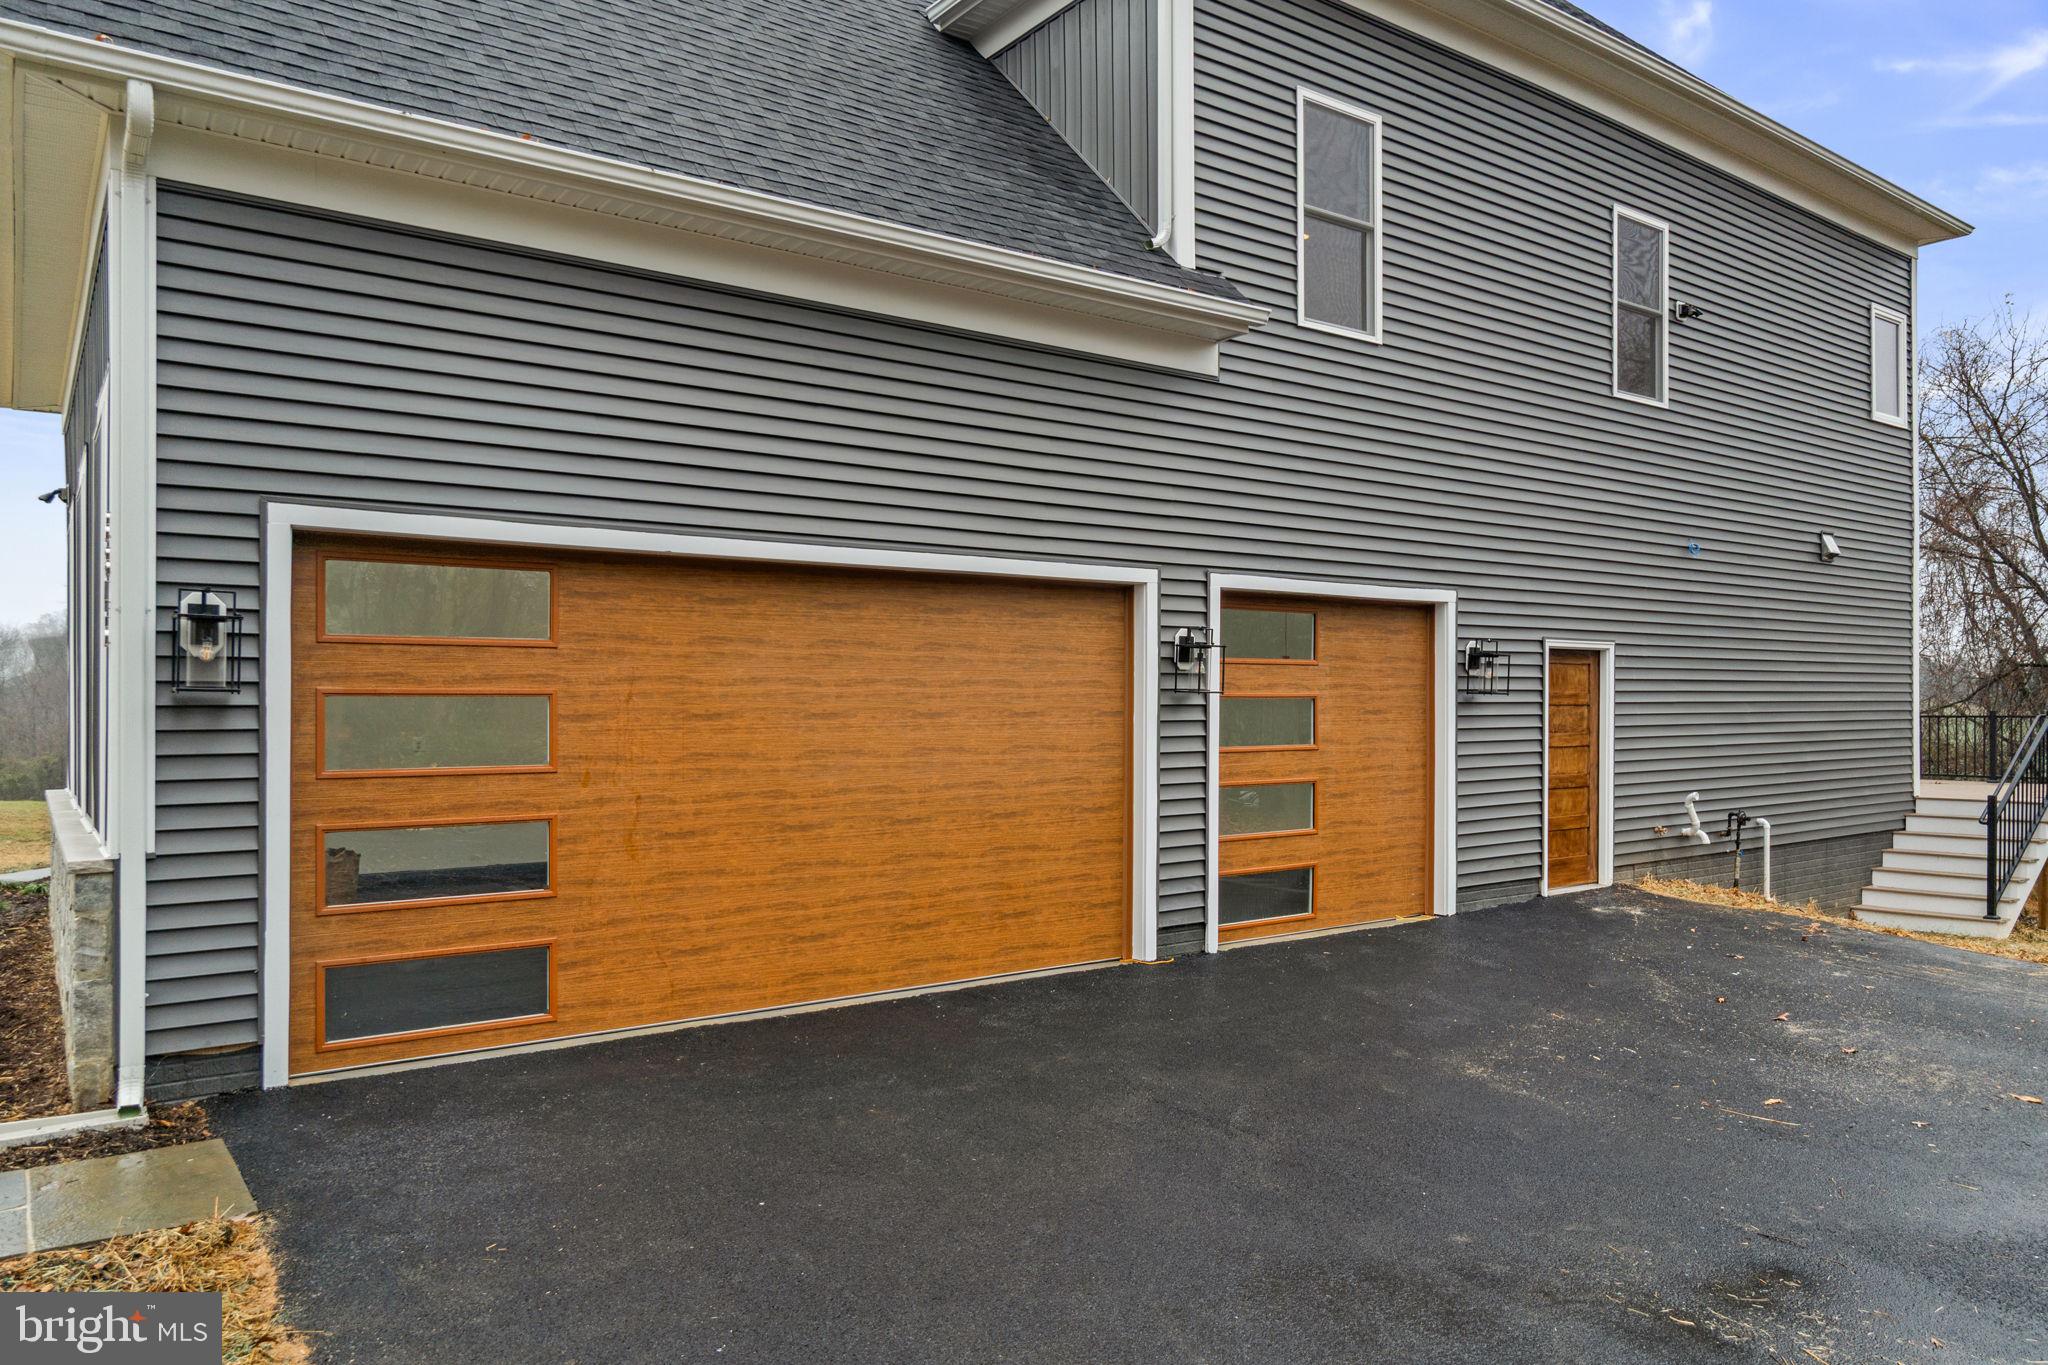
  • Garage

    Yes

  • Garage spaces

    2

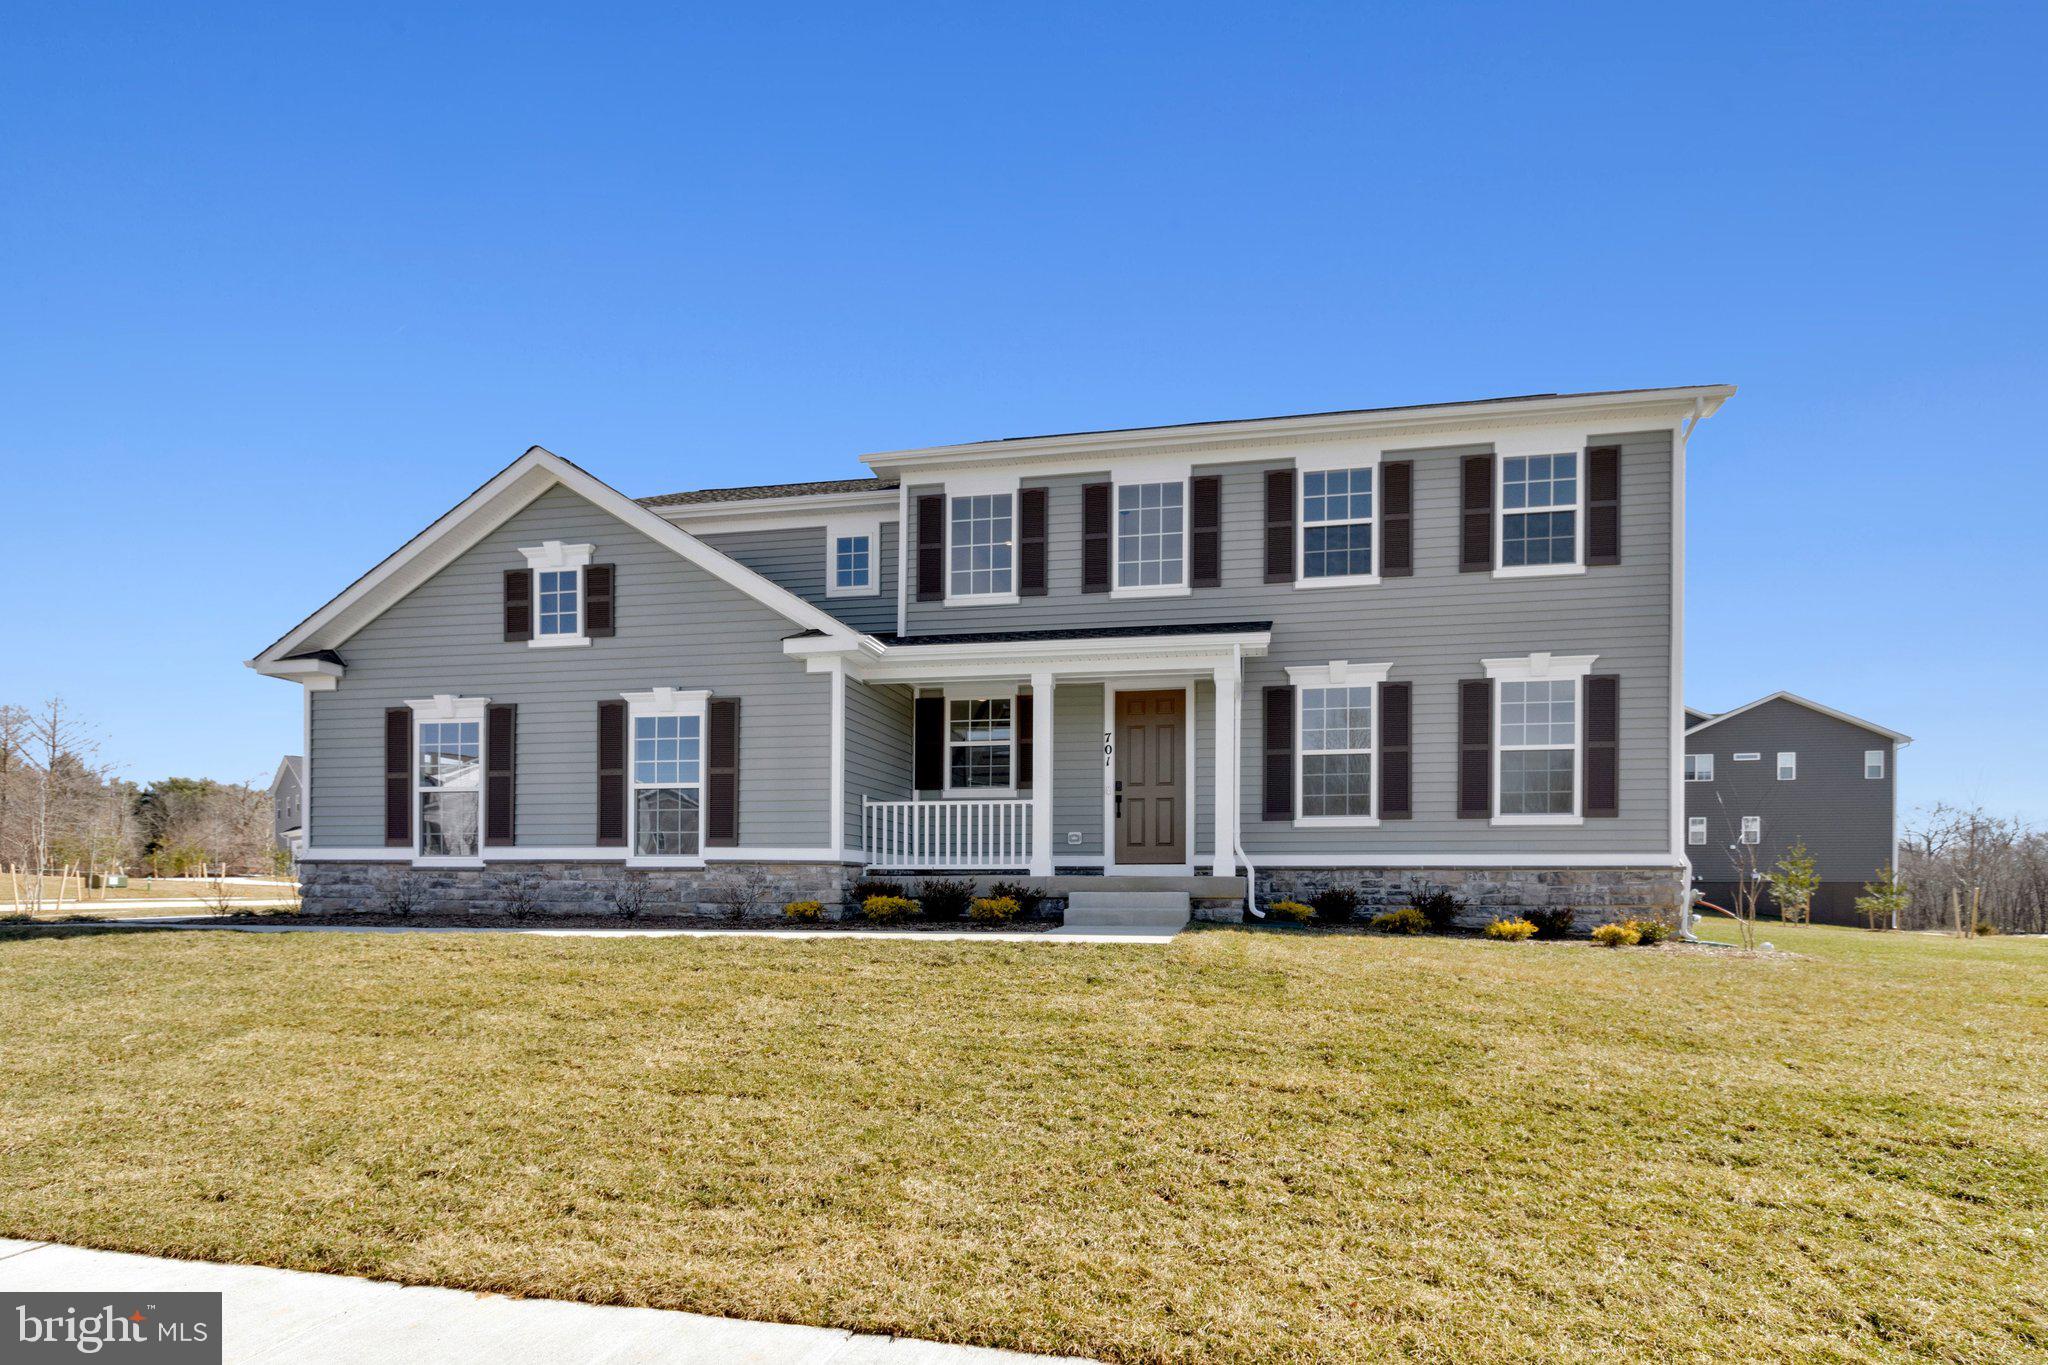
  • Construction Materials

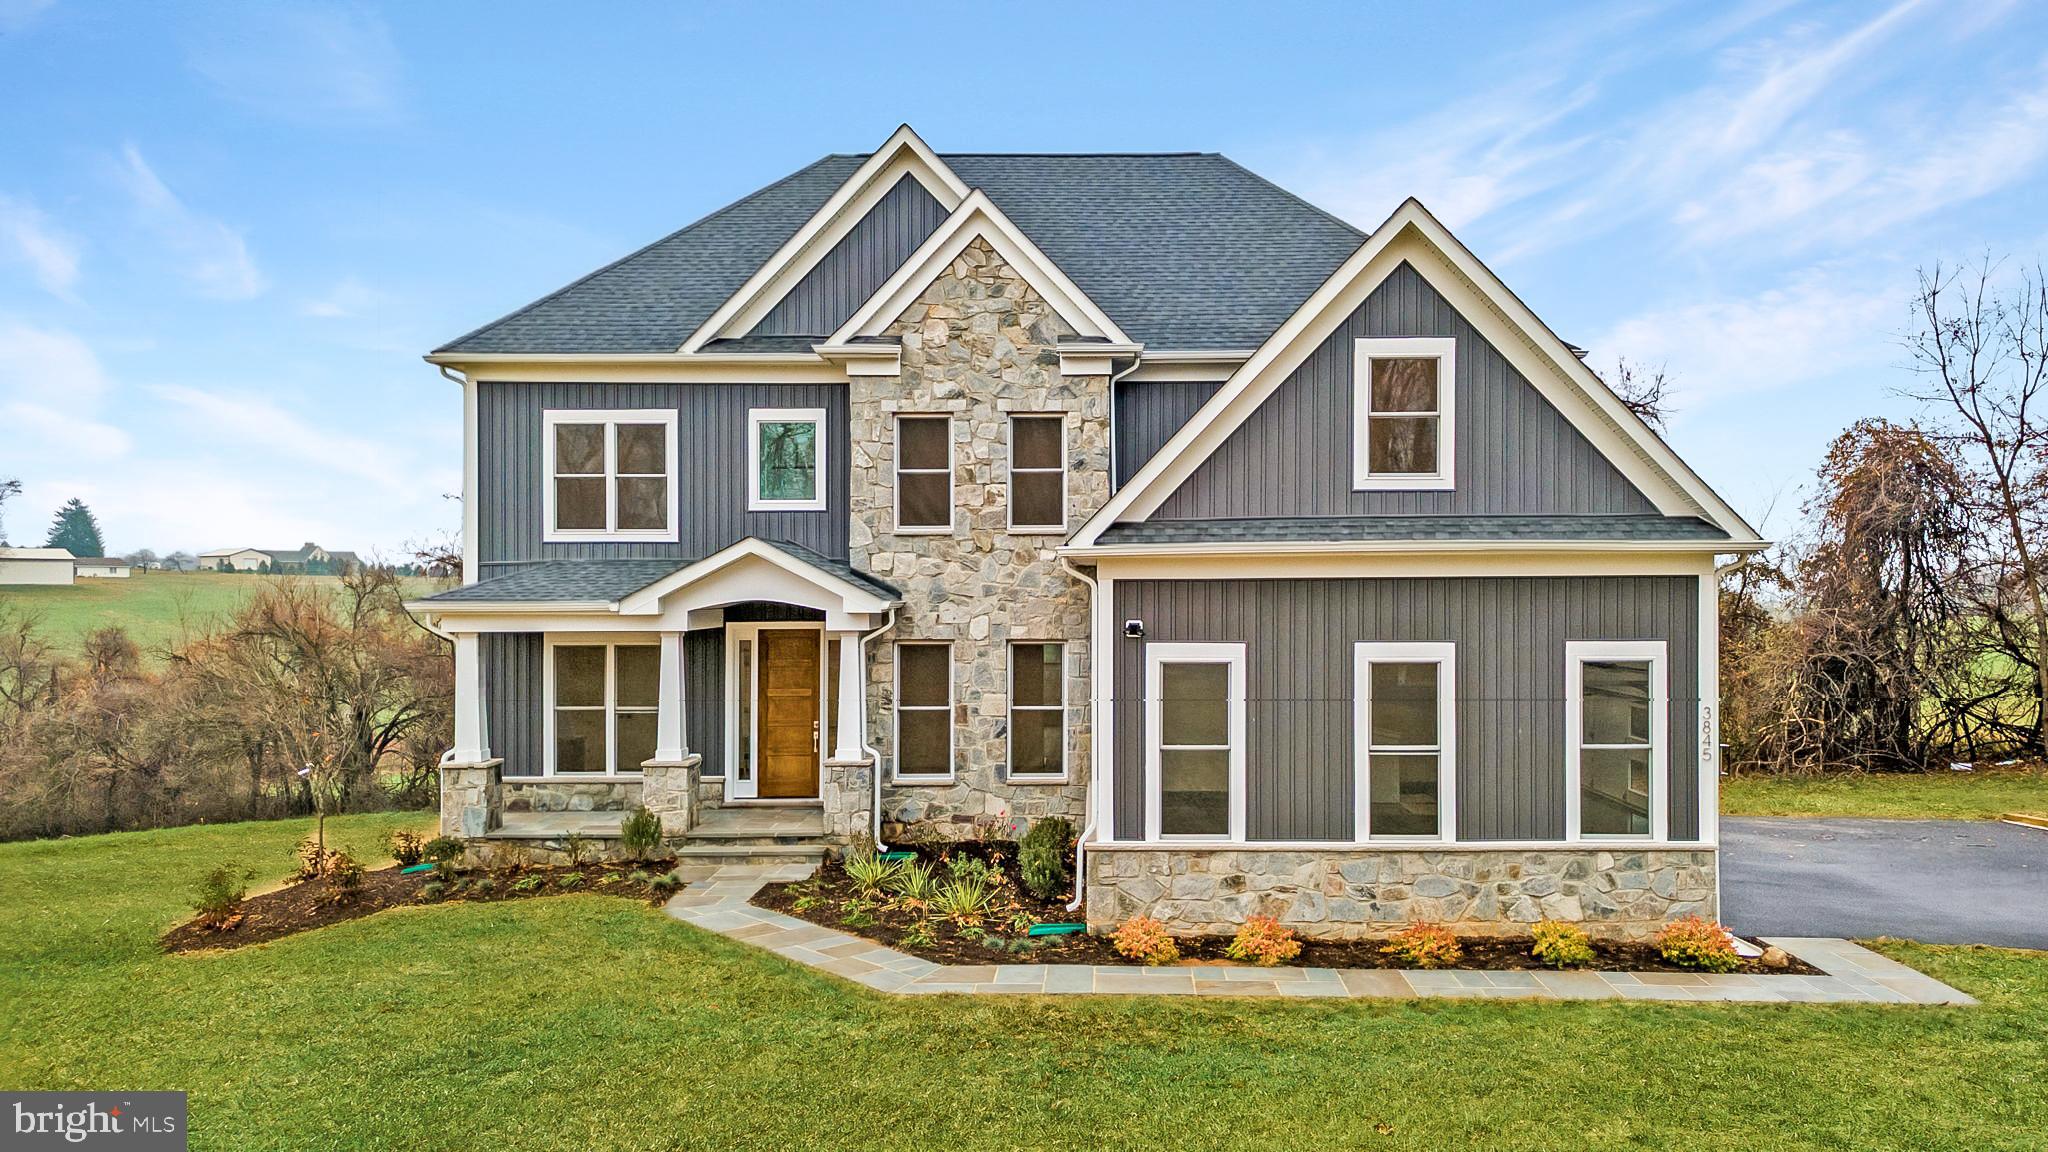
    Vinyl Siding, Stone

  • Parking

    Garage Door Opener, Shared Driveway, Garage, Driveway, Attached

  • Pool

    No

  • Waterfront YN

    NO

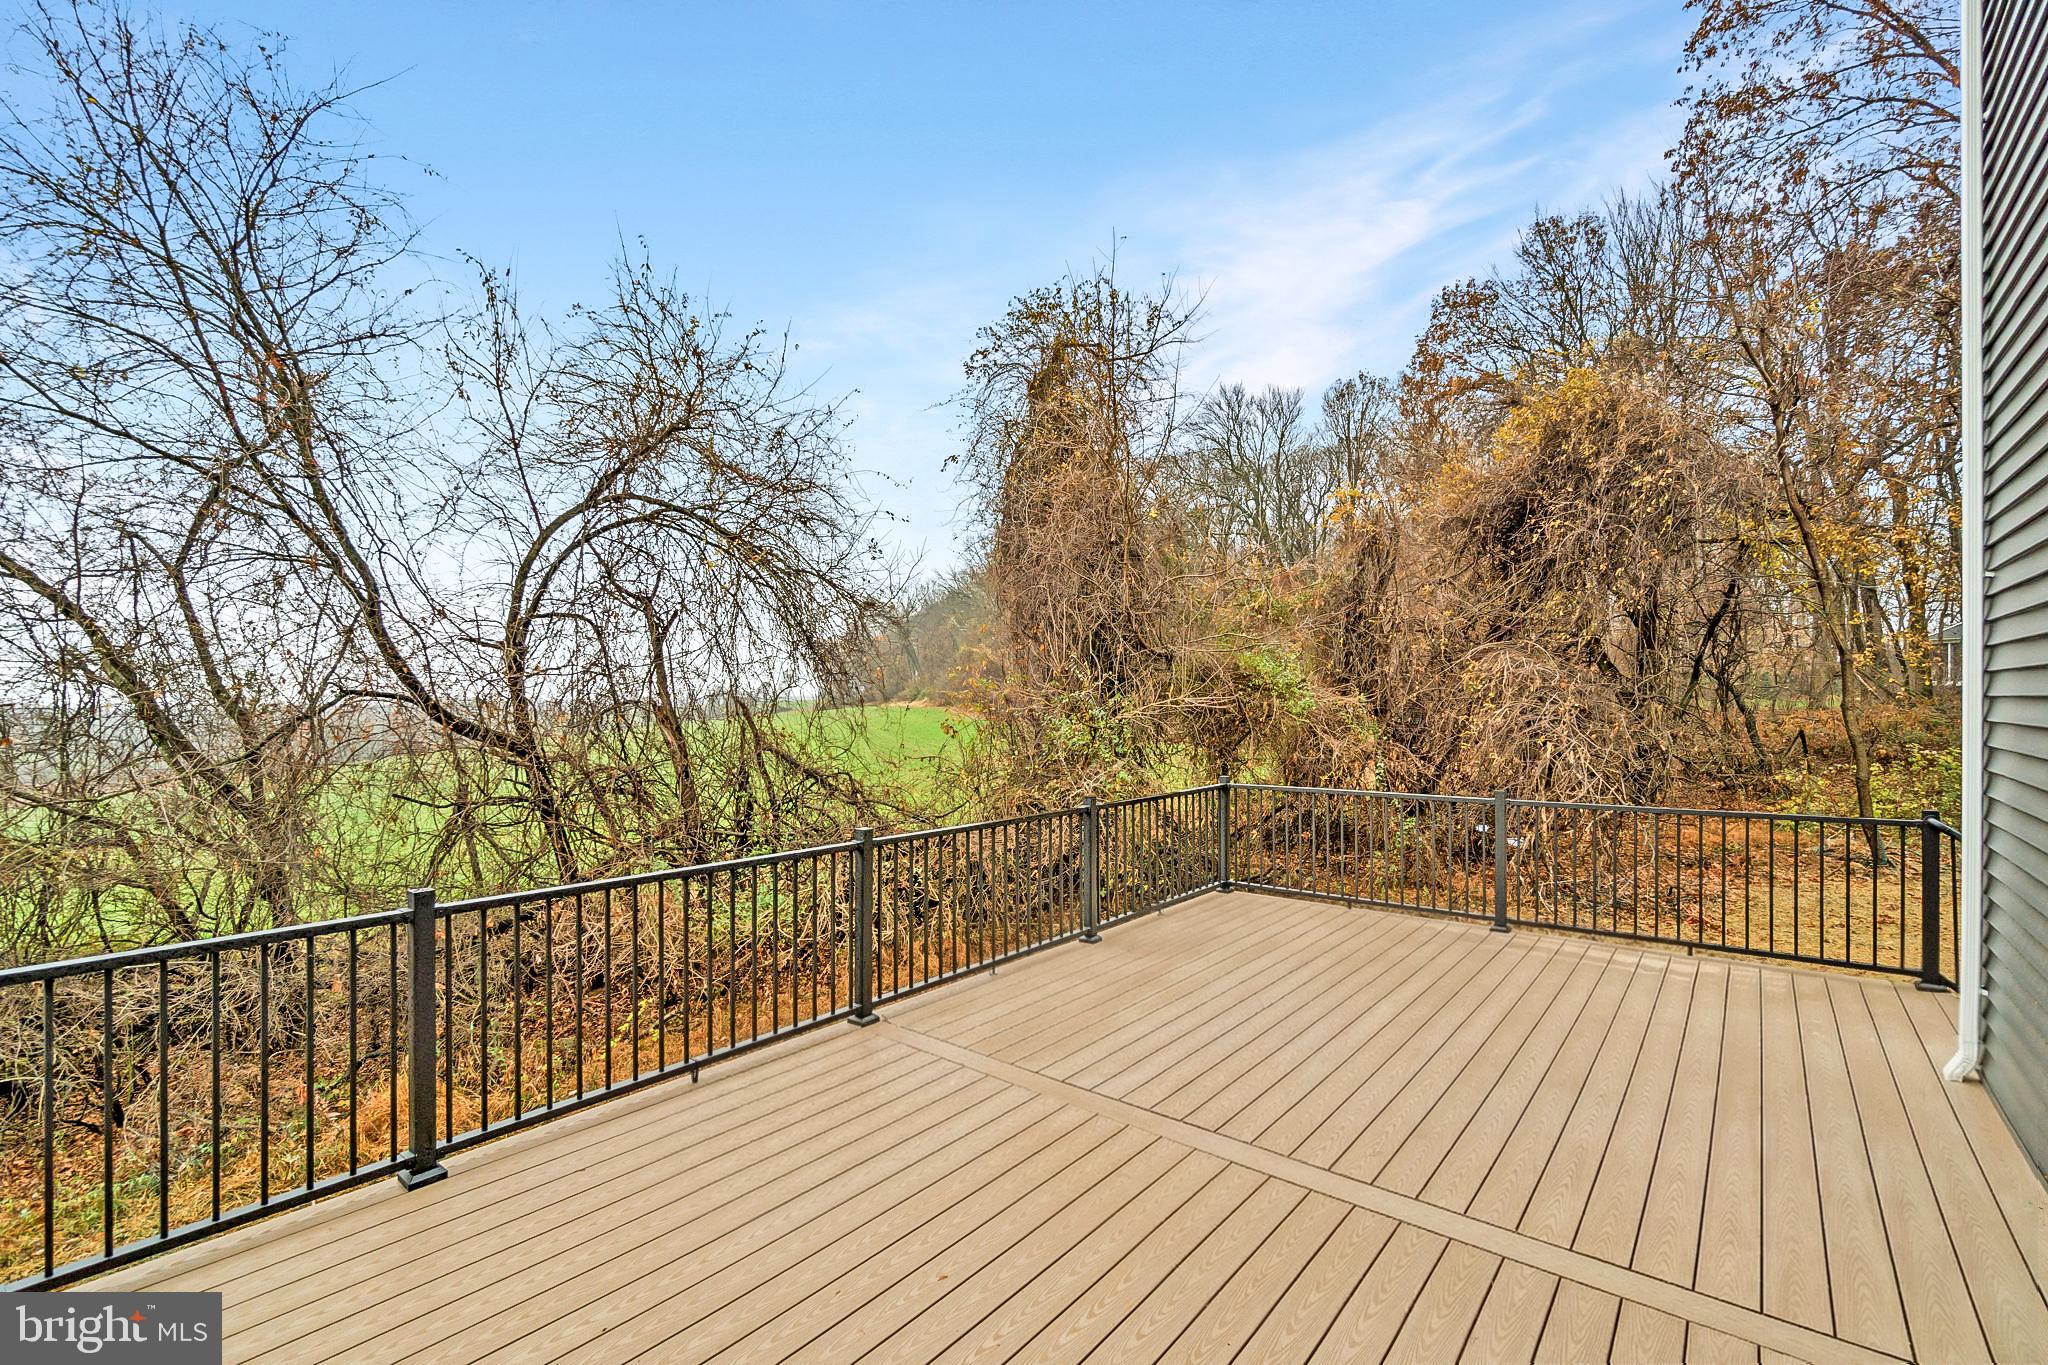
  • View

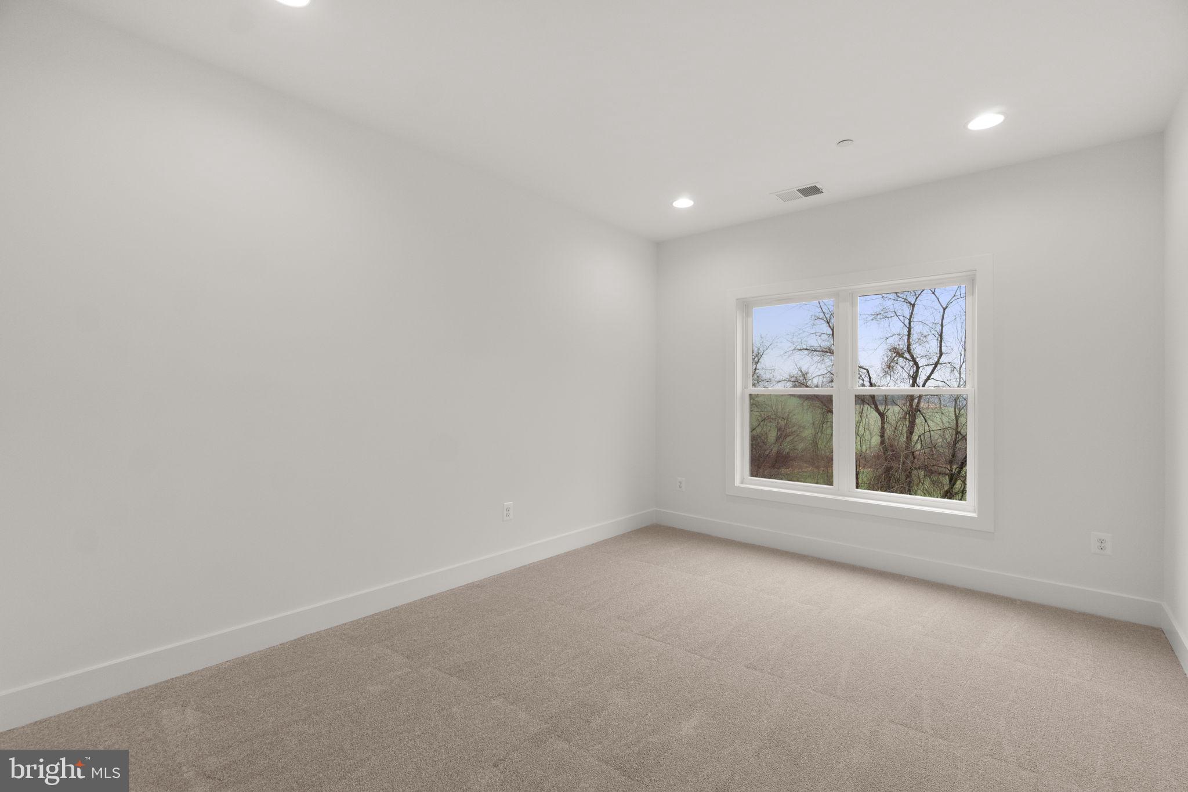
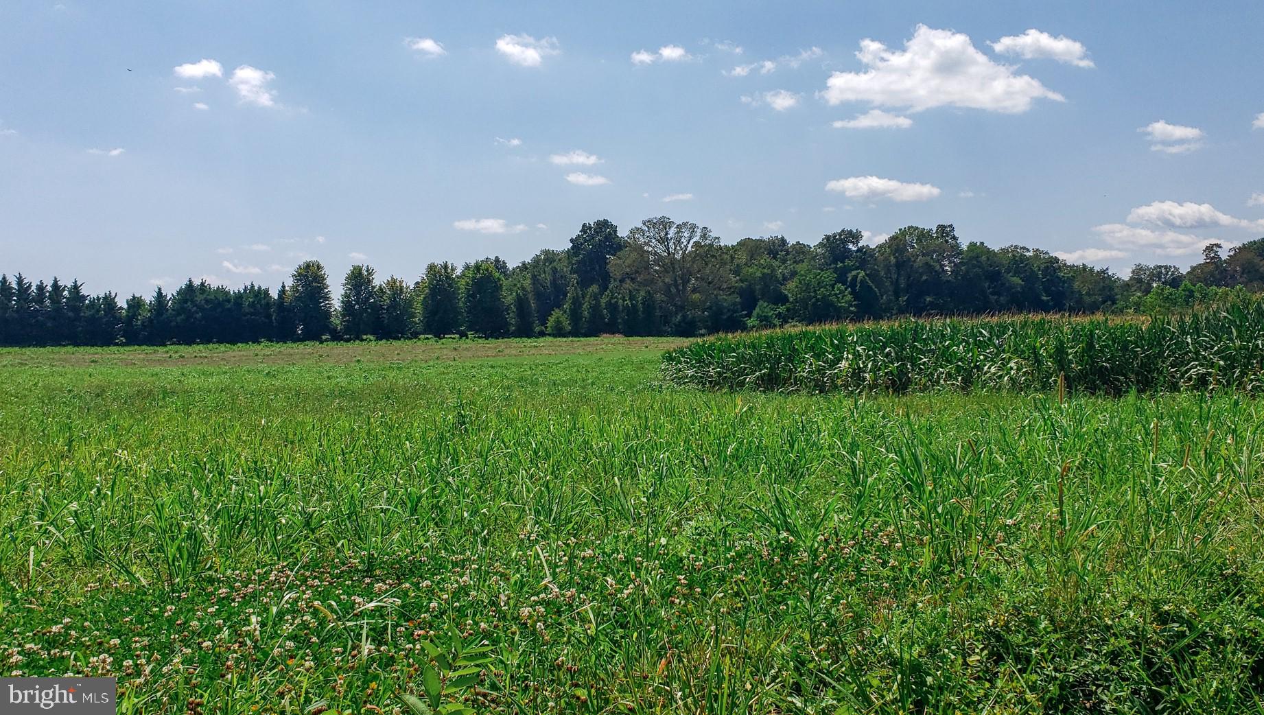
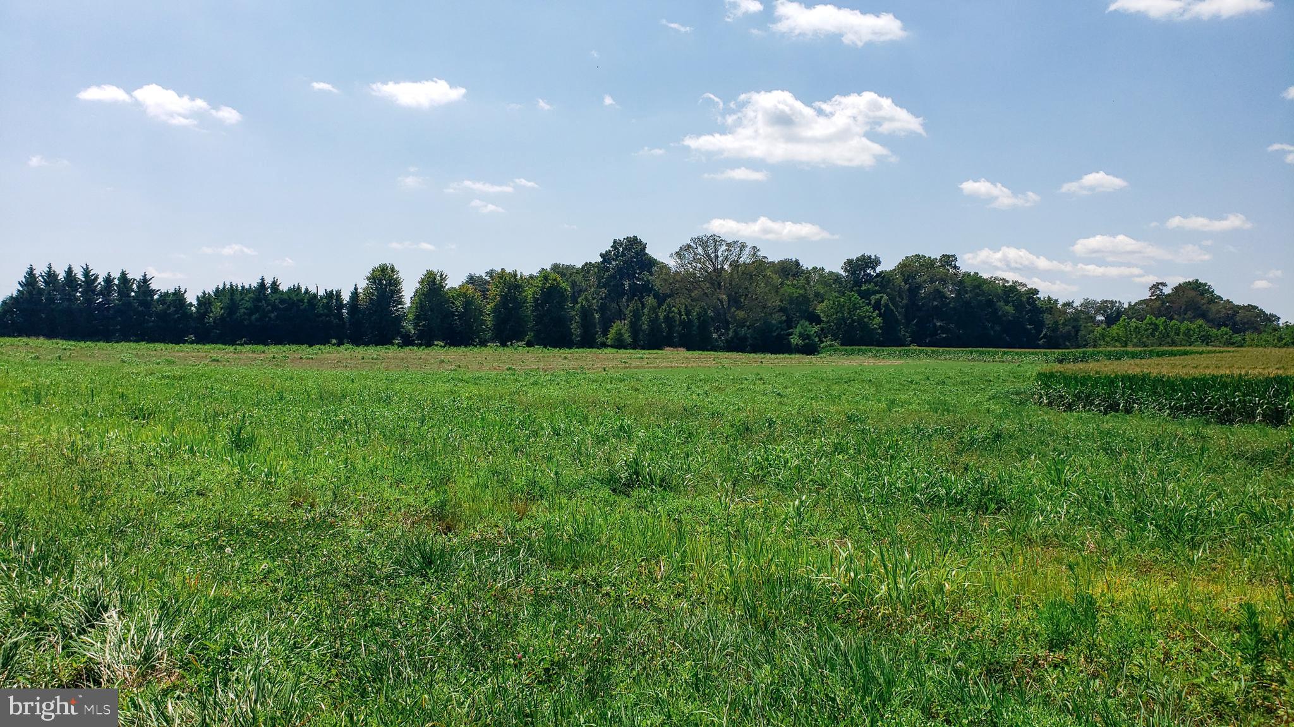
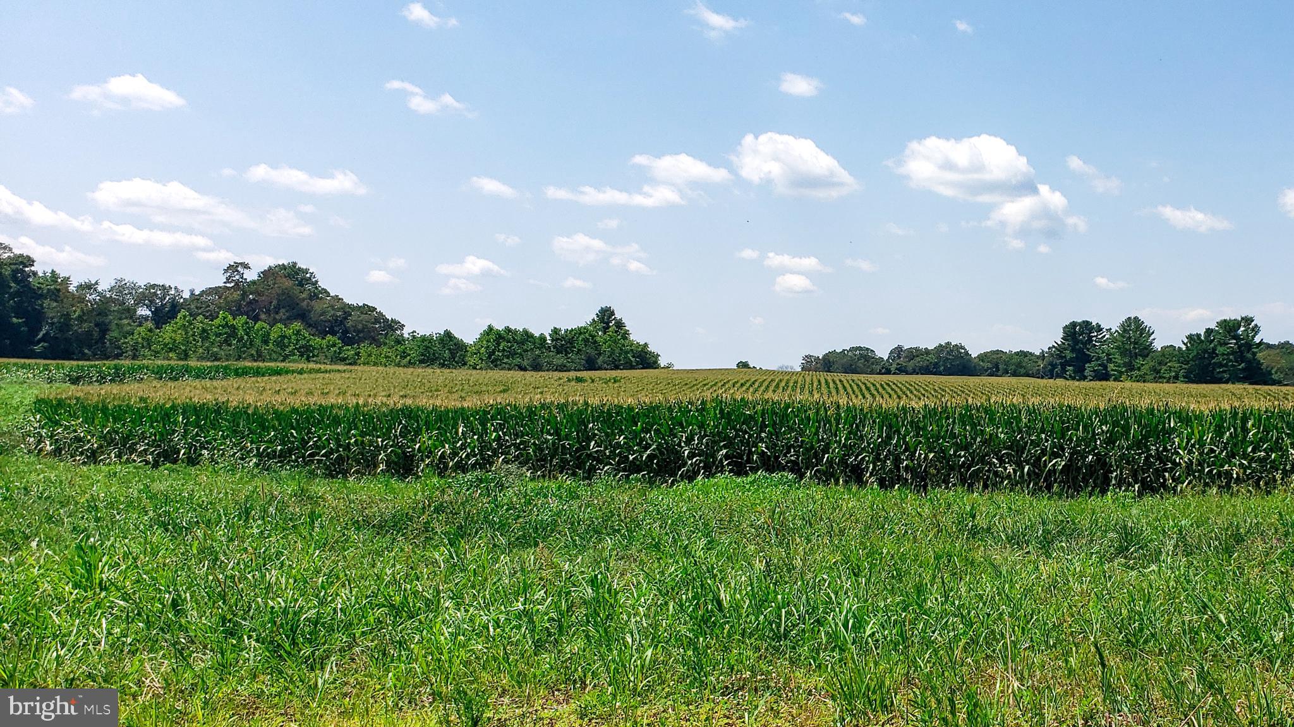
    Pasture

Area & Lot

  • Lot Features

    Front Yard, Back Yard

  • Lot Size(acres)

    1.08

  • Lot Size(square feet)

    47,044

  • Property Type

    Residential

  • Property Sub Type

    Single Family Residence

  • Architectural Style

    Colonial

Price

  • Sales Price

    $859,990

  • Tax Amount

    $9,642.21

  • Sq. Footage

    3,195

  • Price/SqFt

    $269

HOA

  • Association

    No

School District

  • Elementary School

    FRANKLIN

  • Middle School

    FRANKLIN

  • High School

    FRANKLIN

Property Features

  • New Construction

    YES

  • Foundation Details

    Other

  • Senior Community YN

    NO

  • Sewer

    Septic Tank

  • Water Source

    Well

Schedule a Showing

Showing scheduled successfully.

<
>
IN PERSON
VIA CHAT

What is 3 + 4 ?


Change time

Mortgage calculator

Estimate your monthly mortgage payment, including the principal and interest, property taxes, and HOA. Adjust the values to generate a more accurate rate.

Your payment

Principal and Interest:

$

Property taxes:

$

HOA fees:

$

Total loan payment:

$

Total interest amount:

$

Location

County

BALTIMORE

Elementary School

FRANKLIN

Middle School

FRANKLIN

High School

FRANKLIN

Listing Courtesy of Timothy G McIntyre , The KW Collective

RealHub Information is provided exclusively for consumers' personal, non-commercial use, and it may not be used for any purpose other than to identify prospective properties consumers may be interested in purchasing. All information deemed reliable but not guaranteed and should be independently verified. All properties are subject to prior sale, change or withdrawal. RealHub website owner shall not be responsible for any typographical errors, misinformation, misprints and shall be held totally harmless.

Agent Fuzzy Moersen

AGENT

Fuzzy Moersen

Call Fuzzy today to schedule a private showing.


* Listings on this website come from the FMLS IDX Compilation and may be held by brokerage firms other than the owner of this website. The listing brokerage is identified in any listing details. Information is deemed reliable but is not guaranteed. If you believe any FMLS listing contains material that infringes your copyrighted work please click here to review our DMCA policy and learn how to submit a takedown request.© 2024 FMLS.
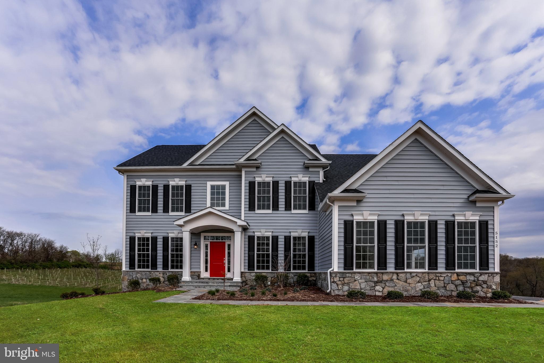
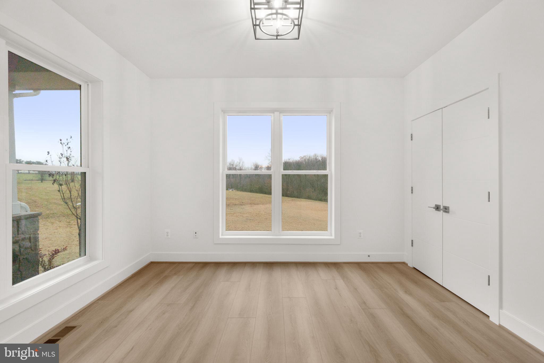
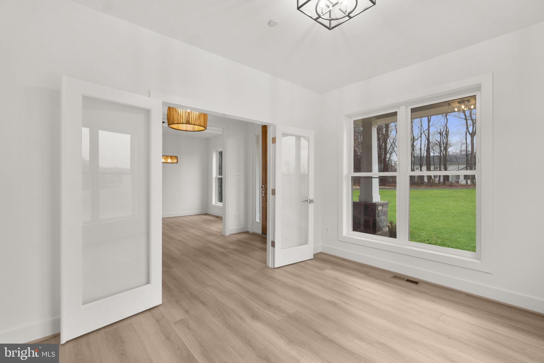
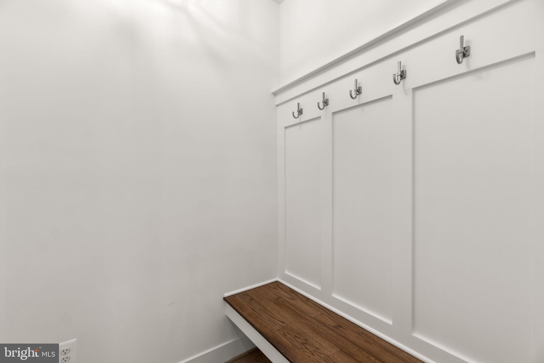
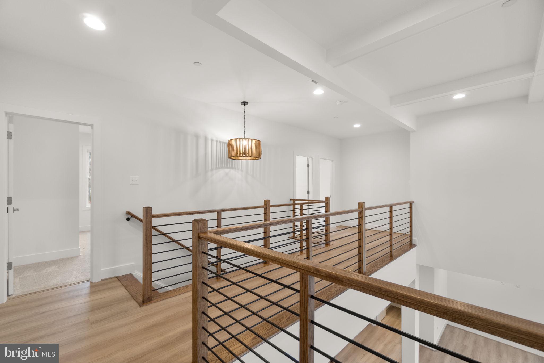
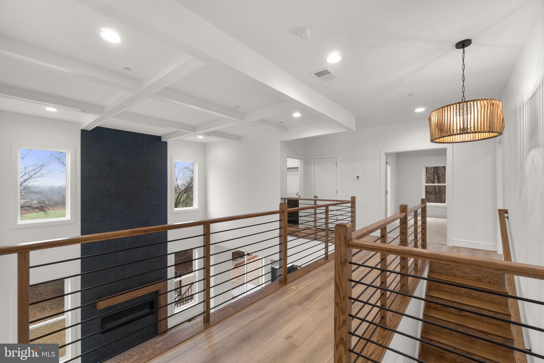
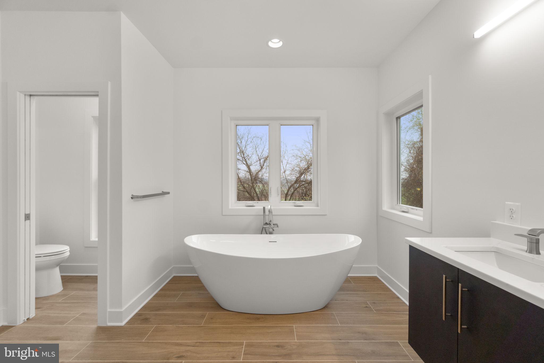
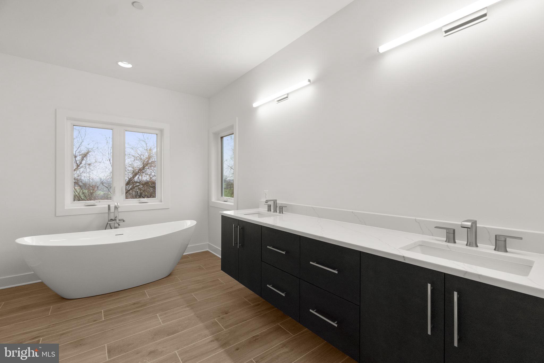
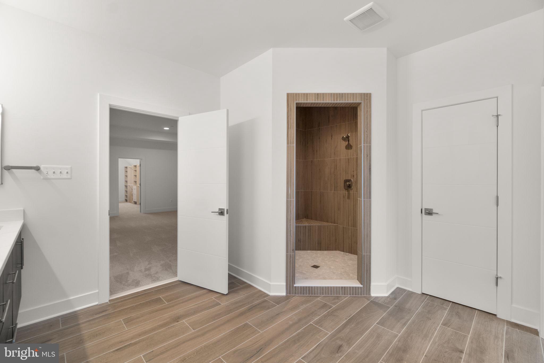
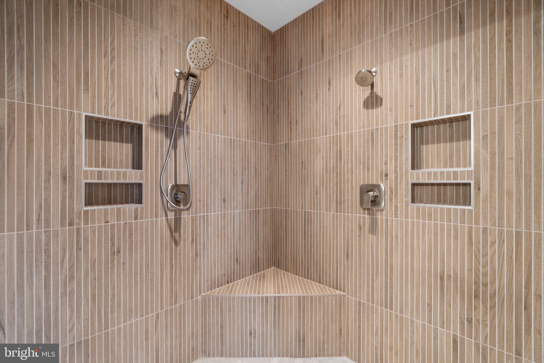
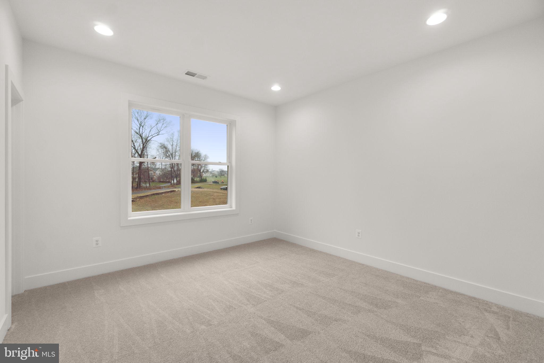
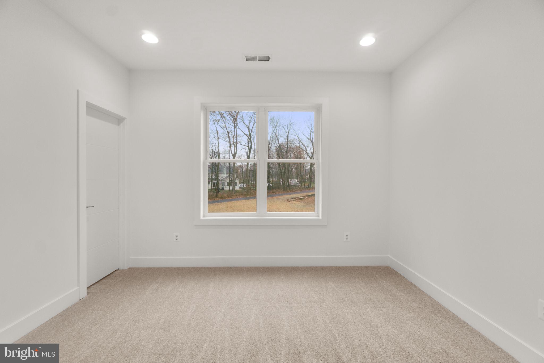
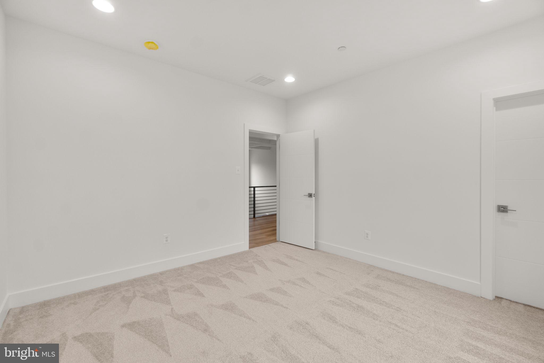
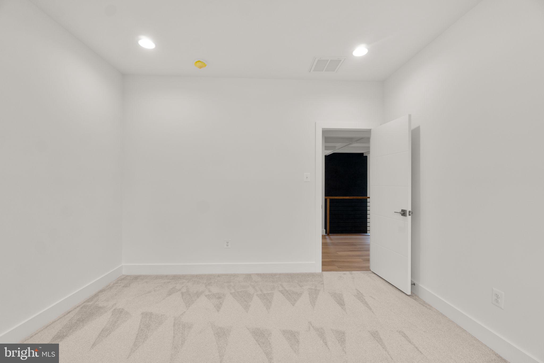
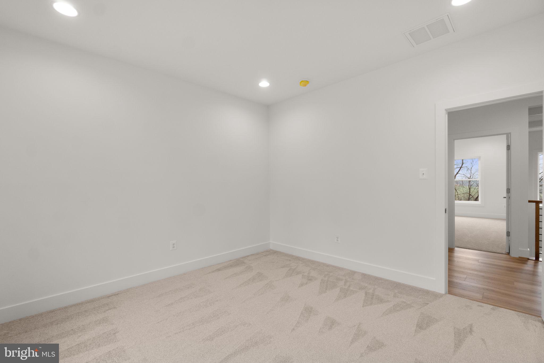
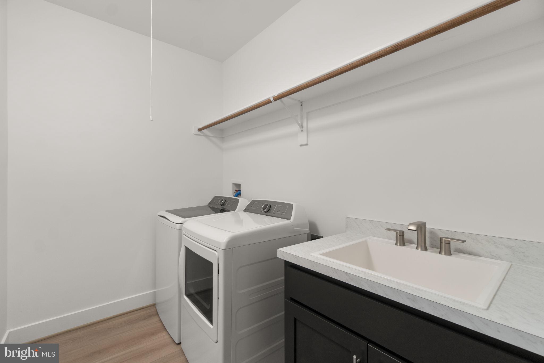
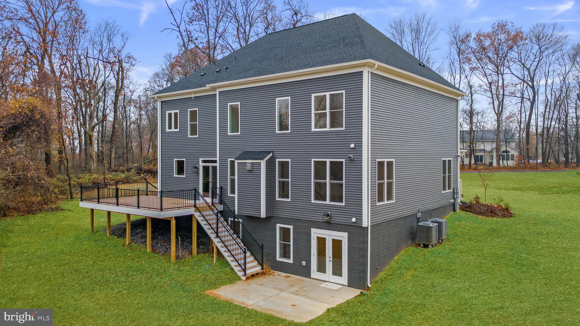
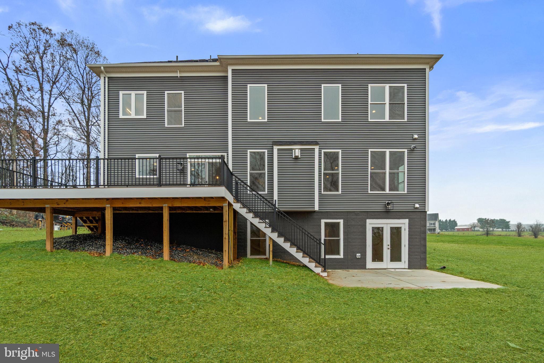
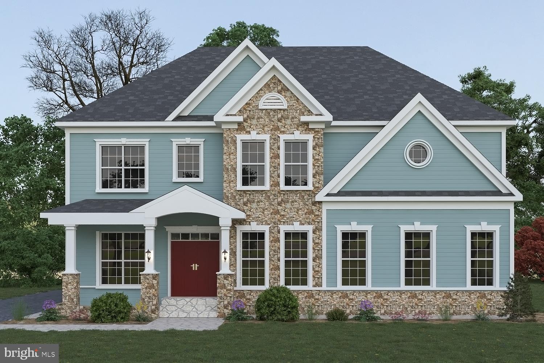
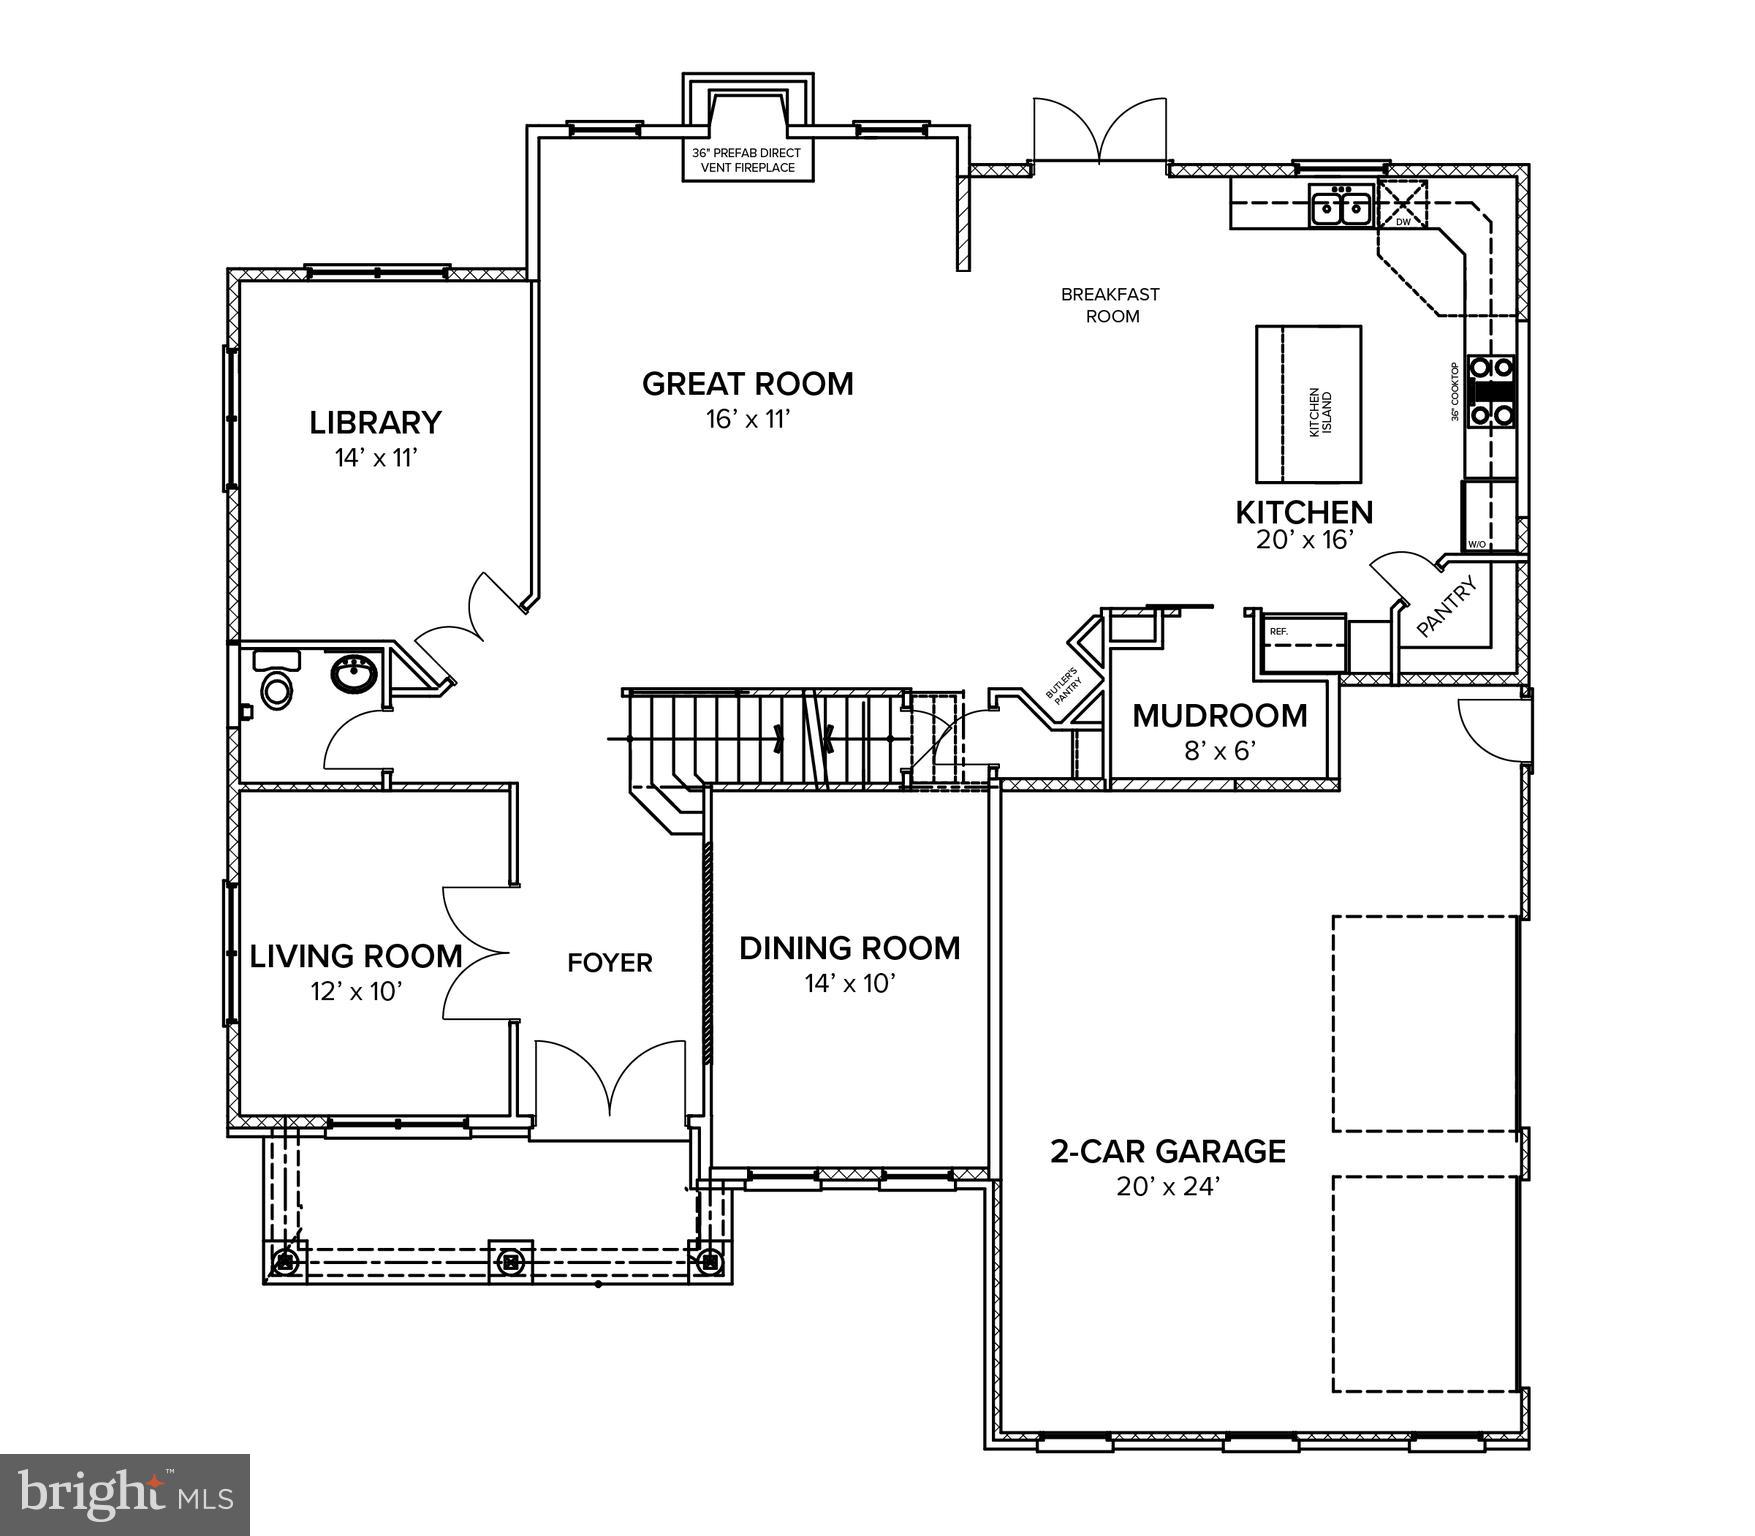
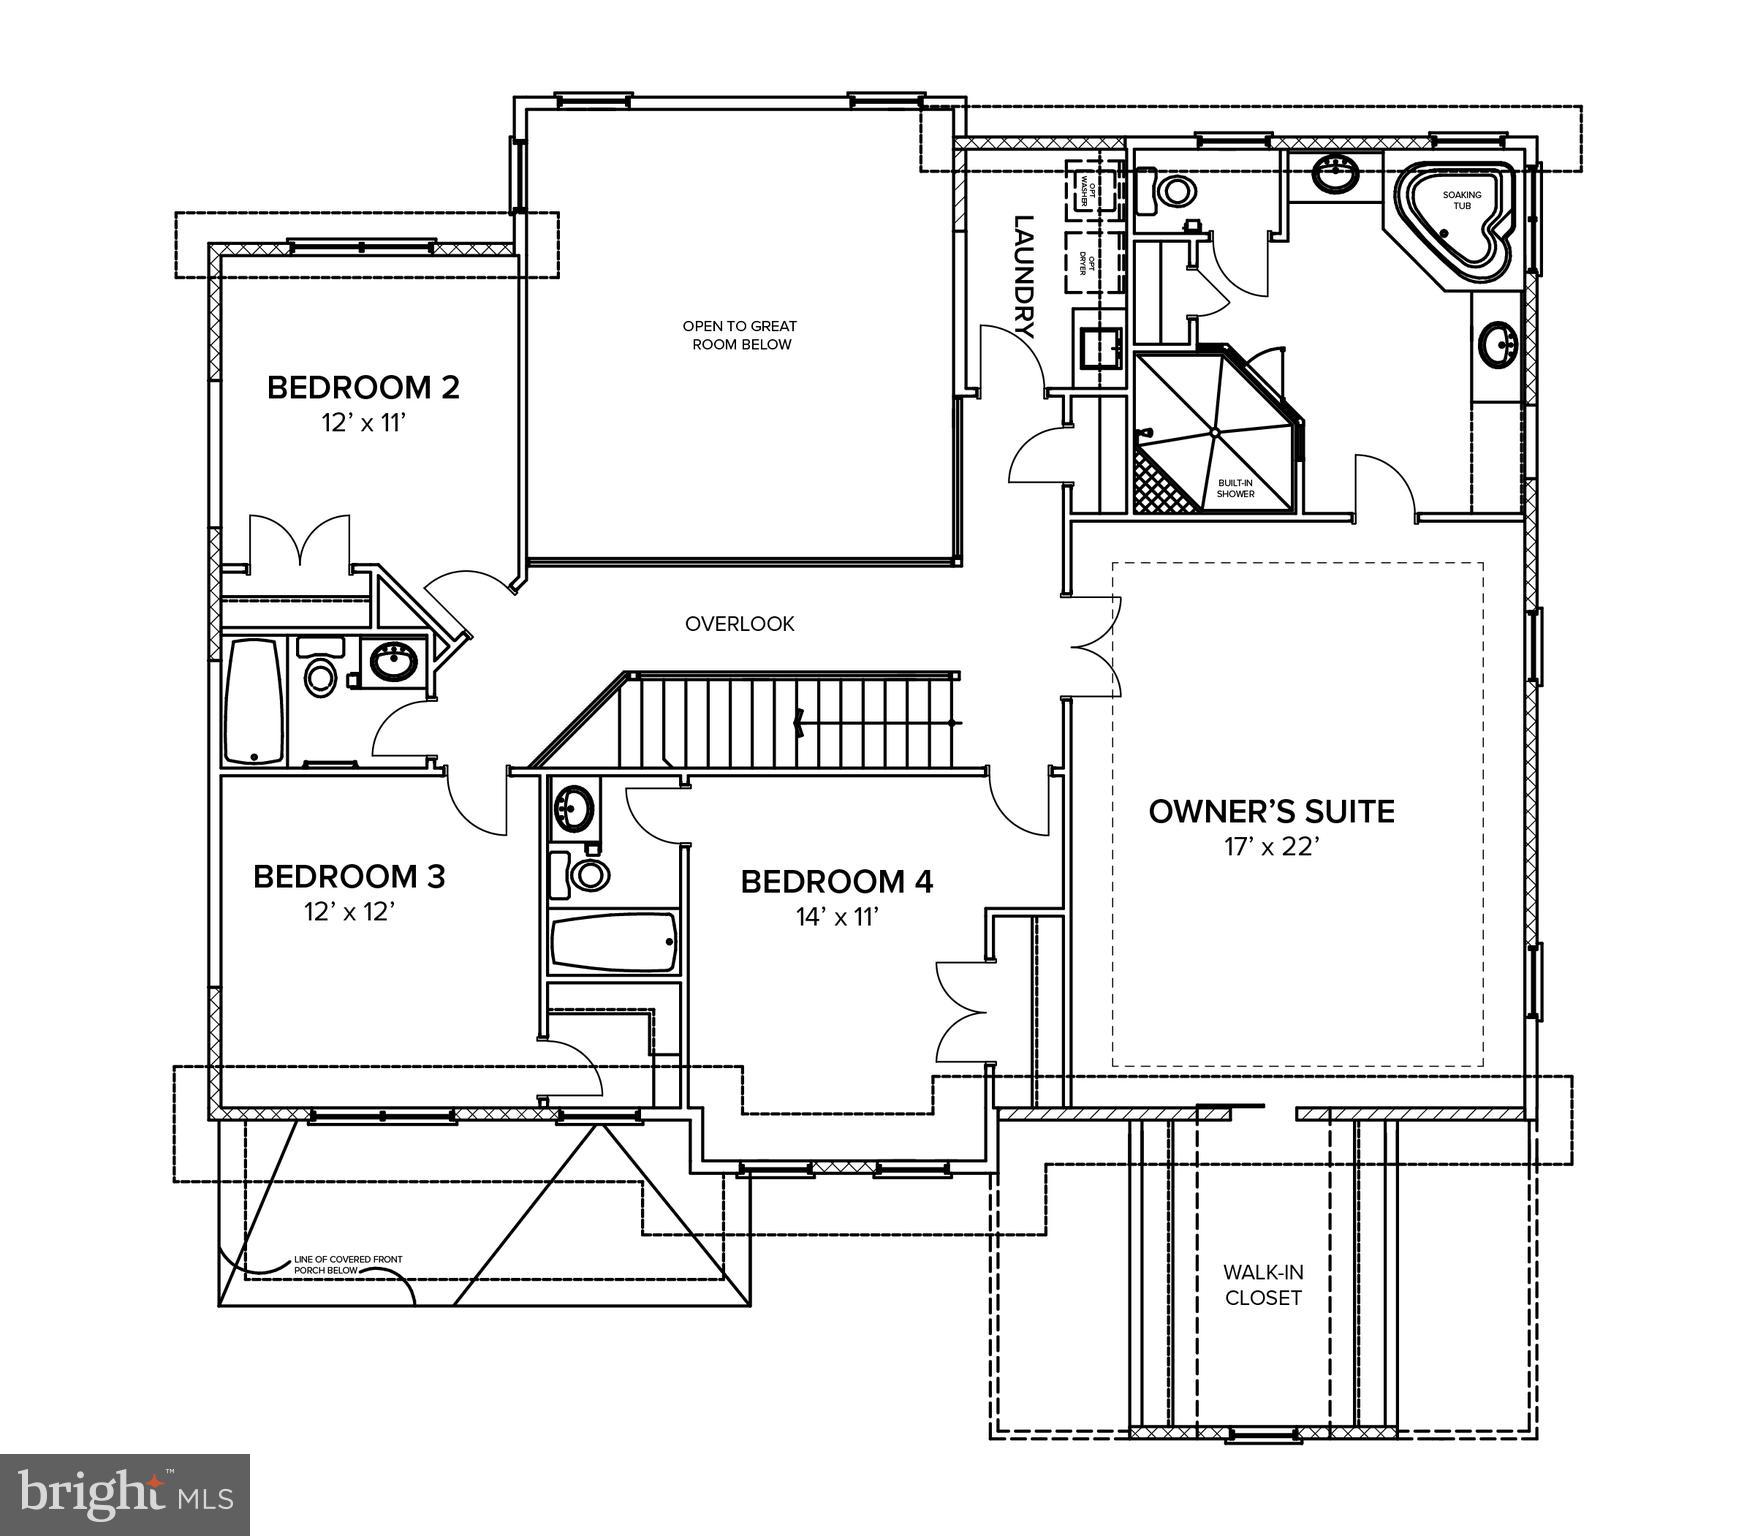
Easy and balanced, the Benton offers a bright and open floorplan with a central two-story family room, a spacious U-shaped kitchen, formal entry spaces, butler's pantry, and mudroom. The perfectly appointed Owner's Suite is the showcase of this home's upper level, complete with luxury bath, oversized walk-in closet, oversized shower, and soaking tub.  In addition to 4 roomy bedrooms, the upper level features a dramatic overlook to the family room below. LAST LOT in Landens Ridge, a 3 lot development, located in the Fairview Area of Reisterstown. The premium home site is 1+ acres in size and offers the rare blend of a serene, rural location with convenient access to dining, shopping, entertainment, and commuter routes. Situated amidst the rolling fields where Reisterstown meets Upperco, the central location affords plenty of leisure opportunities with golf, craft breweries, indoor and outdoor recreation, parks and trails all just a short drive away. Presented in partnership with exclusive builder JMB Homes, Landens Ridge offers a unique opportunity to thoughtfully design a quality custom home in a picturesque rural location. Personalize one of 4 carefully curated floorplans to suit your needs, or meet with us to dream and design a one-of-a-kind home to perfectly suit your lifestyle.

14628 OLD HANOVER ROAD BENTON

Message successfully sent.

What would you like to know?

What is 3 + 4 ?

I agree to receive email communication and understand I can unsubscribe at any time.

I agree to be contacted by Charis Realty Group via call, email, and text for real estate services. To opt out, you can reply 'stop' at any time or reply 'help' for assistance. You can also click the unsubscribe link in the emails. Message and data rates may apply. Message frequency may vary. Privacy Policy

Related Properties

Classic, timeless styling with almost endless elevation options that include a gabled window extension, a columned portico or full front porch, flexibility with the front- or side-load garage, and so much more. The main level of the Rainier features a dramatic two-story foyer, elegant formal spaces, and a spacious kitchen open to the family room. The most flexible of all models, this floor plan can be easily and affordably customized to fit your needs. LAST LOT in Landens Ridge, a 3 lot development, located in the Fairview Area of Reisterstown. The premium home site is 1+ acres in size and offers the rare blend of a serene, rural location with convenient access to dining, shopping, entertainment, and commuter routes. Situated amidst the rolling fields where Reisterstown meets Upperco, the central location affords plenty of leisure opportunities with golf, craft breweries, indoor and outdoor recreation, parks and trails all just a short drive away. Presented in partnership with exclusive builder JMB Homes, Landens Ridge offers a unique opportunity to thoughtfully design a quality custom home in a picturesque rural location. Personalize one of 4 carefully curated floorplans to suit your needs, or meet with us to dream and design a one-of-a-kind home to perfectly suit your lifestyle.
#MDBC2155210

REISTERSTOWN

OLD HANOVER RAINIER

4 Beds

2 Baths

3,230 Sq.Ft.

$834,990

MLS#: MDBC2155210
Price refinement on this  beautiful colonial home in Reisterstown with over 3.0 acres of secluded land. that offers an abundance of natural beauty and wildlife. Many updates include, new well pump 2 years, Vivint alarm system, expanded  driveway, new garage door openers 3 years, new washer & dryer, new dishwasher (to be installed), built-in shelving. Main Level features formal living and Dining rooms, updated airy kitchen with center island and granite counter tops, ceramic tile flooring, opens to an inviting family room with wood burning fireplace, there is also a private main level office. Upper level offers a chic primary suite with ample closet space and updated bath. 3 additional spacious bedrooms and full bath. The fully finished lower level offers an exercise room, bright over-sized family room with another full bath and outside entrance. There is a side load 2 car garage with built-in shelving for storage, trek deck along the entire rear of home over looking the expansive back yard, a nature lovers dream!
#MDBC2165930

REISTERSTOWN

926 NICODEMUS ROAD

4 Beds

3 Baths

3,204 Sq.Ft.

$860,000

MLS#: MDBC2165930

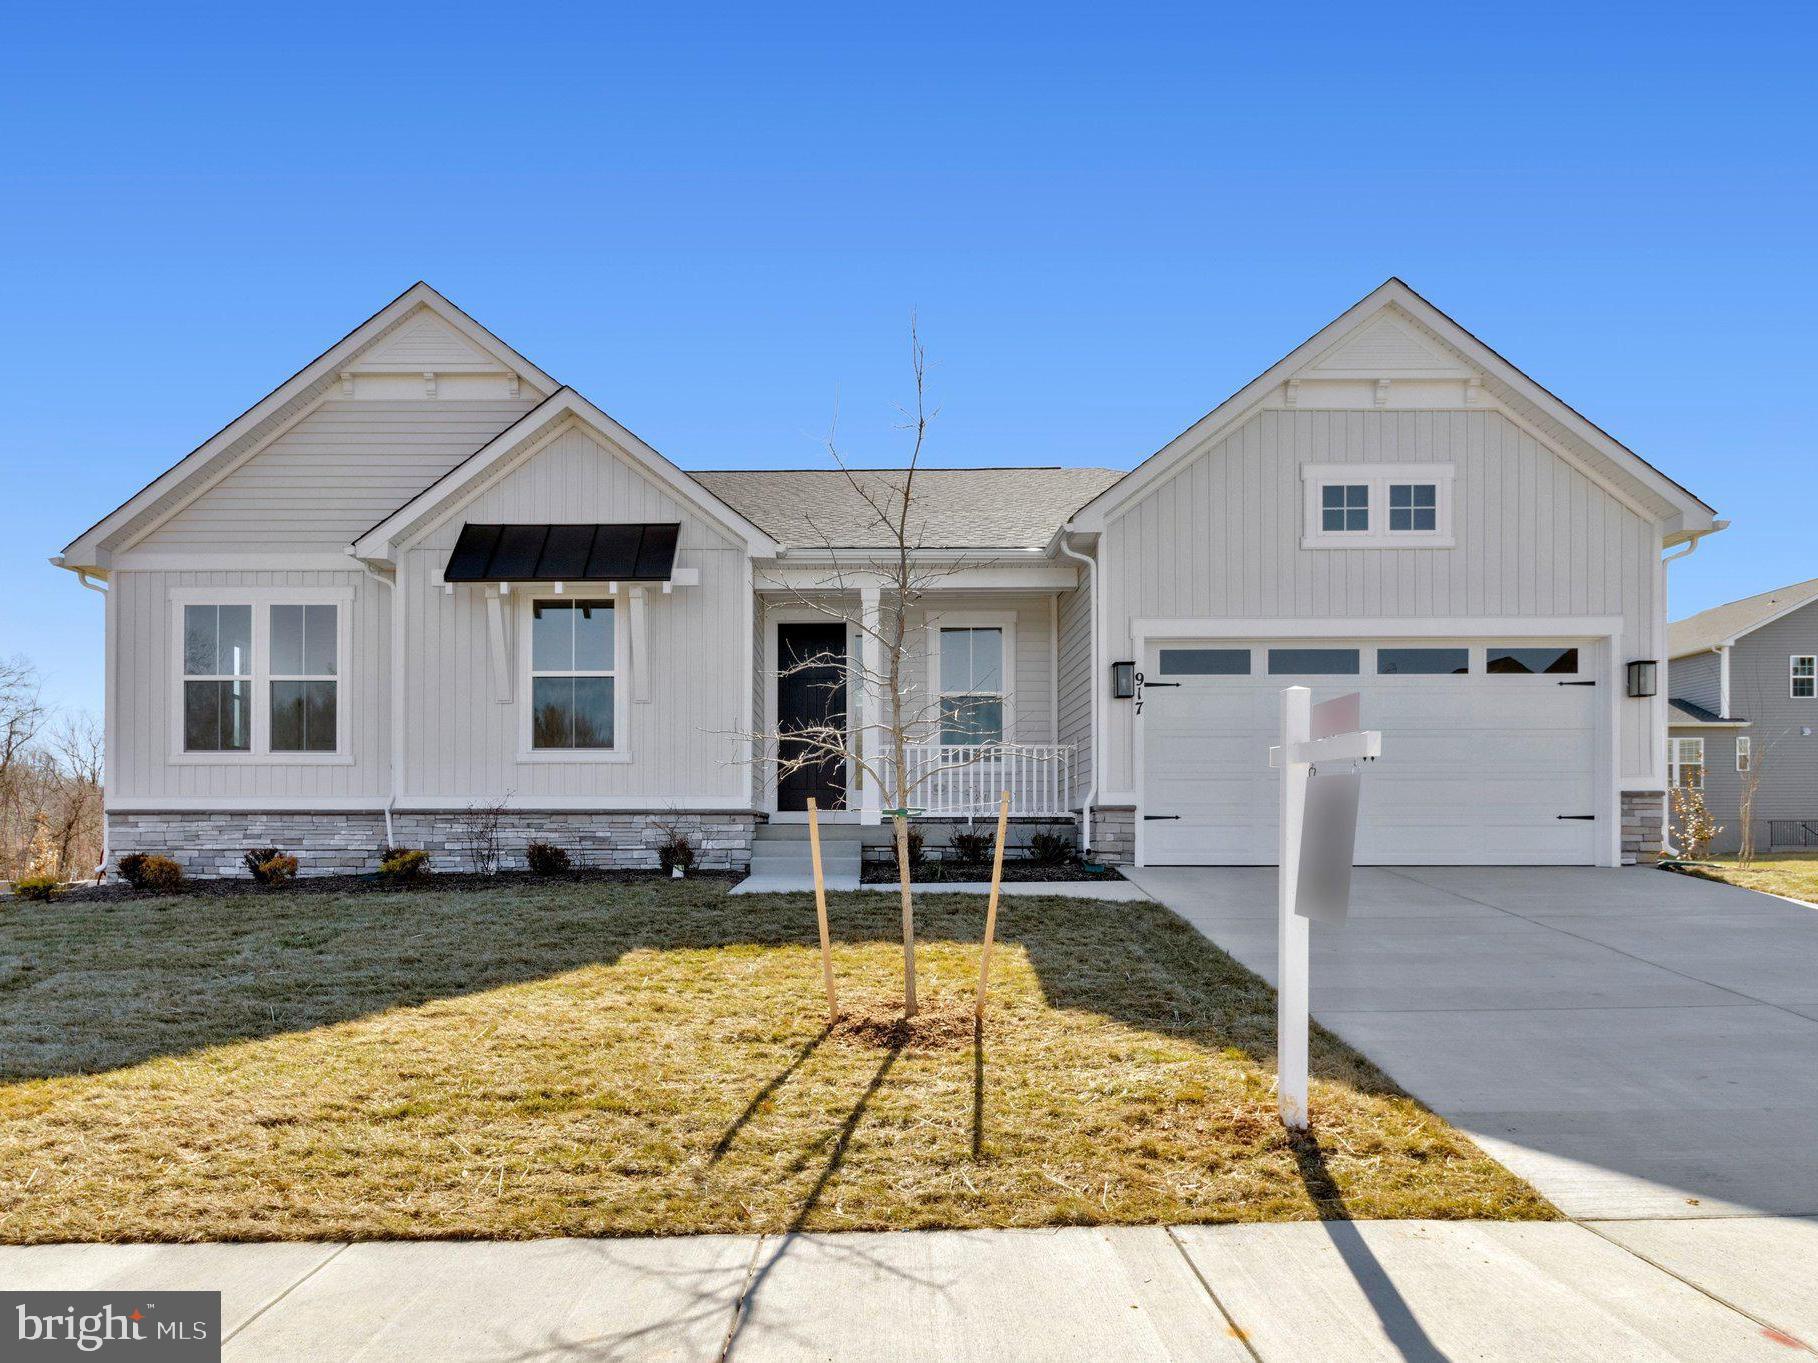
This brand-new Melody by Richmond American is move-in ready! Discover this must-see Melody home. Included features: a welcoming porch; a spacious dining area; an expansive great room, a well-appointed kitchen offering a walk-in pantry and a center island; a beautiful primary suite showcasing a generous walk-in closet and a deluxe bath with double sinks and luxurious shower; a convenient laundry room with cabinets and sink; a finished basement boasting a large rec room and a bathroom and a 2-car garage. This home also offers additional windows in select rooms. visit today! Model is OPEN but visitors are encouraged to call ahead to be guaranteed a dedicated appointment.
#MDBC2155270

REISTERSTOWN

917 HONEYFLOWER DRIVE

3 Beds

3 Baths

4,128 Sq.Ft.

$849,999

MLS#: MDBC2155270

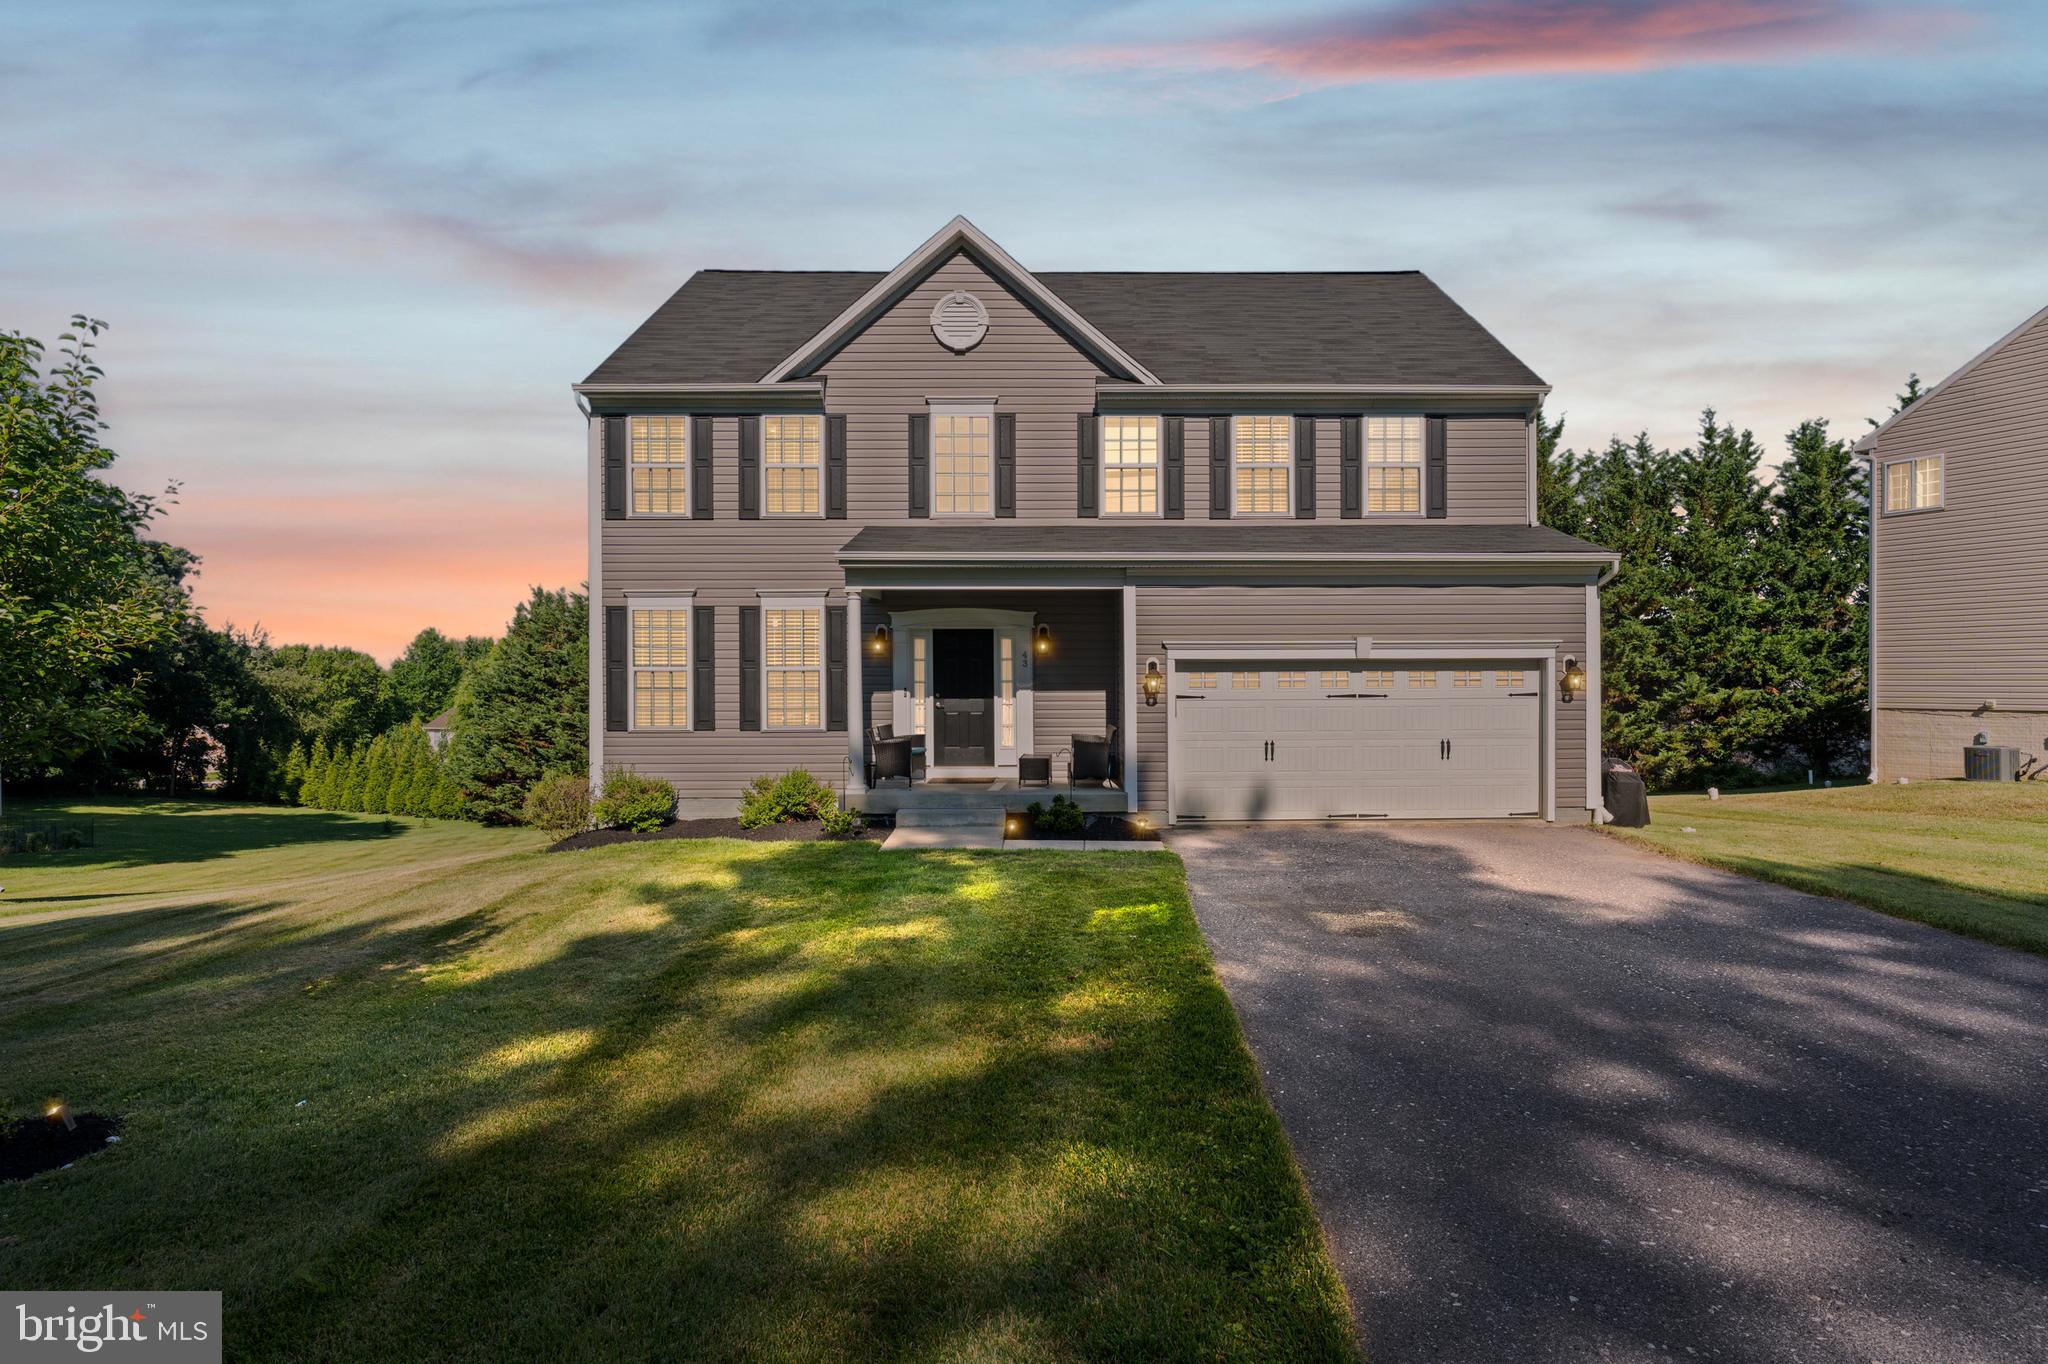
The Preston plan greets guests with an inviting covered porch and continues to impress with a spacious great room and well-appointed kitchen featuring a center island.  A powder room and private study round out the main floor.  Upstairs, discover a central laundry, a large loft, three secondary bedrooms with a shared bath and an elegant primary suite boasting an attach bath with a luxurious walk-in shower.  Visit today!
#MDBC2151974

REISTERSTOWN

701 PINEAPPLE COURT

4 Beds

3 Baths

4,228 Sq.Ft.

$899,999

MLS#: MDBC2151974

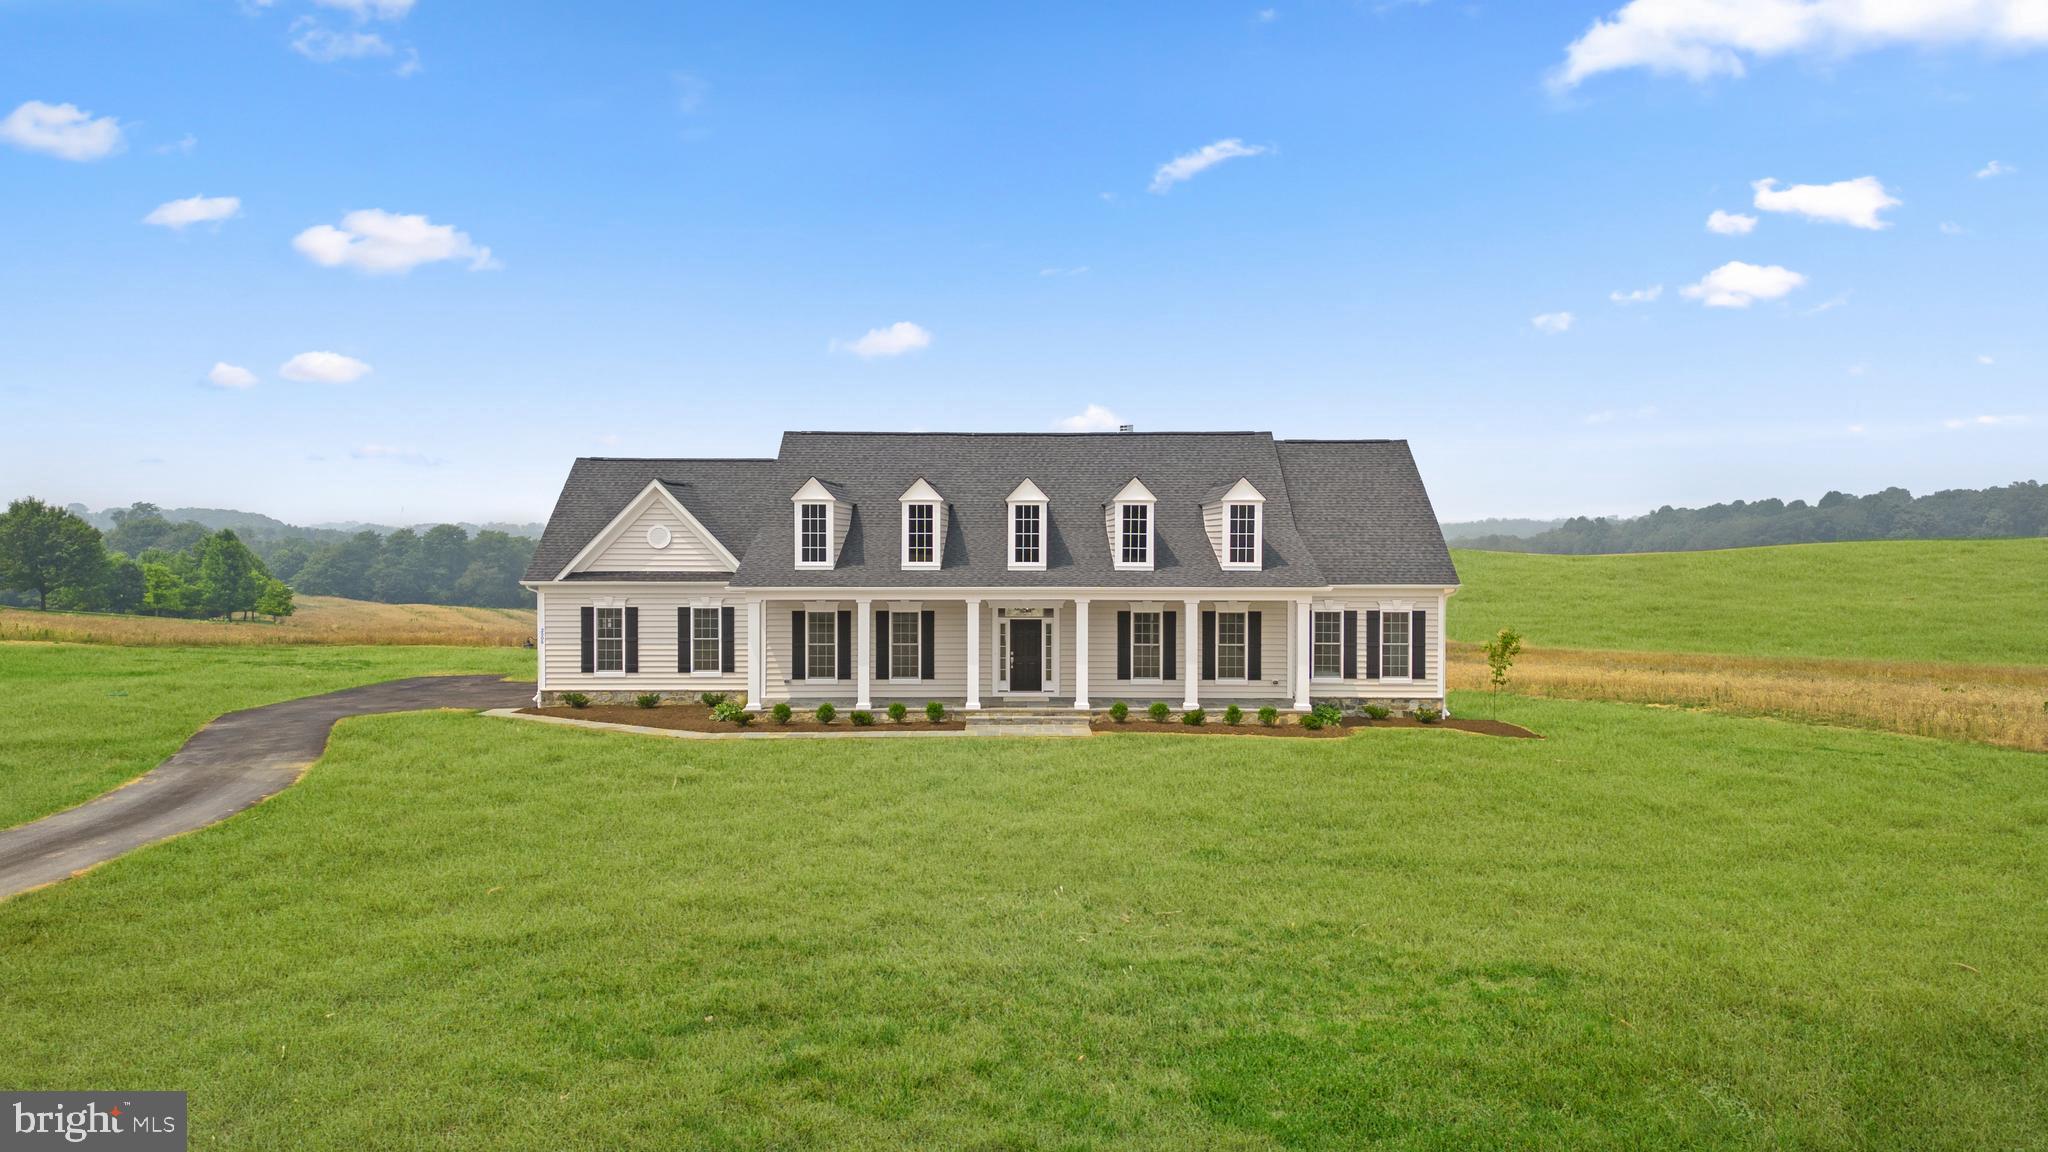
Luxury one level living! From the wide covered front porch, to the breezy, open layout of the living spaces, this floorplan is relaxed through and through.  Thoughtfully planned, the Regina is as stylish as it is comfortable. Indulgent features such as the round foyer entry to the Owner's Suite and the sitting library with optional dual sided fireplace make this charming home feel like a private getaway.  LAST LOT in Landens Ridge, a 3 lot development, located in the Fairview Area of Reisterstown. The premium home site is 1+ acres in size and offers the rare blend of a serene, rural location with convenient access to dining, shopping, entertainment, and commuter routes. Situated amidst the rolling fields where Reisterstown meets Upperco, the central location affords plenty of leisure opportunities with golf, craft breweries, indoor and outdoor recreation, parks and trails all just a short drive away. Presented in partnership with exclusive builder JMB Homes, Landens Ridge offers a unique opportunity to thoughtfully design a quality custom home in a picturesque rural location. Personalize one of 6 carefully curated floorplans to suit your needs, or meet with us to dream and design a one-of-a-kind home to perfectly suit your lifestyle.
#MDBC2147924

REISTERSTOWN

14628 OLD HANOVER ROAD REGINA

3 Beds

3 Baths

2,569 Sq.Ft.

$884,990

MLS#: MDBC2147924

Huge reduction! Sellers new build is complete!

Stately and elegant colonial situated  on a large private lot at the end of a cul de sac. A true 5 bedroom with an additiona bedroom and bath in the lower level.Hardwood floors through out main and upper levels.Beautifully updated kitchen with a large island,stainless appliances and granite counters. Large living room,dining room and family room along with a bonus office/den!
Fully finished lower level with family room,bedroom,bath and large laundry room.Laundry hook up on main level as well.
Loveingly cared for by original owners....Welcome Home!!
#MDBC2165592

REISTERSTOWN

20 BRIAN DANIEL COURT

6 Beds

3 Baths

3,800 Sq.Ft.

$794,900

MLS#: MDBC2165592

This brand new Hemingway by Richmond American will be move-in ready in June!! The main floor of the popular Hemingway offers a formal living room, a spacious great room, with a fireplace and an open dining area that flows into a spacious kitchen with a center island and walk-in pantry. Upstairs, you'll find a convenient laundry, a large loft, and a lavish owner's suite with deluxe bath. Downstairs has a finished rec room, bedroom and full bath. Find your dream home at Worthington Grove! Conveniently located to downtown Baltimore, this exciting Reisterstown community offers close proximity to shopping, dining and entertainment, as well as outdoor recreation at Northwest Regional Park. Commuters will appreciate easy access to major employers in Baltimore County via I-795, I-695 and I-70. The neighborhood also boasts an inspired array of homes with designer details and approximately 1/3-acre lots, many of which abut to forest conservation.
#MDBC2160318

REISTERSTOWN

623 BERRYMANS LANE

5 Beds

3 Baths

3,938 Sq.Ft.

$899,999

MLS#: MDBC2160318

Escape to your own private sanctuary in this beautiful home nestled on 3.5 acres of natural wooded beauty.  This stunning property offers the perfect blend of modern luxury and tranquil nature. Step into the welcoming foyer: to your right is the spacious living room - dining room area with soaring cathedral ceilings and skylights.  The formal dining room provides an elegant space for festive gatherings. Adjacent to the dining room is a gourmet eat-in kitchen featuring stainless-steel refrigerator and wine cooler, granite countertops, and a sunny Tuscan-yellow eat-in area or family room with sliding glass doors that invite the outdoors in.  The den features gorgeous custom-made cherry wood cabinets and bookcases; a wood-burning stove set upon a raised hearth adds to its coziness.  Just off of the den is the mud room that connects to the garage which makes grocery-unloading a breeze.   The home office with built-in desk, cabinets, and bookcases and the nearby powder room complete the main level. 
Upstairs, the Primary Suite (with skylights) and three spacious bedrooms await, along with a fully-renovated second bath with tub and built-in closet.  All bedrooms have views of the woods.  The finished basement level offers a large space, providing versatility as a kids play room or home gym.  This home has been well-maintained with major updates including fully-renovated bathroom (2024); new water heater (2023), new HVAC system (2021), well pump (2021), and all-new gutters (2025).  Outdoors, enjoy the peace and quiet of your private 3.5 acre lot with plenty of room for gardening, grilling, or simply soaking in the natural surroundings. This property is a rare opportunity to own a private retreat with timeless charm and smart updates, offering both comfort and functionality for years to come.  Schedule your showing today!
#MDBC2163728

REISTERSTOWN

114 SUNNYMEADOW LANE

4 Beds

2 Baths

2,799 Sq.Ft.

$739,000

MLS#: MDBC2163728

Come fall in love at first sight with your new home!

Welcome to 2546 Hollingsworth Road, a rare opportunity to own a picturesque country property nestled on approximately 4 private acres in sought-after Reisterstown. Surrounded by open space and scenic countryside, this charming home offers the perfect blend of rural tranquility and everyday convenience.

Originally built with timeless character and completely updated for comfortable living, with attention to every detail, this 5 bed 3 and 1/2  bath residence features spacious living areas, abundant natural light, and peaceful views from nearly every window.

The renovations done by a master craftsman include mahogany, marble,  porcelain and slate flooring. 2 large Trex Decks were added in 2019, and along with updates to  a massive patio with built-in fireplace and a separate covered gazebo. The French Country Kitchen features  custom Fieldstone Cabinets and stainless steel appliances.

There is a large Shop/Barn that has a finished top floor that is being used as a showroom with a full bath and kitchen that could easily be converted to an In Law Suite. The lower floor is has ample  room for storage.

The expansive property provides endless possibilities for gardening, recreation, hobby farming, outdoor entertaining or  enjoy  the serenity of country living while remaining just minutes from shopping, dining, commuter routes, and all that Reisterstown and the surrounding area have to offer.

Don't miss this exceptional opportunity to own acreage, privacy, and charm in one of Carroll County's most desirable rural settings.
#MDCR2035622

REISTERSTOWN

2546 HOLLINGSWORTH ROAD

5 Beds

3 Baths

2,326 Sq.Ft.

$950,000

MLS#: MDCR2035622

 - property

Send a message

Message successfully sent.

Your message

What is 3 + 4 ?

Reason for contacting?

I agree to receive email communication and understand I can unsubscribe at any time.

I agree to be contacted by Charis Realty Group via call, email, and text for real estate services. To opt out, you can reply 'stop' at any time or reply 'help' for assistance. You can also click the unsubscribe link in the emails. Message and data rates may apply. Message frequency may vary. Privacy Policy

Sign Out

Virtual Assistant

Would you like to take the next step with this property? We can help you schedule a showing or virtual tour, or send you more details.

Yes, I would like more information.

Thank You for Your Reply, One of Our Agents will contact you as soon as possible

No, maybe later.

Thank you, you can always contact me via email, phone number or through the contact form.

Realhub AI

Lucy - Your AI-Powered Realtor

Update Your Temporary Password

Personalize your search

Enter your email and we'll notify you immediately when new listings match what you're looking for.

or enter email address

Already have an account ? Login here

Continue your home search

I agree to receive communications and understand I can unsubscribe at any time.

I agree to be contacted by Charis Realty Group via call, email, and text for real estate services. To opt out, you can reply 'stop' at any time or reply 'help' for assistance. You can also click the unsubscribe link in the emails. Message and data rates may apply. Message frequency may vary. Privacy Policy

Already have an account ? Login here

We use cookies

We use cookies primarily for analytics to enhance your experience. By accepting, you agree to our use of these cookies. You can manage your preferences or learn more about our cookies policy.