
Property
Beds
6
Full Baths
4
1/2 Baths
1
Year Built
1988
Sq.Footage
3,515
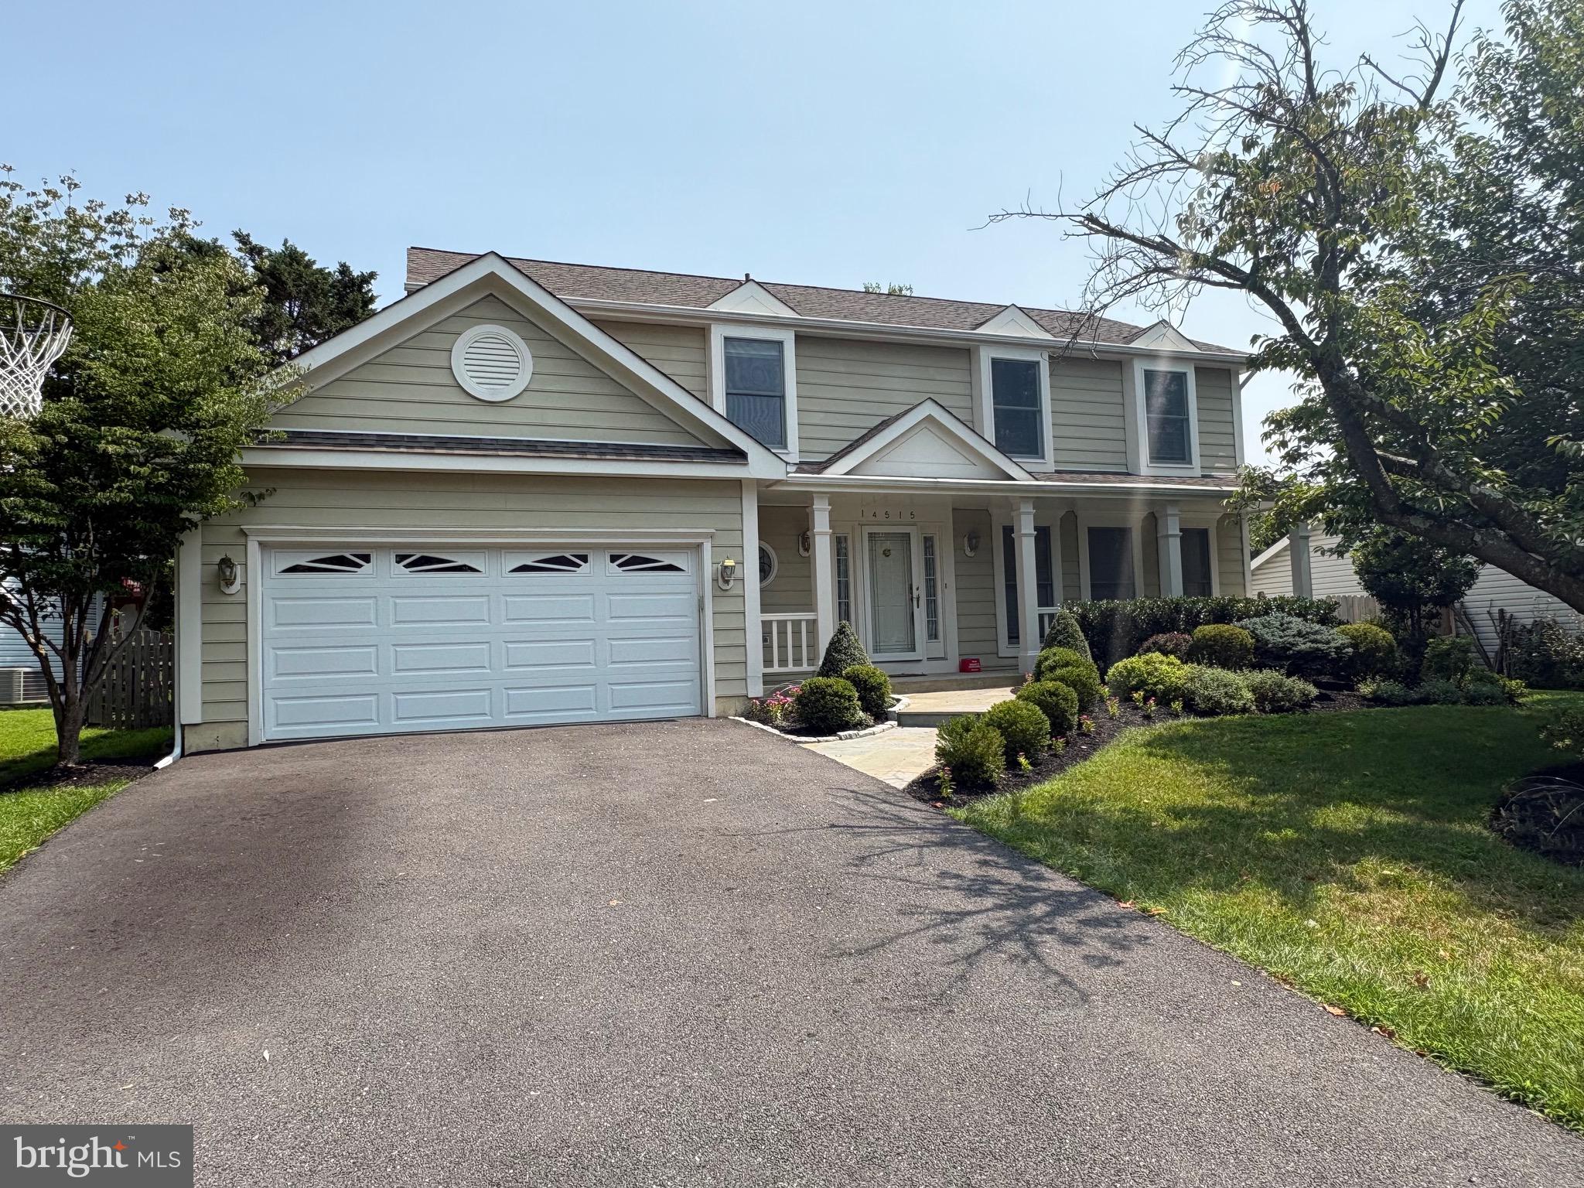
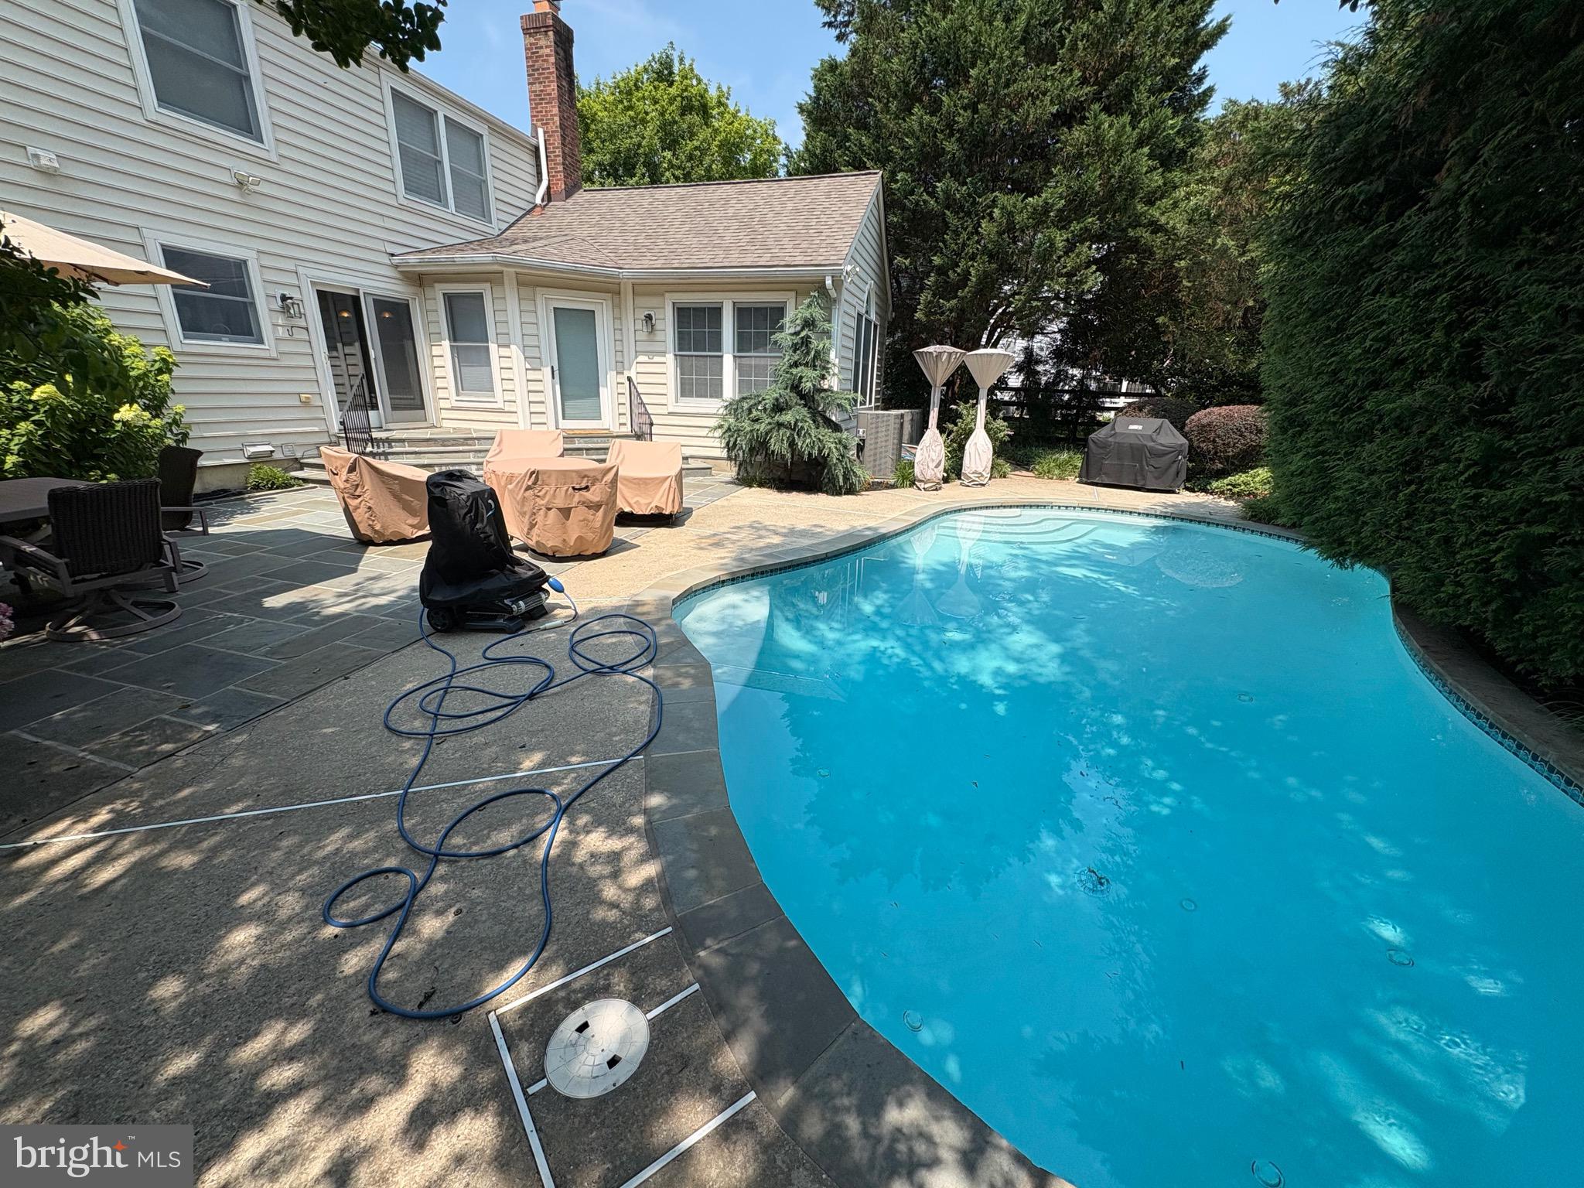
Rarely does a home check so many boxes. From its accessible main-level suite and expansive floor plan to the heated in-ground swimming pool and highly acclaimed Wootton school cluster, this beautifully maintained Colonial offers the perfect combination of space, comfort, flexibility, and resort-style outdoor living. Nestled in the highly sought-after Dufief Mill community, this exceptional home features 6 bedrooms, 4.5 baths, and over 3,500 finished square feet of thoughtfully designed living space. Meticulously maintained and thoughtfully updated over the years, the home's standout feature is its accessible main-level suite, complete with 36-inch doorways to both the bedroom and adjoining full bath—ideal for multigenerational living, extended guests, caregivers, or anyone seeking the convenience of first-floor accommodations. The heart of the home is the gourmet kitchen, featuring stainless steel appliances, double ovens, a center island, abundant cabinetry, and a sunny breakfast area that opens seamlessly to the spacious family room with a cozy wood-burning fireplace. Hardwood floors, crown molding, recessed lighting, and elegant formal living and dining rooms create the perfect balance of sophistication and everyday comfort. Upstairs, the spacious primary suite offers a private retreat with a luxurious bath featuring a soaking tub, jetted tub, and generous walk-in closets. Three additional bedrooms and the convenience of upper-level laundry complete the second floor. The finished lower level provides exceptional flexibility with a sixth bedroom, full bath, and expansive recreation space—perfect for entertaining, hobbies, a home gym, media room, or additional guest accommodations. Step outside to your own private backyard oasis. The heated in-ground swimming pool, extensive hardscaping, professional landscaping, and fully fenced backyard create the perfect setting for summer entertaining, family gatherings, or simply relaxing after a long day. Located within the highly acclaimed Stone Mill Elementary, Cabin John Middle, and Thomas S. Wootton High School cluster, and just minutes from parks, shopping, restaurants, major commuter routes, and Metro access, this exceptional home offers a rare opportunity to enjoy one of North Potomac's most desirable neighborhoods. Space. Accessibility. Resort-style outdoor living. This is more than a home—it's a lifestyle.
Features & Amenities
Interior
-
Other Interior Features
Kitchen Island, Recessed Lighting, Walk-In Closet(s), Vaulted Ceiling(s), Crown Molding, Soaking Tub
-
Total Bedrooms
6
-
Bathrooms
4
-
1/2 Bathrooms
1
-
Above Grade Finished Area
2765.0
-
Basement YN
YES
-
Cooling YN
YES
-
Cooling
Central Air, Heat Pump, Ceiling Fan(s), Electric
-
Fireplace YN
YES
-
Heating YN
YES
-
Heating
Exhaust Fan, Electric, Forced Air, Heat Pump
-
Main Level Bedrooms
1
-
Pet friendly
N/A
Exterior
-
Garage
Yes
-
Garage spaces
2
-
Construction Materials
Frame, Vinyl Siding
-
Other Exterior Features
Lighting
-
Parking
Garage Door Opener, On Street, Garage, Driveway, Inside Entrance, Attached
-
Patio and Porch Features
Patio
-
Pool
Yes
-
Pool Features
In Ground, Heated, Private
-
Waterfront YN
NO
-
View
Garden
Area & Lot
-
Lot Size(acres)
0.19
-
Lot Size(square feet)
8,402
-
Property Type
Residential
-
Property Sub Type
Single Family Residence
-
Architectural Style
Colonial
Price
-
Sales Price
$1,000,000
-
Tax Amount
$10,597
-
Financing Options
Cash, Conventional
-
Sq. Footage
3,515
-
Price/SqFt
$284
HOA
-
Association
YES
-
Association Fee
$125
-
Association Fee Frequency
Quarterly
-
Association Fee Includes
N/A
Property Resources
-
Horse Property
NO
School District
-
Elementary School
STONE MILL
-
Middle School
CABIN JOHN
-
High School
THOMAS S. WOOTTON
Property Features
-
New Construction
NO
-
Accessibility Features
Accessible Hallway(s)
-
Foundation Details
Slab
-
Senior Community YN
NO
-
Sewer
Public Sewer
-
Tax Lot
72
-
Water Source
Public
Schedule a Showing
Showing scheduled successfully.
Mortgage calculator
Estimate your monthly mortgage payment, including the principal and interest, property taxes, and HOA. Adjust the values to generate a more accurate rate.
Your payment
Principal and Interest:
$
Property taxes:
$
HOA fees:
$
Total loan payment:
$
Total interest amount:
$
Location
County
MONTGOMERY
Elementary School
STONE MILL
Middle School
CABIN JOHN
High School
THOMAS S. WOOTTON
Listing Courtesy of Gary J Rudden , RE/MAX Realty Services
RealHub Information is provided exclusively for consumers' personal, non-commercial use, and it may not be used for any purpose other than to identify prospective properties consumers may be interested in purchasing. All information deemed reliable but not guaranteed and should be independently verified. All properties are subject to prior sale, change or withdrawal. RealHub website owner shall not be responsible for any typographical errors, misinformation, misprints and shall be held totally harmless.

AGENT
Fuzzy Moersen
Call Fuzzy today to schedule a private showing.

* Listings on this website come from the FMLS IDX Compilation and may be held by brokerage firms other than the owner of this website. The listing brokerage is identified in any listing details. Information is deemed reliable but is not guaranteed. If you believe any FMLS listing contains material that infringes your copyrighted work please click here to review our DMCA policy and learn how to submit a takedown request.© 2024 FMLS.
Related Properties
NORTH POTOMAC
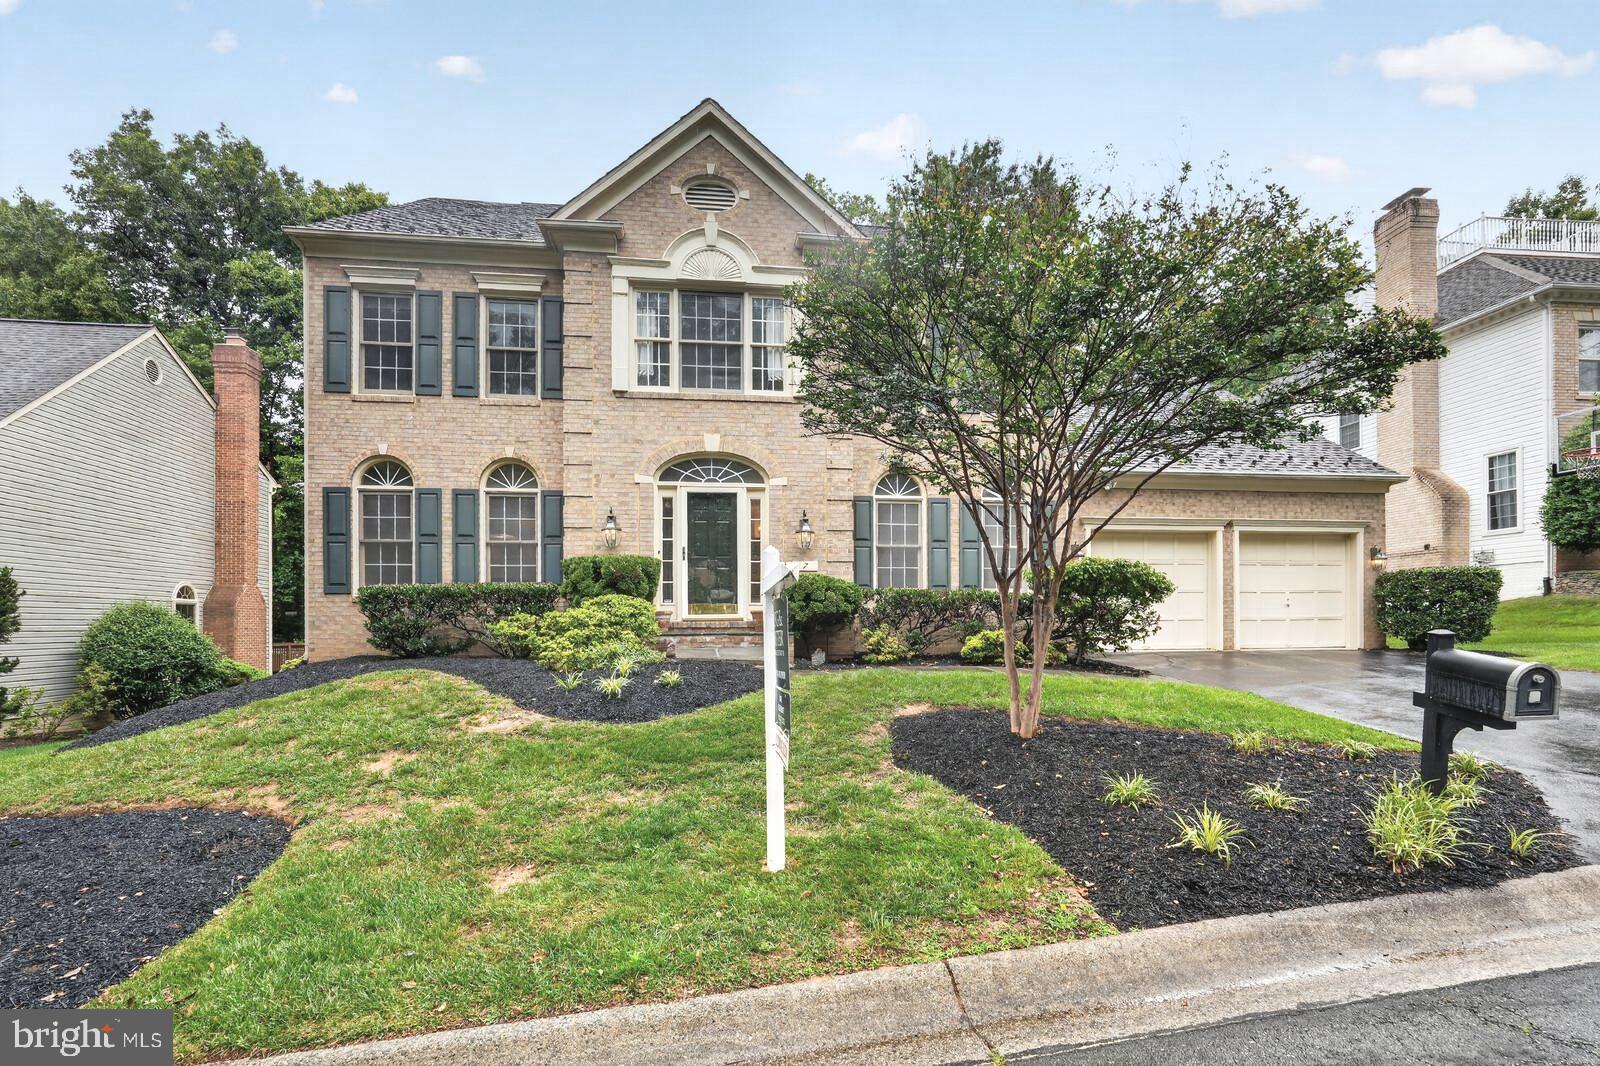
7 TURLEY
5 Beds
4 Baths
3,249 Sq.Ft.
$1,149,000
MLS#: MDMC2240188
NORTH POTOMAC
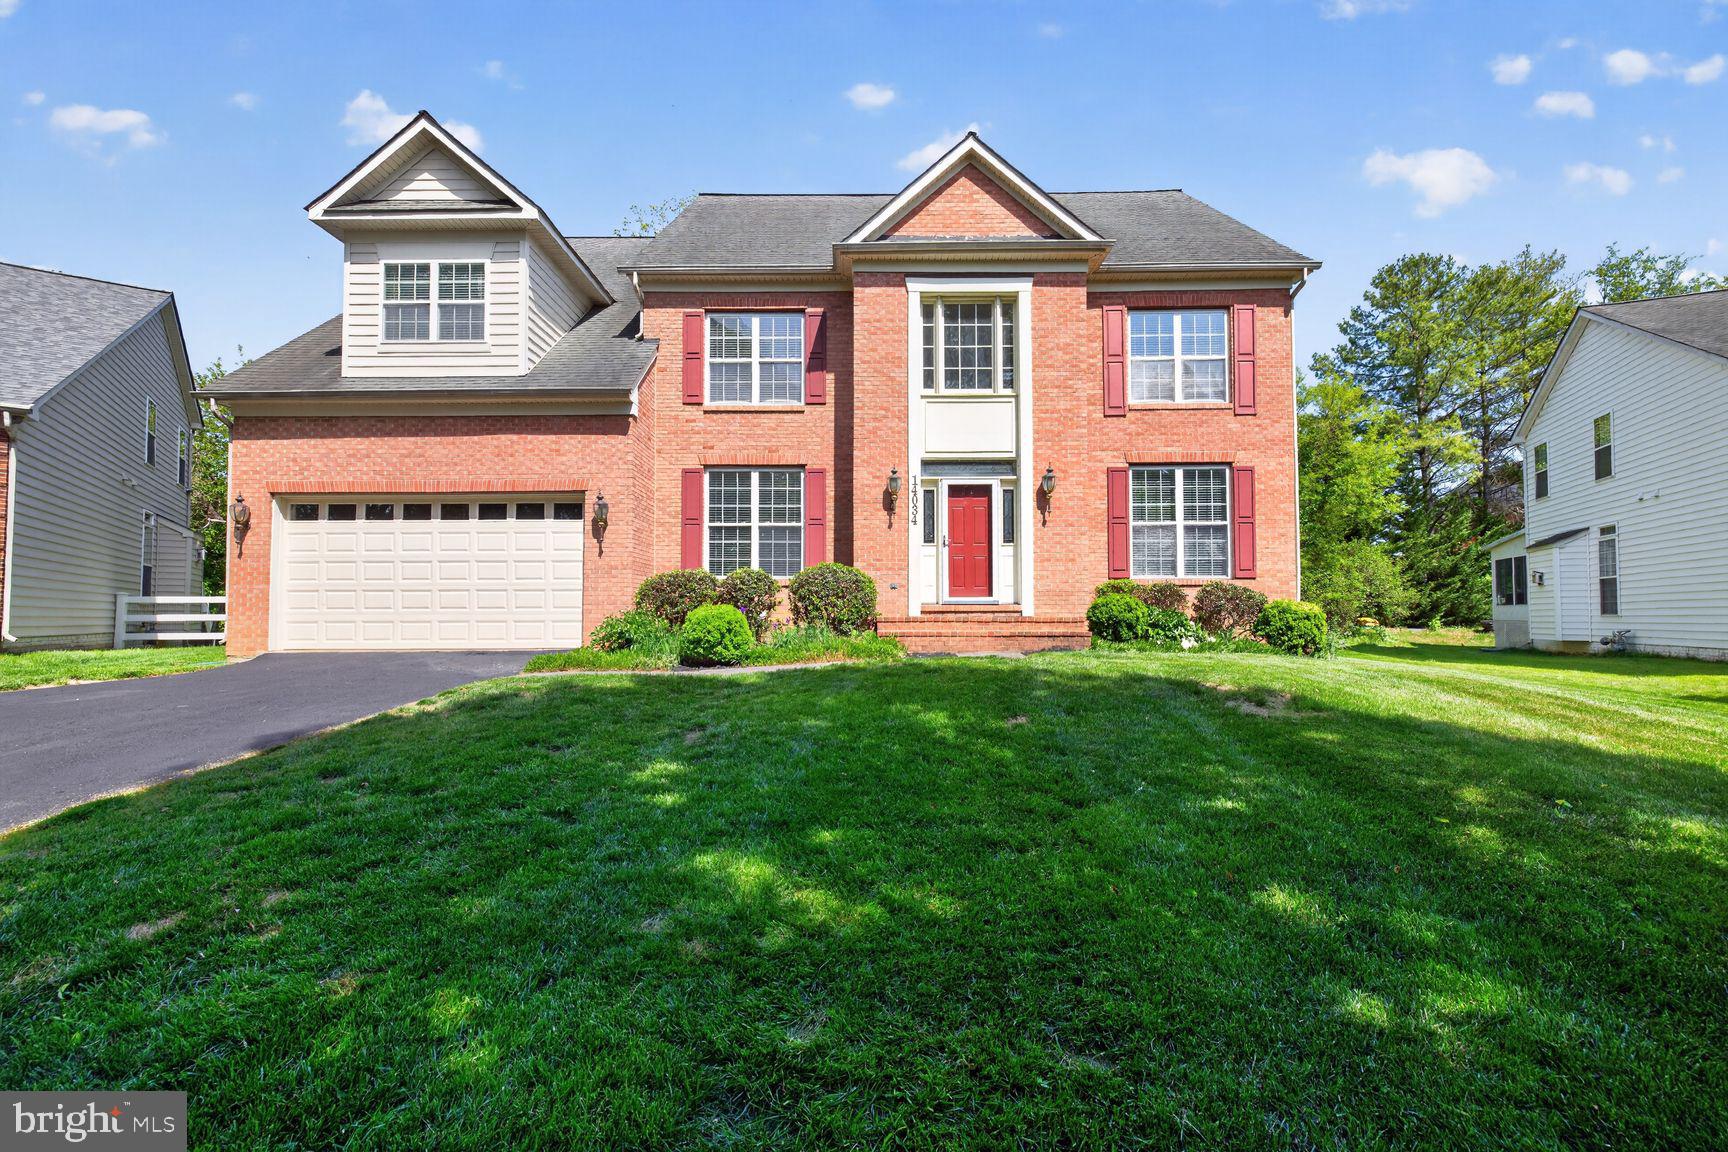
14034 NATIA MANOR DRIVE
5 Beds
3 Baths
3,434 Sq.Ft.
$1,199,000
MLS#: MDMC2226542
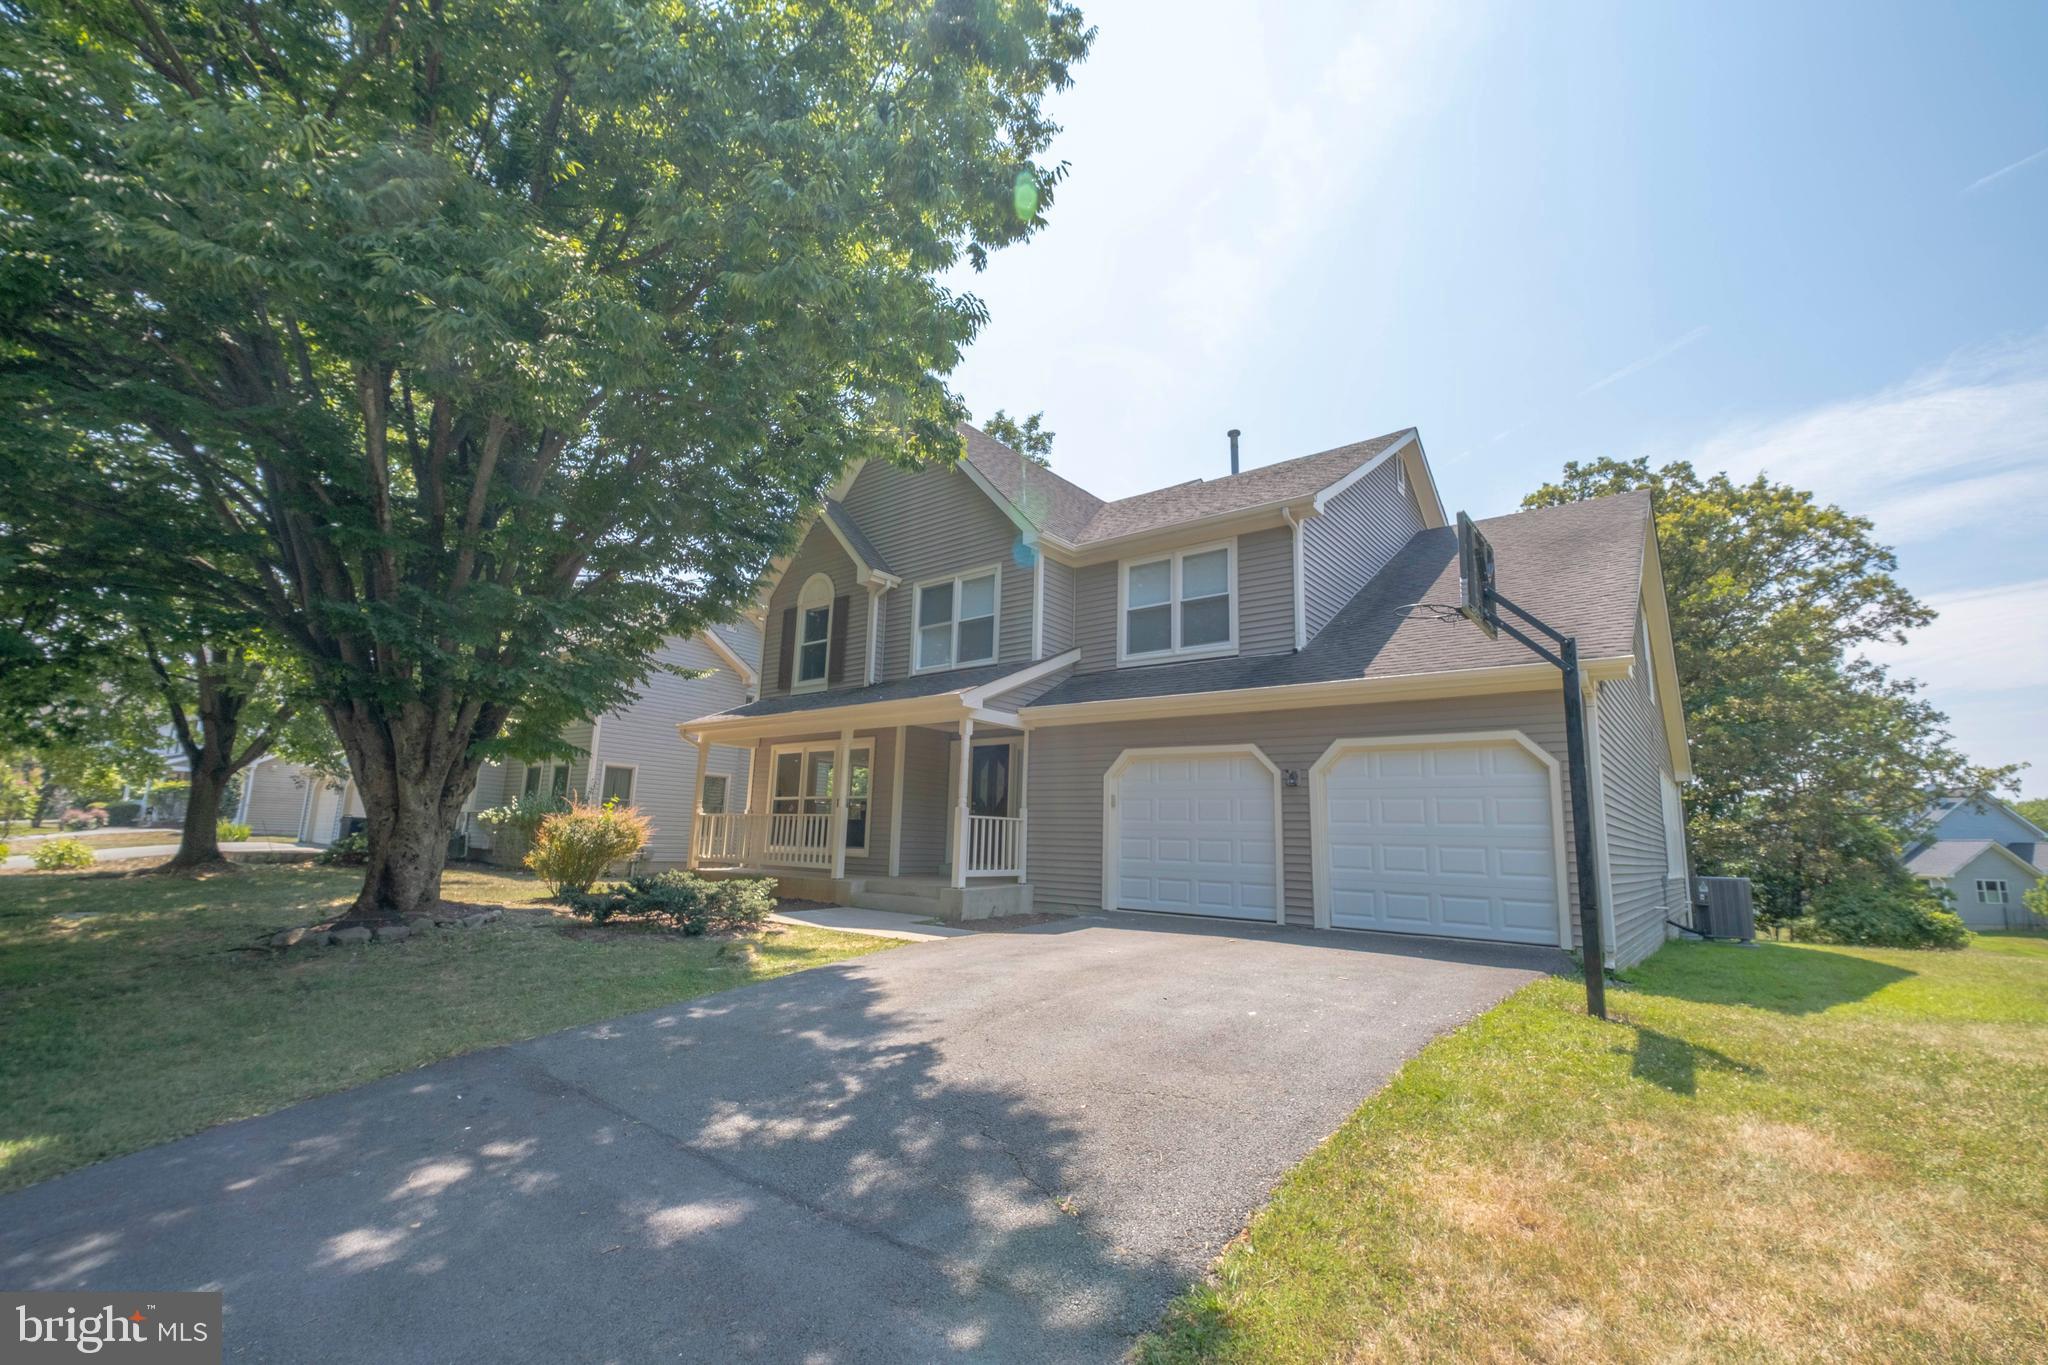
NORTH POTOMAC
14240 PLATINUM
5 Beds
3 Baths
4,788 Sq.Ft.
$1,099,900
MLS#: MDMC2222500
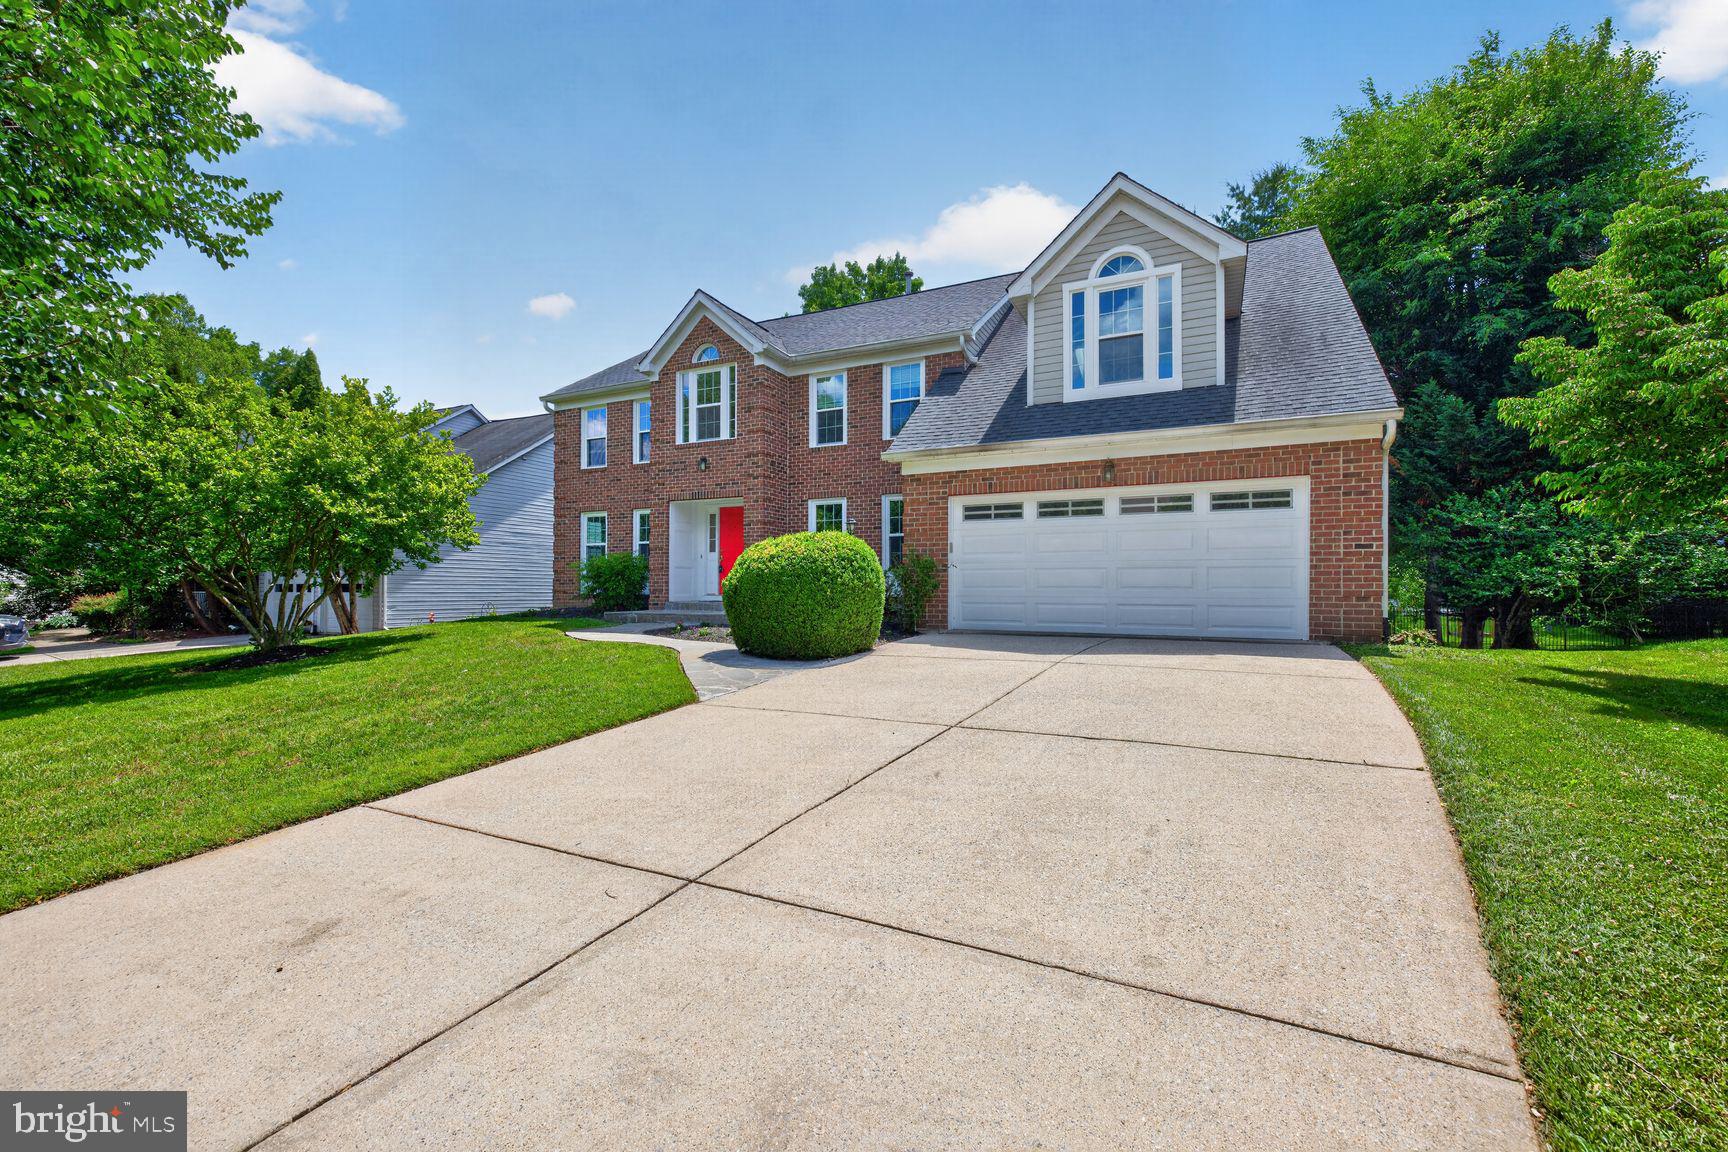
NORTH POTOMAC
12320 PISSARO DRIVE
6 Beds
3 Baths
4,200 Sq.Ft.
$1,174,900
MLS#: MDMC2233706
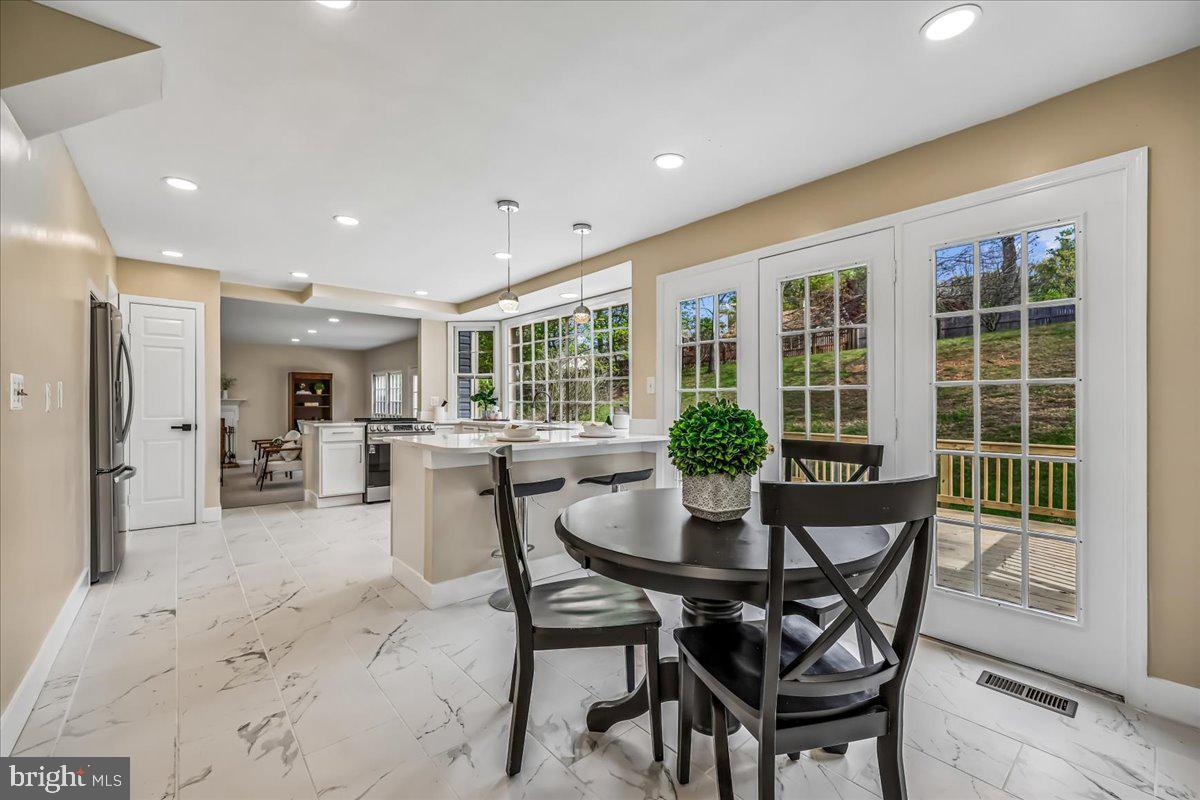
NORTH POTOMAC
11449 FRANCES GREEN DRIVE
6 Beds
4 Baths
5,383 Sq.Ft.
$1,035,000
MLS#: MDMC2226820
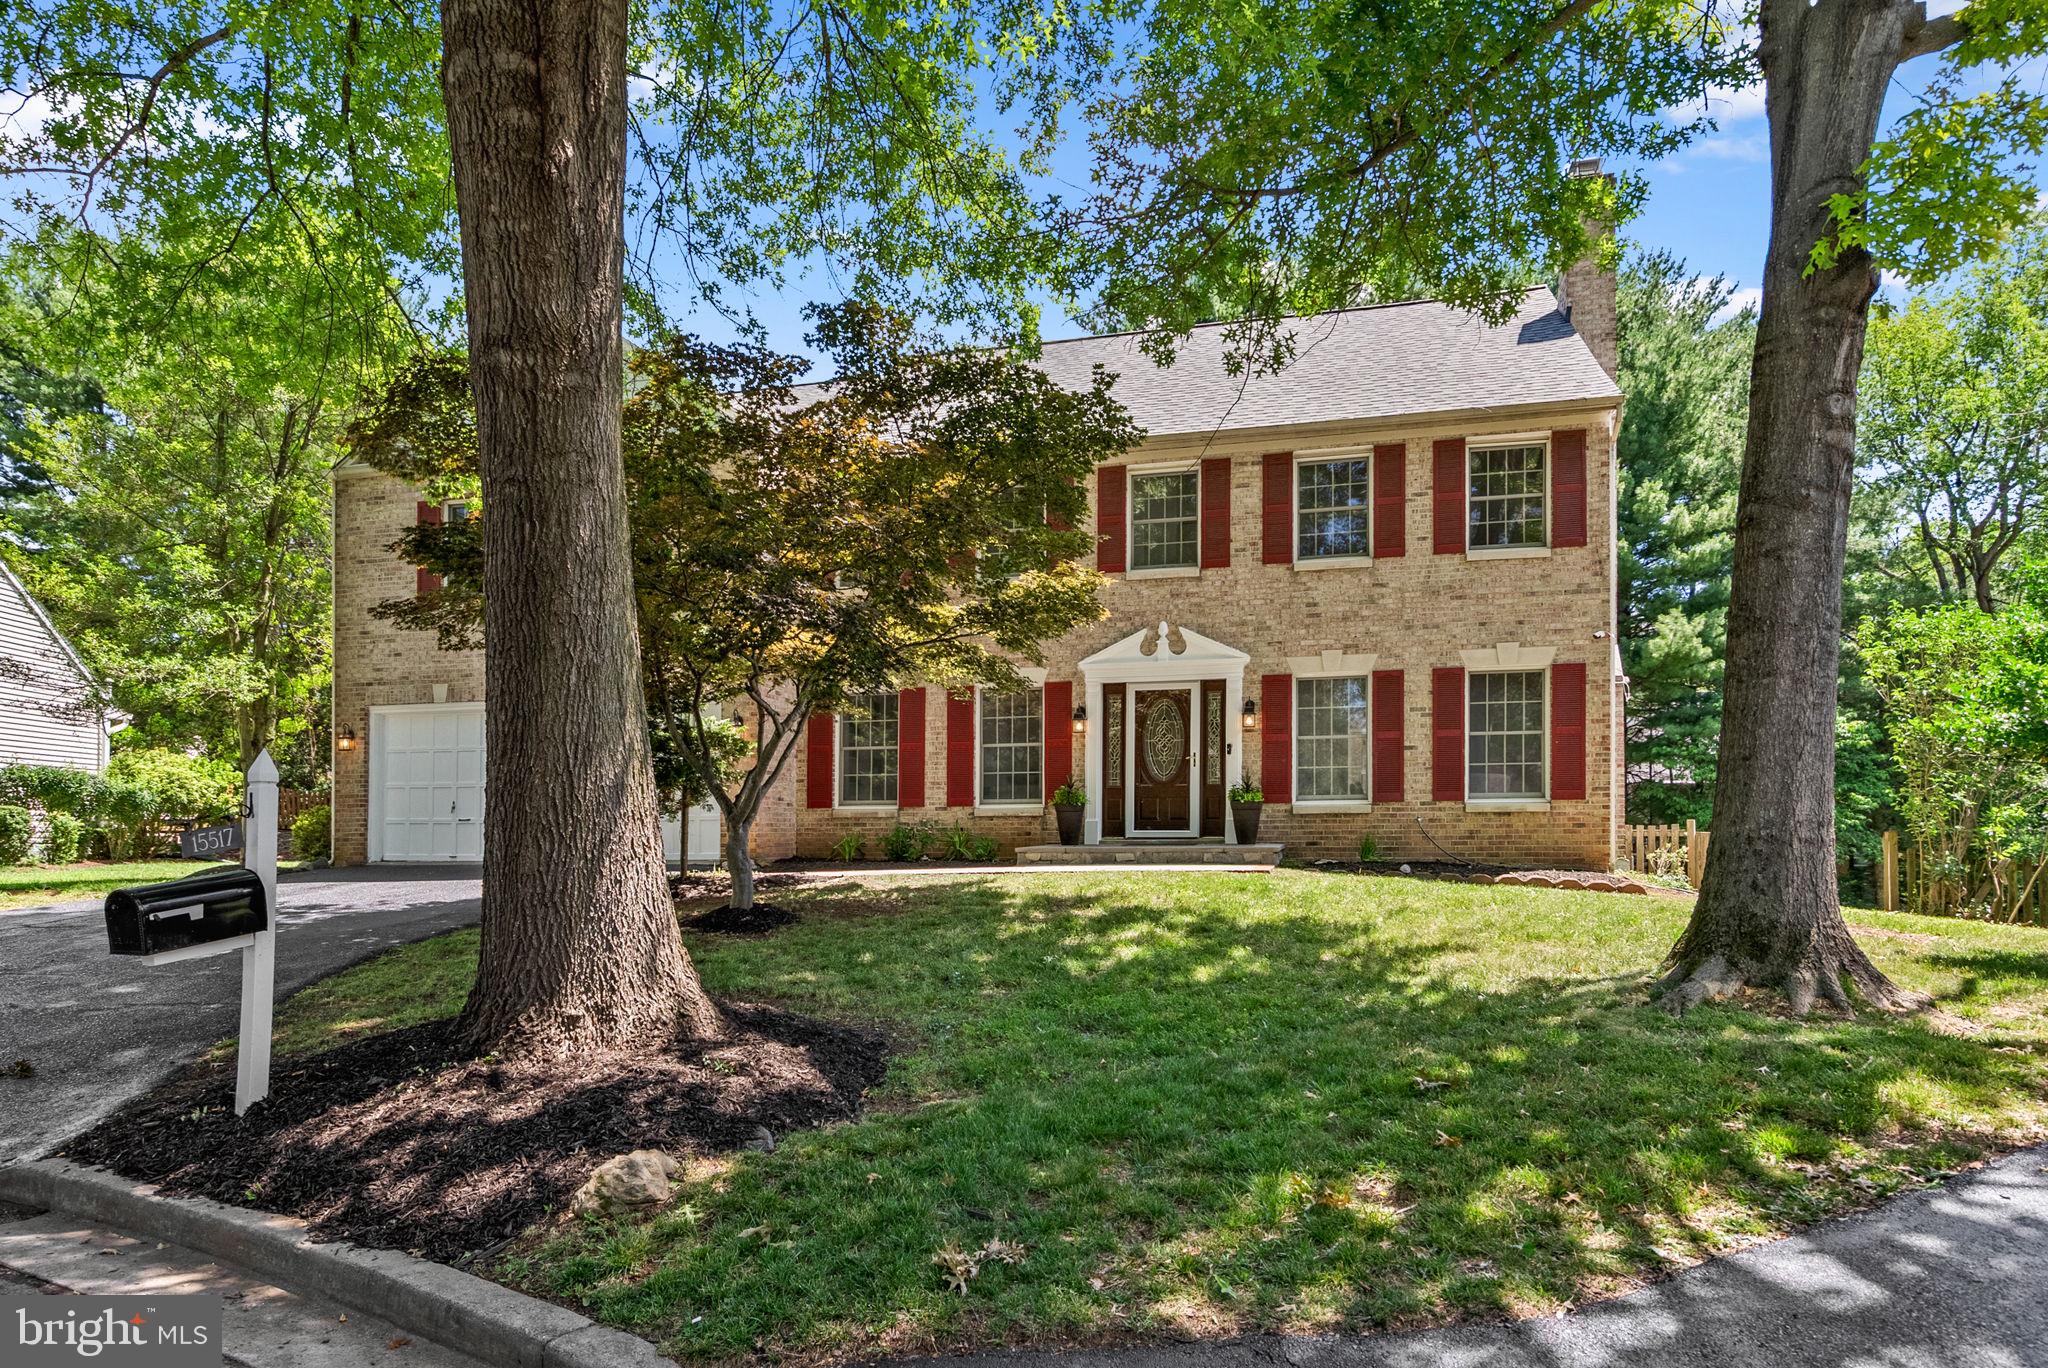
NORTH POTOMAC
15517 AMBIANCE
4 Beds
4 Baths
4,840 Sq.Ft.
$1,100,000
MLS#: MDMC2241424
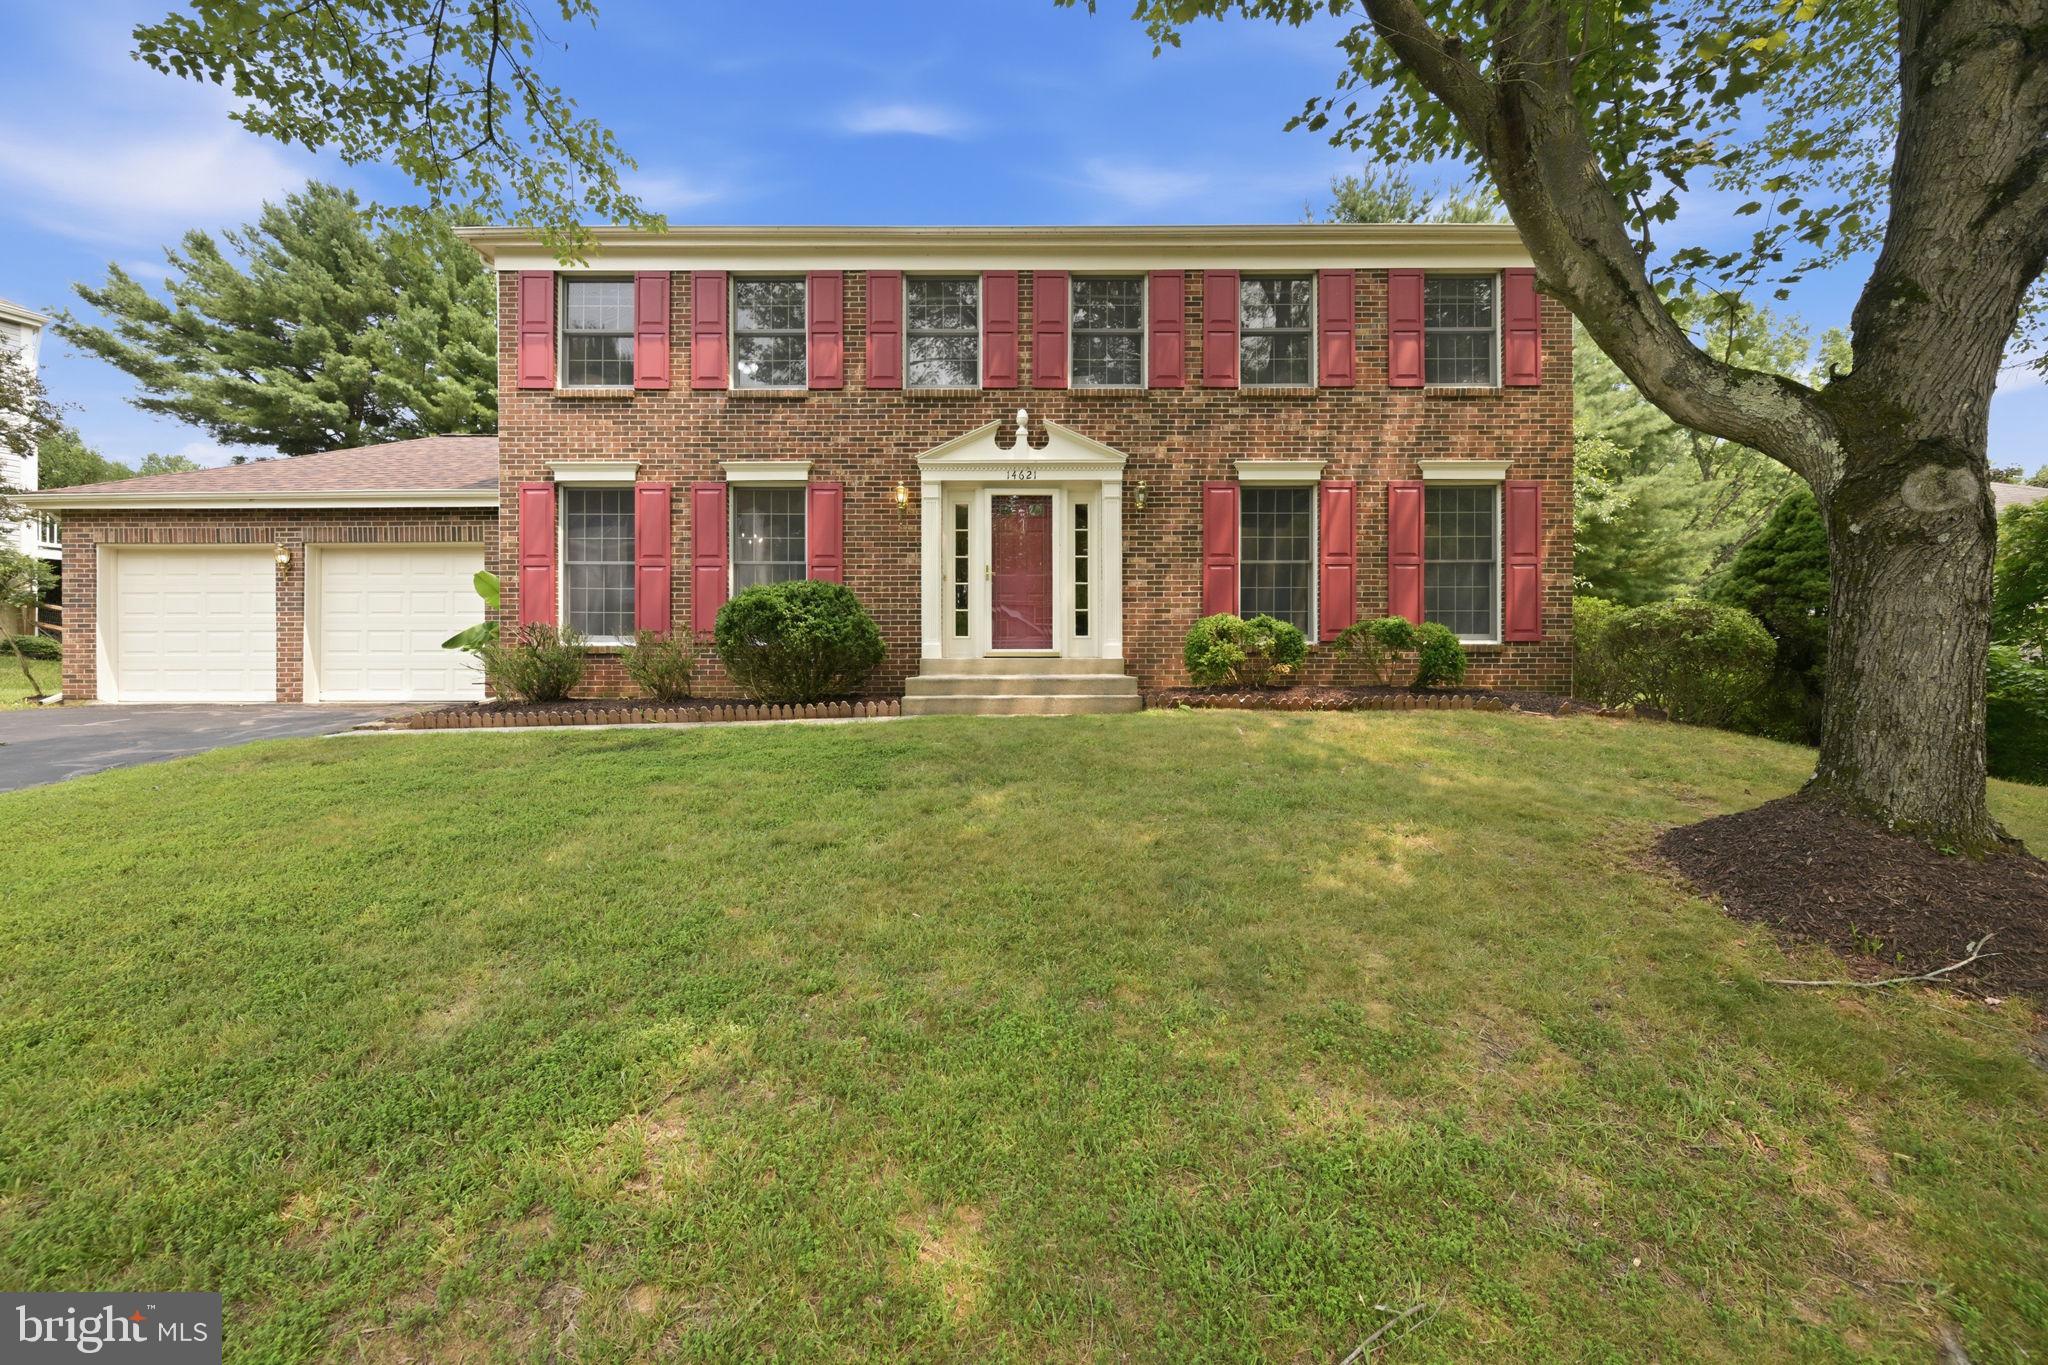
NORTH POTOMAC
14621 BOAT HOUSE WAY
5 Beds
3 Baths
3,152 Sq.Ft.
$950,000
MLS#: MDMC2244816
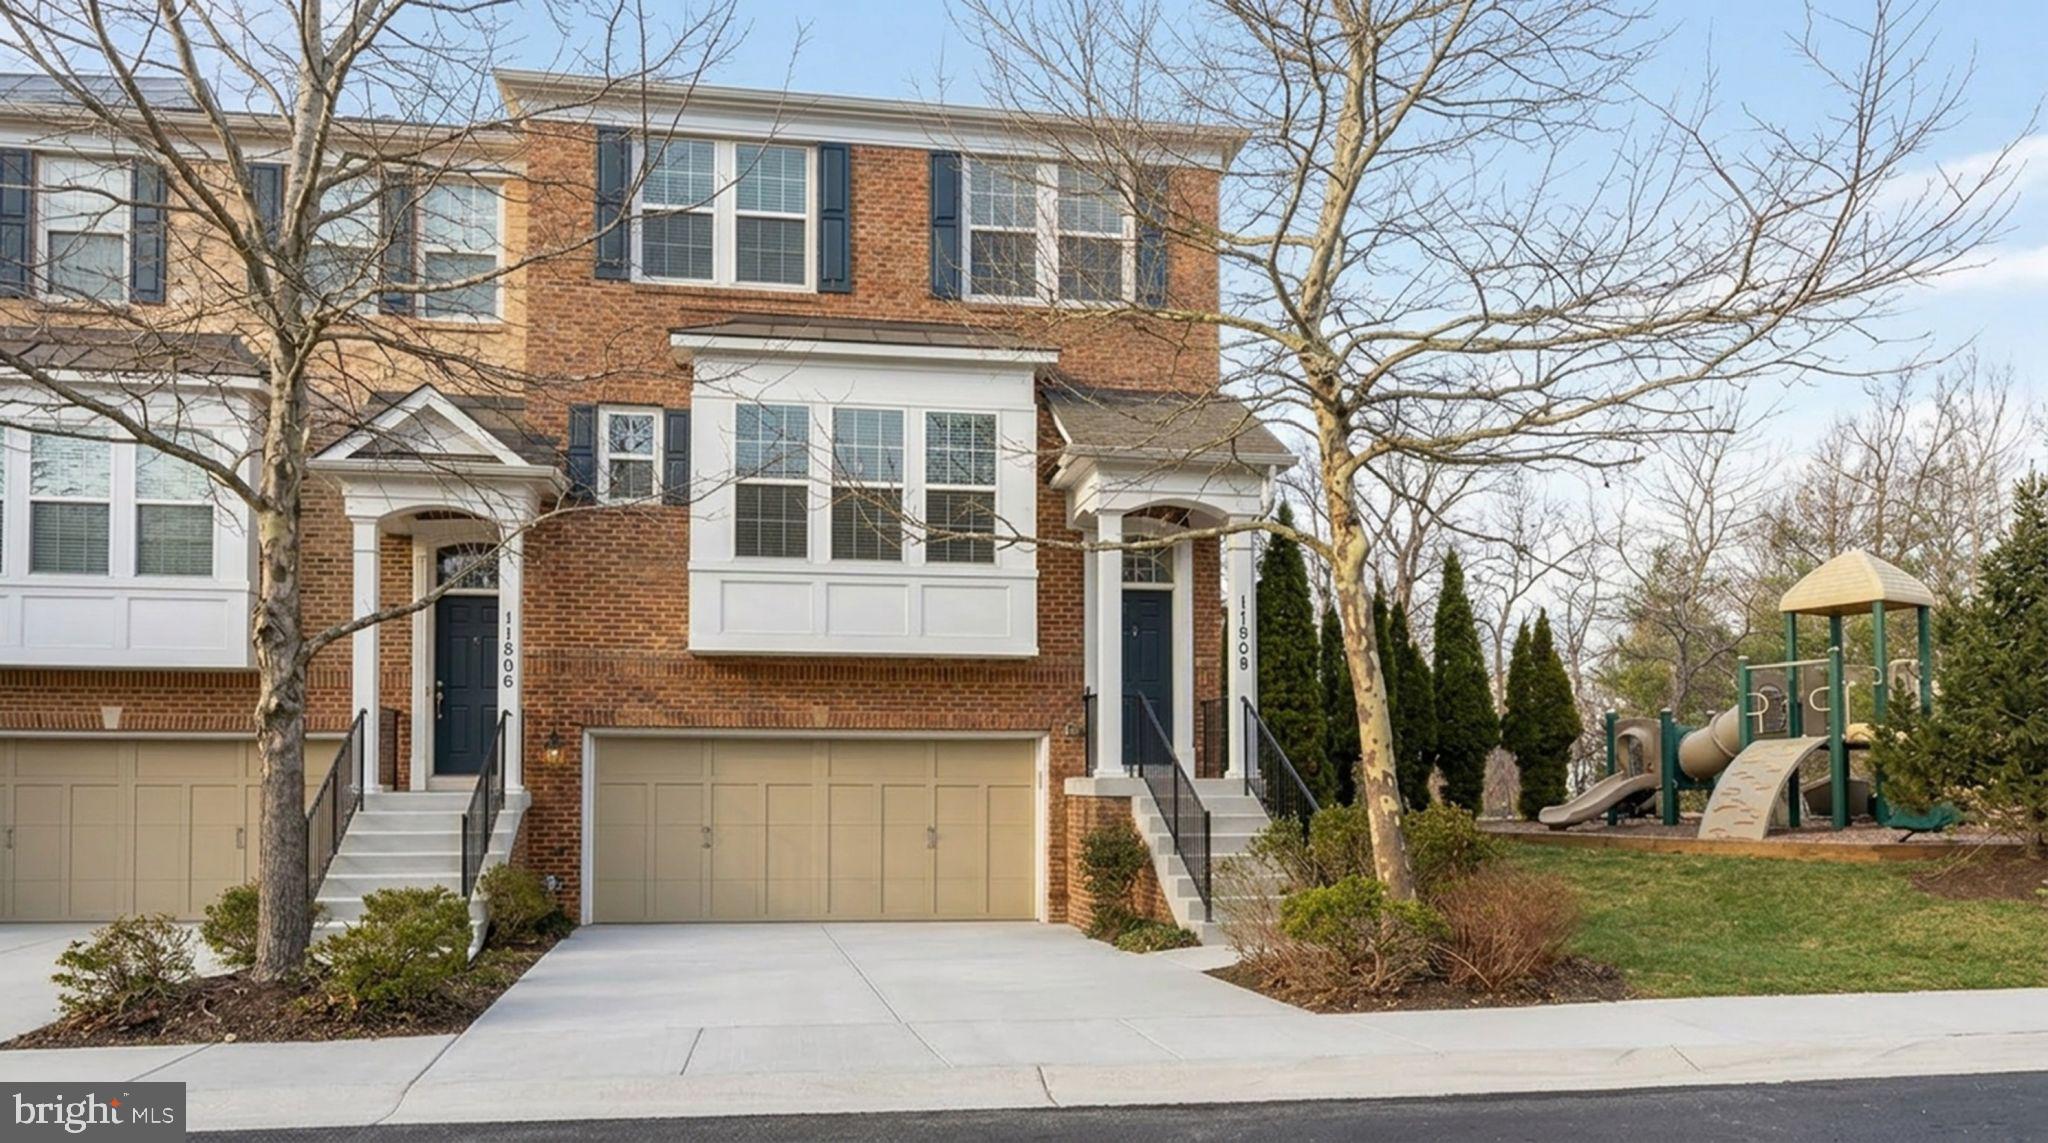
NORTH POTOMAC
11808 MANGO LANE
4 Beds
3 Baths
2,850 Sq.Ft.
$849,900
MLS#: MDMC2223756
.png)