


Property
Beds
3
Full Baths
2
1/2 Baths
1
Year Built
1988
Sq.Footage
1,960
Welcome to 14319 Bald Hill Ct, where thoughtful designer renovations, premium finishes, and meticulous attention to detail set this beautifully updated townhome apart. Every space has been carefully updated, blending timeless style with modern functionality to deliver a truly move-in ready home. The showstopping gourmet kitchen, renovated in 2024, features custom cabinetry, stainless steel appliances, quartz countertops, a stunning waterfall island with seating, tiled flooring, and a spacious dining area. Rich dark bamboo flooring, recessed lighting, an elegant open-riser staircase, and an updated main-level powder room create a sophisticated first impression. Just beyond the kitchen, enjoy a spacious deck (2019) with built-in lighting—perfect for relaxing or entertaining. Upstairs, the oversized primary suite offers a walk-in closet and a newly added vanity area, while the generous second bedroom provides excellent closet space. The beautifully renovated full bath (2024) showcases designer tile, a stylish vanity, and sleek sliding glass shower doors. The walkout lower level adds incredible flexibility with a third bedroom, second full bath (2018), and a kitchenette—ideal for guests, extended family, or private living space. Additional updates include HVAC (2022), windows (2017), water heater (2016), bedroom lighting (2020), and new carpet (2026). Ideally located with easy access to commuter routes, shopping, dining, parks, schools, and public transit, the community also offers a swimming pool, scenic lakes, and walking trails. This is a rare opportunity to own a beautifully curated home where every detail has been thoughtfully designed.
Features & Amenities
Interior
-
Other Interior Features
Eat-in Kitchen, Ceiling Fan(s), Kitchen Island, Recessed Lighting, Walk-In Closet(s), Crown Molding, Open Floorplan
-
Total Bedrooms
3
-
Bathrooms
2
-
1/2 Bathrooms
1
-
Above Grade Finished Area
1320.0
-
Basement YN
YES
-
Cooling YN
YES
-
Cooling
Central Air, Ceiling Fan(s), Electric
-
Fireplace YN
NO
-
Heating YN
YES
-
Heating
Exhaust Fan, Electric, Forced Air, Central
-
Pet friendly
N/A
Exterior
-
Garage
No
-
Construction Materials
Brick
-
Other Exterior Features
Lighting
-
Parking
On Street, Assigned, Parking Lot
-
Patio and Porch Features
Deck
-
Pool
Yes
-
Pool Features
Community
-
Waterfront YN
NO
Area & Lot
-
Lot Size(acres)
0.05
-
Lot Size(square feet)
2,141
-
Property Type
Residential
-
Property Sub Type
Townhouse
-
Architectural Style
Traditional
Price
-
Sales Price
$425,000
-
Tax Amount
$4,163
-
Financing Options
Cash, Conventional, FHA, VA
-
Sq. Footage
1,960
-
Price/SqFt
$216
HOA
-
Association
YES
-
Association Fee
$143
-
Association Fee Frequency
Monthly
-
Association Fee Includes
N/A
School District
-
Elementary School
N/A
-
Middle School
N/A
-
High School
PAINT BRANCH
Property Features
-
New Construction
NO
-
Association Amenities
Jogging Path
-
Foundation Details
Slab
-
Senior Community YN
NO
-
Sewer
Public Sewer
-
Tax Lot
15
-
Water Source
Public
Schedule a Showing
Showing scheduled successfully.
Mortgage calculator
Estimate your monthly mortgage payment, including the principal and interest, property taxes, and HOA. Adjust the values to generate a more accurate rate.
Your payment
Principal and Interest:
$
Property taxes:
$
HOA fees:
$
Total loan payment:
$
Total interest amount:
$
Location
County
MONTGOMERY
Elementary School
Middle School
High School
PAINT BRANCH
Listing Courtesy of Joseph Obeid , Samson Properties
RealHub Information is provided exclusively for consumers' personal, non-commercial use, and it may not be used for any purpose other than to identify prospective properties consumers may be interested in purchasing. All information deemed reliable but not guaranteed and should be independently verified. All properties are subject to prior sale, change or withdrawal. RealHub website owner shall not be responsible for any typographical errors, misinformation, misprints and shall be held totally harmless.

AGENT
Fuzzy Moersen
Call Fuzzy today to schedule a private showing.

* Listings on this website come from the FMLS IDX Compilation and may be held by brokerage firms other than the owner of this website. The listing brokerage is identified in any listing details. Information is deemed reliable but is not guaranteed. If you believe any FMLS listing contains material that infringes your copyrighted work please click here to review our DMCA policy and learn how to submit a takedown request.© 2024 FMLS.
Related Properties
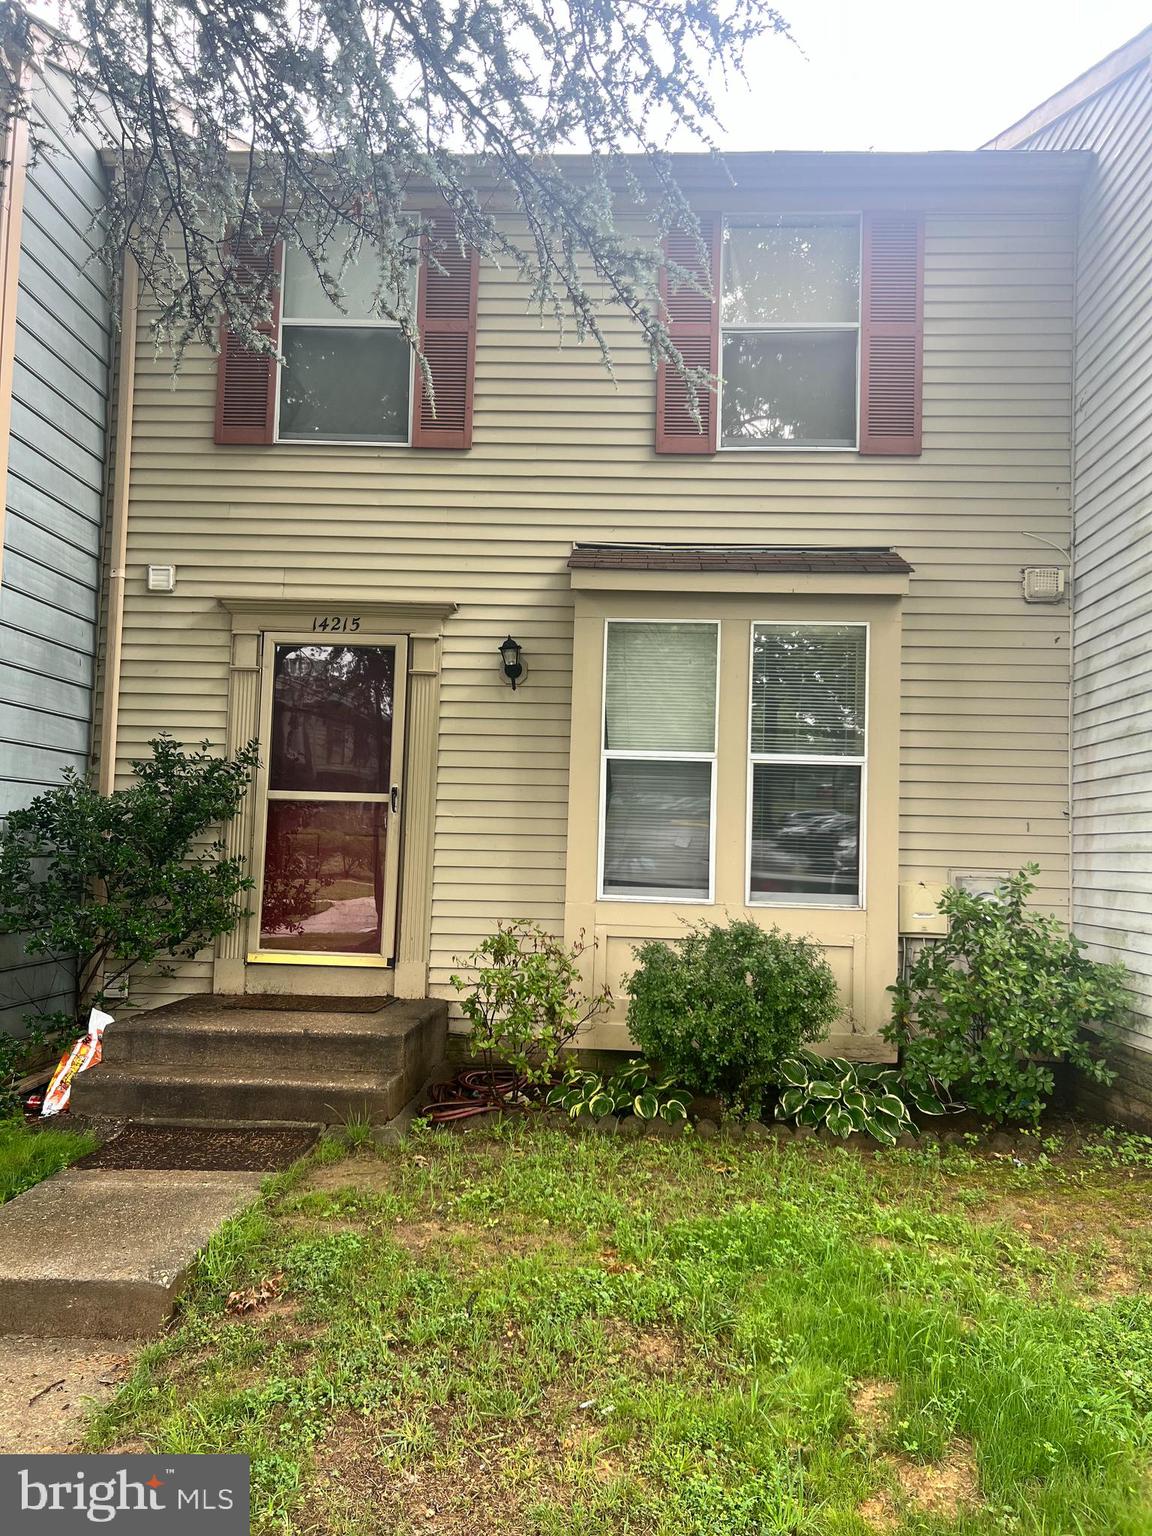
BURTONSVILLE
14215 BALLINGER TERRACE
3 Beds
2 Baths
1,595 Sq.Ft.
$435,000
MLS#: MDMC2245450

BURTONSVILLE
3623 SILVER SPRUCE CIRCLE
3 Beds
3 Baths
1,844 Sq.Ft.
$449,900
MLS#: MDMC2249792

BURTONSVILLE
4250 CROSSWOOD DRIVE
2 Beds
1 Baths
1,300 Sq.Ft.
$369,000
MLS#: MDMC2252116
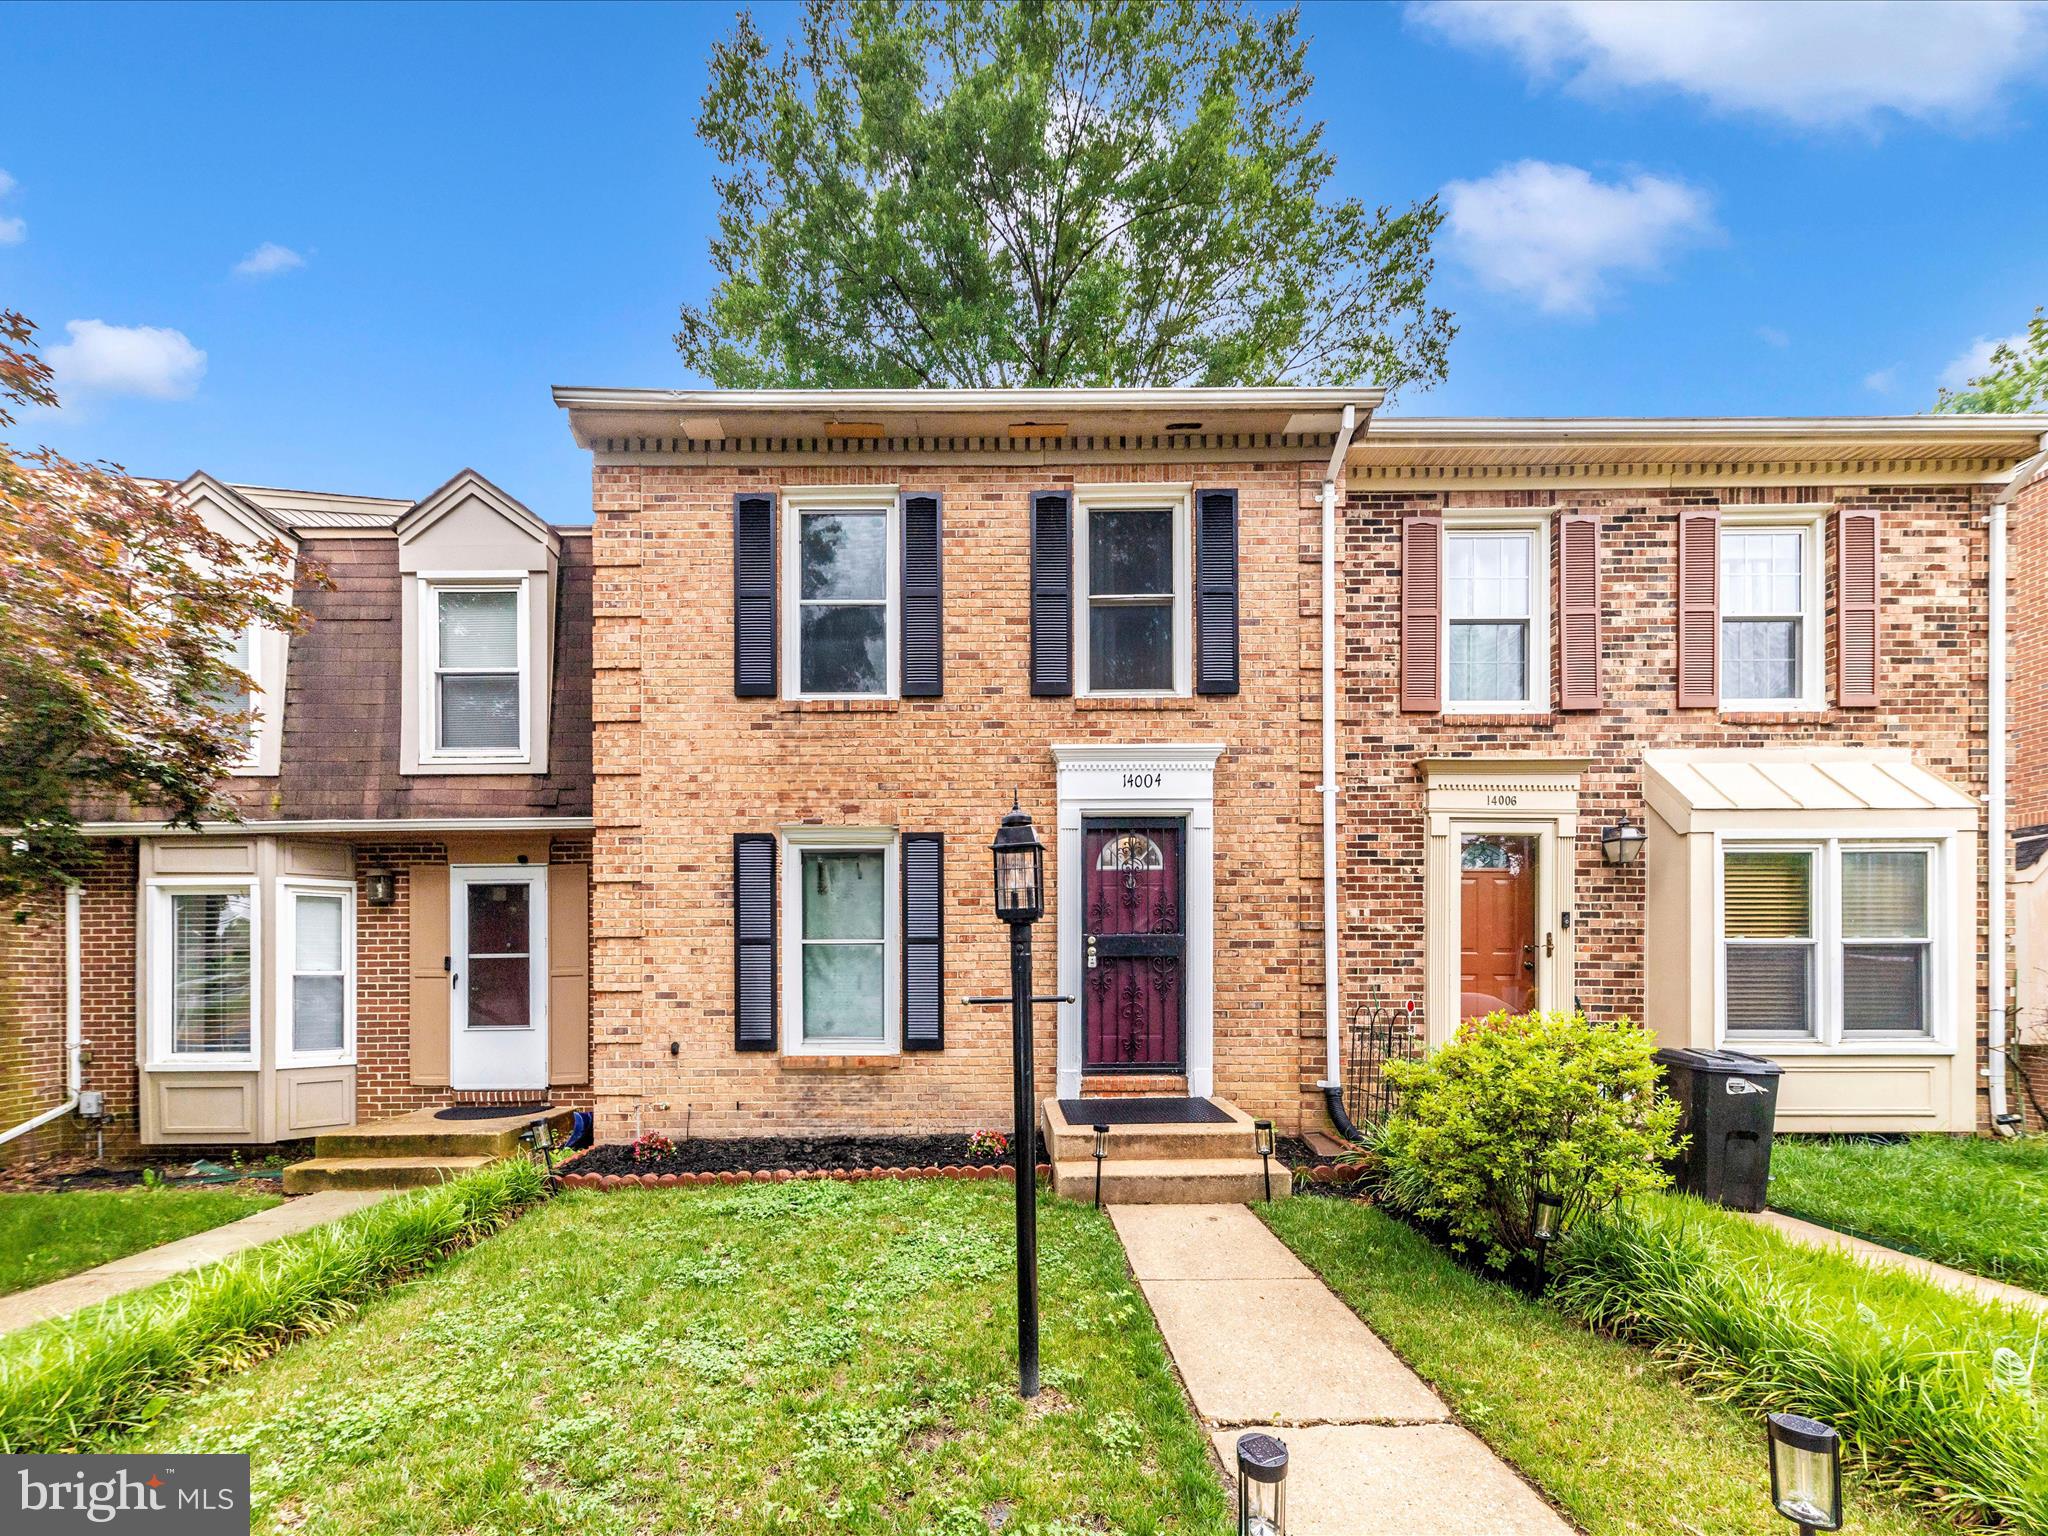
BURTONSVILLE
14004 DALESHIRE WAY 49
3 Beds
3 Baths
1,920 Sq.Ft.
$439,900
MLS#: MDMC2209390
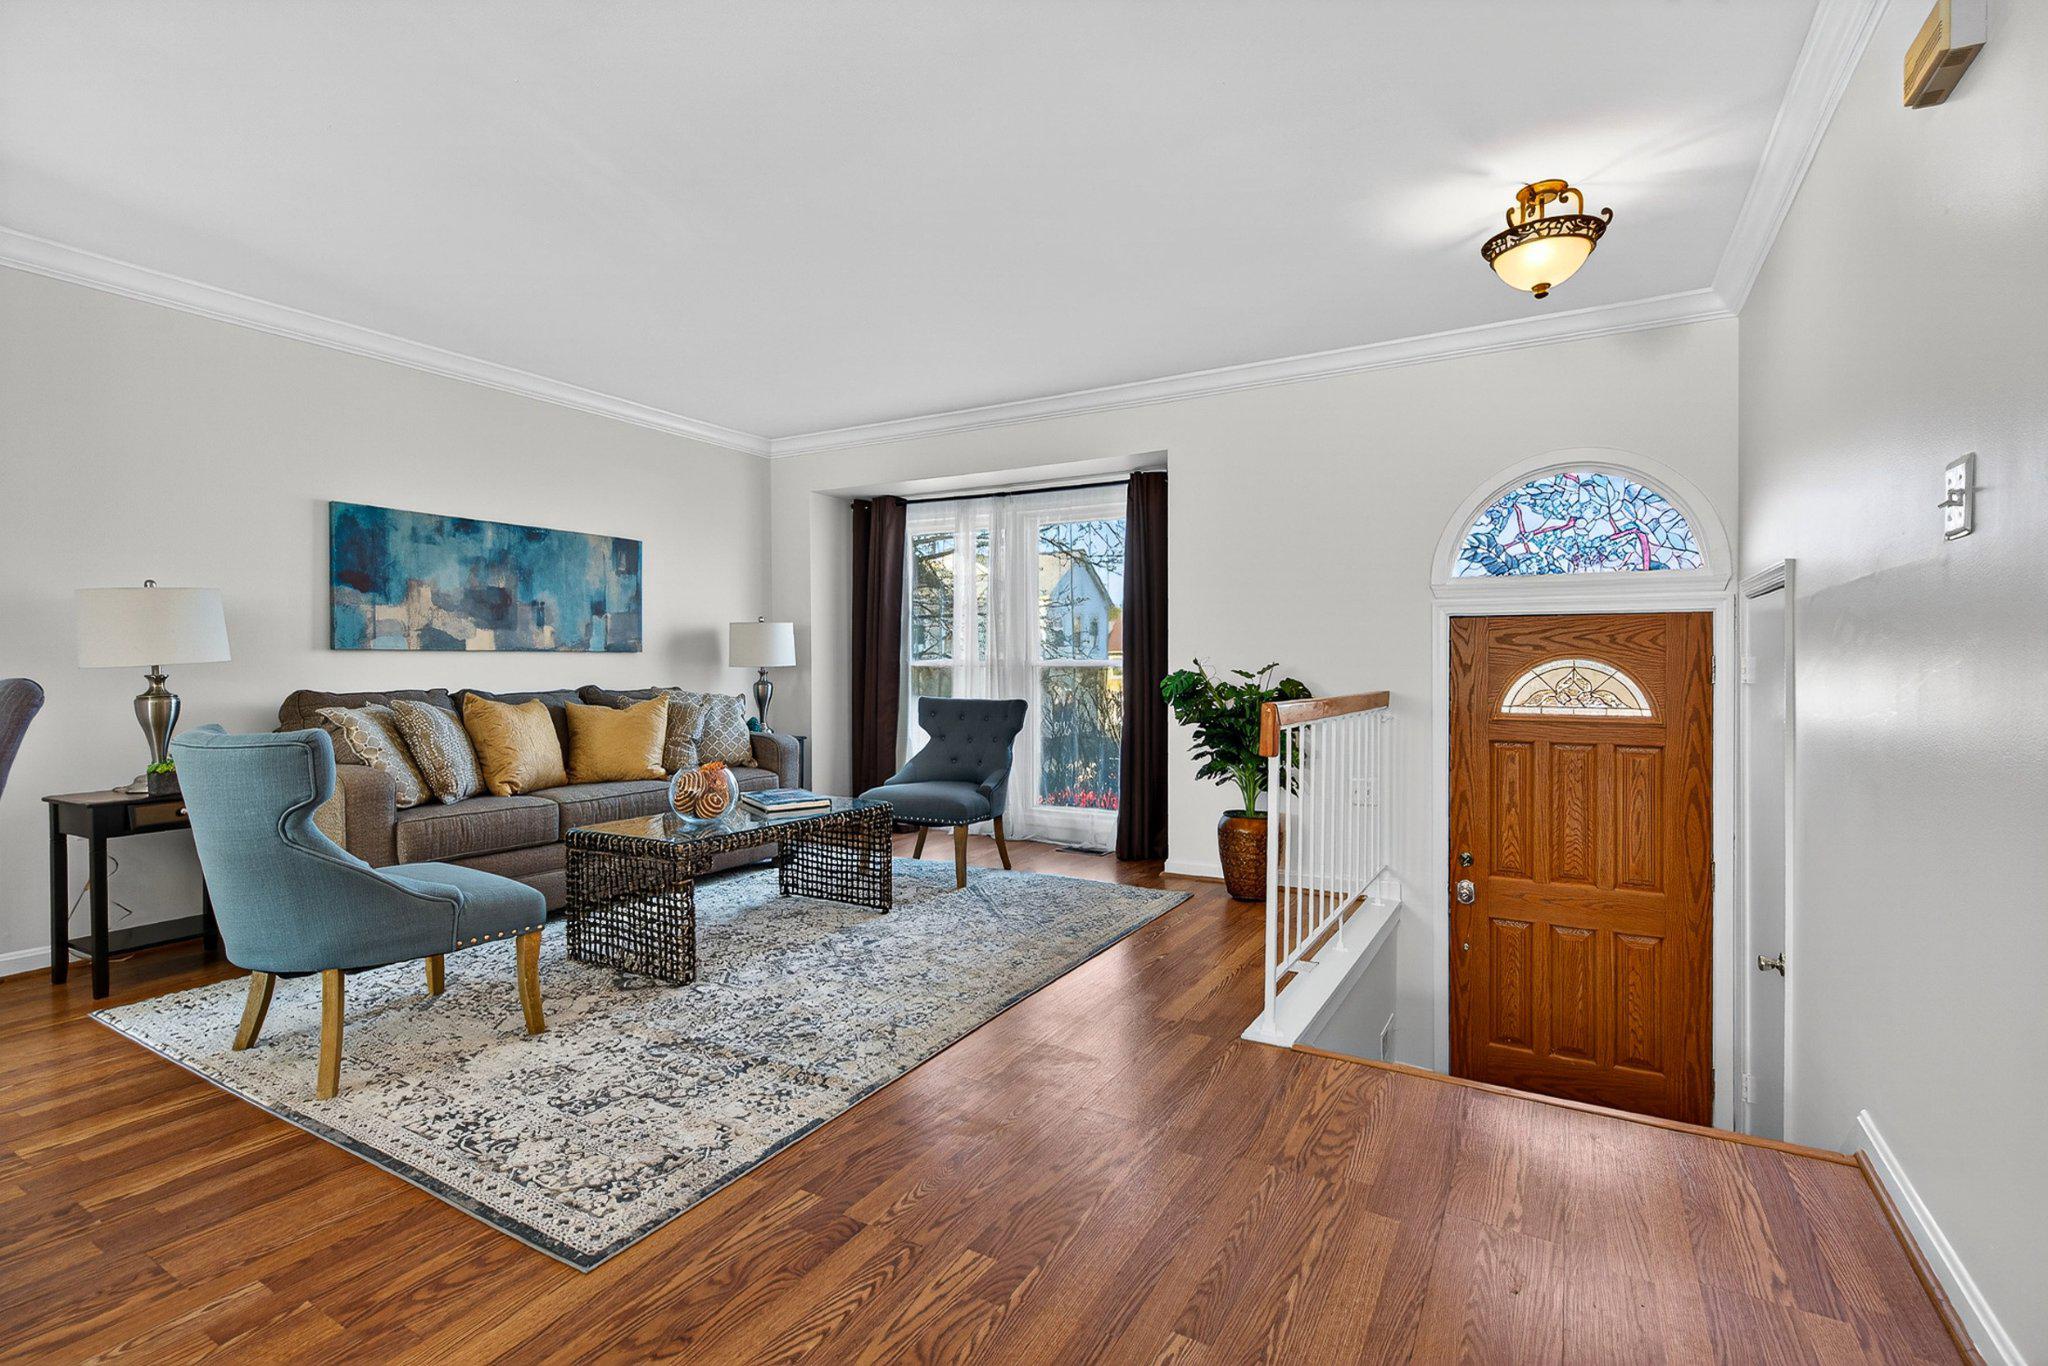
BURTONSVILLE
41 SCARLET SAGE COURT
3 Beds
3 Baths
1,953 Sq.Ft.
$449,999
MLS#: MDMC2219134

BURTONSVILLE
14724 VALIANT TERRACE 14-150
3 Beds
2 Baths
1,928 Sq.Ft.
$379,786
MLS#: MDMC2248954

BURTONSVILLE
14621 MONMOUTH DRIVE
3 Beds
2 Baths
1,821 Sq.Ft.
$375,000
MLS#: MDMC2241334

BURTONSVILLE
14359 BEAKER COURT
2 Beds
3 Baths
1,368 Sq.Ft.
$435,000
MLS#: MDMC2248946

BURTONSVILLE
3648 ALPEN GREEN WAY 22-234
2 Beds
2 Baths
2,049 Sq.Ft.
$344,900
MLS#: MDMC2250700
.png)