
Property
Beds
3
Full Baths
2
1/2 Baths
None
Year Built
2026
Sq.Footage
1,100
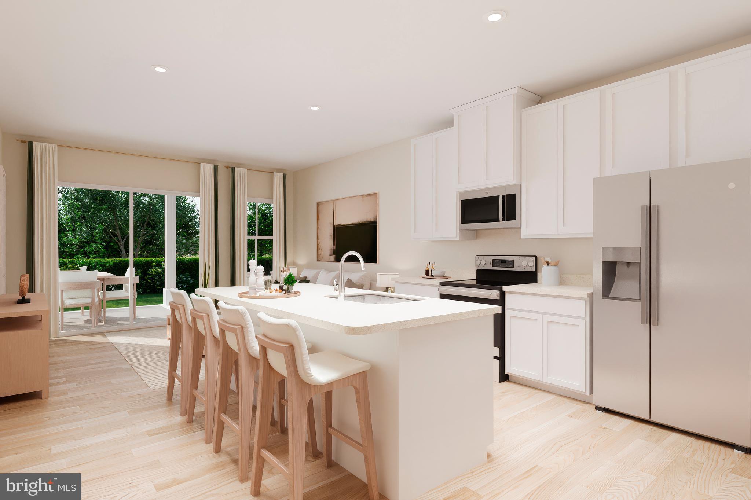
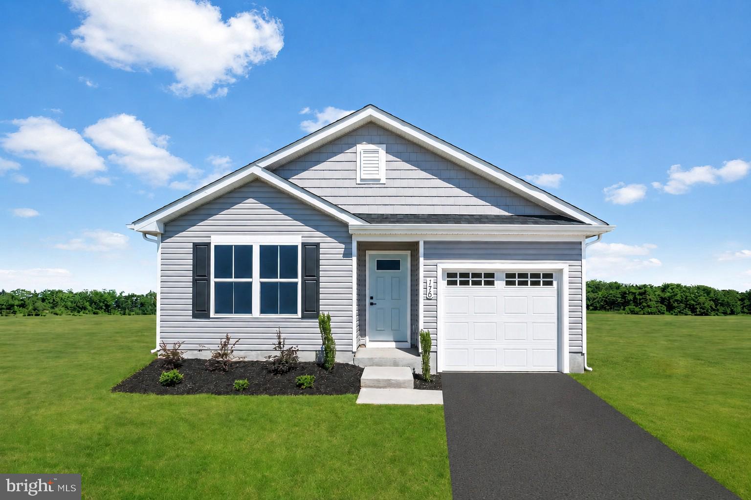
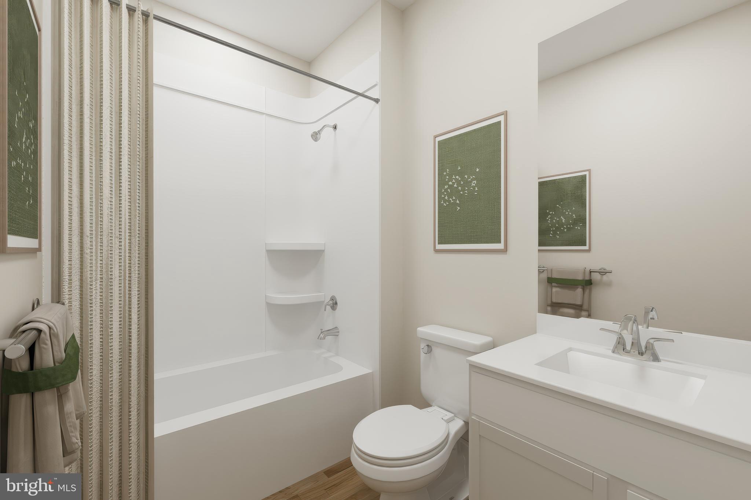
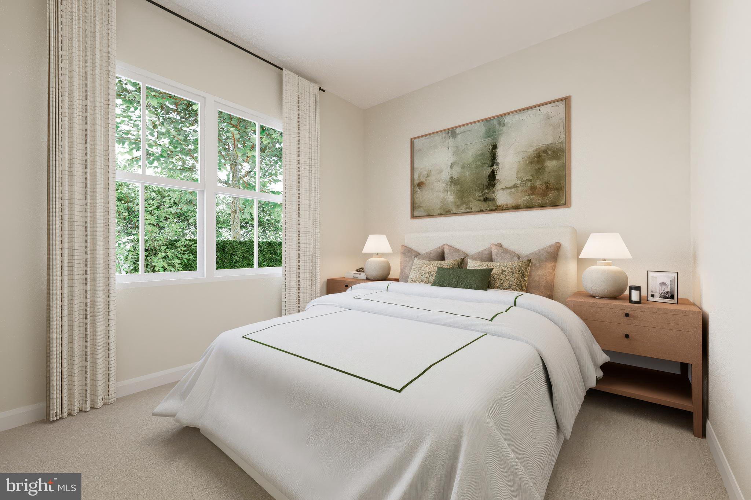
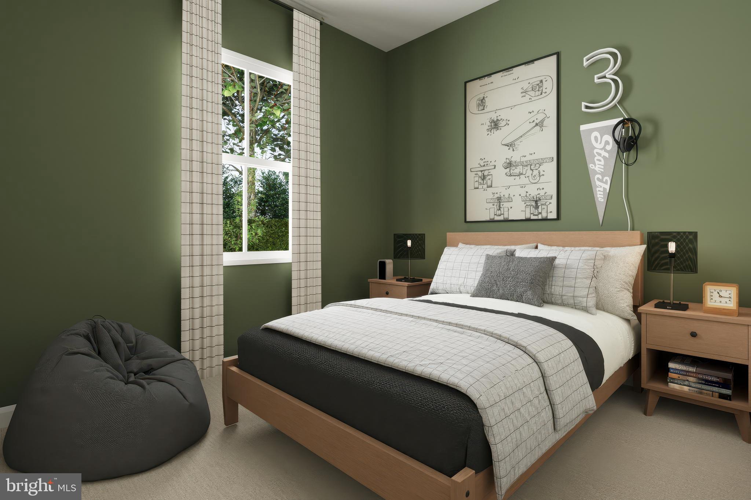
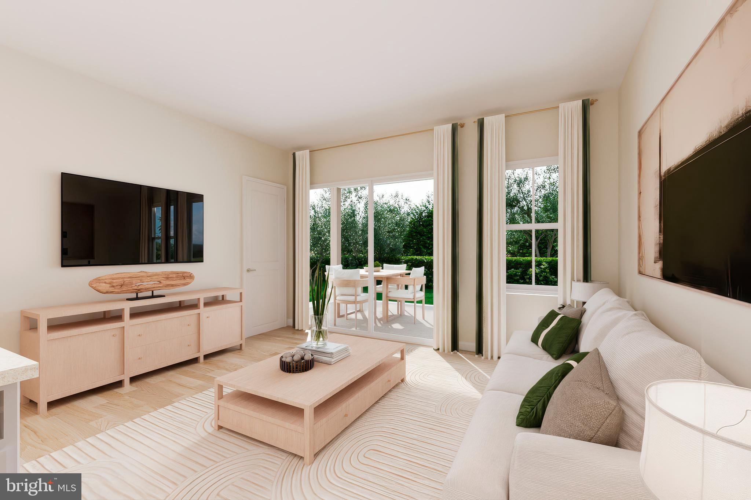
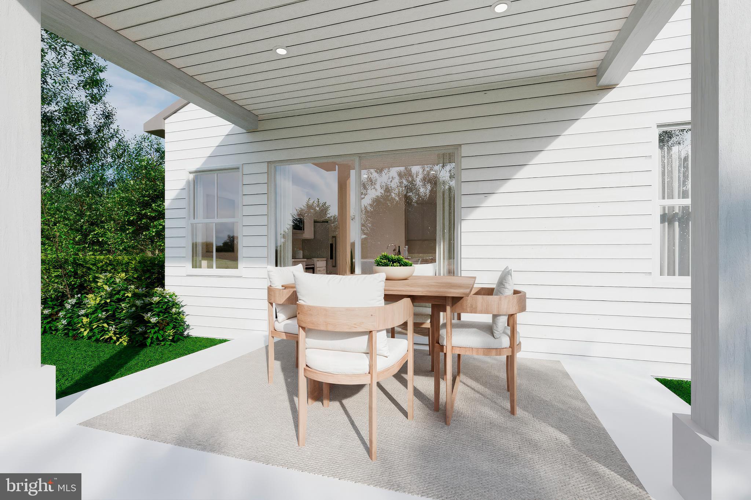
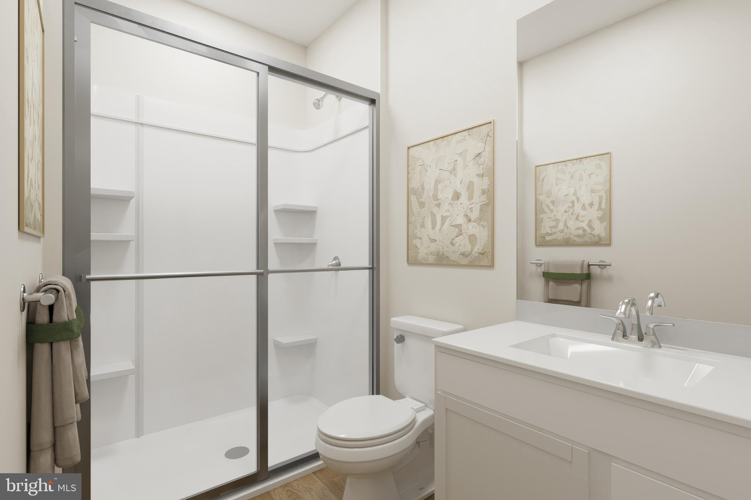
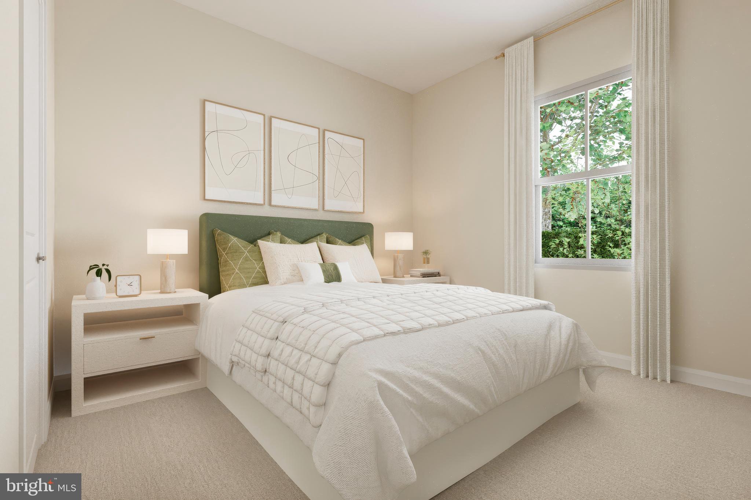
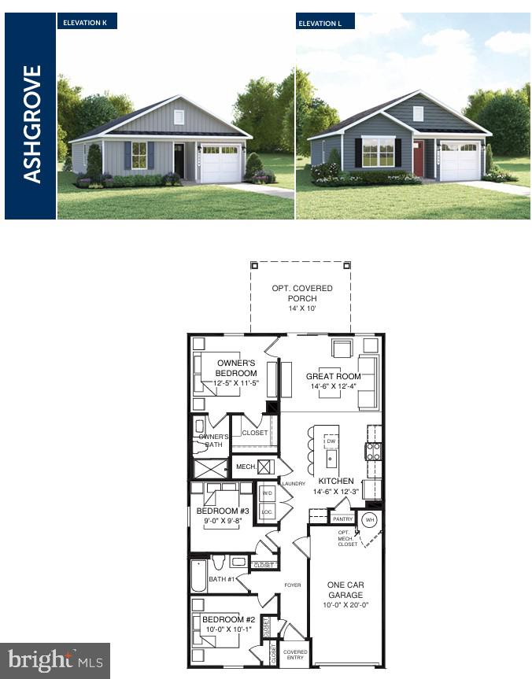
Single-level living at Kilpatrick Woods. Welcome to the Ashgrove at Kilpatrick Woods, a brand-new single-family home that offers all the benefits of detached living at a price point comparable to many townhomes. Designed for simplicity, comfort, and affordability, this thoughtfully crafted floorplan features approximately 1,100 square feet, 3 bedrooms, 2 full baths, and a 1-car garage. The open-concept layout creates an inviting space for everyday living and entertaining, with a spacious great room flowing seamlessly into the kitchen and dining area. The private owner's suite offers a comfortable retreat with its own full bath, while two additional bedrooms provide flexibility for family, guests, or a home office. Built with energy-efficient features and the peace of mind of all-new construction, the Ashgrove offers low-maintenance living without the costly repairs often associated with older homes. Plus, HOA lawn maintenance means you'll spend less time on yard work and more time enjoying your home. Located just minutes from shopping, dining, and major commuter routes, Kilpatrick Woods combines convenience, value, and homeownership opportunities that are increasingly hard to find. Why rent when you can own? The Ashgrove is one of the most affordable opportunities to enjoy brand-new single-family living while building equity for your future. Visit the model home today to tour the floorplan, learn about available homesites, and discover why Kilpatrick Woods is quickly becoming one of Hagerstown's most sought-after new home communities.
Features & Amenities
Interior
-
Total Bedrooms
3
-
Bathrooms
2
-
Above Grade Finished Area
1100.0
-
Basement YN
NO
-
Cooling YN
YES
-
Cooling
Central Air, Electric
-
Heating YN
YES
-
Heating
Electric, Central
-
Main Level Bedrooms
3
-
Pet friendly
N/A
Exterior
-
Garage
Yes
-
Garage spaces
2
-
Construction Materials
Vinyl Siding
-
Parking
Garage, Driveway, Attached
-
Pool
No
-
Waterfront YN
NO
Area & Lot
-
Lot Size(acres)
0.11
-
Lot Size(square feet)
5,000
-
Property Type
Residential
-
Property Sub Type
Single Family Residence
-
Architectural Style
Other
Price
-
Sales Price
$309,990
-
Tax Amount
$1.97
-
Sq. Footage
1,100
-
Price/SqFt
$281
HOA
-
Association
YES
-
Association Fee
$155
-
Association Fee Frequency
Monthly
-
Association Fee Includes
N/A
School District
-
Elementary School
N/A
-
Middle School
N/A
-
High School
N/A
Property Features
-
New Construction
YES
-
Foundation Details
Slab
-
Senior Community YN
NO
-
Sewer
Public Sewer
-
Tax Lot
WFNKW*
-
Water Source
Public
Schedule a Showing
Showing scheduled successfully.
Mortgage calculator
Estimate your monthly mortgage payment, including the principal and interest, property taxes, and HOA. Adjust the values to generate a more accurate rate.
Your payment
Principal and Interest:
$
Property taxes:
$
HOA fees:
$
Total loan payment:
$
Total interest amount:
$
Location
County
WASHINGTON
Elementary School
Middle School
High School
Listing Courtesy of Adam Dietrich, NVR, INC.
RealHub Information is provided exclusively for consumers' personal, non-commercial use, and it may not be used for any purpose other than to identify prospective properties consumers may be interested in purchasing. All information deemed reliable but not guaranteed and should be independently verified. All properties are subject to prior sale, change or withdrawal. RealHub website owner shall not be responsible for any typographical errors, misinformation, misprints and shall be held totally harmless.

Salesperson, Realtor
Fuzzy Moersen
Call Fuzzy today to schedule a private showing.

* Listings on this website come from the FMLS IDX Compilation and may be held by brokerage firms other than the owner of this website. The listing brokerage is identified in any listing details. Information is deemed reliable but is not guaranteed. If you believe any FMLS listing contains material that infringes your copyrighted work please click here to review our DMCA policy and learn how to submit a takedown request.© 2024 FMLS.
Related Properties

HAGERSTOWN
1236 GRAND LEGACY DRIVE
2 Beds
2 Baths
1,242 Sq.Ft.
$284,900
MLS#: MDWA2039440

HAGERSTOWN
953 VIEW STREET
4 Beds
2 Baths
2,190 Sq.Ft.
$299,000
MLS#: MDWA2034346

HAGERSTOWN
10802 LINCOLN AVENUE
3 Beds
1 Baths
1,025 Sq.Ft.
$339,999
MLS#: MDWA2038976
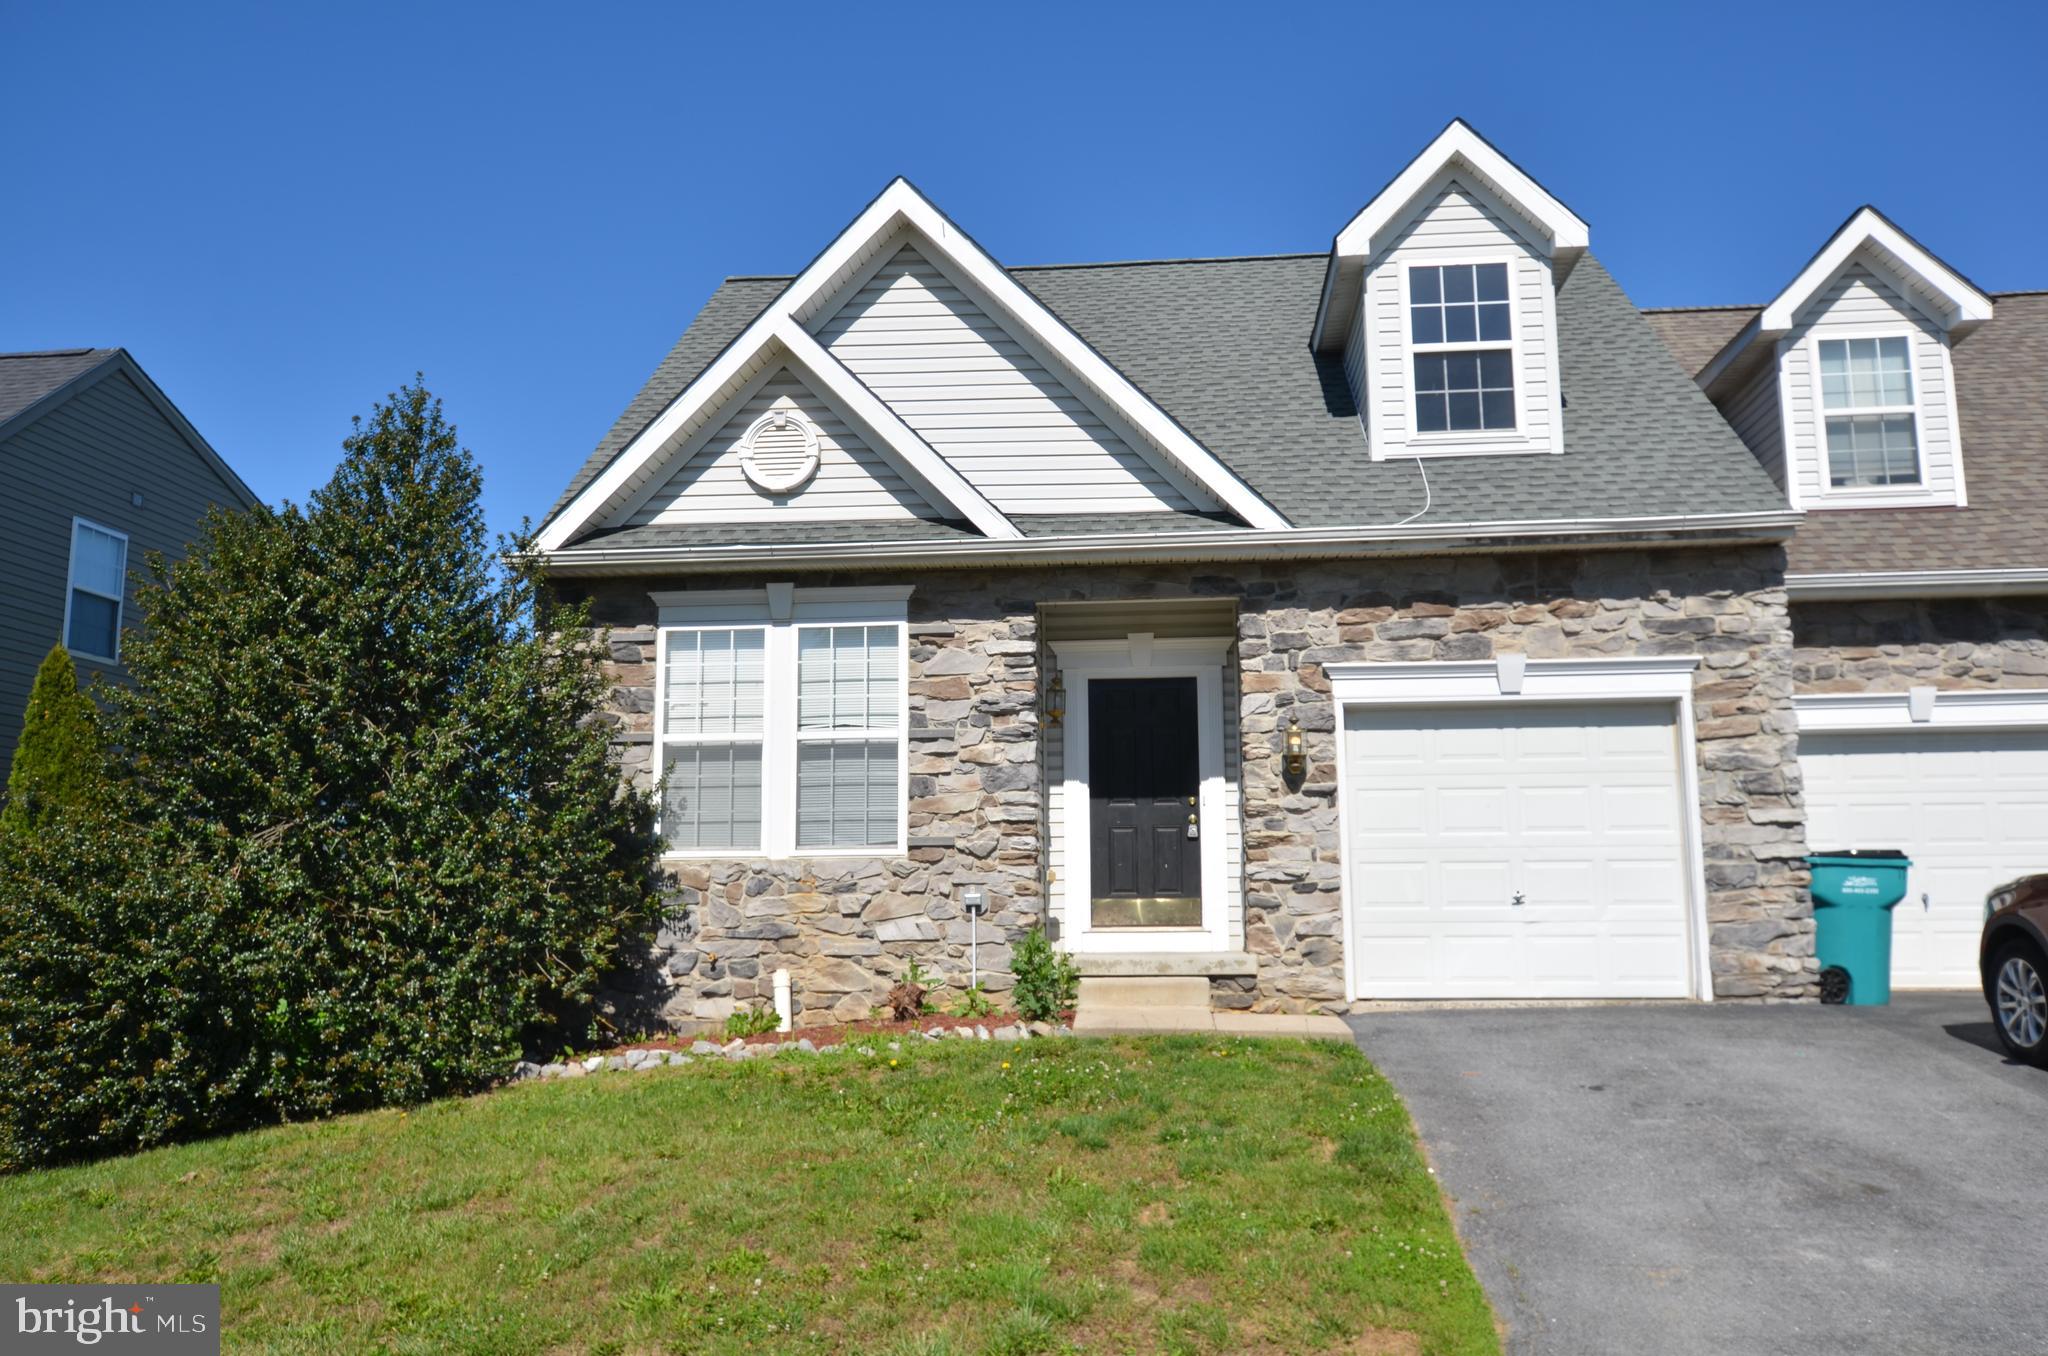
HAGERSTOWN
14103 SHELBY
4 Beds
3 Baths
1,704 Sq.Ft.
$329,000
MLS#: MDWA2037450

HAGERSTOWN
140 S POTOMAC STREET
5 Beds
None Baths
4,248 Sq.Ft.
$350,000
MLS#: MDWA2035902
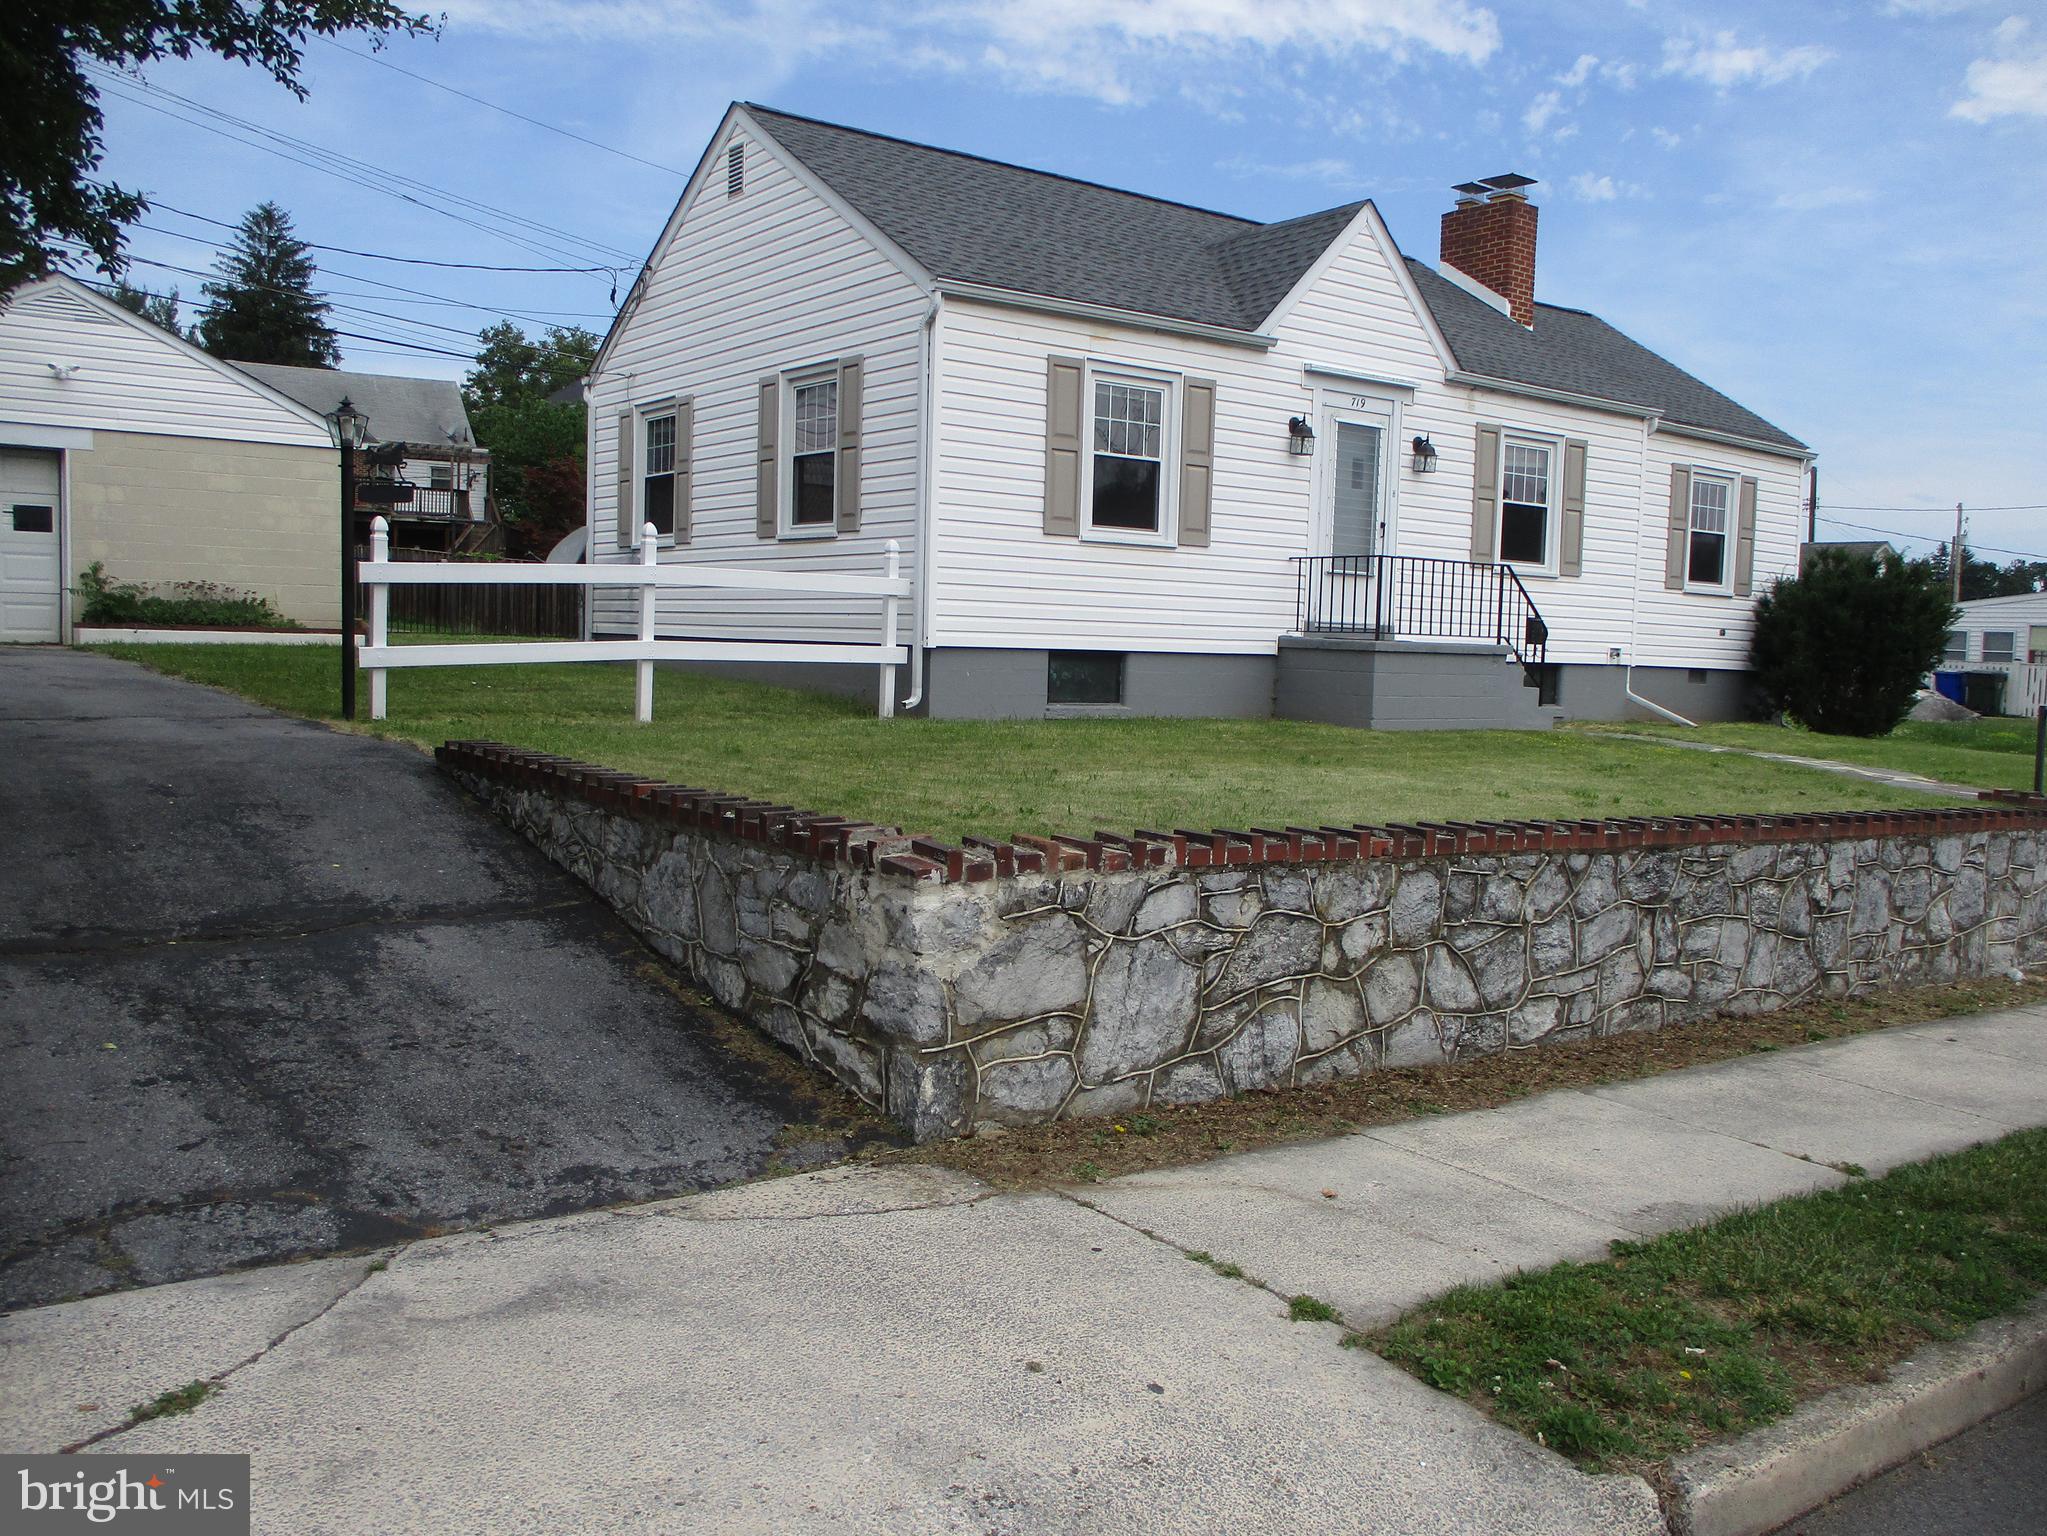
HAGERSTOWN
719 CHESTNUT STREET
3 Beds
1 Baths
999 Sq.Ft.
$264,500
MLS#: MDWA2037658

HAGERSTOWN
1204 CARROLL HEIGHTS BOULEVARD
2 Beds
2 Baths
1,964 Sq.Ft.
$350,000
MLS#: MDWA2039418
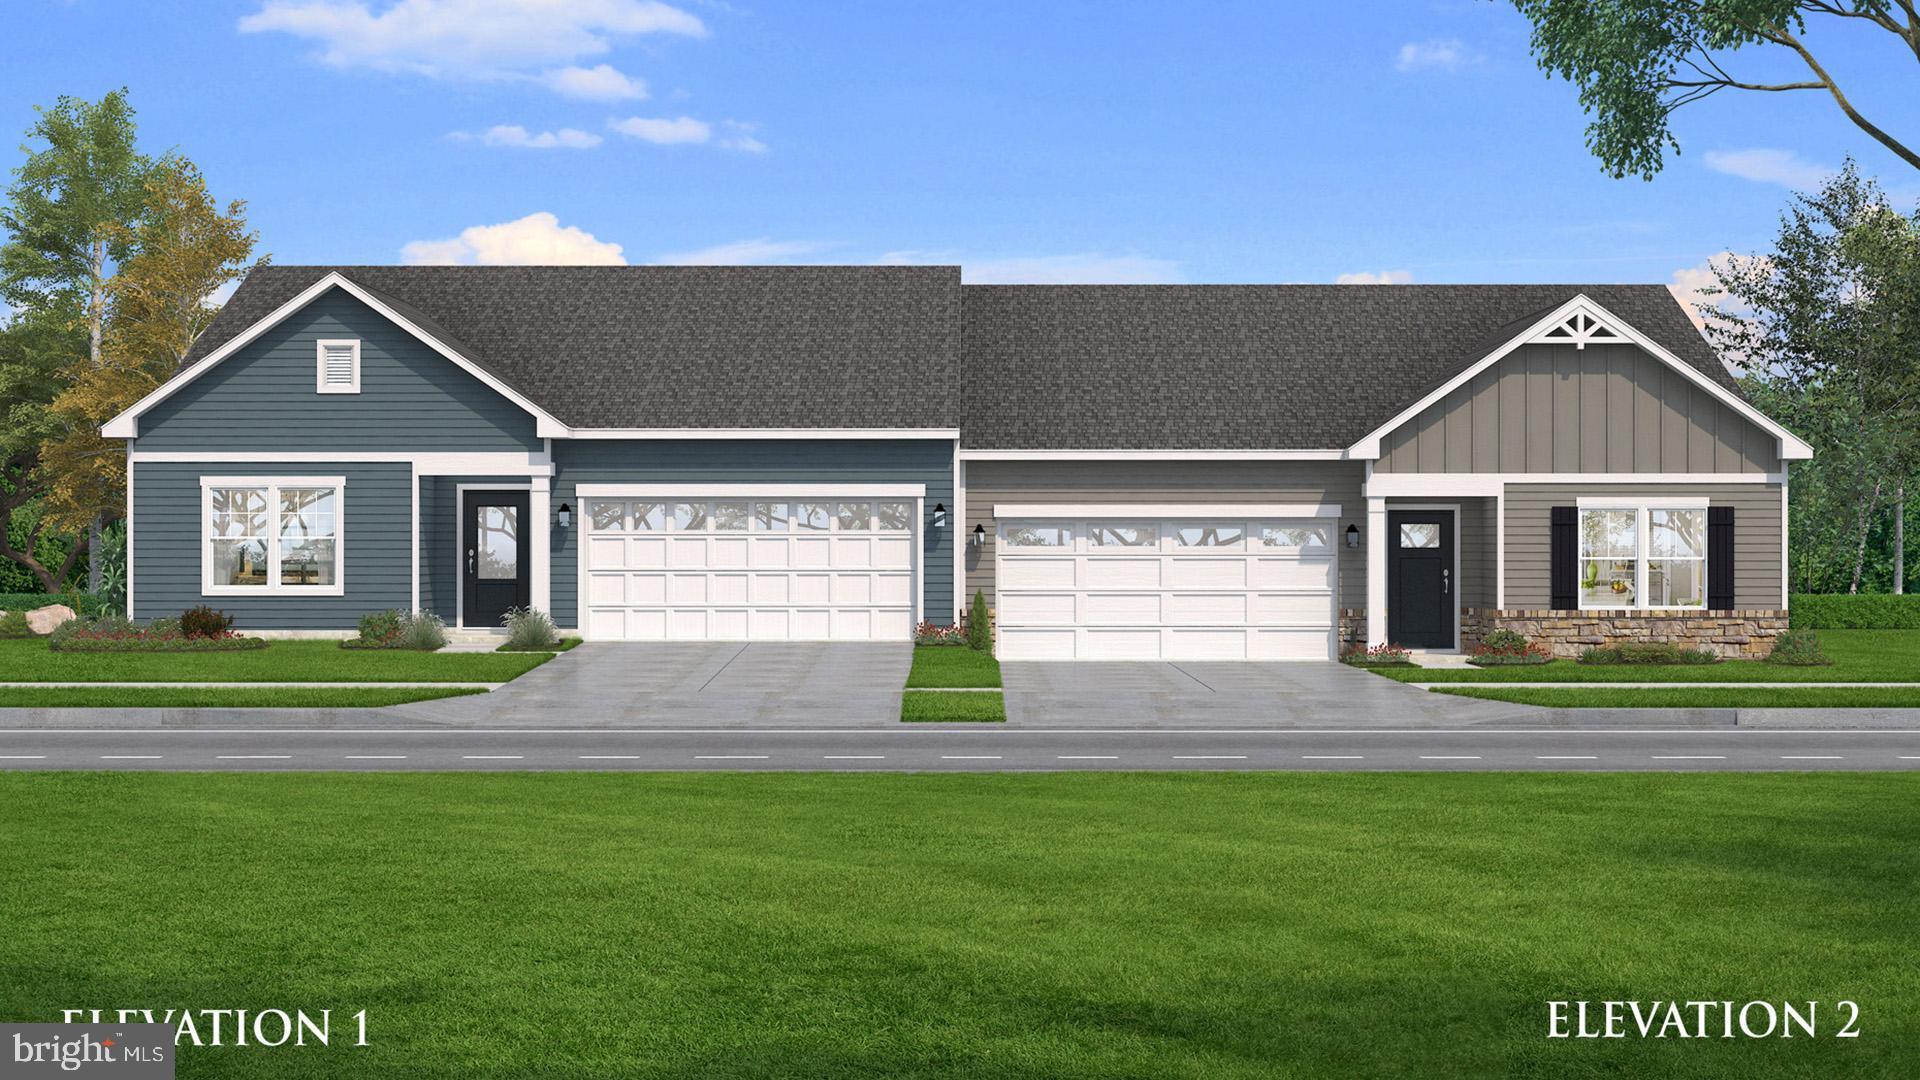
HAGERSTOWN
TBB SNAPDRAGON WAY EVERLY
3 Beds
2 Baths
1,687 Sq.Ft.
$349,990
MLS#: MDWA2033786
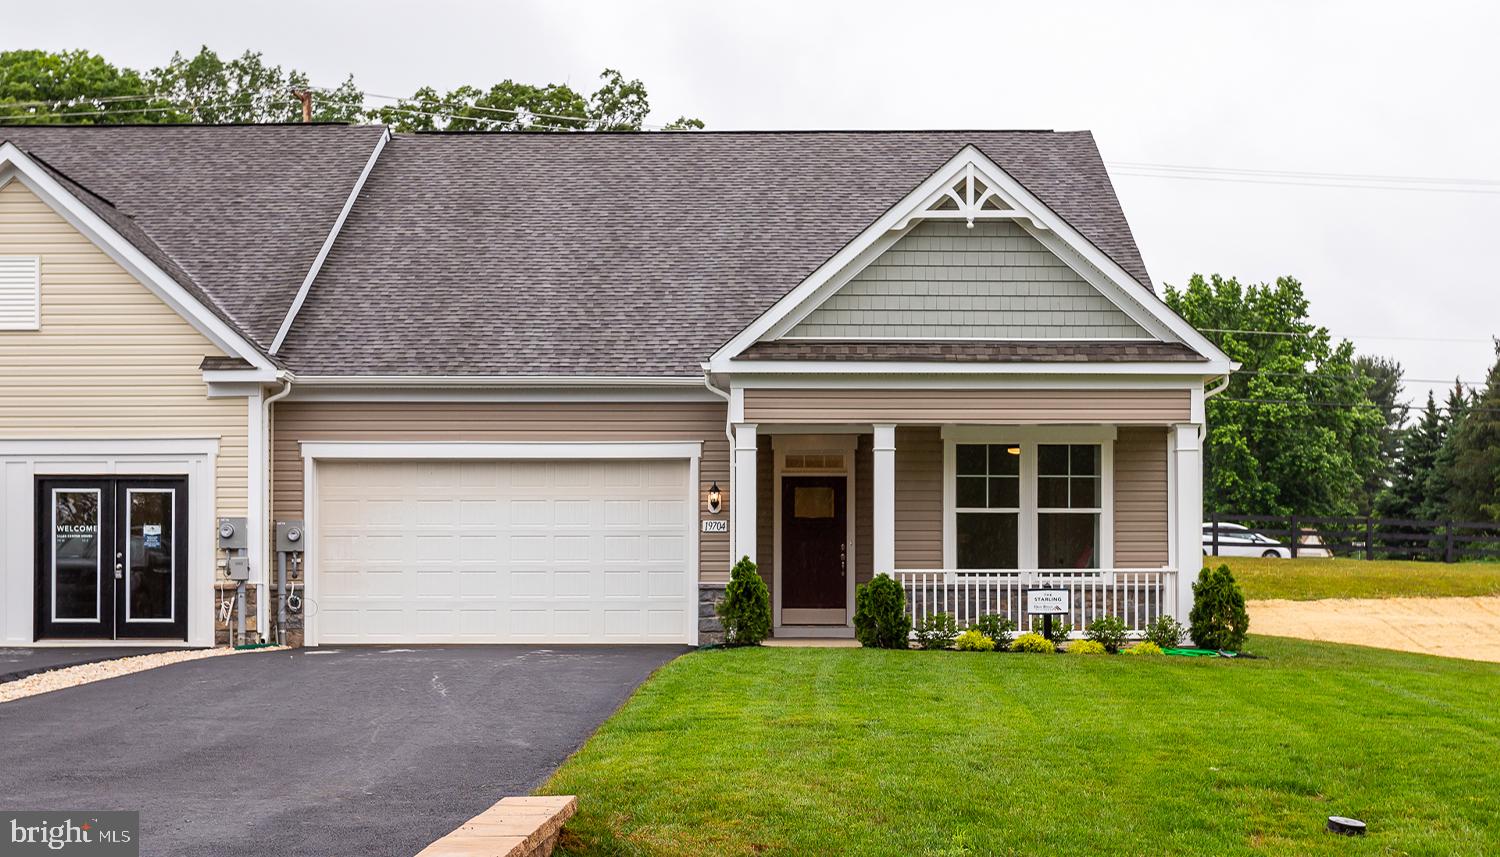
HAGERSTOWN
TBB POPPY COURT STARLING II
2 Beds
2 Baths
1,604 Sq.Ft.
$359,990
MLS#: MDWA2033334

HAGERSTOWN
756 LARGO DRIVE
3 Beds
2 Baths
2,005 Sq.Ft.
$290,000
MLS#: MDWA2035898
.png)