


Property
Beds
3
Full Baths
2
1/2 Baths
1
Year Built
2010
Sq.Footage
2,032
Welcome to this stunning 4-level end-unit townhome, offering an exceptional combination of stylish upgrades, thoughtful design, and beautiful views! As you enter the main level, you'll find a spacious and versatile flex room, perfect for a home office, playroom, craft room, or additional living space, with convenient access to the 1-car garage. Head upstairs to the heart of the home, where the open-concept kitchen and family room are filled with natural light from oversized windows. Gleaming hardwood floors span the entire level, creating a warm and inviting space for everyday living and entertaining. The gourmet kitchen features 42" cabinetry, granite countertops, a huge center island with seating, pantry, stainless steel appliances, gas cooktop, double ovens, and custom backsplash. A walkout balcony just off the kitchen provides the perfect spot for morning coffee or fresh air. The spacious family room features surround sound and plenty of room to relax or gather with guests. Continue to the third level, where you'll find two spacious bedrooms, a convenient laundry area, an updated full hall bath, and brand new carpet. The thoughtful layout provides privacy and flexibility for family, guests, or a home office. The entire fourth level is dedicated to the luxurious owner's suite, creating a private retreat at the top of the home. The spacious bedroom features two walk-in closets with custom cabinetry and access to a private sky terrace overlooking Monocacy Park. The luxurious en-suite bath is complete with ceramic tile flooring, two vanities, corner soaking tub, and separate shower, your own private spa-like escape. Ideally located just minutes from everything Frederick has to offer including great restaurants, shopping, and major commuter routes. This exceptional Frederick townhome offers space, style, convenience, and a truly special floor plan. Don't miss your opportunity to make this beautiful end-unit your new home!
Features & Amenities
Interior
-
Other Interior Features
Ceiling Fan(s), Kitchen Island, Pantry, Recessed Lighting, Walk-In Closet(s), Open Floorplan
-
Total Bedrooms
3
-
Bathrooms
2
-
1/2 Bathrooms
1
-
Above Grade Finished Area
2032.0
-
Basement YN
NO
-
Cooling YN
YES
-
Cooling
Ceiling Fan(s), Zoned, Electric
-
Fireplace YN
NO
-
Heating YN
YES
-
Heating
Natural Gas, Forced Air
-
Pet friendly
Cats OK, Dogs OK, Yes
Exterior
-
Garage
Yes
-
Garage spaces
1
-
Construction Materials
Brick
-
Parking
Garage Door Opener, Off Street, Assigned, Garage, Attached
-
Pool
No
-
Waterfront YN
NO
Area & Lot
-
Property Type
Residential
-
Property Sub Type
Condominium
-
Architectural Style
Colonial
Price
-
Sales Price
$400,000
-
Tax Amount
$6,568
-
Financing Options
Cash, Conventional, FHA, VA
-
Sq. Footage
2,032
-
Price/SqFt
$196
HOA
-
Association
No
School District
-
Elementary School
N/A
-
Middle School
N/A
-
High School
N/A
Property Features
-
New Construction
NO
-
Association Amenities
Jogging Path, Playground
-
Foundation Details
Slab
-
Senior Community YN
NO
-
Sewer
Public Sewer
-
Water Source
Public
Schedule a Showing
Showing scheduled successfully.
Mortgage calculator
Estimate your monthly mortgage payment, including the principal and interest, property taxes, and HOA. Adjust the values to generate a more accurate rate.
Your payment
Principal and Interest:
$
Property taxes:
$
HOA fees:
$
Total loan payment:
$
Total interest amount:
$
Location
County
FREDERICK
Elementary School
Middle School
High School
Listing Courtesy of Amy Studdard, The KW Collective
RealHub Information is provided exclusively for consumers' personal, non-commercial use, and it may not be used for any purpose other than to identify prospective properties consumers may be interested in purchasing. All information deemed reliable but not guaranteed and should be independently verified. All properties are subject to prior sale, change or withdrawal. RealHub website owner shall not be responsible for any typographical errors, misinformation, misprints and shall be held totally harmless.

Salesperson, Realtor
Fuzzy Moersen
Call Fuzzy today to schedule a private showing.

* Listings on this website come from the FMLS IDX Compilation and may be held by brokerage firms other than the owner of this website. The listing brokerage is identified in any listing details. Information is deemed reliable but is not guaranteed. If you believe any FMLS listing contains material that infringes your copyrighted work please click here to review our DMCA policy and learn how to submit a takedown request.© 2024 FMLS.
Related Properties

FREDERICK
511 SUGARBUSH CIRCLE
3 Beds
2 Baths
1,940 Sq.Ft.
$399,900
MLS#: MDFR2087910

FREDERICK
6144 MOUNT PHILLIP ROAD
3 Beds
2 Baths
2,800 Sq.Ft.
$470,000
MLS#: MDFR2085544

FREDERICK
551 E CHURCH STREET
3 Beds
1 Baths
1,305 Sq.Ft.
$425,000
MLS#: MDFR2083490

FREDERICK
615 7TH STREET E
3 Beds
2 Baths
2,106 Sq.Ft.
$469,900
MLS#: MDFR2086566

FREDERICK
120 W ALL SAINTS STREET
3 Beds
2 Baths
1,526 Sq.Ft.
$475,000
MLS#: MDFR2083500
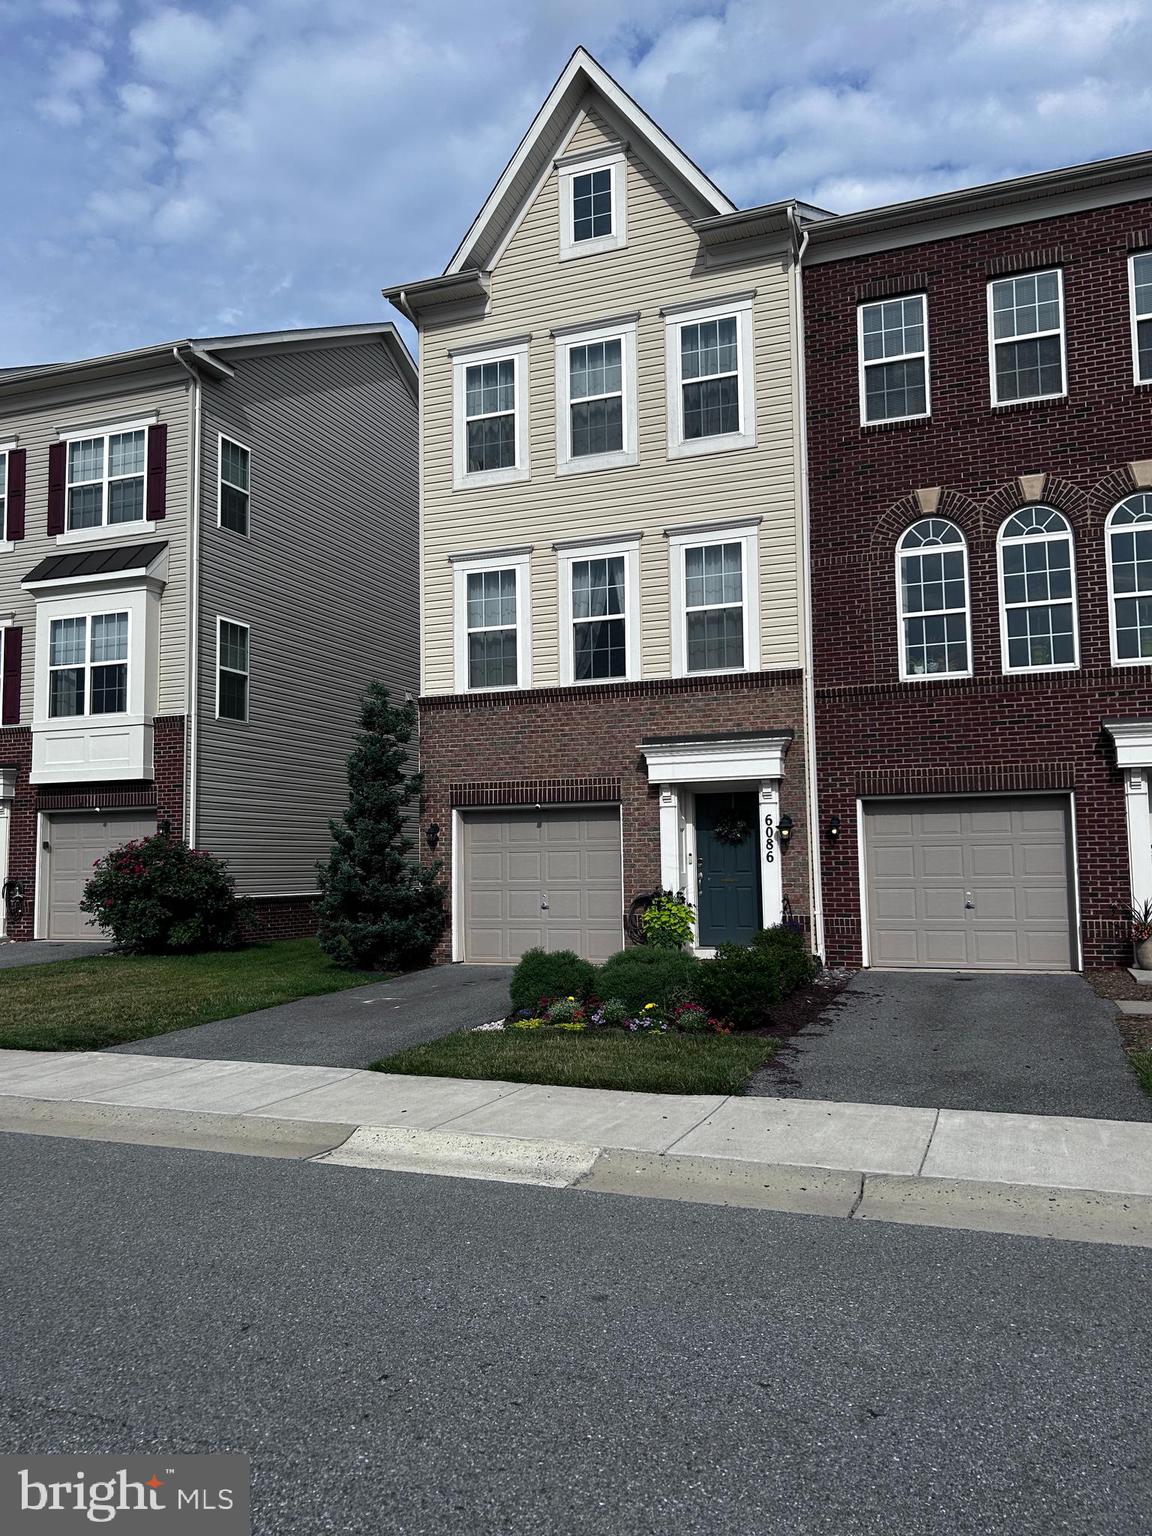
FREDERICK
6086 FORUM SQUARE
3 Beds
2 Baths
1,907 Sq.Ft.
$429,000
MLS#: MDFR2085714

FREDERICK
317 S MARKET STREET
3 Beds
2 Baths
2,849 Sq.Ft.
$446,400
MLS#: MDFR2087118
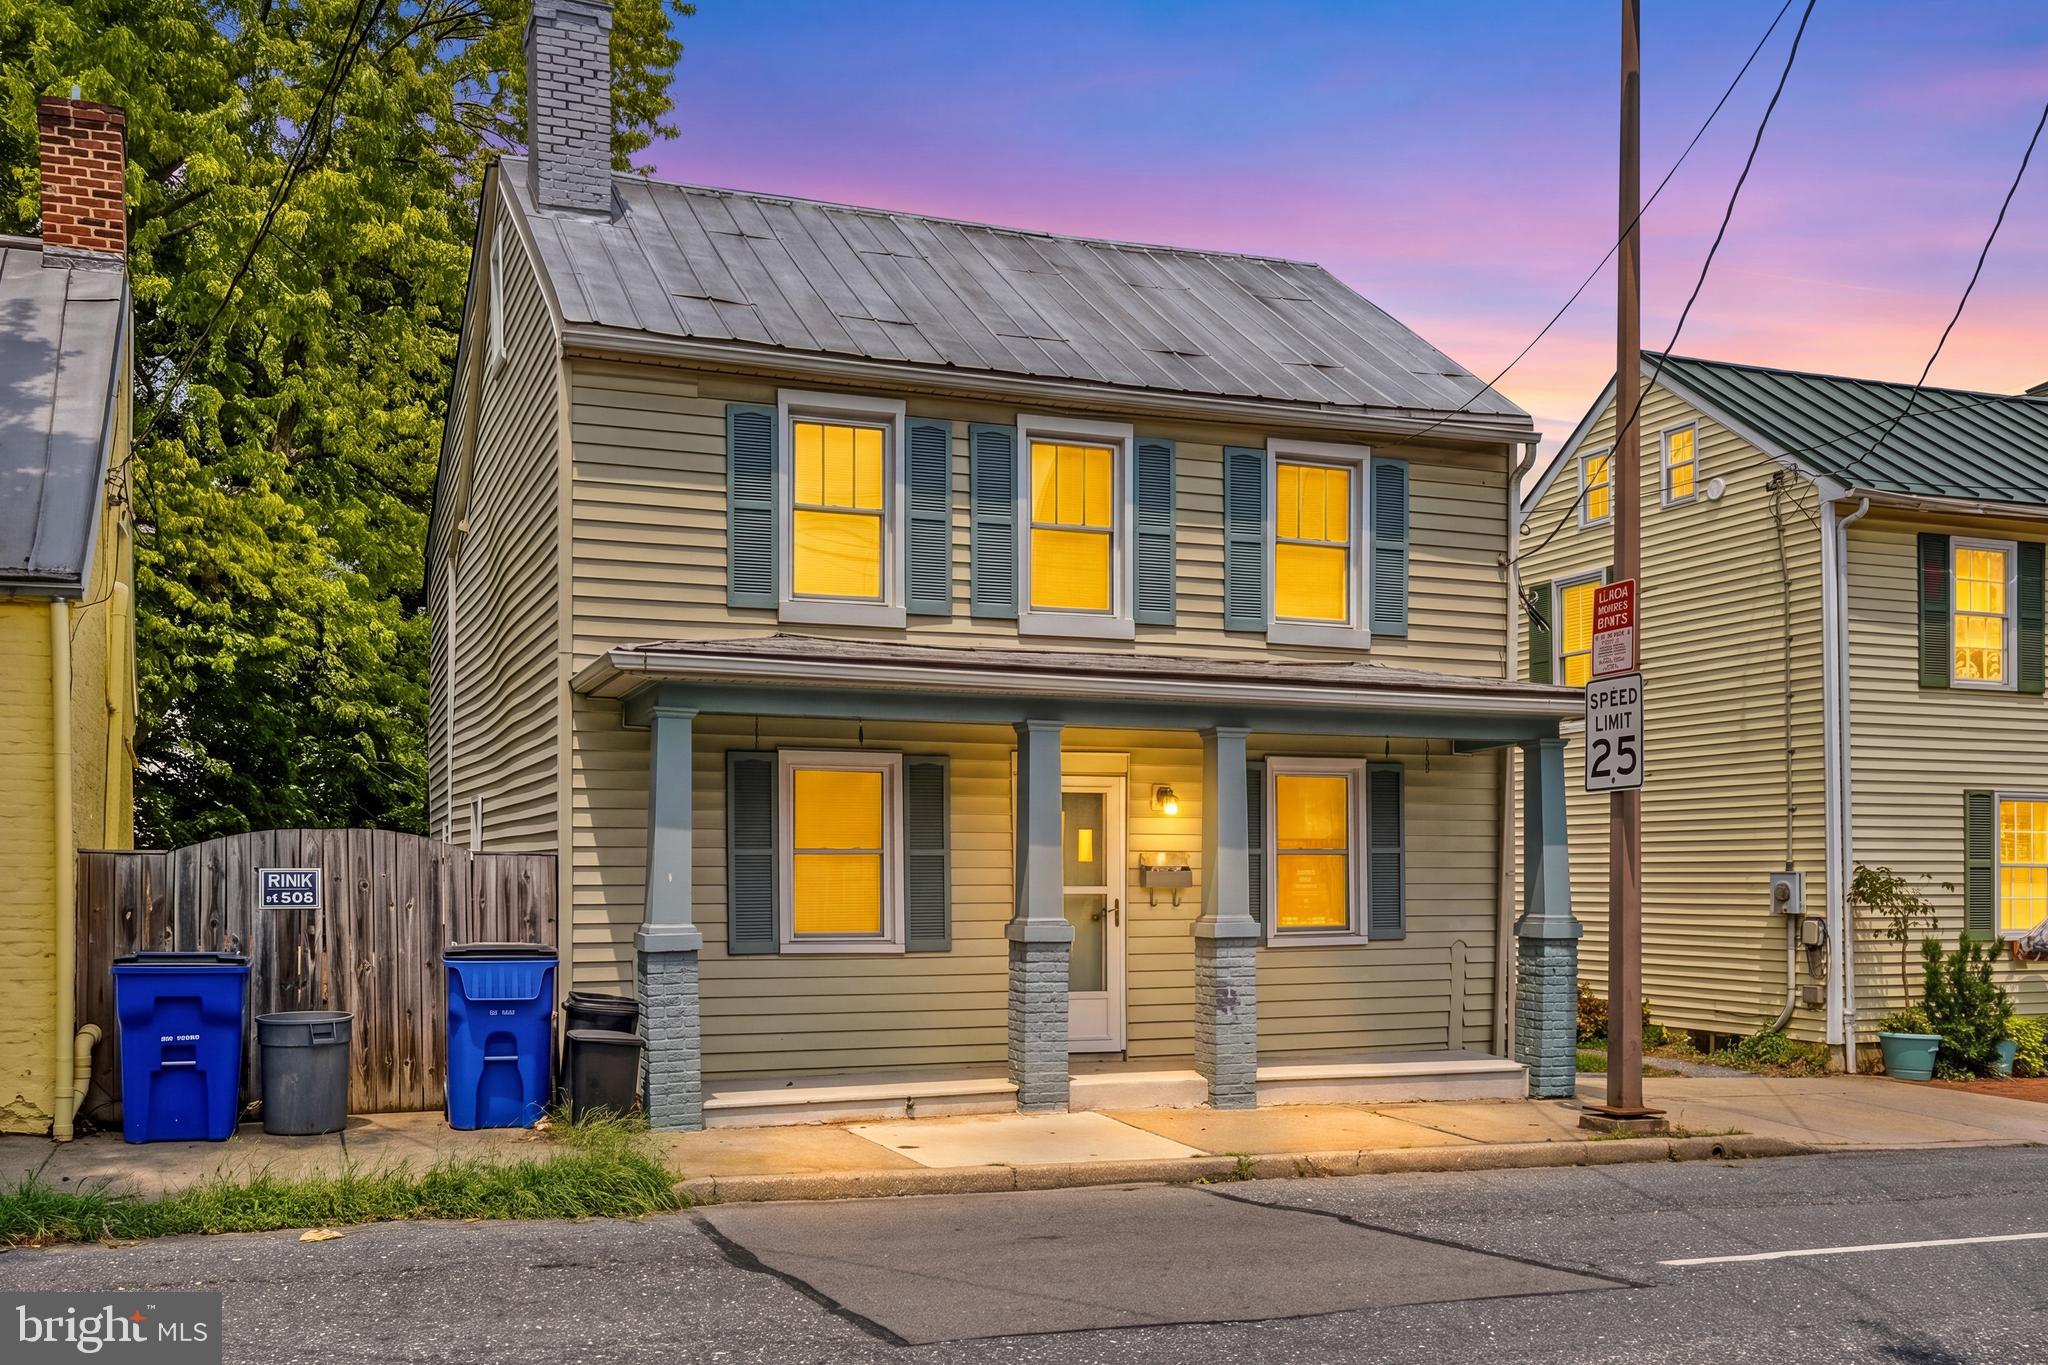
FREDERICK
433 W SOUTH STREET
3 Beds
1 Baths
2,135 Sq.Ft.
$470,000
MLS#: MDFR2084100
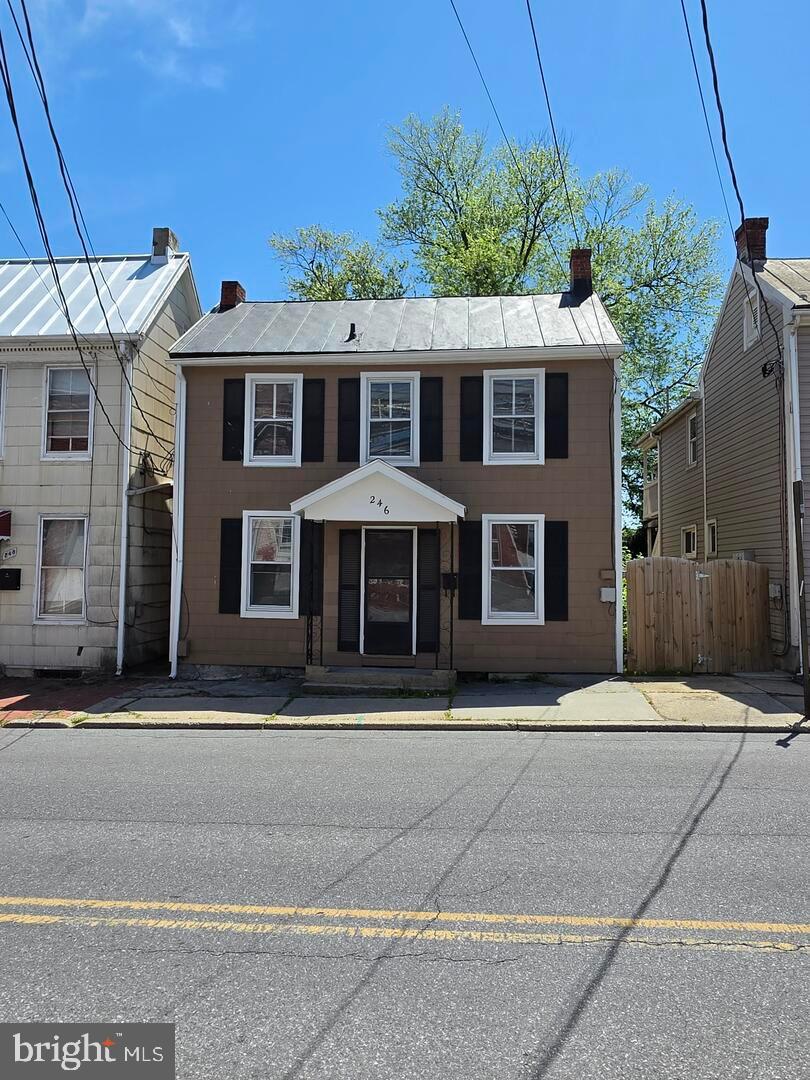
FREDERICK
246 E 7TH STREET
2 Beds
1 Baths
1,008 Sq.Ft.
$419,900
MLS#: MDFR2082628

FREDERICK
2816 BALLENGER CREEK PIKE
4 Beds
2 Baths
1,569 Sq.Ft.
$450,000
MLS#: MDFR2086666
.png)