Features & Amenities

Interior

  • Other Interior Features

    Ceiling Fan(s), Recessed Lighting, Walk-In Closet(s), Open Floorplan

  • Total Bedrooms

    5

  • Bathrooms

    3

  • 1/2 Bathrooms

    1

  • Above Grade Finished Area

    2636.0

  • Basement YN

    YES

  • Cooling YN

    YES

  • Cooling

    Central Air, Ceiling Fan(s), Electric

  • Fireplace YN

    YES

  • Heating YN

    YES

  • Heating

    Natural Gas, Forced Air

  • Pet friendly

    N/A

Exterior

  • Garage

    Yes

  • Garage spaces

    2

  • Construction Materials

    Brick, Vinyl Siding

  • Parking

    Garage, Driveway, Attached

  • Patio and Porch Features

    Patio

  • Pool

    No

  • Waterfront YN

    NO

Area & Lot

  • Lot Size(acres)

    0.88

  • Lot Size(square feet)

    38,332

  • Property Type

    Residential

  • Property Sub Type

    Single Family Residence

  • Architectural Style

    Colonial

Price

  • Sales Price

    $799,000

  • Tax Amount

    $6,004

  • Sq. Footage

    2,636

  • Price/SqFt

    $303

HOA

  • Association

    No

Property Resources

  • Horse Property

    NO

School District

  • Elementary School

    CARROLL MANOR

  • Middle School

    COCKEYSVILLE

  • High School

    DULANEY

Property Features

  • New Construction

    NO

  • Foundation Details

    Concrete Perimeter

  • Senior Community YN

    NO

  • Sewer

    Septic Tank

  • Water Source

    Well

Schedule a Showing

Showing scheduled successfully.

<
>
IN PERSON
VIA CHAT

What is 3 + 4 ?


Change time

Mortgage calculator

Estimate your monthly mortgage payment, including the principal and interest, property taxes, and HOA. Adjust the values to generate a more accurate rate.

Your payment

Principal and Interest:

$

Property taxes:

$

HOA fees:

$

Total loan payment:

$

Total interest amount:

$

Location

County

BALTIMORE

Elementary School

CARROLL MANOR

Middle School

COCKEYSVILLE

High School

DULANEY

Listing Courtesy of Thomas J Mooney IV, O'Conor, Mooney & Fitzgerald

RealHub Information is provided exclusively for consumers' personal, non-commercial use, and it may not be used for any purpose other than to identify prospective properties consumers may be interested in purchasing. All information deemed reliable but not guaranteed and should be independently verified. All properties are subject to prior sale, change or withdrawal. RealHub website owner shall not be responsible for any typographical errors, misinformation, misprints and shall be held totally harmless.

Agent Fuzzy Moersen

Salesperson, Realtor

Fuzzy Moersen

Call Fuzzy today to schedule a private showing.


* Listings on this website come from the FMLS IDX Compilation and may be held by brokerage firms other than the owner of this website. The listing brokerage is identified in any listing details. Information is deemed reliable but is not guaranteed. If you believe any FMLS listing contains material that infringes your copyrighted work please click here to review our DMCA policy and learn how to submit a takedown request.© 2024 FMLS.
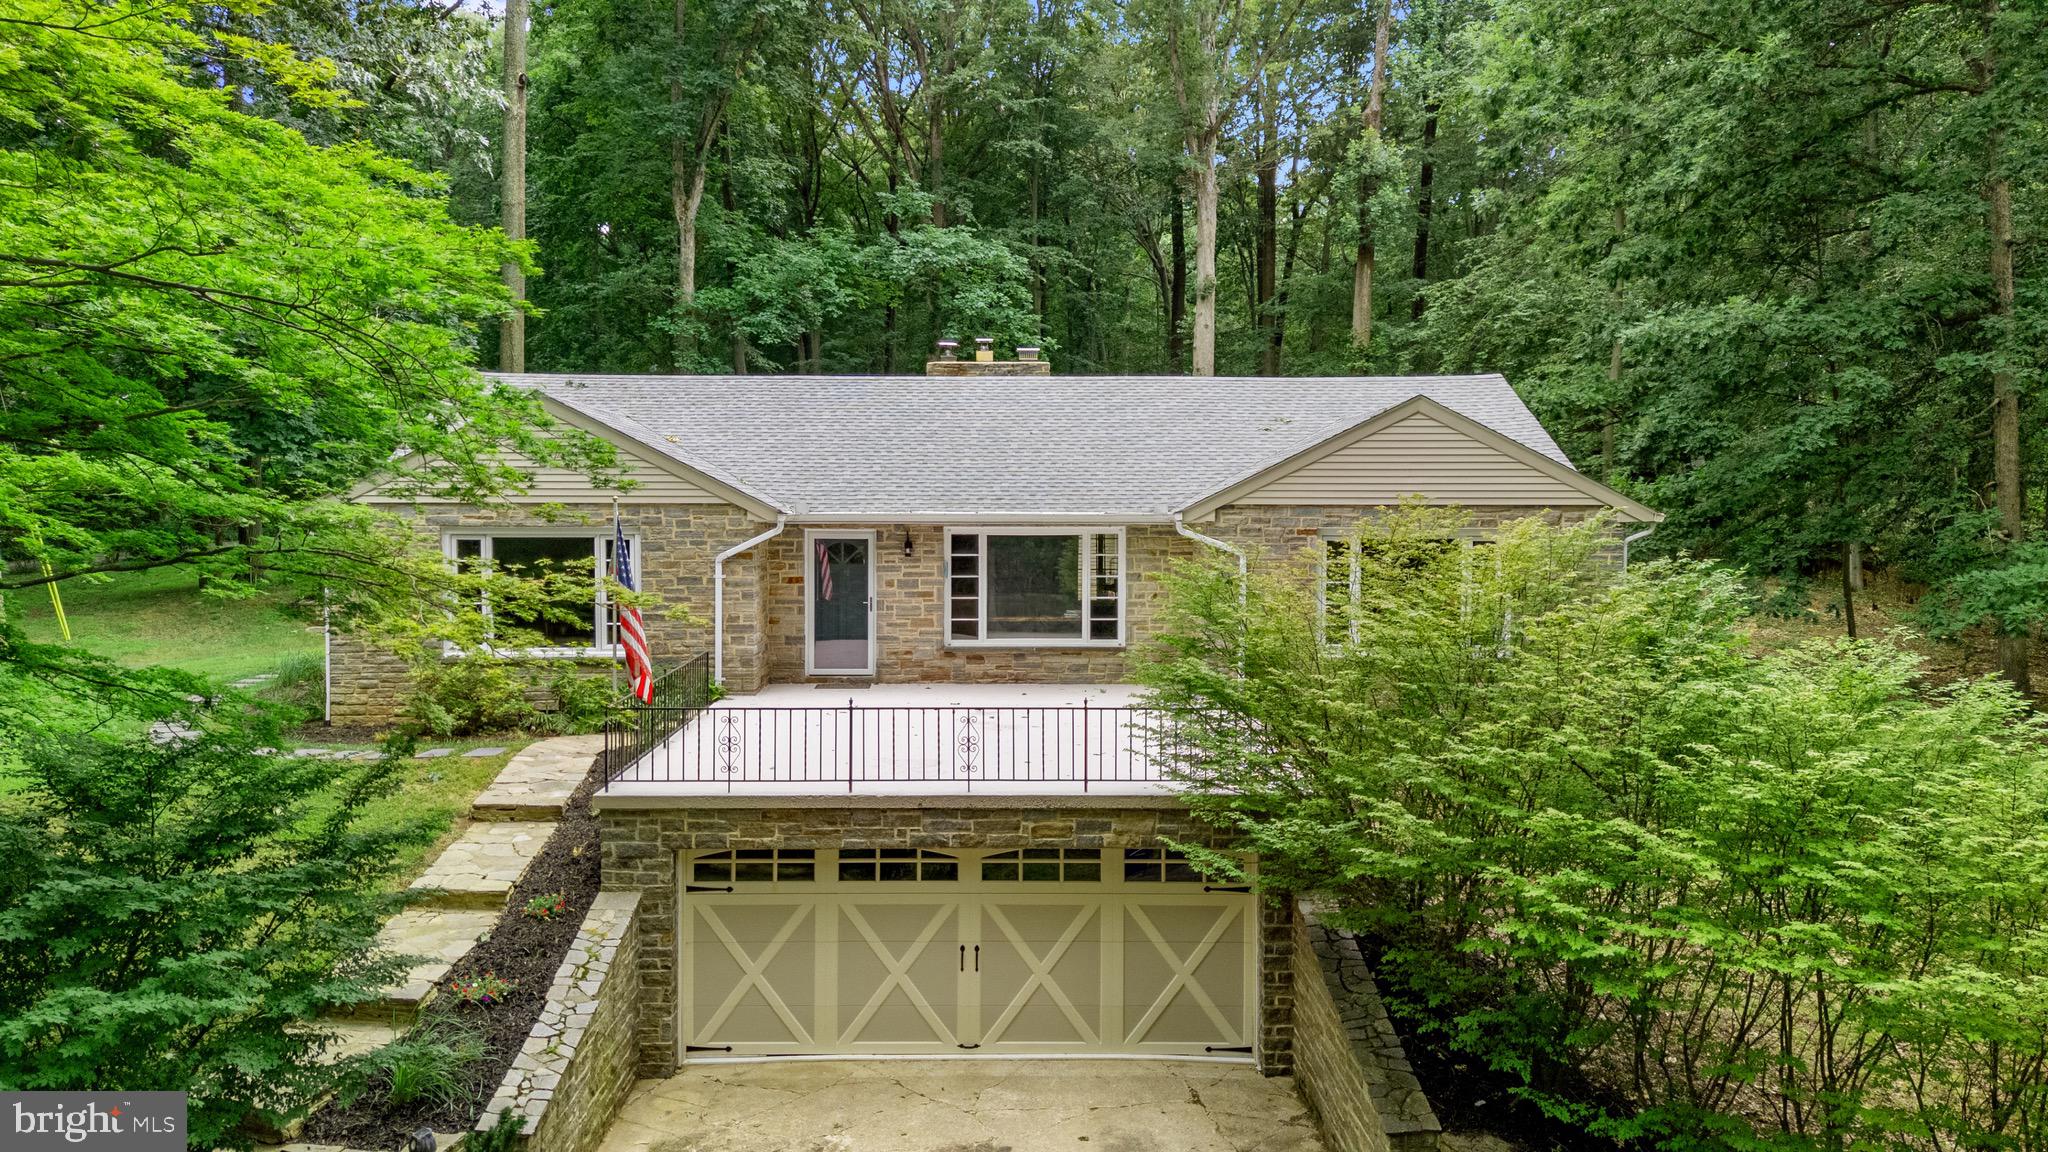
Renovated Colonial with Contemporary flair offers five bedrooms, three full baths, and  powder room. The thoughtfully updated interior features gourmet kitchen with custom cabinetry, quartz counter tops and higher end appliances. There is stylish plank flooring throughout and a welcoming family room with fireplace. The upper level primary suite with luxury bath and 3 additional bedrooms and hall bath. The spacious lower level provides the 5th bedroom, recreation room, and full bath—ideal for guests, entertaining, or additional living space. An attached two-car garage adds everyday convenience, while the expansive .88 acre lot offers privacy and  plenty of room to enjoy the outdoors.

14004 MANOR ROAD

Message successfully sent.

What would you like to know?

What is 3 + 4 ?

I agree to receive email communication and understand I can unsubscribe at any time.

I agree to be contacted by Charis Realty Group - Christine Issler, Broker via call, email, and text for real estate services. To opt out, you can reply 'stop' at any time or reply 'help' for assistance. You can also click the unsubscribe link in the emails. Message and data rates may apply. Message frequency may vary. Privacy Policy

Related Properties

Set at the back of the neighborhood on a private wooded lot, 34 Glen Alpine Rd is the kind of house you do not see from the road. The driveway runs back through the trees and opens onto a large paved turnaround with parking for everyone you would ever have over. Woods wrap the property on every side. Brick front, black shutters, and a two story wing off one end holding the garage and a second living room below with the primary suite above.

Nearly everything here has been updated over the last six years.

A covered front entry with room for a pair of rockers leads to a solid wood door with leaded glass sidelights. Inside is a slate tile foyer with wainscoting and a staircase with black iron balusters.

Off the foyer, the family room runs almost 26 feet. Whitewashed brick fireplace floor to ceiling, recessed lighting, wide plank floors, and French doors out to the deck. A pair of barn doors slides open into the kitchen.

The kitchen is 26 feet long. Cream shaker cabinets with glass fronts on the uppers, stone counters, brass hardware, a gas range with a vented hood, stainless appliances, and a deep sink set under a window looking into the trees. The center island seats three and carries open shelving on the end. A walk-in pantry with floor to ceiling shelving sits right off the corner. The dining room opens straight to the kitchen, with wide plank floors, wainscoting, crown molding, and windows over the back yard.

The far end of the main level holds a second living room with a white plank ceiling, exposed beams, windows on three sides, and its own fireplace. Past that is the mudroom, with four built-in lockers, a bench, and shoe storage underneath. A half bath sits off the hall here, along with interior access to the garage.

Upstairs are five bedrooms, one of them currently set up as a home office. The primary suite measures nearly 21 by 18 with a shiplap accent wall, a beaded chandelier, room for a sitting area, and two separate walk-in closets, both already fitted out. The primary bath has a reclaimed wood double vanity, round mirrors, subway tile run to the ceiling, a freestanding soaking tub under a window, and a frameless glass shower with a pebble floor. The other bedrooms are genuinely sized, with ceiling fans, real closets, and windows on two walls. Two more full baths serve this level, one with a wood double vanity and stone top, the other with a subway tile shower behind black framed glass. The office holds two desks with windows over the front of the property. Laundry is up here where you actually need it, and a sitting area lined with windows looks out into the trees.

The lower level is finished and walks straight out to the deck. Third fireplace, stone accent wall, exposed beams, and a wet bar with a sink and cabinets. There is enough open floor for a pool table on one side and a game area on the other. Sliders open right onto the lower deck, and there is a full bath and a storage room down here as well.

Out back is where this place earns it. A large deck off the family room holds a dining table and a full seating group, then steps down to a second deck at grade with room for the grill. Below that is a level lawn with a fire pit and a turf putting green, and mature woods behind all of it. A paver walkway wraps the house, and a detached barn style shed sits off the driveway for mowers and gear.

Three fireplaces, five bedrooms, four and a half baths, and a finished walkout basement, on a lot where the closest thing to traffic noise is the wind in the trees.

Phoenix sits in northern Baltimore County between Jacksonville and Sparks. Quiet road, plenty of privacy, and still a short drive to Hunt Valley and I-83. No HOA, schedule your showing today!
#MDBC2175174

PHOENIX

34 GLEN ALPINE ROAD

5 Beds

4 Baths

4,481 Sq.Ft.

$884,900

MLS#: MDBC2175174

New on site 3 days ago
** We've received an offer and the seller has set a deadline for Sunday 10/18 at 5PM** Seller reserves the right to accept an offer at any point, prior to the deadline. 
Tucked away on approximately 2.28 acres in a secluded Phoenix setting, 14416 Manor Road offers a private pond, beautiful hardscaping, and the kind of charm that makes a house feel like home. Located within a sought-after school district and a rare opportunity in this neighborhood, this lovingly maintained property has been cared for by just two owners since it was built. Adding to its unique history, the home was originally owned by the developer of the neighborhood itself.

Inside, character and comfort meet throughout, with hardwood flooring on the main and upper levels. A fireplace and wood-burning stove bring warmth to the main floor, while the island kitchen features a state-of-the-art oven, reverse osmosis water system, and plenty of space to gather, prepare, and share meals. A distinctive addition features custom windows that deserve an in-person demonstration—just wait until you try them out. The main-floor primary suite offers everyday convenience, complete with heated tile flooring in the primary bath. Two additional bedrooms upstairs and a fully finished basement provide flexible space for entertaining, hobbies, or relaxing. A two-car garage adds convenient parking and storage.

Outside, the property truly shines. A creek winds through the grounds with a bridge providing passage across, while the private pond and thoughtfully designed hardscaping create an inviting setting for quiet mornings, outdoor gatherings, and time spent enjoying the surrounding landscape. From its secluded acreage and natural surroundings to its memorable architectural details, this home is filled with personality. Come experience the charm, explore the setting, and discover what makes 14416 Manor Road so special.
#MDBC2177590

PHOENIX

14416 MANOR ROAD

3 Beds

2 Baths

2,534 Sq.Ft.

$650,000

MLS#: MDBC2177590

A truly special custom-built brick rancher, original owners, nestled in the beautiful Greenlands Hunt Valley community, situated on an impressive 5.4 acre private, park like setting at the end of a non through street. 
Built in 1985, this spacious home offers over 4,600 square feet of living space with four bedrooms and 2.5 baths on the main level. An inviting eat-in kitchen with a cozy kitchen nook, lots of cabinet space, main-level laundry, family room and a large living and dining room combination with wood floors and beautiful molding.

The finished walkout level adds even more living space with an additional bedroom, full bath, recreation room, fireplace and wet bar- perfect for entertaining, guests, in-law quarters, or multigenerational living. New carpeting in the family room and basement add a fresh, comfortable feel. 

Step out and enjoy the peaceful surroundings from the deck or stamped concrete patio, overlooking your own private park like setting sanctuary. With a two-car side loading garage and extra driveway parking. With plenty of space inside and out, this home offers room to grow, entertain, and simply enjoy the beauty of your surroundings.

Located close to Hunt Valley Country Club and Eagle's Nest, this is a golfer's dream and wonderful opportunity to own a truly unique property in a beautiful setting.

A home like this doesn't come along often-stay tuned!
**Please do not use the deck stairs, loose railings**
#MDBC2174168

PHOENIX

13802 CRIPPLEGATE ROAD

5 Beds

3 Baths

2,316 Sq.Ft.

$719,900

MLS#: MDBC2174168

Beautifully updated rancher in Phoenix offering 4 bedrooms, 3 full baths, and over 3,600 estimated finished square feet on 1.22 landscaped acres. Designed for comfortable one-level living with generous additional space on the finished walkout lower level, this home offers a thoughtful blend of charm, functionality, system upgrades, storage, and standout indoor-outdoor amenities.
The main level features hardwood flooring, entry-level bedrooms, upgraded countertops, and spacious living areas filled with natural light. The kitchen offers ample cabinetry, stainless steel appliances, a new refrigerator, and an easy connection to the breakfast and dining areas. An energy-efficient electric fireplace adds warmth and character to the main living space.
Four bedrooms and two full baths are located on the main level, including a spacious primary bedroom with an oversized dressing room/walk-in closet that provides exceptional storage and could potentially be converted back to an additional bedroom, along with a separate private bath. The recently renovated Jack-and-Jill full bath was updated less than one year ago. Additional bedrooms provide flexibility for guest space, work, hobbies, or everyday use.
The fully finished walkout lower level significantly expands the home with a large recreation area, second kitchen with new dishwasher, full bath, additional living space, and direct rear access. This level offers excellent versatility for entertaining, extended-stay guests, work-from-home needs, recreation, or multi-use living.
Outdoor living is a major highlight, with a 25x50 in-ground pool surrounded by a safety fence and gate, spacious patio and deck areas, and an enclosed porch with heater. The pool house includes a half bath, a floored second level for additional storage, and a workshop located on the opposite side. The pool house roof is approximately 2 years old. Dusk-to-dawn exterior lighting around the house and pool adds convenience, while the generous rear yard is framed by mature trees and landscaping.
Additional features include a whole-house generator, whole-house surge protector, custom blinds throughout, programmable thermostats, motion lighting in the hallway, Leaf Filter gutter protection, 2-year-old heat pump, oil heat with 5 zones, attached oversized 2-car garage with attic storage, usable floored attic space, water softener and filtration system less than one year old, well water, and septic. The seller has maintained and serviced the home’s systems on an annual basis, and a security system is available with a new owner subscription.
Most outdoor furniture, select sunroom furnishings, and gardening tools and supplies are expected to convey, adding even more functionality to the outdoor and entertaining spaces.
A thoughtfully updated Phoenix rancher offering generous space, flexible living areas, extensive storage, valuable system improvements, and exceptional areas for entertaining both indoors and out.

Some photos have been virtually enhanced for marketing purposes.
#MDBC2176056

PHOENIX

4003 MILLDALE COURT

4 Beds

3 Baths

3,620 Sq.Ft.

$795,000

MLS#: MDBC2176056

New on site 3 days ago
Charming 4 Bedroom, 3.5 bath Rancher set down a private lane on 3.5 acres in Phoenix. This house has been meticulously maintained top to bottom. The exterior is extensively landscaped and features a delightful pool. Every detail has been attended to including a new roof in 2026, gutter guards and copper down spouts. 

Main level consists of a newly updated kitchen with SS appliances, Quartzite counters, pantry and a  breakfast nook, attached mud room and open access to the dining room and rear screened-in porch. Through the dining room you'll find the large formal living room with wood burning fireplace, large picture window and doors leading to patio. An attached den space that could also be an additional 5th bedroom or office. The primary has an en-suite bath with jetted/soaking tub. Most of the windows throughout the first floor are replacement Anderson double-hung and most are equipped with plantation shutters. Formal areas are outfitted with crown molding/chair rails and wainscotting. The carpeted rooms (Den, Primary bedroom and 3rd main level bedroom) all have hardwoods underneath as well.

The fully finished basement is walkout level for easy access to the pool and fenced-in yard. Lots of daylight, a 4th bedroom with en-suite full bath, a rec room, powder room and a kitchenette, this space would work wonderfully as guest quarters, au pair or in-law suite. There is also a full dedicated laundry room with a 2025 Washer and 2026 Dryer. The sauna and extra freezer are included but being sold as-is. 

The systems of the house have by and large been recently updated as well. A brand new 2026 hot water heater and water supply is equipped with a Moen "smart water monitor and shut off" for extra peace of mind. The well equipment is maintained and updated as needed. (Water Softener in 2024 and Neutralizer in 2025). Also included is a propane fueled Generac generator, security system and cameras.

This home is charming, convenient and turn-key ready as these owners have meticulously maintained it for many many years.
#MDBC2177436

PHOENIX

3915 DANCE MILL ROAD

4 Beds

3 Baths

3,664 Sq.Ft.

$795,000

MLS#: MDBC2177436

You won't find a more beautiful lot in Phoenix! Welcome home to his spacious custom built (1972) home in the highly sought after community of Windemere. 4 bedrooms, 3.5 baths. Situated on a tranquil, wooded almost 4 acre lot, this gorgeous home features large front, side and back yards, a scenic driveway to accommodate multiple cars, a 2 car garage, sunroom, mud/laundry room, finished basement, and a bonus 3 hole mini golf course! Original owners who cherished this home & took immaculate care of it. Updates & recent maintenance include new well pump 2024, new roof 2025, new furnace/AC unit 2025, Home Paramount termite warranty good through 2027, Culligan water conditioner system serviced 2025, washer 2022, dishwasher 2022. GE electric range & microwave 2023. Just minutes to dining, entertainment, shopping & major commuting routes. Many new memories to be made here for one lucky new home owner. This home offers so much charm & character in the most peaceful and beautiful setting. Book your showing today. Won't be on market long!
#MDBC2165716

PHOENIX

6 STONEHURST ROAD

4 Beds

3 Baths

3,970 Sq.Ft.

$799,900

MLS#: MDBC2165716

Experience golf course living at 4 Country Club Lane, beautifully positioned on nearly one acre with sweeping views directly over the first green of HCC Country Club (formerly Hillendale). A birds eye view captures just how special this setting is—open fairway views, mature trees and a picturesque backdrop that changes with the seasons. Inside, this meticulously maintained 4-bedroom, 2.5-bath home offers over 3,500 square feet of finished living space, hardwood floors, two fireplaces, a finished walk-out lower level and a flexible traditional floor plan with distinctive dual staircases. A circular driveway and two-car garage provide plenty of parking and an impressive arrival. Enjoy the feel and scenery of golf course living while remaining exceptionally convenient to Four Corners shopping and dining, Hunt Valley, Towson and surrounding commuter routes. No HOA. A rare opportunity to enjoy space, privacy, convenience and an incredible golf course backdrop in Phoenix. Full list of improvements available. Some photos include virtually staged furnishings and décor.
#MDBC2170186

PHOENIX

4 COUNTRY CLUB LANE

4 Beds

2 Baths

3,514 Sq.Ft.

$714,000

MLS#: MDBC2170186

Welcome to Summer Hill, one of Baltimore County’s most desirable communities, where mature trees, generous homesites, and a serene setting create an exceptional place to call home. Situated on a beautifully landscaped 1.45-acre lot backing to wooded views, this thoughtfully updated ranch-style residence offers a rare combination of timeless charm, modern enhancements, and the ease of one-level living.

A handsome stone façade, inviting front porch, and expansive lawn create an impressive first impression. Inside, warm hardwood floors, abundant natural light, and a well-designed floor plan provide an ideal setting for both everyday living and entertaining. The refreshed eat-in kitchen features crisp white cabinetry, updated appliances and lighting, and ample workspace. Formal living and dining rooms offer elegant spaces for gatherings, while the welcoming family room features hardwood flooring, a gas fireplace, and French doors that open to a beautiful paver patio.

The spacious primary suite serves as a private retreat, showcasing vaulted ceilings, oversized windows overlooking the picturesque grounds, and French doors leading to a private deck. The en-suite bath is beautifully appointed with dual vanities, a generous walk-in shower, and a relaxing soaking tub. A spectacular great room addition, highlighted by soaring vaulted ceilings and walls of windows, seamlessly connects the interior with the surrounding natural beauty and provides an exceptional space for relaxing or entertaining.

Three additional generously sized bedrooms feature hardwood floors and ample closet space. The partially finished lower level offers valuable flexible space for a recreation room, home gym, office, playroom, or additional storage. An oversized garage provides exceptional versatility, with abundant room for multiple vehicles, workshop space, hobbies, equipment, and storage.

The outdoor setting is equally impressive, with a private backyard framed by mature landscaping and tranquil wooded views. Whether entertaining on the paver patio, enjoying a peaceful morning on the deck, or simply appreciating the beauty of the surroundings, this property offers a wonderful sense of privacy and connection to nature.

Lovingly maintained and thoughtfully updated by its current owners, this move-in-ready residence presents a rare opportunity to enjoy the comfort and convenience of ranch-style living in one of Baltimore County’s most sought-after communities. Ideally located just minutes from Hunt Valley, highly regarded schools, shopping, dining, and major commuter routes, the home combines a peaceful residential setting with convenient access to everyday amenities.

A truly special offering in Summer Hill, where timeless design, thoughtful updates, generous living spaces, and an extraordinary natural setting come together to create an exceptional place to call home.
#MDBC2178236

PHOENIX

13608 ROYAL CREST ROAD

4 Beds

3 Baths

4,780 Sq.Ft.

$899,950

MLS#: MDBC2178236
Charming stone rancher nestled on a 3.45 acre private lot, offers the perfect blend of charm, comfort, space & nature. Five Bedrooms, one currently being used as an additional closet, 2 full and 1 half baths on the main level. Large, inviting, living room with hardwood floors & stone fireplace, flows seamlessly into the dining room & eat in kitchen, perfect for entertaining. Lower level offers additional family room area and plenty of storage in the utility room. HVAC system includes Heat Pump, Mini-Splits and the boiler is only used when the outside temperature gets below 32f due efficiency. Front and rear patio/deck areas, 2 car garage, private wooded lot & more!
#MDBC2169012

PHOENIX

3114 SUNSET LANE

5 Beds

2 Baths

3,104 Sq.Ft.

$665,000

MLS#: MDBC2169012

Send a message

Message successfully sent.

Your message

What is 3 + 4 ?

Reason for contacting?

I agree to receive email communication and understand I can unsubscribe at any time.

I agree to be contacted by Charis Realty Group - Christine Issler, Broker via call, email, and text for real estate services. To opt out, you can reply 'stop' at any time or reply 'help' for assistance. You can also click the unsubscribe link in the emails. Message and data rates may apply. Message frequency may vary. Privacy Policy

Sign Out

Virtual Assistant

Would you like to take the next step with this property? We can help you schedule a showing or virtual tour, or send you more details.

Yes, I would like more information.

Thank You for Your Reply, One of Our Agents will contact you as soon as possible

No, maybe later.

Thank you, you can always contact me via email, phone number or through the contact form.

Realhub AI

Lucy - Your AI-Powered Realtor

Update Your Temporary Password

Personalize your search

Enter your email and we'll notify you immediately when new listings match what you're looking for.

or enter email address

Already have an account ? Login here

Continue your home search

I agree to receive communications and understand I can unsubscribe at any time.

I agree to be contacted by Charis Realty Group - Christine Issler, Broker via call, email, and text for real estate services. To opt out, you can reply 'stop' at any time or reply 'help' for assistance. You can also click the unsubscribe link in the emails. Message and data rates may apply. Message frequency may vary. Privacy Policy

Already have an account ? Login here

We use cookies

We use cookies primarily for analytics to enhance your experience. By accepting, you agree to our use of these cookies. You can manage your preferences or learn more about our cookies policy.