


Property
Beds
5
Full Baths
4
1/2 Baths
1
Year Built
1990
Sq.Footage
5,277
Welcome to your new home. This spacious 5-bedroom 4.5 half bath colonial in LayHill View boasts over 5,600+ square feet of finished living space on 3 levels. This light filled and beautifully designed home has plenty of space for living and entertaining. Enter into the two-story grand foyer with hardwood floors throughout. The main level features an expansive owners suite with full bath, walk in shower and an abundance of closet space. The main level also features a formal living & dining room, eat-in kitchen with stainless steel appliances and an adjacent family room featuring a large fireplace. In addition the main floor offers an office, a renovated powder room, a laundry room with luxury GE appliances that leads to a 2-car garage. As you move to the upper level by the open two-story stair case you will find 3 additional bedrooms with 2 full bathrooms. The newly finished lower level offers an expansive game/recreation room with access to the backyard patio. It has a full kitchenette/bar which is great for entertaining. The in-law suite includes a full bath with steam shower and a cedar walk-in closet. A full-size home theater with chairs is located in a specially built room for super movie nights. There is also a storage room and lots of closet space throughout. Off the main level family room is a two-level deck looking out into the fully fenced backyard which includes a 1/2 basketball court. The backyard views are spectacular with a lot of privacy backing up to woodlands. Conveniently located within minutes to major roads (ICC, I-270, I-495), Glenmont Metro and shopping.
Features & Amenities
Interior
-
Total Bedrooms
5
-
Bathrooms
4
-
1/2 Bathrooms
1
-
Above Grade Finished Area
3477.0
-
Basement YN
YES
-
Cooling YN
YES
-
Cooling
Central Air, Electric
-
Fireplace YN
YES
-
Heating YN
YES
-
Heating
Natural Gas, Forced Air
-
Main Level Bedrooms
1
-
Pet friendly
N/A
Exterior
-
Garage
Yes
-
Garage spaces
2
-
Construction Materials
Frame
-
Parking
On Street, Garage, Driveway, Attached
-
Pool
No
-
Waterfront YN
NO
Area & Lot
-
Lot Size(acres)
0.27
-
Lot Size(square feet)
11,944
-
Property Type
Residential
-
Property Sub Type
Single Family Residence
-
Architectural Style
Colonial
Price
-
Sales Price
$850,000
-
Tax Amount
$8,746
-
Financing Options
FHA
-
Sq. Footage
5,277
-
Price/SqFt
$161
HOA
-
Association
YES
-
Association Fee
$335
-
Association Fee Frequency
Annually
-
Association Fee Includes
N/A
School District
-
Elementary School
N/A
-
Middle School
N/A
-
High School
N/A
Property Features
-
New Construction
NO
-
Foundation Details
Other
-
Senior Community YN
NO
-
Sewer
Public Sewer
-
Tax Lot
18
-
Water Source
Public
Schedule a Showing
Showing scheduled successfully.
Mortgage calculator
Estimate your monthly mortgage payment, including the principal and interest, property taxes, and HOA. Adjust the values to generate a more accurate rate.
Your payment
Principal and Interest:
$
Property taxes:
$
HOA fees:
$
Total loan payment:
$
Total interest amount:
$
Location
County
MONTGOMERY
Elementary School
Middle School
High School
Listing Courtesy of Nicole Waheed , RE/MAX Realty Services
RealHub Information is provided exclusively for consumers' personal, non-commercial use, and it may not be used for any purpose other than to identify prospective properties consumers may be interested in purchasing. All information deemed reliable but not guaranteed and should be independently verified. All properties are subject to prior sale, change or withdrawal. RealHub website owner shall not be responsible for any typographical errors, misinformation, misprints and shall be held totally harmless.

AGENT
Fuzzy Moersen
Call Fuzzy today to schedule a private showing.

* Listings on this website come from the FMLS IDX Compilation and may be held by brokerage firms other than the owner of this website. The listing brokerage is identified in any listing details. Information is deemed reliable but is not guaranteed. If you believe any FMLS listing contains material that infringes your copyrighted work please click here to review our DMCA policy and learn how to submit a takedown request.© 2024 FMLS.
Related Properties

SILVER SPRING
1100 NOTLEY ROAD
4 Beds
2 Baths
2,407 Sq.Ft.
$750,000
MLS#: MDMC2237552

SILVER SPRING
10832 MARGATE ROAD
5 Beds
3 Baths
1,905 Sq.Ft.
$699,999
MLS#: MDMC2217048

SILVER SPRING
1701 MAYDALE DRIVE
4 Beds
3 Baths
3,584 Sq.Ft.
$799,000
MLS#: MDMC2196340

SILVER SPRING
4000 ADAMS DRIVE
5 Beds
3 Baths
2,213 Sq.Ft.
$739,000
MLS#: MDMC2233544
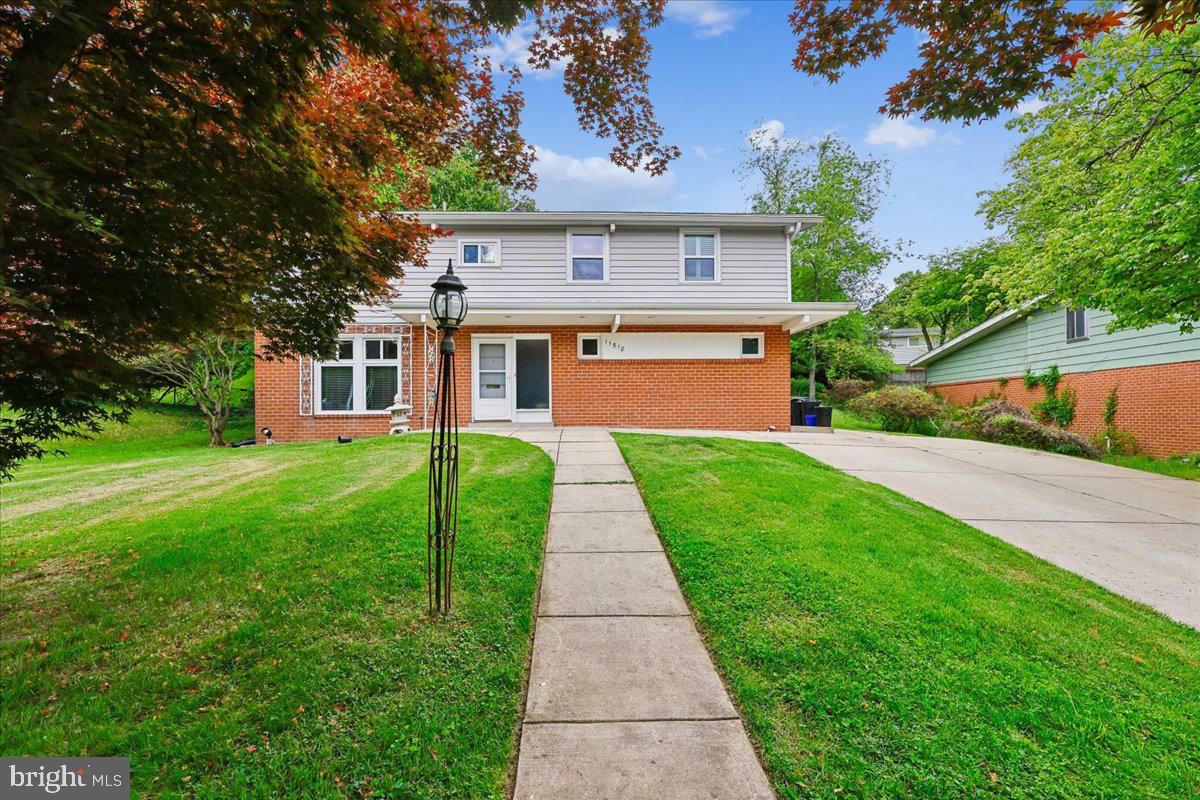
SILVER SPRING
11518 CHARLTON DRIVE
4 Beds
3 Baths
2,576 Sq.Ft.
$695,000
MLS#: MDMC2233744
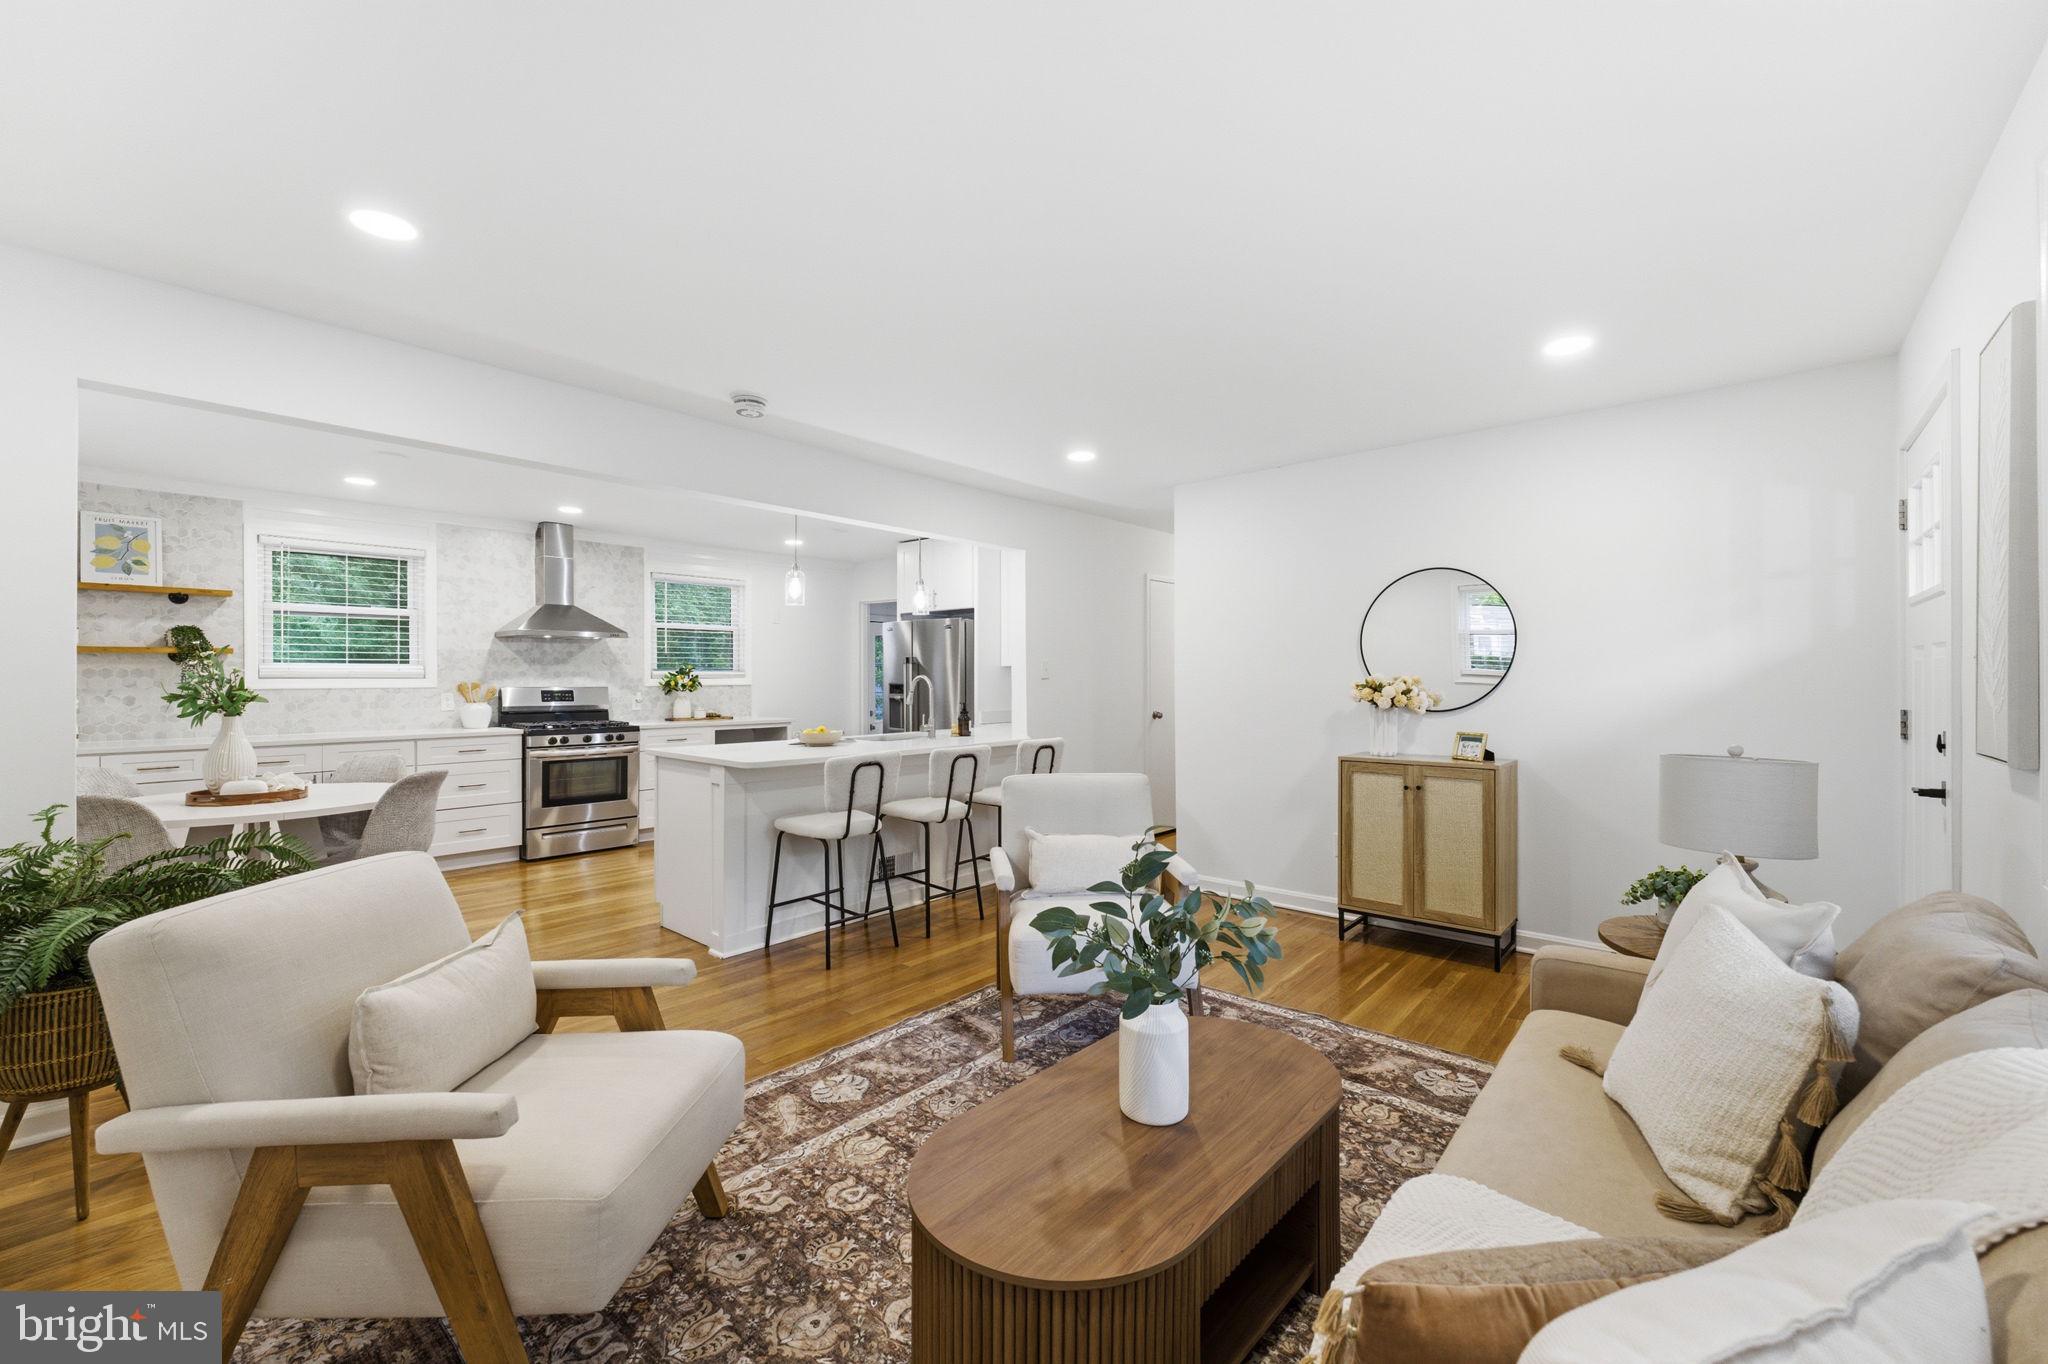
SILVER SPRING
10811 TENBROOK COURT
4 Beds
2 Baths
2,080 Sq.Ft.
$699,900
MLS#: MDMC2238176
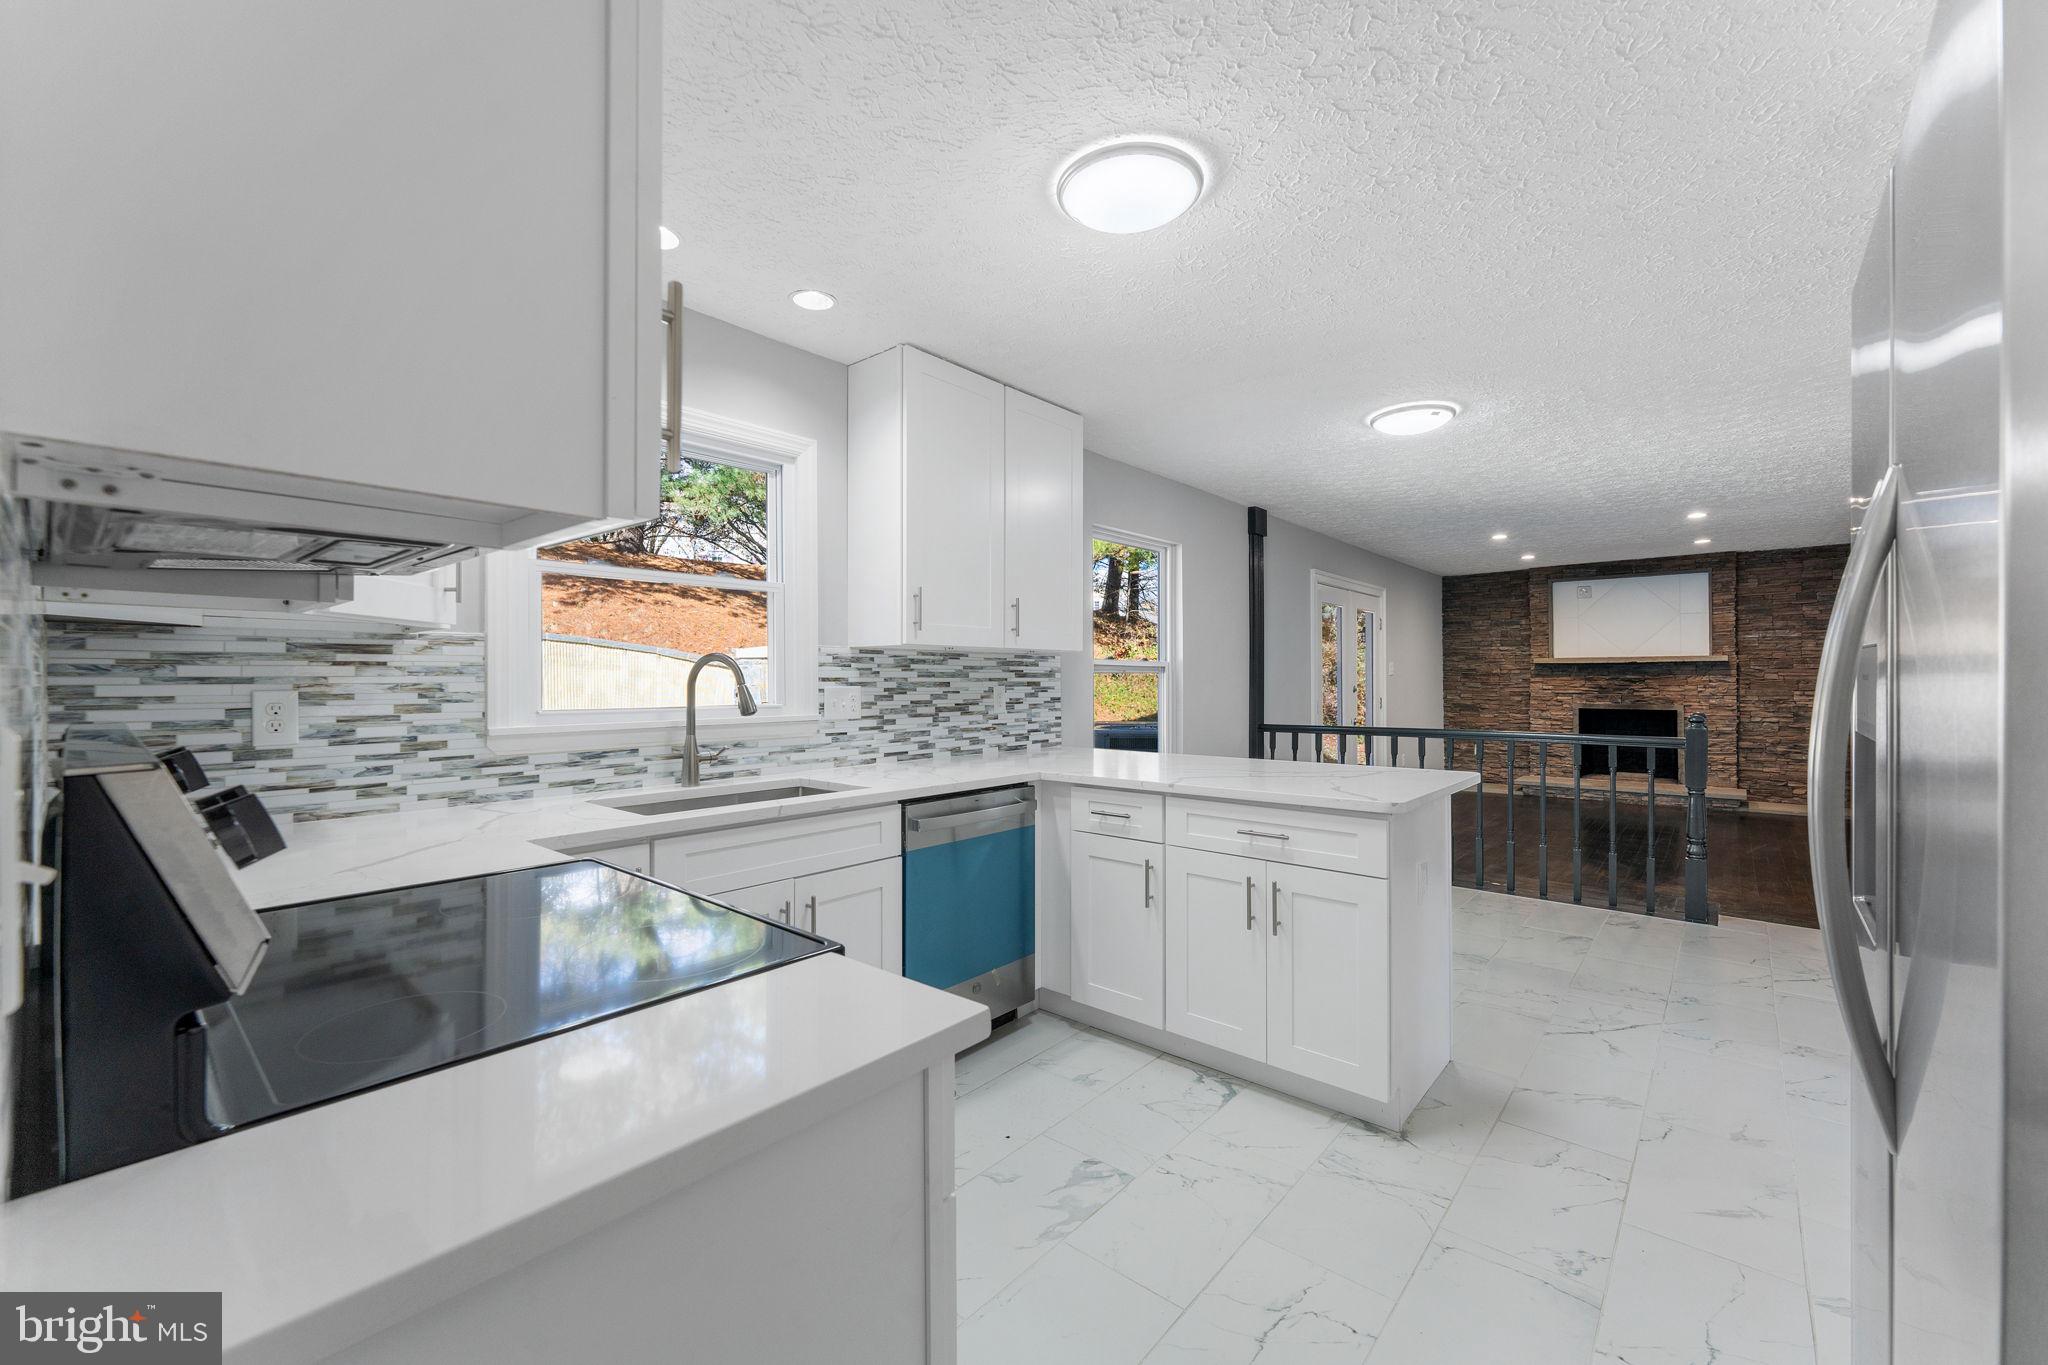
SILVER SPRING
13016 GERSHWIN WAY
4 Beds
3 Baths
2,784 Sq.Ft.
$695,000
MLS#: MDMC2242258
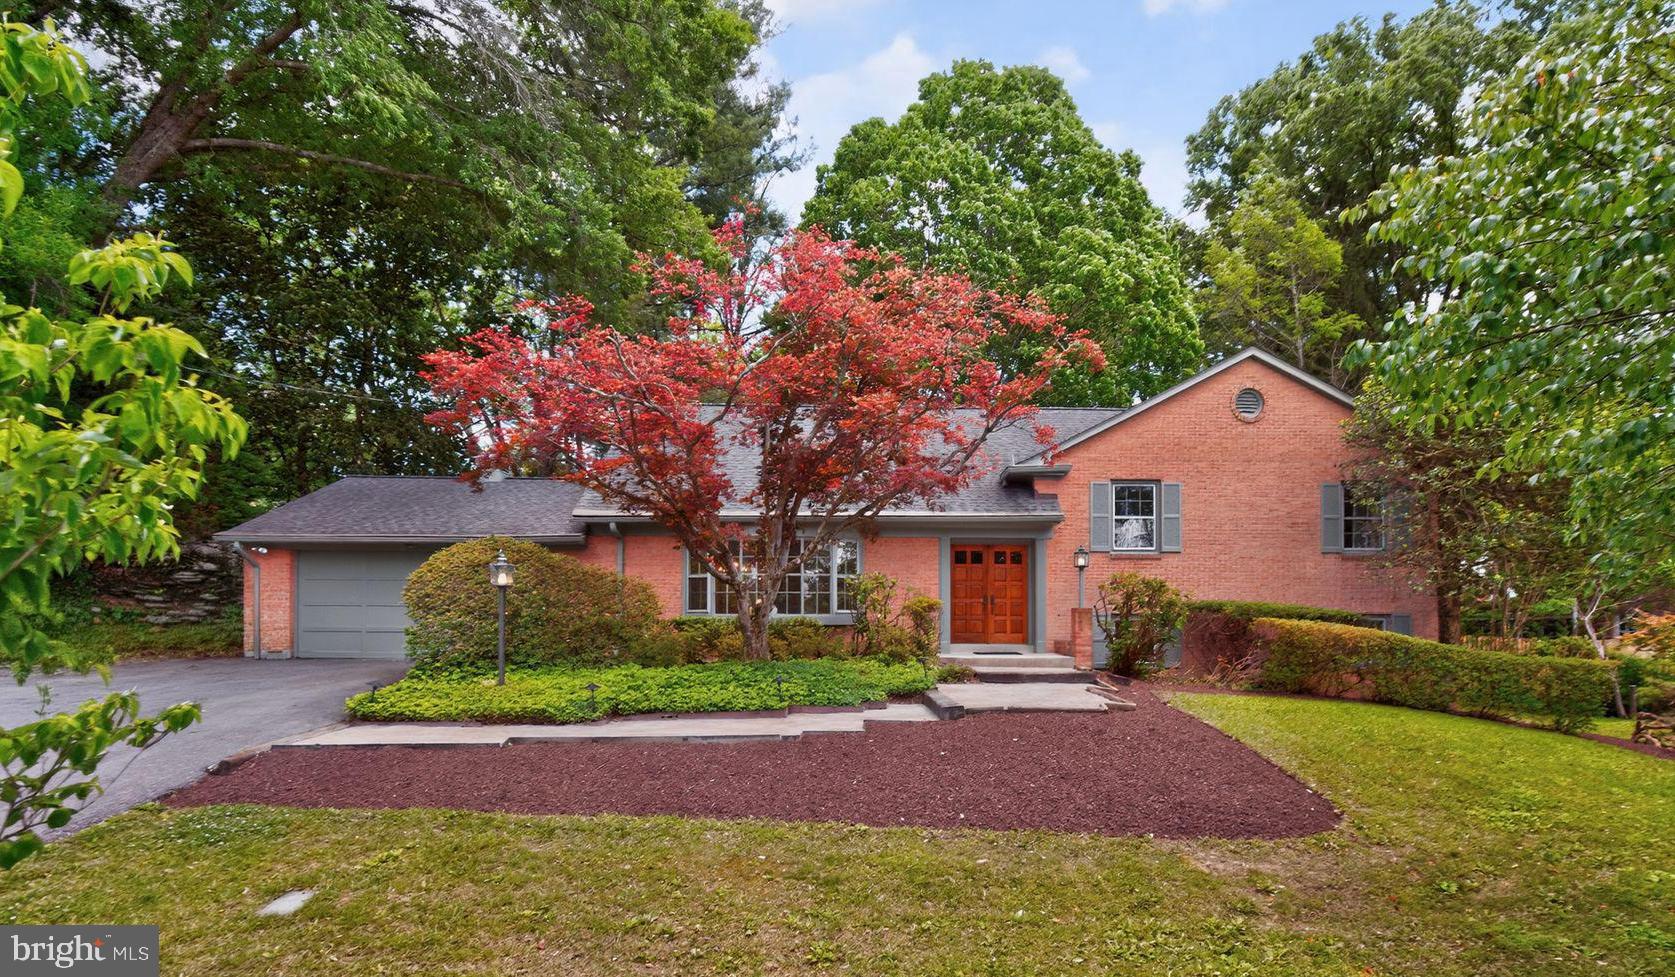
SILVER SPRING
312 KIMBLEWICK DRIVE
4 Beds
2 Baths
2,871 Sq.Ft.
$850,000
MLS#: MDMC2232884

SILVER SPRING
904 MILESTONE DRIVE
5 Beds
4 Baths
4,263 Sq.Ft.
$899,000
MLS#: MDMC2226836

SILVER SPRING
10220 CAPITOL VIEW AVENUE
3 Beds
3 Baths
2,918 Sq.Ft.
$989,000
MLS#: MDMC2215262
.png)