


Property
Beds
4
Full Baths
3
1/2 Baths
None
Year Built
2008
Sq.Footage
2,236
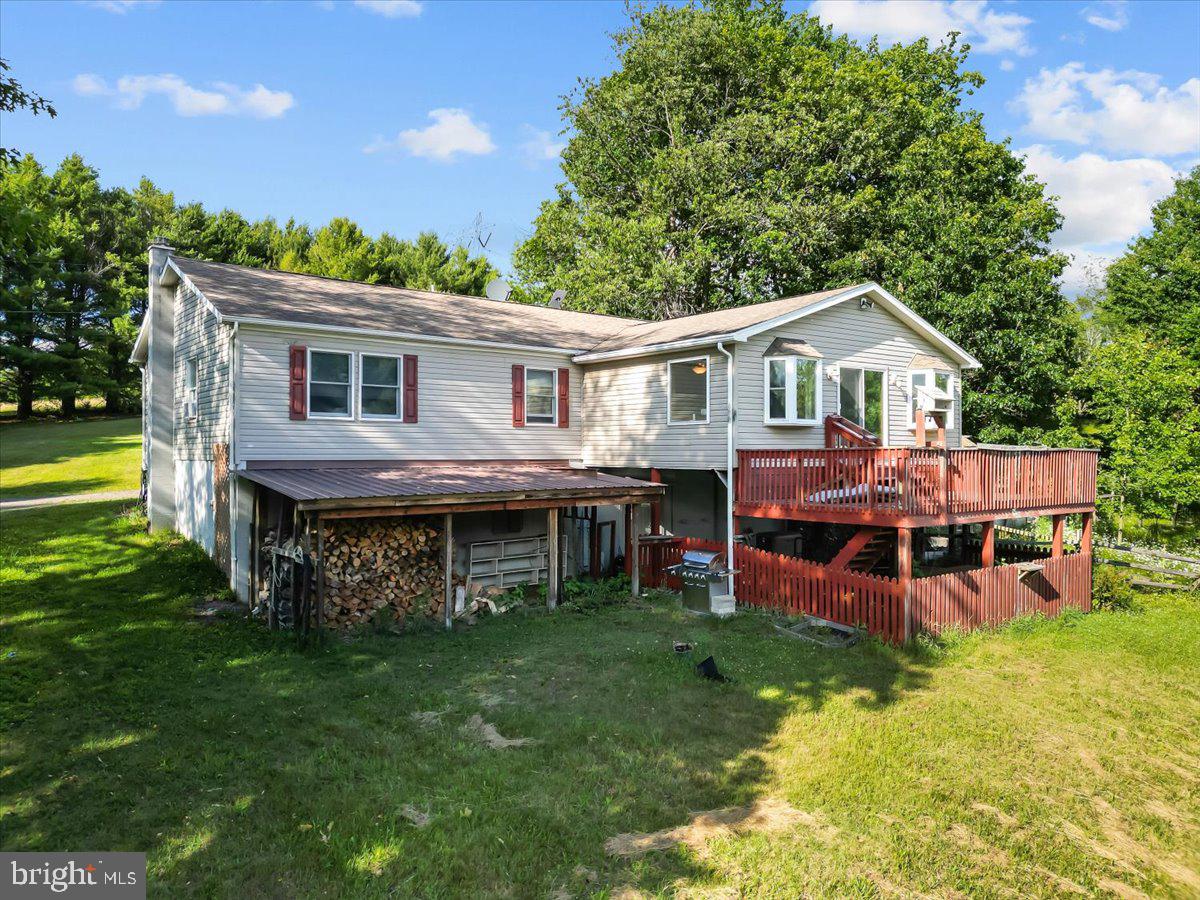
Space, efficiency, and even more room to grow! Set on 6+ beautifully landscaped and wooded acres, this impeccably maintained home features 4-beds, 3-baths, and approximately 4,400 total sq ft: roughly 2,200 sq ft finished upstairs and an additional 2,200 sq ft walk-out basement. Inside, skylights add warmth and character to the living room, with hardwood flooring extending through the living and dining areas. The kitchen features quartz countertops and opens to a newly enclosed patio - the perfect place to relax and take in the scenic views. Two bedrooms include private en-suite bathrooms, while the third full bath serves the remaining bedrooms and guests. The expansive walk-out basement is approximately half below grade and currently unfinished, offering great potential for additional living, recreation, hobby, or storage space, plus a bathroom rough-in. A geothermal heating and cooling system provides consistent comfort, energy efficiency, and lower operating costs. A pellet stove provides a valuable secondary heat source, and the generator is configured to power essential systems during an outage, including the pellet stove, water pump, refrigerator, microwave, and select lighting. Outside, thoughtful landscaping, established raised beds for flowers or vegetables, and a gently sloping yard create a peaceful setting with plenty of room to enjoy the outdoors. A separate tractor shed provides practical storage for lawn equipment, gardening tools, and recreational gear, while an attached two-car garage off the main level provides even more space. This low-maintenance dream home also includes durable HardiPlank siding, energy conscious 2x6 exterior-wall construction, and an attached two-car garage contribute to its comfort, efficiency, and low-maintenance appeal. With generous indoor and outdoor space, energy-efficient features, backup power capabilities, and great potential for future expansion, this exceptional property offers comfortable living today with plenty of possibilities for tomorrow.
Features & Amenities
Interior
-
Other Interior Features
Ceiling Fan(s)
-
Total Bedrooms
4
-
Bathrooms
3
-
Above Grade Finished Area
2236.0
-
Basement YN
YES
-
Cooling YN
YES
-
Cooling
Ceiling Fan(s), Geothermal
-
Fireplace YN
NO
-
Heating YN
YES
-
Heating
Geothermal, Forced Air, Pellet Stove
-
Main Level Bedrooms
4
-
Pet friendly
N/A
Exterior
-
Garage
Yes
-
Garage spaces
2
-
Construction Materials
Frame, HardiPlank Type
-
Parking
Garage, Driveway, Inside Entrance, Attached
-
Patio and Porch Features
Enclosed, Patio, Porch
-
Pool
No
-
Waterfront YN
NO
-
View
Mountain(s), Trees/Woods, Garden
Area & Lot
-
Lot Features
Secluded, Private, Few Trees
-
Lot Size(acres)
6.1
-
Lot Size(square feet)
265,716
-
Property Type
Residential
-
Property Sub Type
Single Family Residence
-
Architectural Style
Craftsman
Price
-
Sales Price
$495,000
-
Tax Amount
$3,249
-
Sq. Footage
2,236
-
Price/SqFt
$221
HOA
-
Association
YES
-
Association Fee
$400
-
Association Fee Frequency
Annually
-
Association Fee Includes
N/A
School District
-
Elementary School
N/A
-
Middle School
N/A
-
High School
N/A
Property Features
-
New Construction
NO
-
Foundation Details
Block
-
Senior Community YN
NO
-
Sewer
Septic Tank
-
Water Source
Well
Schedule a Showing
Showing scheduled successfully.
Mortgage calculator
Estimate your monthly mortgage payment, including the principal and interest, property taxes, and HOA. Adjust the values to generate a more accurate rate.
Your payment
Principal and Interest:
$
Property taxes:
$
HOA fees:
$
Total loan payment:
$
Total interest amount:
$
Location
County
GARRETT
Elementary School
Middle School
High School
Listing Courtesy of Elizabeth Anne Ware , Railey Realty, Inc.
RealHub Information is provided exclusively for consumers' personal, non-commercial use, and it may not be used for any purpose other than to identify prospective properties consumers may be interested in purchasing. All information deemed reliable but not guaranteed and should be independently verified. All properties are subject to prior sale, change or withdrawal. RealHub website owner shall not be responsible for any typographical errors, misinformation, misprints and shall be held totally harmless.

AGENT
Fuzzy Moersen
Call Fuzzy today to schedule a private showing.

* Listings on this website come from the FMLS IDX Compilation and may be held by brokerage firms other than the owner of this website. The listing brokerage is identified in any listing details. Information is deemed reliable but is not guaranteed. If you believe any FMLS listing contains material that infringes your copyrighted work please click here to review our DMCA policy and learn how to submit a takedown request.© 2024 FMLS.
Related Properties
GRANTSVILLE
2988 FAIRVIEW ROAD
3 Beds
2 Baths
1,872 Sq.Ft.
$450,000
MLS#: MDGA2012220
.png)