Features & Amenities

Interior

  • Other Interior Features

    Eat-in Kitchen, Bar, Ceiling Fan(s), Kitchen Island, Pantry, Recessed Lighting, Walk-In Closet(s), Built-in Features, Crown Molding, Soaking Tub

  • Total Bedrooms

    5

  • Bathrooms

    5

  • 1/2 Bathrooms

    3

  • Above Grade Finished Area

    5263.0

  • Basement YN

    YES

  • Cooling YN

    YES

  • Cooling

    Central Air, Ceiling Fan(s), Electric

  • Fireplace YN

    YES

  • Heating YN

    YES

  • Heating

    Electric, Forced Air

  • Pet friendly

    Yes

Exterior

  • Garage

    Yes

  • Garage spaces

    3

  • Construction Materials

    Brick

  • Other Exterior Features

    Lighting

  • Parking

    Garage Door Opener, Circular Driveway, Garage, Attached, Detached

  • Patio and Porch Features

    Porch, Patio, Screened

  • Pool

    No

  • Waterfront YN

    NO

Area & Lot

  • Lot Size(acres)

    2.04

  • Lot Size(square feet)

    88,862

  • Property Type

    Residential

  • Property Sub Type

    Single Family Residence

  • Architectural Style

    Colonial

Price

  • Sales Price

    $2,295,000

  • Tax Amount

    $19,309

  • Financing Options

    Conventional

  • Sq. Footage

    6,583

  • Price/SqFt

    $348

HOA

  • Association

    No

Property Resources

  • Horse Property

    NO

School District

  • Elementary School

    N/A

  • Middle School

    N/A

  • High School

    N/A

Property Features

  • New Construction

    NO

  • Foundation Details

    Other

  • Senior Community YN

    NO

  • Sewer

    Septic Tank

  • Tax Lot

    118

  • Water Source

    Well

Schedule a Showing

Showing scheduled successfully.

<
>
IN PERSON
VIA CHAT

What is 3 + 4 ?


Change time

Mortgage calculator

Estimate your monthly mortgage payment, including the principal and interest, property taxes, and HOA. Adjust the values to generate a more accurate rate.

Your payment

Principal and Interest:

$

Property taxes:

$

HOA fees:

$

Total loan payment:

$

Total interest amount:

$

Location

County

MONTGOMERY

Elementary School

Middle School

High School

Listing Courtesy of Katherine Anne Conley , Long & Foster Real Estate, Inc.

RealHub Information is provided exclusively for consumers' personal, non-commercial use, and it may not be used for any purpose other than to identify prospective properties consumers may be interested in purchasing. All information deemed reliable but not guaranteed and should be independently verified. All properties are subject to prior sale, change or withdrawal. RealHub website owner shall not be responsible for any typographical errors, misinformation, misprints and shall be held totally harmless.

Agent Fuzzy Moersen

AGENT

Fuzzy Moersen

Call Fuzzy today to schedule a private showing.


* Listings on this website come from the FMLS IDX Compilation and may be held by brokerage firms other than the owner of this website. The listing brokerage is identified in any listing details. Information is deemed reliable but is not guaranteed. If you believe any FMLS listing contains material that infringes your copyrighted work please click here to review our DMCA policy and learn how to submit a takedown request.© 2024 FMLS.
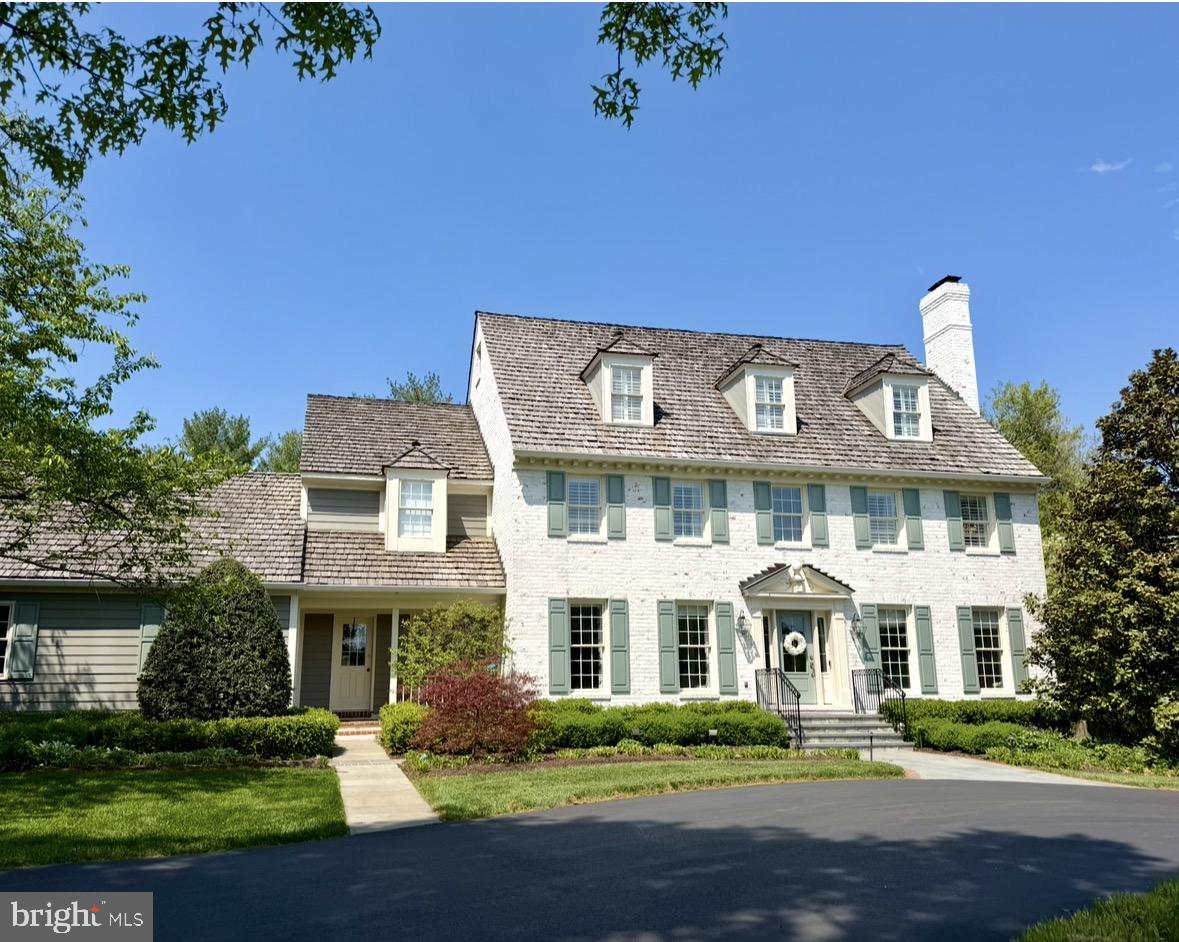
Located in the highly sought-after Belvedere community of North Potomac, this exceptional brick colonial offers over 6,500 square feet of refined living space. Thoughtfully expanded and extensively updated, combining timeless elegance with modern luxury. From the moment you enter the grand foyer, the home showcases exquisite craftsmanship, from detailed crown molding to gleaming hardwood floors. The fully remodeled kitchen and bathrooms reflect a sophisticated, magazine-quality design. The gourmet kitchen is the heart of the home, featuring a large island, quartz countertops, stainless steel appliances, double ovens and dishwashers, large pantry, a cozy fireplace and French doors that open to a beautifully landscaped patio—perfect for indoor-outdoor living.  A screened-in porch elevates outdoor living with ceiling-mounted heaters, a fan, gas fireplace, mounted TV, and built-in surround sound.   Entertain effortlessly in the formal dining room which connects to the kitchen with a butler’s pantry or relax in the inviting family room with its stone fireplace and wet bar. The main level also includes a charming living room with fireplace, a private study, an expansive back office/laundry/hobby room and two half baths, along with a welcoming front porch with secondary entrance.

Upstairs, the luxurious owner’s suite offers a private retreat with its own fireplace, sitting room, multiple spacious closets, and a stunning spa-inspired bathroom addition. The upper level continues with three additional bedrooms and 2 remodeled full baths, one en-suite and a dual-entry bath.  The third floor provides the fifth bedroom, a full bath plus a bonus room ideal for guests or flexible living. 

The walk-out lower level is designed for both relaxation and recreation, featuring a fifth fireplace, a kitchenette, home gym, full bathroom, and a large recreation area. Outside, the home truly shines with a private, professionally landscaped yard designed for both entertaining and tranquility. Enhancements include mature privacy plantings, extensive front and backyard landscaping and newly constructed circular driveway.  Exterior upgrades also include new slate steps and walkway, comprehensive lighting and landscape illumination,  fully fenced rear yard and a lime washed brick exterior for a fresh, modern aesthetic.

Completing the property is a two-car attached garage and a detached, garage/workshop with an unfinished second story and garden shed on the back, offering exceptional flexibility. Situated just moments from Muddy Branch parklands and trails, this home offers the perfect balance of suburban tranquility and convenience—only about 30 minutes from Washington, D.C.  For a full list of upgrades, see the disclosures.

13580 STONEBARN LANE

Message successfully sent.

What would you like to know?

What is 3 + 4 ?

I agree to receive email communication and understand I can unsubscribe at any time.

I agree to be contacted by Charis Realty Group via call, email, and text for real estate services. To opt out, you can reply 'stop' at any time or reply 'help' for assistance. You can also click the unsubscribe link in the emails. Message and data rates may apply. Message frequency may vary. Privacy Policy

Related Properties

Here's your chance!!  Set on a spectacular, level 2 acres, 12900 Glen road is an exceptionally well-constructed home by award-winning builder, Carter, Inc. Builders, offering a rare combination of quality craftsmanship, fabulous living spaces, incredible outdoor potential and an exceptionally convenient location.  A handsome fieldstone facade and a welcoming front porch - perfect for rockers!! - create a memorable first impression.  it's the kind of porch made for lingering-settling in with a good novel on a quiet afternoon or sharing a bottle of wine with friends on a cool summer evening.  The expansive circular driveway adds to the gracious approach and provides plenty of parking for family and guests.  In the back, the property truly shines.  The large, flat and beautifully usable yard features a private sport court, a backyard "clubhouse" (sold "as is") and abundant room to add a pool,  outdoor kitchen, firepit or whatever your heart desires.  Create your own extraordinary outdoor retreat.  There is space for a 24' x 24' garage, too, behind the driveway on the right of the house.  Inside soaring ceilings and beautiful natural light give the home a fresh, open feel.  At its heart is a dream Family Room with a dramatic stone fireplace, a coffered ceiling, open to the Chef's Kitchen.  The fully loaded Gourmet Kitchen has a generous center island, casual dining area and direct access to an expansive Trex-style deck-perfect for everyday living  as well as large scale entertaining.  Host the class parties or prom dinners here!! The main level also consists of a private study with its own balcony plus a main level laundry/mud room.  One of the homes most valuable features is the Main Level In-Law Apartment providing exceptional living, extended stay guests, an au pair or anyone who appreciates true main level accommodations without many steps!  Upstairs, the wonderful Primary Suite is a retreat all its own, with a tray ceiling, gas fireplace, two generous walk-in closets and a spa-inspired full bathroom with quartz topped vanities, an oversized shower and a soaking tub.  Three additional bedrooms and three full bathrooms pls a second home office and loft area complete the upper level.  And if you want to be the house where everyone gathers, this is it.  Between the sport court and home theater in the lower level, kids and their friends have endless places to play, hang out and make memories- while the home's generous entertaining spaces give the adults plenty of room of their own.  It's a home designed not to simply accommodate family life, but to become the place everyone wants to be.  Special features include a whole house generator, a lawn sprinkler system, front and back staircases and more!!  The location is equally compelling, convenient to the I-270 BioTech corridor, Shady Grove Adventist Hospital, Fallsgrove shopping center, area parks & recreation, the impressive, internationally recognized Glenstone Art Museum and the convenient East/West I-200/Inter-County Connector providing excellent commuting options throughout the Washington region, east toward Baltimore and BWI.  Warm, inviting and exceptionally well built, this move-in-ready estate is available for quick possession.   Settle in and make this the backdrop for a lifetime of memories.
#MDMC2250010

NORTH POTOMAC

12900 GLEN ROAD

5 Beds

5 Baths

7,363 Sq.Ft.

$2,250,000

MLS#: MDMC2250010
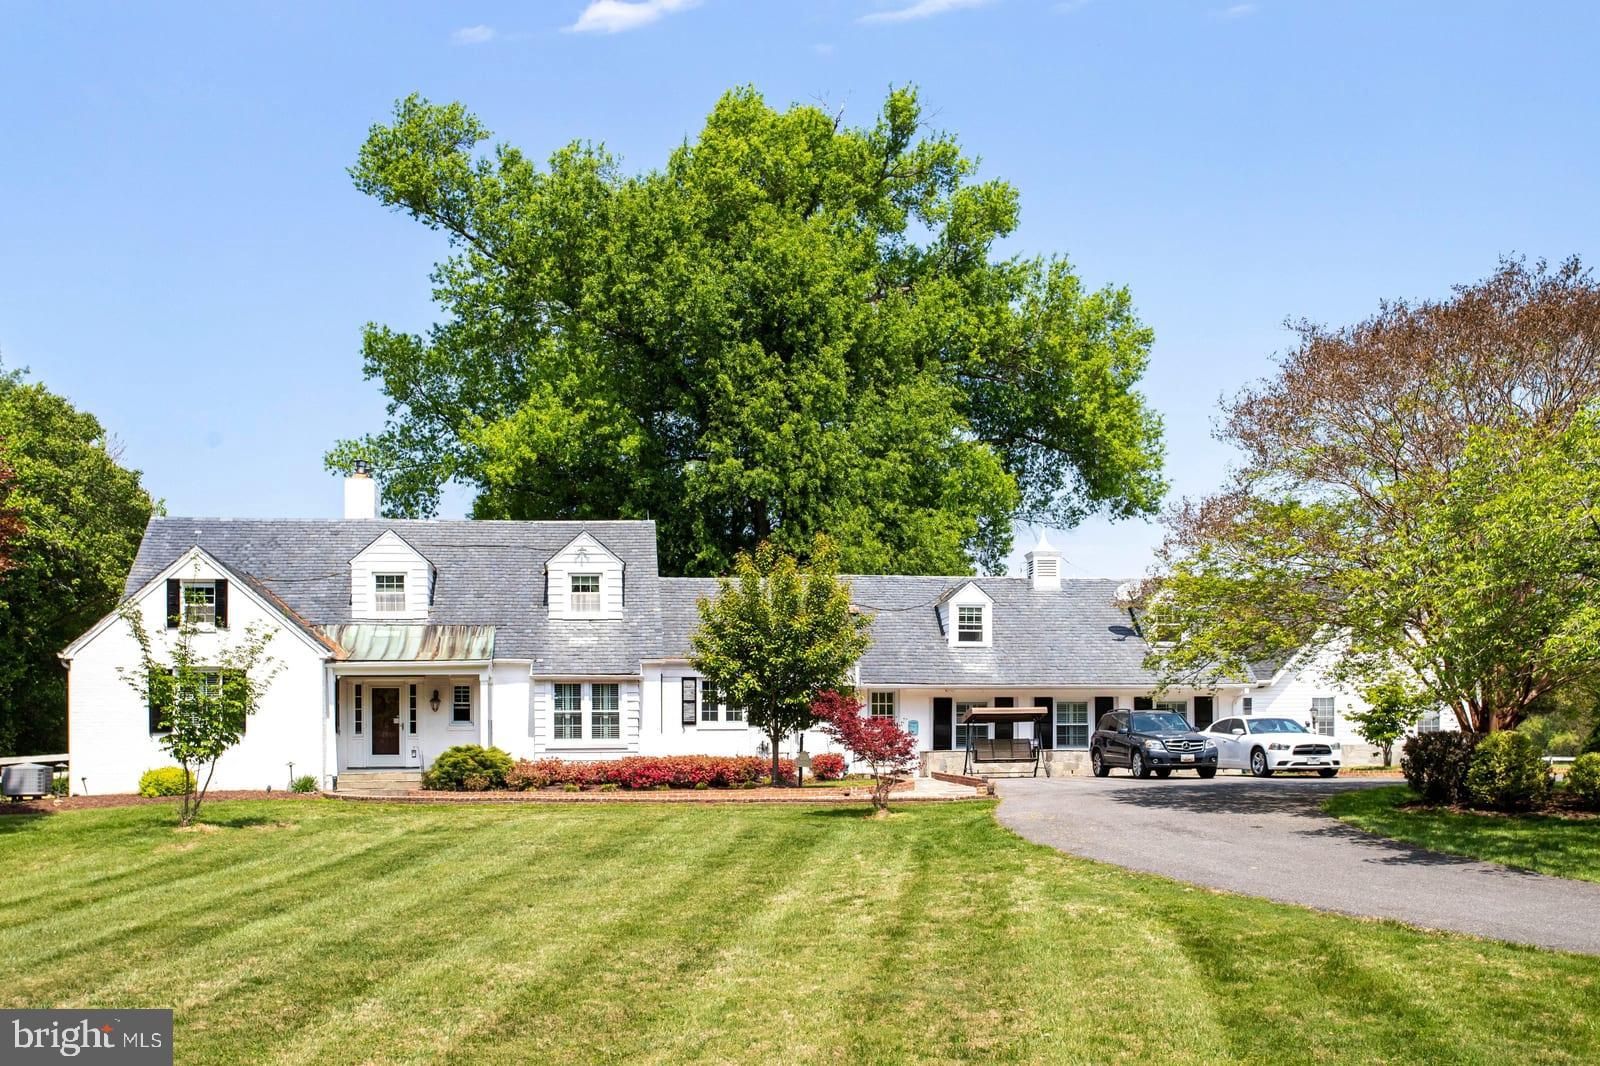
NEW ON MARKET! Amazing opportunity to own a piece of history! Meticulously renovated, updated & expanded, 1930's Colonial Farmhouse offers five bedrooms, four full & three half baths, tucked far off Travilah Road at the end of a quiet enclave on a sprawling 5.85 acre estate. Enjoy the same pastoral views from the living room picture windows where President FDR once marveled at Sugarloaf Mountain in the distance. This magnificent property features an in-ground pool, lighted tennis court, half basketball court, two story historic barn with eight stalls (four interior & four exterior), tack room, office with wood-burning fireplace. An additional detached, finished outbuilding has a variety of potential uses! The riding ring in front of the barn has been converted to a lighted soccer field and the hay loft has been remodeled to a finished hang out space perfect for parties! Inside you’ll find the main level primary suite with original hardwood flooring and amenities which offer modern conveniences including a large walk-in closet and updated spa like bath. There is ample room for family and friends to gather in the gourmet chef's kitchen, breakfast room with wood burning stove, as well as in the family room addition with a beautiful wall of custom built-ins. A charming, all-season porch with old world brick floors is the perfect retreat for relaxing or dining while overlooking the expansive backyard & pastures. Don't miss out on this one of a kind property. It is modern country living at its finest with close proximity to top rated schools, restaurants, shopping and major commuter routes.
#MDMC2226980

NORTH POTOMAC

13550 TRAVILAH

6 Beds

5 Baths

5,497 Sq.Ft.

$2,188,000

MLS#: MDMC2226980

 - property

Send a message

Message successfully sent.

Your message

What is 3 + 4 ?

Reason for contacting?

I agree to receive email communication and understand I can unsubscribe at any time.

I agree to be contacted by Charis Realty Group via call, email, and text for real estate services. To opt out, you can reply 'stop' at any time or reply 'help' for assistance. You can also click the unsubscribe link in the emails. Message and data rates may apply. Message frequency may vary. Privacy Policy

Sign Out

Virtual Assistant

Would you like to take the next step with this property? We can help you schedule a showing or virtual tour, or send you more details.

Yes, I would like more information.

Thank You for Your Reply, One of Our Agents will contact you as soon as possible

No, maybe later.

Thank you, you can always contact me via email, phone number or through the contact form.

Realhub AI

Lucy - Your AI-Powered Realtor

Update Your Temporary Password

Personalize your search

Enter your email and we'll notify you immediately when new listings match what you're looking for.

or enter email address

Already have an account ? Login here

Continue your home search

I agree to receive communications and understand I can unsubscribe at any time.

I agree to be contacted by Charis Realty Group via call, email, and text for real estate services. To opt out, you can reply 'stop' at any time or reply 'help' for assistance. You can also click the unsubscribe link in the emails. Message and data rates may apply. Message frequency may vary. Privacy Policy

Already have an account ? Login here

We use cookies

We use cookies primarily for analytics to enhance your experience. By accepting, you agree to our use of these cookies. You can manage your preferences or learn more about our cookies policy.