Features & Amenities

Interior

  • Total Bedrooms

    3

  • Bathrooms

    3

  • 1/2 Bathrooms

    1

  • Above Grade Finished Area

    1600.0

  • Basement YN

    NO

  • Cooling YN

    YES

  • Cooling

    Central Air, Electric

  • Fireplace YN

    NO

  • Heating YN

    YES

  • Heating

    Natural Gas, Forced Air

  • Main Level Bedrooms

    1

  • Pet friendly

    N/A

Exterior

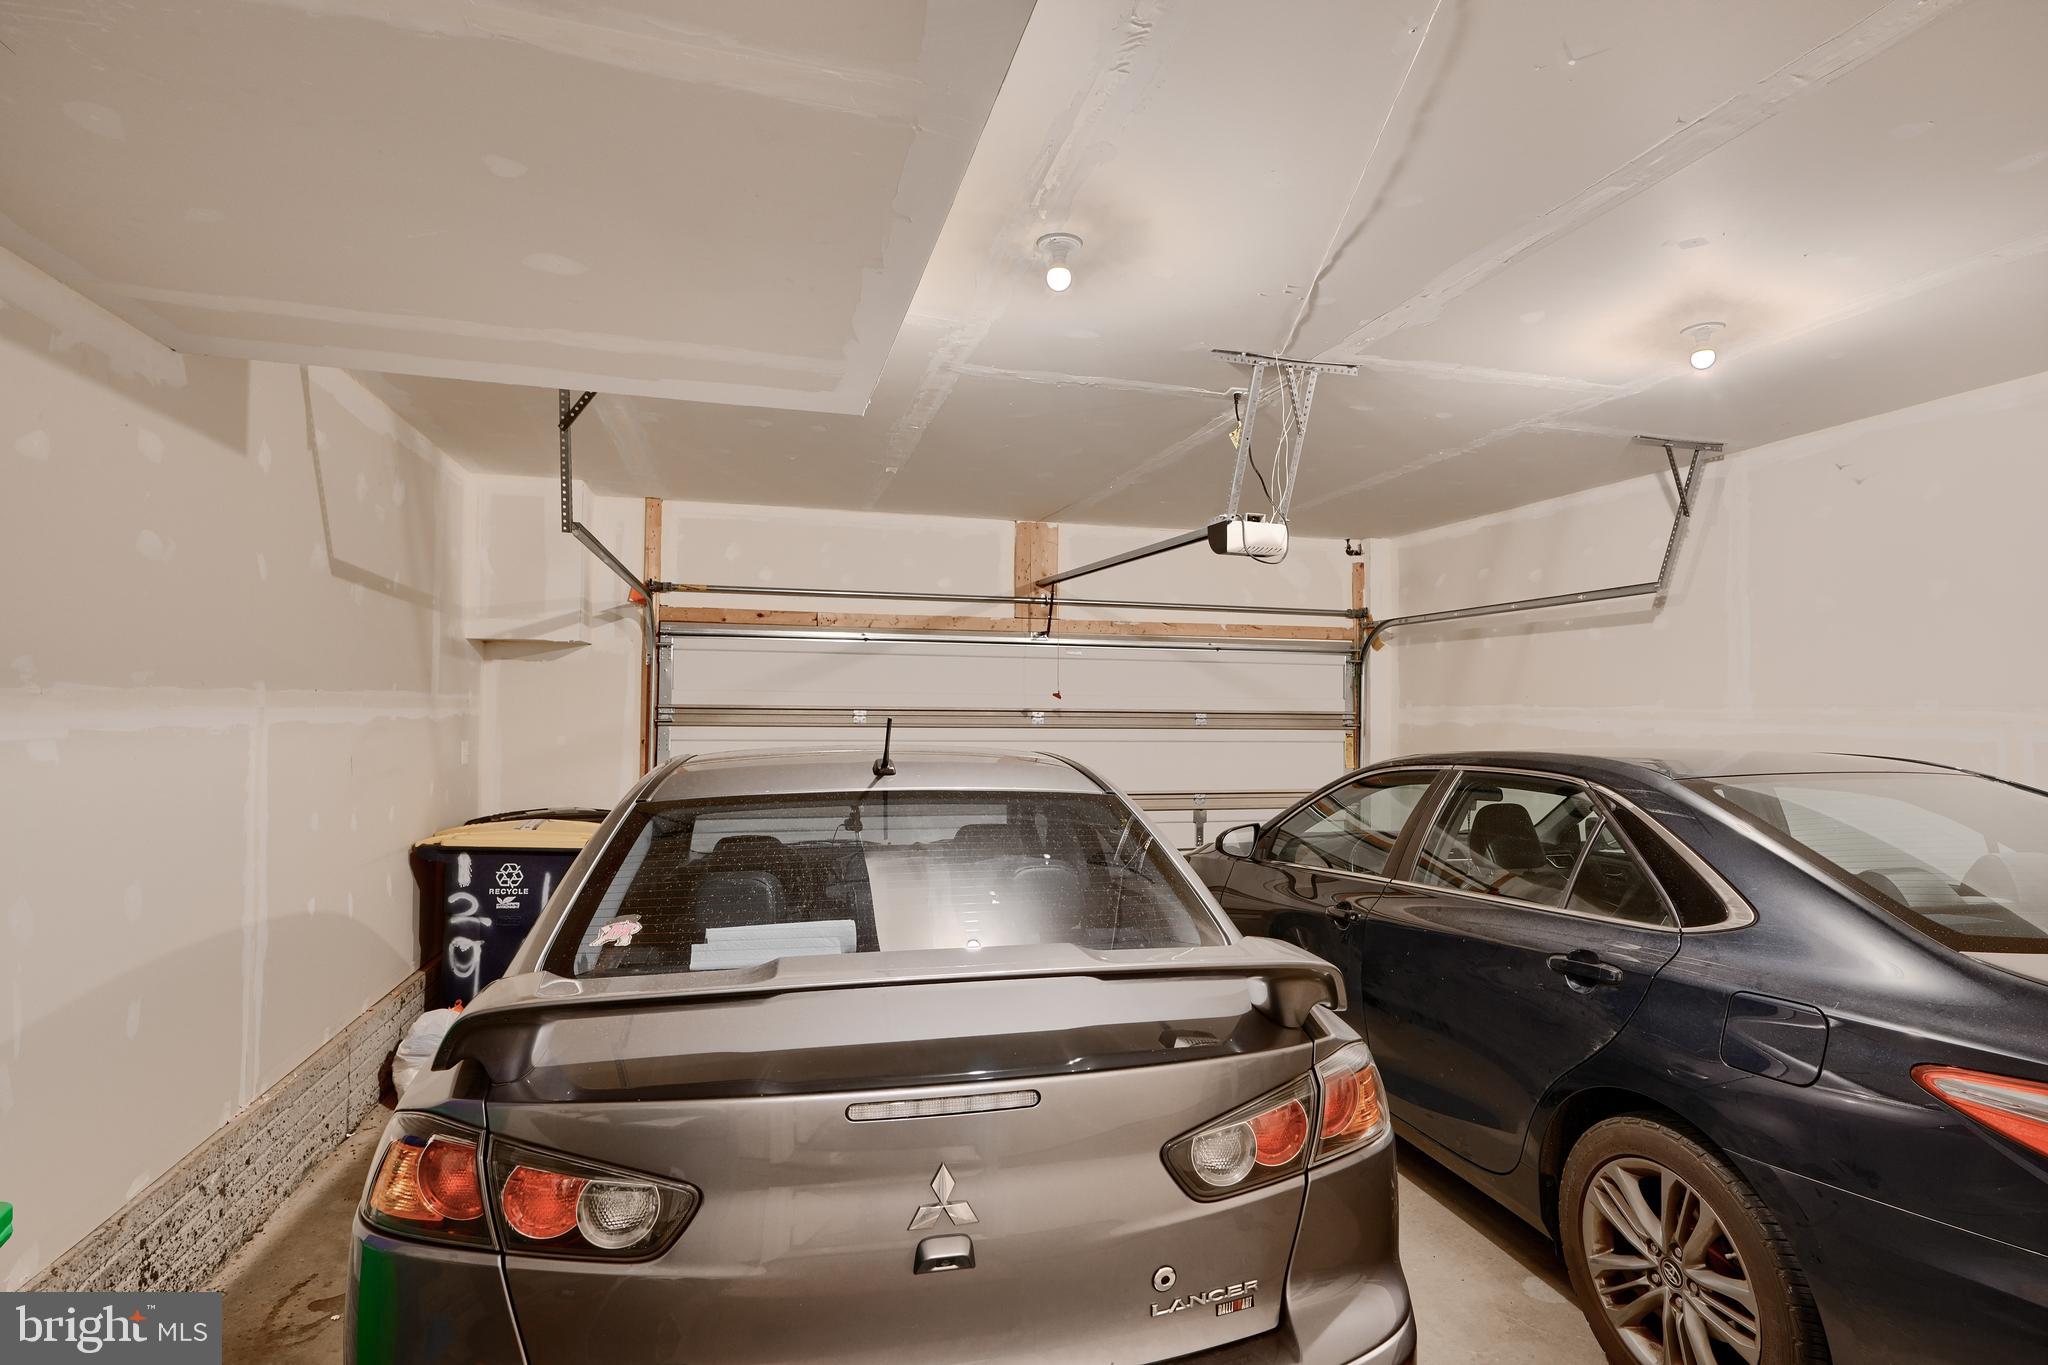
  • Garage

    Yes

  • Garage spaces

    2

  • Construction Materials

    Frame

  • Parking

    On Street, Garage, Attached

  • Pool

    Yes

  • Pool Features

    Community

  • Waterfront YN

    NO

Area & Lot

  • Lot Size(acres)

    0.03

  • Lot Size(square feet)

    1,200

  • Property Type

    Residential

  • Property Sub Type

    Townhouse

  • Architectural Style

    Colonial

Price

  • Sales Price

    $500,000
  • Tax Amount

    $5,790

  • Financing Options

    Conventional, Cash, FHA, VA

  • Sq. Footage

    1,600

  • Price/SqFt

    $312

HOA

  • Association

    YES

  • Association Fee

    $130

  • Association Fee Frequency

    Monthly

  • Association Fee Includes

    N/A

School District

  • Elementary School

    N/A

  • Middle School

    N/A

  • High School

    N/A

Property Features

  • New Construction

    NO

  • Foundation Details

    Slab

  • Senior Community YN

    NO

  • Sewer

    Public Sewer

  • Tax Lot

    390

  • Water Source

    Public

Schedule a Showing

Showing scheduled successfully.

<
>
IN PERSON
VIA CHAT

What is 3 + 4 ?


Change time

Mortgage calculator

Estimate your monthly mortgage payment, including the principal and interest, property taxes, and HOA. Adjust the values to generate a more accurate rate.

Your payment

Principal and Interest:

$

Property taxes:

$

HOA fees:

$

Total loan payment:

$

Total interest amount:

$

Location

County

PRINCE GEORGES

Elementary School

Middle School

High School

Listing Courtesy of Tyler Gruzs , Cummings & Co. Realtors

RealHub Information is provided exclusively for consumers' personal, non-commercial use, and it may not be used for any purpose other than to identify prospective properties consumers may be interested in purchasing. All information deemed reliable but not guaranteed and should be independently verified. All properties are subject to prior sale, change or withdrawal. RealHub website owner shall not be responsible for any typographical errors, misinformation, misprints and shall be held totally harmless.

Agent Fuzzy Moersen

AGENT

Fuzzy Moersen

Call Fuzzy today to schedule a private showing.


* Listings on this website come from the FMLS IDX Compilation and may be held by brokerage firms other than the owner of this website. The listing brokerage is identified in any listing details. Information is deemed reliable but is not guaranteed. If you believe any FMLS listing contains material that infringes your copyrighted work please click here to review our DMCA policy and learn how to submit a takedown request.© 2024 FMLS.
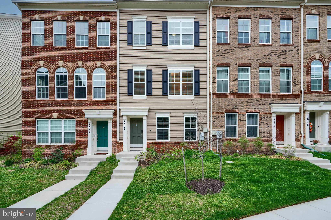
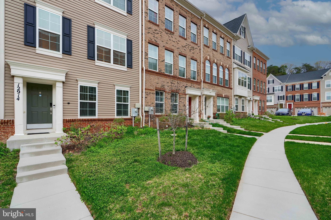
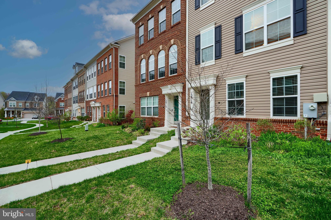
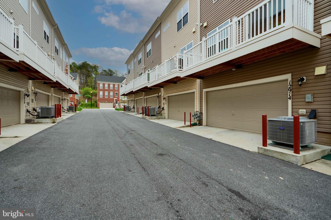
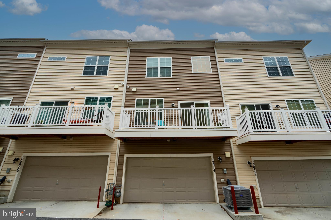
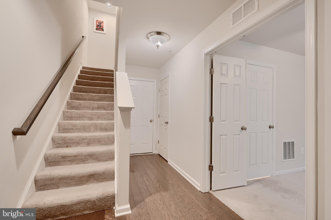
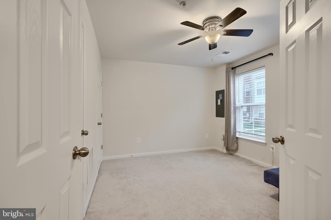
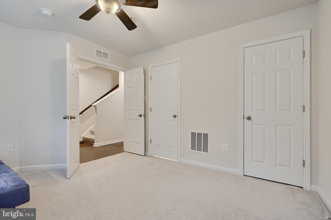
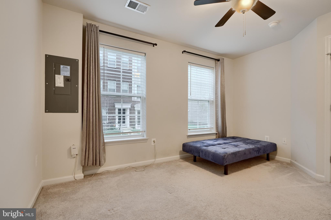
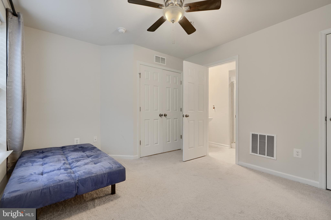
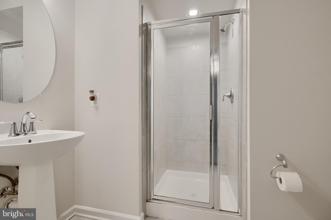
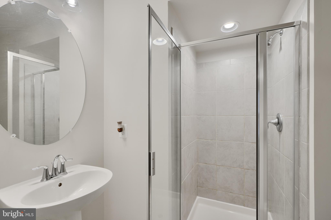
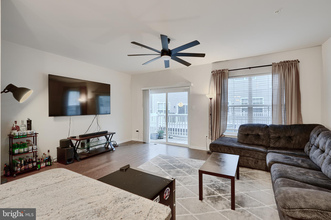
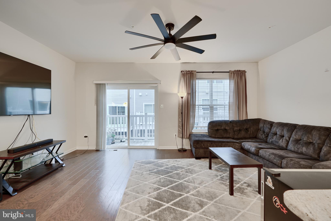
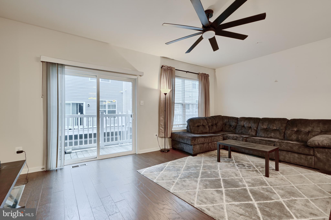
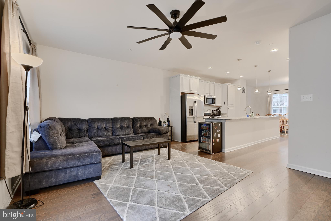
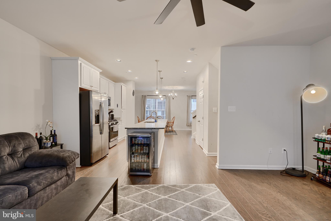
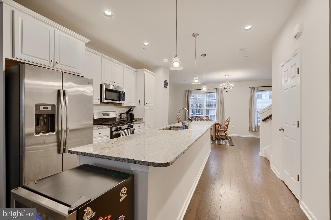
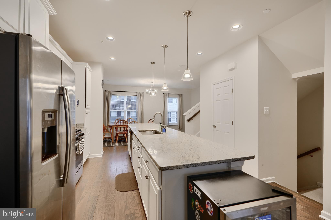
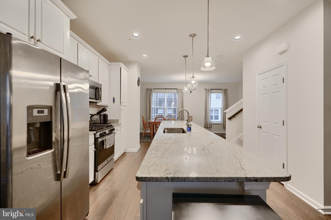
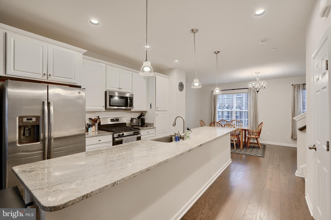
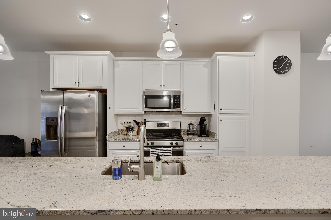
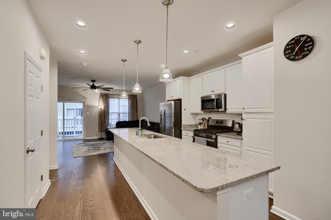
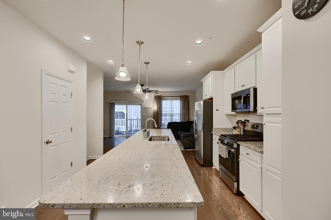
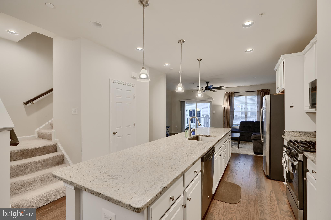
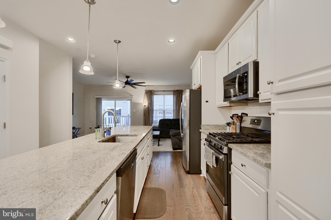
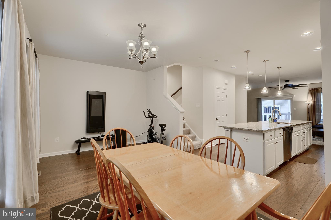
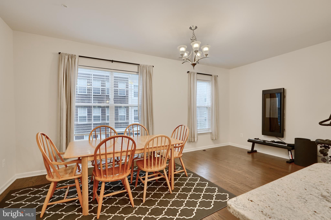
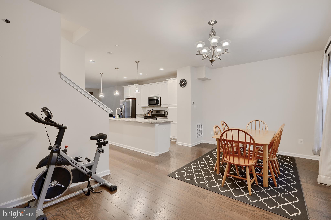
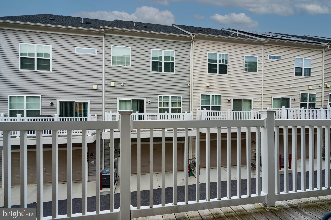
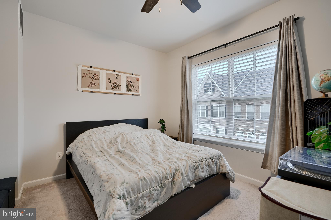
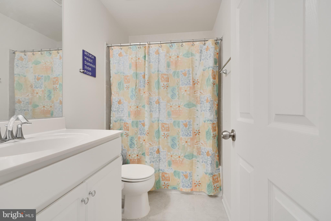
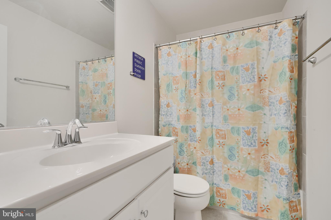
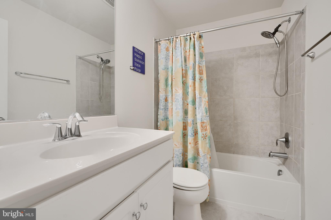
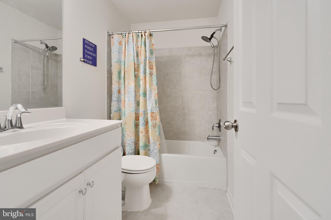
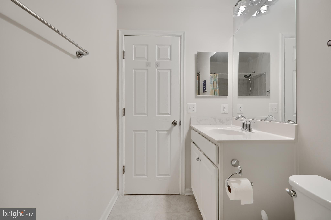
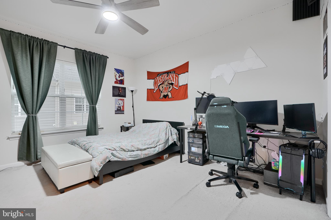
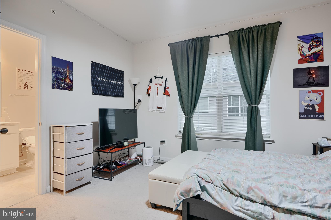
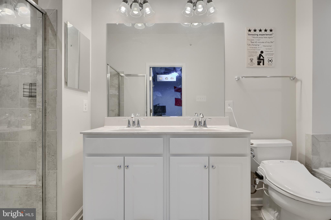
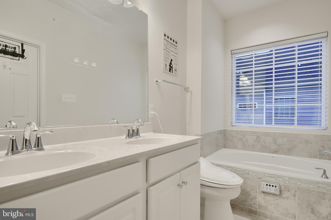
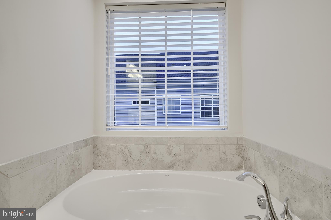
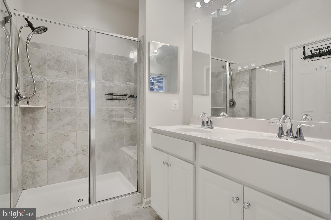
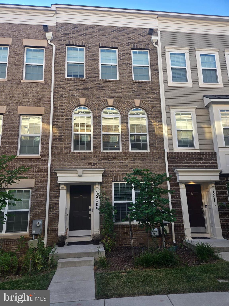
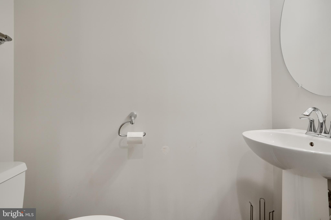
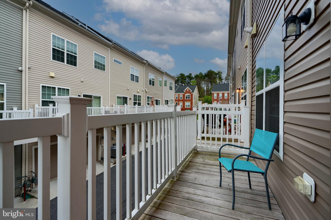
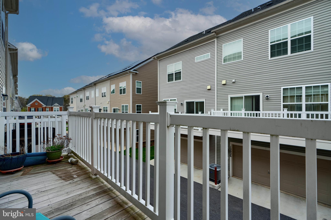
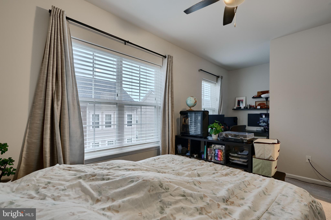
Welcome to 12914 Rustic Rock Lane in the beautiful Brickyard Station community. This home was built in 2019, offers three levels of living and a two car garage! The main level features an en suite bedroom with an attached bath. The first upper level has an open floor plan, a spacious kitchen with stainless steel appliances and a large island, formal dining room and living room on opposite sides, perfect for entertaining. There's a half bath on this level and access to a deck through sliding glass doors off the rear of the home. On the second upper level, the rear facing owner's suite offers a walk-in closet and an ensuite bath with a double vanity, walk-in shower with a seat, and a nice sized soaking tub. A second full hall bath serves the additional large bedroom, which also features a walk-in closet, ensuring ample storage. This home offers everything you'd need for modern living and set within a vibrant community. The community includes access to a large outdoor community pool, as well as a community center / clubhouse. The community center includes a large living room / tv space as well as a fully functional kitchen. There's also a private GYM that includes all the modern equipment needed for a good workout. There are two playgrounds as well as a walking path around the neighborhood that offer up to a mile for those who want to get in their steps. Don't miss out on this home, make an appointment today!

12914 RUSTIC ROCK LANE

Message successfully sent.

What would you like to know?

What is 3 + 4 ?

I agree to receive email communication and understand I can unsubscribe at any time.

I agree to be contacted by Charis Realty Group via call, email, and text for real estate services. To opt out, you can reply 'stop' at any time or reply 'help' for assistance. You can also click the unsubscribe link in the emails. Message and data rates may apply. Message frequency may vary. Privacy Policy

Related Properties

needs work. sold as is.
#MDPG2206312

BELTSVILLE

3413 DUNNINGTON ROAD

4 Beds

3 Baths

1,250 Sq.Ft.

$450,000

MLS#: MDPG2206312

This exquisite ranch-style residence offers a harmonious blend of comfort and convenience. Built in 1960, this charming brick home has been thoughtfully designed to cater to a luxurious lifestyle while maintaining a warm and inviting atmosphere. With six generously sized bedrooms and three full bathrooms, this home provides ample space for your family or renting out the basement. The fully finished basement, complete with three legal bedrooms and outside/independent entrances, and wet bar offers endless possibilities-whether it be additional living space or as in laws. The heart of the home is undoubtedly the living area, where natural light pours in through large windows, creating a bright and airy ambiance. The seamless flow from room to room invites you to explore every corner, while the thoughtful design ensures that each space feels intimate and welcoming. The kitchen with new cabinets, white quartz countertop, and stainless appliances is inviting for cook lovers. The adjoining dining area is perfect for hosting elegant dinner parties or casual brunches, making every meal a special occasion. Outside, the property boasts a manageable lot size of 0.27 acres, providing ample amount of outdoor space for gardening, playing, or simply enjoying the fresh air on the patio. This residence is more than just a home; it's a lifestyle. Experience the joy of living in a space that truly feels like home, where every detail has been curated for your enjoyment. Don't miss the opportunity to make this exceptional property your own.
#MDPG2206634

BELTSVILLE

11309 CHERRY HILL ROAD

6 Beds

3 Baths

2,420 Sq.Ft.

$559,000

MLS#: MDPG2206634

RENOVATED SINGLE FAMILY HOME!!!  THIS HOME HAS 6 BEDROOMS AND  2 FULLY RENOVATED BATHROOMS!!!    2 FULL RENOVATED KITCHENS!!!  2 LIVING ROOM AREAS!!  2 DINING AREAS!!!  LAUNDRY ROOM!!!  NEW FLOORING!!  SEPARATE ENTRANCE TO LOWER LEVEL!!   DRIVEWAY!!!  LARGE BACK YARD!!!  GREAT HOME FOR INVESTOR OR MULTIGENERATIONAL LIVING!!!  GO SEE THIS HOME NOW!!!
#MDPG2207840

BELTSVILLE

4513 BROAD BOULEVARD

6 Beds

2 Baths

2,080 Sq.Ft.

$467,000

MLS#: MDPG2207840

Welcome to this sophisticated 4-bedroom, 3.5-bathroom detached residence situated in the highly desirable Home Acres community. Representing a perfect harmony of 1964 architectural character and contemporary luxury, this expansive 3-level home offers 2,870 square feet of meticulously refined living space, including a substantial 945-square-foot versatile lower level.

The Interior Experience
The main levels feature a seamless blend of gleaming original hardwoods and modern luxury vinyl plank flooring. At the heart of the home is a gourmet chef’s kitchen, masterfully appointed with high-end appliances and a professional-grade 4-burner range. The floor plan flows effortlessly from the formal dining room and sunlit breakfast area into inviting living spaces, anchored by two classic fireplaces that provide a warm, distinguished ambiance.

Versatile Lower Level & Income Potential
The fully finished walk-out basement serves as a premier private retreat or an exceptional multi-generational suite. Complete with a second full kitchen, a full bathroom, a cozy fireplace, and a dedicated stairway, this level offers incredible flexibility. It is perfectly suited as an in-law suite, guest quarters, or a high-potential rental unit for those seeking supplemental income.

Exterior & Grounds
Situated on a lush, level 0.17-acre lot, the property boasts a timeless brick and aluminum exterior with commanding curb appeal. Outdoor amenities include:
* Manicured front and rear lawns ideal for entertaining.
* A detached garage and an expansive concrete driveway for ample private parking.

Strategic Location & Freedom
Positioned for the discerning commuter, this residence offers the serenity of suburban living with rapid access to Metro stations, public transit, and major DMV commuter arteries. With the added benefit of No HOA fees, owners enjoy true independence and long-term value.

Experience a testament to refined living and modern convenience—schedule your private tour today.
#MDPG2199846

BELTSVILLE

11207 EMACK ROAD

4 Beds

3 Baths

2,870 Sq.Ft.

$565,000

MLS#: MDPG2199846

Back on Market due to previous buyers financing falling through. This stunning three-level, ground-level walkup end-unit townhouse—built by Lennar Homes in 2021—offers the perfect blend of modern luxury and everyday convenience. Featuring 3 bedrooms and 3.5 bathrooms, this remarkable home is filled with natural light thanks to its expansive windows and thoughtfully designed spaces. The entry level includes a bright and spacious bedroom with an en-suite full bath, ideal for guests or a private home office. This level also features an upgraded garage with ample storage space and a beautifully finished epoxy floor. Upstairs on the main living level, you’ll find an impressive open-concept layout designed for both relaxation and entertaining. The gourmet kitchen serves as the centerpiece, showcasing a large island with an expansive countertop, premium cabinetry, and generous storage. On either side of the kitchen are the formal living and dining areas—perfectly suited for hosting gatherings and enjoying everyday living. A stylish powder room enhances convenience. Step outside onto the deck to savor your morning coffee or unwind in the evening.
The top level offers two generously sized bedrooms, each with its own en suite bathroom, providing privacy and comfort for every household member. A conveniently located laundry area with stackable machines completes this level. With its modern finishes, thoughtful layout, and abundance of natural light, this exquisite home delivers an exceptional living experience. Ideally situated near major commuter routes and the Muirkirk MARC Train Station, it offers unmatched accessibility.  Call to schedule your tour today!
#MDPG2192520

BELTSVILLE

12532 ADOBE ALLEY

3 Beds

3 Baths

1,288 Sq.Ft.

$429,900

MLS#: MDPG2192520

New on site today
Beautifully updated 3-bedroom, 2-bath home offering the perfect blend of timeless charm, modern updates, and exceptional versatility in a highly desirable Beltsville location.

From the moment you arrive, you'll appreciate the inviting curb appeal with its manicured landscaping and spacious front yard. Inside, beautiful hardwood floors, abundant natural light, and elegant trim create a warm and welcoming atmosphere throughout the main level.

The updated kitchen is the heart of the home, featuring white cabinetry, stainless steel appliances, gas cooking, beautiful countertops, a stylish tile backsplash, and generous cabinet and prep space—perfect for everyday living and entertaining. The open living and dining areas flow seamlessly, creating an ideal space for family gatherings and hosting guests.

The main level offers three spacious bedrooms with hardwood flooring and ample closet space, along with a beautifully renovated full bathroom featuring modern finishes.

The finished lower level provides incredible flexibility with three spacious bonus rooms, a kitchenette, a second full bathroom, laundry area, and a separate walkout entrance. Whether you need guest space, a home office, gym, playroom, or hobby room, this level offers endless possibilities.

Step outside to a private, fully fenced backyard surrounded by mature trees and lush landscaping—perfect for relaxing, entertaining, gardening, or enjoying summer evenings. A large storage shed offers abundant space for tools, lawn equipment, bikes, and seasonal storage.

Ideally located just minutes from shopping, restaurants, Costco, Aldi, parks, and major commuter routes including I-95, I-495, and the BW Parkway, this home combines comfort, convenience, and versatility in one exceptional package.

Move-in ready and thoughtfully updated, this Beltsville home is ready for its next chapter.
#MDPG2209470

BELTSVILLE

4814 NAPLES AVENUE

5 Beds

2 Baths

1,008 Sq.Ft.

$470,000

MLS#: MDPG2209470

New on site today
Welcome to this well maintained and cared for three-level townhome located at Timberline Community!  This spacious home offers 3 bedrooms, 3 full bathrooms, and 1 half bath, with a great layout on each level.
The main level features a welcoming living room and a spacious eat-in kitchen with a dining combination. Upstairs, you'll find three generously sized bedrooms, plenty of closet space, including a comfortable primary suite with its own full bathroom, and a hallway bath to share with the other 2 bedrooms. The fully finished walk out lower leveloffers a full bathroom,  the spacious family room and a laundry/utility room. The deck offers easy-care trex flooring and an area under the deck to enjoy the outdoors and added  privacy with the fully fenced backyard. Conveniently located just minutes from I-495, I-95, major commuter routes, shopping, restaurants, movie theaters, parks, and everyday conveniences.
#MDPG2209212

BELTSVILLE

3782 EVANS TRAIL WAY

3 Beds

3 Baths

1,550 Sq.Ft.

$400,000
MLS#: MDPG2209212

Welcome to 12927 Brickyard Blvd, a modern and well-maintained home built in 2020 with five years of builder warranty remaining, offering peace of mind for the next owner. This home features hardwood flooring throughout the main living areas, with carpeting located only on the upper level for added comfort in the bedrooms.

The home is filled with natural light thanks to an abundance of windows throughout, creating a bright and welcoming atmosphere. Designed with efficiency in mind, the property includes solar panels that help reduce energy costs while supporting a more sustainable lifestyle. The layout is functional and inviting, making it ideal for both everyday living and entertaining.

Conveniently located near shopping, dining, and major commuter routes, this move-in-ready home combines modern finishes, energy efficiency, and long-term value in a sought-after community.
#MDPG2187016

BELTSVILLE

12927 BRICKYARD BOULEVARD

4 Beds

3 Baths

1,600 Sq.Ft.

$495,000

MLS#: MDPG2187016

POTENTIAL 3.125% ASSUMABLE MORTGAGE AVAILABLE FOR QUALIFIED BUYERS (subject to lender approval)!

Welcome to this well-maintained 4-bedroom, 2.5-bath home offering over 2,300 square feet of comfortable living space and a layout that truly works for everyday living. Filled with natural light, the home features a bright kitchen with ample cabinetry and a breakfast bar, multiple living areas including a cozy fireplace, and generously sized bedrooms throughout.

Step outside to a spacious backyard perfect for relaxing or entertaining, along with the added convenience of a carport and dedicated laundry area. With plenty of room to spread out and make it your own, this home is a great opportunity for anyone looking for both space and comfort.
#MDPG2195352

BELTSVILLE

3126 BELTSVILLE ROAD

4 Beds

2 Baths

2,330 Sq.Ft.

$520,000
MLS#: MDPG2195352

Welcome to this charming brick Cape Cod nestled on a spacious, fenced lot in Beltsville, Maryland. With easy access to I-95, Route 1, the ICC (MD-200), and the University of Maryland, this home offers the perfect blend of comfort and convenience.
The inviting main level boasts gleaming hardwood floors, recessed lighting, and an open living and dining area filled with natural light. The well-appointed kitchen features granite countertops, rich wood cabinetry, and stainless steel appliances. Two bedrooms and a full bath complete this level.
Upstairs, two additional bedrooms with hardwood floors and a full bath provide comfortable accommodations with the charming character of the home's Cape Cod dormers.
The fully finished walkout basement rounds out this impressive home with a bedroom, a versatile den, and a full bath — plus an in-unit washer and dryer for added convenience.
Step outside to a generous backyard with a covered pergola patio, perfect for relaxing or entertaining, along with private off-street parking.
This well-maintained home offers space, flexibility, and an unbeatable location. Don't miss it — schedule your showing today!
#MDPG2208788

BELTSVILLE

4808 LEXINGTON AVENUE

5 Beds

3 Baths

1,092 Sq.Ft.

$485,000
MLS#: MDPG2208788

 - property

Send a message

Message successfully sent.

Your message

What is 3 + 4 ?

Reason for contacting?

I agree to receive email communication and understand I can unsubscribe at any time.

I agree to be contacted by Charis Realty Group via call, email, and text for real estate services. To opt out, you can reply 'stop' at any time or reply 'help' for assistance. You can also click the unsubscribe link in the emails. Message and data rates may apply. Message frequency may vary. Privacy Policy

Sign Out

Virtual Assistant

Would you like to take the next step with this property? We can help you schedule a showing or virtual tour, or send you more details.

Yes, I would like more information.

Thank You for Your Reply, One of Our Agents will contact you as soon as possible

No, maybe later.

Thank you, you can always contact me via email, phone number or through the contact form.

Realhub AI

Lucy - Your AI-Powered Realtor

Update Your Temporary Password

Personalize your search

Enter your email and we'll notify you immediately when new listings match what you're looking for.

or enter email address

Already have an account ? Login here

Continue your home search

I agree to receive communications and understand I can unsubscribe at any time.

I agree to be contacted by Charis Realty Group via call, email, and text for real estate services. To opt out, you can reply 'stop' at any time or reply 'help' for assistance. You can also click the unsubscribe link in the emails. Message and data rates may apply. Message frequency may vary. Privacy Policy

Already have an account ? Login here

We use cookies

We use cookies primarily for analytics to enhance your experience. By accepting, you agree to our use of these cookies. You can manage your preferences or learn more about our cookies policy.