Features & Amenities

Interior

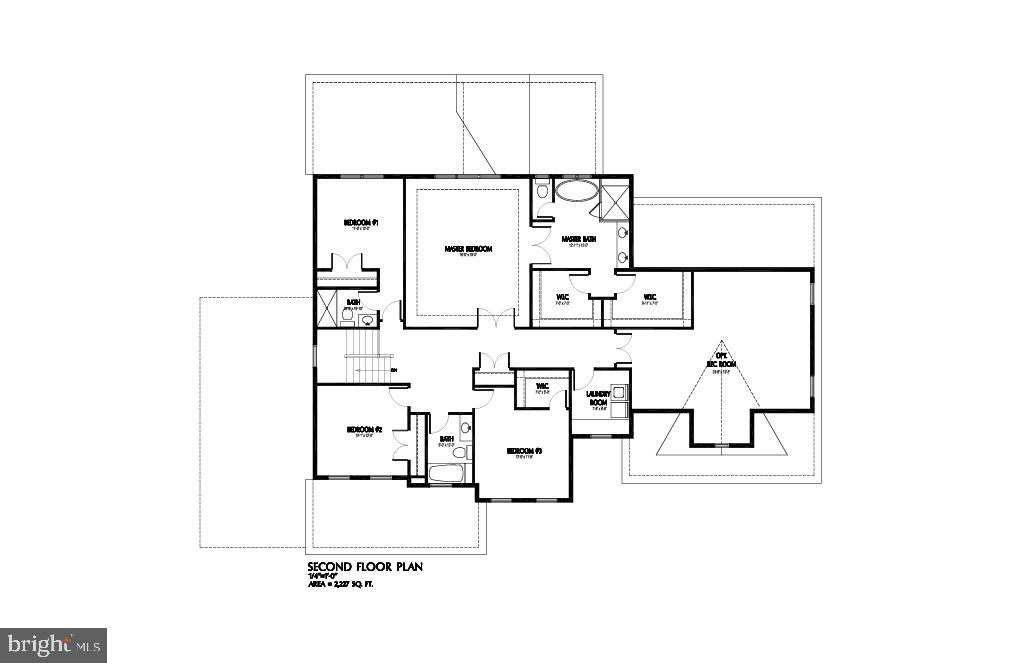
  • Total Bedrooms

    4

  • Bathrooms

    3

  • 1/2 Bathrooms

    1

  • Above Grade Finished Area

    4167.0

  • Basement YN

    YES

  • Cooling YN

    YES

  • Cooling

    Central Air, Electric

  • Heating YN

    YES

  • Heating

    Electric

  • Main Level Bedrooms

    4

  • Pet friendly

    Yes

Exterior

  • Garage

    Yes

  • Garage spaces

    2

  • Construction Materials

    Vinyl Siding

  • Parking

    Garage, Attached

  • Pool

    No

  • Waterfront YN

    NO

  • View

    Mountain(s), Scenic

Area & Lot

  • Lot Size(acres)

    2.32

  • Lot Size(square feet)

    101,059

  • Property Type

    Residential

  • Property Sub Type

    Single Family Residence

  • Architectural Style

    Craftsman, Farmhouse/National Folk, Federal, Manor, Other

Price

  • Sales Price

    $1,265,000

  • Sq. Footage

    4,167

  • Price/SqFt

    $303

HOA

  • Association

    No

School District

  • Elementary School

    TUSCARORA

  • Middle School

    BALLENGER CREEK

  • High School

    TUSCARORA

Property Features

  • New Construction

    YES

  • Foundation Details

    Concrete Perimeter, Slab

  • Senior Community YN

    NO

  • Water Source

    Well

Schedule a Showing

Showing scheduled successfully.

<
>
IN PERSON
VIA CHAT

What is 3 + 4 ?


Change time

Mortgage calculator

Estimate your monthly mortgage payment, including the principal and interest, property taxes, and HOA. Adjust the values to generate a more accurate rate.

Your payment

Principal and Interest:

$

Property taxes:

$

HOA fees:

$

Total loan payment:

$

Total interest amount:

$

Location

County

FREDERICK

Elementary School

TUSCARORA

Middle School

BALLENGER CREEK

High School

TUSCARORA

Listing Courtesy of Andrew J Brown, CPG Realty, LLC.

RealHub Information is provided exclusively for consumers' personal, non-commercial use, and it may not be used for any purpose other than to identify prospective properties consumers may be interested in purchasing. All information deemed reliable but not guaranteed and should be independently verified. All properties are subject to prior sale, change or withdrawal. RealHub website owner shall not be responsible for any typographical errors, misinformation, misprints and shall be held totally harmless.

Agent Fuzzy Moersen

Salesperson, Realtor

Fuzzy Moersen

Call Fuzzy today to schedule a private showing.


* Listings on this website come from the FMLS IDX Compilation and may be held by brokerage firms other than the owner of this website. The listing brokerage is identified in any listing details. Information is deemed reliable but is not guaranteed. If you believe any FMLS listing contains material that infringes your copyrighted work please click here to review our DMCA policy and learn how to submit a takedown request.© 2024 FMLS.
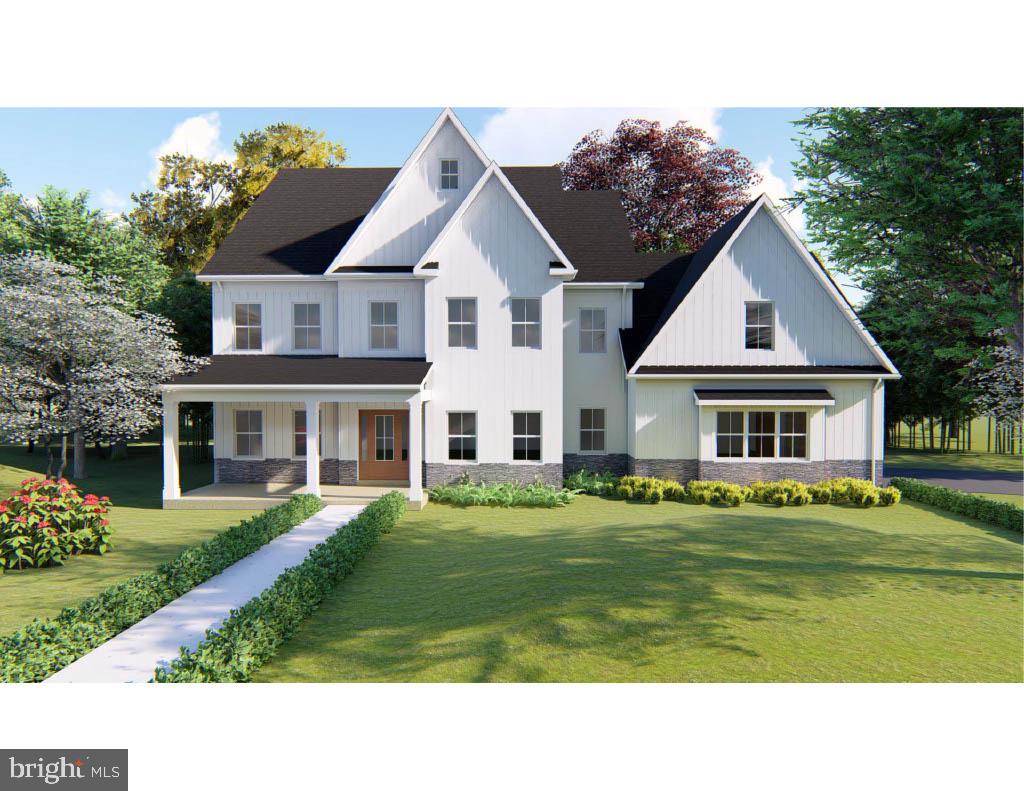
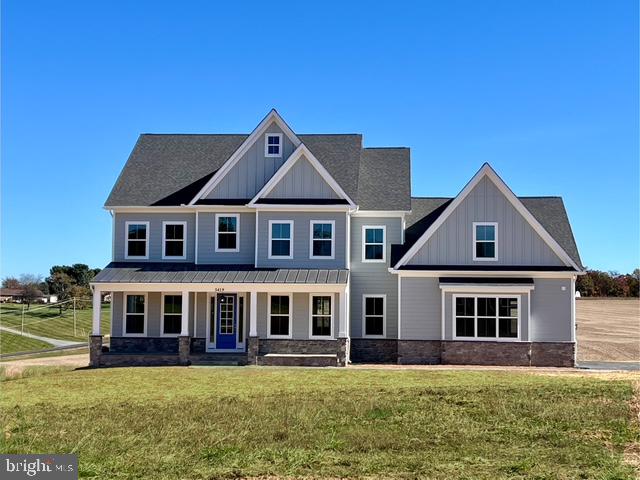
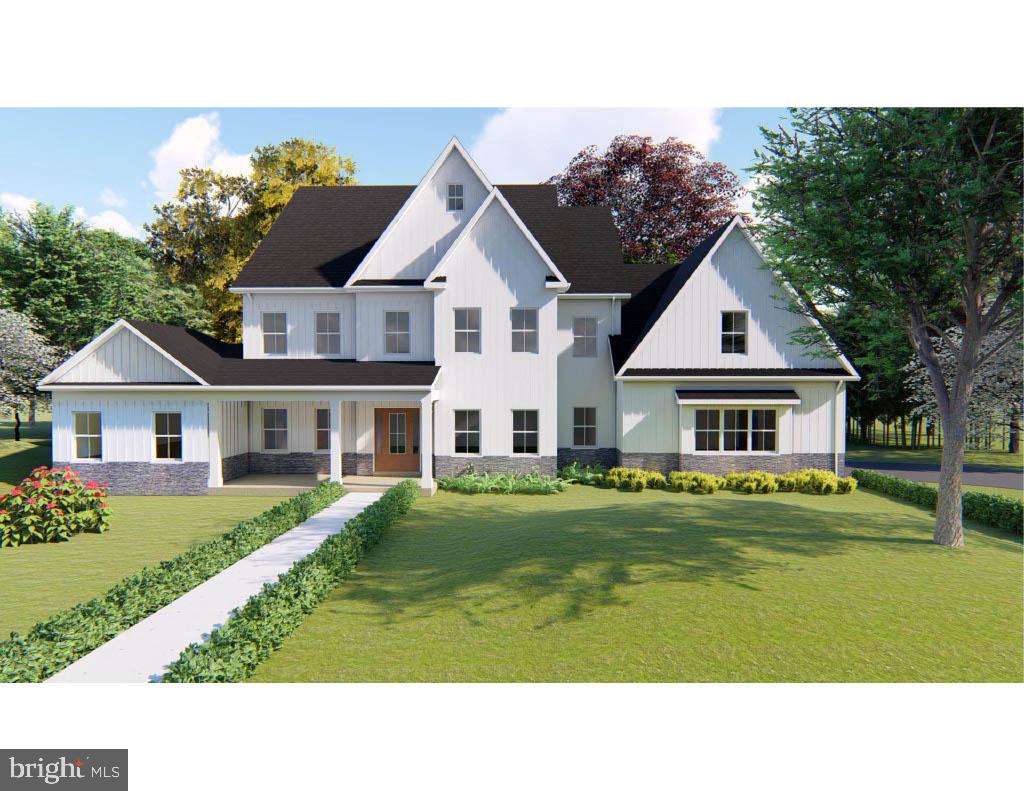
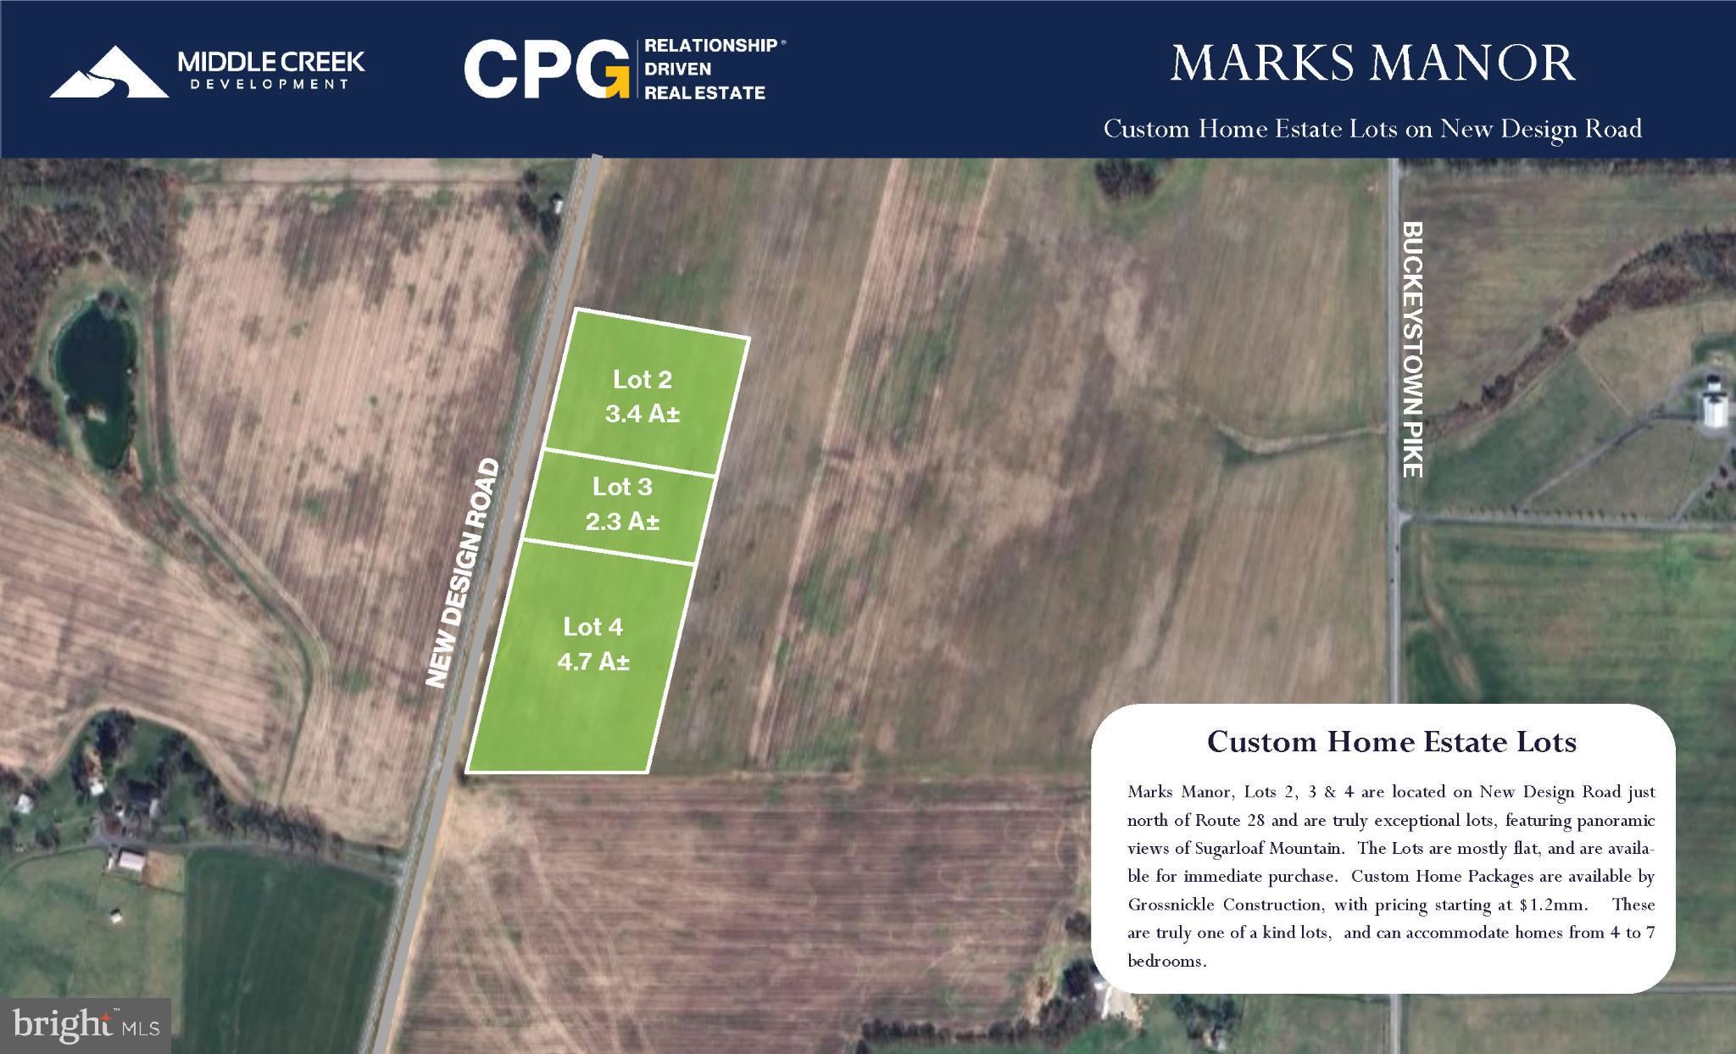
Discover the rare opportunity to build your dream home at Marks Manor — an exclusive enclave of just three estate lots, ideally situated in southern Frederick County, only minutes from the Montgomery County line.  

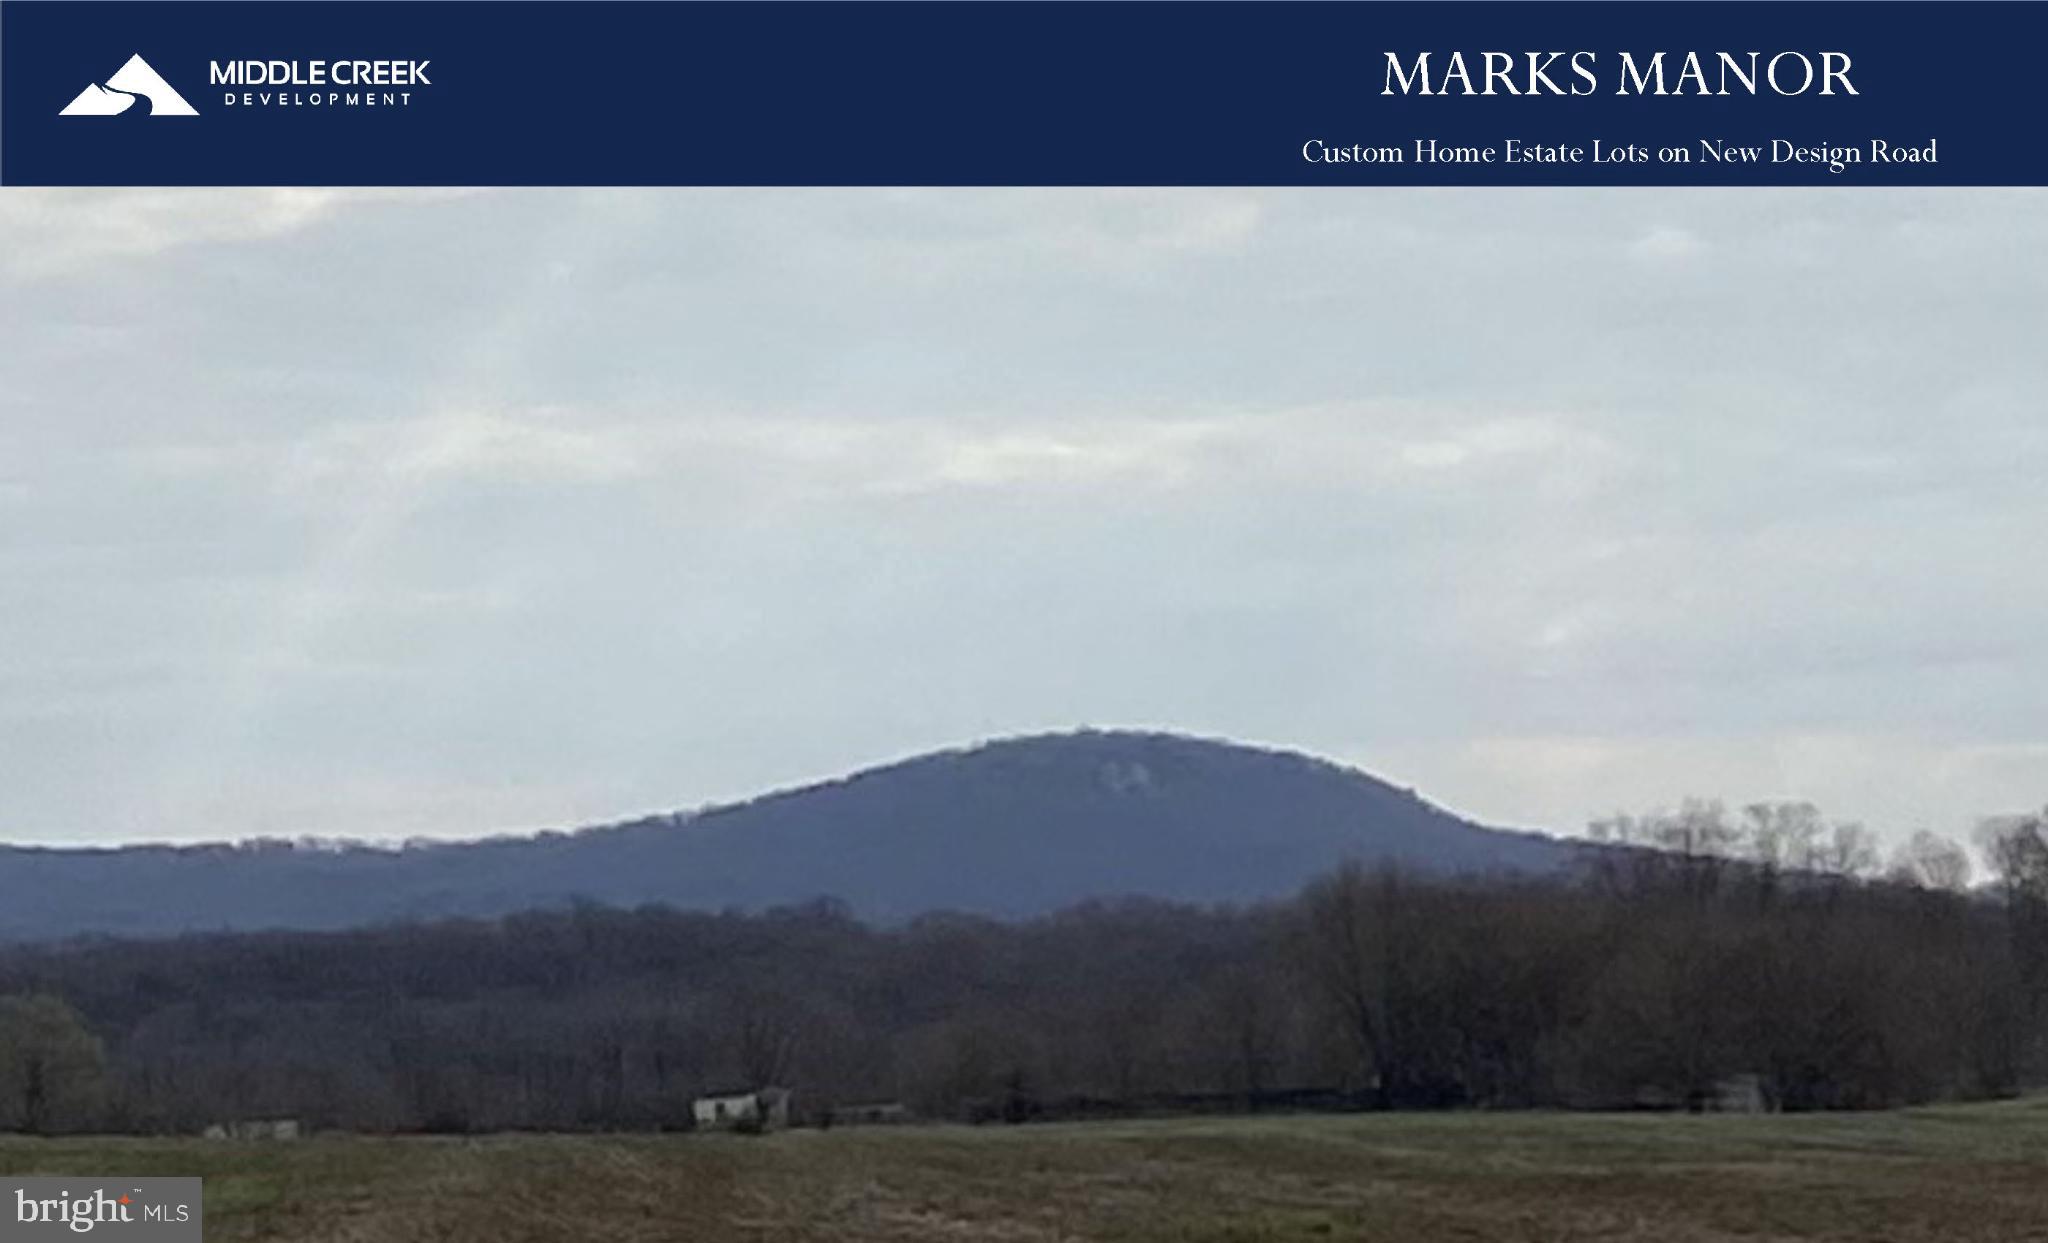
This listing is for Lot 3, which is 2.3188 acres, and offers a level building area with sweeping, unobstructed views of the iconic Sugarloaf Mountains. This serene setting combines the best of rural charm with convenient access to major commuter routes, shopping, and dining.

Whether you envision a custom retreat or a classic country estate, Marks Manor provides the perfect canvas in one of the area’s most desirable locations.

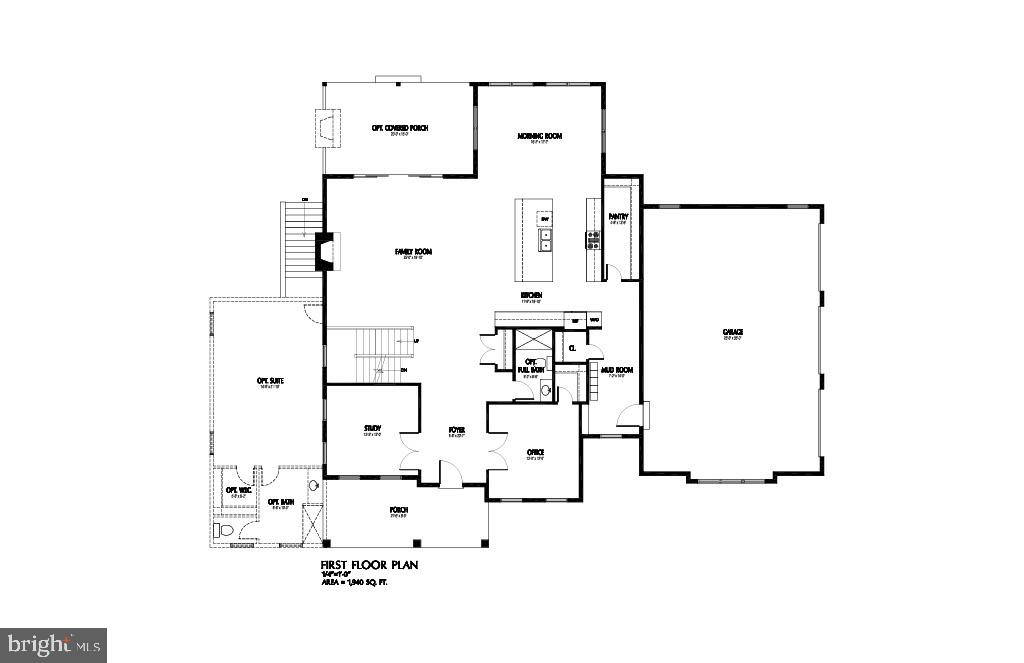
Home Packages available exclusively by Grossnickle Construction.

1261 NEW DESIGN ROAD

Message successfully sent.

What would you like to know?

What is 3 + 4 ?

I agree to receive email communication and understand I can unsubscribe at any time.

I agree to be contacted by Charis Realty Group - Christine Issler, Broker via call, email, and text for real estate services. To opt out, you can reply 'stop' at any time or reply 'help' for assistance. You can also click the unsubscribe link in the emails. Message and data rates may apply. Message frequency may vary. Privacy Policy

Related Properties

New on site 1 day ago
OPEN HOUSE, SUNDAY 1-3pm. Two distinct living spaces, inviting outdoor amenities and a 1.47-acre setting make this property a rare find just minutes from Urbana and 270! The four-bedroom Colonial main residence features two full bathrooms, one half bathroom and a finished basement, enhanced by an approximately 1,000 square foot, 1 bedroom, guest house. Together, they offer exceptional flexibility for extended family, visiting guests or a separate space to work and unwind.

A welcoming wraparound porch extends around the main home and features a charming gazebo-style seating area. Enter the main level, where hardwood floors flow throughout, including the formal living and dining rooms and the spacious gathering room anchored by a fireplace. The kitchen features a center island, newer appliances, updated lighting and ample cabinetry, plus an adjoining breakfast nook. A convenient mudroom houses the powder room and laundry area while connecting to the two-car garage and providing rear access to the pool area.

Upstairs, the primary suite includes a walk-in closet and an en-suite bathroom with a soaking tub and separate shower, with double sink vanity. Three additional bedrooms, a linen closet and a second full hall bathroom complete the bedroom level. The finished lower level provides a recreation space, two bonus rooms and storage areas, along with a walk-up staircase on the side of the home.

The single-level guest house offers a spacious kitchen, living area, one bedroom with a large walk-in closet, a den/office, a full bathroom and a laundry closet. A separate deck provides its own outdoor retreat, adding to the comfort and independence of this additional living space.

Outside, an in-ground pool and spa, poolside tiki bar, patio and generous yard create an inviting setting for gatherings, recreation and quiet afternoons. The long driveway provides ample parking for residents and guests. In 2023, major updates were made to the well and septic systems in conjunction with the construction of the guest house. The roof was replaced in 2024.  Nothing to do but move in!

Located near Urbana’s shopping and dining, Worthington Manor Golf Club, and approximately four minutes from I-270, this property provides a rural setting with everyday convenience. The property offers a distinctive combination of space, flexibility and outdoor living with no hassle of an HOA!
#MDFR2090794

ADAMSTOWN

2994 HOPE MILLS LANE

5 Beds

3 Baths

4,381 Sq.Ft.

$1,042,600

MLS#: MDFR2090794

Send a message

Message successfully sent.

Your message

What is 3 + 4 ?

Reason for contacting?

I agree to receive email communication and understand I can unsubscribe at any time.

I agree to be contacted by Charis Realty Group - Christine Issler, Broker via call, email, and text for real estate services. To opt out, you can reply 'stop' at any time or reply 'help' for assistance. You can also click the unsubscribe link in the emails. Message and data rates may apply. Message frequency may vary. Privacy Policy

Sign Out

Virtual Assistant

Would you like to take the next step with this property? We can help you schedule a showing or virtual tour, or send you more details.

Yes, I would like more information.

Thank You for Your Reply, One of Our Agents will contact you as soon as possible

No, maybe later.

Thank you, you can always contact me via email, phone number or through the contact form.

Realhub AI

Lucy - Your AI-Powered Realtor

Update Your Temporary Password

Personalize your search

Enter your email and we'll notify you immediately when new listings match what you're looking for.

or enter email address

Already have an account ? Login here

Continue your home search

I agree to receive communications and understand I can unsubscribe at any time.

I agree to be contacted by Charis Realty Group - Christine Issler, Broker via call, email, and text for real estate services. To opt out, you can reply 'stop' at any time or reply 'help' for assistance. You can also click the unsubscribe link in the emails. Message and data rates may apply. Message frequency may vary. Privacy Policy

Already have an account ? Login here

We use cookies

We use cookies primarily for analytics to enhance your experience. By accepting, you agree to our use of these cookies. You can manage your preferences or learn more about our cookies policy.