
Colonial
12208 SUMMER SKY PATH
CLARKSVILLE, MD 21029
MLS#: MDHW2056746
$1,450,000
Property
Beds
5
Full Baths
4
1/2 Baths
1
Year Built
2000
Sq.Footage
5,702
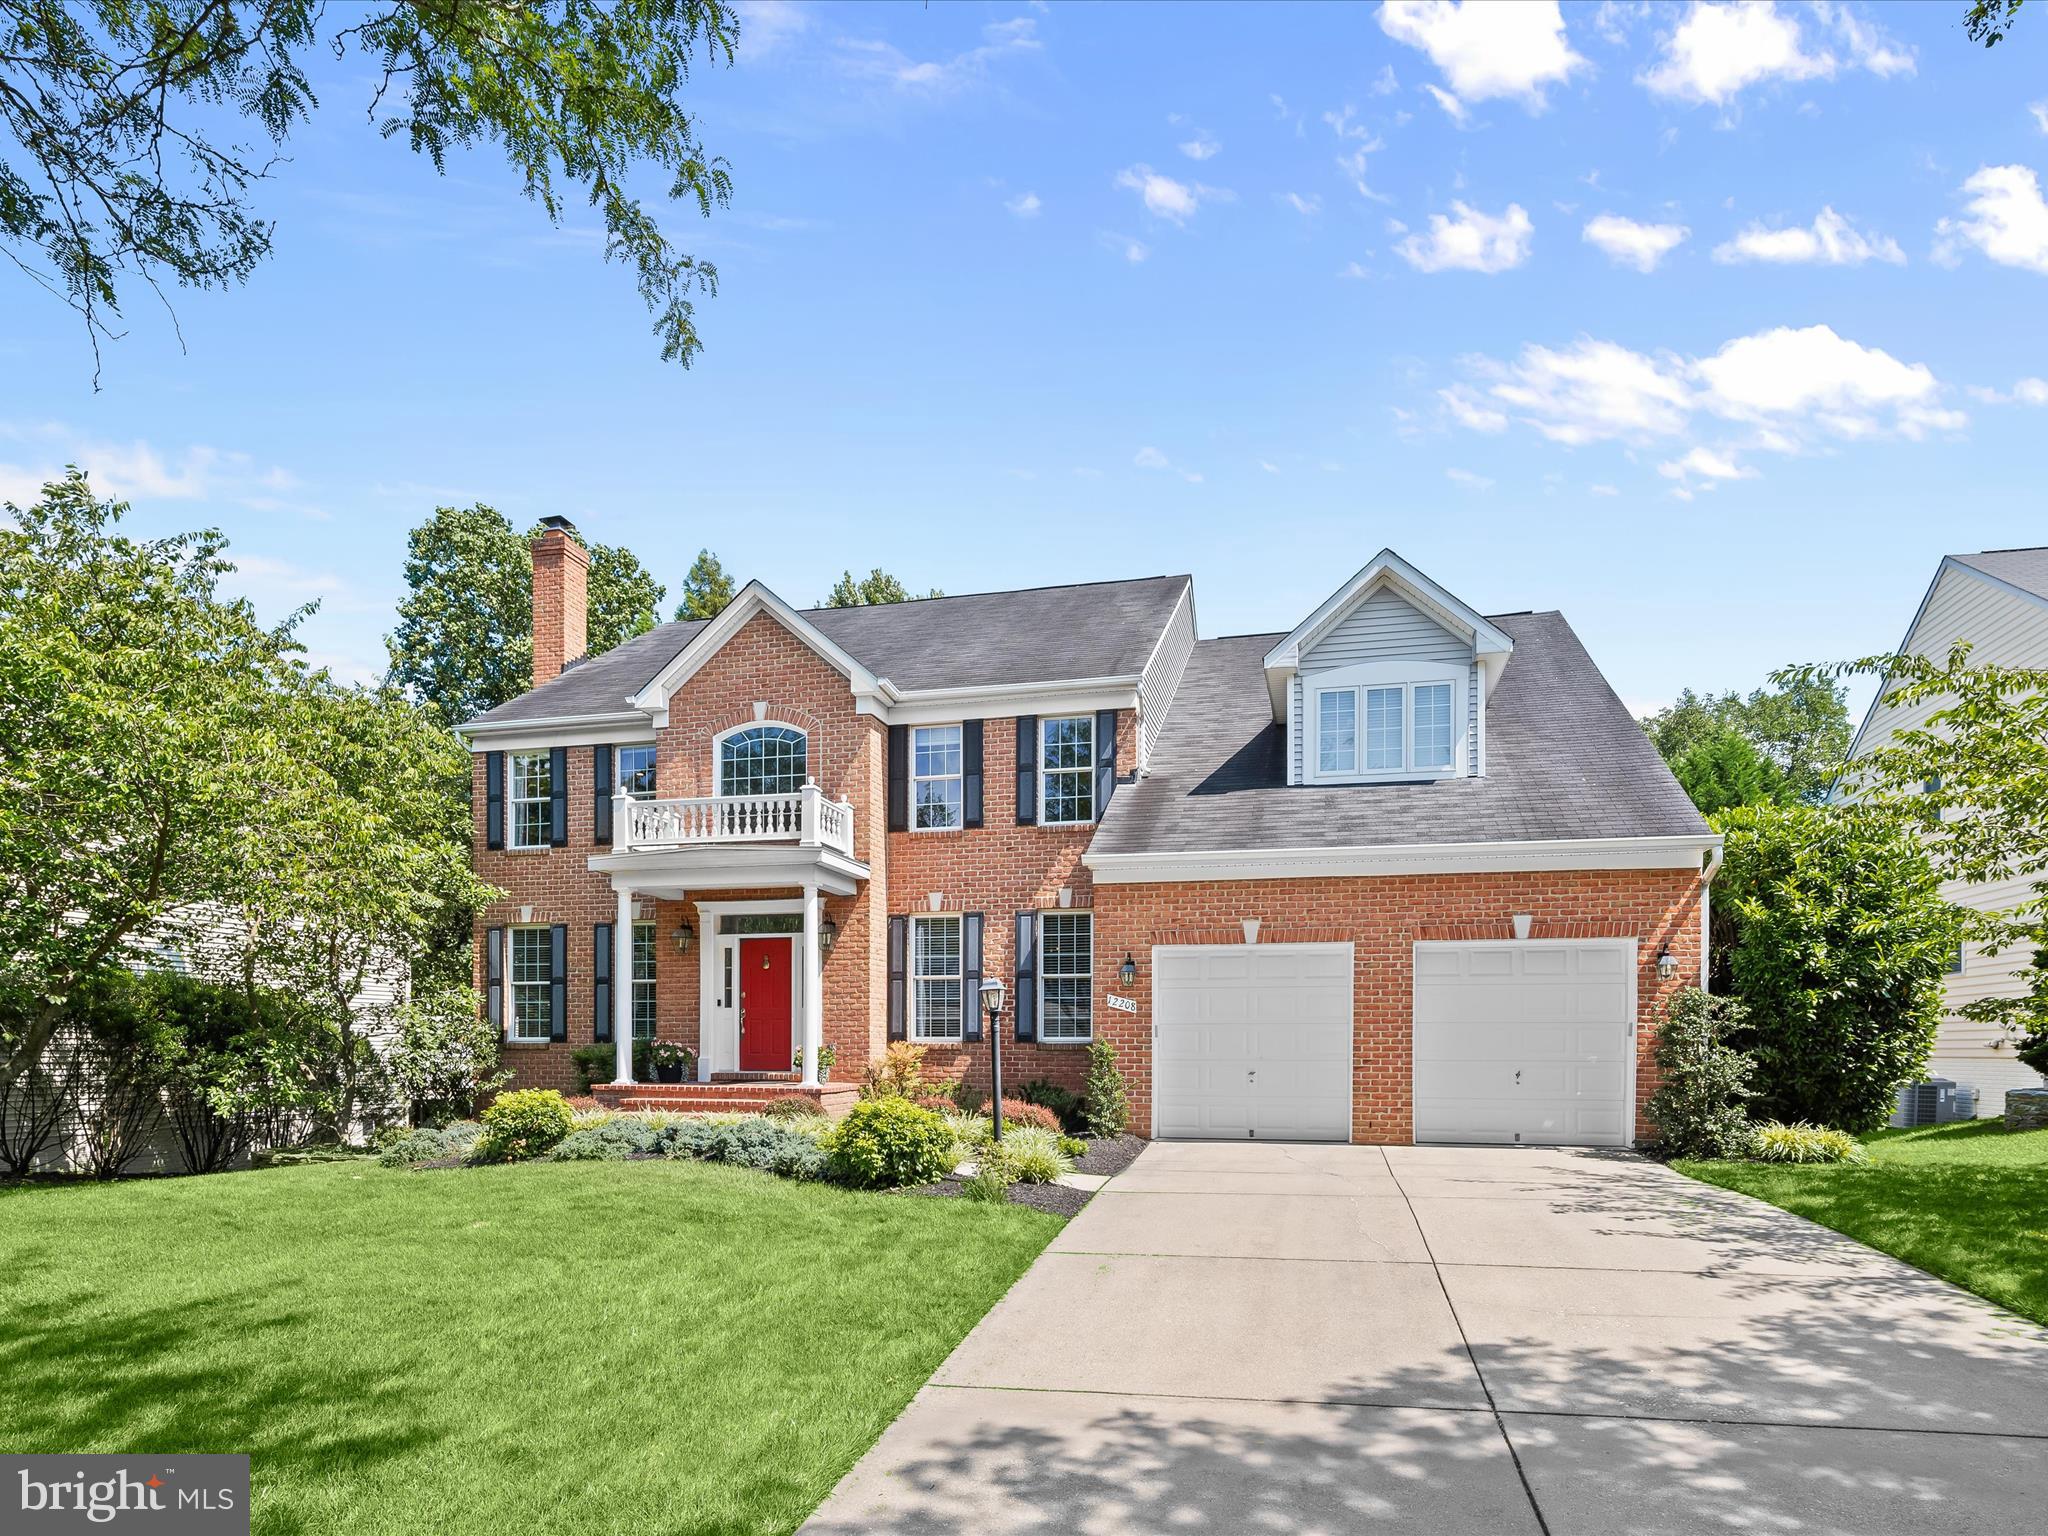
Welcome to 12208 Summer Sky Path, an exquisite, custom-built luxury home by Columbia Builders. Nestled in the prestigious and highly coveted Village of River Hill community in Clarksville, Maryland, and sited on one of the most premier and premium-priced lots ever offered in the neighborhood, this exceptional home backs to protected woodlands with mature trees and scenic community walking and biking trails—offering unmatched privacy and serenity just moments from every convenience. This rare offering blends architectural elegance, luxury upgrades, and refined functionality, delivering one of the largest finished square footages ever constructed in the community. With over 5,700 finished square feet across three thoughtfully designed levels, this five-bedroom, four-and-a-half-bath estate is a showpiece of craftsmanship and design. The stately brick front and manicured landscaping create an impressive sense of arrival. Step inside the soaring two-story foyer and immediately feel the rich warmth of gleaming hardwood floors that carry through French doors to the formal living room with a cozy wood-burning fireplace, an elegant, large dining room detailed with extensive molding, and a private office—perfect for today’s work-from-home lifestyle. At the heart of the home is a chef-inspired kitchen featuring stainless steel appliances, granite countertops, a subway tile backsplash, an architecturally striking angular center island with an integrated sink, pendant lighting, double wall ovens, a new four-burner gas cooktop, dishwasher, and microwave. The kitchen flows effortlessly into the sunroom and spacious family room, which boasts brand-new carpeting, built-in cabinets, and a cozy gas fireplace—ideal for relaxing or entertaining. Step outside from the sunroom to your own private oasis: a wraparound composite deck with built-in seating and dual outdoor speakers, perfectly designed for al fresco dining, entertaining, or simply enjoying the lush views of the wooded preserve beyond. The rear yard offers the ideal blend of nature, seclusion, and functionality. The upper level offers four spacious bedrooms, including a luxurious owner’s suite that serves as a private retreat. Vaulted cathedral ceilings, a separate sitting area, two walk-in closets, and a spa-like bath await—complete with dual vanities, a makeup area, sunken soaking tub, separate shower, and private commode. New carpet graces the upstairs front-right bedroom as well as the rear guest suite with en suite full bath, while gleaming hardwood continues throughout the upper landing. The fully finished walk-out lower level is a true extension of the home’s living space and offers an entertainer’s dream layout. Highlights include a large recreation room with billiards area, a custom-built bar with refrigerator and microwave, a full legal fifth bedroom with closets, a full bathroom, a home theater with large screen and seating, and a cozy den with gas fireplace—ideal for in-laws, au pairs, or long-term guests. This home is equipped with modern updates throughout, including a brand-new electric heat pump (2024) and a high-efficiency gas HVAC Carrier system installed in 2020—providing peace of mind and energy efficiency. Oversized 2-car front-entry garage. Zoned to Blue Ribbon designated River Hill High School/Clarksville Middle/Clarksville Elementary. Extremely convenient location w/in walking distance to River Hill High & Clarksville Elementary Schools, Village Shopping Center, Columbia Association Gym, playgrounds, trails, & restaurants. Major commuter routes include 108, 32, 29, & I-95. This is a rare opportunity to own a signature residence built on one of the finest homesites in the Village of River Hill—combining space, elegance, location, & privacy. Whether hosting large gatherings or enjoying quiet evenings on the deck, this charming home offers a lifestyle of elevated comfort & timeless luxury in one of Howard County’s most prestigious neighborhoods
Features & Amenities
Interior
-
Other Interior Features
Ceiling Fan(s), Walk-In Closet(s), Bar, Kitchen Island, Pantry, Recessed Lighting, Other, Sound System, Vaulted Ceiling(s), Cathedral Ceiling(s), High Ceilings, Built-in Features, Crown Molding, Open Floorplan, Soaking Tub
-
Total Bedrooms
5
-
Bathrooms
4
-
1/2 Bathrooms
1
-
Above Grade Finished Area
4010.0
-
Basement YN
YES
-
Cooling YN
YES
-
Cooling
Central Air, Ceiling Fan(s), Electric
-
Fireplace YN
YES
-
Heating YN
YES
-
Heating
Exhaust Fan, Electric, Natural Gas, Forced Air, Zoned, Heat Pump
-
Pet friendly
N/A
Exterior
-
Garage
Yes
-
Garage spaces
2
-
Construction Materials
Brick, Vinyl Siding
-
Other Exterior Features
Other, Lighting, Rain Gutters
-
Parking
Garage Door Opener, Concrete, Off Street, On Street, Paved, Garage, Driveway, Inside Entrance, Attached
-
Patio and Porch Features
Deck, Wrap Around
-
Pool
No
-
Waterfront YN
NO
-
View
Trees/Woods, Garden
Area & Lot
-
Lot Features
Front Yard, Back Yard
-
Lot Size(acres)
0.28
-
Lot Size(square feet)
12,280
-
Property Type
Residential
-
Property Sub Type
Single Family Residence
-
Architectural Style
Colonial
Price
-
Sales Price
$1,450,000
-
Tax Amount
$13,921
-
Sq. Footage
5,702
-
Price/SqFt
$254
HOA
-
Association
No
Property Resources
-
Horse Property
NO
School District
-
Elementary School
CLARKSVILLE
-
Middle School
CLARKSVILLE
-
High School
RIVER HILL
Property Features
-
New Construction
NO
-
Association Amenities
Racquetball, Tennis Court(s), Trail(s), Jogging Path, Playground
-
Foundation Details
Block
-
Senior Community YN
NO
-
Sewer
Public Sewer
-
Tax Lot
3
-
Water Source
Public
Schedule a Showing
Showing scheduled successfully.
Mortgage calculator
Estimate your monthly mortgage payment, including the principal and interest, property taxes, and HOA. Adjust the values to generate a more accurate rate.
Your payment
Principal and Interest:
$
Property taxes:
$
HOA fees:
$
Total loan payment:
$
Total interest amount:
$
Location
County
HOWARD
Elementary School
CLARKSVILLE
Middle School
CLARKSVILLE
High School
RIVER HILL
Listing Courtesy of Anthony J. Corrao, Long & Foster Real Estate, Inc.
RealHub Information is provided exclusively for consumers' personal, non-commercial use, and it may not be used for any purpose other than to identify prospective properties consumers may be interested in purchasing. All information deemed reliable but not guaranteed and should be independently verified. All properties are subject to prior sale, change or withdrawal. RealHub website owner shall not be responsible for any typographical errors, misinformation, misprints and shall be held totally harmless.

Salesperson, Realtor
Fuzzy Moersen
Call Fuzzy today to schedule a private showing.

* Listings on this website come from the FMLS IDX Compilation and may be held by brokerage firms other than the owner of this website. The listing brokerage is identified in any listing details. Information is deemed reliable but is not guaranteed. If you believe any FMLS listing contains material that infringes your copyrighted work please click here to review our DMCA policy and learn how to submit a takedown request.© 2024 FMLS.
Related Properties

CLARKSVILLE
5808 TROTTER ROAD
4 Beds
4 Baths
4,950 Sq.Ft.
$1,370,000
MLS#: MDHW2072634

CLARKSVILLE
6553 BALLYMORE LANE
5 Beds
2 Baths
4,502 Sq.Ft.
$1,174,900
MLS#: MDHW2075350
.png)