Features & Amenities

Interior

  • Other Interior Features

    Eat-in Kitchen, Walk-In Closet(s), Kitchen Island, Open Floorplan

  • Total Bedrooms

    3

  • Bathrooms

    3

  • Above Grade Finished Area

    1350.0

  • Basement YN

    YES

  • Cooling YN

    YES

  • Cooling

    Central Air, Electric

  • Fireplace YN

    NO

  • Heating YN

    YES

  • Heating

    Other

  • Pet friendly

    N/A

Exterior

  • Garage

    No

  • Construction Materials

    Other

  • Parking

    Asphalt, Private, Driveway

  • Pool

    No

  • Waterfront YN

    NO

Area & Lot

  • Lot Size(acres)

    0.16

  • Lot Size(square feet)

    6,900

  • Property Type

    Residential

  • Property Sub Type

    Single Family Residence

  • Architectural Style

    Contemporary, Raised Ranch/Rambler

Price

  • Sales Price

    $274,900

  • Tax Amount

    $5,444

  • Sq. Footage

    1,350

  • Price/SqFt

    $203

HOA

  • Association

    No

School District

  • Elementary School

    N/A

  • Middle School

    N/A

  • High School

    SUITLAND

Property Features

  • New Construction

    NO

  • Foundation Details

    Other

  • Senior Community YN

    NO

  • Sewer

    Public Sewer

  • Water Source

    Public

Schedule a Showing

Showing scheduled successfully.

<
>
IN PERSON
VIA CHAT

What is 3 + 4 ?


Mortgage calculator

Estimate your monthly mortgage payment, including the principal and interest, property taxes, and HOA. Adjust the values to generate a more accurate rate.

Your payment

Principal and Interest:

$

Property taxes:

$

HOA fees:

$

Total loan payment:

$

Total interest amount:

$

Location

County

PRINCE GEORGES

Elementary School

Middle School

High School

SUITLAND

Listing Courtesy of Patricia C Okolo, Windows Over Washington Realty Group, LLC

RealHub Information is provided exclusively for consumers' personal, non-commercial use, and it may not be used for any purpose other than to identify prospective properties consumers may be interested in purchasing. All information deemed reliable but not guaranteed and should be independently verified. All properties are subject to prior sale, change or withdrawal. RealHub website owner shall not be responsible for any typographical errors, misinformation, misprints and shall be held totally harmless.

Agent Fuzzy Moersen

Salesperson, Realtor

Fuzzy Moersen

Call Fuzzy today to schedule a private showing.


* Listings on this website come from the FMLS IDX Compilation and may be held by brokerage firms other than the owner of this website. The listing brokerage is identified in any listing details. Information is deemed reliable but is not guaranteed. If you believe any FMLS listing contains material that infringes your copyrighted work please review our DMCA policy and learn how to submit a takedown request.© 2024 FMLS.
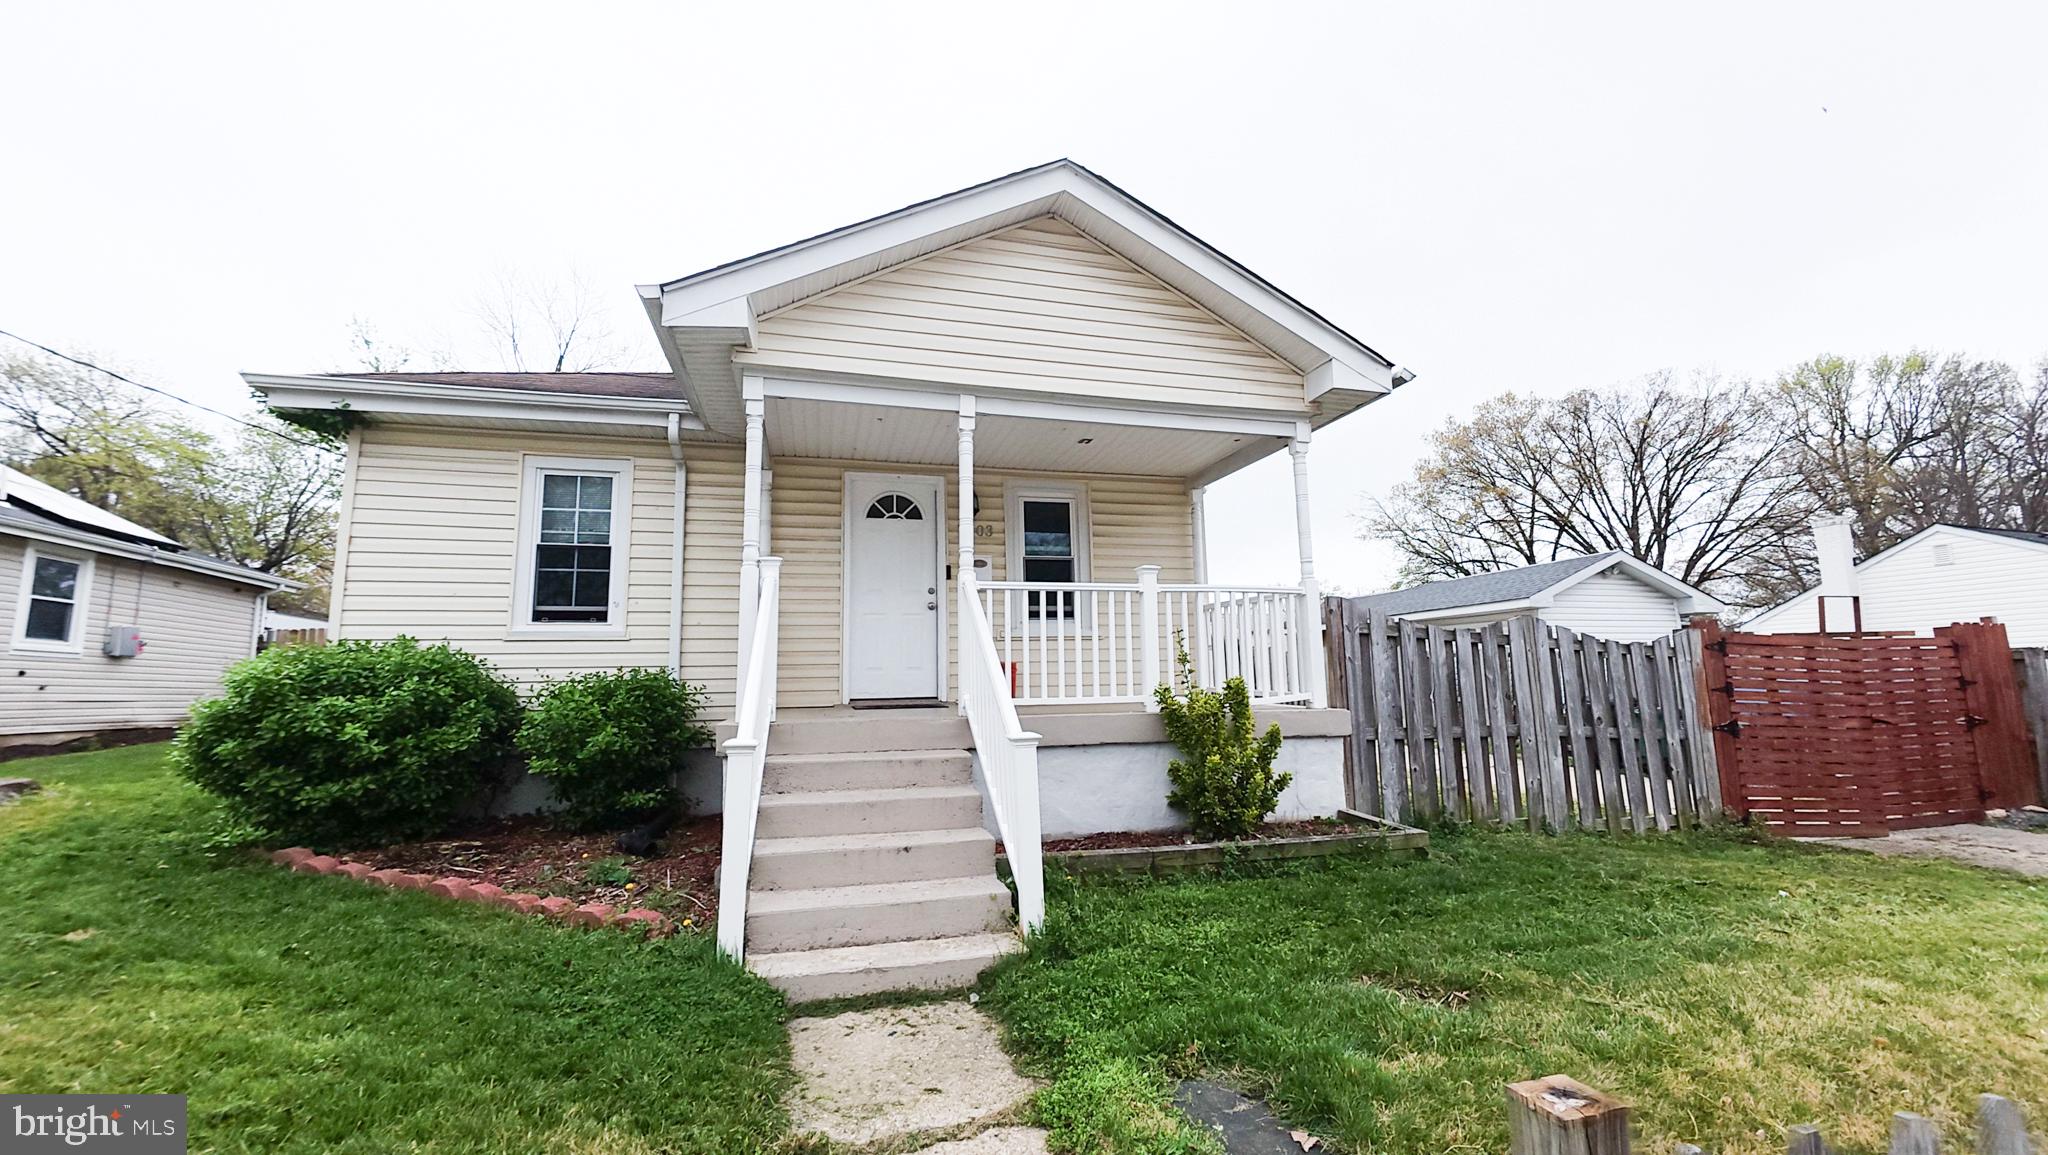
NEW PRICE! Welcome to this spacious 3-bedroom, 3-bath home situated on an oversized lot with endless parking and plenty of room for future expansion. The open-concept layout creates a bright and inviting living space, offering a functional flow between the living, dining, and kitchen areas—perfect for everyday living and entertaining.

The large backyard provides additional outdoor space to enjoy, while the generous lot offers endless possibilities for customization. The home does have some cosmetic discoloration in certain areas and could benefit from a few touch-up improvements, making it a great opportunity for buyers looking to add their personal finishing touches.

Conveniently located near major commuter routes, shopping, dining, and local amenities, this property combines space, potential, and value. Don’t miss the opportunity to make it your own! The first auction is scheduled to begin on November 1st, 2026. No pre-auction offers will be considered. All offers must be submitted through Auction website during the auction event.

1216 NOVA AVENUE

Message successfully sent.

What would you like to know?

What is 3 + 4 ?

I agree to receive email communication and understand I can unsubscribe at any time.

I agree to be contacted by Charis Realty Group - Christine Issler, Broker via call, email, and text for real estate services. To opt out, you can reply 'stop' at any time or reply 'help' for assistance. You can also click the unsubscribe link in the emails. Message and data rates may apply. Message frequency may vary. Privacy Policy

Related Properties

Please submit all offers through SkySlope Offers.
Detached Cape Cod.  Your buyers will feel right at home as they are greeted with curb appeal and a covered front porch.  This gem features off-street parking,  dedicated driveway, and gracious sized bedrooms. The spacious formal living room, fully finished basement, large fenced yard, and covered rear patio will all make your buyers want to call this home. Nearby attractions: Walker Mill Regional Park, Woodlawn Park, and Watkins Regional Park. Minutes to AAFB, National Harbor, Washington, D.C., and major commuter routes. Available to show by appointment.  Sold AS-IS, But buyers are welcomed to do Home Inspection for information.
#MDPG2221110

CAPITOL HEIGHTS

508 CAPITOL HEIGHTS BOULEVARD

3 Beds

1 Baths

1,423 Sq.Ft.

$318,500

MLS#: MDPG2221110

Owner Occupied - Appointment Require. This charming traditional-style residence, built in 1956 and set for a major renovation in 2025, offers a blend of classic appeal and modern convenience. Spanning 700 sq. ft. , the interior features a combination kitchen and dining area adorned with hardwood floors, enhancing the warmth of the living space. The kitchen is equipped with essential appliances, including a built-in microwave, self-cleaning oven, dishwasher, and front-loading dryer, ensuring functionality for everyday living. Situated on a 0.09-acre lot, the property includes a concrete driveway for convenient parking and a shed for additional storage. The neighborhood boasts excellent public services, well-maintained parks, and access to reputable schools, making it an ideal location for those seeking community engagement and recreational opportunities. This residence presents a unique opportunity to invest in a property poised for enhancement while enjoying the benefits of a vibrant local community. With water purification system included (with 25 years warranty), and Solar Panels provide efficiency and electricity saving in the long term (Current Balance is $47,360.34 the new Owner must be qualify for Goodleap financing in order to assume the monthly payment of $395), Property is in very good condition and is offer as-is conditions.
#MDPG2224294

CAPITOL HEIGHTS

6516 JOPLIN STREET

3 Beds

1 Baths

700 Sq.Ft.

$320,000

MLS#: MDPG2224294

Welcome to 1211 Dillon Ct! This end-unit townhome offers spacious bedrooms, including a primary suite with a vaulted ceiling and private full bath. The kitchen features a bay window and newer appliances, while the fully finished, open basement gives you flexible space to make your own. Enjoy outdoor gatherings on the full-size deck. Schedule your showing today!
#MDPG2220808

CAPITOL HEIGHTS

1211 DILLON COURT

3 Beds

3 Baths

1,338 Sq.Ft.

$320,000

MLS#: MDPG2220808

Welcome to 910 Highview Drive in Capitol Heights! This well-maintained 3-bedroom, 1-bath home is move-in ready and reflects the care and attention the owner has given the property. 

Outside, enjoy a large backyard with plenty of room for entertaining, gardening, recreation, or simply relaxing outdoors. The private driveway provides convenient off-street parking and includes an electric vehicle charging station—an excellent feature for today’s EV owner.

Inside, you��ll find a comfortable and functional layout with bright living spaces and nice sized bedrooms. Recently updated within the past few years, the home features modern finishes, including granite countertops, updated fixtures, and major components that are less than three years old.

With its recent updates, excellent condition, spacious yard, and convenient features, 910 Highview Drive offers an opportunity to move right in and enjoy your new home from day one.
#MDPG2214358

CAPITOL HEIGHTS

910 HIGHVIEW DRIVE

3 Beds

1 Baths

1,191 Sq.Ft.

$329,000

MLS#: MDPG2214358

Brand new HVAC!!! Don't let the rates stop you from buying!  Seller willing to help with closing costs and rate buy down!  This property also qualifies for a $10K down payment grant through Wells Fargo and other grants!  Beautifully renovated and move-in ready, this sun-filled home offers the perfect blend of charm and modern updates. Enjoy relaxing on the welcoming front porch or entertaining on the spacious new deck overlooking a sizable backyard.................................................................................... Interior features include gleaming hardwood floors, new LVP, freshly painted inside and outside exterior, brand-new carpet, new recessed lighting, and a renovated eat-in kitchen with new white cabinetry and new stainless steel appliances. The renovated bathroom adds contemporary style and comfort...........................................................................Additional highlights include off-street parking and professionally landscaped outdoor spaces. Ideally located just one block from Washington, DC, with convenient access to Pennsylvania Avenue and multiple Metro stations within two miles, making commuting and city living effortless.
#MDPG2220682

CAPITOL HEIGHTS

4012 WILL STREET

3 Beds

1 Baths

1,089 Sq.Ft.

$325,000

MLS#: MDPG2220682
Short Sale >> Sold AS-IS —beautifully updated home on the border of Washington, DC, Featuring a renovated kitchen and baths, and a bright layout throughout. Includes a converted third bedroom with split AC and attic, plus a private entrance from the backyard, enjoy a deck overlooking a fenced, level yard. The property offers front and rear access, including a private road, and plenty of parking, A great opportunity in a high-growth area.
#MDPG2197942

CAPITOL HEIGHTS

7103 FRESNO STREET

3 Beds

2 Baths

864 Sq.Ft.

$285,000

MLS#: MDPG2197942

PRICE IMPROVEMENT! Now offered at $269,000, reduced $20,000 from $289,000. 
Welcome to 359 Possum Court in Capitol Heights, Maryland—an opportunity to make a home your own in a convenient location just outside Washington, DC.  This home is livable and ready for its next owner, offering a comfortable layout with the space and flexibility for everyday living. Whether you’re a first-time buyer, growing household, or simply looking for an affordable opportunity to own, this property provides a solid starting point with the ability to make updates and improvements over time.
The location offers convenient access to Washington, DC, major commuter routes, Metro, shopping, dining, schools, and everyday necessities, making it easy to stay connected to everything the surrounding area has to offer.

With fall underway and the holidays approaching, there’s still time to make 359 Possum Court home for the holiday season. Bring your vision, add your personal touches, and create a space that works for you. Property is being sold strictly AS-IS. Seller. Buyers are encouraged to perform their own due diligence and inspections for informational purposes.
#MDPG2219894

CAPITOL HEIGHTS

359 POSSUM COURT

3 Beds

1 Baths

1,220 Sq.Ft.

$269,000

MLS#: MDPG2219894

Two-level single-family home featuring 2 bedrooms and 1 full bathroom with lots of potential. The property offers a separate living room and a spacious family room with potential to be converted into a third bedroom. Property is being sold strictly AS-IS.
#MDPG2222680

CAPITOL HEIGHTS

4114 BYERS STREET

2 Beds

1 Baths

1,605 Sq.Ft.

$264,900

MLS#: MDPG2222680

PRICE DROP !!! Charming and well-maintained home featuring spacious living areas, a functional galley kitchen, and a finished basement offering additional flexible living space. Enjoy the privacy of the fully fenced backyard complete with mature trees, a screened gazebo, storage shed, and beautiful large lawn—perfect for entertaining or relaxing. Convenient side-yard access, generous natural light, and versatile rooms make this home ideal for today's lifestyle. A wonderful opportunity to own a move-in-ready property with both indoor comfort and inviting outdoor living. Or get your investor hats on for a turnkey rental property or great for your first time buyer
#MDPG2215226

CAPITOL HEIGHTS

6312 SEAT PLEASANT DRIVE

3 Beds

1 Baths

1,281 Sq.Ft.

$322,525

MLS#: MDPG2215226

Three contiguous residential parcels on Rollins Avenue are being offered together as a development assemblage, creating an unusual infill opportunity minutes from recently completed townhouse development.

The combined Rollins Avenue property contains approximately 1.9 acres and appears well suited for investigation as a townhouse development site. Based on preliminary site analysis, a working concept of approximately 16–18 townhouse residences appears reasonable, subject to engineering, subdivision, zoning, utility, environmental and governmental approvals. Higher-density configurations may be possible and should be independently investigated by prospective developers.

The assemblage combines 315, 401 and 403 Rollins Avenue, three contiguous parcels with substantial frontage along Rollins Avenue. Taken together, the properties provide considerably greater development flexibility than the parcels would provide individually.

The surrounding market already demonstrates demand for housing approximately the size contemplated here. Recent nearby townhouse sales identified in our preliminary market work include approximately $410,000 for 1,520 SF, $421,000 for 1,536 SF, $449,999 for 1,520 SF, and $450,000 for 1,672 SF.

Against those comparables, a working assumption of approximately $435,000 for a newly constructed 1,600-SF residence provides a reasonable starting point for developer underwriting rather than relying upon an unusually aggressive retail price.

At an illustrative 18 units:
18 × $435,000 = $7,830,000 potential gross sellout
An indicative $950,000 acquisition price represents approximately 11.5% of projected gross sellout, or approximately $50,000 in land acquisition cost per potential dwelling unit.

Our working concept assumes approximately 16–18 townhouse residences of approximately 1,600 SF each, configured as multi-level homes with an estimated 800–900 SF ground-level building footprint per residence.

At 18 residences, the estimated combined residential building footprint would therefore be approximately:
18 × 800–900 SF = 14,400–16,200 SF
Against approximately 1.9 acres, or roughly 83,000 SF of land, that represents only approximately 17–20% preliminary building coverage.

The remaining land would be available for the considerably larger site-planning requirements associated with development: internal circulation, approximately 2.3 parking spaces per dwelling, visitor parking, sidewalks, setbacks, stormwater management, utilities, landscaping and common/open areas.

This is deliberately a moderate-density working concept rather than an attempt to maximize theoretical unit count. A developer's civil engineer and land planner may identify a more efficient configuration.

$950,000 — Three Rollins Avenue Parcels Sold as One Assemblage
The owner's objective is straightforward: offer a developer control of three contiguous Rollins Avenue properties in a single transaction, rather than marketing the properties independently.

The opportunity is the combination of contiguous ownership, substantial Rollins Avenue frontage, RSF-A zoning, nearby evidence of $400,000+ townhouse values, and sufficient acreage to investigate a meaningful infill residential development.
Offered as an assemblage. Developer due diligence required. All proposed unit counts, layouts, values, building footprints and development concepts are preliminary and subject to independent verification and applicable zoning, subdivision, engineering, environmental, utility and governmental approvals.
#MDPG2217222

CAPITOL HEIGHTS

315 ROLLINS AVENUE

1 Beds

1 Baths

1,096 Sq.Ft.

$300,000

MLS#: MDPG2217222

Send a message

Message successfully sent.

Your message

What is 3 + 4 ?

Reason for contacting?

I agree to receive email communication and understand I can unsubscribe at any time.

I agree to be contacted by Charis Realty Group - Christine Issler, Broker via call, email, and text for real estate services. To opt out, you can reply 'stop' at any time or reply 'help' for assistance. You can also click the unsubscribe link in the emails. Message and data rates may apply. Message frequency may vary. Privacy Policy

Sign Out

Virtual Assistant

Would you like to take the next step with this property? We can help you schedule a showing or virtual tour, or send you more details.

Yes, I would like more information.

Thank You for Your Reply, One of Our Agents will contact you as soon as possible

No, maybe later.

Thank you, you can always contact me via email, phone number or through the contact form.

Realhub AI

Lucy - Your AI-Powered Realtor

Update Your Temporary Password

Personalize your search

Enter your email and we'll notify you immediately when new listings match what you're looking for.

or enter email address

Already have an account ? Login here

Continue your home search

I agree to receive communications and understand I can unsubscribe at any time.

I agree to be contacted by Charis Realty Group - Christine Issler, Broker via call, email, and text for real estate services. To opt out, you can reply 'stop' at any time or reply 'help' for assistance. You can also click the unsubscribe link in the emails. Message and data rates may apply. Message frequency may vary. Privacy Policy

Already have an account ? Login here

We use cookies

We use cookies primarily for analytics to enhance your experience. By accepting, you agree to our use of these cookies. You can manage your preferences or learn more about our cookies policy.