


Property
Beds
4
Full Baths
3
1/2 Baths
None
Year Built
1992
Sq.Footage
1,946
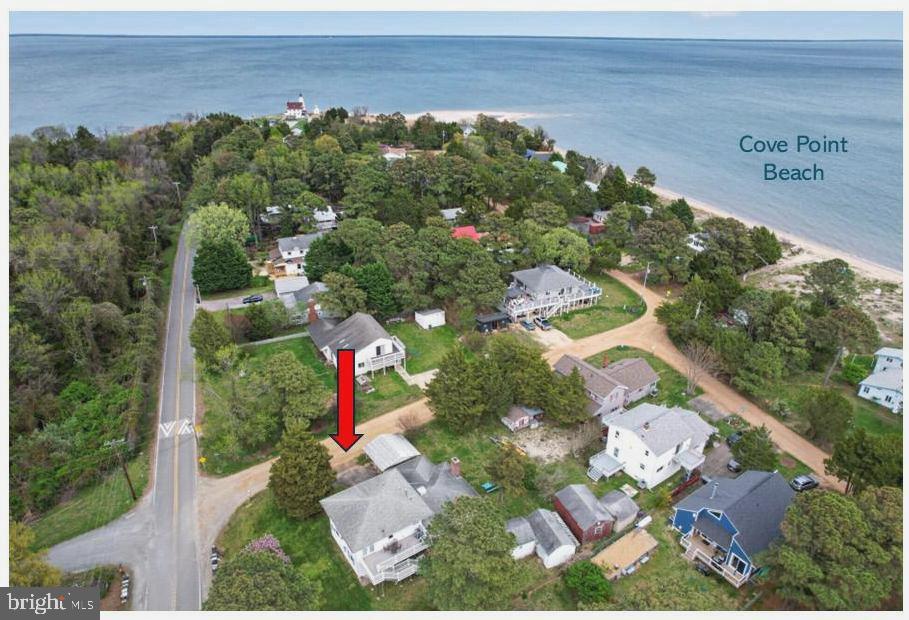
Nestled in the Chesapeake Ranch Estates, this delightful split foyer home offers a perfect blend of comfort, pride of ownership and functionality. To many items to list have been updated or replaced in past 4-5 years. Built in 1992, the residence features a siding and brick accent exterior, inviting you into a space that feels like home from the moment you step inside. With four spacious bedrooms and three full bathrooms, this home is designed for both relaxation and entertaining. Enjoy mornings on the deck or unwind in the primary suite for a soothing retreat. The daylight basement provides additional living space, ideal for a playroom, bedroom, den or home office. Step outside to discover a lovely deck, perfect for summer barbecues or quiet evenings under the stars. The property also includes a shed for extra storage, ensuring your outdoor space remains tidy and organized. With a generous 0.25-acre lot and an asphalt driveway accommodating up to three vehicles, convenience is at your fingertips. Chesapeake Ranch Estates is a vibrant community, offering easy access to local parks and recreational areas, making it a great place for outdoor enthusiasts. Nearby schools provide quality education options, while public services ensure a well-maintained neighborhood. Experience the warmth and charm of this inviting home, where comfort meets community.
Features & Amenities
Interior
-
Total Bedrooms
4
-
Bathrooms
3
-
Above Grade Finished Area
1146.0
-
Basement YN
YES
-
Cooling YN
YES
-
Cooling
Central Air, Electric
-
Fireplace YN
NO
-
Heating YN
YES
-
Heating
Electric, Heat Pump
-
Main Level Bedrooms
3
-
Pet friendly
N/A
Exterior
-
Garage
No
-
Construction Materials
Brick Veneer, Frame, Vinyl Siding
-
Parking
Asphalt, Driveway
-
Patio and Porch Features
Deck
-
Pool
No
-
Waterfront YN
NO
Area & Lot
-
Lot Size(acres)
0.25
-
Lot Size(square feet)
10,890
-
Property Type
Residential
-
Property Sub Type
Single Family Residence
-
Architectural Style
Split Foyer
Price
-
Sales Price
$369,900
-
Tax Amount
$3,326
-
Financing Options
Cash, Conventional, FHA, USDA, VA
-
Sq. Footage
1,946
-
Price/SqFt
$190
HOA
-
Association
YES
-
Association Fee
$400
-
Association Fee Frequency
Annually
-
Association Fee Includes
N/A
Property Resources
-
Horse Property
NO
School District
-
Elementary School
CALL SCHOOL BOARD
-
Middle School
CALL SCHOOL BOARD
-
High School
PATUXENT
Property Features
-
New Construction
NO
-
Accessibility Features
Accessible Doors
-
Foundation Details
Slab, Concrete Perimeter, Block
-
Senior Community YN
NO
-
Sewer
Septic Tank
-
Tax Lot
169
-
Water Source
Public
Schedule a Showing
Showing scheduled successfully.
Mortgage calculator
Estimate your monthly mortgage payment, including the principal and interest, property taxes, and HOA. Adjust the values to generate a more accurate rate.
Your payment
Principal and Interest:
$
Property taxes:
$
HOA fees:
$
Total loan payment:
$
Total interest amount:
$
Location
County
CALVERT
Elementary School
CALL SCHOOL BOARD
Middle School
CALL SCHOOL BOARD
High School
PATUXENT
Listing Courtesy of Charles B Harrington Jr., PAX Real Estate
RealHub Information is provided exclusively for consumers' personal, non-commercial use, and it may not be used for any purpose other than to identify prospective properties consumers may be interested in purchasing. All information deemed reliable but not guaranteed and should be independently verified. All properties are subject to prior sale, change or withdrawal. RealHub website owner shall not be responsible for any typographical errors, misinformation, misprints and shall be held totally harmless.

Salesperson, Realtor
Fuzzy Moersen
Call Fuzzy today to schedule a private showing.

* Listings on this website come from the FMLS IDX Compilation and may be held by brokerage firms other than the owner of this website. The listing brokerage is identified in any listing details. Information is deemed reliable but is not guaranteed. If you believe any FMLS listing contains material that infringes your copyrighted work please click here to review our DMCA policy and learn how to submit a takedown request.© 2024 FMLS.
Related Properties

LUSBY
12509 CATALINA DRIVE
4 Beds
2 Baths
1,539 Sq.Ft.
$375,000
MLS#: MDCA2030438
LUSBY
11005 POPLAR DRIVE
3 Beds
3 Baths
2,040 Sq.Ft.
$419,900
MLS#: MDCA2026290

LUSBY
1440 CEDAR LANE
4 Beds
2 Baths
2,128 Sq.Ft.
$325,000
MLS#: MDCA2030240

LUSBY
11522 STIRRUP LANE
4 Beds
2 Baths
2,197 Sq.Ft.
$390,000
MLS#: MDCA2030082

LUSBY
854 FOREST GLEN ROAD
4 Beds
2 Baths
N/A
$429,900
MLS#: MDCA2030488

LUSBY
713 ALAMO LANE
4 Beds
2 Baths
2,112 Sq.Ft.
$379,900
MLS#: MDCA2029774

LUSBY
12049 DUSTY HOOF ROAD
3 Beds
2 Baths
1,153 Sq.Ft.
$345,000
MLS#: MDCA2029196
LUSBY
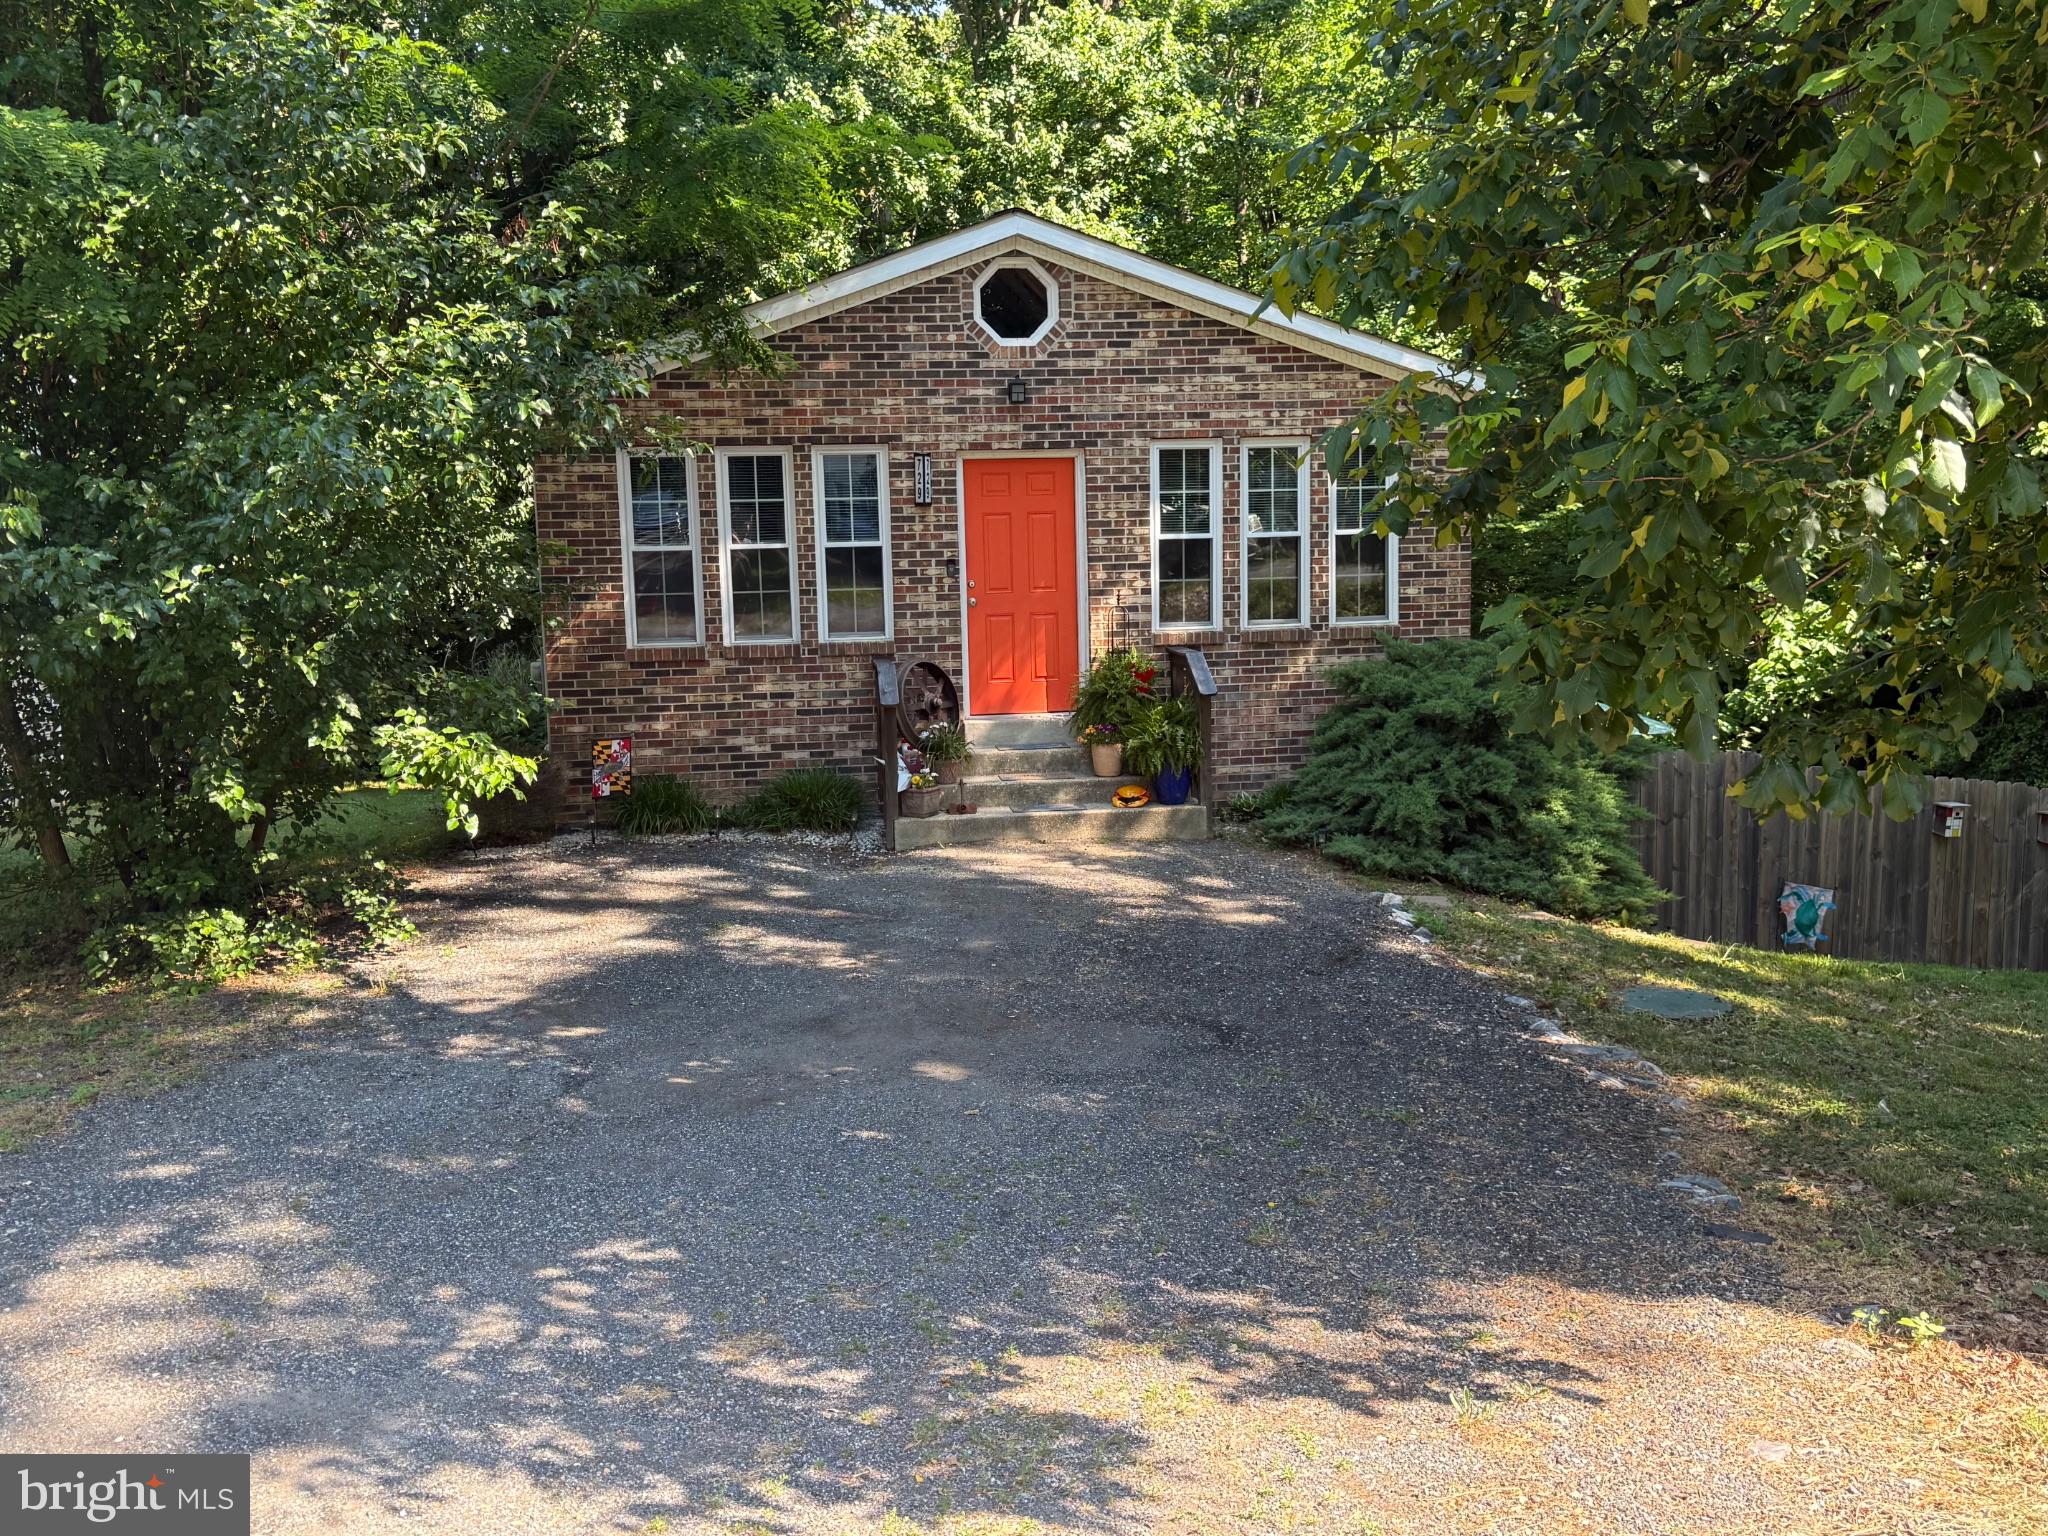
729 SPRUCE DRIVE
3 Beds
2 Baths
1,468 Sq.Ft.
$325,000
MLS#: MDCA2026164

LUSBY
11570 BOOTSTRAP COURT
3 Beds
2 Baths
960 Sq.Ft.
$339,900
MLS#: MDCA2030064

LUSBY
11516 DEADWOOD DRIVE
3 Beds
2 Baths
1,832 Sq.Ft.
$374,900
MLS#: MDCA2029718
.png)