


Property
Beds
3
Full Baths
2
1/2 Baths
1
Year Built
1985
Sq.Footage
1,372
$150,000.00 LIST PRICE SUGGESTED OPENING BID AT AUCTION. ****NO PRE BID**** AUCTION Friday October, 2026 @ 11:00 AM ON PREMISES. Broker/agent registration form is available upon request and must be in the hands of Jay Edwards Auctioneers 48 hours prior to the auction. Enter from front entrance to entry foyer w/ coat closet. Formal living room w/ fireplace, track/recessed lighting, & hard wood flooring. Formal dining room w/ digital thermostat. Country kitchen w/ refrigerator, electric stove, microwave, dishwasher, stainless steel commercial sink, tile backsplash, hardwood cabinetry, & dining area w/ slider door exit to rear deck & private back yard. Hallway powder room. Walk upstairs to BR’s #1 & #2 both w/ ceiling fans & closets. Hallway full bathroom/utility closet w/ washer & dryer. BR #3 (primary) w/ walk-in closet & full bath w/ skylight. Lower level has a partially finished clubroom area. Utility room area w/ sump pump. 2 nd Utility room area. Electric hot water, heat pump, central air, & public water/sewer. The property is subject to an HOA fee of $89.04 per quarter payable to Riverside Community Association.
Features & Amenities
Interior
-
Total Bedrooms
3
-
Bathrooms
2
-
1/2 Bathrooms
1
-
Above Grade Finished Area
1372.0
-
Basement YN
YES
-
Cooling YN
YES
-
Cooling
Heat Pump, Electric
-
Fireplace YN
NO
-
Heating YN
YES
-
Heating
Electric, Heat Pump
-
Pet friendly
N/A
Exterior
-
Garage
No
-
Construction Materials
Other
-
Parking
On Street
-
Pool
No
-
Waterfront YN
NO
Area & Lot
-
Lot Size(acres)
0.15
-
Lot Size(square feet)
6,534
-
Property Type
Residential
-
Property Sub Type
Single Family Residence
-
Architectural Style
Colonial
Price
-
Sales Price
$150,000
-
Tax Amount
$2,772
-
Sq. Footage
1,372
-
Price/SqFt
$109
HOA
-
Association
YES
-
Association Fee
$89.04
-
Association Fee Frequency
Quarterly
-
Association Fee Includes
N/A
School District
-
Elementary School
N/A
-
Middle School
N/A
-
High School
N/A
Property Features
-
New Construction
NO
-
Foundation Details
Concrete Perimeter
-
Senior Community YN
NO
-
Sewer
Public Sewer
-
Tax Lot
327
-
Water Source
Public
Schedule a Showing
Showing scheduled successfully.
Mortgage calculator
Estimate your monthly mortgage payment, including the principal and interest, property taxes, and HOA. Adjust the values to generate a more accurate rate.
Your payment
Principal and Interest:
$
Property taxes:
$
HOA fees:
$
Total loan payment:
$
Total interest amount:
$
Location
County
HARFORD
Elementary School
Middle School
High School
Listing Courtesy of Terry A Berkeridge, Advance Realty USA INC
RealHub Information is provided exclusively for consumers' personal, non-commercial use, and it may not be used for any purpose other than to identify prospective properties consumers may be interested in purchasing. All information deemed reliable but not guaranteed and should be independently verified. All properties are subject to prior sale, change or withdrawal. RealHub website owner shall not be responsible for any typographical errors, misinformation, misprints and shall be held totally harmless.

Salesperson, Realtor
Fuzzy Moersen
Call Fuzzy today to schedule a private showing.

* Listings on this website come from the FMLS IDX Compilation and may be held by brokerage firms other than the owner of this website. The listing brokerage is identified in any listing details. Information is deemed reliable but is not guaranteed. If you believe any FMLS listing contains material that infringes your copyrighted work please click here to review our DMCA policy and learn how to submit a takedown request.© 2024 FMLS.
Related Properties

BELCAMP
1400 GOLDEN ROD COURT 1400-A
2 Beds
1 Baths
962 Sq.Ft.
$175,000
MLS#: MDHR2059928
BELCAMP
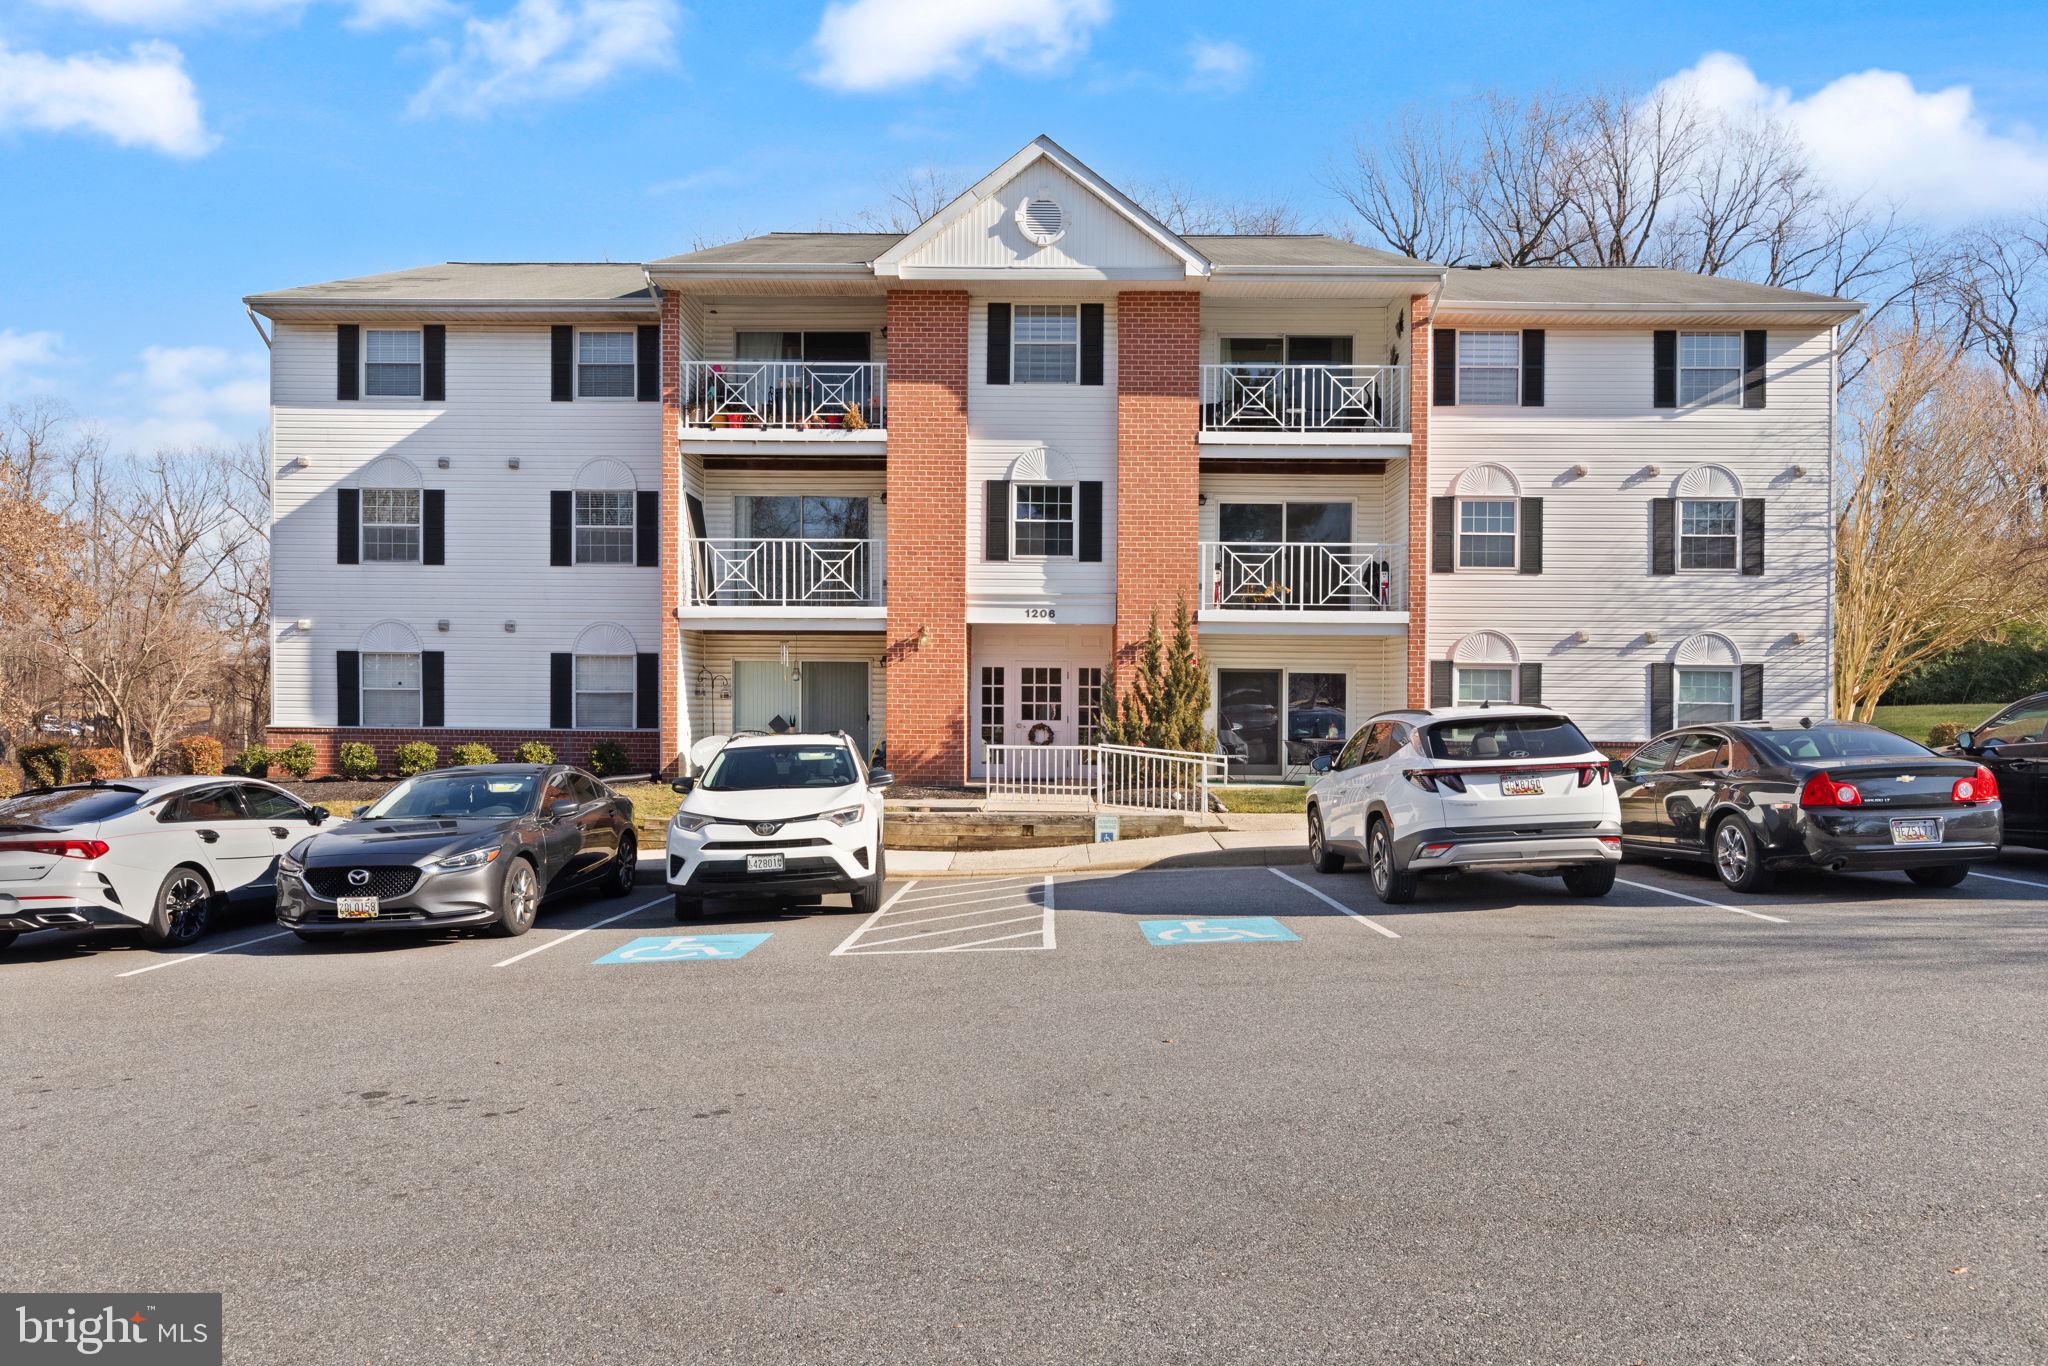
1206 BRAMBLE WOOD COURT 201
2 Beds
1 Baths
N/A
$170,000
MLS#: MDHR2050836

BELCAMP
1206 BRAMBLE WOOD COURT 202
2 Beds
1 Baths
1,000 Sq.Ft.
$175,000
MLS#: MDHR2059766
.png)