


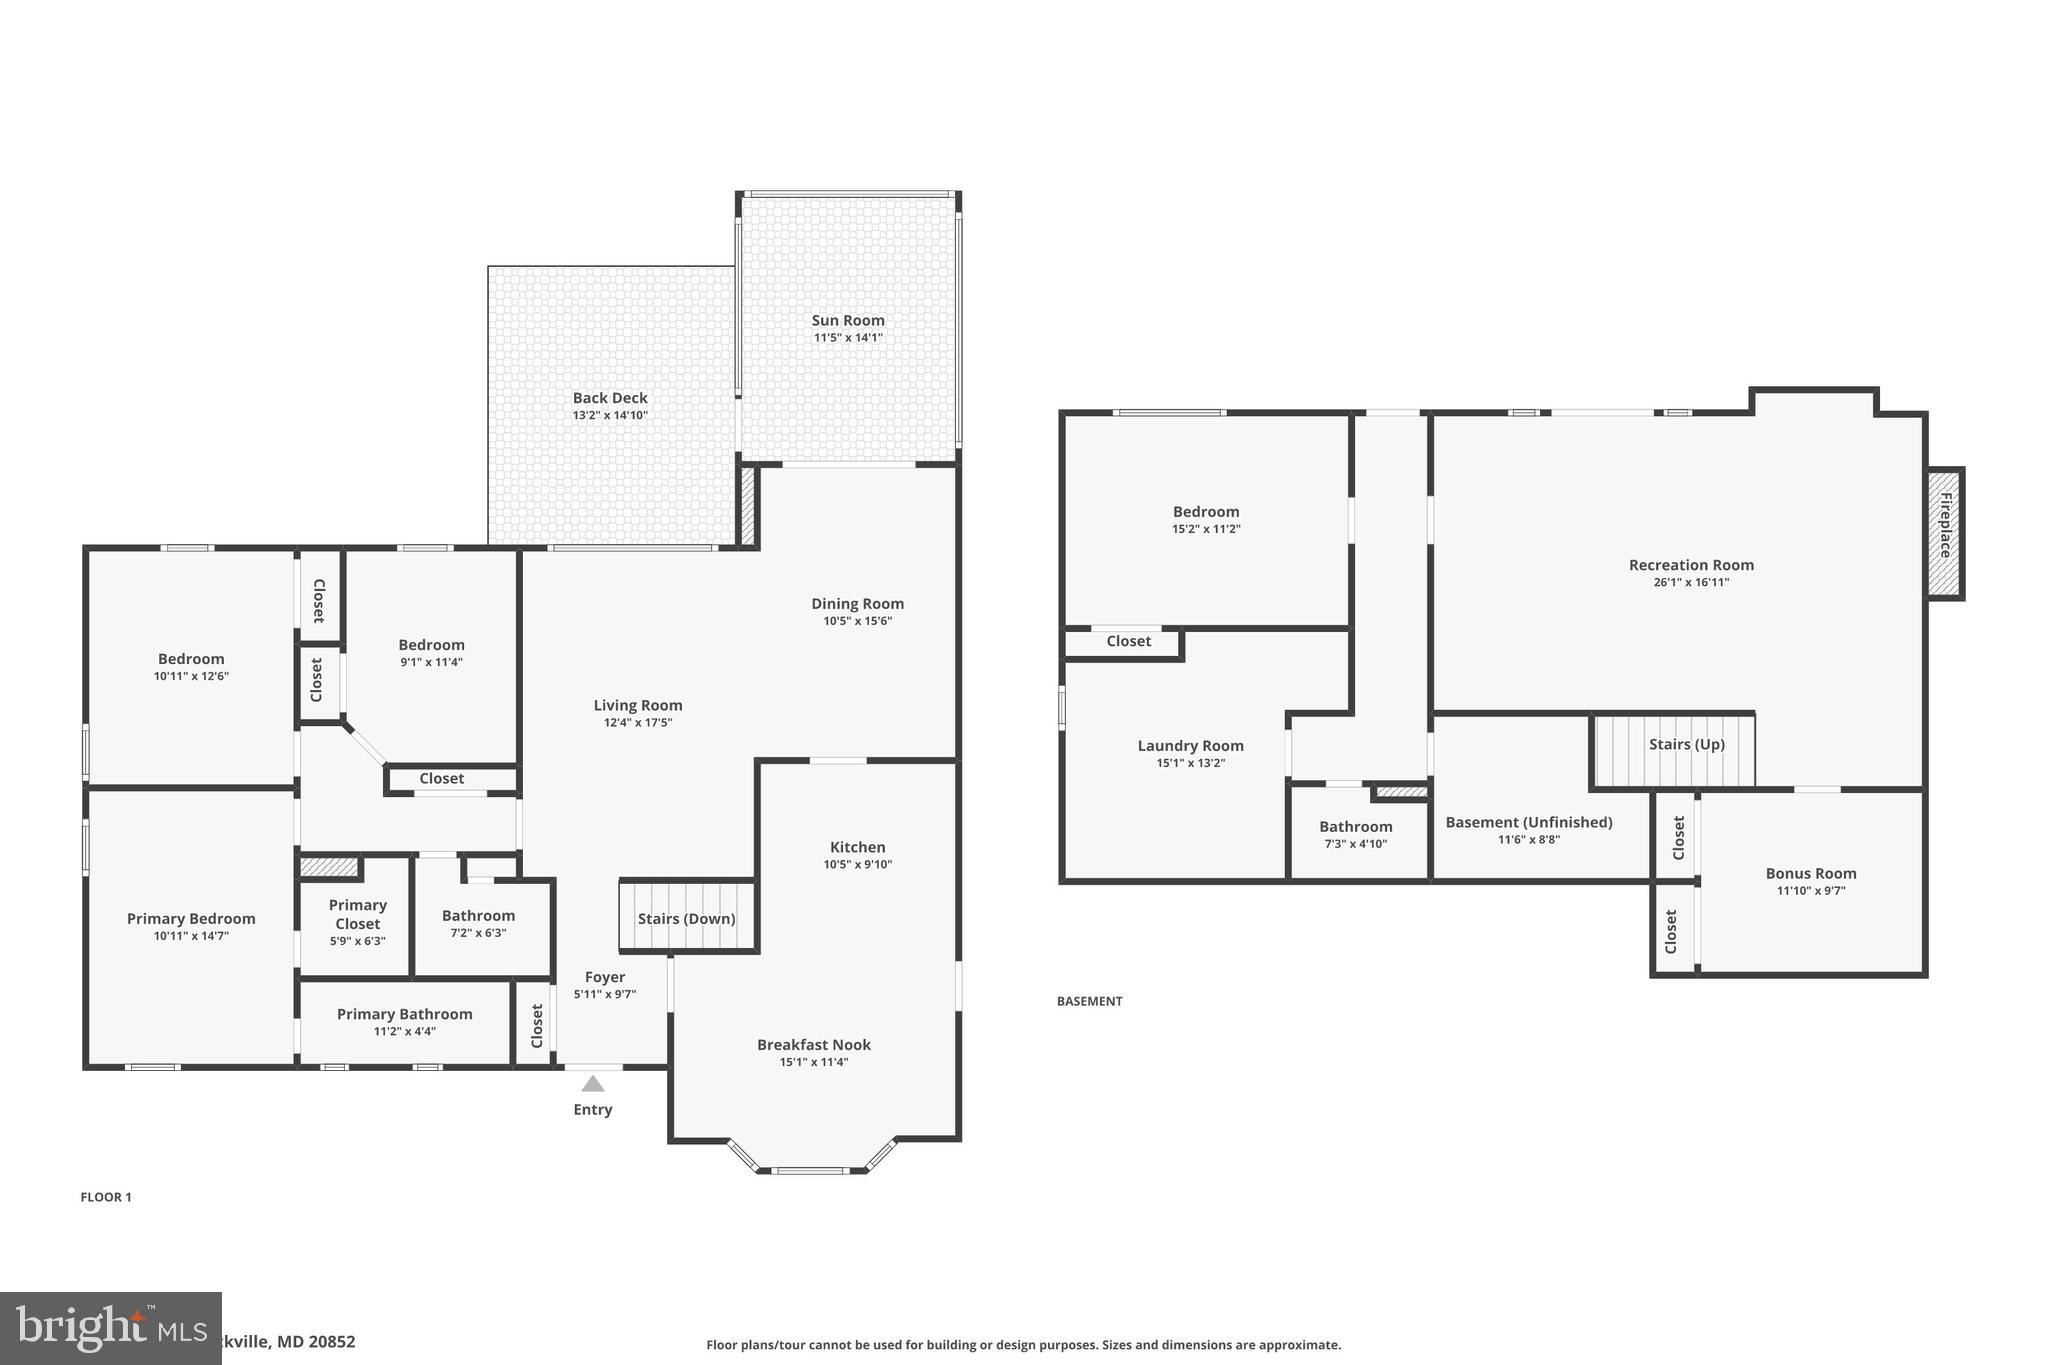
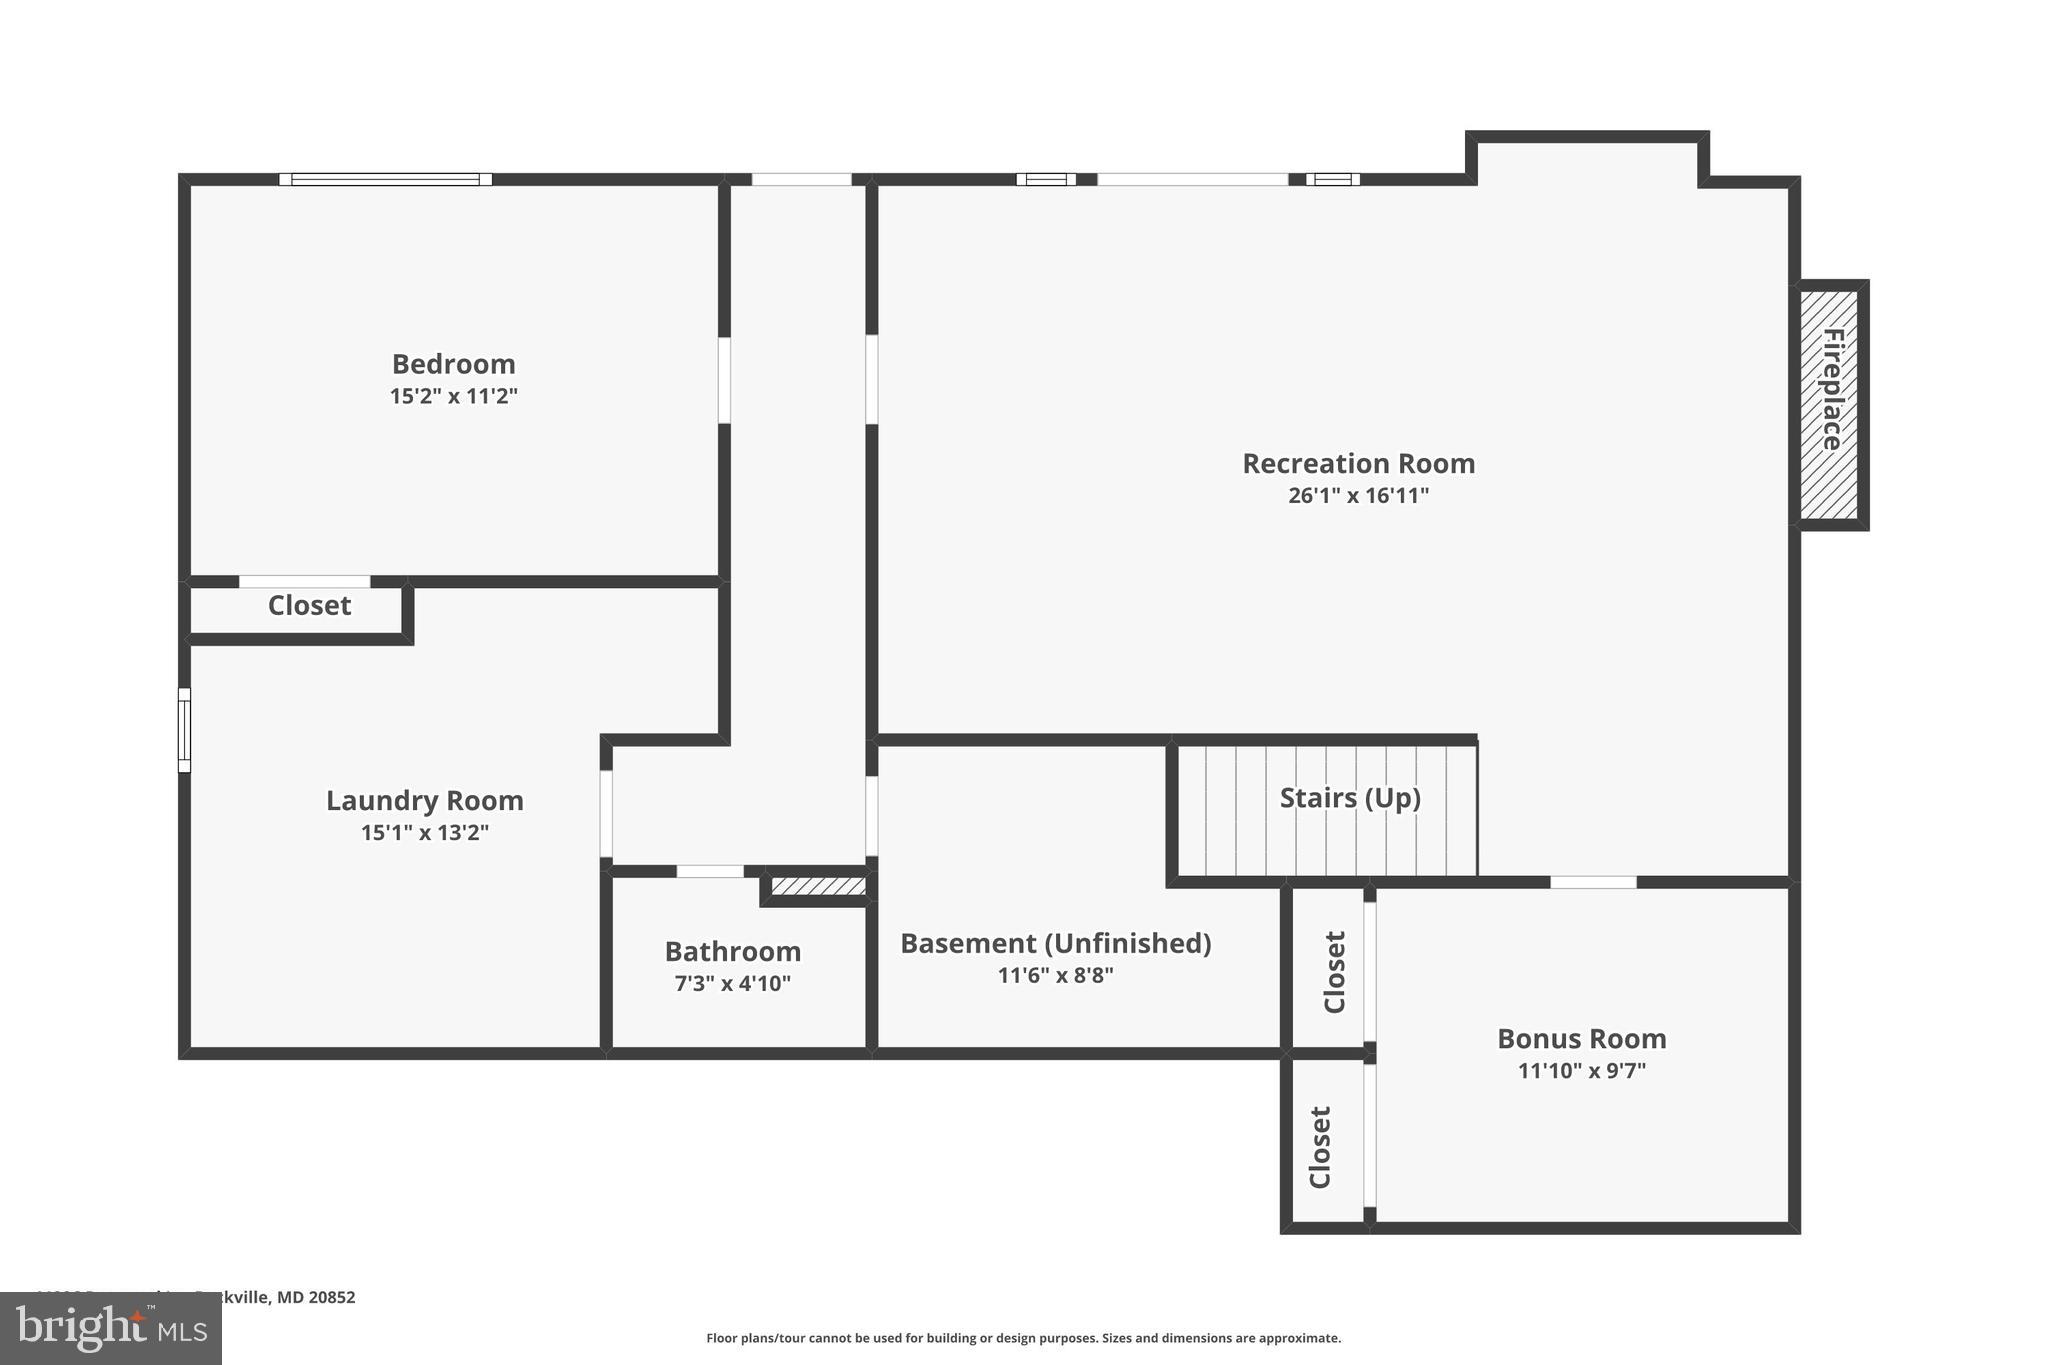
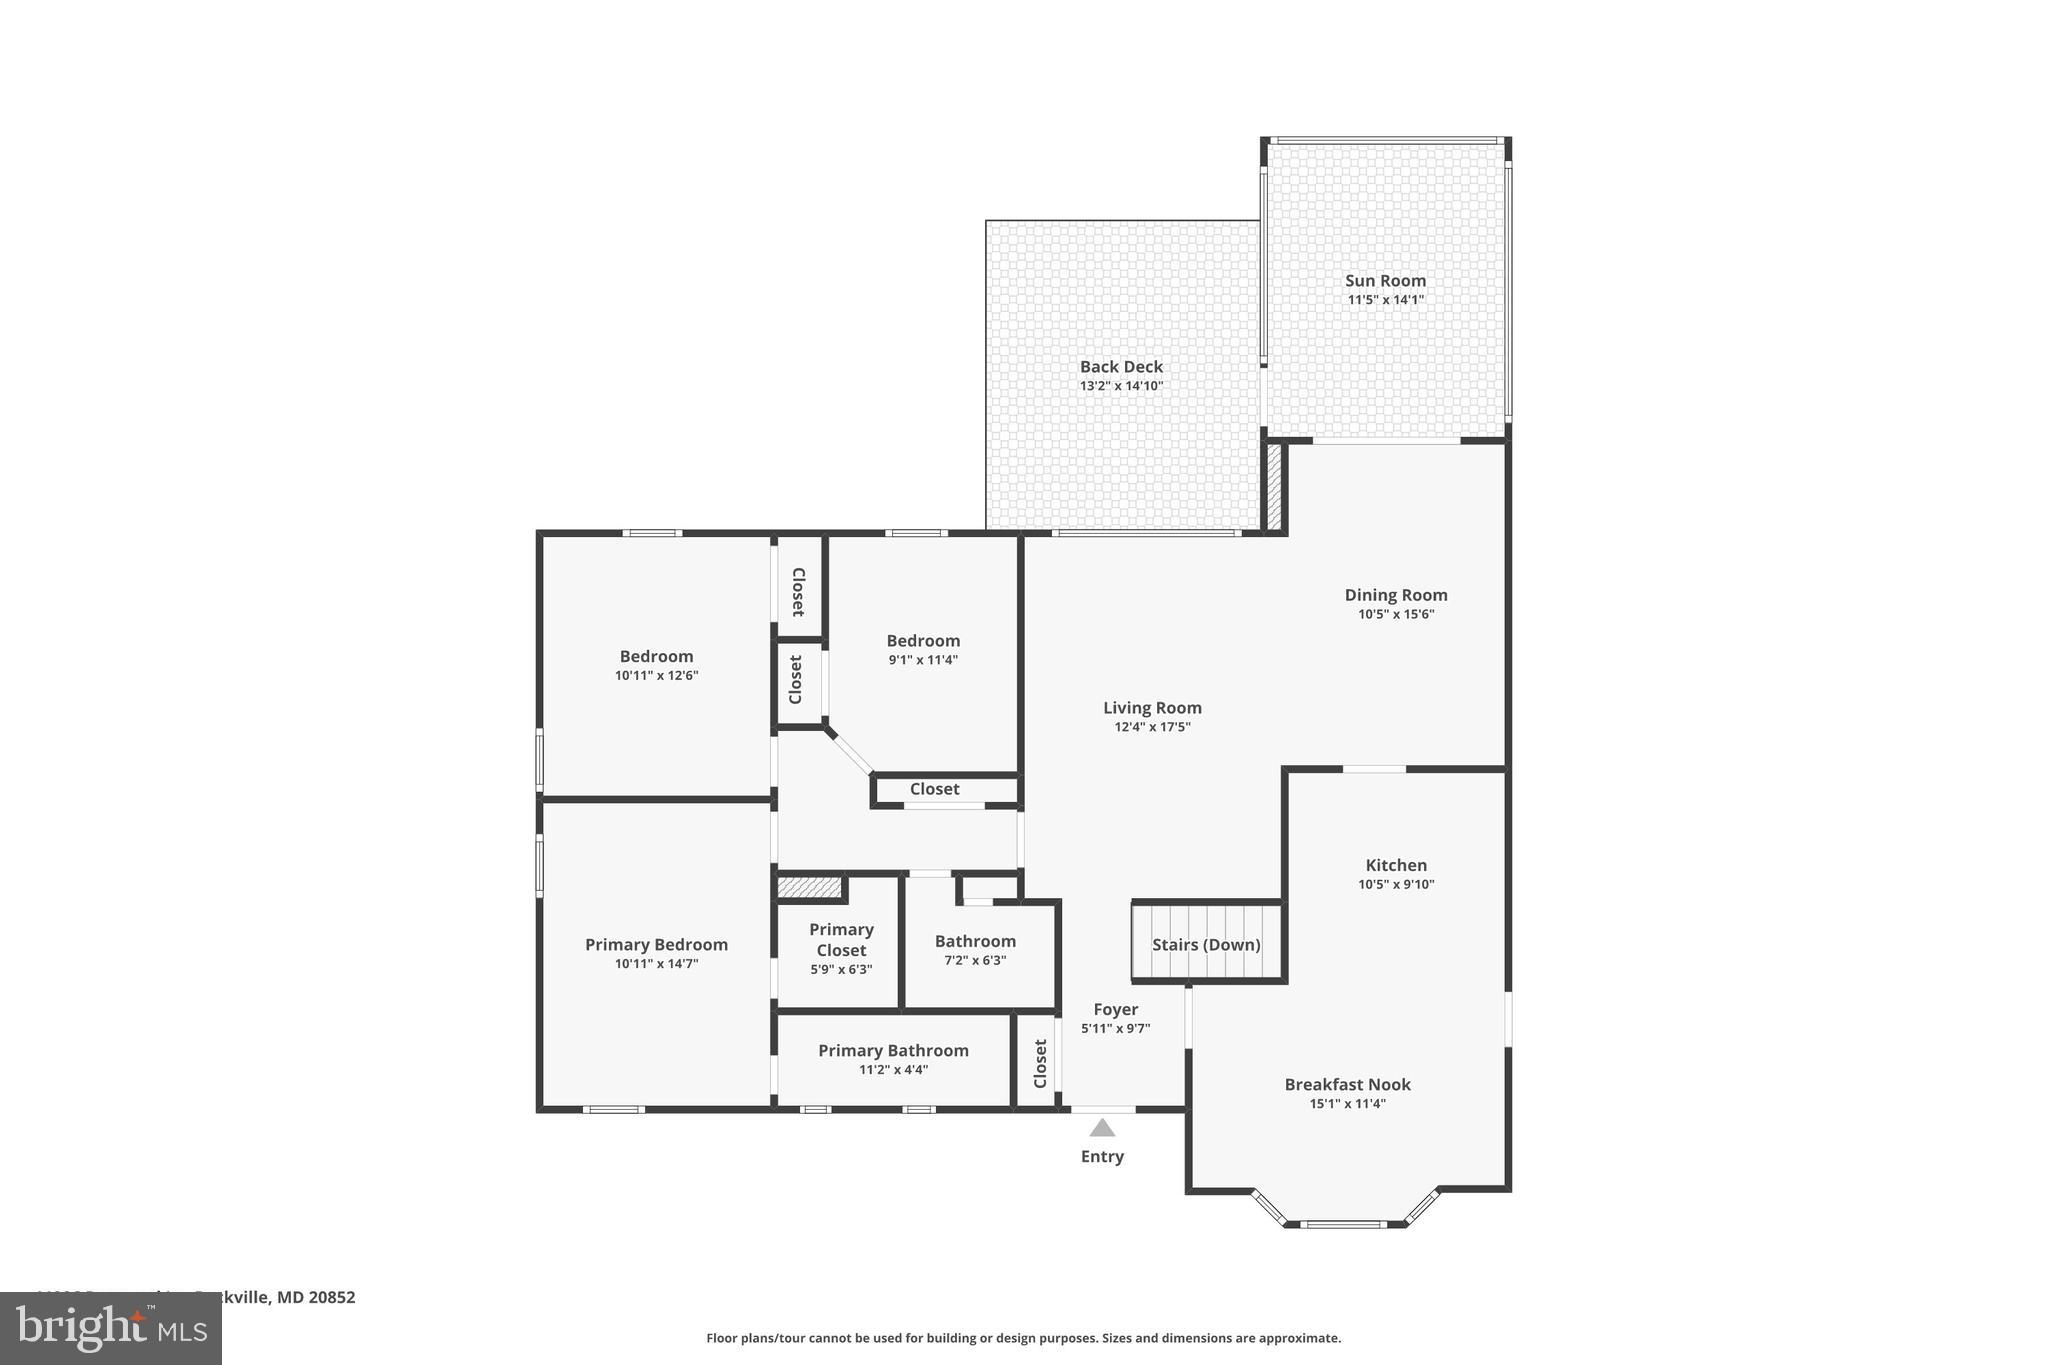
Property
Beds
4
Full Baths
3
1/2 Baths
None
Year Built
1962
Sq.Footage
2,180
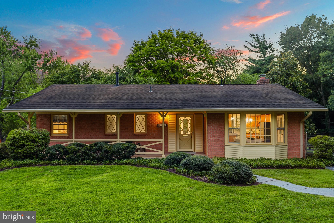
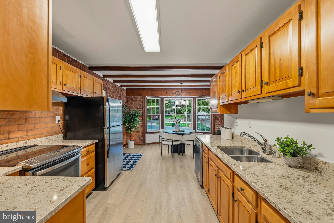
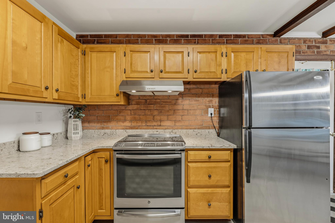
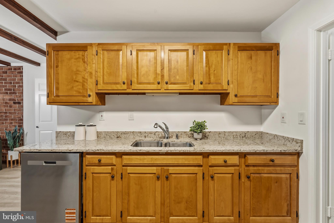
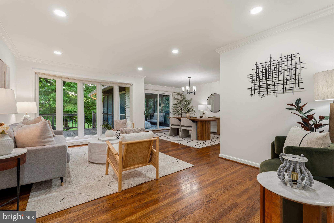
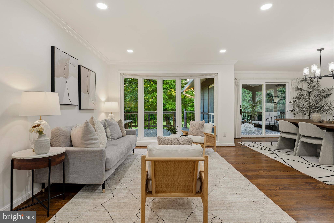
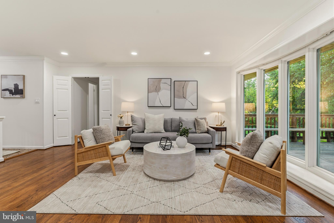
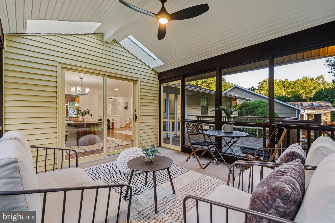
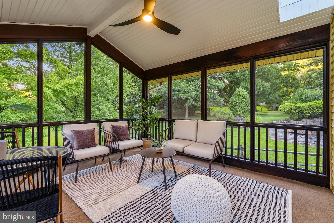
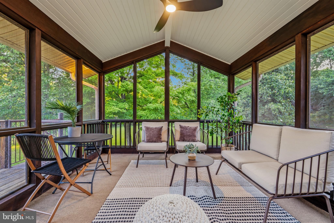
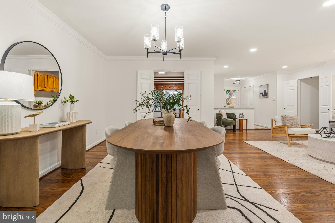
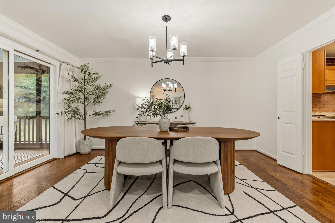
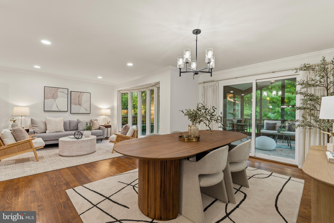
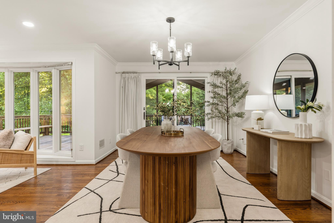
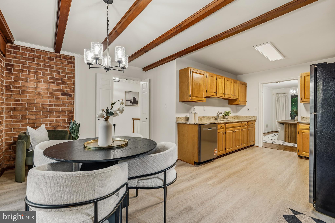
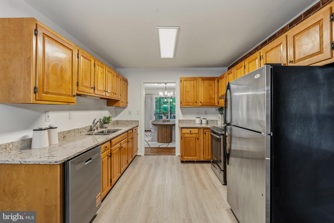
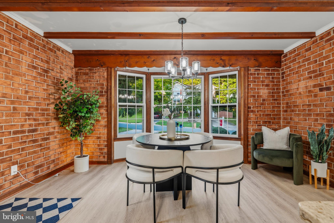
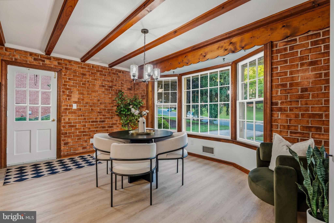
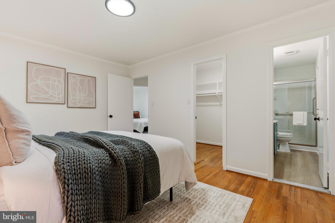
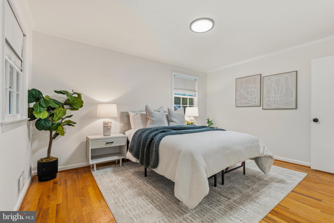
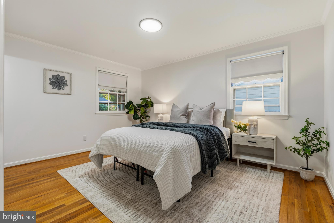
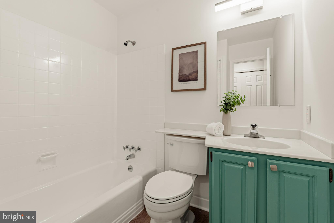
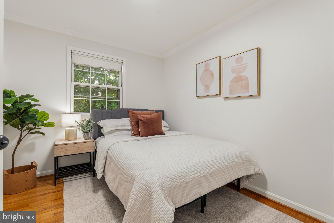
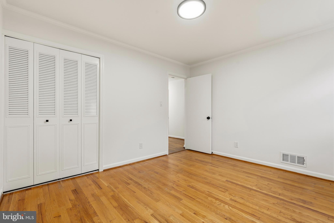
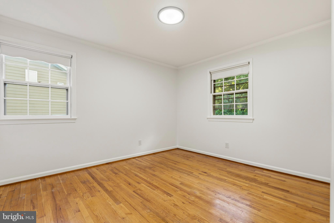
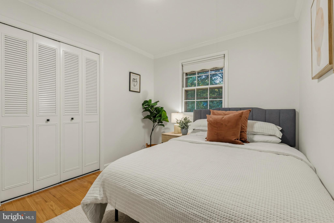
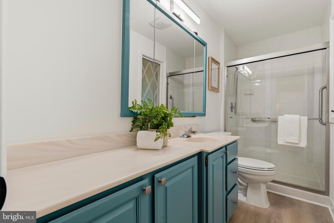
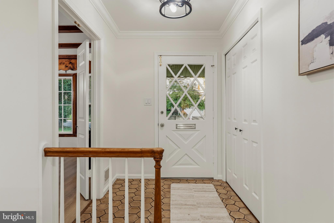
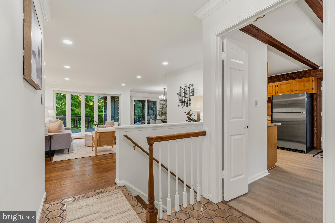
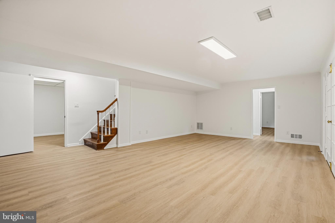
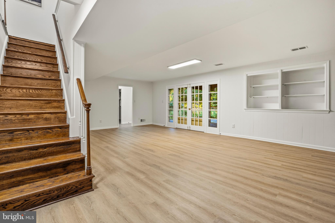
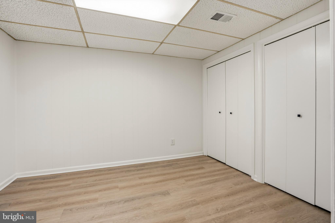
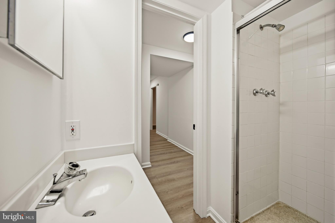
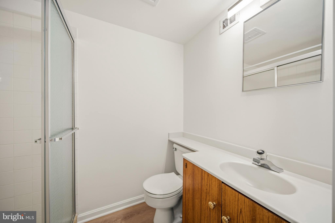
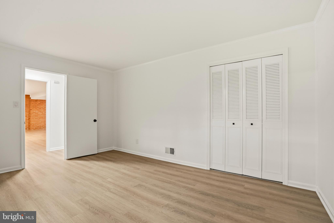
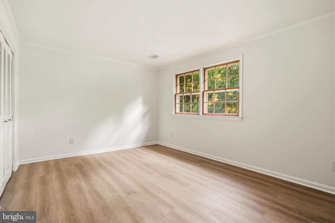
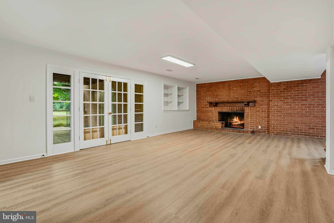
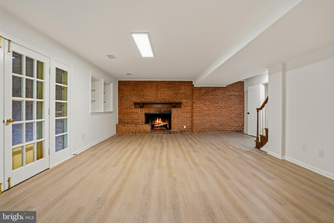
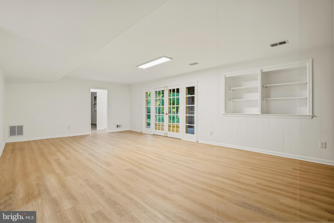
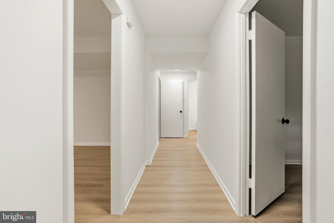
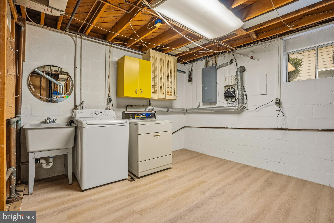
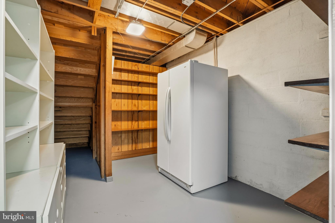
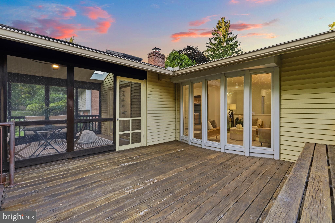
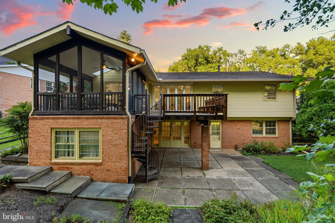
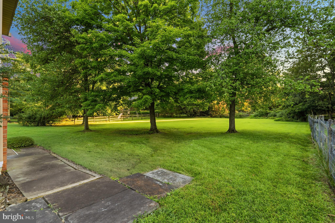
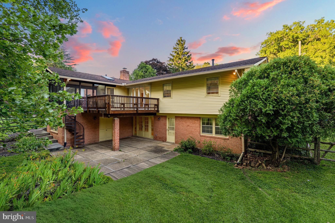
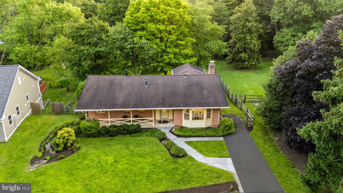
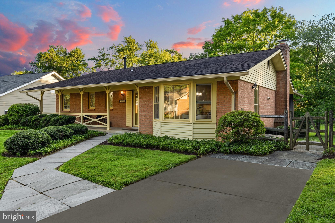
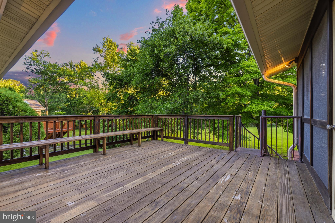
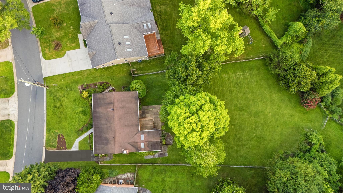
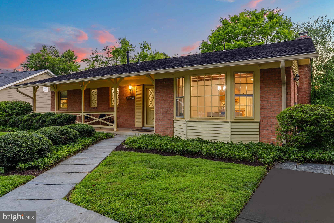
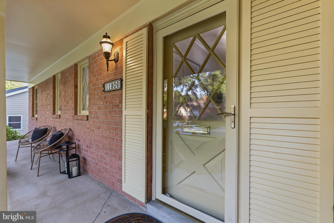
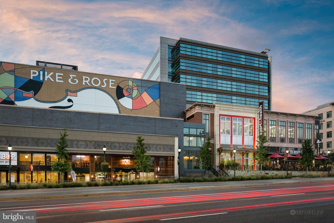
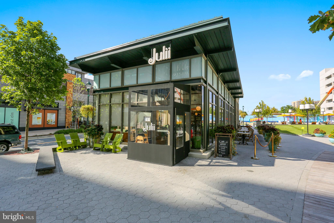
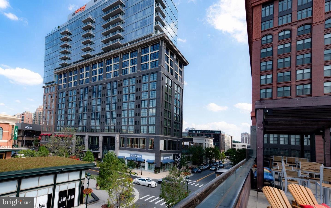
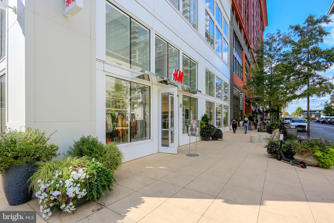
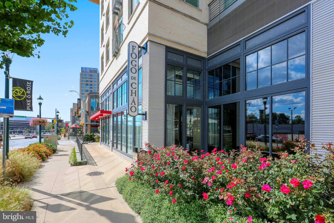
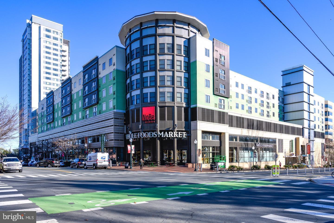
Welcome home to 11906 Renwood Lane, a beautifully updated brick rambler in the highly sought-after Tilden Woods neighborhood. Combining classic charm with tasteful modern updates, this move-in-ready residence offers an ideal blend of comfort, style, and functional space. Step inside to a sun-filled main level featuring solid red oak hardwoods, fresh designer paint, luxury LVP flooring, and updated light fixtures throughout. The heart of the home is the updated kitchen, complete with sleek granite countertops, stainless steel appliances, and a charming breakfast area framed by a dramatic bay window that fills the space with natural light. Designed for both comfortable living and effortless entertaining, the spacious living and dining areas flow seamlessly into a refreshed screened porch and an expansive rear deck. Overlooking an exceptionally private backyard, this peaceful outdoor retreat also includes a convenient built-in storage shed tucked beneath the screened porch, providing abundant space for lawn equipment, seasonal items, and outdoor gear. Three generously sized bedrooms and two updated full baths complete the main level. Downstairs, an expansive family room with a classic wood-burning fireplace and custom built-ins creates a warm and inviting gathering space. A fourth bedroom, full bath, and generous storage provide the flexibility to accommodate guests, a home office, or a private retreat. Situated just minutes from Cabin John Village, Pike & Rose, Metro access, and I-270/495, residents will enjoy effortless commuting and quick access to premier dining, boutique shopping, and vibrant entertainment options. Impeccably maintained, freshly updated, and ready for you to move right in!
Features & Amenities
Interior
-
Other Interior Features
Eat-in Kitchen, Ceiling Fan(s), Pantry, Recessed Lighting, Built-in Features
-
Total Bedrooms
4
-
Bathrooms
3
-
Above Grade Finished Area
1380.0
-
Basement YN
YES
-
Cooling YN
YES
-
Cooling
Central Air, Ceiling Fan(s), Electric
-
Fireplace YN
YES
-
Heating YN
YES
-
Heating
Natural Gas, Forced Air
-
Main Level Bedrooms
3
-
Pet friendly
N/A
Exterior
-
Garage
No
-
Construction Materials
Brick
-
Parking
Asphalt, Driveway
-
Pool
Yes
-
Pool Features
Community
-
Waterfront YN
NO
Area & Lot
-
Lot Size(acres)
0.45
-
Lot Size(square feet)
19,495
-
Property Type
Residential
-
Property Sub Type
Single Family Residence
-
Architectural Style
Ranch/Rambler
Price
-
Sales Price
$1,075,000
-
Tax Amount
$9,784
-
Sq. Footage
2,180
-
Price/SqFt
$493
HOA
-
Association
No
School District
-
Elementary School
FARMLAND
-
Middle School
TILDEN
-
High School
WALTER JOHNSON
Property Features
-
New Construction
NO
-
Foundation Details
Slab
-
Senior Community YN
NO
-
Sewer
Public Sewer
-
Tax Lot
8
-
Water Source
Public
Schedule a Showing
Showing scheduled successfully.
Mortgage calculator
Estimate your monthly mortgage payment, including the principal and interest, property taxes, and HOA. Adjust the values to generate a more accurate rate.
Your payment
Principal and Interest:
$
Property taxes:
$
HOA fees:
$
Total loan payment:
$
Total interest amount:
$
Location
County
MONTGOMERY
Elementary School
FARMLAND
Middle School
TILDEN
High School
WALTER JOHNSON
Listing Courtesy of Nurit Coombe , The Agency DC
RealHub Information is provided exclusively for consumers' personal, non-commercial use, and it may not be used for any purpose other than to identify prospective properties consumers may be interested in purchasing. All information deemed reliable but not guaranteed and should be independently verified. All properties are subject to prior sale, change or withdrawal. RealHub website owner shall not be responsible for any typographical errors, misinformation, misprints and shall be held totally harmless.

AGENT
Fuzzy Moersen
Call Fuzzy today to schedule a private showing.

* Listings on this website come from the FMLS IDX Compilation and may be held by brokerage firms other than the owner of this website. The listing brokerage is identified in any listing details. Information is deemed reliable but is not guaranteed. If you believe any FMLS listing contains material that infringes your copyrighted work please click here to review our DMCA policy and learn how to submit a takedown request.© 2024 FMLS.
Related Properties
NORTH BETHESDA
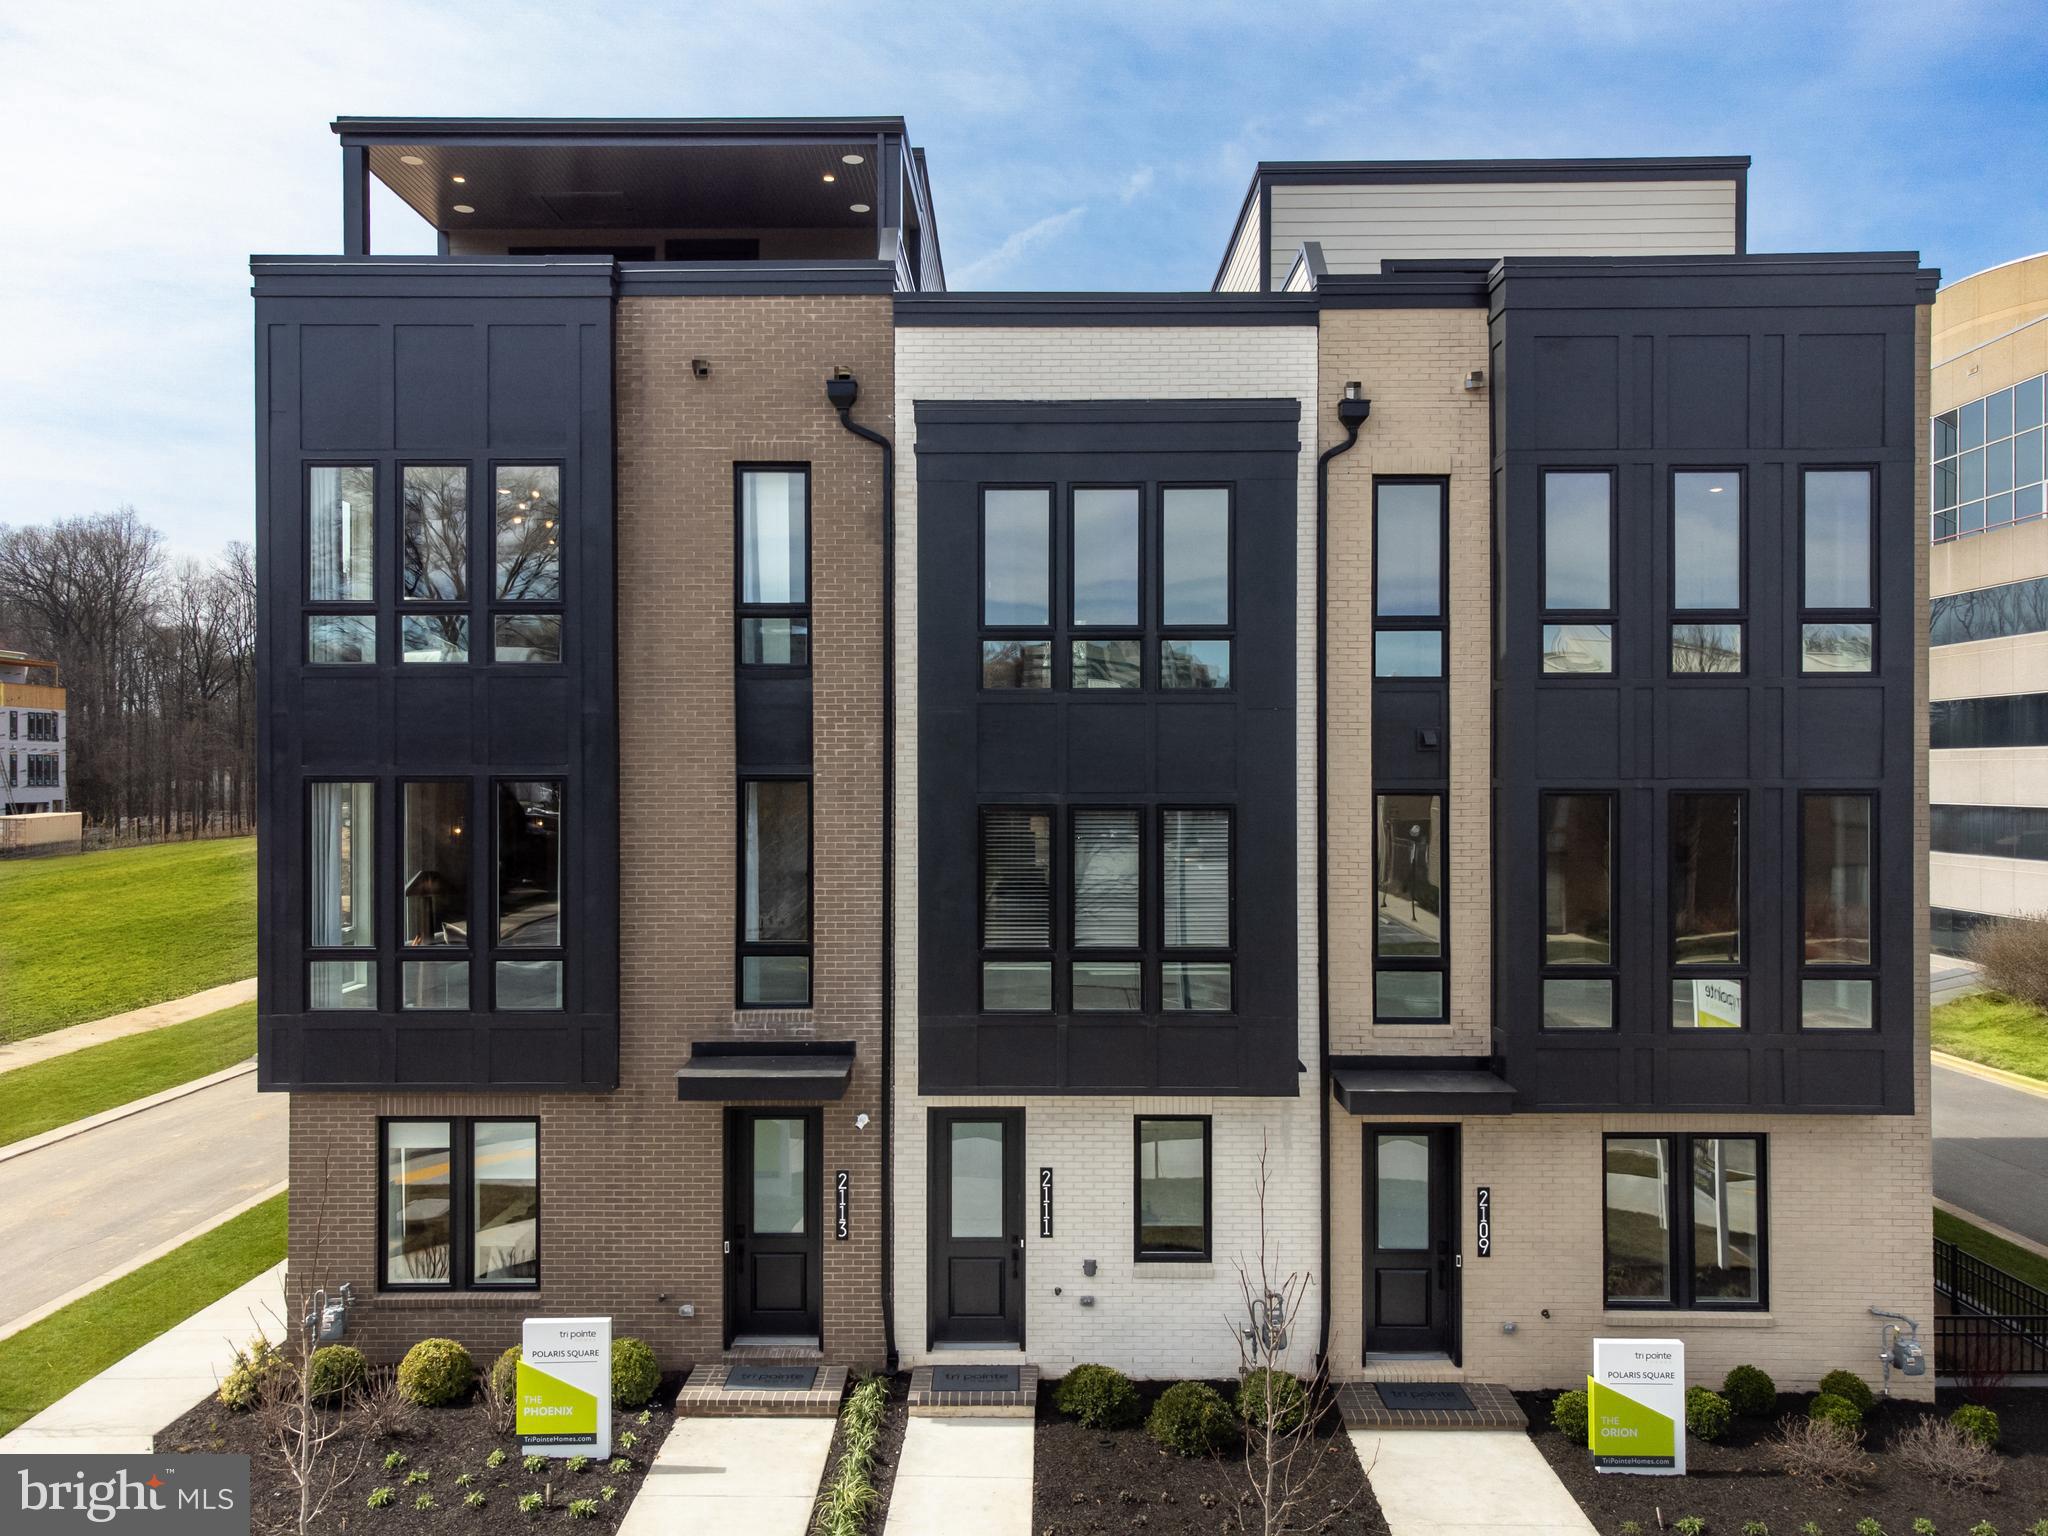
5963 JOSIAH HENSON PARKWAY
3 Beds
3 Baths
2,058 Sq.Ft.
$914,900
MLS#: MDMC2237372
NORTH BETHESDA
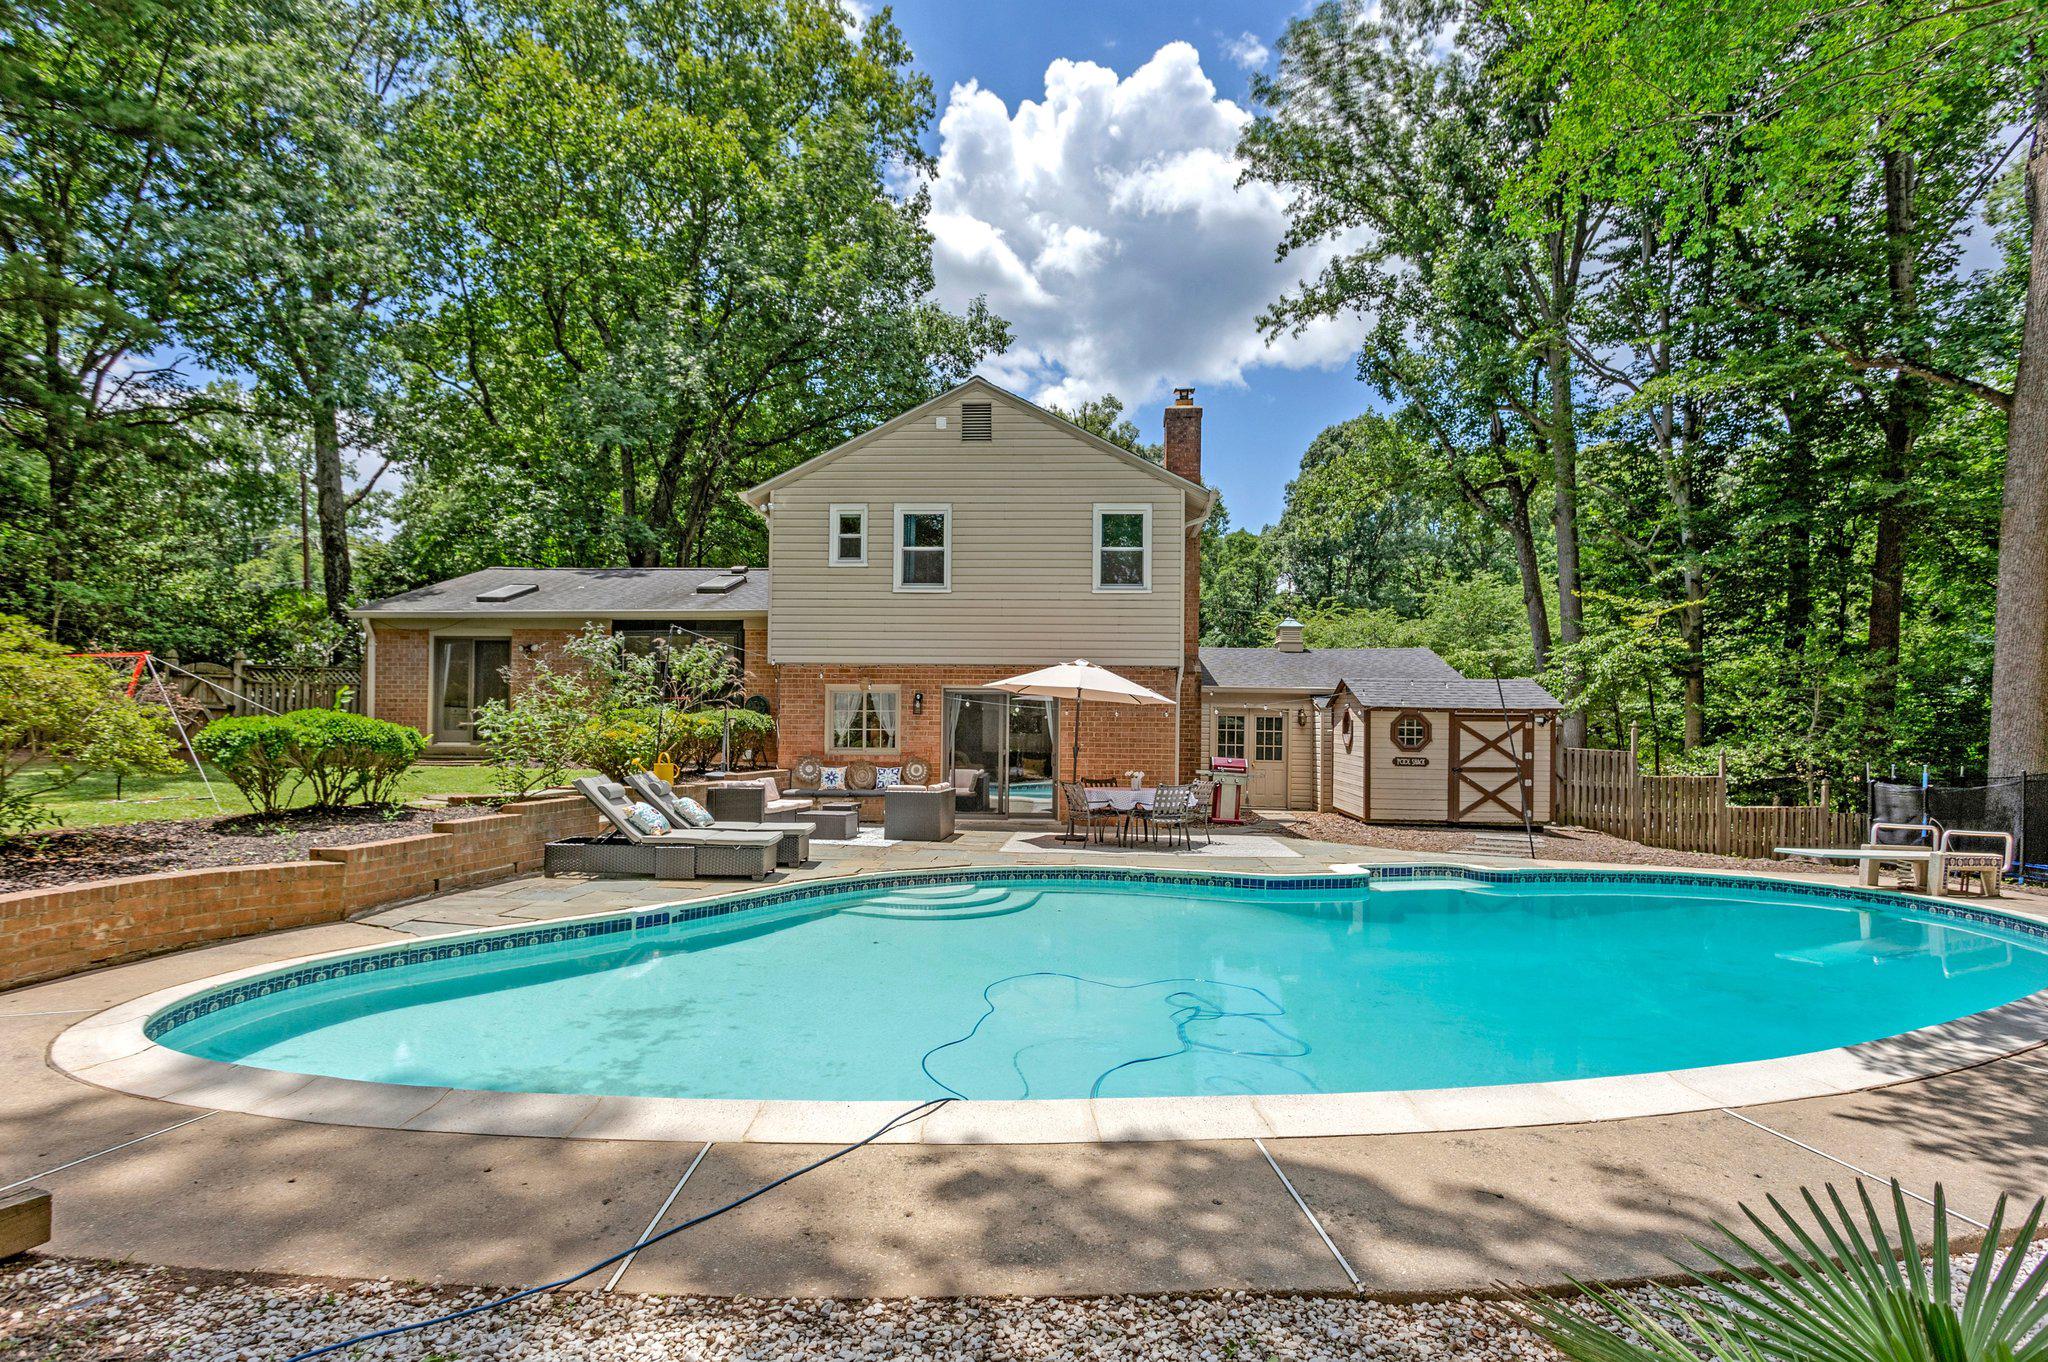
6302 CETUS LANE
3 Beds
3 Baths
2,636 Sq.Ft.
$1,004,900
MLS#: MDMC2226906
NORTH BETHESDA
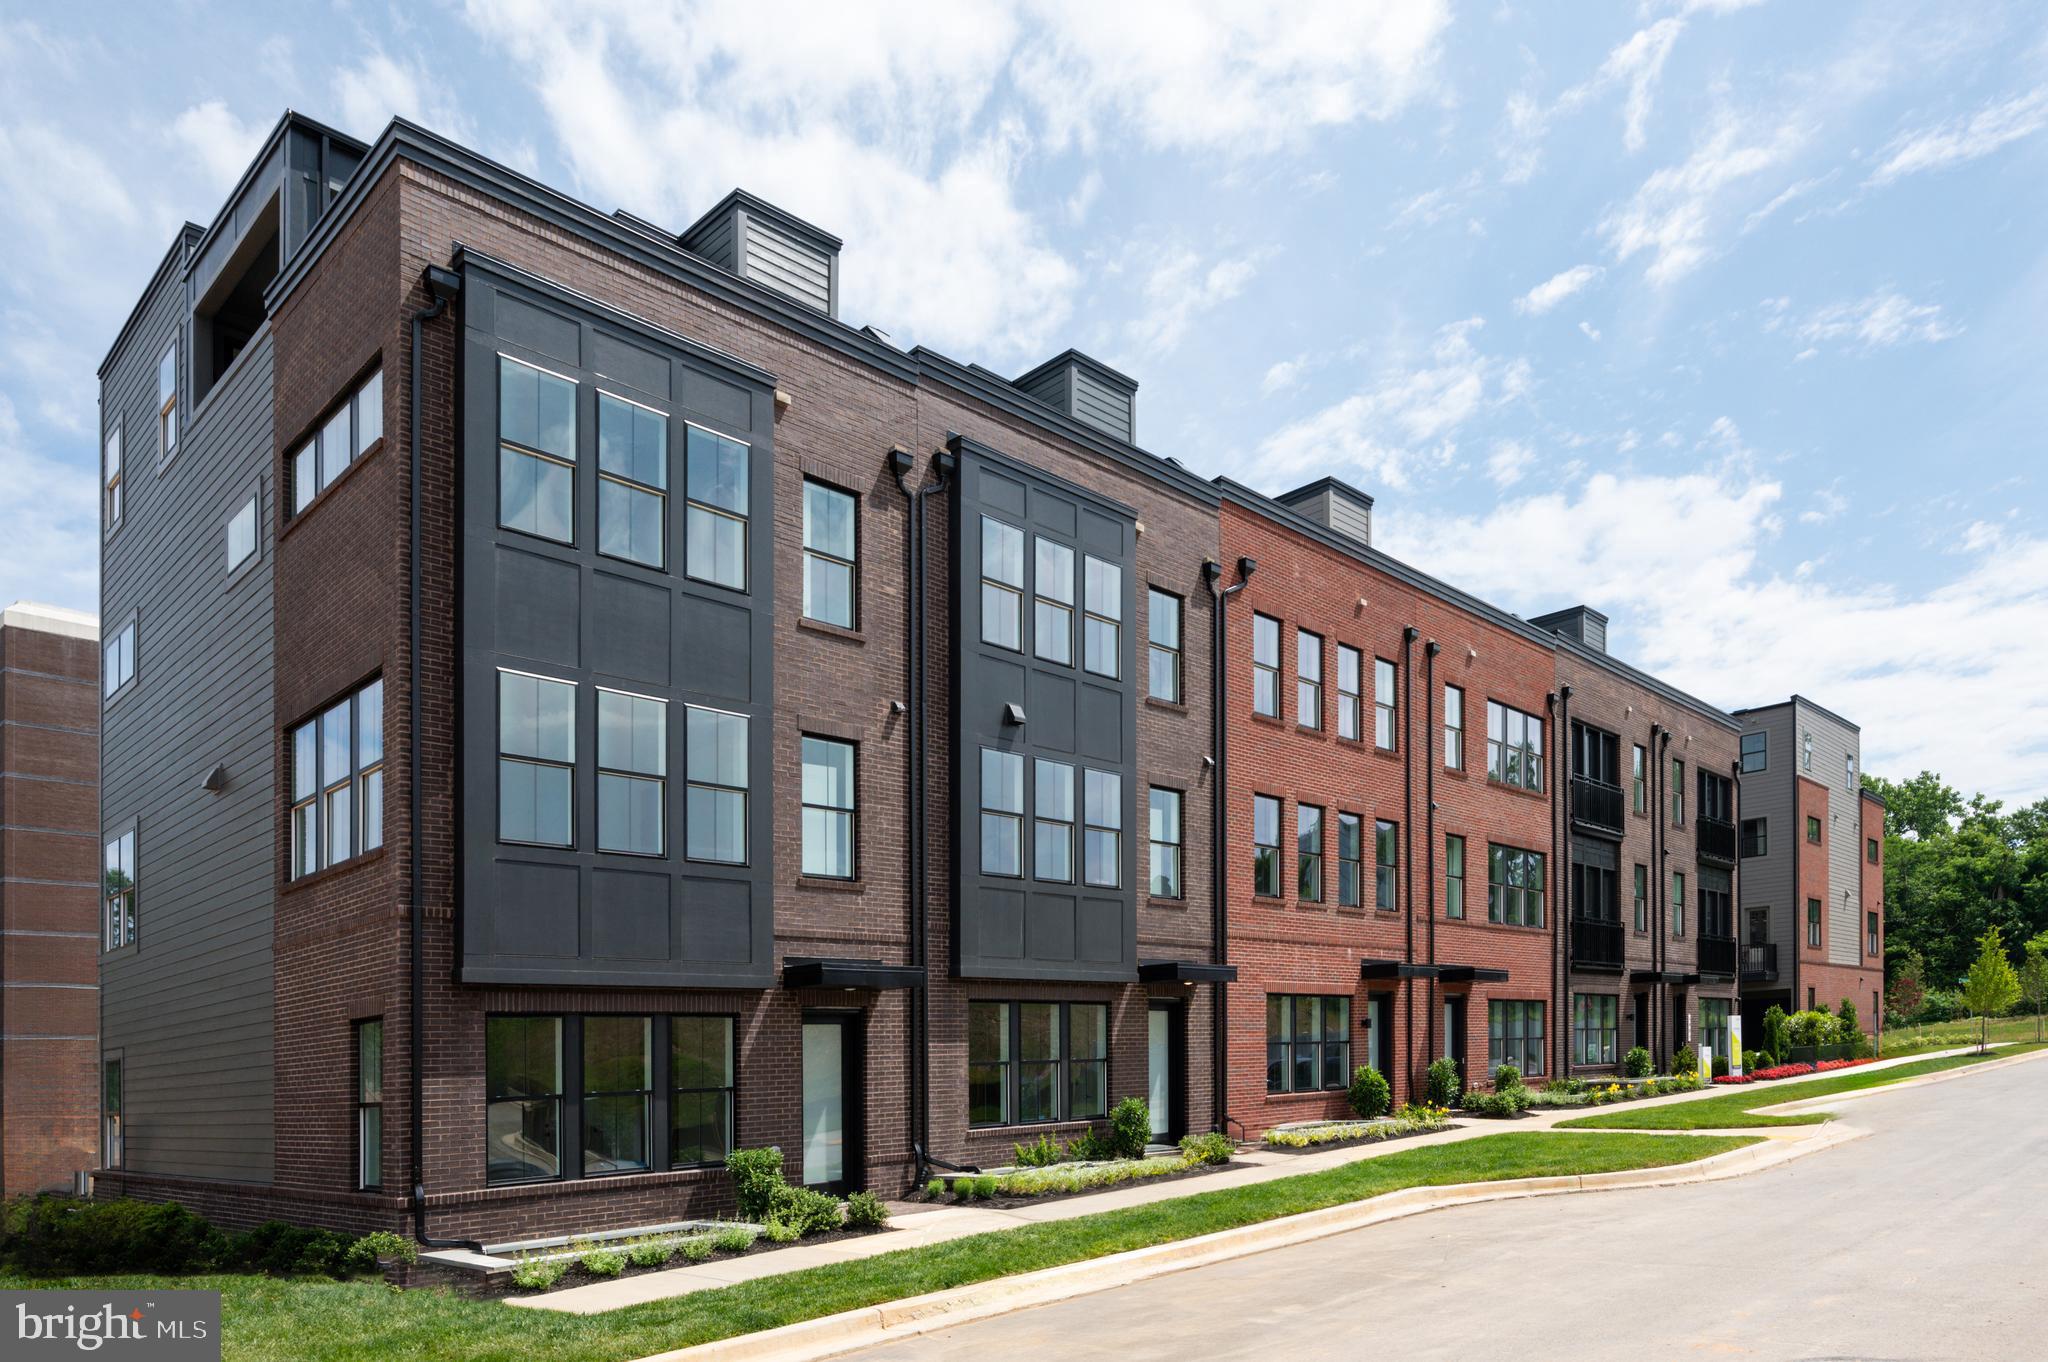
11117 WHISPERWOOD LANE
5 Beds
3 Baths
2,876 Sq.Ft.
$1,250,000
MLS#: MDMC2240398
NORTH BETHESDA
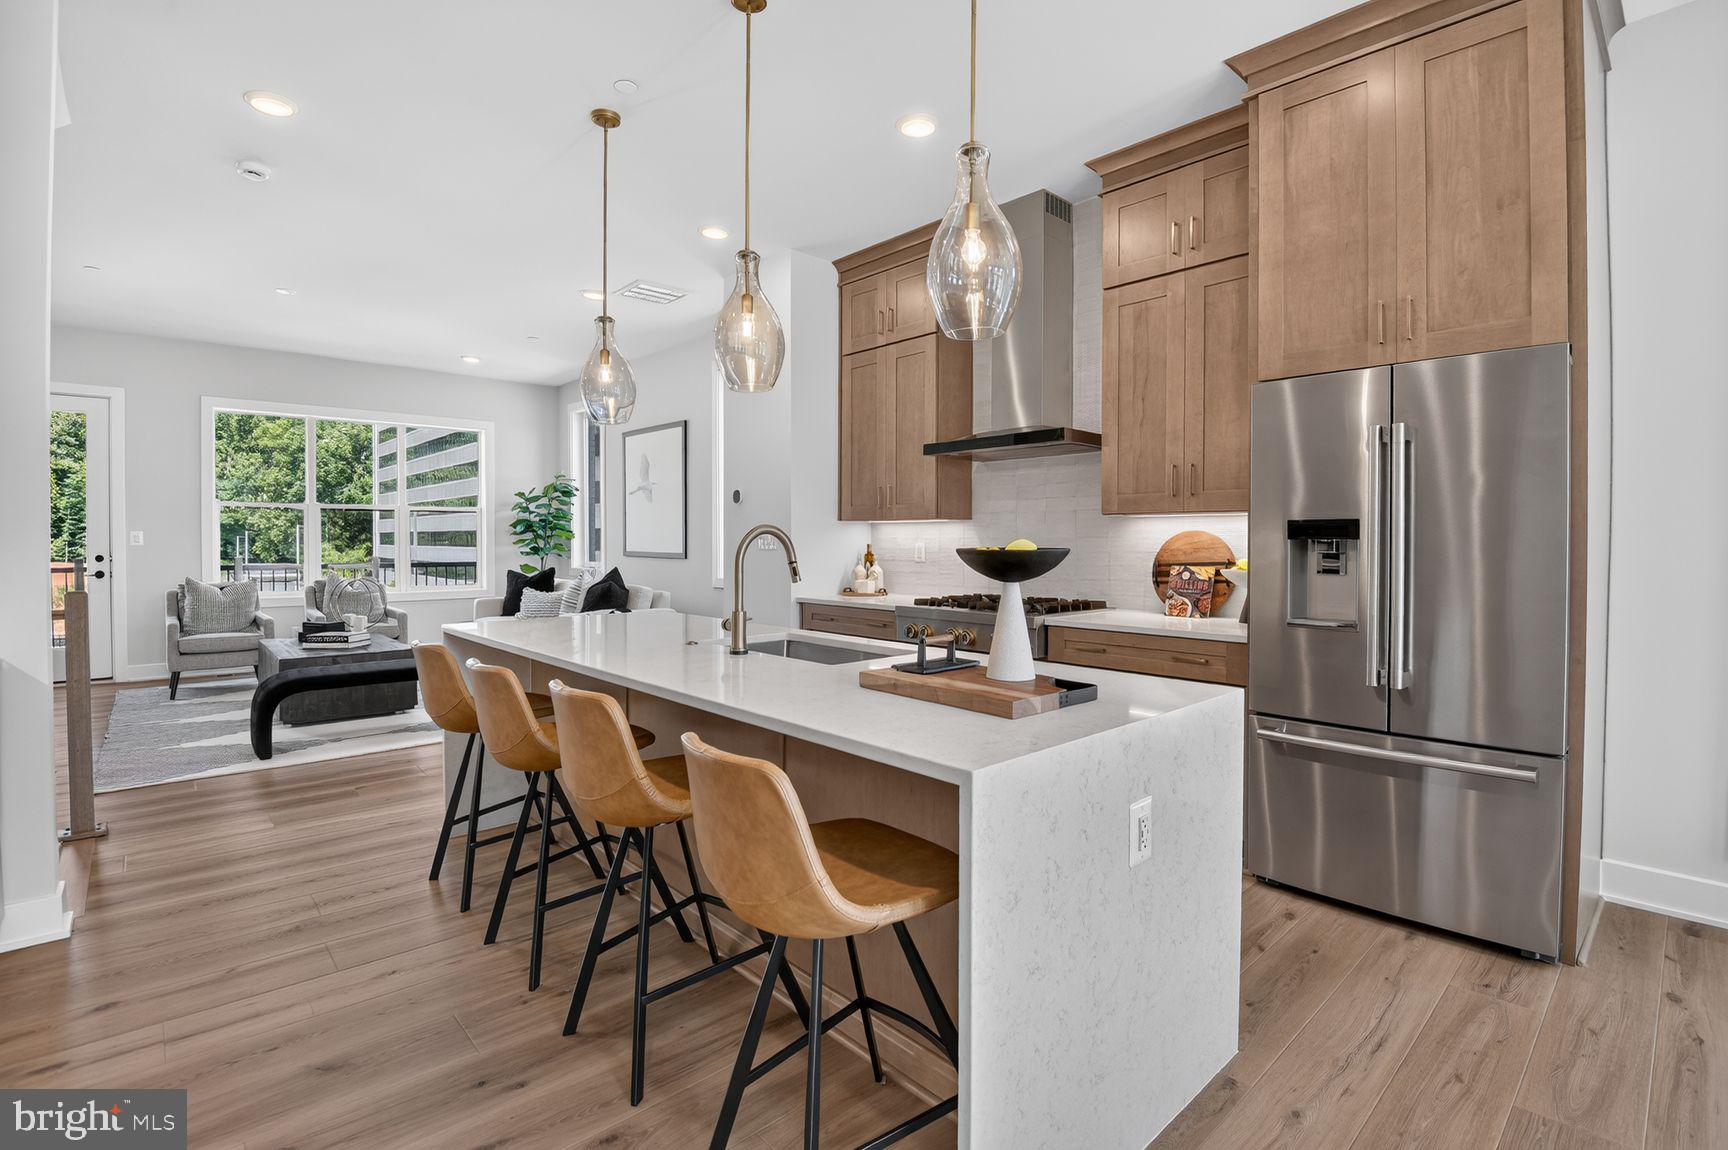
6214 CROSSWIND DRIVE
3 Beds
4 Baths
2,715 Sq.Ft.
$1,196,900
MLS#: MDMC2226898
NORTH BETHESDA
0 EAST JEFFERSON STREET
4 Beds
2 Baths
2,636 Sq.Ft.
$999,900
MLS#: MDMC2229292
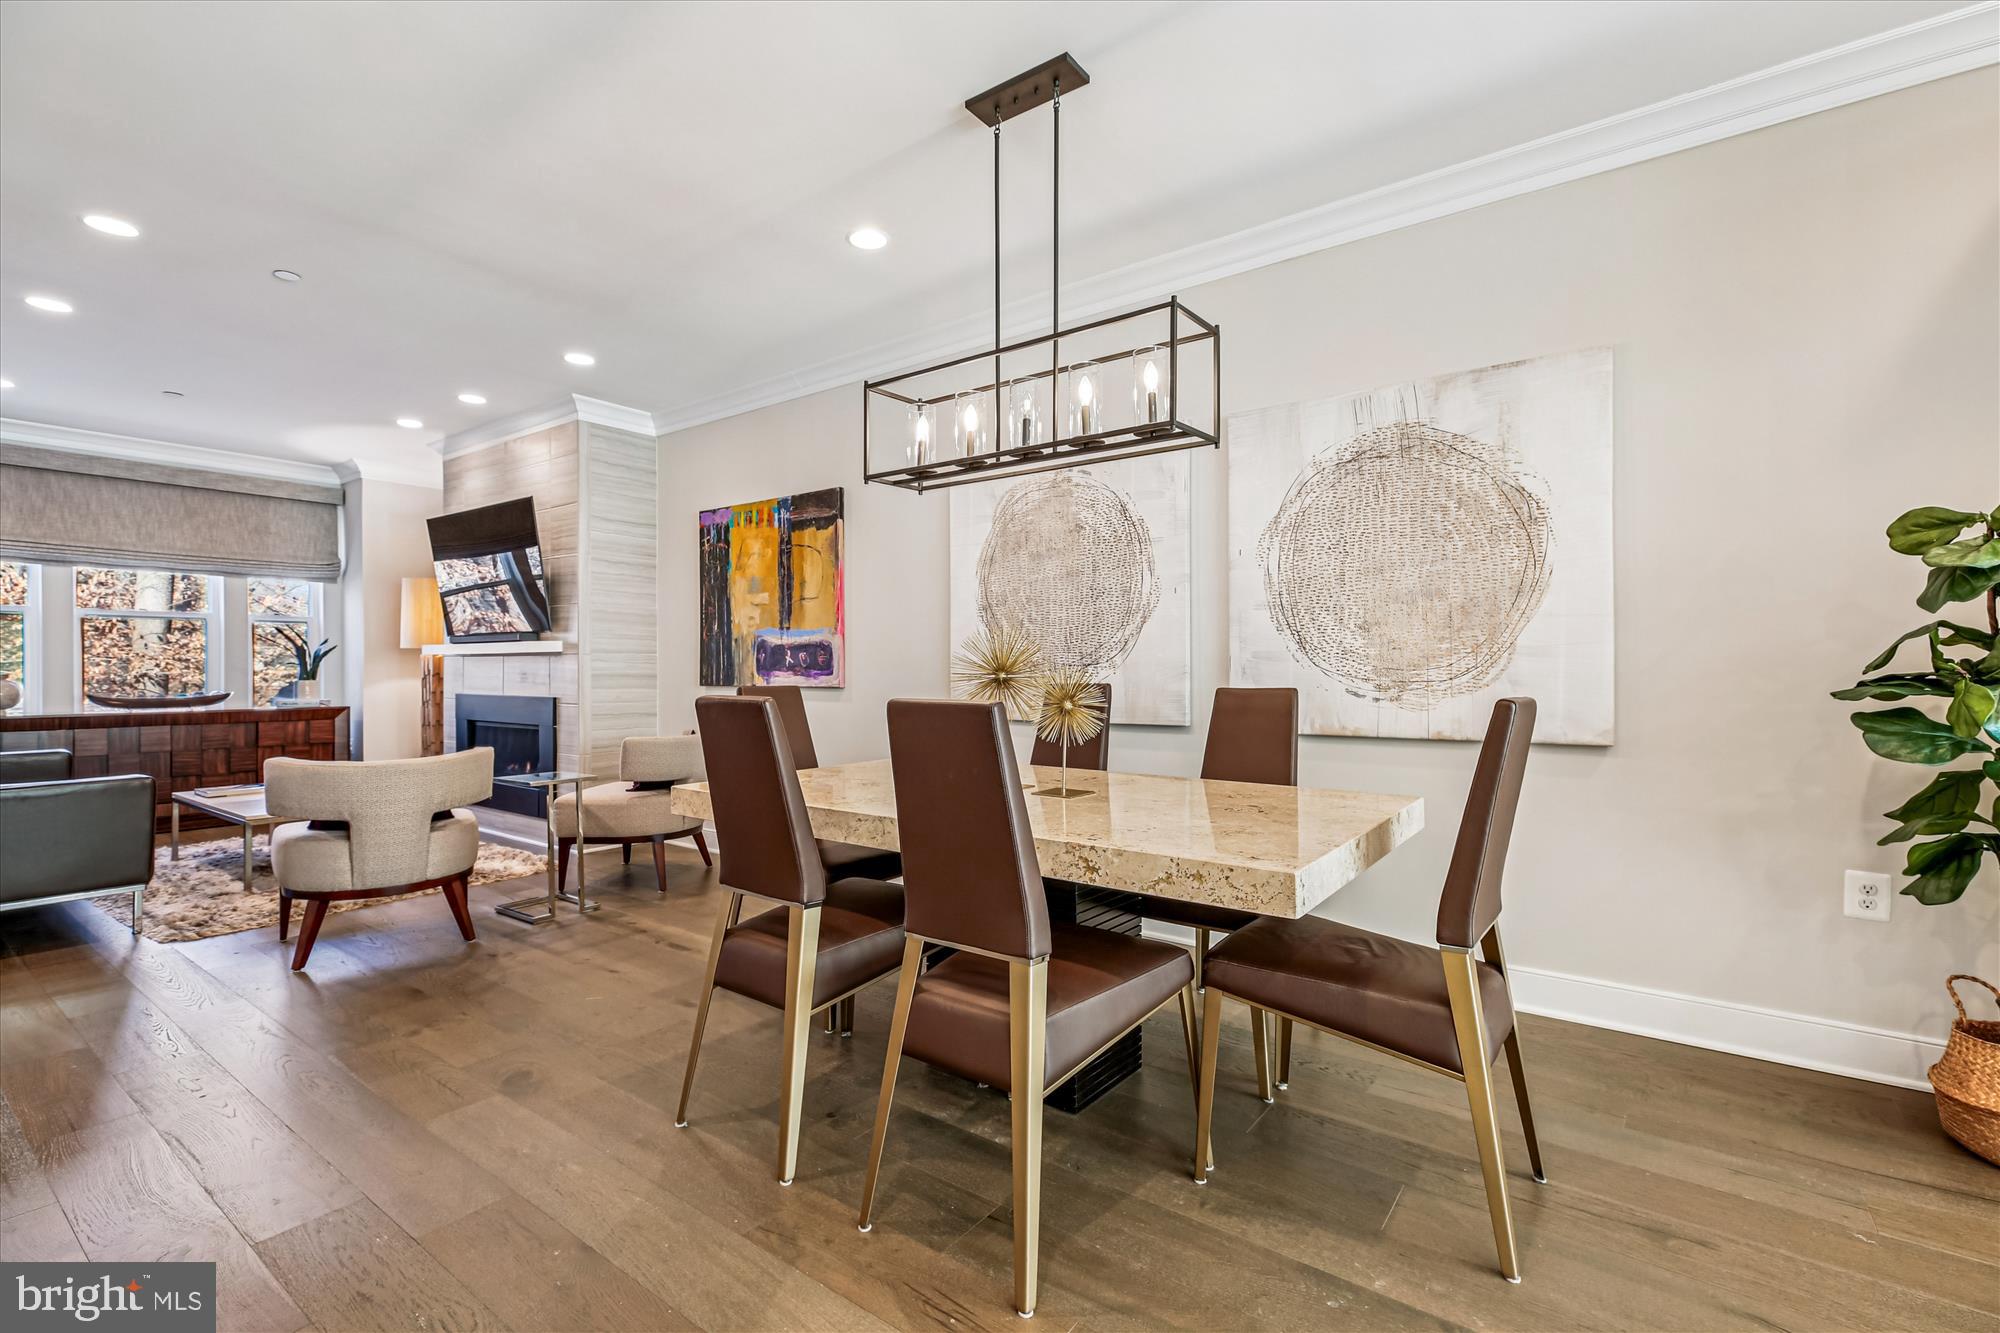
NORTH BETHESDA
10340 GROSVENOR PLACE
4 Beds
3 Baths
2,169 Sq.Ft.
$1,075,000
MLS#: MDMC2214318
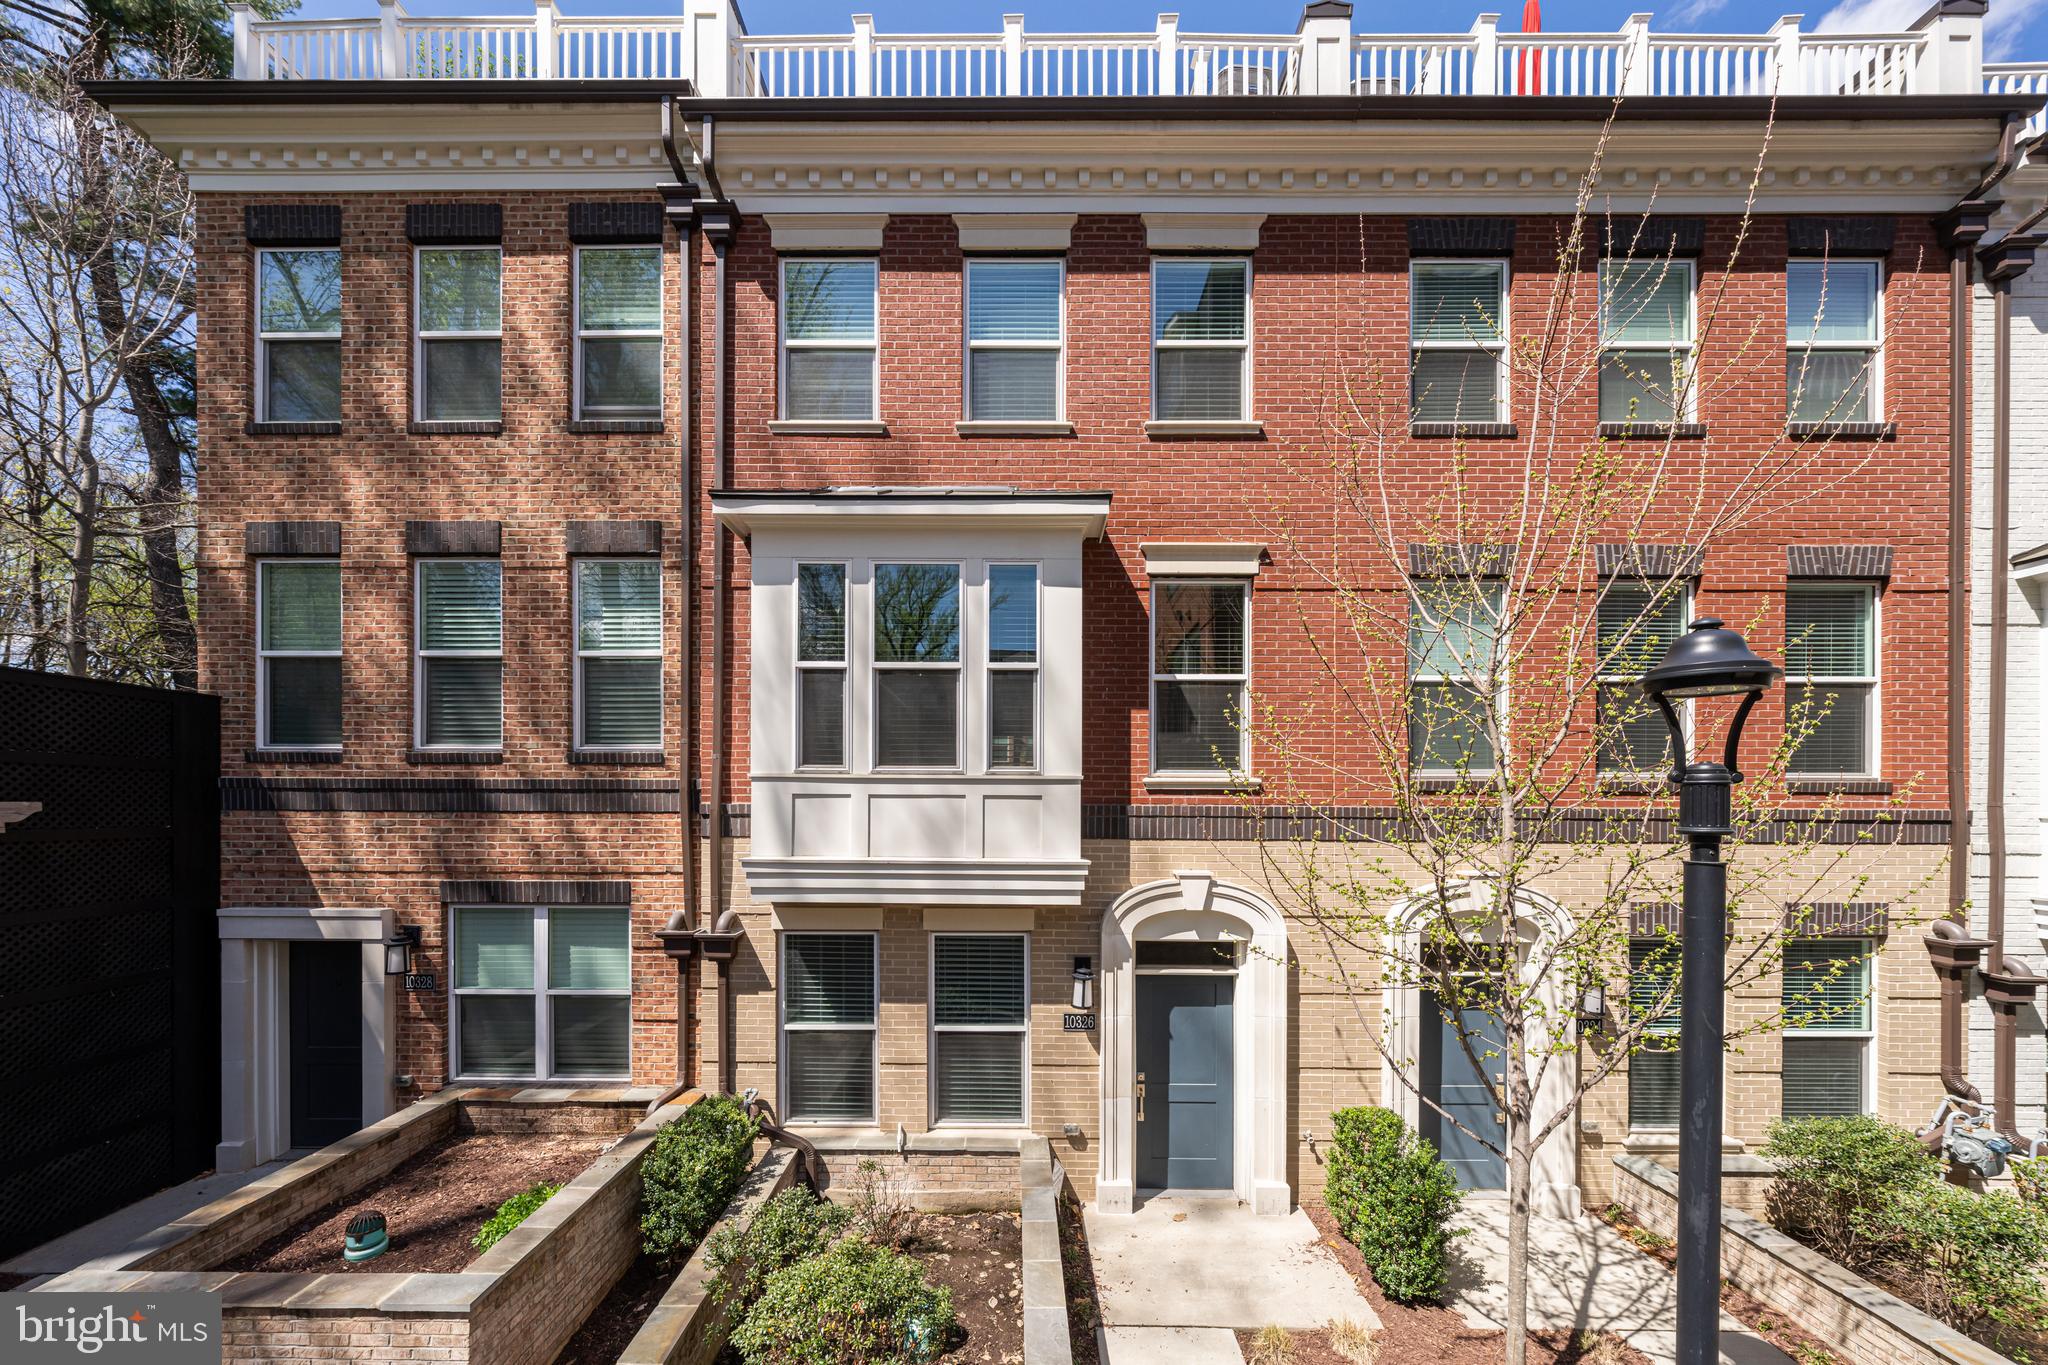
NORTH BETHESDA
10326 GROSVENOR PLACE
3 Beds
4 Baths
2,490 Sq.Ft.
$1,009,999
MLS#: MDMC2229044
.png)