Features & Amenities

Interior

  • Other Interior Features

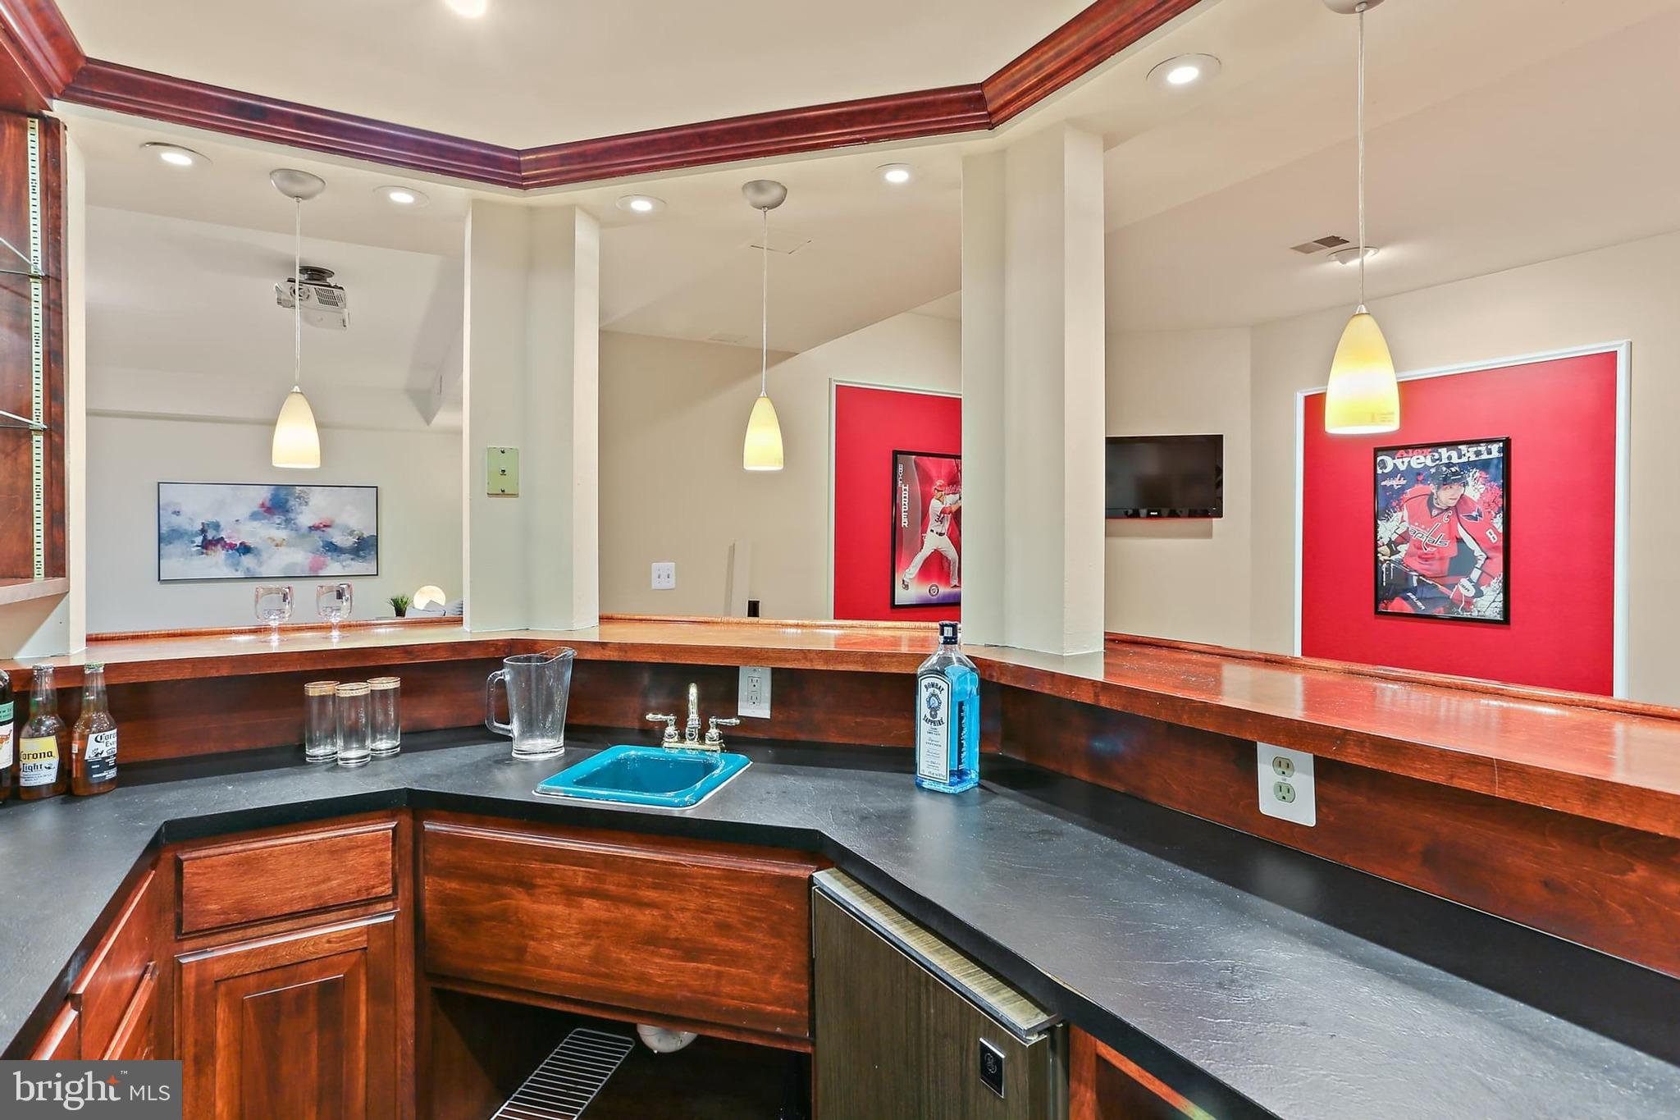
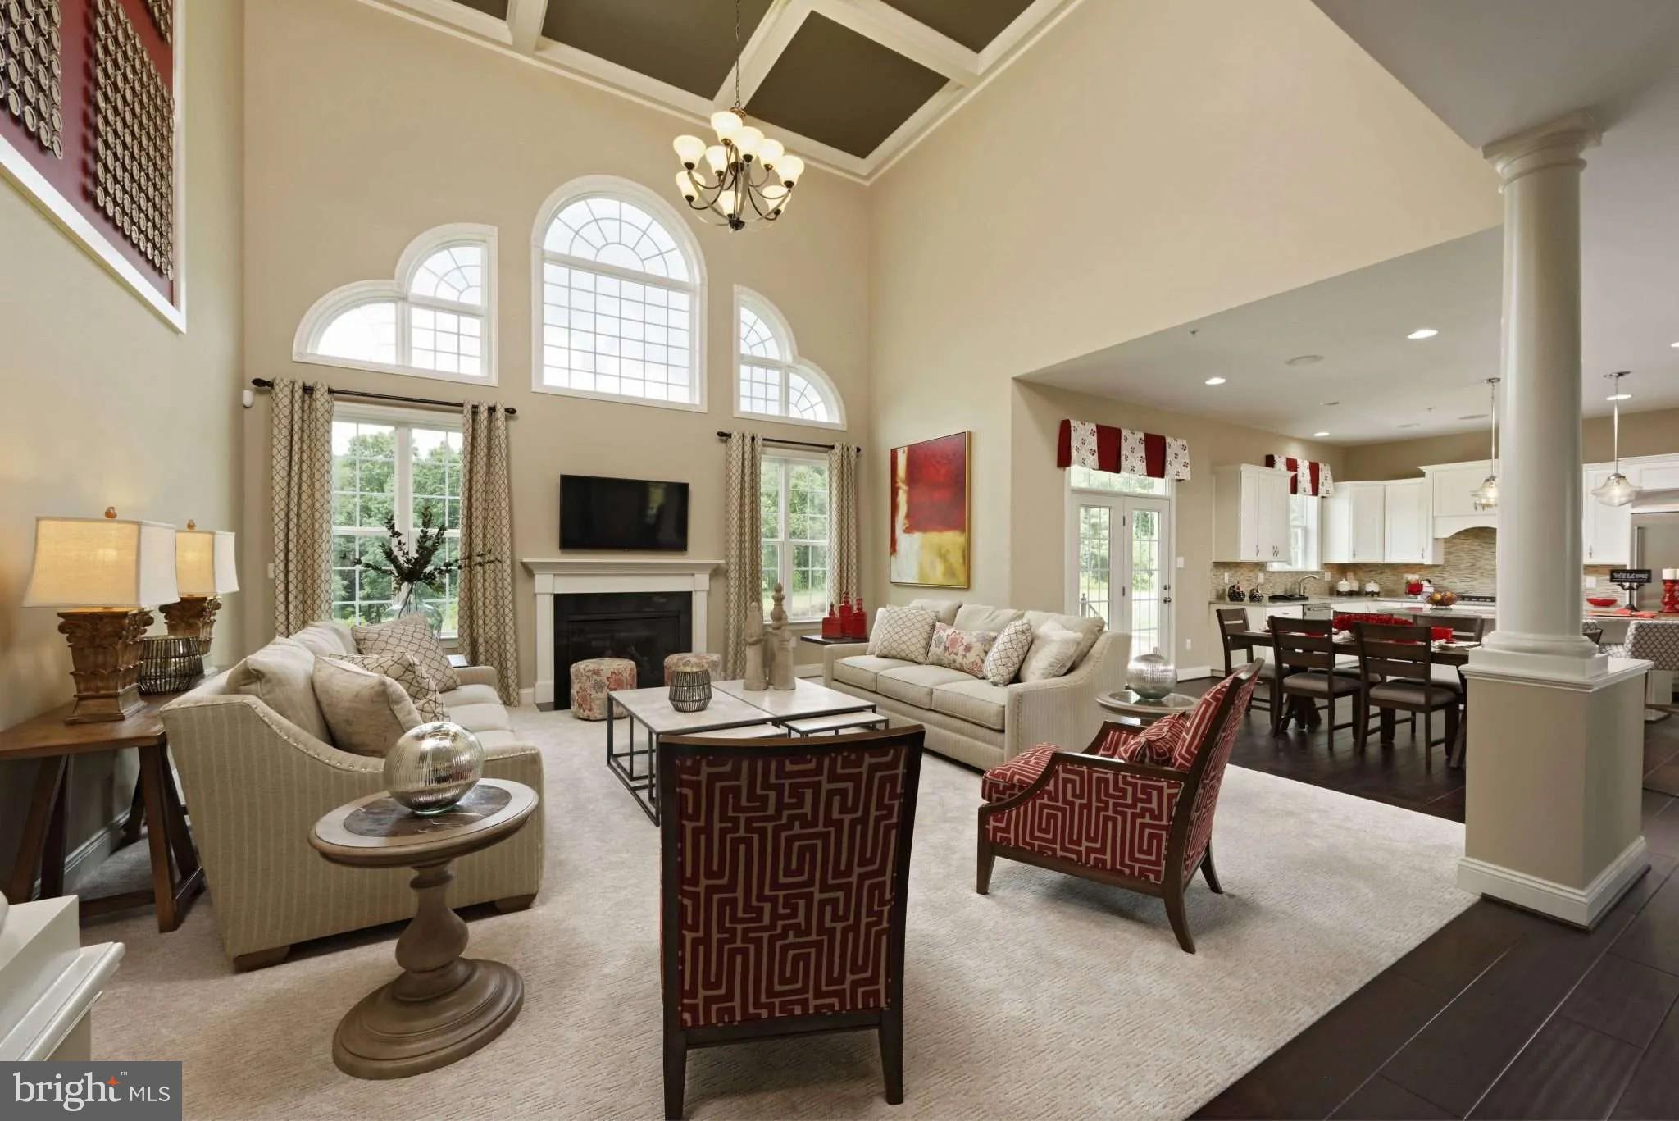
    Central Vacuum, Bar, Ceiling Fan(s), Kitchen Island, Recessed Lighting, Walk-In Closet(s), Pantry, Sound System, Other, Cathedral Ceiling(s), High Ceilings, Tray Ceiling(s), Built-in Features, Crown Molding

  • Total Bedrooms

    6

  • Bathrooms

    4

  • 1/2 Bathrooms

    1

  • Above Grade Finished Area

    5012.0

  • Basement YN

    YES

  • Cooling YN

    YES

  • Cooling

    Central Air, Ceiling Fan(s), Electric

  • Fireplace YN

    YES

  • Heating YN

    YES

  • Heating

    Exhaust Fan, Propane, Forced Air

  • Pet friendly

    Yes

Exterior

  • Garage

    Yes

  • Garage spaces

    3

  • Construction Materials

    Stucco

  • Other Exterior Features

    Other, Lighting

  • Parking

    Oversized, Asphalt, Off Street, Electric Vehicle Charging Station(s), Private, Garage, Driveway, Inside Entrance, Attached

  • Patio and Porch Features

    Deck, Porch, Screened

  • Pool

    Yes

  • Pool Features

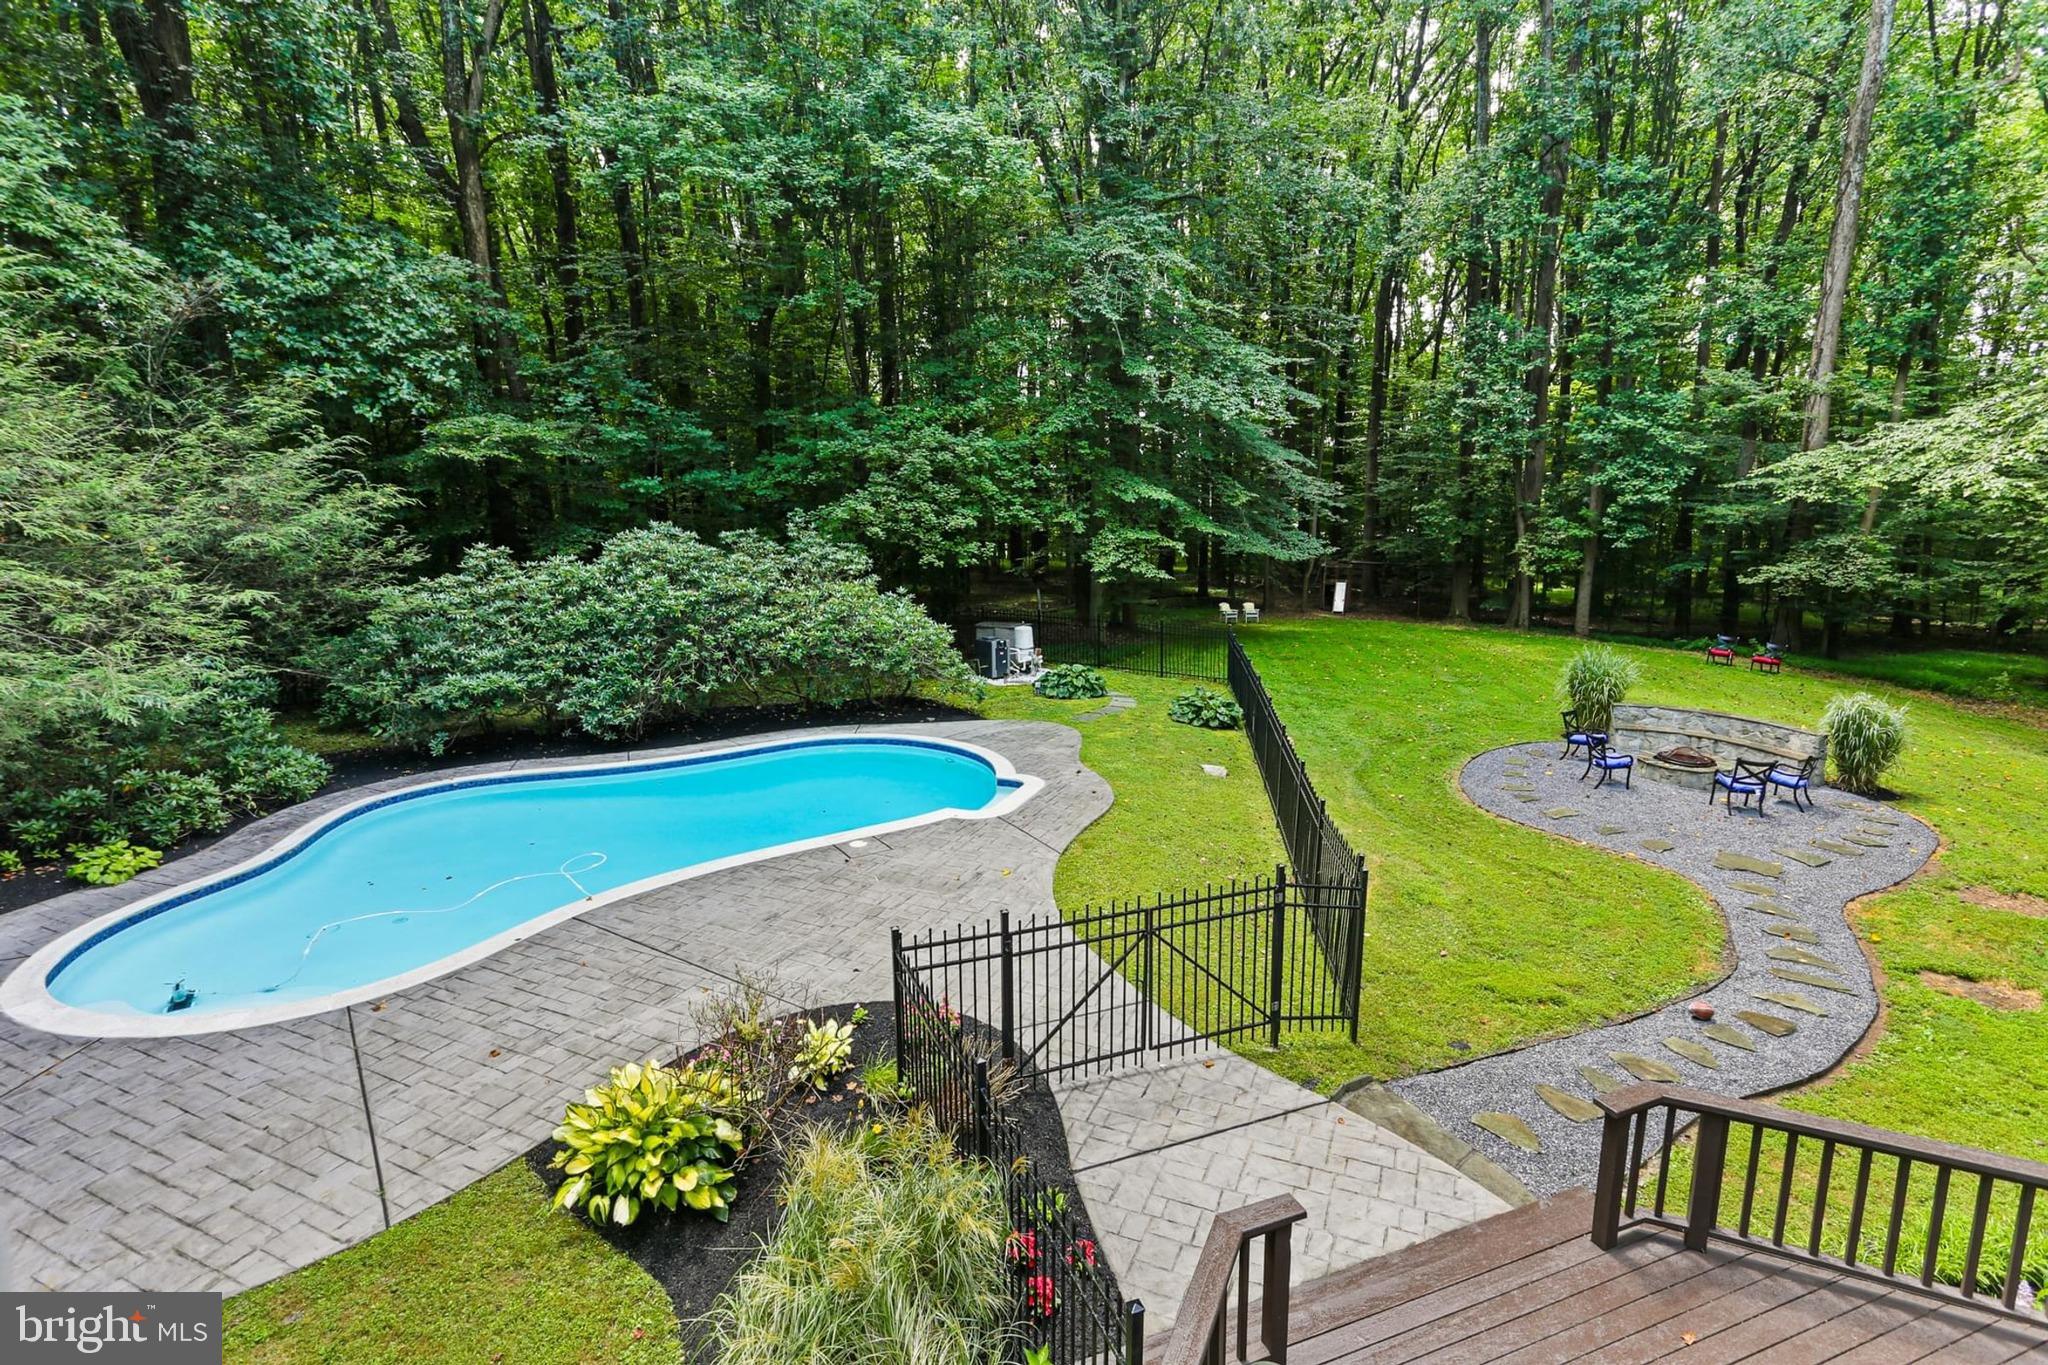
    Fenced, In Ground, Private

  • Waterfront YN

    NO

  • View

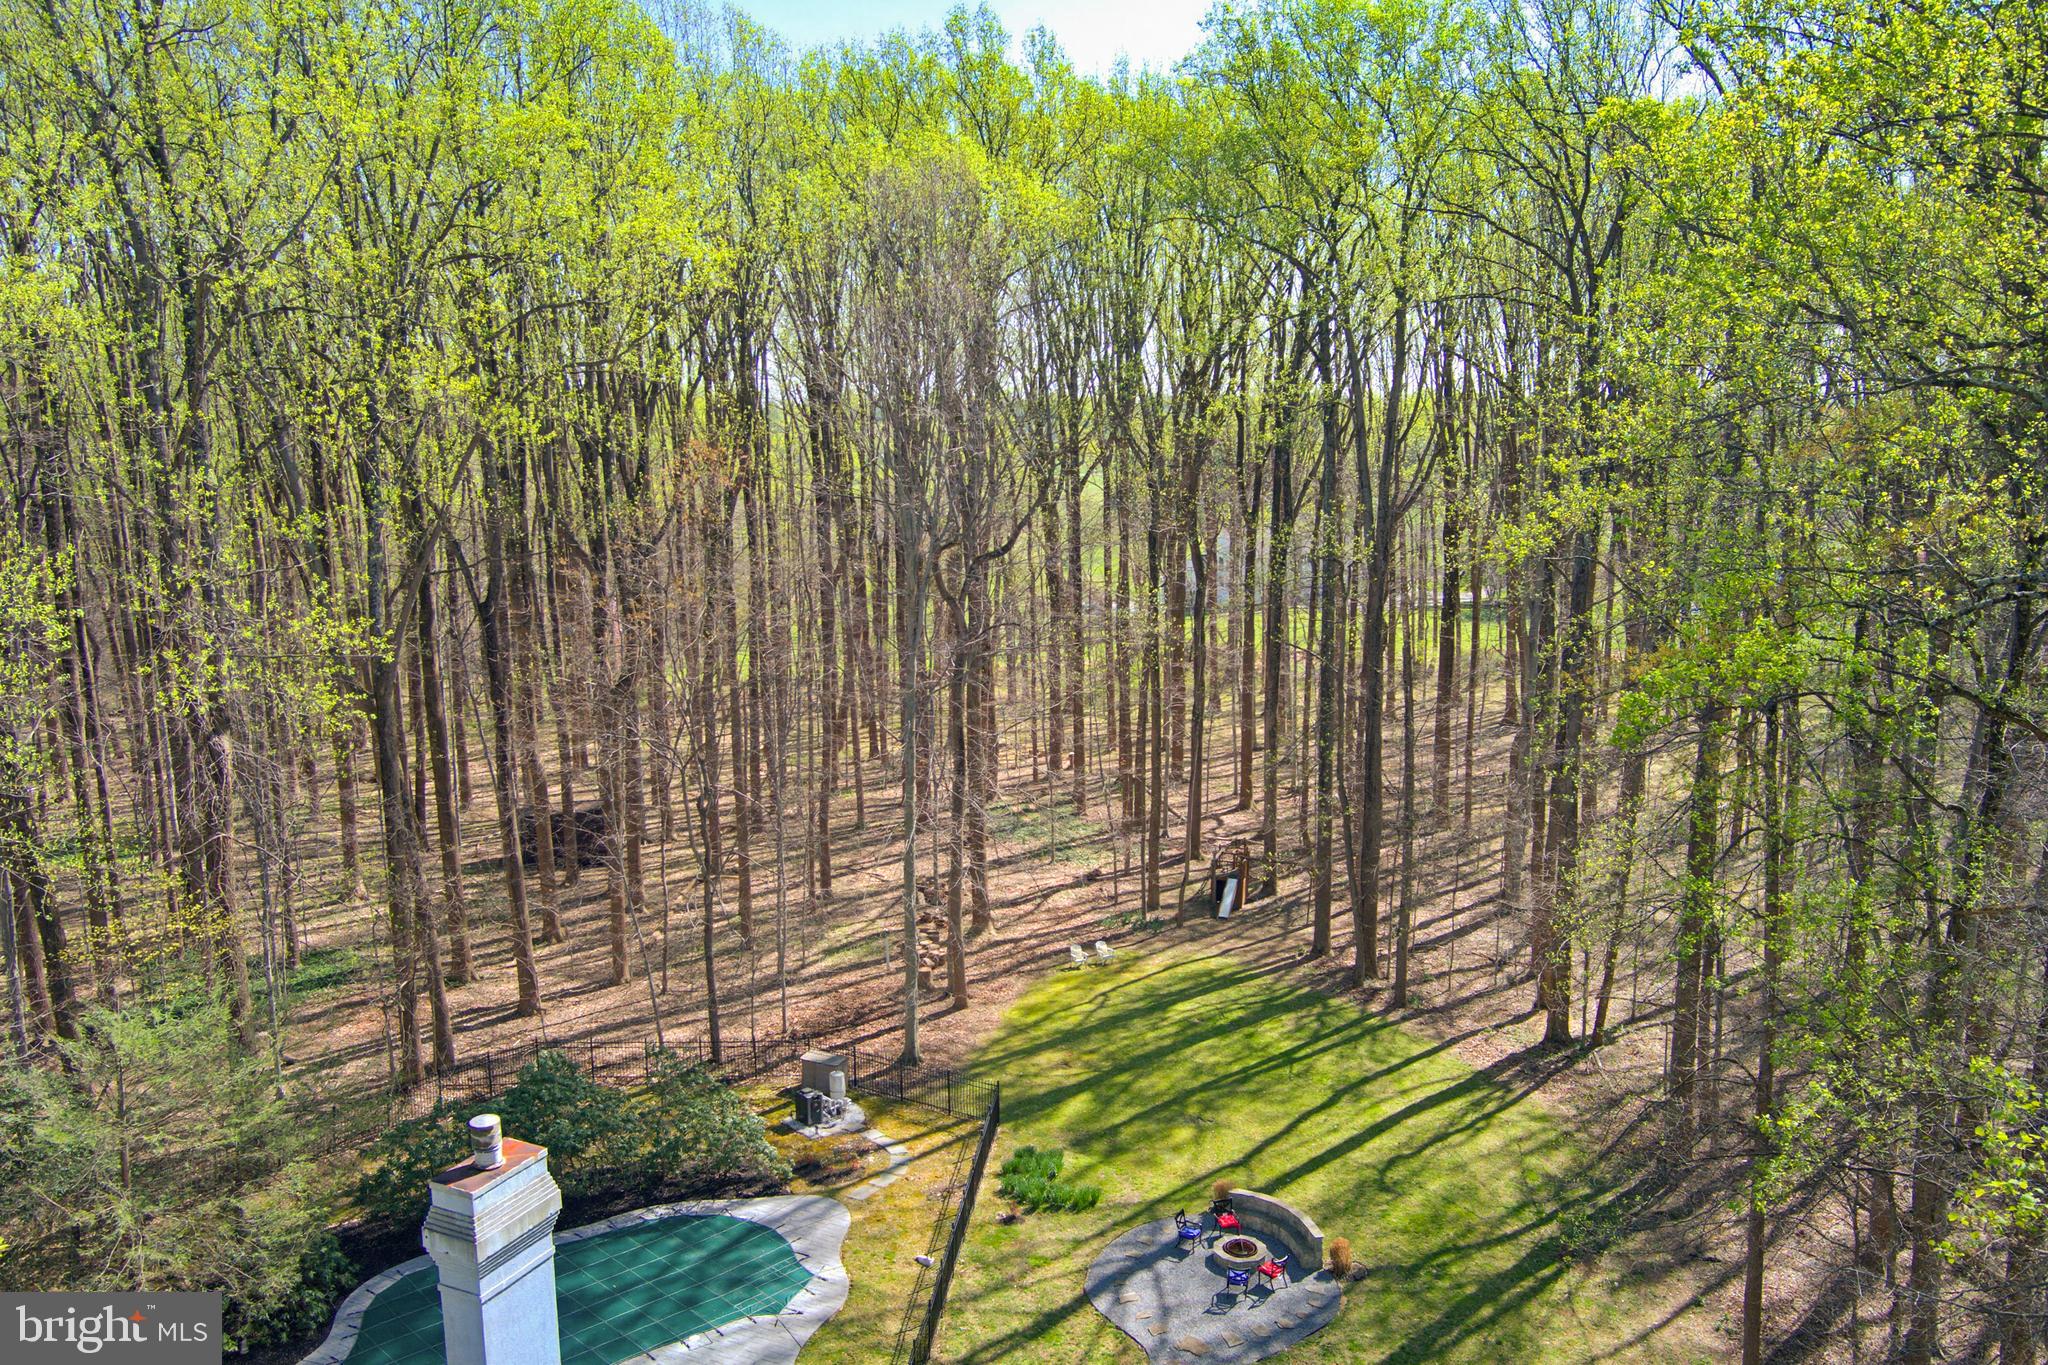
    Trees/Woods, Garden, Scenic

Area & Lot

  • Lot Features

    Wooded, Level, Private, Cleared

  • Lot Size(acres)

    3.1

  • Lot Size(square feet)

    135,036

  • Property Type

    Residential

  • Property Sub Type

    Single Family Residence

  • Architectural Style

    Colonial

Price

  • Sales Price

    $1,529,000
  • Tax Amount

    $15,815

  • Sq. Footage

    6,447

  • Price/SqFt

    $237

HOA

  • Association

    YES

  • Association Fee

    $200

  • Association Fee Frequency

    Annually

  • Association Fee Includes

    N/A

School District

  • Elementary School

    CLARKSVILLE

  • Middle School

    CLARKSVILLE

  • High School

    RIVER HILL

Property Features

  • New Construction

    NO

  • Association Amenities

    Playground

  • Foundation Details

    Permanent

  • Senior Community YN

    NO

  • Sewer

    Private Sewer

  • Tax Lot

    16

  • Water Source

    Private

Schedule a Showing

Showing scheduled successfully.

<
>
IN PERSON
VIA CHAT

What is 3 + 4 ?


Change time

Mortgage calculator

Estimate your monthly mortgage payment, including the principal and interest, property taxes, and HOA. Adjust the values to generate a more accurate rate.

Your payment

Principal and Interest:

$

Property taxes:

$

HOA fees:

$

Total loan payment:

$

Total interest amount:

$

Location

County

HOWARD

Elementary School

CLARKSVILLE

Middle School

CLARKSVILLE

High School

RIVER HILL

Listing Courtesy of Shun Lu, Keller Williams Realty Centre

RealHub Information is provided exclusively for consumers' personal, non-commercial use, and it may not be used for any purpose other than to identify prospective properties consumers may be interested in purchasing. All information deemed reliable but not guaranteed and should be independently verified. All properties are subject to prior sale, change or withdrawal. RealHub website owner shall not be responsible for any typographical errors, misinformation, misprints and shall be held totally harmless.

Agent Fuzzy Moersen

Salesperson, Realtor

Fuzzy Moersen

Call Fuzzy today to schedule a private showing.


* Listings on this website come from the FMLS IDX Compilation and may be held by brokerage firms other than the owner of this website. The listing brokerage is identified in any listing details. Information is deemed reliable but is not guaranteed. If you believe any FMLS listing contains material that infringes your copyrighted work please click here to review our DMCA policy and learn how to submit a takedown request.© 2024 FMLS.
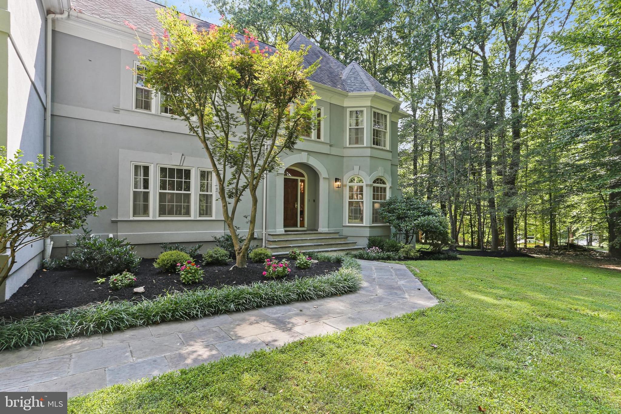
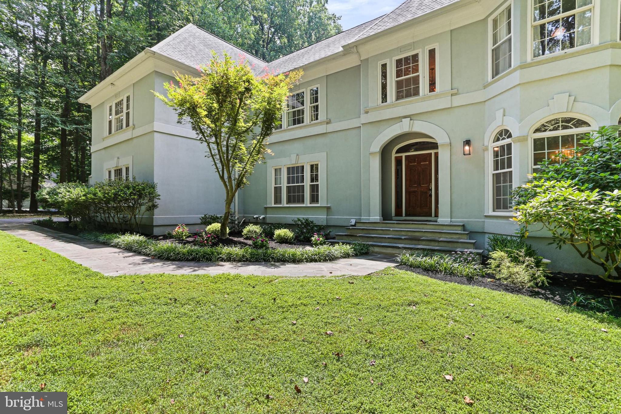
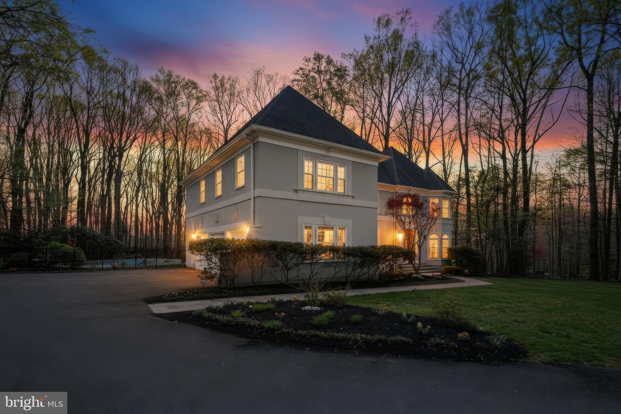
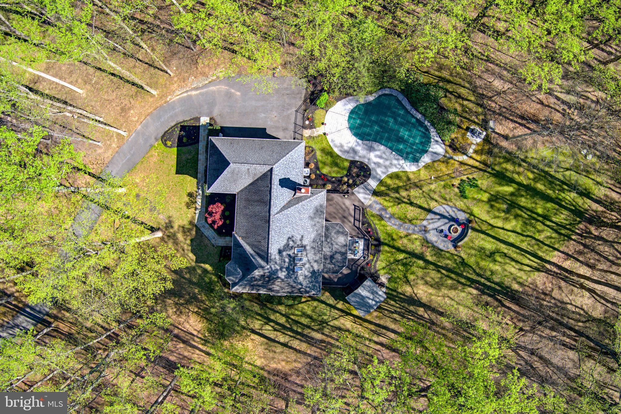
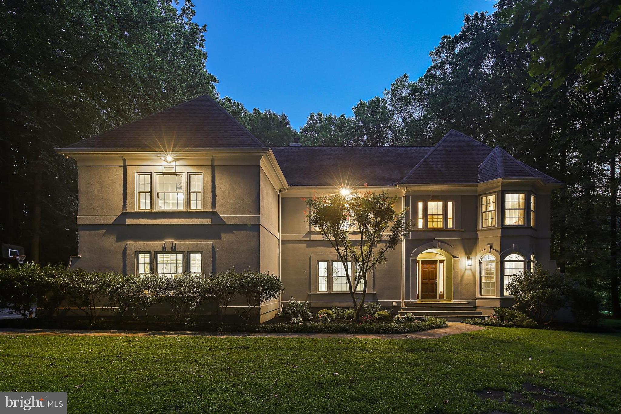
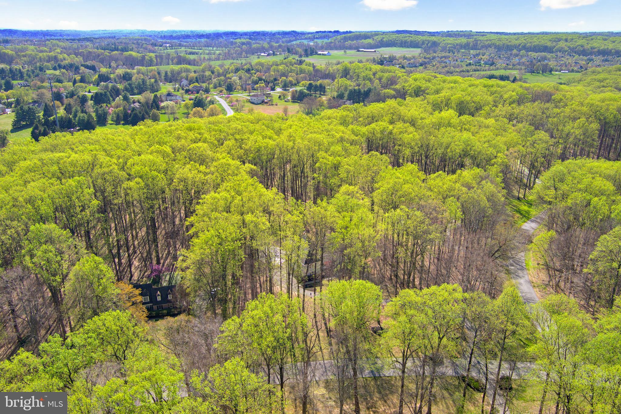
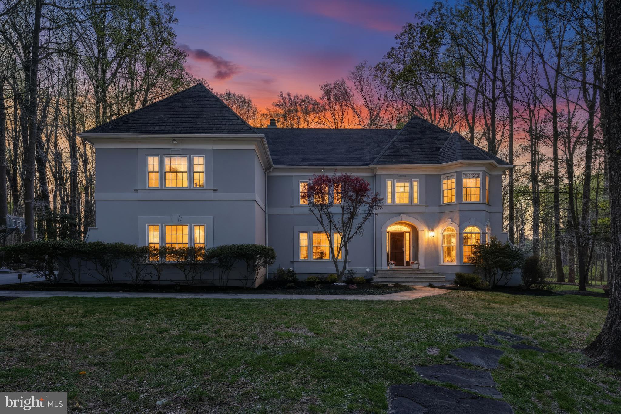
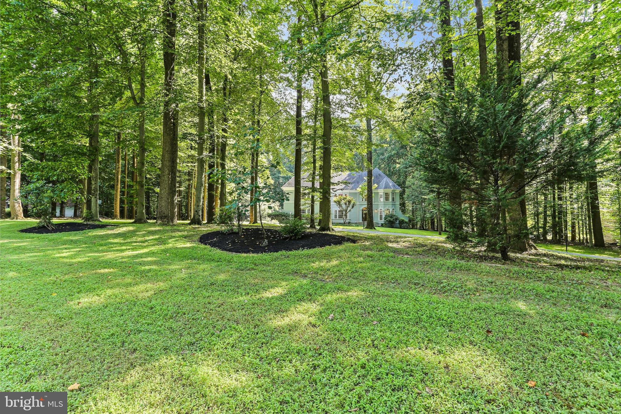
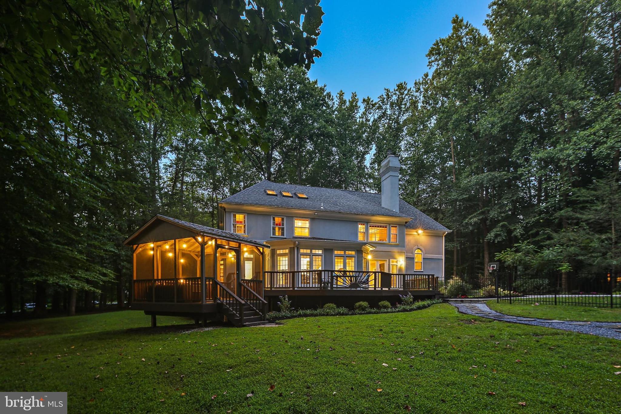
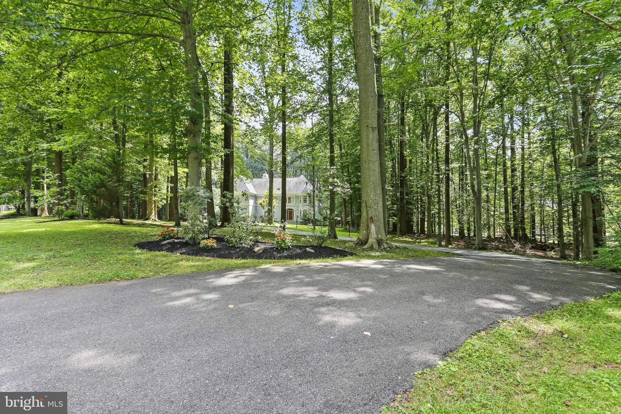
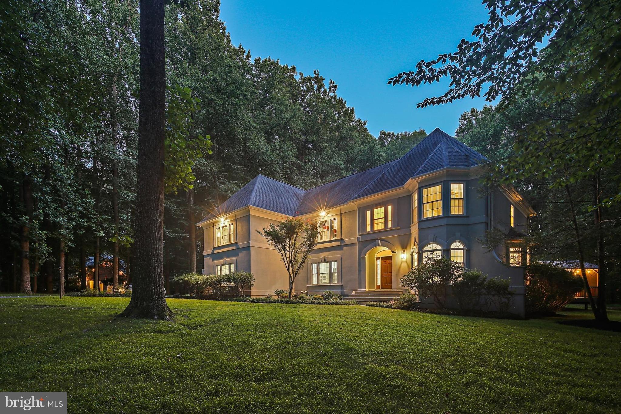
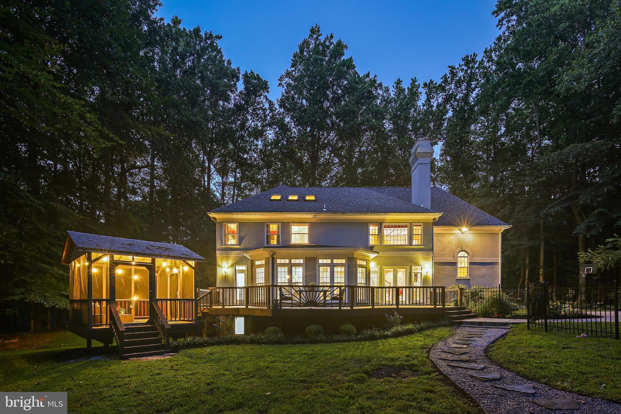
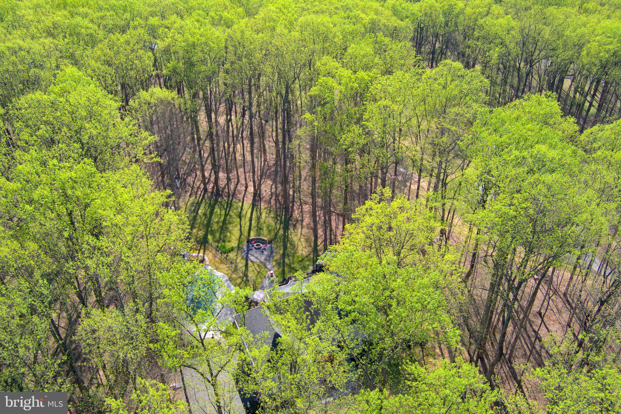
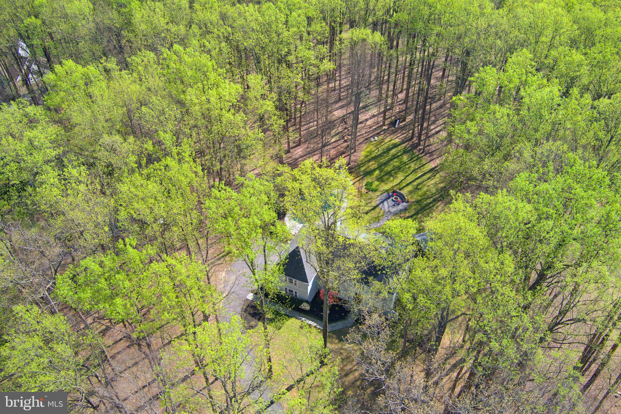
Extraordinary custom-built home nestled on a breathtaking 3+ acre lot of the highly sought after Chapel Woods, offering an unparalleled living experience, combining privacy, serenity, and endless possibilities for relaxation and entertainment. 
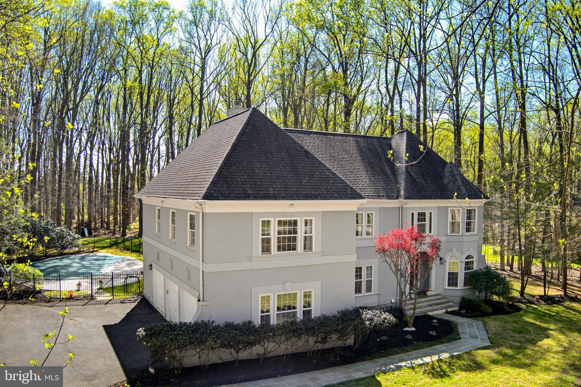
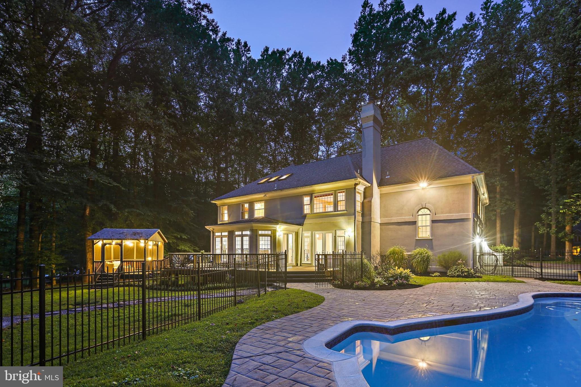
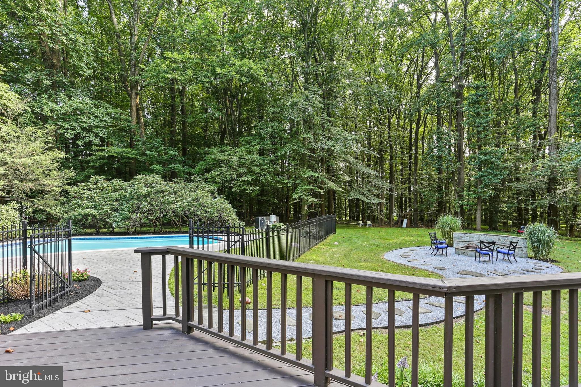
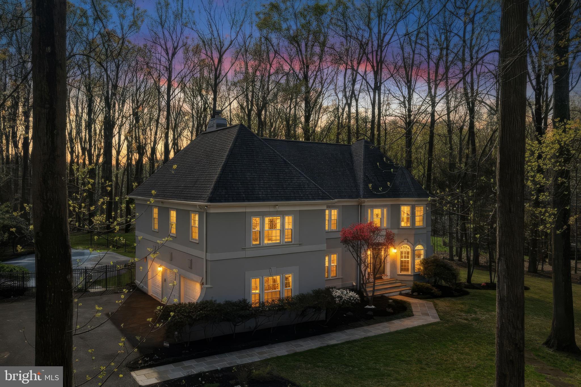
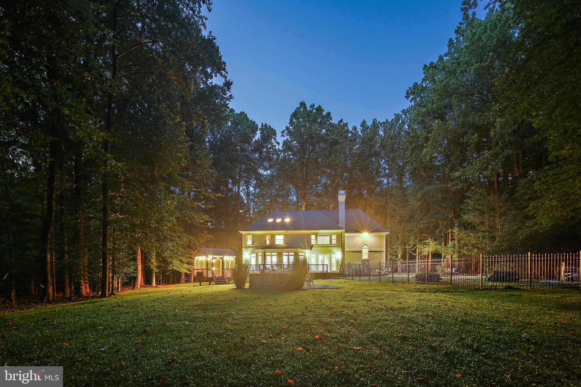
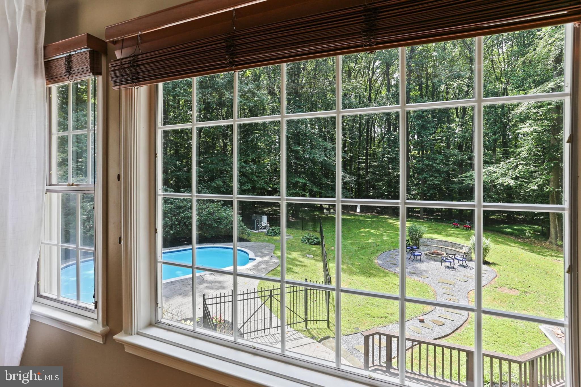
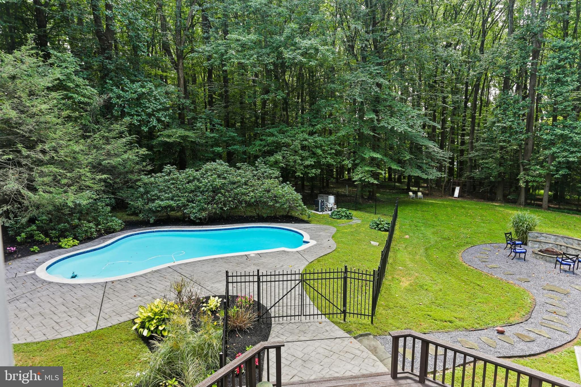
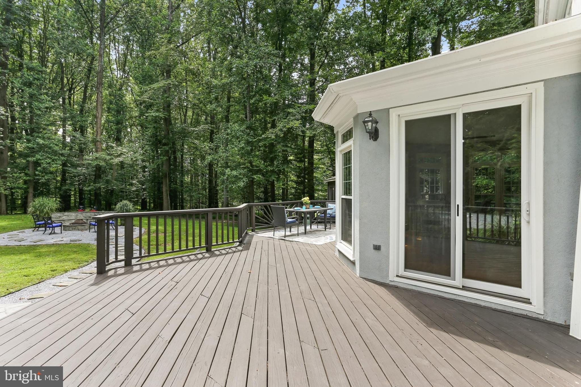
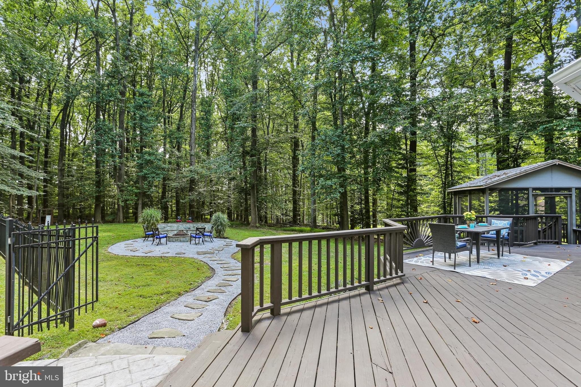
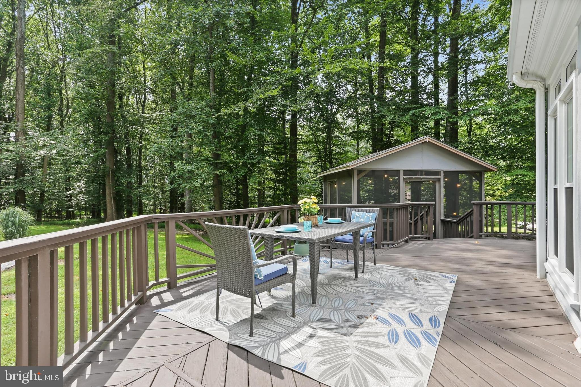
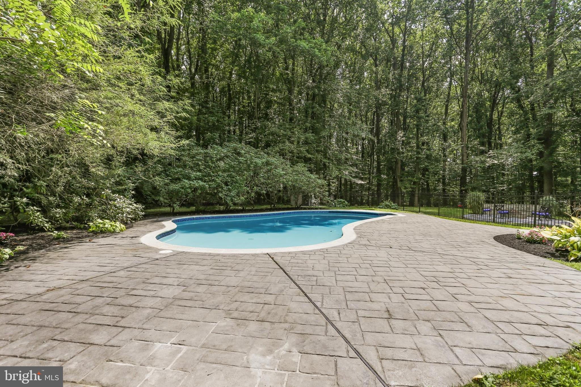
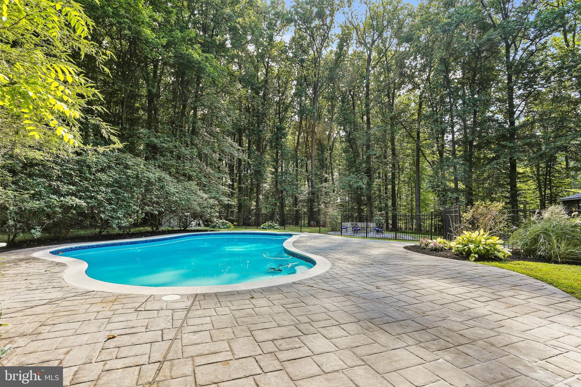
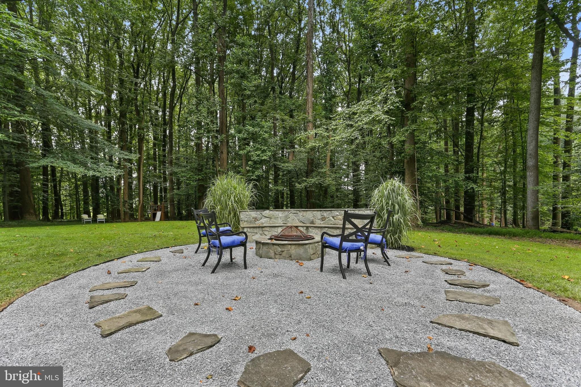
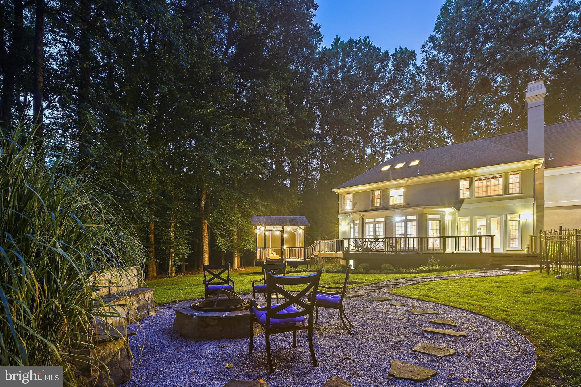
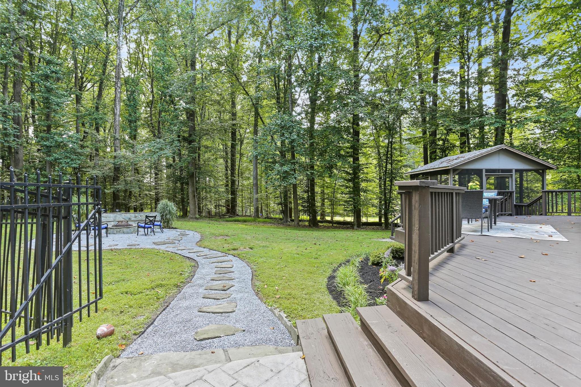
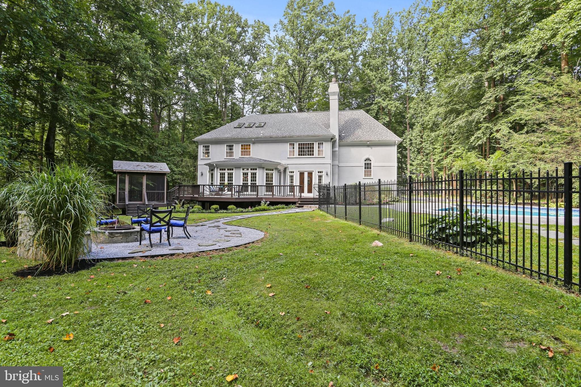
Key features: 6 bedrooms, 4.5 bathrooms, and 3 car side entry garage. Awesome Outdoor Oasis - Enjoy a heated swimming/diving pool, extensive hardscape, fire pit, gazebo, deck, kids play area, and a huge usable front and backyard perfect for sports, gardening, family and friends gatherings.   
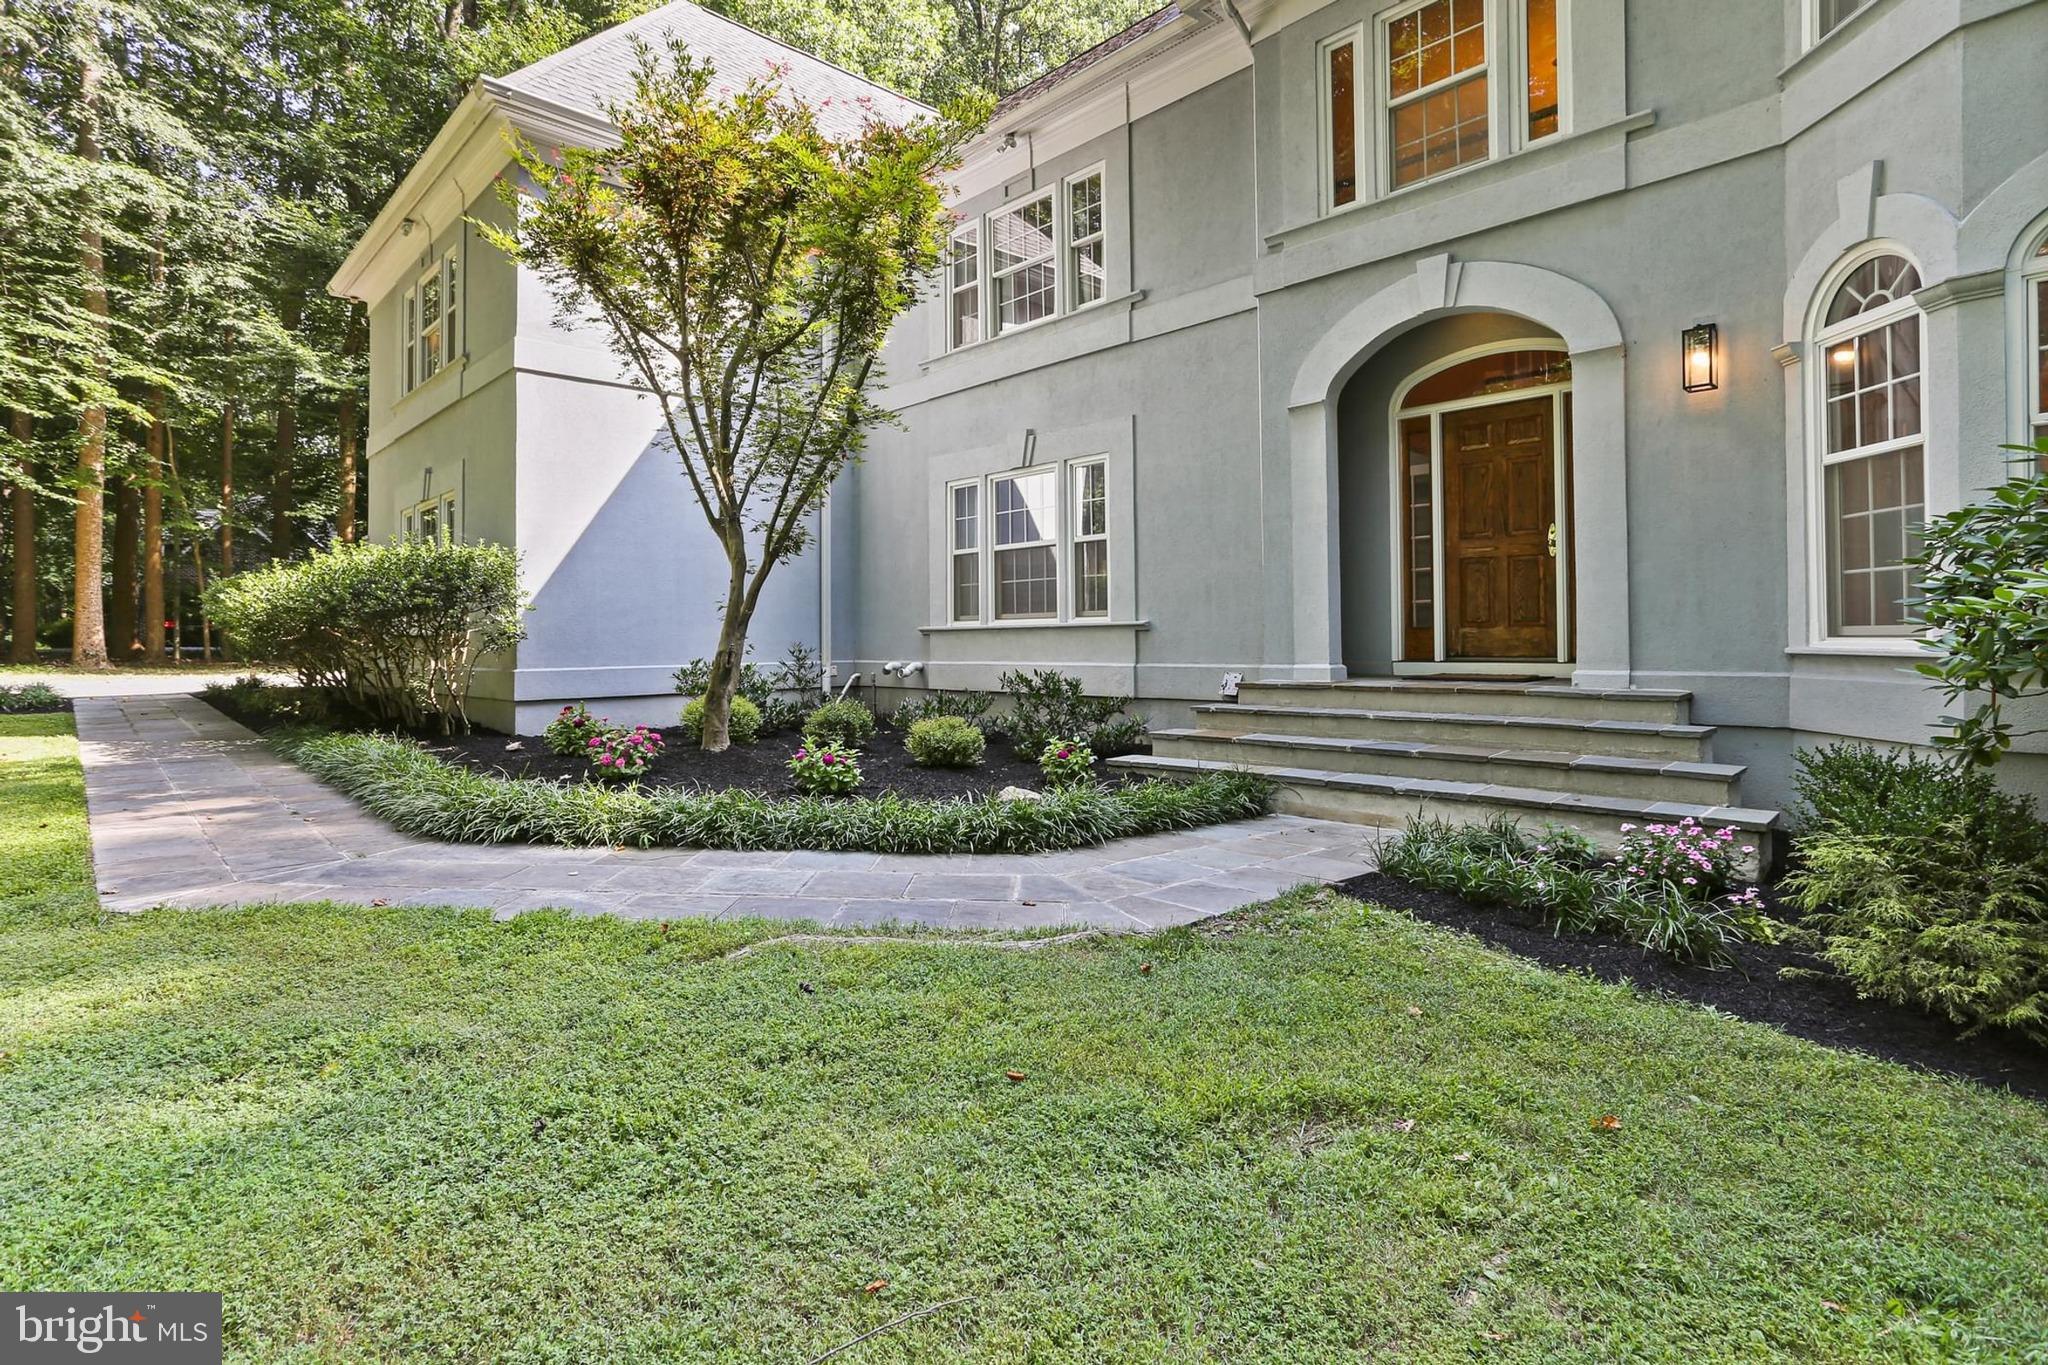
Exquisite Architecture: The striking architectural details include hip roofs, multiple bay windows and 3 sets of rear patio doors that frame stunning views from every angle. A bluestone walk path accented with flowering beds leads to a charming stone stoop and arched front porch. 
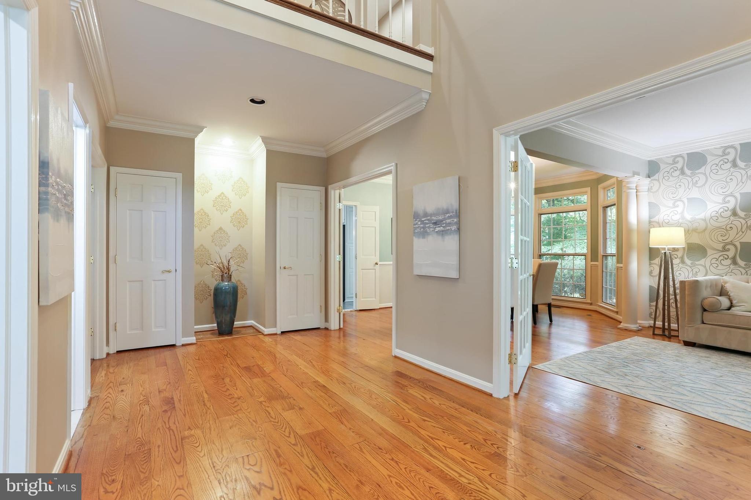
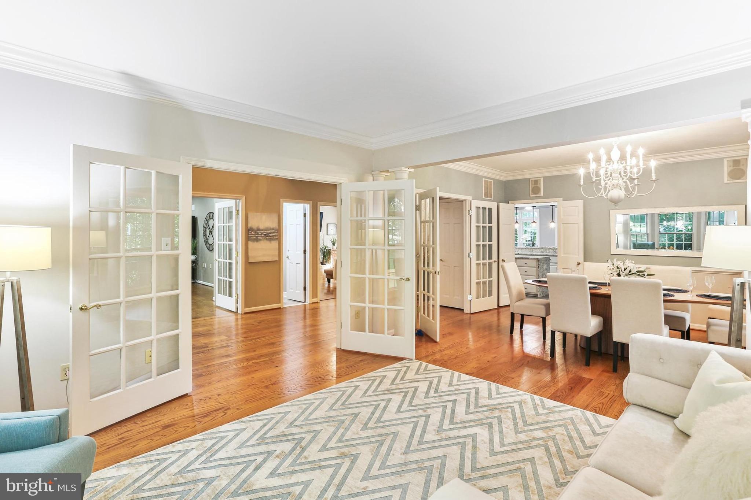
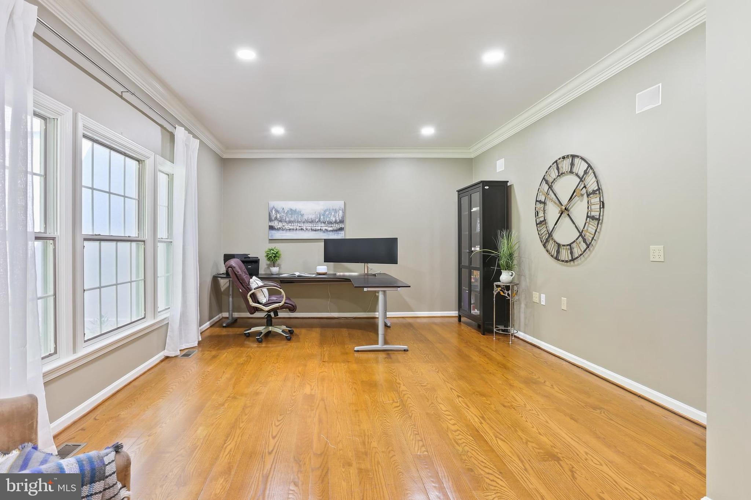
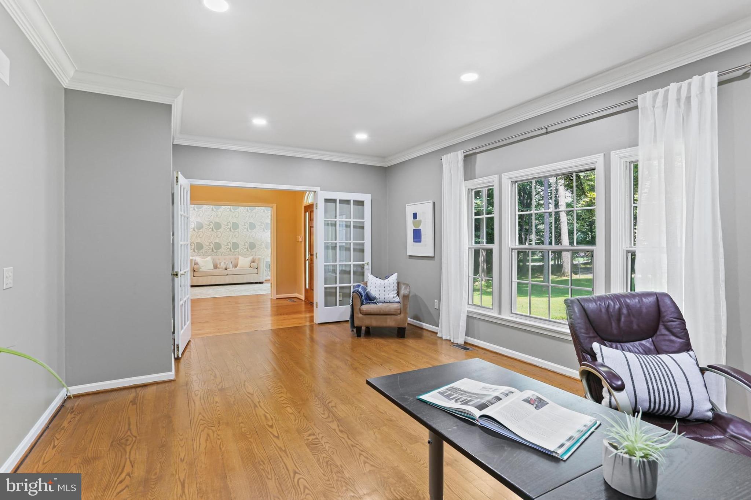
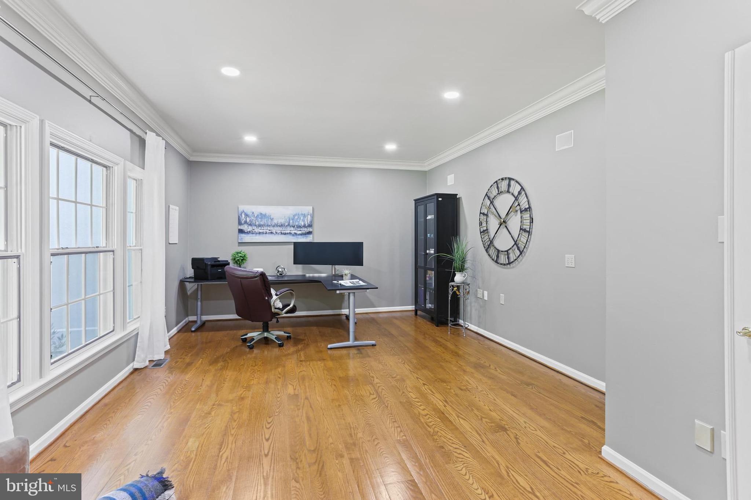
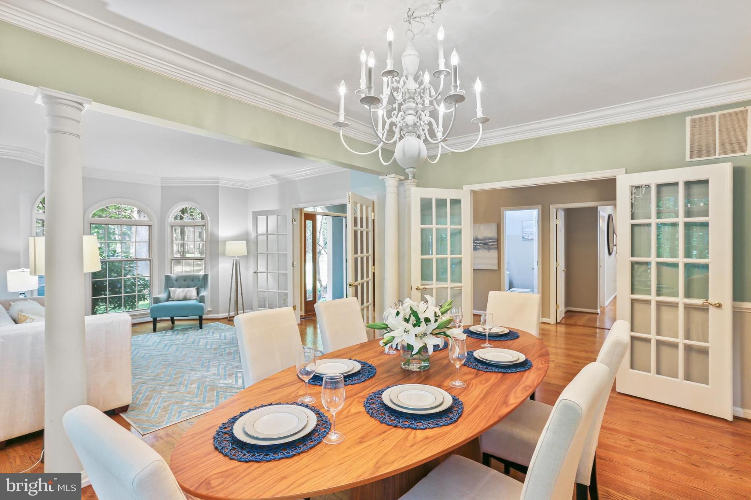
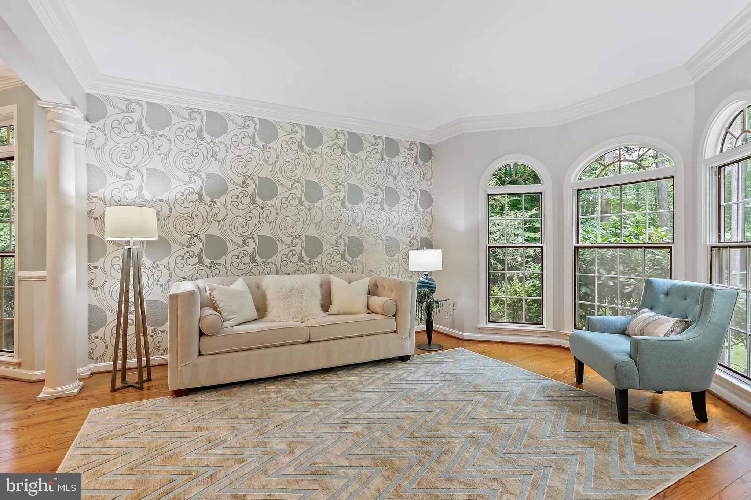
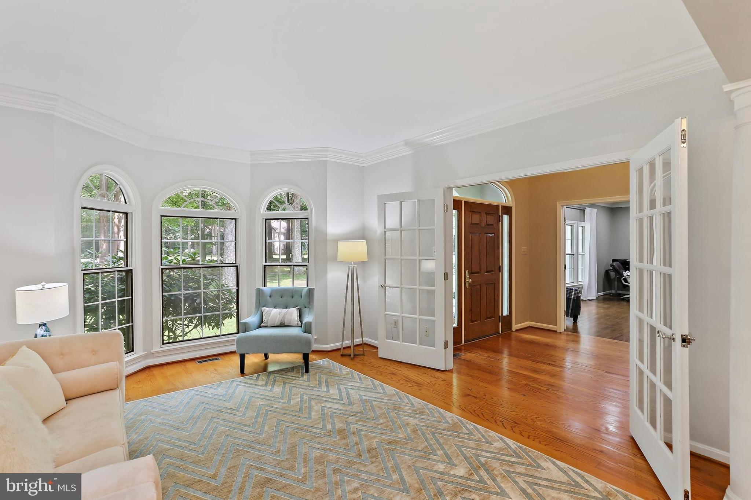
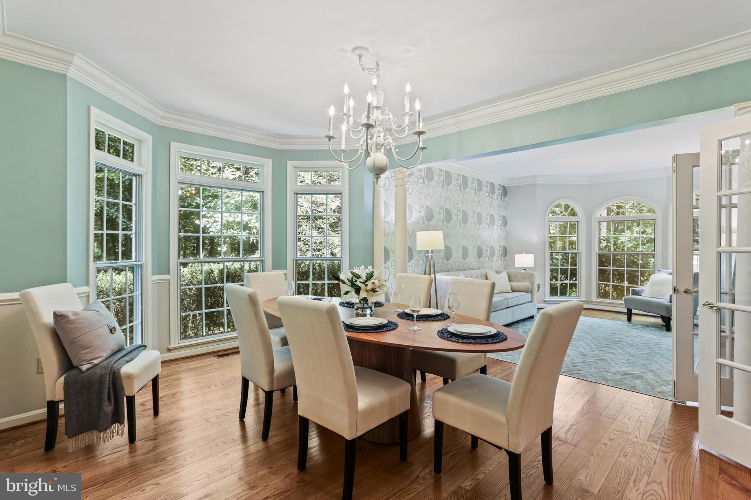
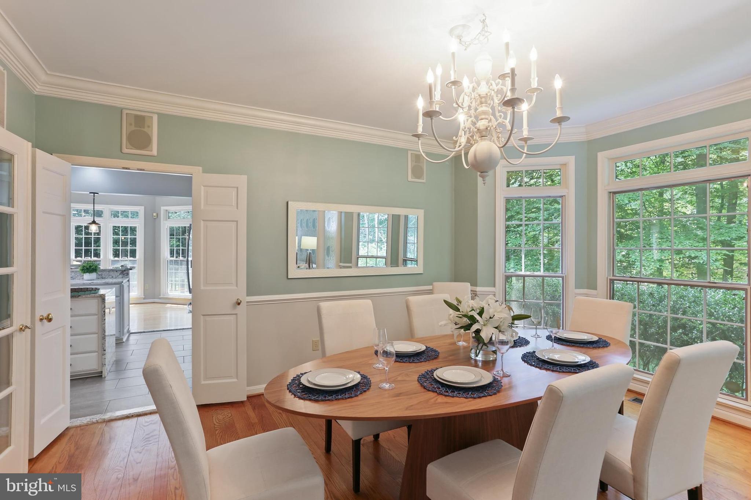
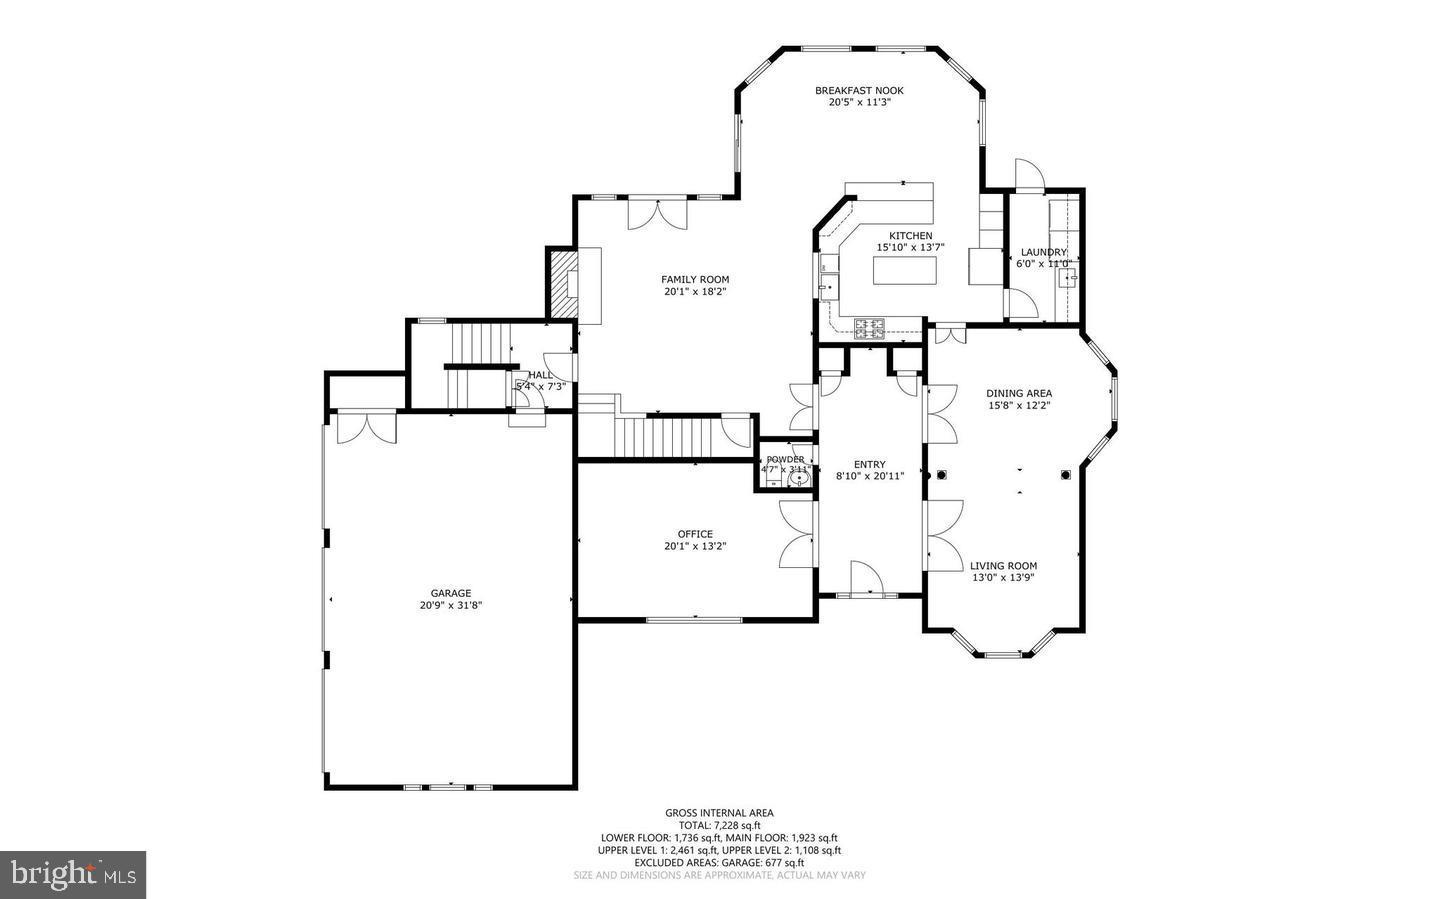
Grand Entryway: Step inside to a two-story foyer with side stairs and flanked by three sets of French doors, providing privacy for the main level library, living room, and formal dining room. 
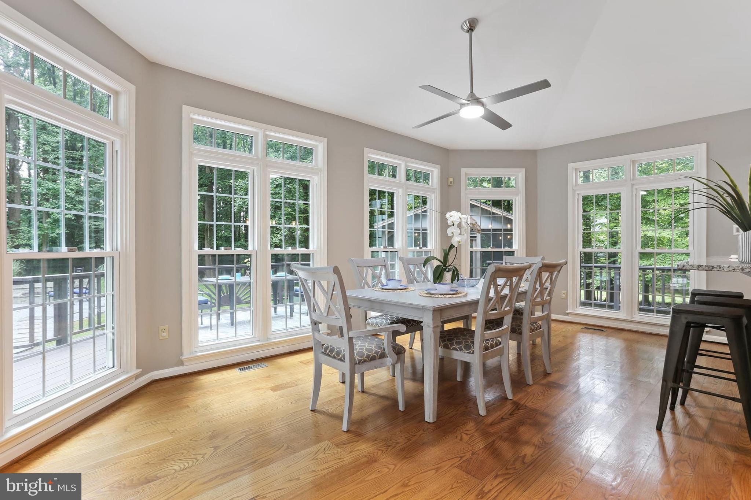
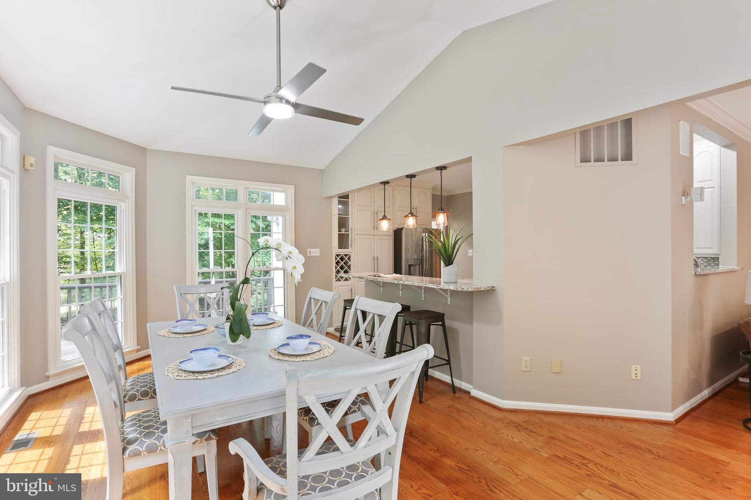
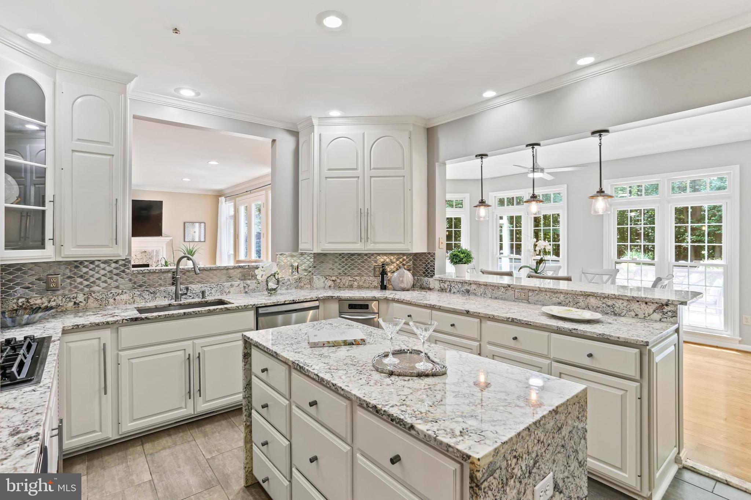
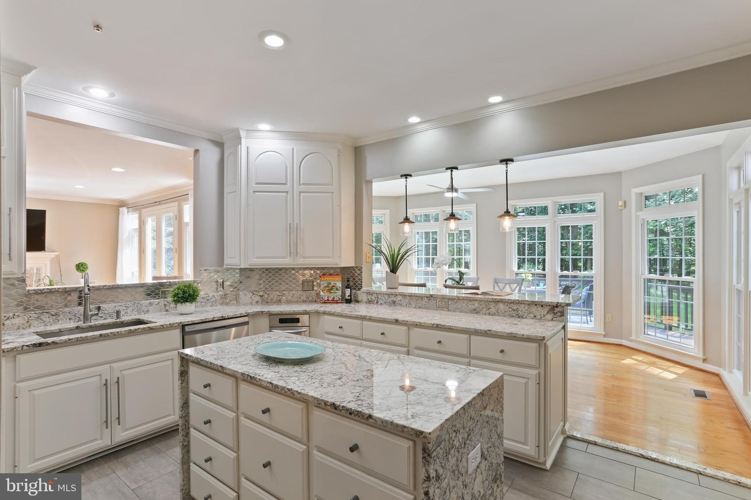
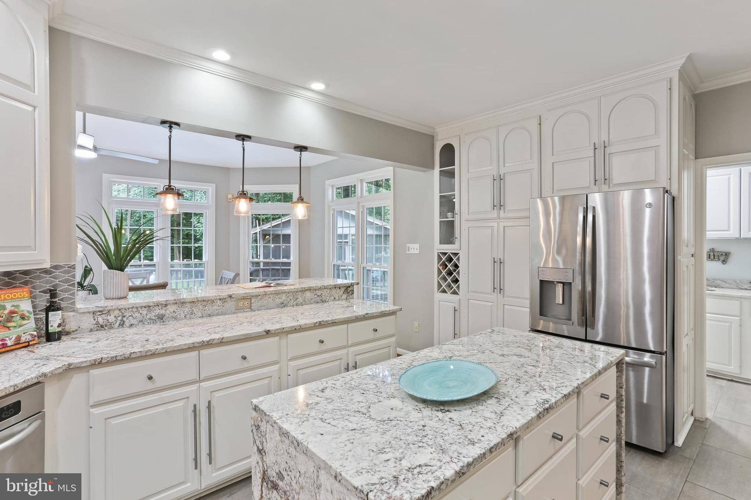
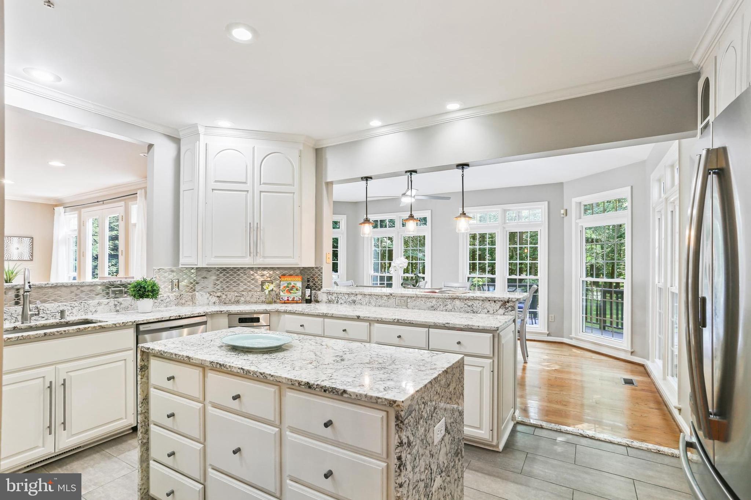
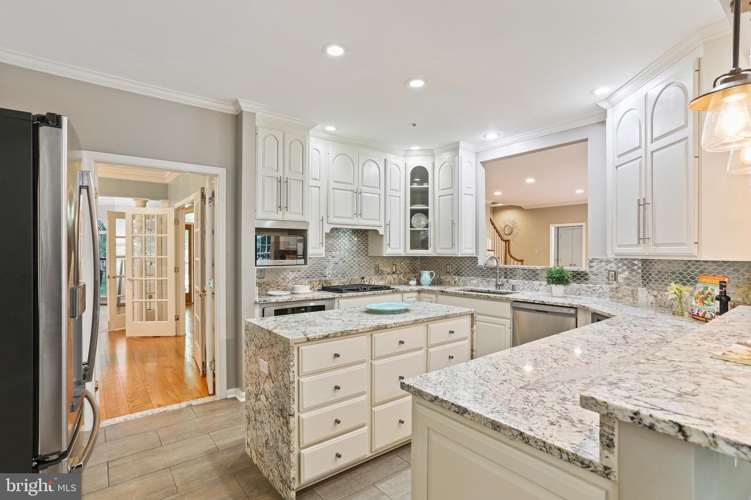
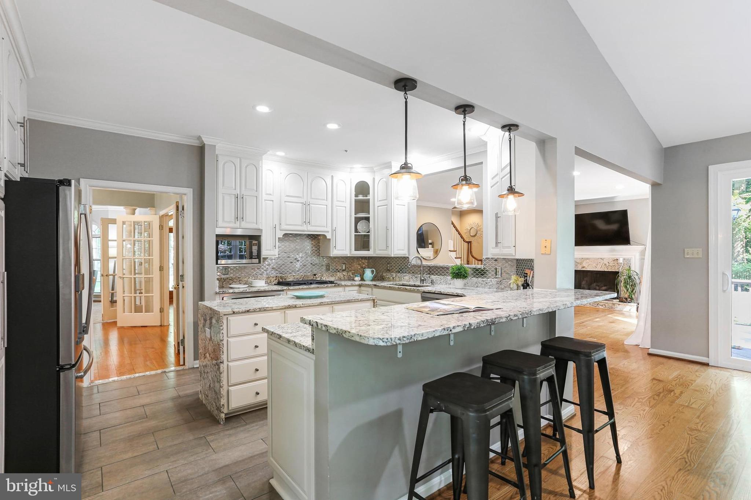
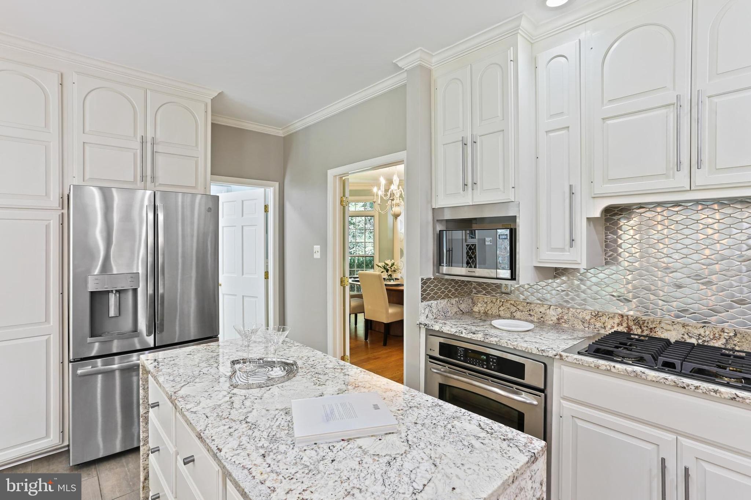
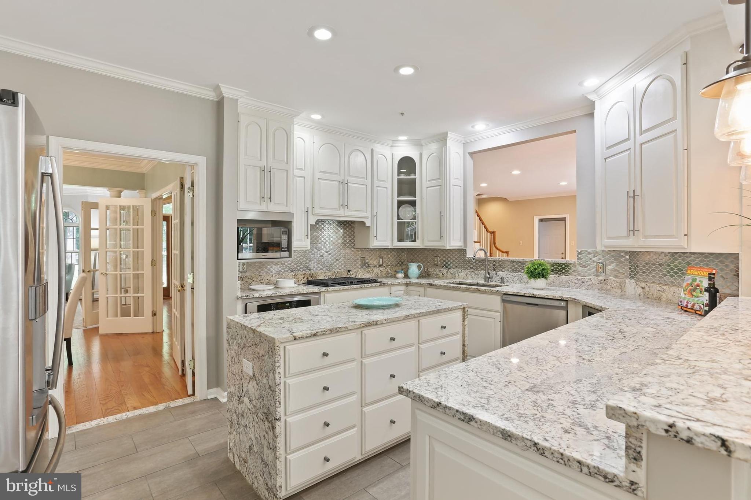
Gourmet Kitchen and breakfast area: The renovated main kitchen is a chef's delight, featuring built-ins, floor-to-ceiling cabinets for ample storage, a center island, and new floor-to-ceiling patio doors and expansive bay windows showcasing panoramic views while you prepare or enjoy meals. 
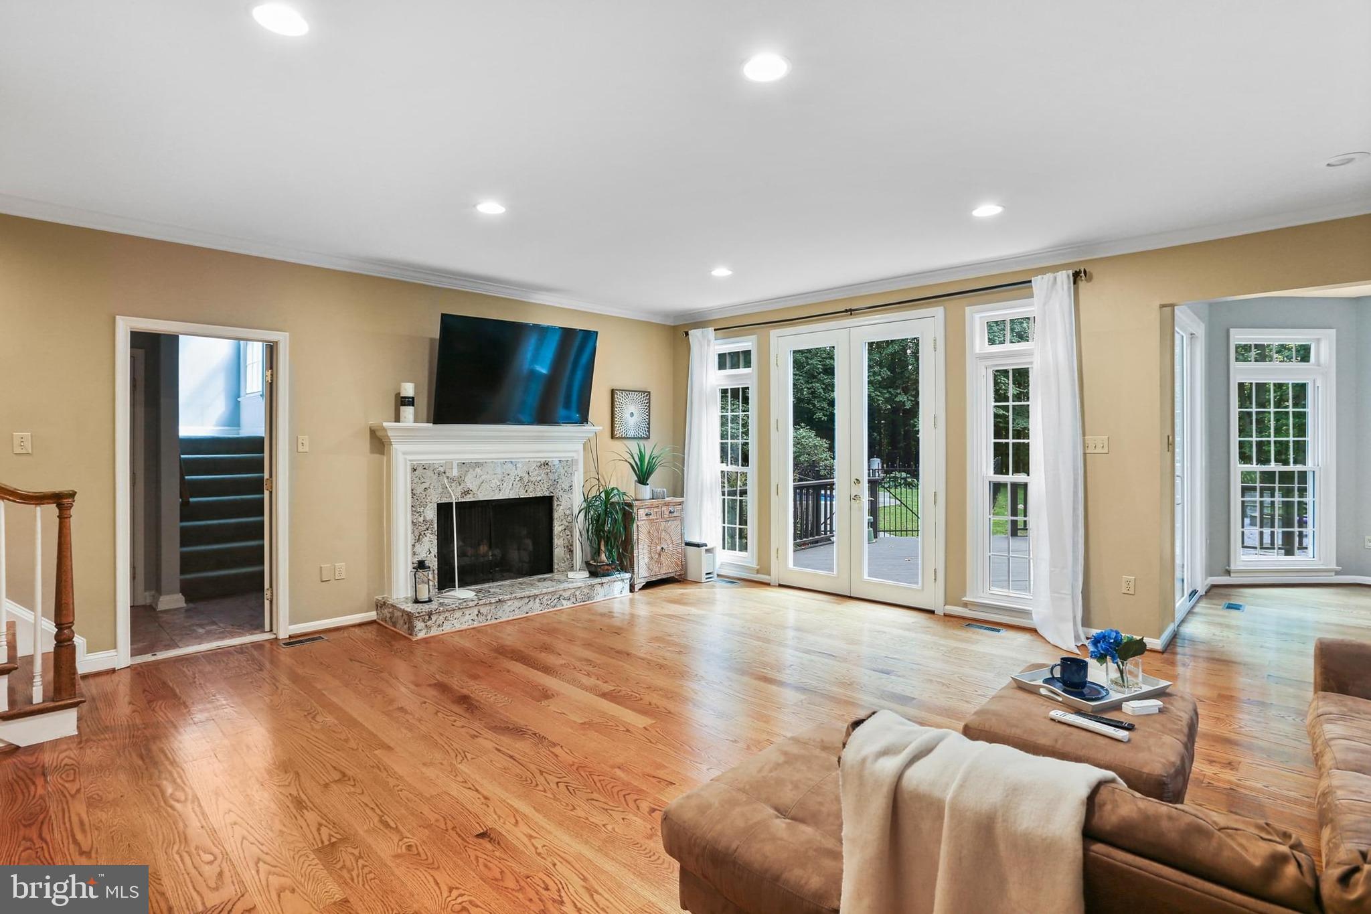
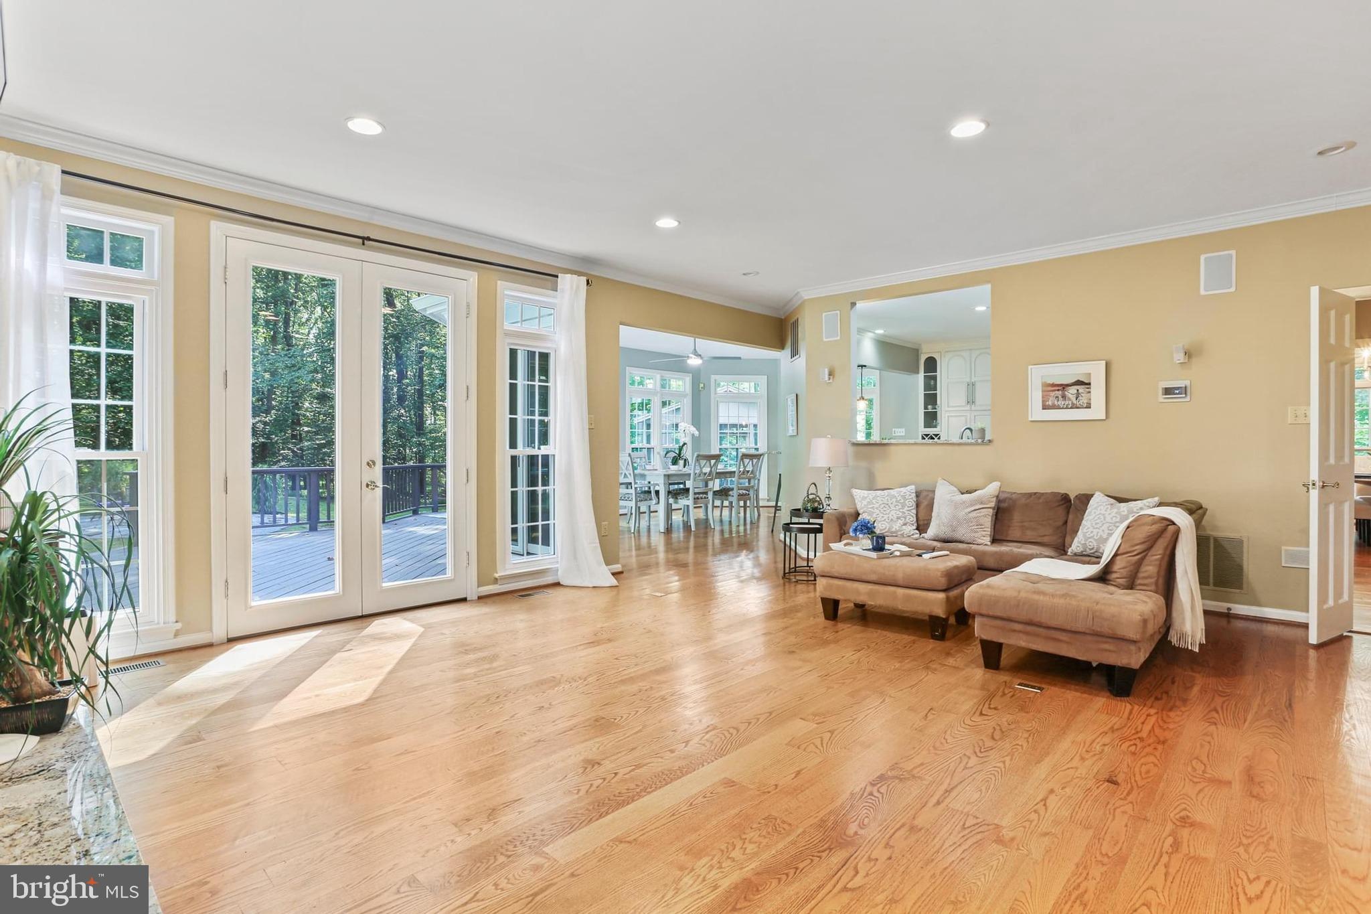
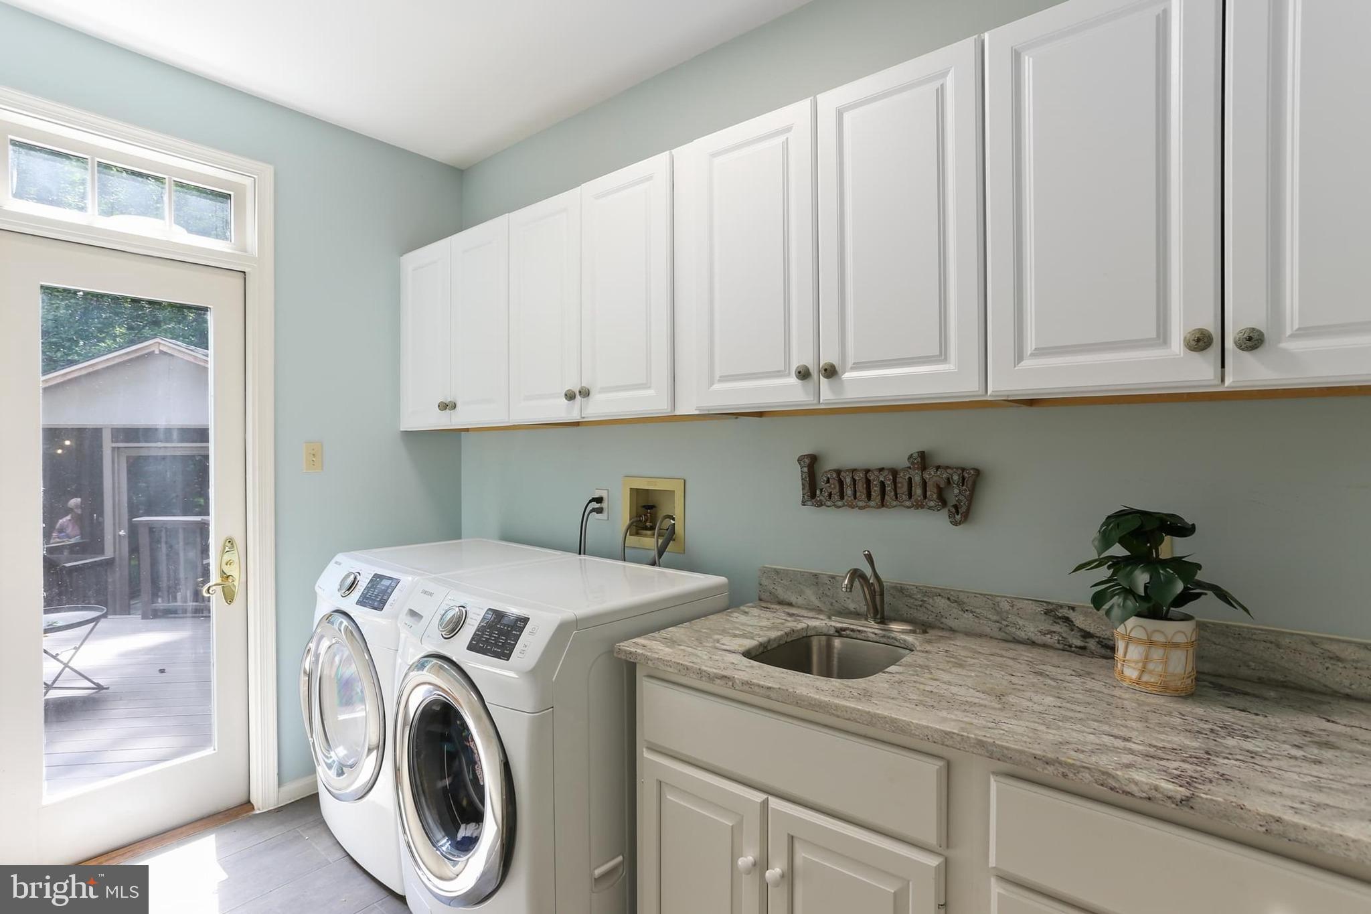
Seamless Indoor-Outdoor Living: The family room, located off the kitchen and the breakfast area, features floor-to-ceiling windows and two sets of patio doors that open onto a large deck. A separate laundry room offers one more French door to the deck. 
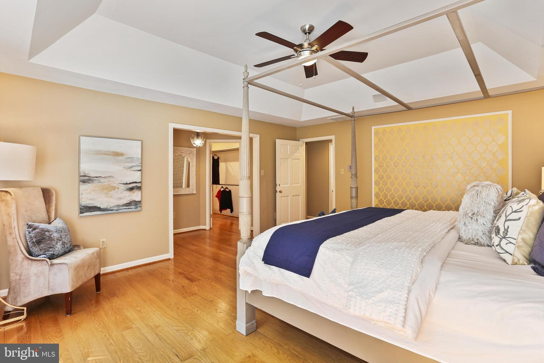
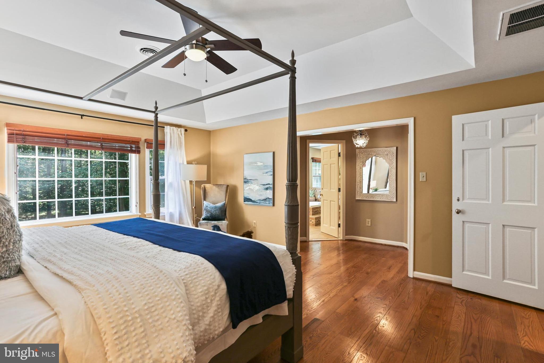
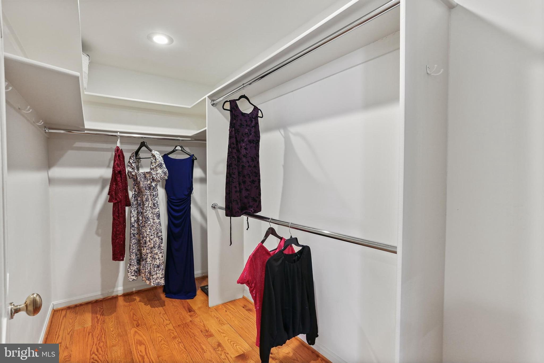
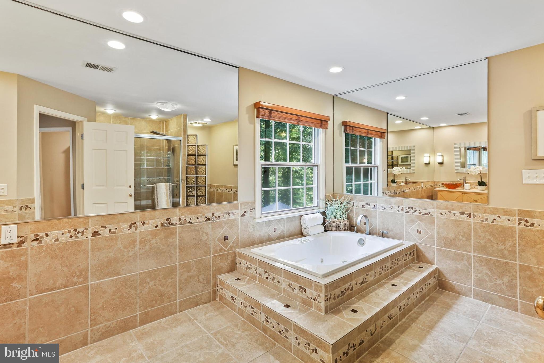
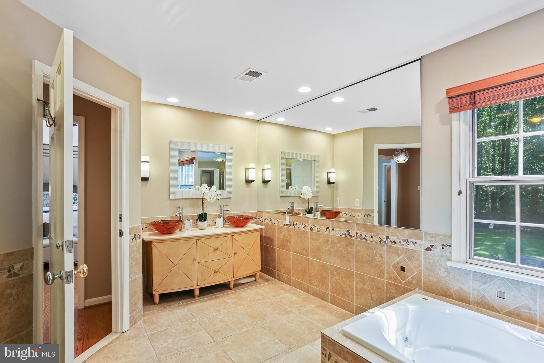
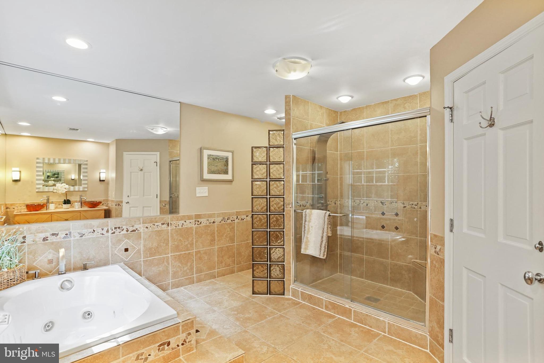
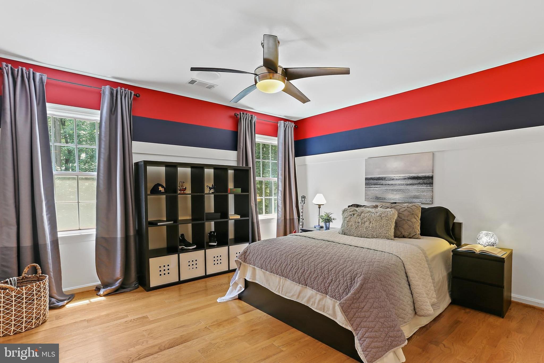
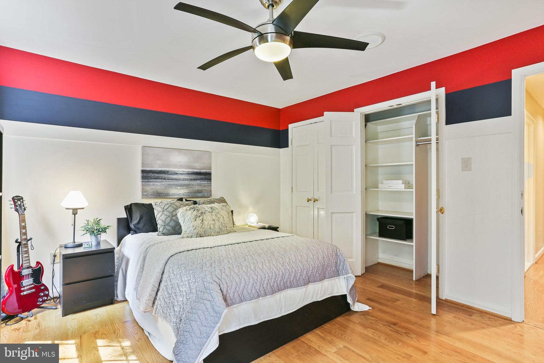
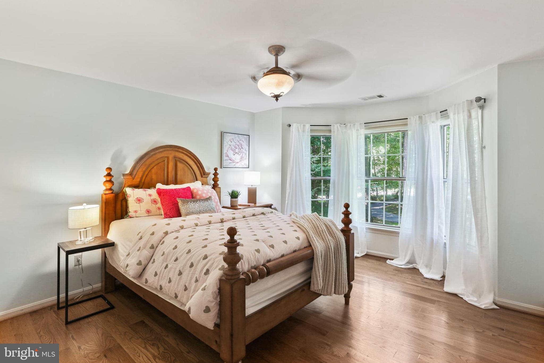
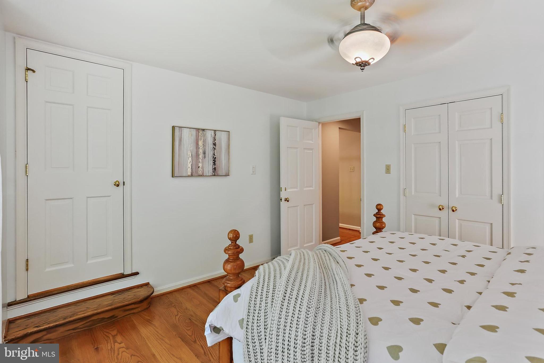
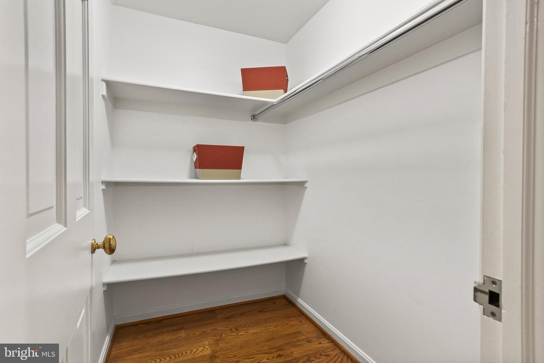
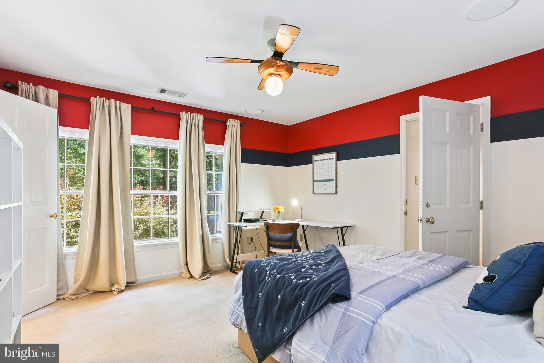
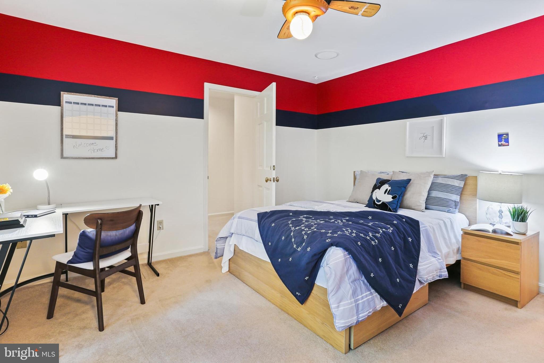
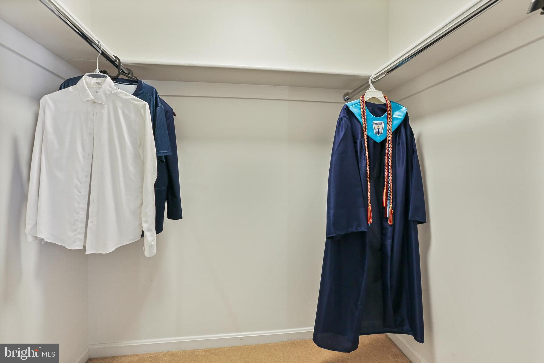
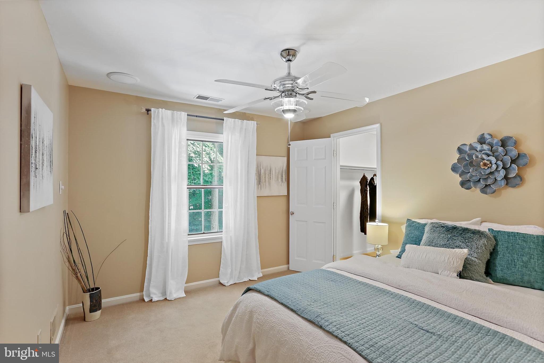
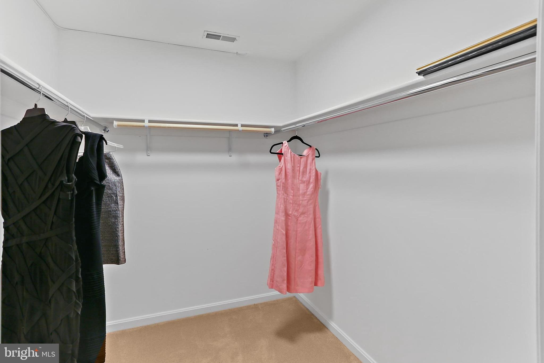
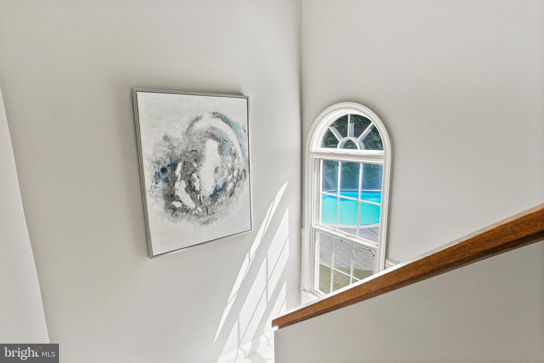
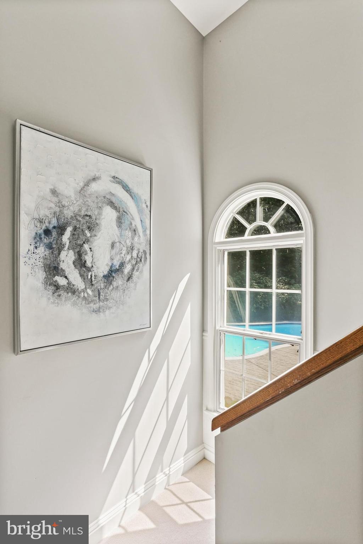
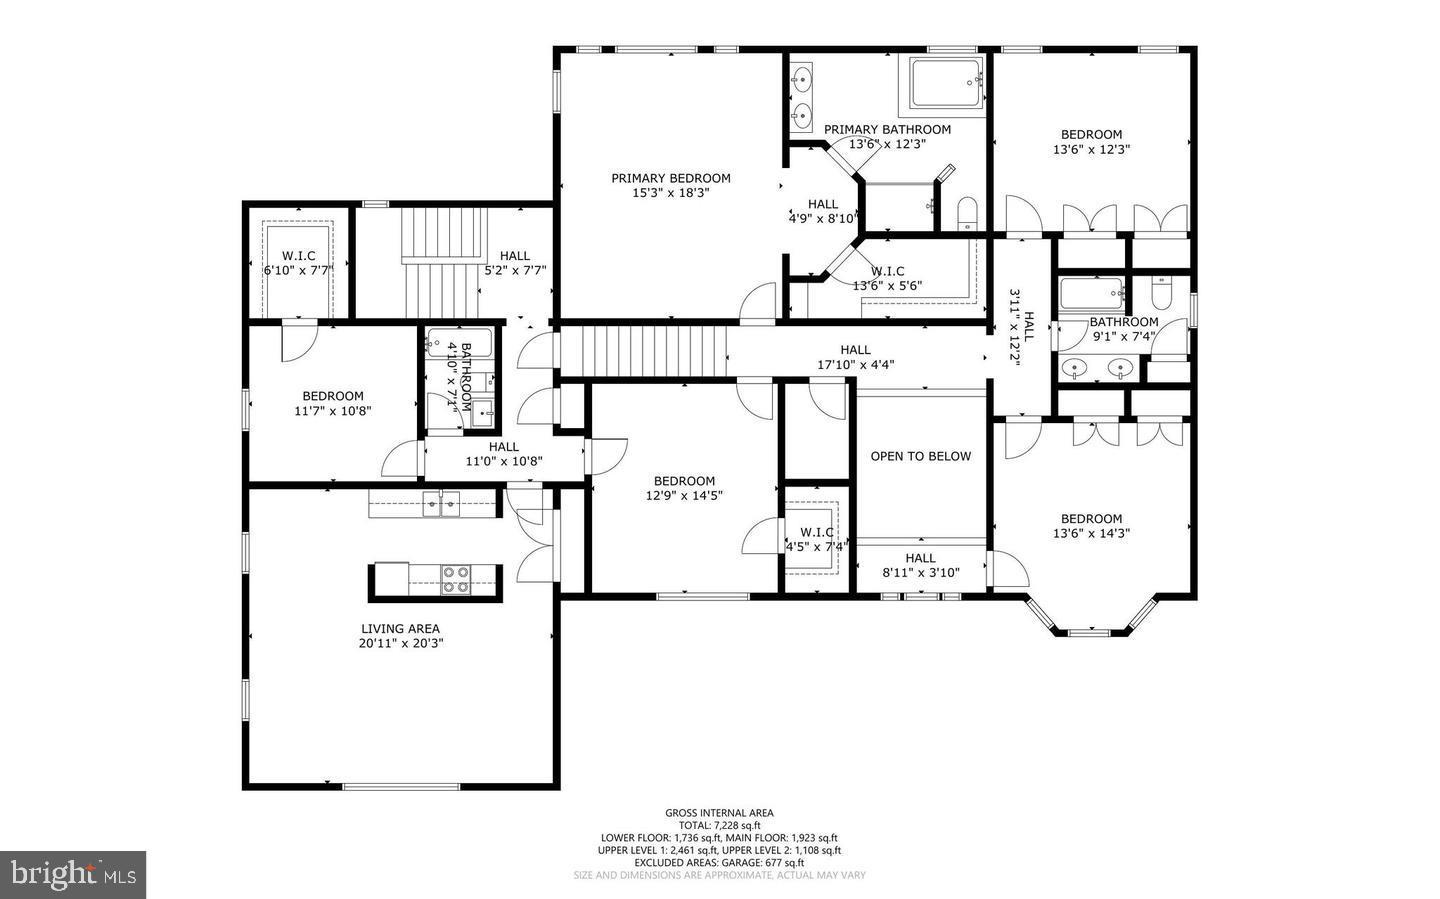
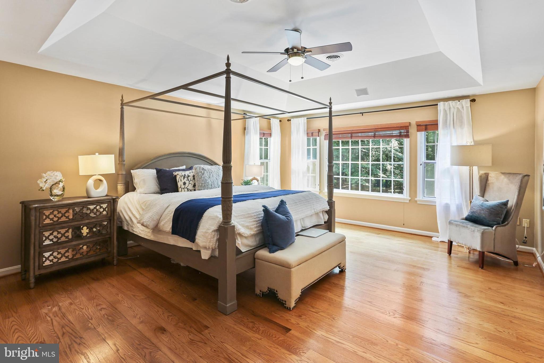
Luxurious Primary Suite: A setback stairway leads to the gorgeous primary suite with tray ceilings and multiple windows for picturesque views of the trees and crystal-clear blue water in the pool, three additional bedrooms on the upper level, each with walk-in closets and beautiful views. 
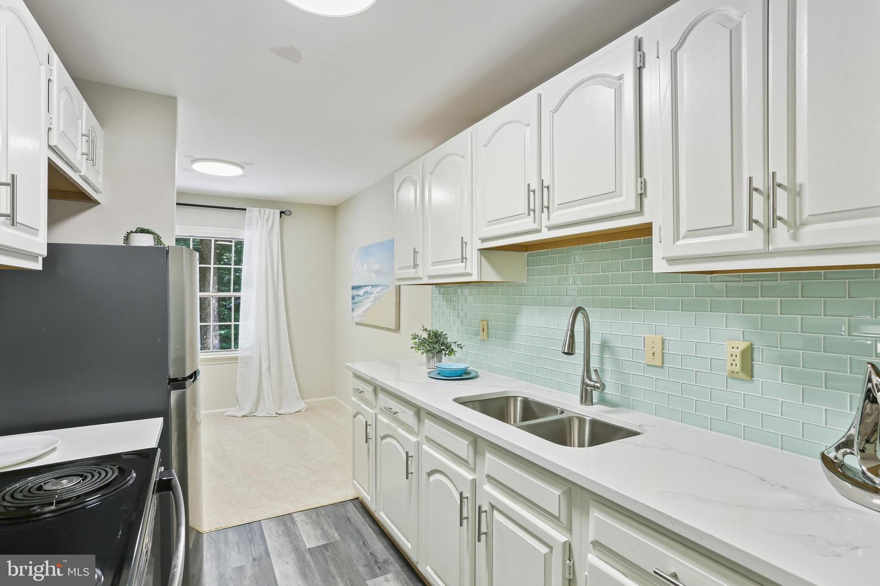
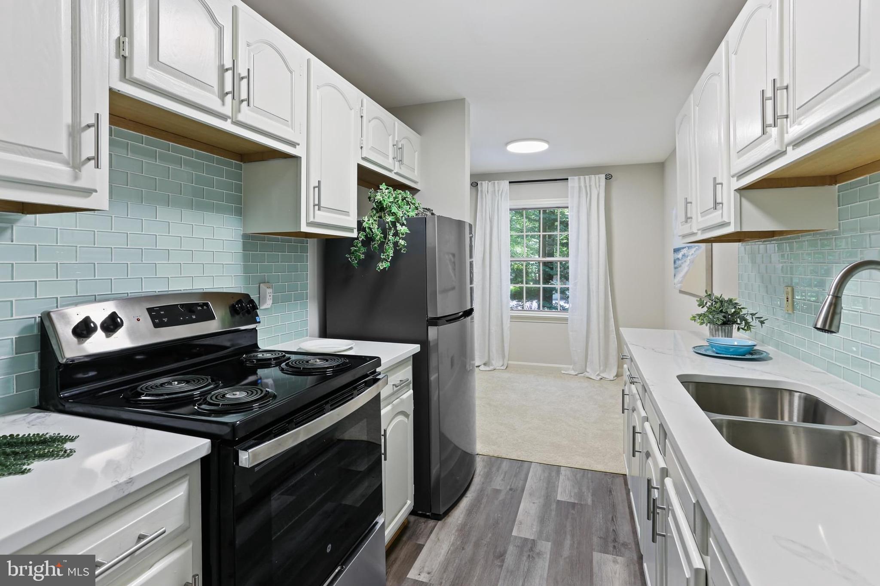
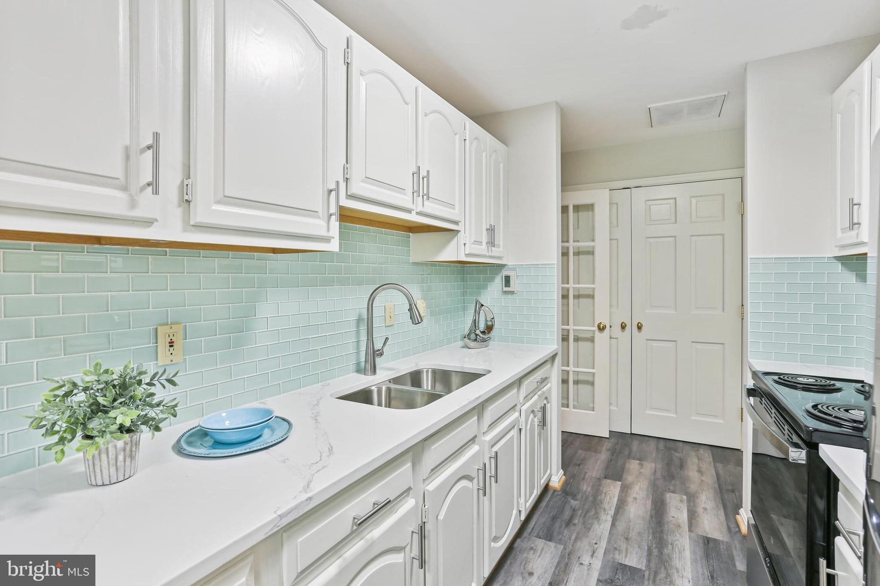
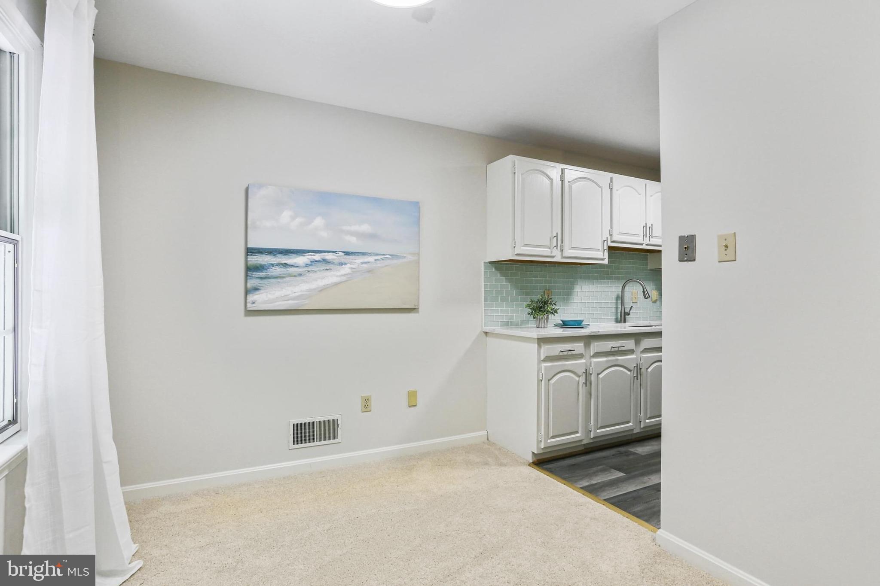
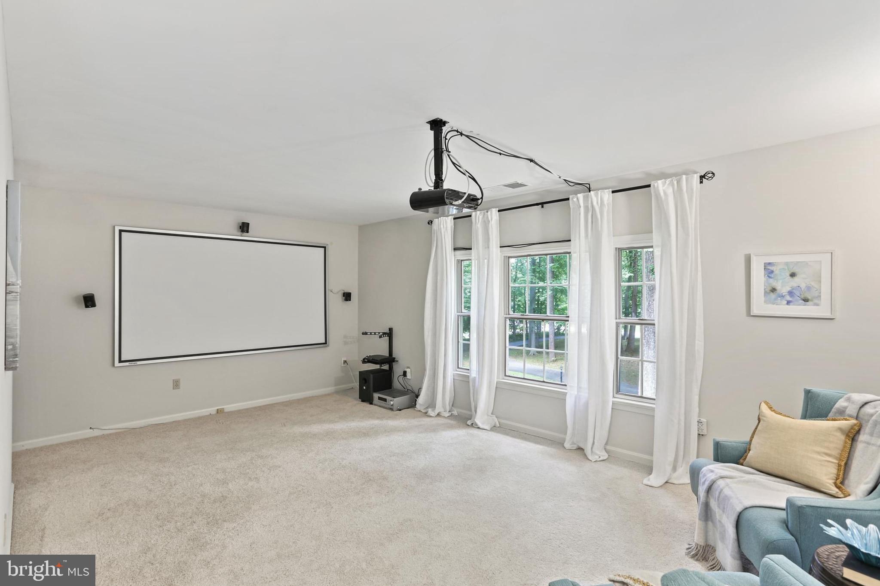
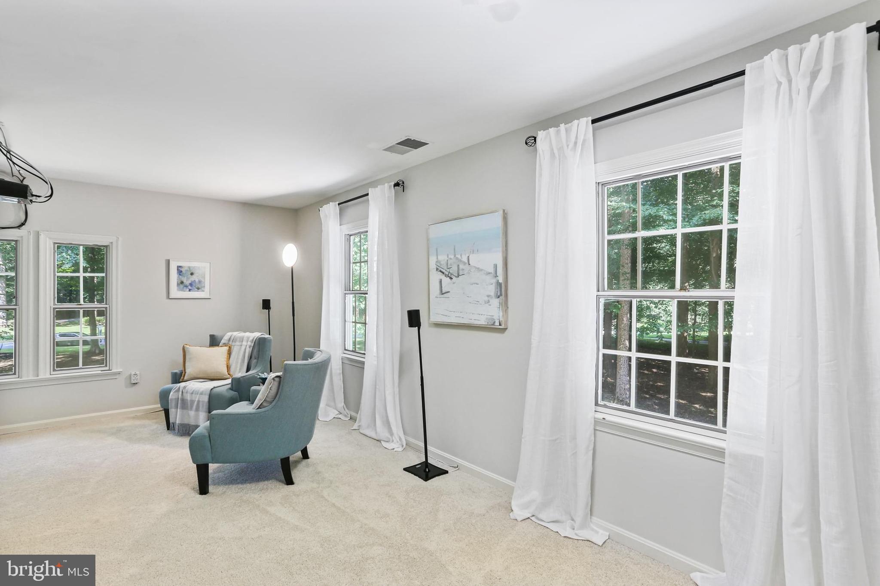
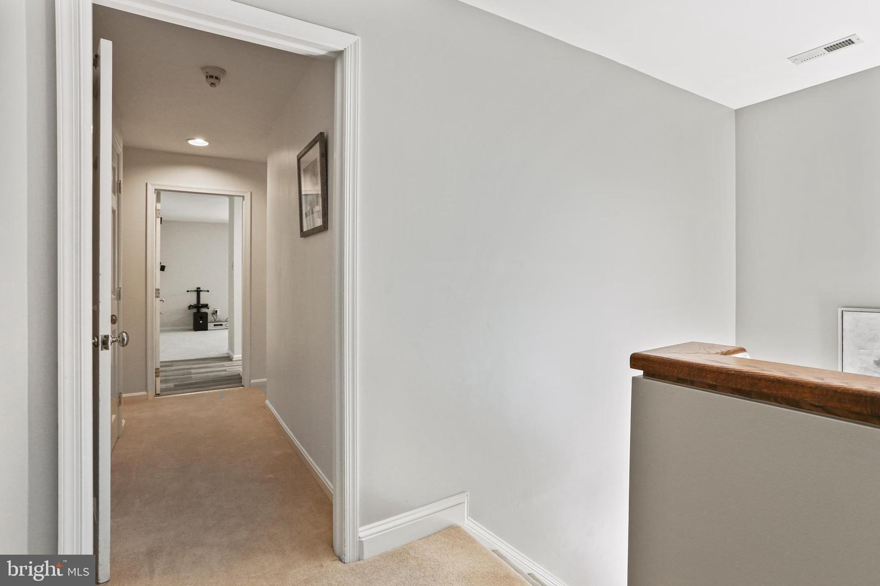
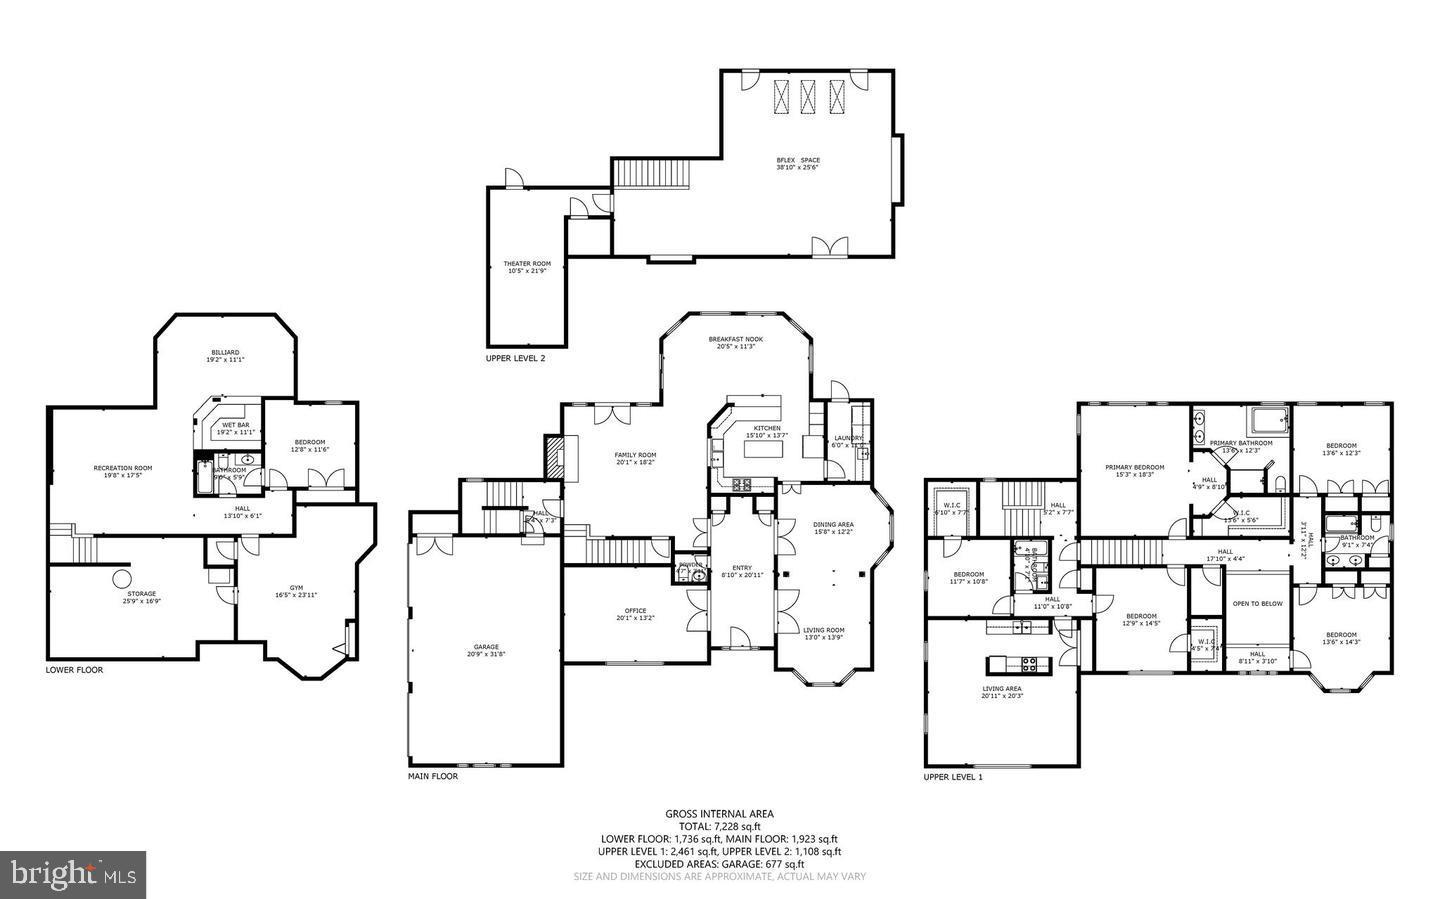
Versatile In-Law Suite: A separate staircase leads to a private in-law suite, including a fifth bedroom, a sizable walk-in closet, a third full bathroom, an updated kitchen with new quartz countertops, energy-efficient appliances, LED ceiling lights, and an oversized media room with multiple windows.
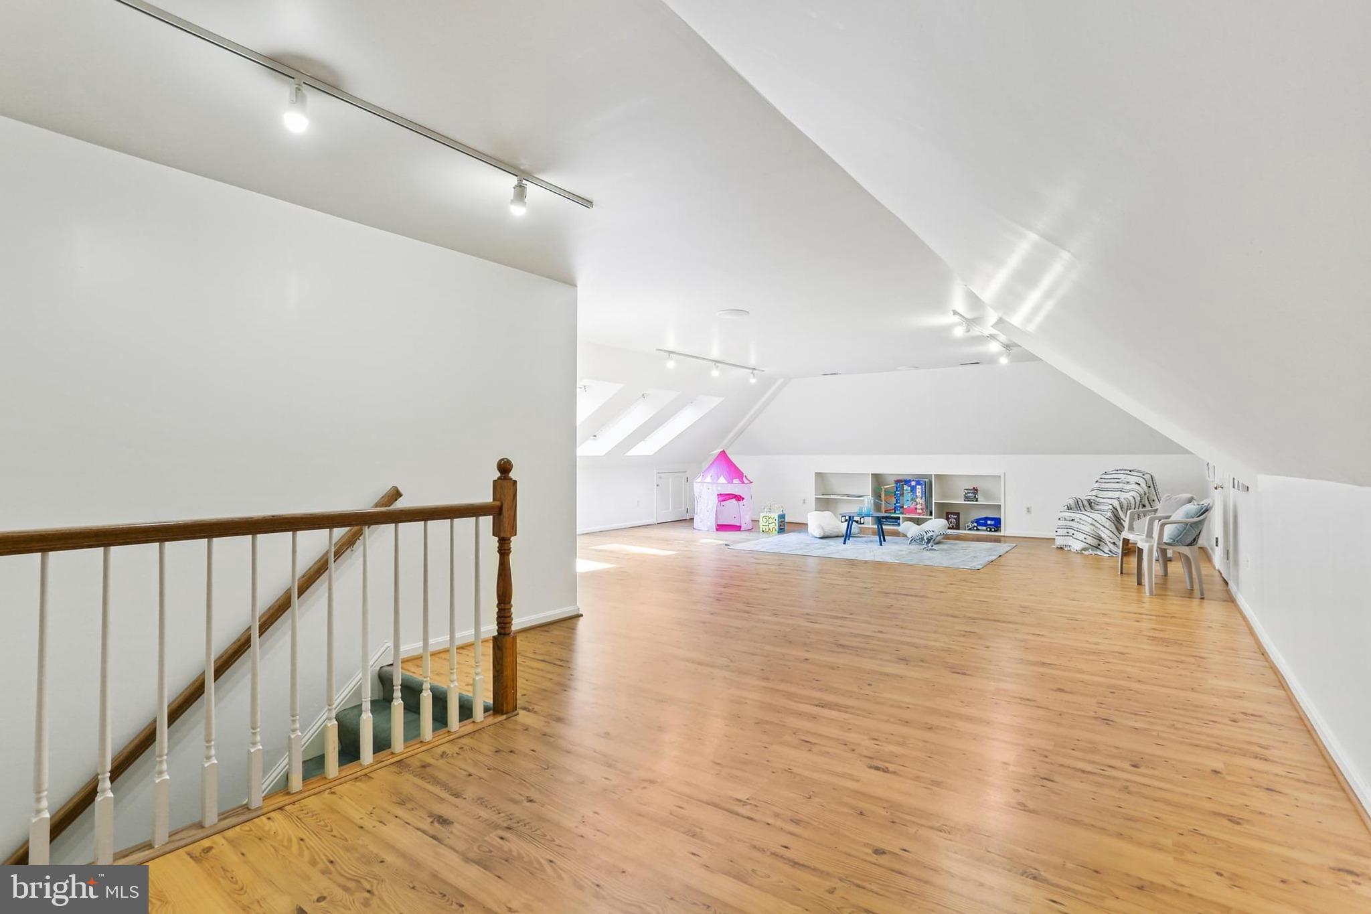
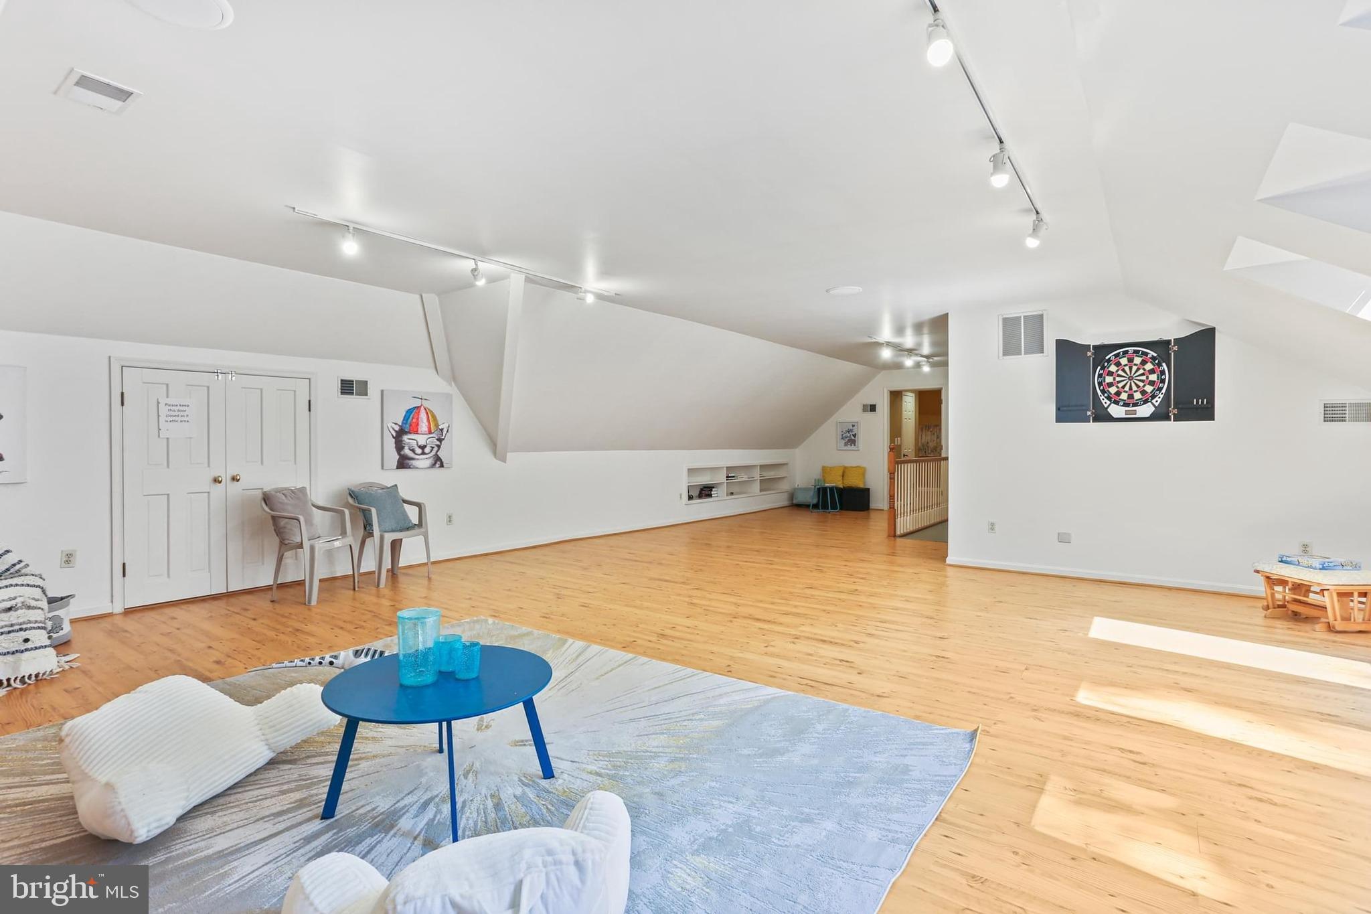
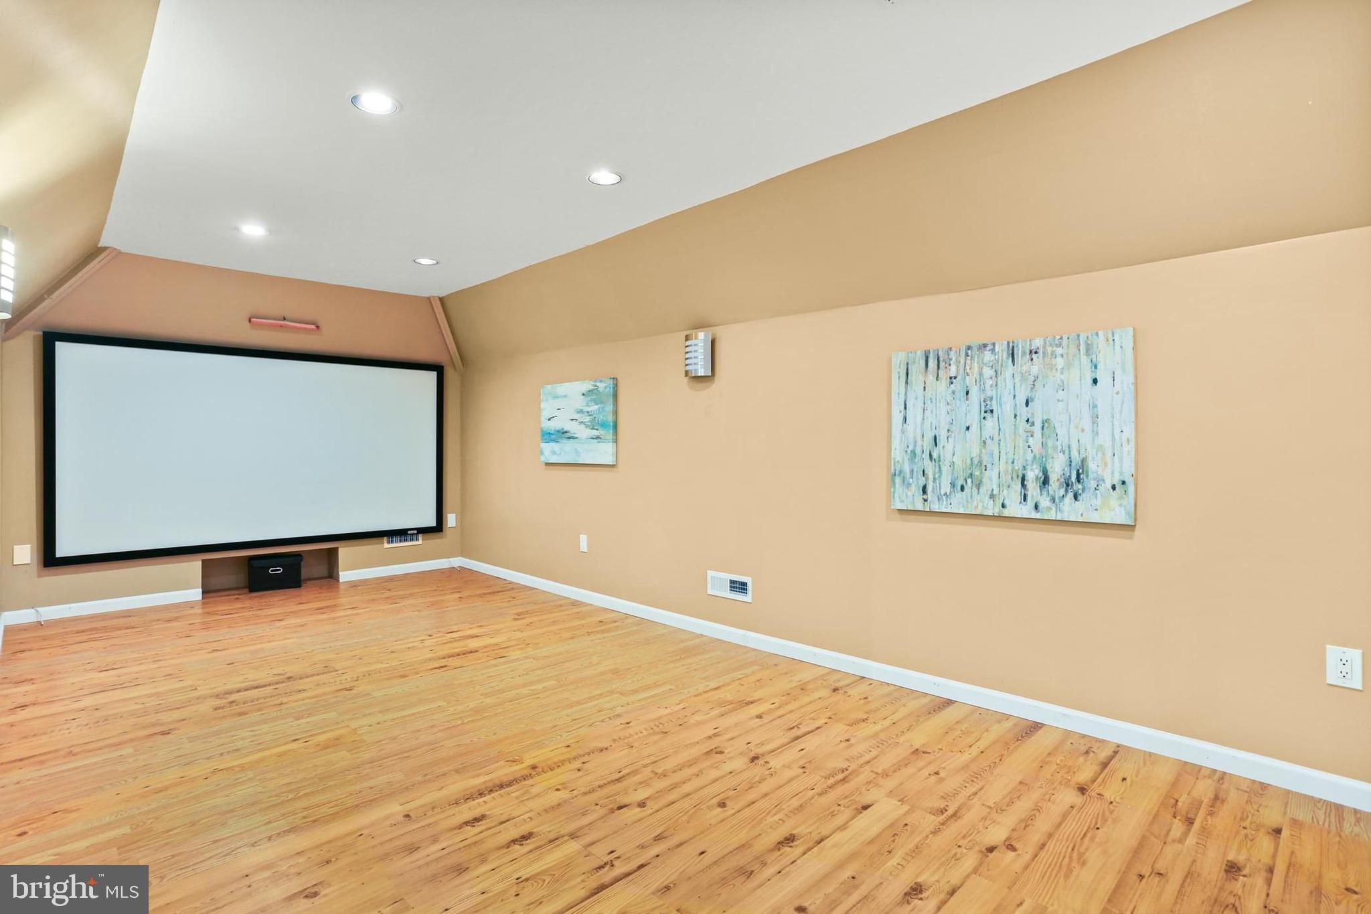
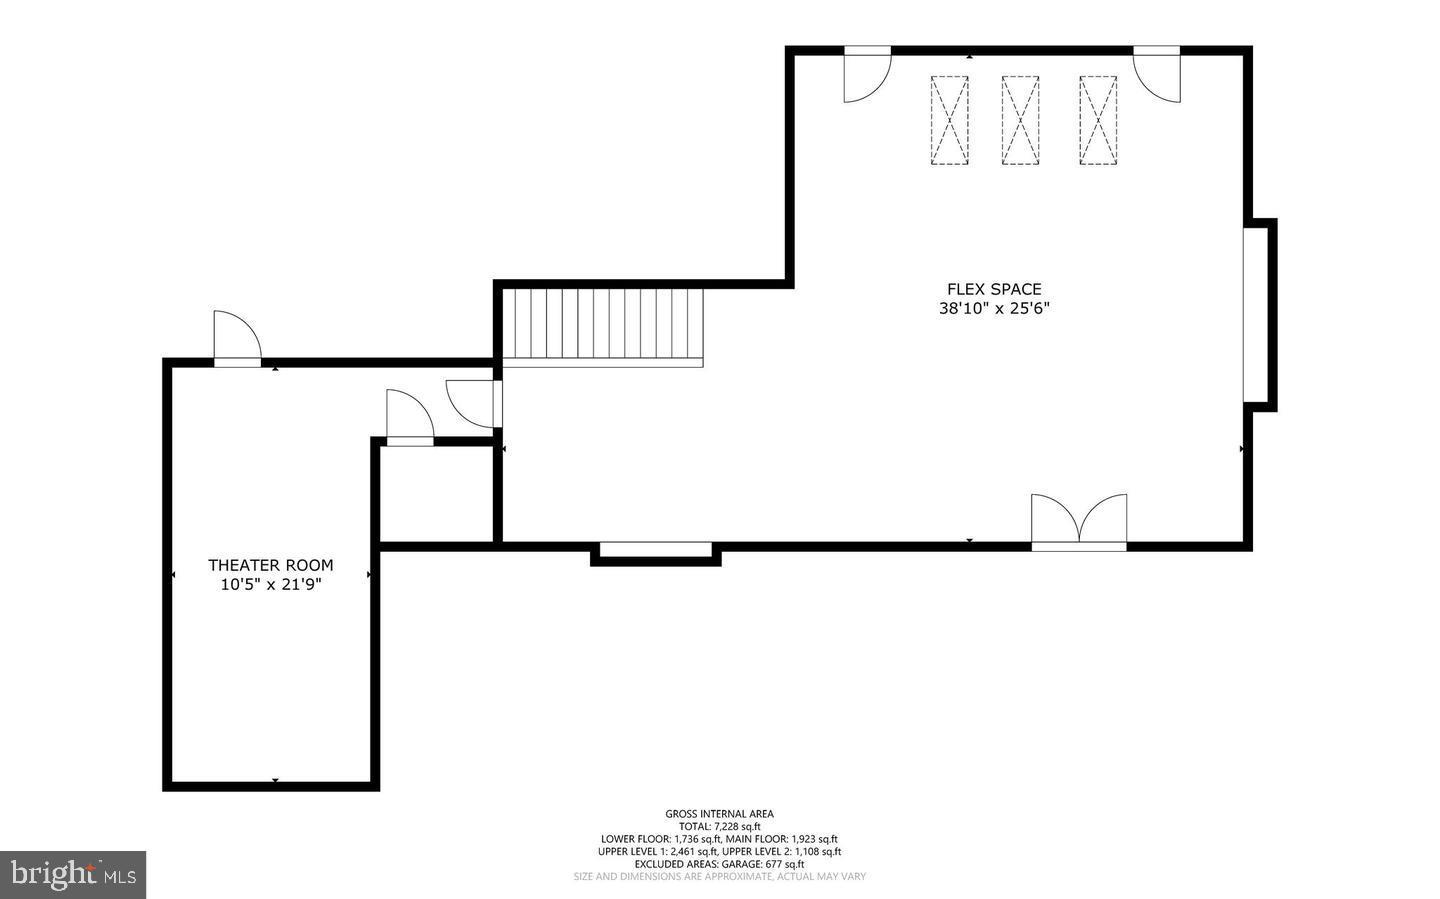
Entertainment Haven: The top level offers a massive attic rec. room with 3 skylights – a hidden hideaway, a cozy clubhouse, and a whimsical retreat that kids love. A separate door leads to an informal movie theater – great for learning and entertaining. 
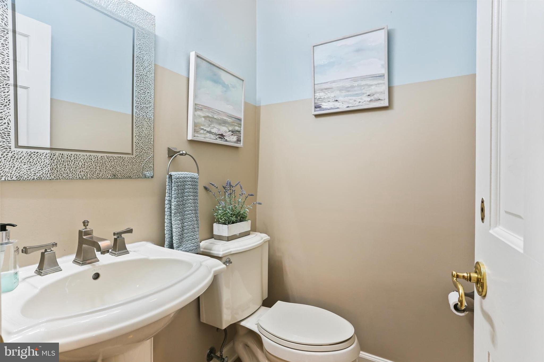
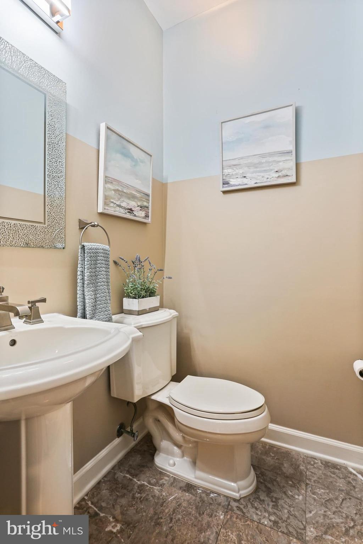
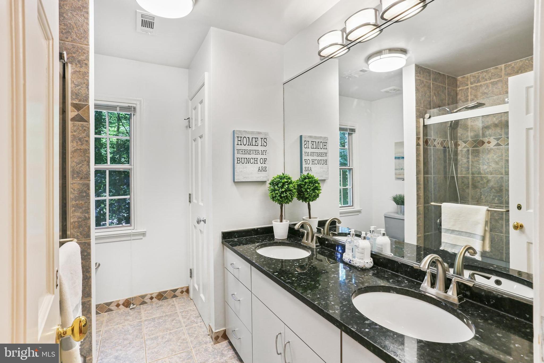
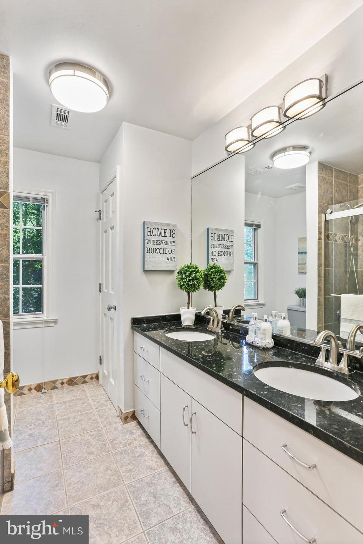
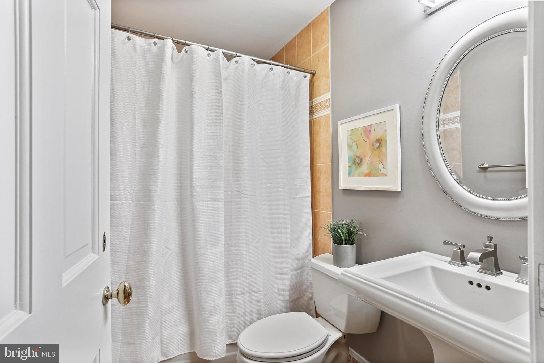
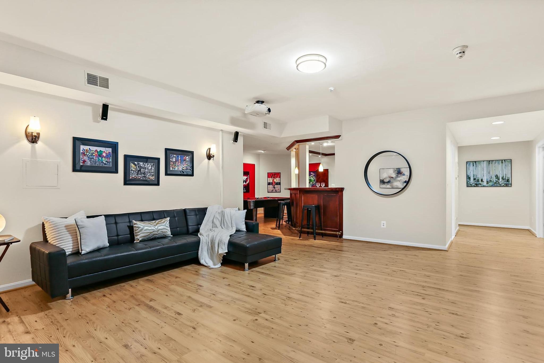
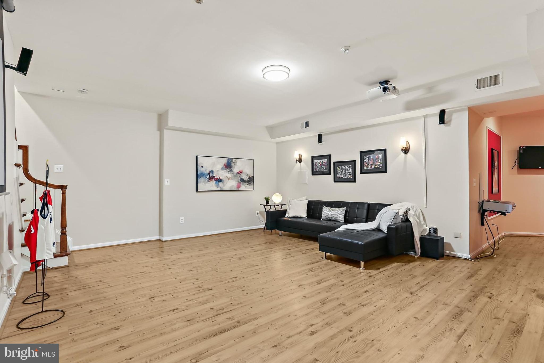
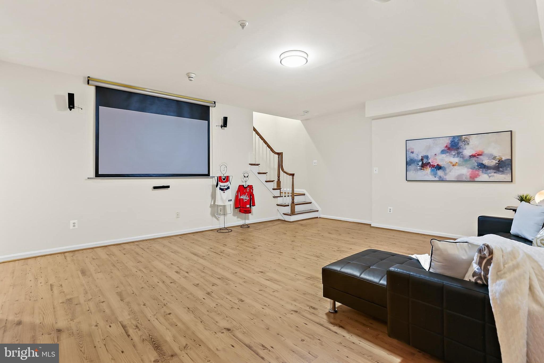
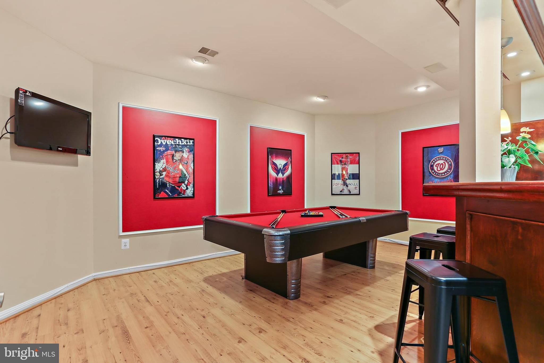
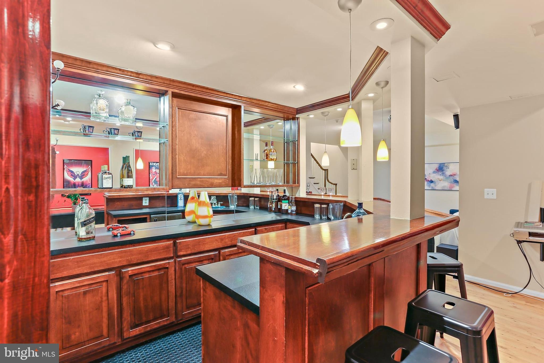
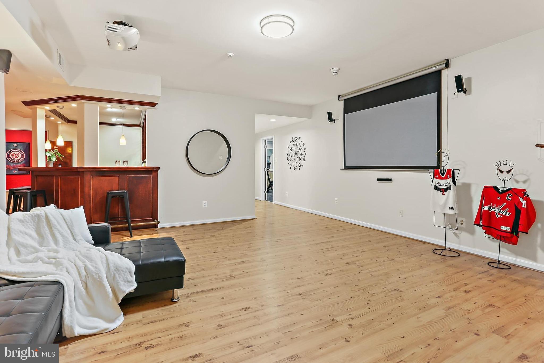
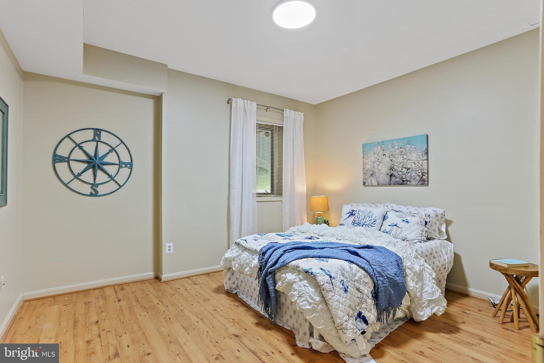
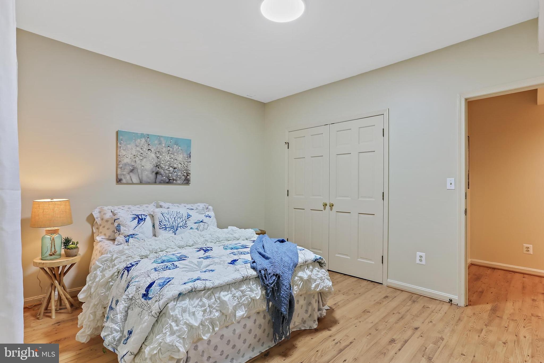
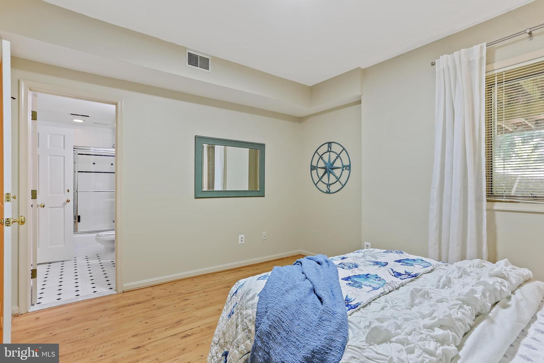
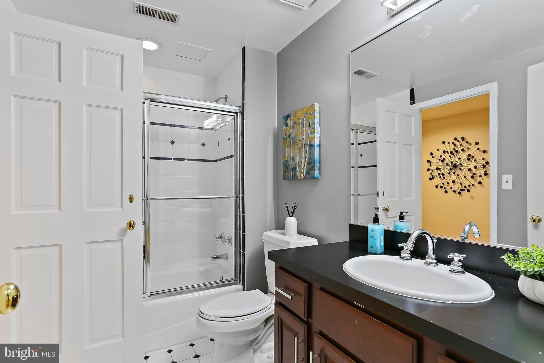
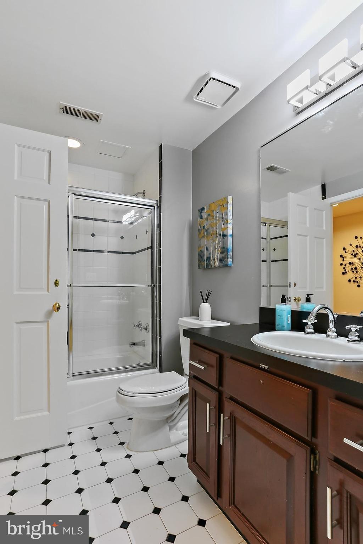
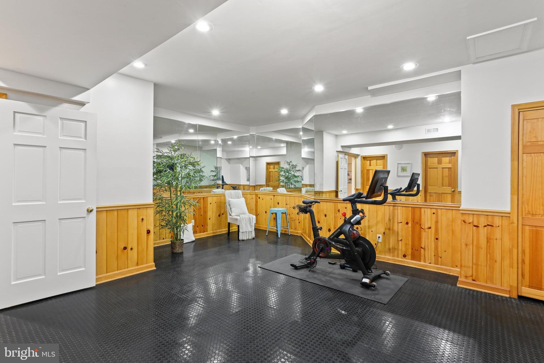
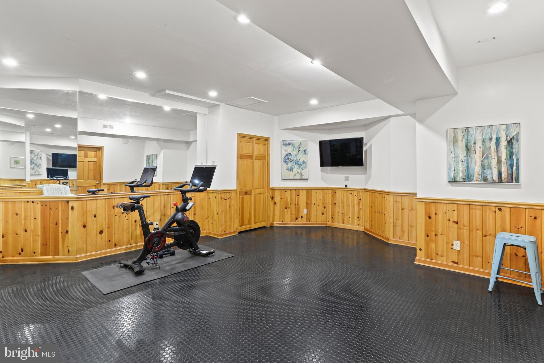
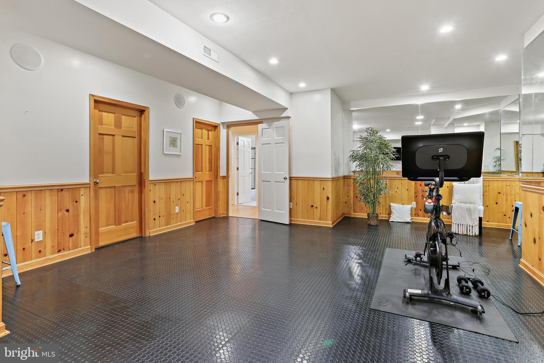
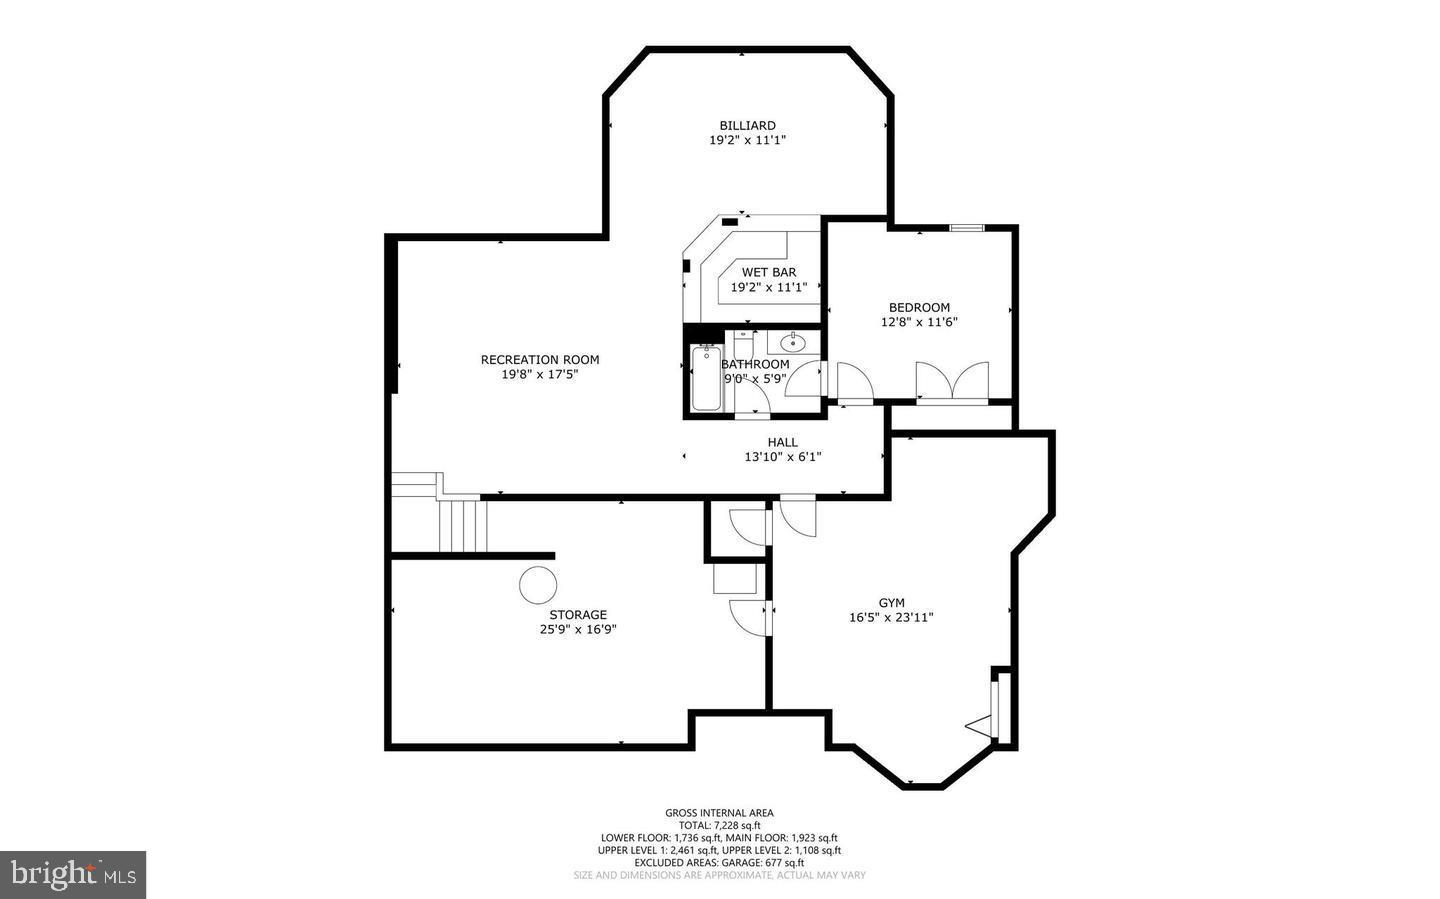
Finished Lower Level: The beautifully finished basement presents a 6th bedroom, a 4th full bathroom, a multi-functional recreation room with a wet bar, a game room, a spacious home gym/dance studio, and a large storage room. 
Modern Conveniences: Multiple media rooms provide tailored entertainment zones, allowing family members to engage in different activities simultaneously—such as movies, or sports—without disruption. These versatile, multi-purpose spaces enhance daily living, and support modern, flexible lifestyle.
A Bose surround sound system in a few rooms offers various facilities for luxurious living. 
EV charger in the 3 car side entry garage. 
Super convenient location: within one mile to River Hill schools, while a convenient bus stop at the end of the driveway serving all grades. 
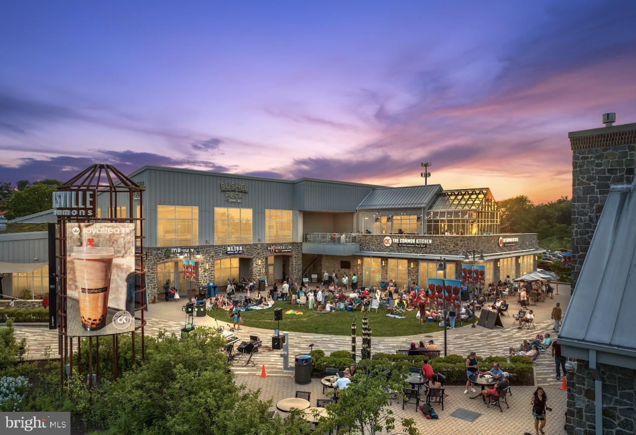
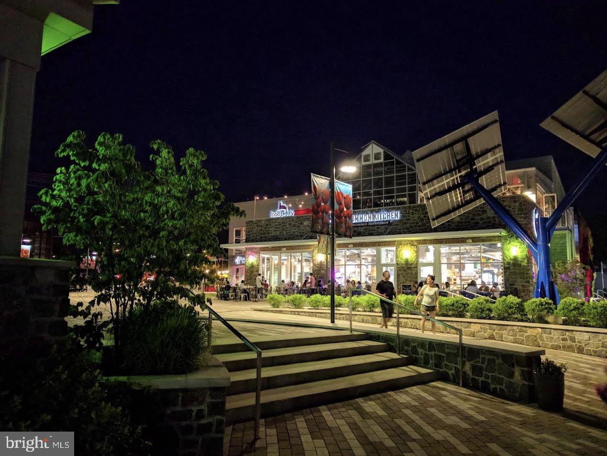
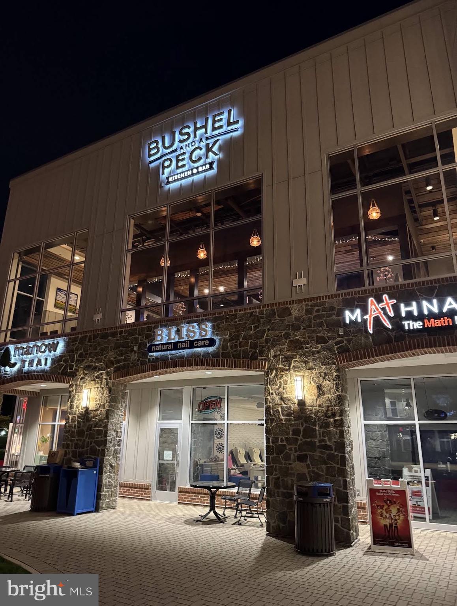
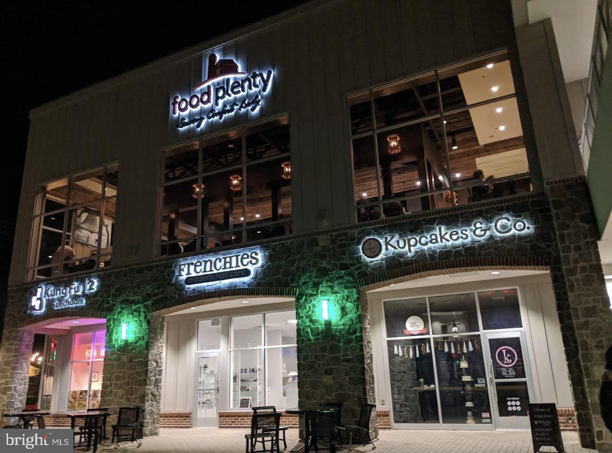
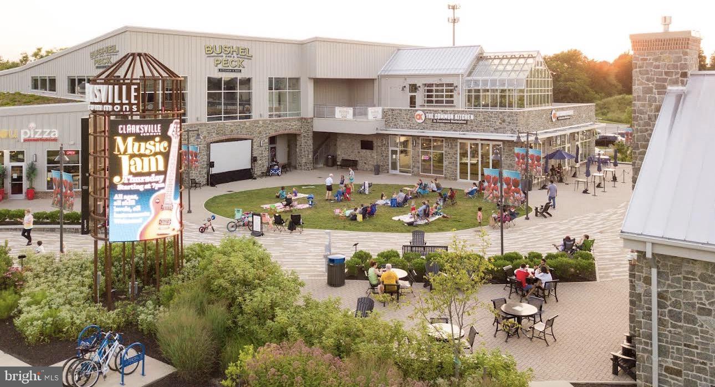
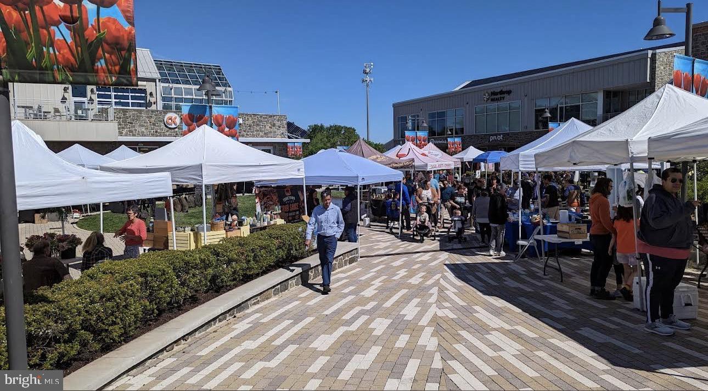
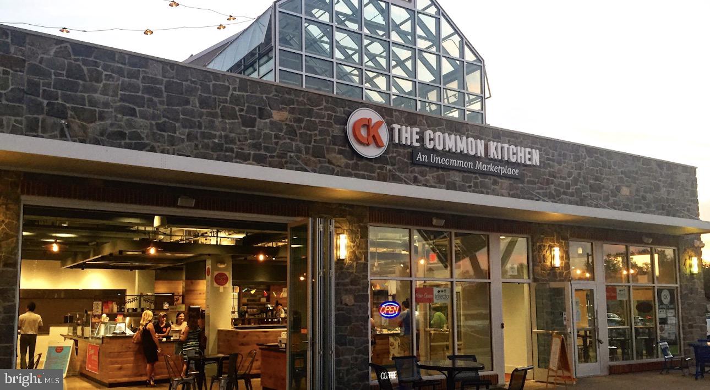
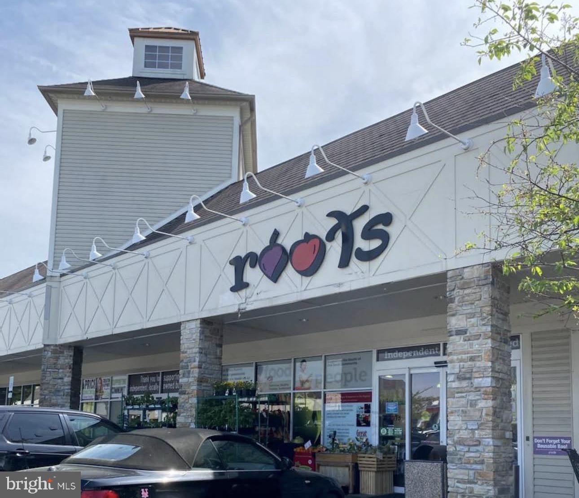
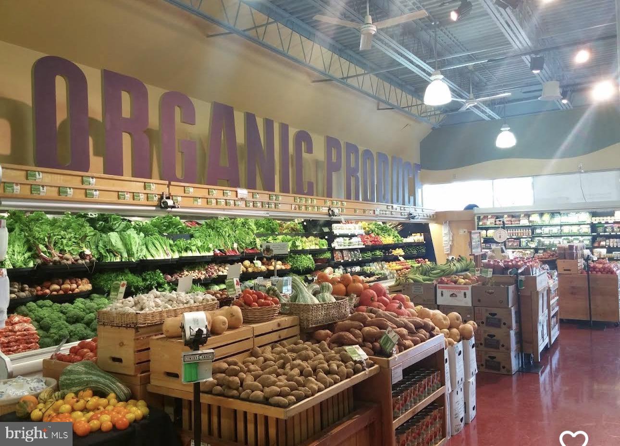
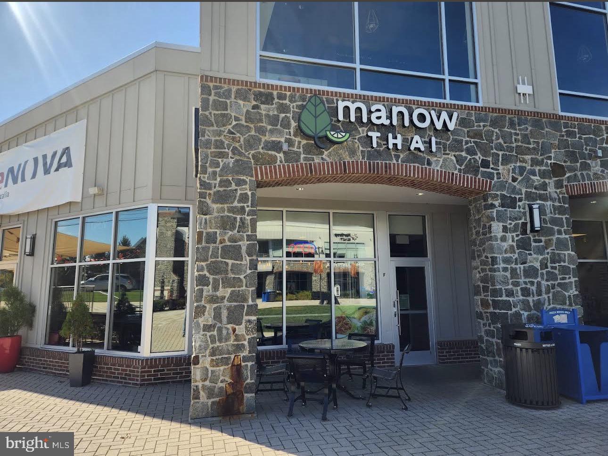
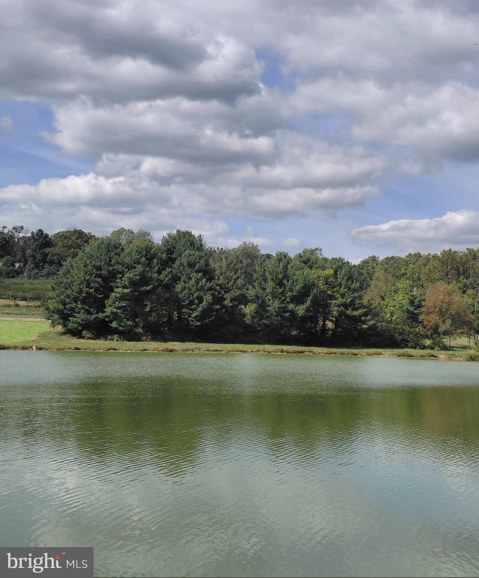
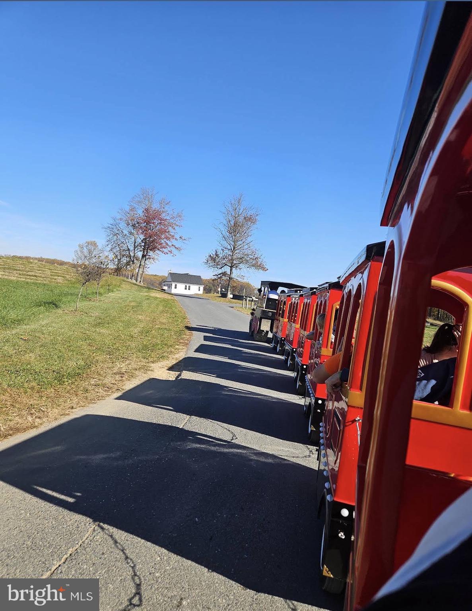
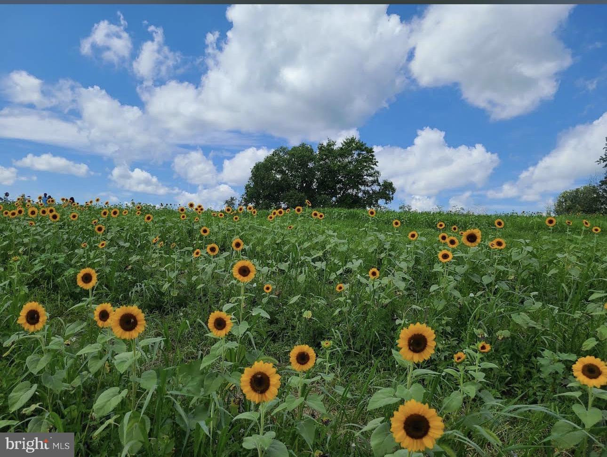
The Chapel Woods community enjoys the easiest commuting "Against the Grain" Traffic: driving in the opposite direction of the "rush" (the crowd), to the River Hill Elementary and High Schools. Minutes to River Hill Village Center, Clarksville Commons, fine restaurants, grocery stores, farmer’s markets, professional and medical services. The Linden Chapel Road within the community leads directly to Mary’s Land Farm.  
Easy access to 32//29/95, Columbia, Rockville, D.C., Baltimore, and Annapolis.

11843 LINDEN CHAPEL ROAD

Message successfully sent.

What would you like to know?

What is 3 + 4 ?

I agree to receive email communication and understand I can unsubscribe at any time.

I agree to be contacted by Charis Realty Group - Christine Issler, Broker via call, email, and text for real estate services. To opt out, you can reply 'stop' at any time or reply 'help' for assistance. You can also click the unsubscribe link in the emails. Message and data rates may apply. Message frequency may vary. Privacy Policy

Related Properties

Discover an extraordinary opportunity to build your dream home in one of Howard County’s most coveted locations—Highland, Maryland. Nestled among scenic landscapes and timeless beauty, this exclusive enclave offers an unparalleled blend of privacy, prestige, and convenience.

Ideally situated just minutes from Route 108 and Route 32, residents enjoy seamless access to major commuter routes while remaining tucked away in a serene, estate-style setting. Everyday conveniences, dining, and shopping are close at hand at River Hill Village Center, creating the perfect balance between tranquility and accessibility.

Each homesite spans 2+ acres, providing expansive space for luxurious outdoor living, breathtaking views, and the ultimate sense of retreat. This is a rare opportunity to own land of this caliber in such a highly sought-after area.

As an award-winning builder, we offer fully customizable floorplans designed to reflect your unique vision and lifestyle. From sophisticated architectural details to the latest in high-end finishes and modern design trends, every home is crafted with exceptional quality and attention to detail—tailored for today’s most discerning buyers.

This is a rare chance to secure your place in this prestigious community.
#MDHW2069652

CLARKSVILLE

13321 CLARKSVILLE PIKE

4 Beds

4 Baths

N/A

$1,759,900

MLS#: MDHW2069652

Build a home that brings generations together without compromising on space, comfort, or privacy. Serenity Builders invites you to create your dream home with a choice of two customizable floor plans: Model A and Model B. Thoughtfully designed to accommodate extended household, both models offer a first-floor master suite, a second master suite upstairs, and three additional bedrooms. An optional second kitchen with a separate entrance on the first floor provides added flexibility and independence for extended household or guests. - Approximately 4,900 sq. ft. of Above-Grade Living Space across the first and second floors, designed for spacious, comfortable living. - Luxurious First Floor: Enjoy 10-foot ceilings, a spacious layout, and a private first-floor master suite. - Expansive Second Floor: Features 9-foot ceilings, four generously sized bedrooms—each with its own en-suite bathroom—and a dedicated office. - Approximately 1,700 sq. ft. of Finished Walkout Basement: Customize this versatile space to suit your needs, with 9-foot ceilings and full-size windows that bring in natural light. An optional additional bathroom is also available. - Optional Second Kitchen & Private Entrance: Create more personalized living space for extended loved ones while keeping everyone connected under one roof. - Oversized 2.5-Car Garage: Enjoy extra room for vehicles, storage, and everyday convenience. With two thoughtfully designed floor plans and customizable options, Serenity Builders makes it possible to create a home that adapts to your needs today and for generations to come. Ideally located in the highly desirable River Hill High School. Build together. Live independently.
#MDHW2073180

CLARKSVILLE

5816 TROTTER ROAD

5 Beds

4 Baths

6,640 Sq.Ft.

$1,770,000
MLS#: MDHW2073180

TO-BE-BUILT NEW CONSTRUCTION — CUSTOMIZE YOUR DREAM HOME WITH SERENITY BUILDERS! Discover an exceptional opportunity to build a personalized luxury residence in Trotter Estates, an exclusive new-home community in the heart of Clarksville, Maryland. This home has not yet been constructed, giving buyers the exciting opportunity to customize their floor plan, finishes, and design selections to reflect their individual lifestyle and preferences. Situated on a beautiful approximately half-acre homesite, the proposed residence offers approximately 4,950 square feet of living space, featuring 4 bedrooms, 4.5 bathrooms, and a 2-car garage. Work with Serenity Builders to create a home that combines timeless architectural appeal, quality craftsmanship, and modern functionality. From beautifully appointed kitchens and luxurious bathrooms to thoughtfully designed living spaces, energy-efficient features, and personalized finishes, every detail is an opportunity to make this home uniquely yours. Ideally located in the highly desirable River Hill High School attendance area, Trotter Estates offers a rare combination of luxury, convenience, and a peaceful residential setting. Enjoy easy access to Routes 32 and 29, I-95, Columbia, Baltimore, and Washington, D.C., while being surrounded by the natural beauty and amenities of Howard County. Don't settle for someone else's dream home when you can create your own!
#MDHW2072634

CLARKSVILLE

5808 TROTTER ROAD

4 Beds

4 Baths

4,950 Sq.Ft.

$1,370,000
MLS#: MDHW2072634

New on site 1 day ago
Nestled w/in the prestigious Clarksville Hunt subdivision, zoned to the Award Winning coveted River Hill High School District, this exquisite, unique contemporary four bedroom, two full bath, two half bath, ranch-style residence offers an unparalleled blend of luxury & comfort, set on a sprawling 3 acre lot that harmonizes w/ nature. The property boasts a meticulously maintained exterior, featuring lush green & multi-color landscaping, extensive hardscaping, complete wraparound porch, creating a tranquil ambiance, perfect for relaxation/entertaining. As you step inside beautiful custom wood french front doors, you are greeted by an expansive open floor plan that seamlessly integrates the living, dining, & kitchen areas, adorned w/ expansive wood beamed vaulted ceilings, skylights, transom windows, brand new plush carpeting throughout & rich 6" wide-plank solid Mahogany hardwood floors.. The open large dining area looks to the gourmet kitchen, a culinary enthusiast's dream, equipped w/ high-end energy-efficient appliances, including a GE profile wall oven, five burner electric cooktop, brand new Bosch dishwasher (10/23/26), wood accent fridge/freezer w/ ice maker, a spacious island, reverse osmosis system & deck access that invites gatherings. Upgraded granite countertops, hardwood flrs & custom flat -panel Mahogany cabinetry w/roll-out shelving, enhance the kitchen's elegance, while the adjoining breakfast area/dining space & sitting rm provide picturesque views of the lush surroundings w/ sliding door accesses. The home features 4 generously sized bedrooms all w/ glass sliding doors opening to the wraparound porch, including a luxurious primary suite that spans the entire right wing of the main level, serving as a private retreat w/ vaulted ceilings, gas propane fireplace, ceiling fan, & new carpet. Pocket doors close off the entryway into the office/sitting room or nursery which opens into the primary suite. The primary bath is a spa-like oasis, accented w/travertine tile, complete w/a jetted tub, walk-in shower w/ 3 shower heads, dual his & hers vanities/walk-in closets, ensuring a pampered start or end to your day. Each additional bedroom is thoughtfully designed, showcasing the vaulted ceilings, glass sliding drs to the deck, & new carpeting. Five stunning fireplaces, (gas/propane fed by geothermal) add warmth & sophistication to the family rm & every bedroom throughout the home. Recessed lighting & Velux solar powered venting skylights illuminate the home, enhancing the airy feel & highlighting the exquisite craftsmanship. The main lvl also includes a dedicated laundry area w/front-loading energy-efficient appliances, adjacent to the powder rm, another full bath shared by the 2nd & 3rd bedrooms w/ a beautiful slate flr & tub/shower combo. Step outside to enjoy the wrap-around deck that offers panoramic views of the beautifully landscaped grounds, complete w/ mature trees & privacy that enhances the property's natural beauty. The outdoor space is perfect for hosting gatherings or enjoying quiet evenings under the stars. Additional features include a fully finished walkout basement that could be enjoyed as a 4th bedroom or a family recreation room w/ half bath. The large utility/storage rm contains a High Efficiency Climate Master five ton, four zoned geothermal heat pump system, for maximum energy savings, 85 gallon geothermal hot water heater, built-in humidifier, well pump, sediment filter, & ultra violet water purification system. The property also includes a circular asphalt driveway, providing ample parking for guests, an attached garage & detached carport. New roof, gutters, soffits, fascia, French Drain. Located in a serene suburban setting, this residence offers the perfect balance of privacy & accessibility, making it an ideal sanctuary for those seeking an exclusive lifestyle. Experience the epitome of luxury living in this remarkable home, where every detail has been thoughtfully curated for comfort & elegance.
#MDHW2075372

CLARKSVILLE

13813 WAYSIDE DRIVE

4 Beds

2 Baths

4,617 Sq.Ft.

$1,225,000
MLS#: MDHW2075372

Send a message

Message successfully sent.

Your message

What is 3 + 4 ?

Reason for contacting?

I agree to receive email communication and understand I can unsubscribe at any time.

I agree to be contacted by Charis Realty Group - Christine Issler, Broker via call, email, and text for real estate services. To opt out, you can reply 'stop' at any time or reply 'help' for assistance. You can also click the unsubscribe link in the emails. Message and data rates may apply. Message frequency may vary. Privacy Policy

Sign Out

Virtual Assistant

Would you like to take the next step with this property? We can help you schedule a showing or virtual tour, or send you more details.

Yes, I would like more information.

Thank You for Your Reply, One of Our Agents will contact you as soon as possible

No, maybe later.

Thank you, you can always contact me via email, phone number or through the contact form.

Realhub AI

Lucy - Your AI-Powered Realtor

Update Your Temporary Password

Personalize your search

Enter your email and we'll notify you immediately when new listings match what you're looking for.

or enter email address

Already have an account ? Login here

Continue your home search

I agree to receive communications and understand I can unsubscribe at any time.

I agree to be contacted by Charis Realty Group - Christine Issler, Broker via call, email, and text for real estate services. To opt out, you can reply 'stop' at any time or reply 'help' for assistance. You can also click the unsubscribe link in the emails. Message and data rates may apply. Message frequency may vary. Privacy Policy

Already have an account ? Login here

We use cookies

We use cookies primarily for analytics to enhance your experience. By accepting, you agree to our use of these cookies. You can manage your preferences or learn more about our cookies policy.