Features & Amenities

Interior

  • Other Interior Features

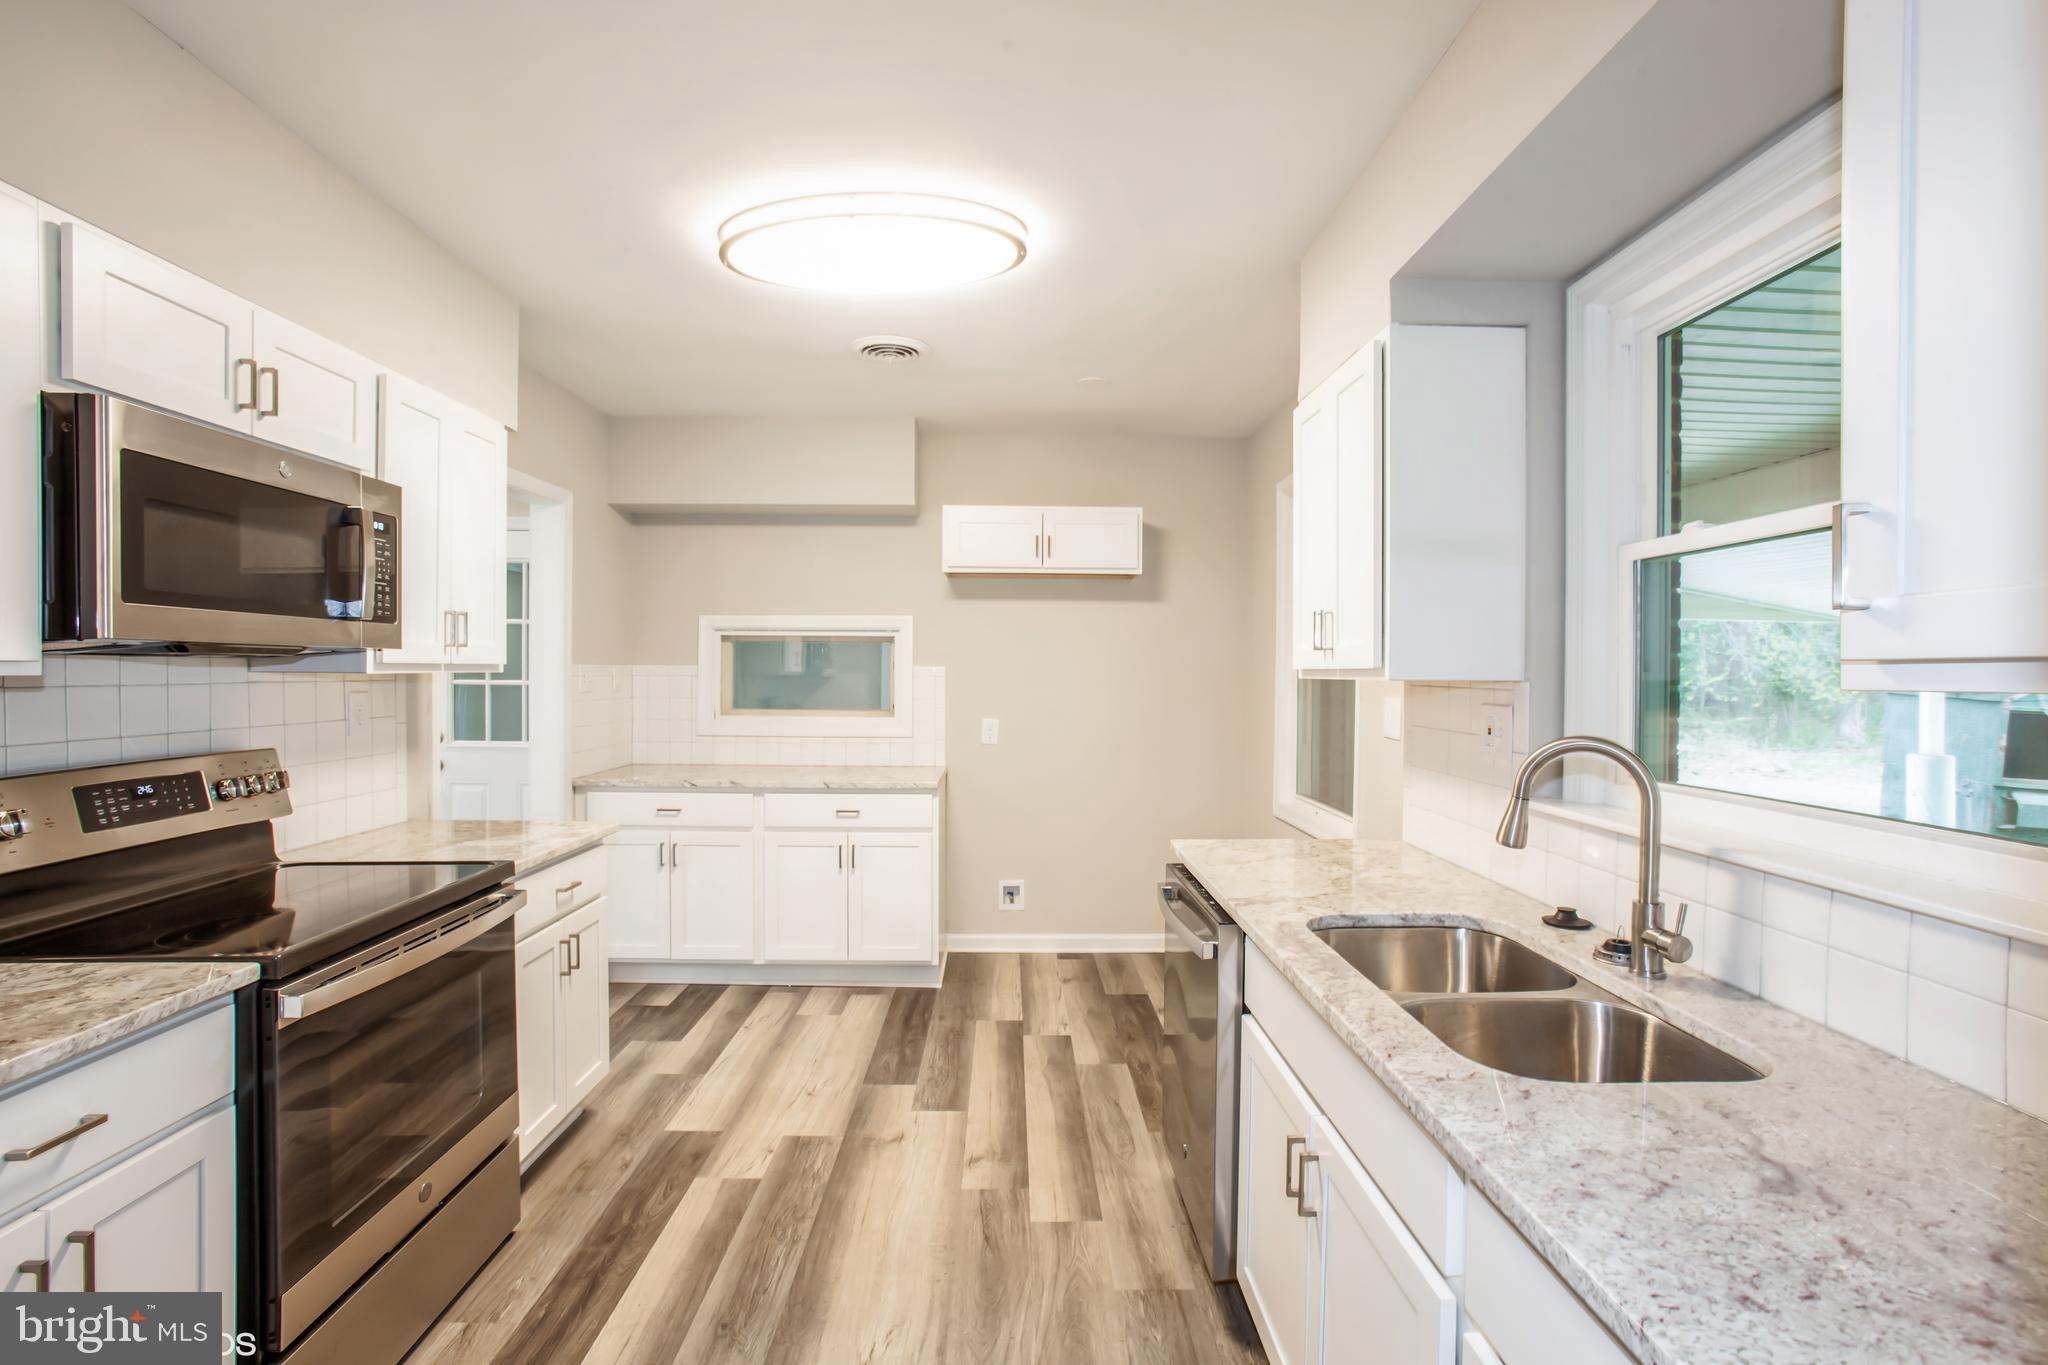
    Eat-in Kitchen, Ceiling Fan(s)

  • Total Bedrooms

    3

  • Bathrooms

    2

  • Above Grade Finished Area

    1719.0

  • Basement YN

    NO

  • Cooling YN

    YES

  • Cooling

    Central Air, Ceiling Fan(s), Electric

  • Fireplace YN

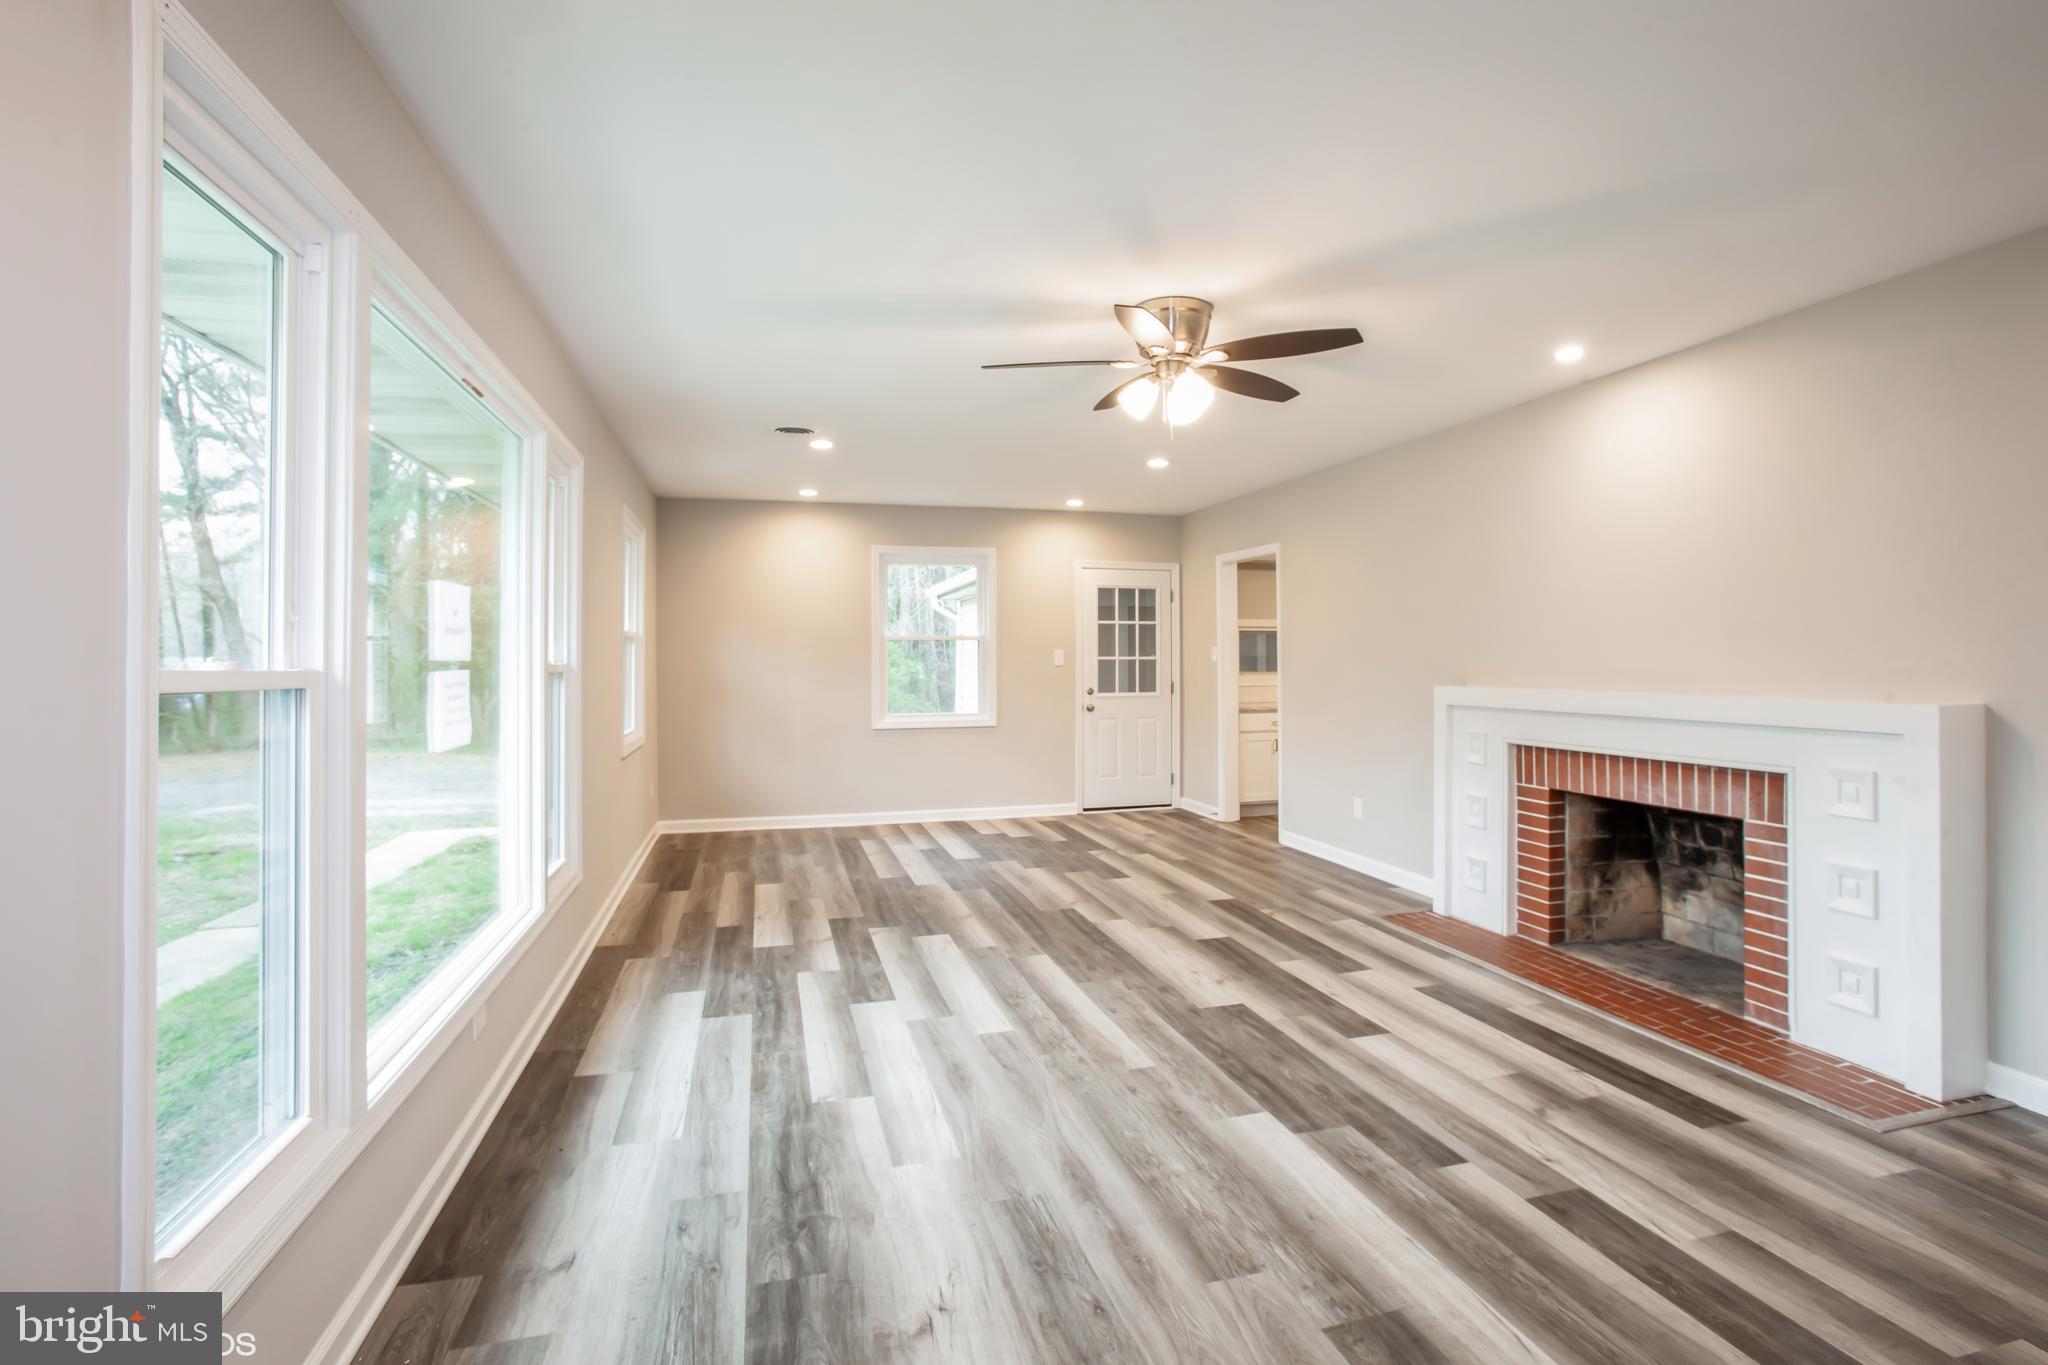
    YES

  • Heating YN

    YES

  • Heating

    Electric, Central

  • Main Level Bedrooms

    3

  • Pet friendly

    No

Exterior

  • Garage

    No

  • Construction Materials

    Brick

  • Parking

    Attached Carport, Attached

  • Pool

    No

  • Waterfront YN

    NO

  • View

    Trees/Woods

Area & Lot

  • Lot Features

    Back Yard

  • Lot Size(acres)

    0.98

  • Lot Size(square feet)

    42,778

  • Property Type

    Residential

  • Property Sub Type

    Single Family Residence

  • Architectural Style

    Ranch/Rambler

Price

  • Sales Price

    $625,000

  • Tax Amount

    $6,526

  • Sq. Footage

    1,719

  • Price/SqFt

    $363

HOA

  • Association

    No

Property Resources

  • Horse Property

    NO

School District

  • Elementary School

    N/A

  • Middle School

    N/A

  • High School

    N/A

Property Features

  • New Construction

    NO

  • Foundation Details

    Block

  • Senior Community YN

    NO

  • Sewer

    Holding Tank

  • Tax Lot

    1A

  • Water Source

    Public

Schedule a Showing

Showing scheduled successfully.

<
>
IN PERSON
VIA CHAT

What is 3 + 4 ?


Change time

Mortgage calculator

Estimate your monthly mortgage payment, including the principal and interest, property taxes, and HOA. Adjust the values to generate a more accurate rate.

Your payment

Principal and Interest:

$

Property taxes:

$

HOA fees:

$

Total loan payment:

$

Total interest amount:

$

Location

County

PRINCE GEORGES

Elementary School

Middle School

High School

Listing Courtesy of Lori B Caruso, FES & J Realty LLC

RealHub Information is provided exclusively for consumers' personal, non-commercial use, and it may not be used for any purpose other than to identify prospective properties consumers may be interested in purchasing. All information deemed reliable but not guaranteed and should be independently verified. All properties are subject to prior sale, change or withdrawal. RealHub website owner shall not be responsible for any typographical errors, misinformation, misprints and shall be held totally harmless.

Agent Fuzzy Moersen

Salesperson, Realtor

Fuzzy Moersen

Call Fuzzy today to schedule a private showing.


* Listings on this website come from the FMLS IDX Compilation and may be held by brokerage firms other than the owner of this website. The listing brokerage is identified in any listing details. Information is deemed reliable but is not guaranteed. If you believe any FMLS listing contains material that infringes your copyrighted work please click here to review our DMCA policy and learn how to submit a takedown request.© 2024 FMLS.
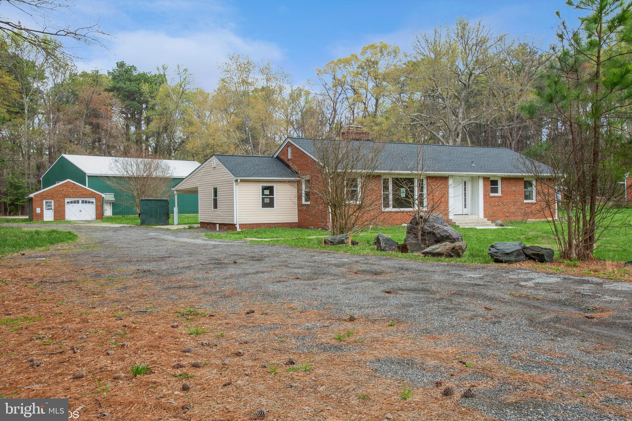
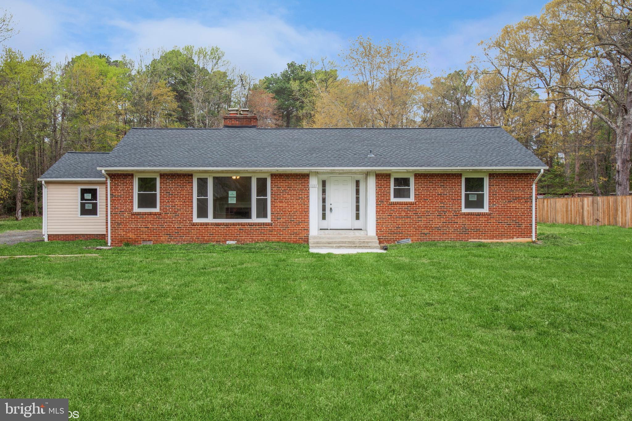
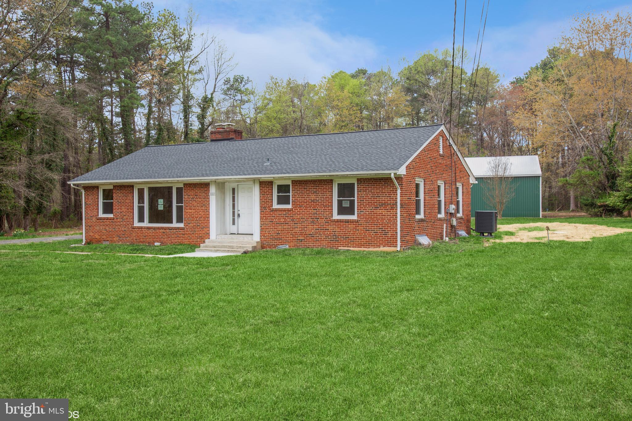
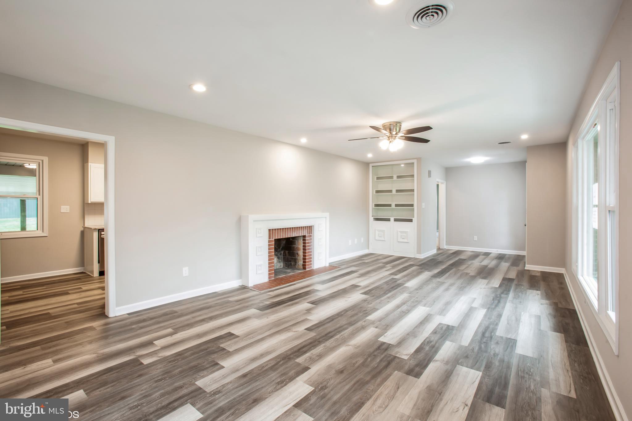
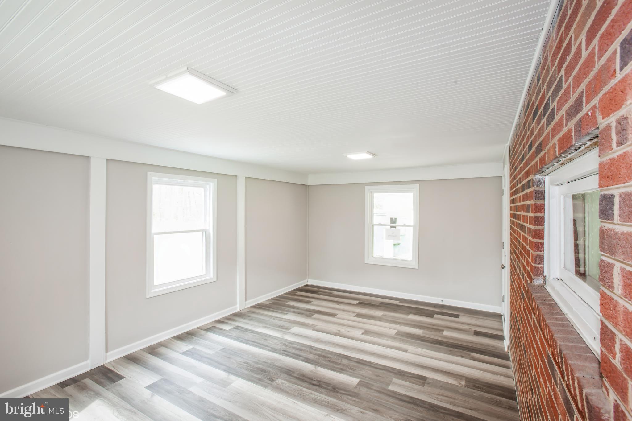
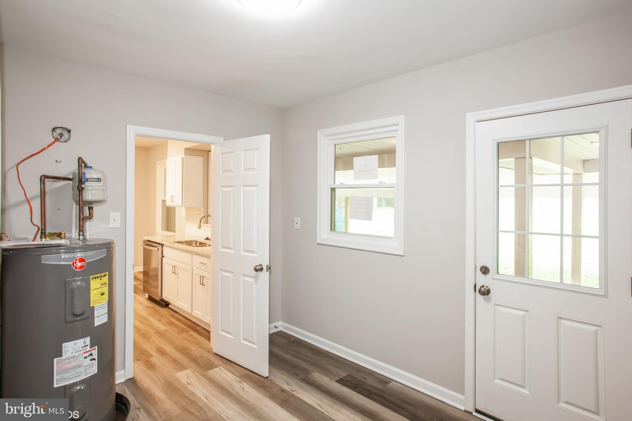
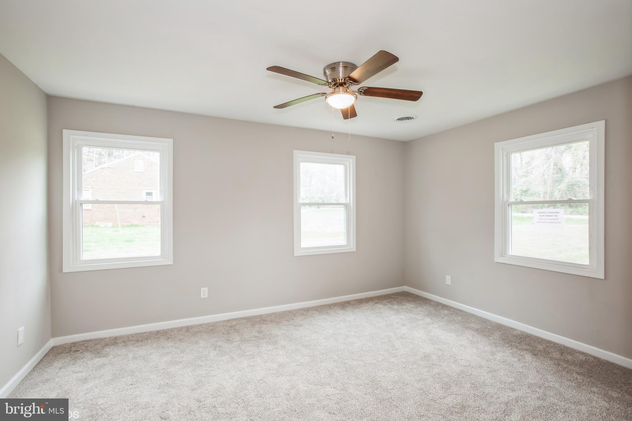
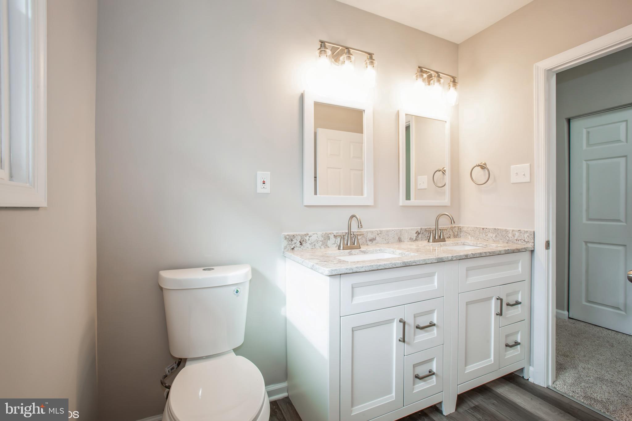
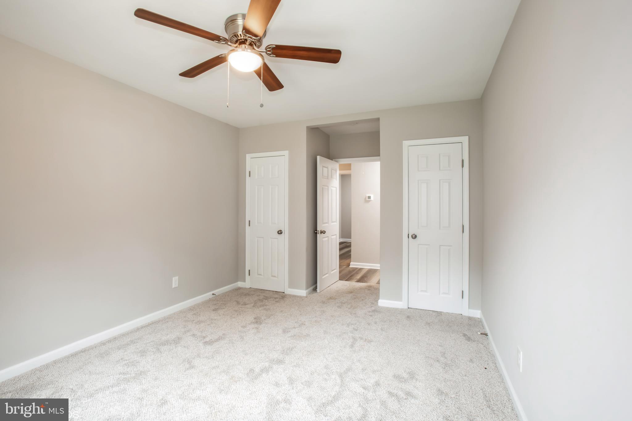
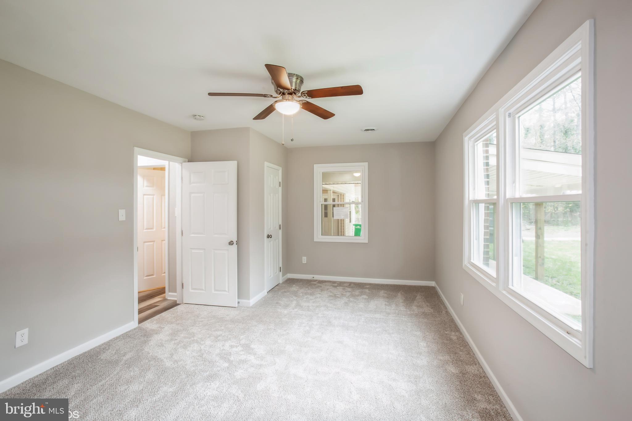
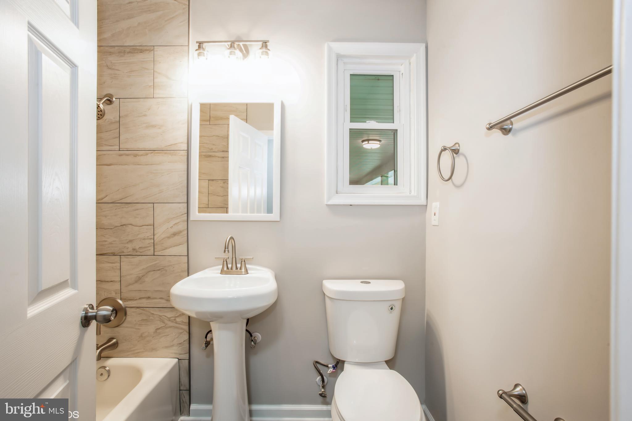
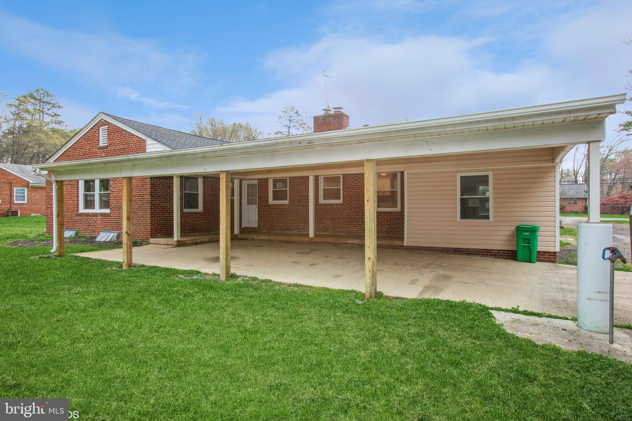
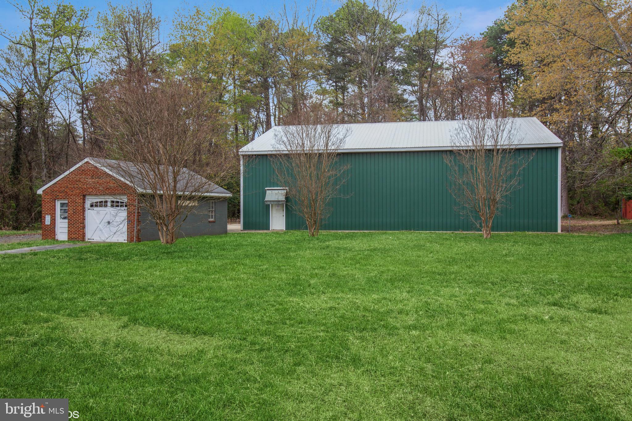
"This is a Fannie Mae Homepath Property."  Beautiful Rancher with 3 bedrooms and 2 full baths.  Granite countertops in kitchen and primary bath.  New kitchen, floors, bathrooms, water heater, furnace and roof.  There are two outbuildings on property.  Close to beltway and restaurants.  All offers must be submitted on HomePath Site.  First Time Buyers, complete the HomePath Ready Buyer homeownership course on HomePath.  Attach certificate to offer and request up to 3% closing cost assistance.  Restrictions may apply.

11660 LANHAM SEVERN ROAD

Message successfully sent.

What would you like to know?

What is 3 + 4 ?

I agree to receive email communication and understand I can unsubscribe at any time.

I agree to be contacted by Charis Realty Group - Christine Issler, Broker via call, email, and text for real estate services. To opt out, you can reply 'stop' at any time or reply 'help' for assistance. You can also click the unsubscribe link in the emails. Message and data rates may apply. Message frequency may vary. Privacy Policy

Related Properties

None
#MDPG2213476

GLENN DALE

5150 GLENN DALE WOODS COURT

4 Beds

4 Baths

1,652 Sq.Ft.

$535,000

MLS#: MDPG2213476

Spacious 4 Bedroom 4 Full baths home in sought-after Glenn Dale offering space, flexibility, and opportunity! Upper level features a large primary suite with private full bath, plus generously sized secondary bedrooms and a hall bath. Main level includes a formal living room, dining room, breakfast area, office, sunroom, and a full bath, located next to a flex room with which was used as the main-level bedroom. Enjoy the sunroom and a large deck overlooking a large backyard that backs to parkland, providing privacy and scenic views. Walk-up basement features a full bath and plenty of space to create a recreation room, additional bedroom, or entertainment area. House has been freshly painted. Well maintained with great bones and ready for your personal updates!
#MDPG2214496

GLENN DALE

12233 GUINEVERE ROAD

5 Beds

4 Baths

2,549 Sq.Ft.

$599,000

MLS#: MDPG2214496

New on site today
DING DONG... YOU ARE HOME!

Welcome to this stunning, move-in-ready, in the highly sought-after Glenn Dale Estates!  Whether you're looking for a generational home, rental income potential, or simply want to enjoy every square inch of this spacious property, this home checks every box.

This beautifully maintained residence features 6 spacious bedrooms and 3.5 bathrooms, including a luxurious owner’s suite with a private sanctuary, lounge area, and spa-like ensuite bath complete with soaking tub and separate shower.

The main level offers a thoughtful layout designed for both functionality and entertaining. Highlights include:

🔹 A bright and open library/home office
🔹 A welcoming gathering room for formal or casual dining
🔹 A mudroom conveniently located at the garage entry
🔹 A warm and inviting family room perfect for relaxing or hosting guests
🔹 A gourmet kitchen with stunning quartz island, rich wood cabinetry, stainless steel appliances, energy-efficient fixtures, and beautiful flooring
🔹 A spacious morning room adjacent to the kitchen, ideal for larger gatherings or holiday feasts

From the morning room, step into your screened-in three-season deck, where you’ll enjoy serene wooded views—perfect for unwinding during spring, summer, and fall.

Upstairs, you'll find four generously sized bedrooms, including the elegant primary suite, plus a convenient upstairs laundry room with washer and dryer.

The finished walk-out basement offers exceptional flexibility with two additional bedrooms, a full bath, a second kitchen, and access to a well-manicured backyard. Enjoy a concrete patio for outdoor dining and entertaining, a family fun area with play equipment, and even a man-made lake—perfect for making memories.

Tech-savvy buyers will appreciate the integrated thermostat and security system. This home is especially well-suited for military families, contractors, or government workers.

OVER 3,624 SQ FT of beautifully finished living space in a quiet, family-friendly community just minutes from Washington, D.C. Enjoy easy commutes to:
🔹 Fort Meade – 15 minutes
🔹 Joint Base Andrews – 20 minutes
🔹 The Pentagon & Washington Navy Yard – 30 minutes
🔹 NSA, Bolling AFB, and other major government facilities

Additional features include:
🔸 Two full kitchens (main and basement)
🔸 A charming balcony landing
🔸 A two-car garage
🔸 Proximity to fine dining, shopping, and entertainment in nearby Annapolis

Don’t miss this incredible opportunity to own a home that offers comfort, convenience, and exceptional value. DING DONG... You Are Home!!!
#MDPG2222816

GLENN DALE

8008 HUBBLE

6 Beds

3 Baths

3,645 Sq.Ft.

$725,000

MLS#: MDPG2222816

This beautiful property is what your clients have been waiting to see! It's located in the picturesque area of Glenn Dale, Maryland! This home is beautifully appointed and well-maintained. Step inside to an inviting foyer where you one can go immediately into a large inviting living room area; a beautiful formal dining room which leads into the spacious gourmet kitchen. The kitchen has abundant cabinets and a center island. The kitchen flows into the large family room. Off of the kitchen is a nicely done 'mud' room that leads to the two-car garage. There is also a quaint half-bathroom for guests on this floor. And please don't forget the spacious private office that is also located on the main floor! As you head upstairs you will find four (4) large bedrooms including the owner's suite. The enormous suite not only has a beautiful bathroom with a jacuzzi tub and separate shower, but the suite has an extra cove for a reading area. The suite has an enormous walk-in closet, as well! The finished lower level of the home is nicely set up for a 'mother-in-law''s' suite! There is a bedroom and another large office on this floor. There is also an area with a washer and dryer and fully functioning kitchen area. This floor must be seen to be believed! The finished lower level can be entered from the nicely done patio area. The land around the home has great potential and can become an oasis of enjoyment for years to come! Serious offers ONLY! Must schedule to see this home on ShowingTime. All buyers must be preapproved.
#MDPG2214272

GLENN DALE

6013 GLENN DALE ROAD

5 Beds

3 Baths

3,304 Sq.Ft.

$740,000

MLS#: MDPG2214272

PRICE IMPROVEMENT and OPEN HOUSE SATURDAY 10AM-12PM and SUNDAY 2:30-4PM. This beautifully renovated 6 bedroom, 3 full bath, 1 half bath residence offers a sophisticated blend of space, comfort, and functionality in a highly convenient Glenn Dale neighborhood cul-de-sac. The home is filled with natural light, the open concept family room and kitchen serve as a central gathering space, featuring granite counters and a layout that supports both everyday living and effortless entertaining. The home has been freshly painted and new LVP flooring has been installed throughout.  The backyard offers ample space for entertaining and relaxing days and nights. An attached garage and driveway provide everyday convenience along with ample parking and storage options. The primary bedroom is designed as a private retreat, offering generous proportions and a dedicated sitting room that adds flexibility for quiet relaxation, reading, or work-from-home needs. A walk-in closet enhances functionality, while the primary bathroom delivers a spa-inspired experience with separate vanities, a separate shower, and a separate tub. The finished basement significantly expands the home’s living space, with an additional bedroom and full bath, the rec room offers versatility for recreation, hobbies, or additional work areas. Ideally located near major commuter routes including Route 50, I-495, and I-95, this home provides easy access to surrounding areas while maintaining a peaceful residential setting.
#MDPG2199266

GLENN DALE

10704 WYNFIELD COURT

6 Beds

3 Baths

2,864 Sq.Ft.

$680,000

MLS#: MDPG2199266

Home being sold as-is fully furnished or furniture can be removed at buyer's choice.  4 bedroom 2 full bath and 2 half bath with inground pool.  Fully finished basement with bar.
#MDPG2220604

GLENN DALE

12024 AUGUSTA DRIVE

4 Beds

2 Baths

3,847 Sq.Ft.

$529,900

MLS#: MDPG2220604

Send a message

Message successfully sent.

Your message

What is 3 + 4 ?

Reason for contacting?

I agree to receive email communication and understand I can unsubscribe at any time.

I agree to be contacted by Charis Realty Group - Christine Issler, Broker via call, email, and text for real estate services. To opt out, you can reply 'stop' at any time or reply 'help' for assistance. You can also click the unsubscribe link in the emails. Message and data rates may apply. Message frequency may vary. Privacy Policy

Sign Out

Virtual Assistant

Would you like to take the next step with this property? We can help you schedule a showing or virtual tour, or send you more details.

Yes, I would like more information.

Thank You for Your Reply, One of Our Agents will contact you as soon as possible

No, maybe later.

Thank you, you can always contact me via email, phone number or through the contact form.

Realhub AI

Lucy - Your AI-Powered Realtor

Update Your Temporary Password

Personalize your search

Enter your email and we'll notify you immediately when new listings match what you're looking for.

or enter email address

Already have an account ? Login here

Continue your home search

I agree to receive communications and understand I can unsubscribe at any time.

I agree to be contacted by Charis Realty Group - Christine Issler, Broker via call, email, and text for real estate services. To opt out, you can reply 'stop' at any time or reply 'help' for assistance. You can also click the unsubscribe link in the emails. Message and data rates may apply. Message frequency may vary. Privacy Policy

Already have an account ? Login here

We use cookies

We use cookies primarily for analytics to enhance your experience. By accepting, you agree to our use of these cookies. You can manage your preferences or learn more about our cookies policy.