
Property
Beds
4
Full Baths
3
1/2 Baths
None
Year Built
2004
Sq.Footage
3,288
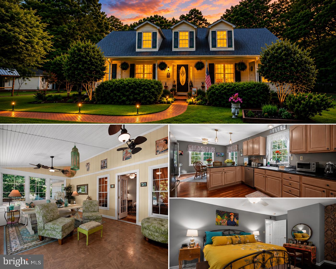
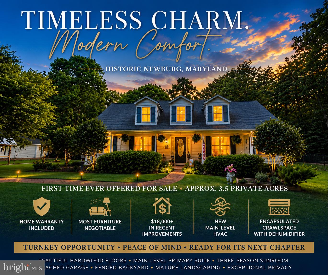
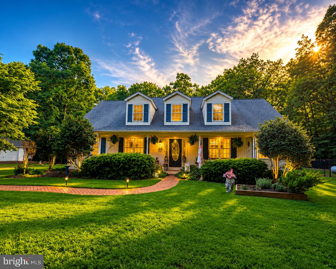
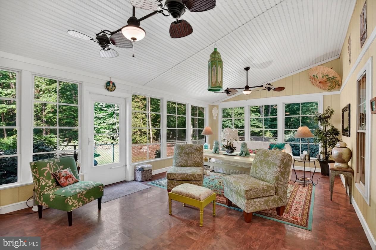
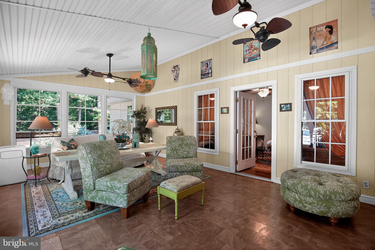
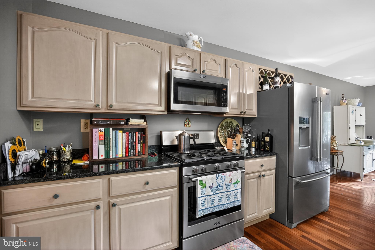
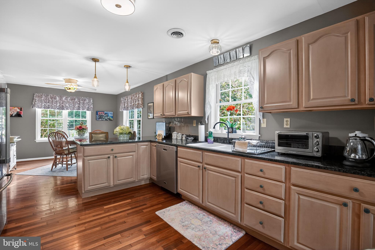
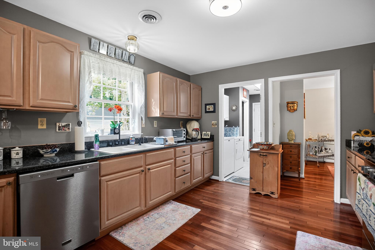
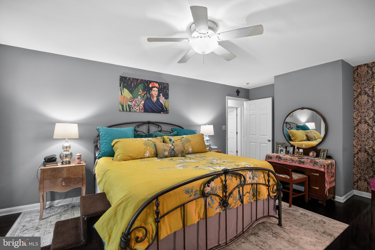
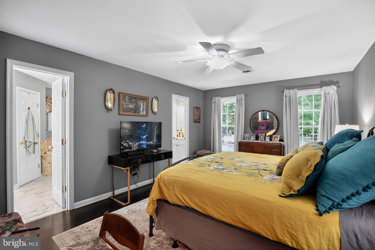
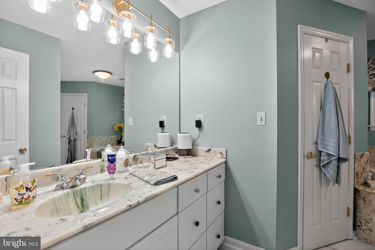
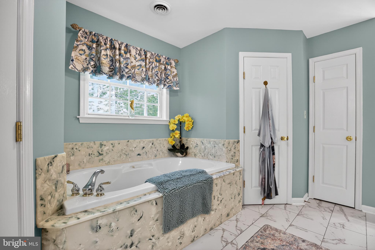
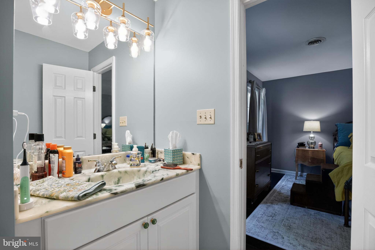
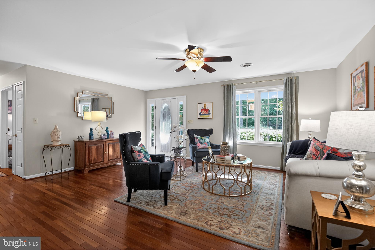
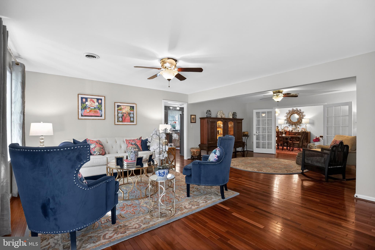
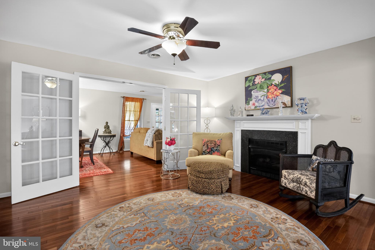
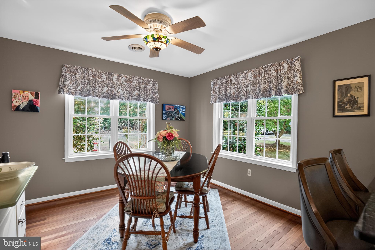
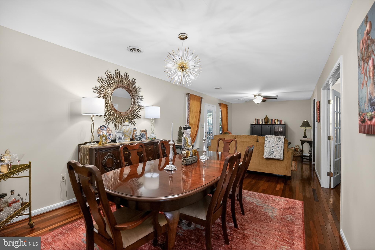
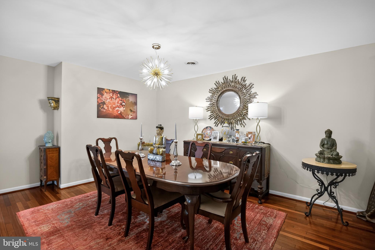
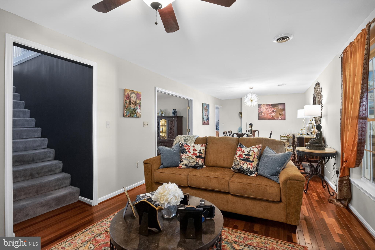
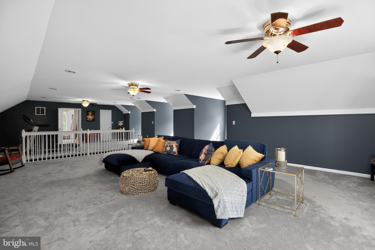
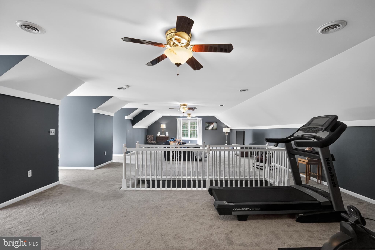
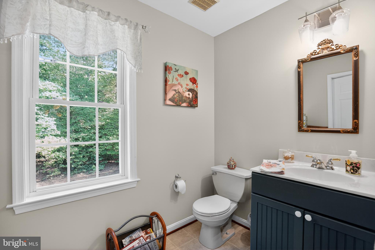
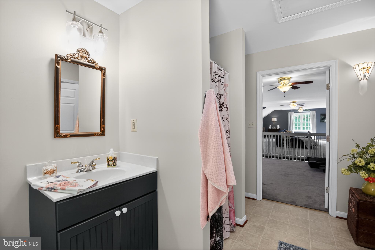
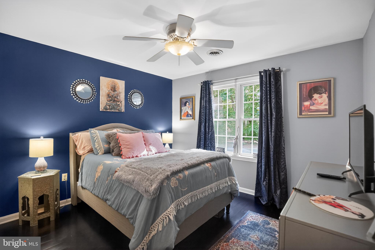
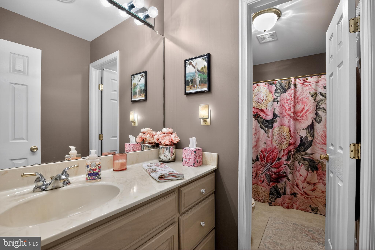
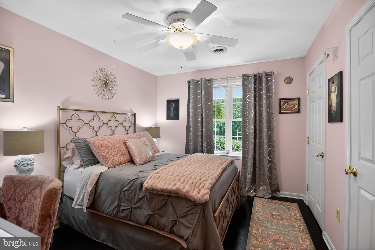
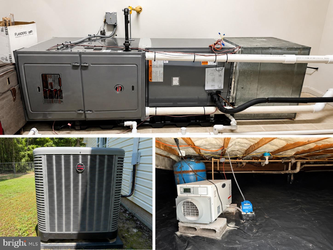
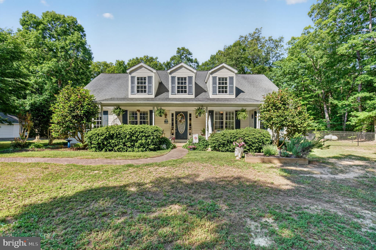
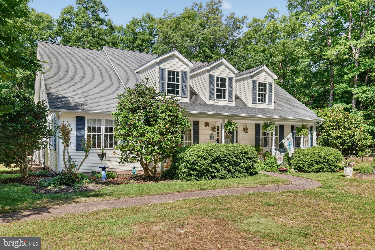
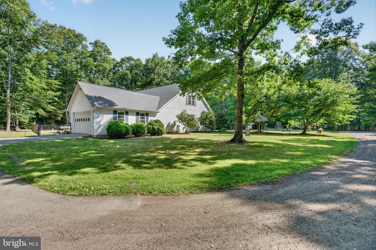
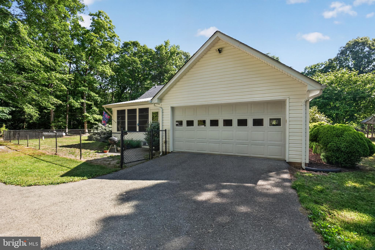
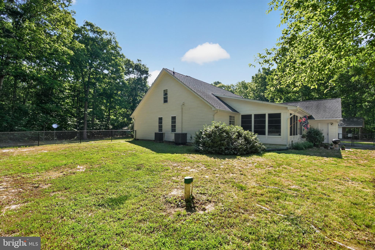
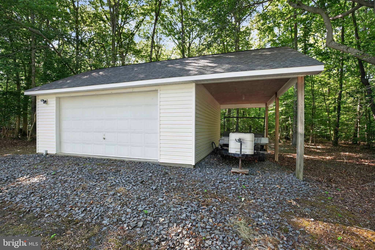
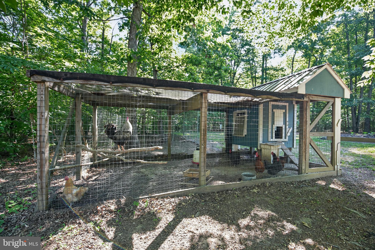
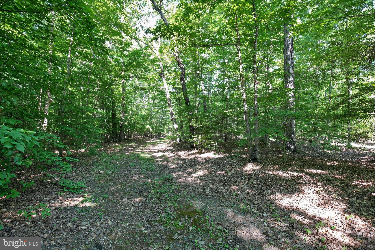
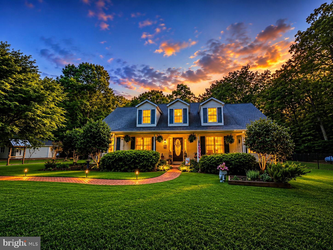
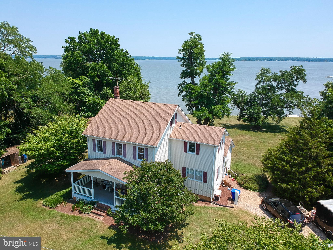
HOME WARRANTY INCLUDED • MOST FURNITURE CAN BE INCLUDED • OVER $18,000 IN RECENT IMPROVEMENTS! First time ever offered for sale! If you've been searching for a meticulously maintained home that combines privacy, quality craftsmanship, and major recent improvements, your search may be over. Situated on approximately 3.5 private acres in historic Newburg, this custom-built home offers the peace of country living with the confidence of significant recent investments already completed. Move in with confidence knowing this home features: ✔ Home Warranty Included ✔ Most furniture can be included with an acceptable offer ✔ Over $18,000 in recent improvements ✔ Professionally conditioned crawlspace with a commercial-grade dehumidifier ✔ Existing crawlspace service warranty ✔ New main-level HVAC system These valuable improvements provide added comfort, efficiency, and peace of mind from day one. Inside, you'll immediately appreciate the warmth of Brazilian cherry hardwood floors, spacious living areas, and an abundance of natural light. The thoughtfully designed floor plan features a desirable main-level primary suite, an inviting family room with a fireplace, a gourmet kitchen with granite countertops, stainless steel appliances, and a gas range, plus a beautiful three-season sunroom overlooking the private backyard. Upstairs offers exceptional flexibility with a large recreation room or potential fourth bedroom complete with a full bath, making it ideal for guests, a home office, or multi-generational living. Outside, enjoy approximately 3.5 private acres surrounded by mature trees and farmland, along with a detached garage, fenced backyard, established garden beds, and space for hobbies or small-scale homesteading. Offered for sale by its original owners for the very first time, this home reflects years of exceptional care and pride of ownership. Homes offering this combination of acreage, thoughtful updates, privacy, and move-in-ready condition are becoming increasingly difficult to find. Schedule your private tour today and experience everything 11645 Mount Victoria Road has to offer.
Features & Amenities
Interior
-
Total Bedrooms
4
-
Bathrooms
3
-
Above Grade Finished Area
3288.0
-
Basement YN
NO
-
Cooling YN
YES
-
Cooling
Other, Electric
-
Fireplace YN
YES
-
Heating YN
YES
-
Heating
Propane, Heat Pump
-
Main Level Bedrooms
3
-
Pet friendly
Yes
Exterior
-
Garage
Yes
-
Garage spaces
4
-
Construction Materials
Vinyl Siding
-
Parking
Garage, Driveway, Inside Entrance, Attached, Detached
-
Pool
No
-
Waterfront YN
NO
Area & Lot
-
Lot Size(acres)
3.5
-
Lot Size(square feet)
152,460
-
Property Type
Residential
-
Property Sub Type
Single Family Residence
-
Architectural Style
Cape Cod
Price
-
Sales Price
$675,000
-
Tax Amount
$8,188
-
Financing Options
Cash, Conventional, VA, FHA
-
Sq. Footage
3,288
-
Price/SqFt
$205
HOA
-
Association
No
Property Resources
-
Horse Property
YES
School District
-
Elementary School
N/A
-
Middle School
N/A
-
High School
N/A
Property Features
-
New Construction
NO
-
Senior Community YN
NO
-
Sewer
Septic Tank
-
Tax Lot
1
-
Water Source
Well
Schedule a Showing
Showing scheduled successfully.
Mortgage calculator
Estimate your monthly mortgage payment, including the principal and interest, property taxes, and HOA. Adjust the values to generate a more accurate rate.
Your payment
Principal and Interest:
$
Property taxes:
$
HOA fees:
$
Total loan payment:
$
Total interest amount:
$
Location
County
CHARLES
Elementary School
Middle School
High School
Listing Courtesy of Michael Fitzgerald, II , RE/MAX One
RealHub Information is provided exclusively for consumers' personal, non-commercial use, and it may not be used for any purpose other than to identify prospective properties consumers may be interested in purchasing. All information deemed reliable but not guaranteed and should be independently verified. All properties are subject to prior sale, change or withdrawal. RealHub website owner shall not be responsible for any typographical errors, misinformation, misprints and shall be held totally harmless.

AGENT
Fuzzy Moersen
Call Fuzzy today to schedule a private showing.

* Listings on this website come from the FMLS IDX Compilation and may be held by brokerage firms other than the owner of this website. The listing brokerage is identified in any listing details. Information is deemed reliable but is not guaranteed. If you believe any FMLS listing contains material that infringes your copyrighted work please click here to review our DMCA policy and learn how to submit a takedown request.© 2024 FMLS.
Related Properties
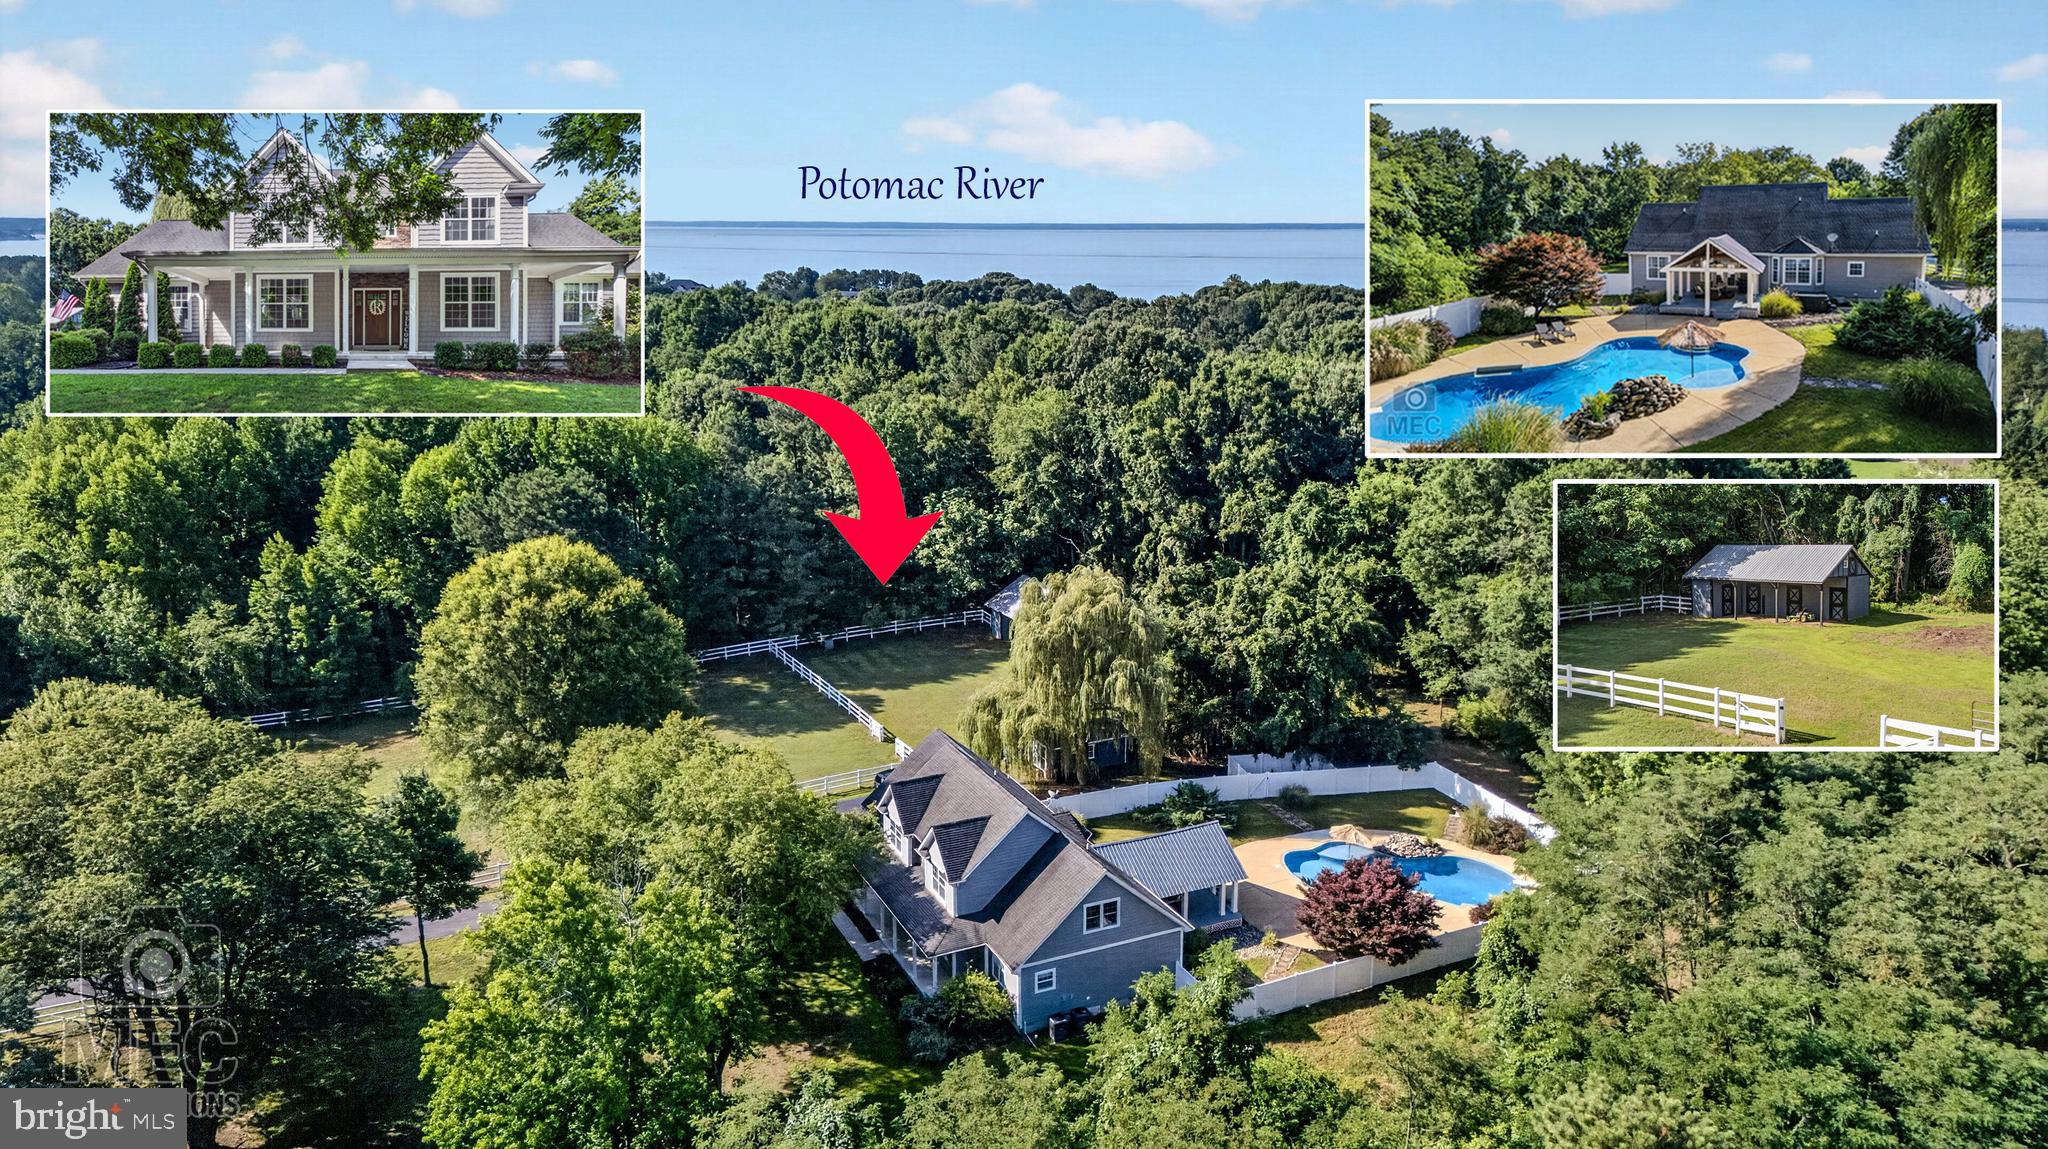
NEWBURG
13655 WAVERLY POINT ROAD
5 Beds
3 Baths
3,600 Sq.Ft.
$749,750
MLS#: MDCH2056730
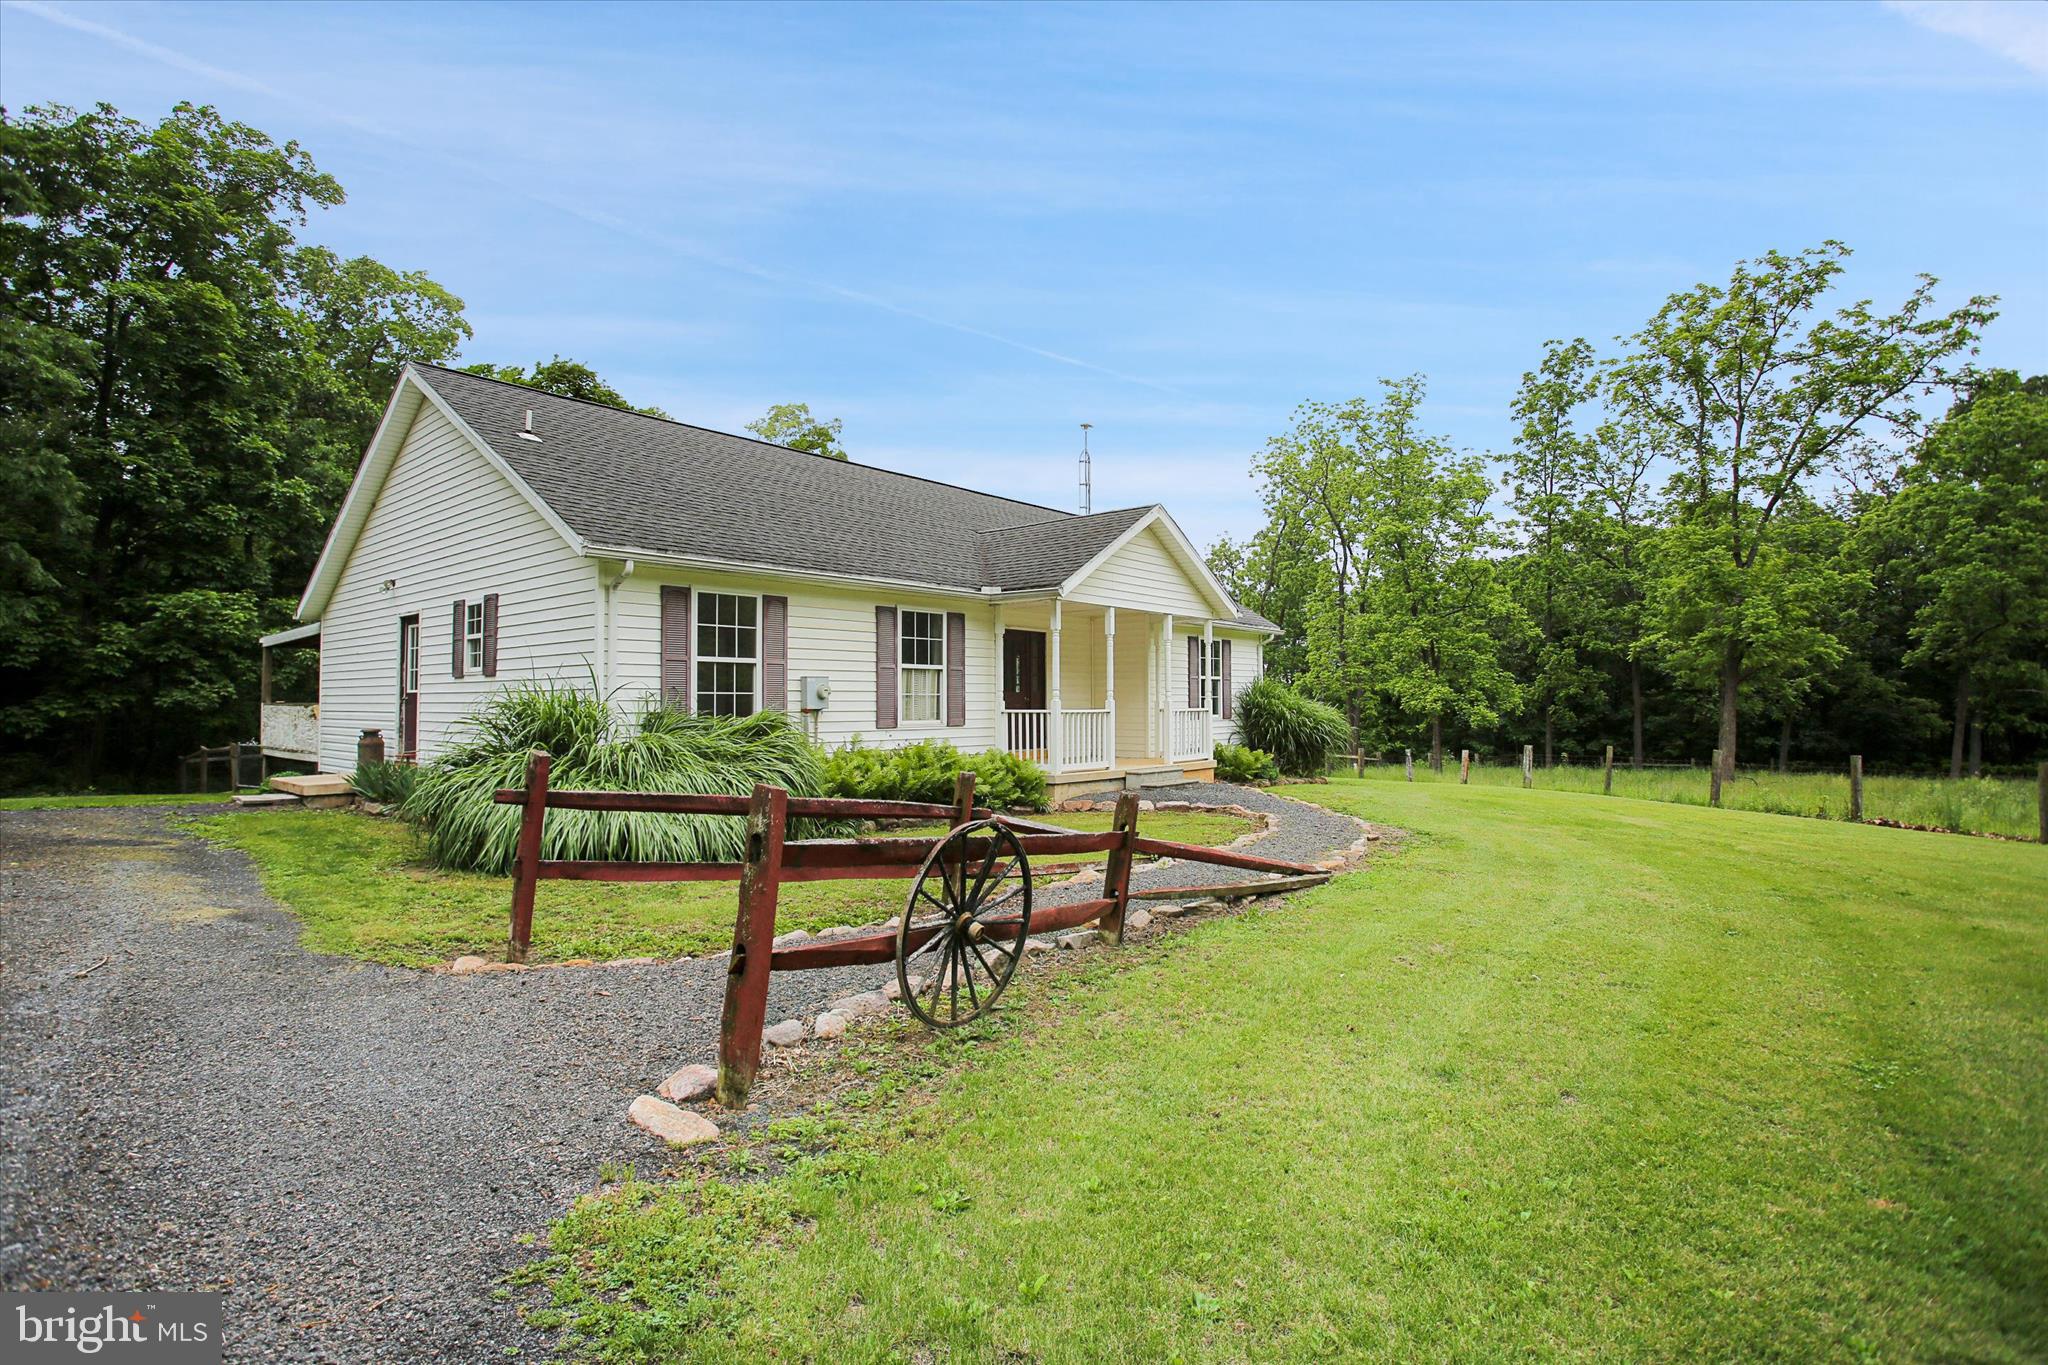
NEWBURG
89 STONY LANE
2 Beds
2 Baths
1,508 Sq.Ft.
$634,900
MLS#: PACB2054556
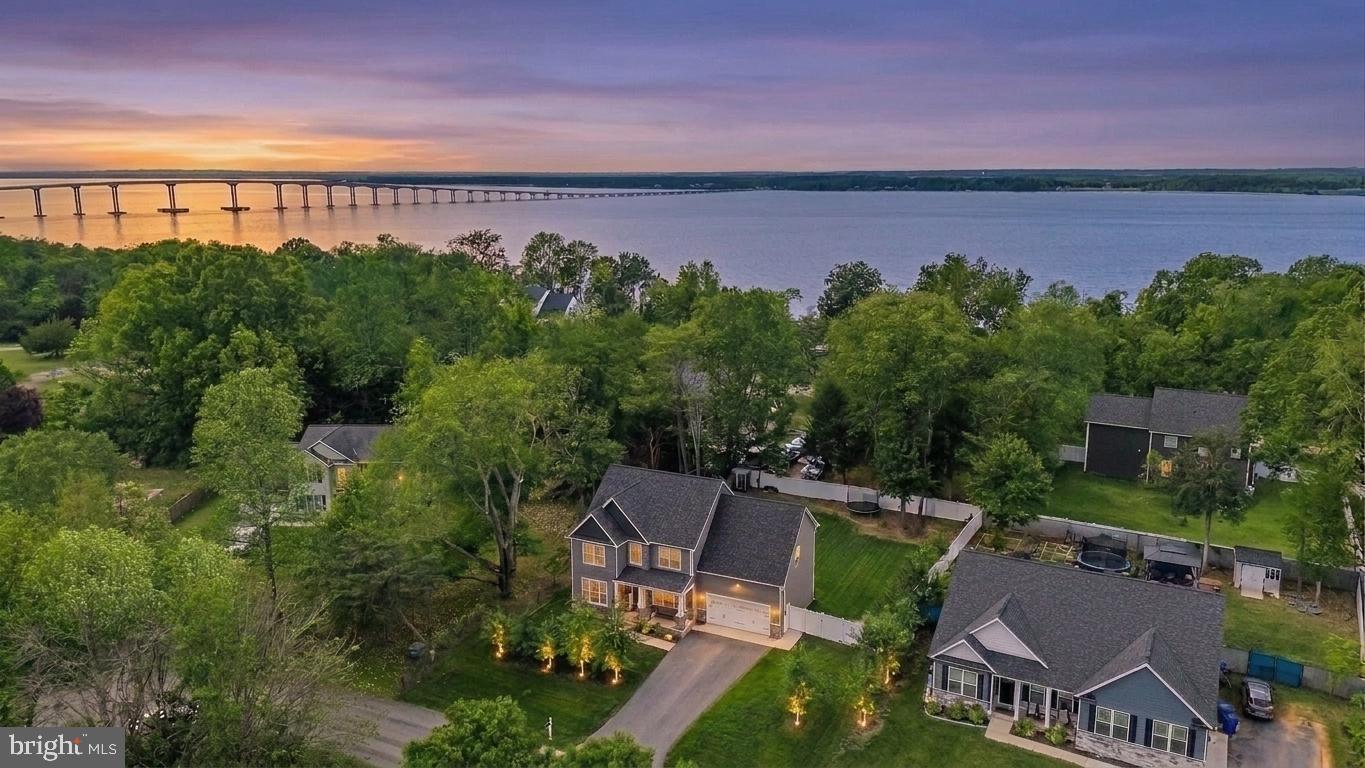
NEWBURG
12127 RIVERVIEW DRIVE
4 Beds
3 Baths
3,616 Sq.Ft.
$649,900
MLS#: MDCH2057118
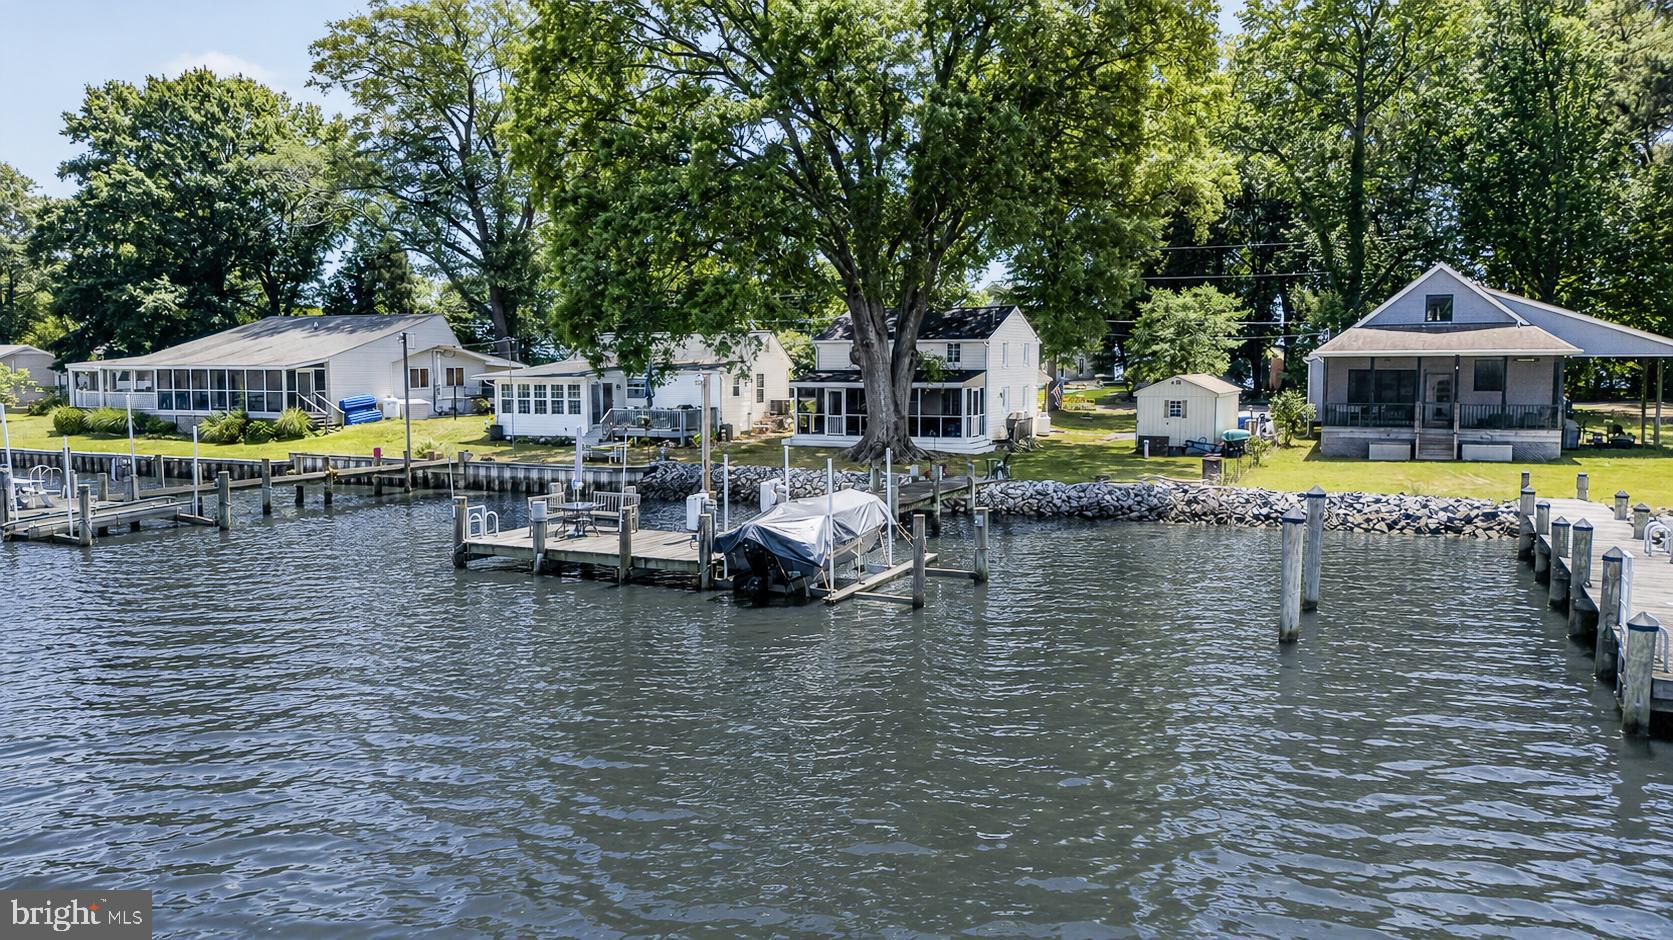
NEWBURG
12350 POTOMAC VIEW ROAD
2 Beds
1 Baths
1,350 Sq.Ft.
$574,000
MLS#: MDCH2055950
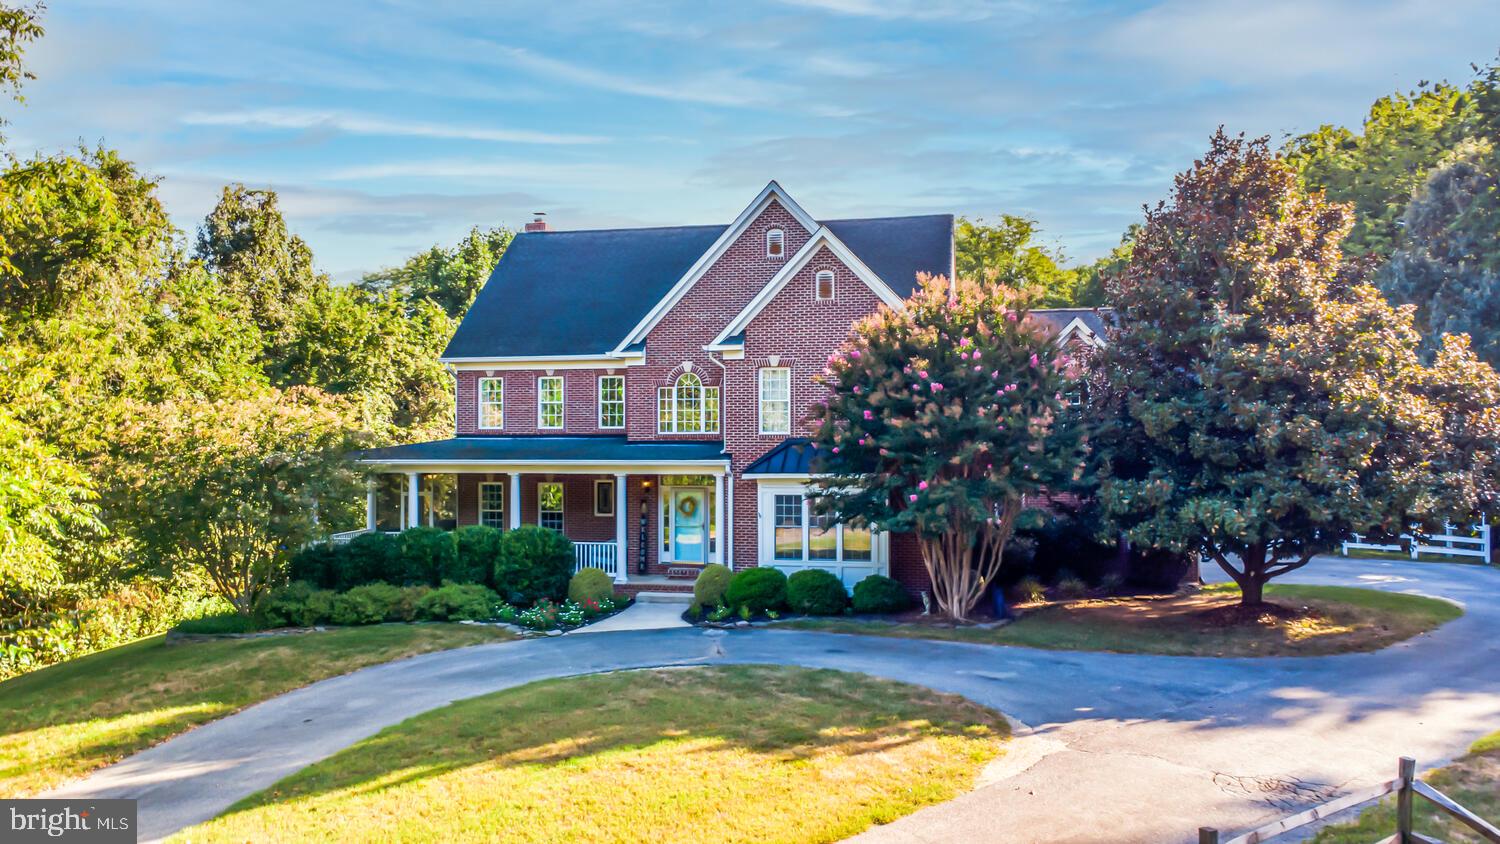
NEWBURG
12120 LIBERTY ROSE PLACE
4 Beds
2 Baths
3,706 Sq.Ft.
$699,999
MLS#: MDCH2057556
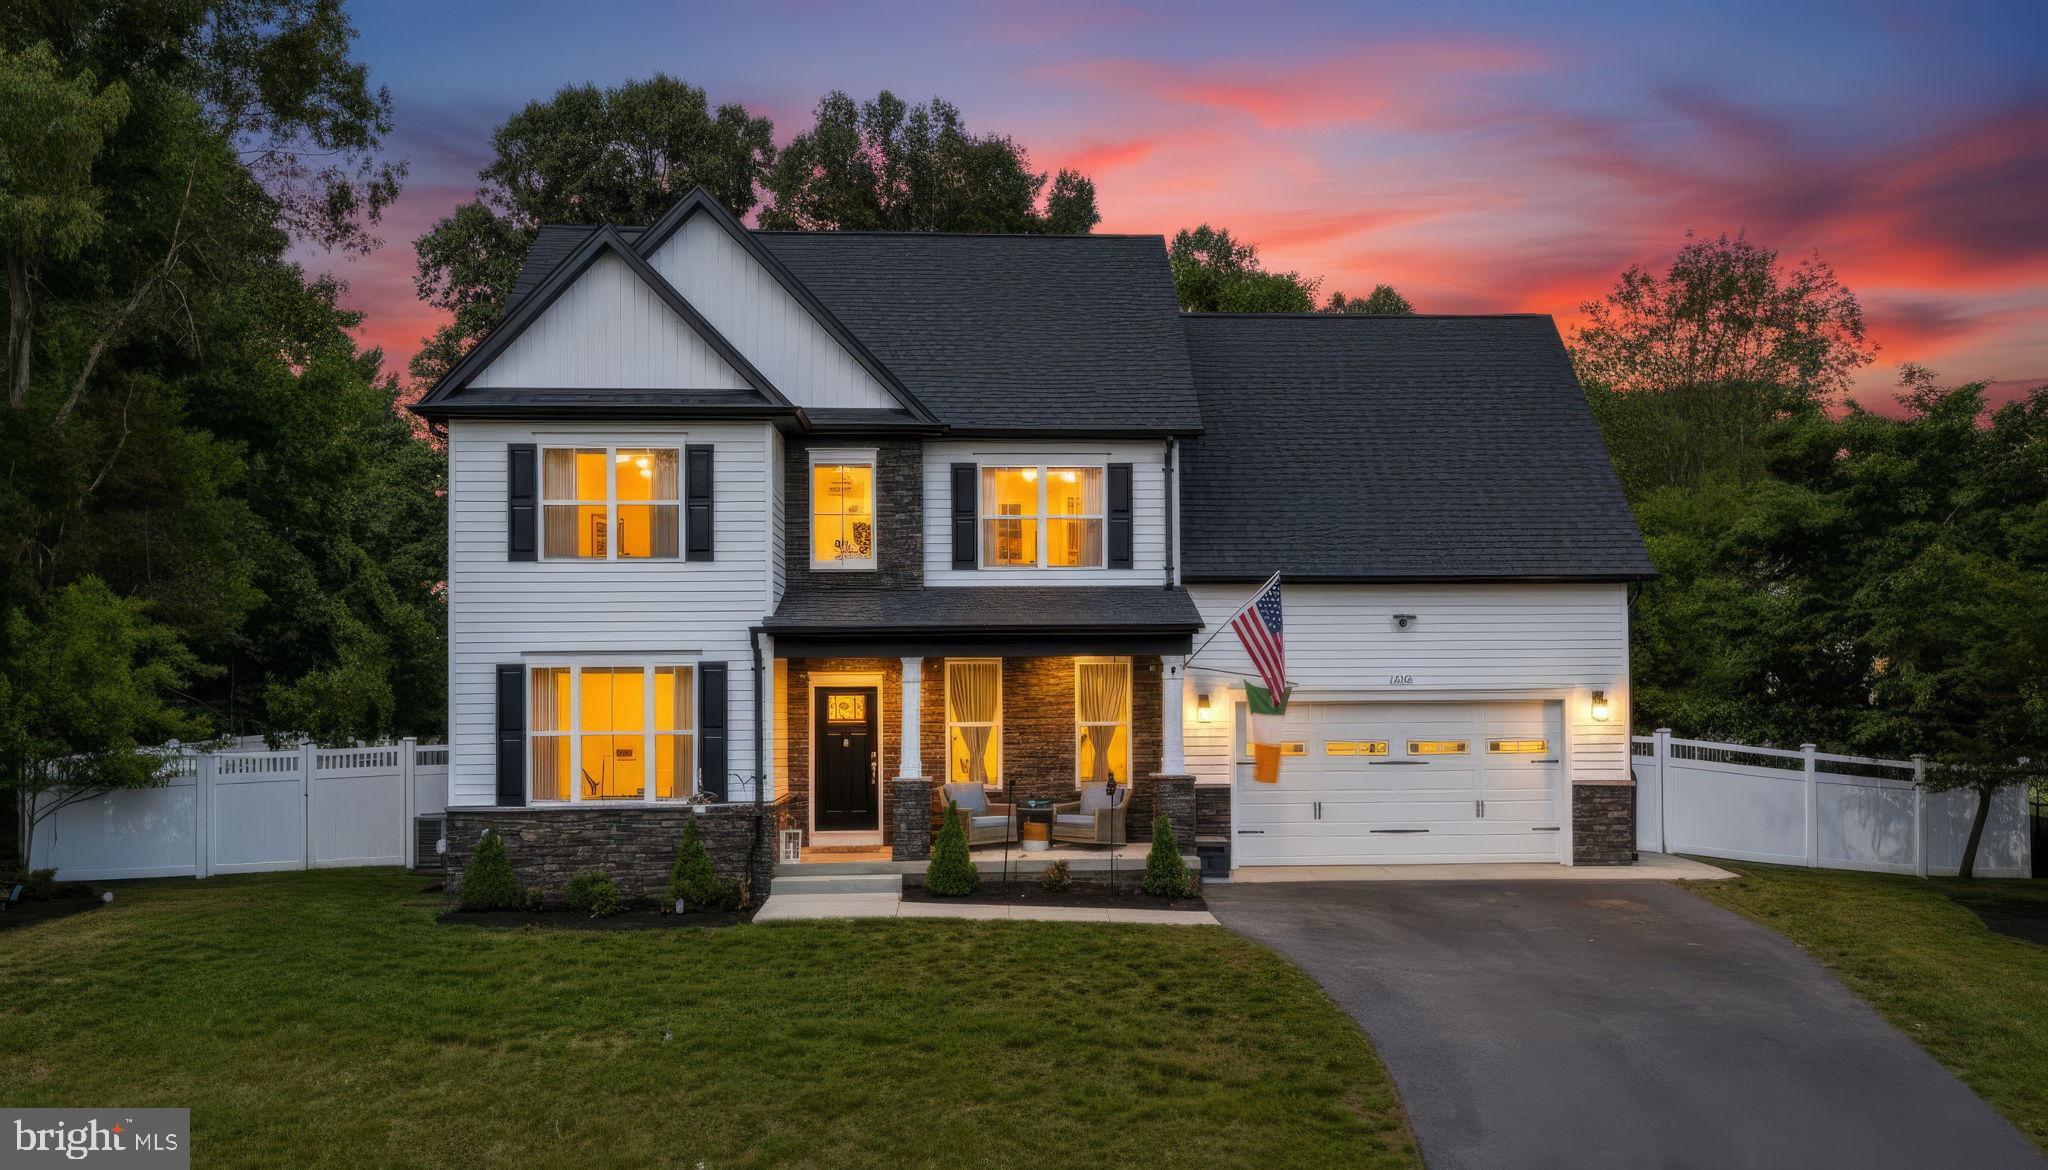
NEWBURG
12160 POTOMAC VIEW DRIVE
5 Beds
3 Baths
3,454 Sq.Ft.
$725,000
MLS#: MDCH2055698
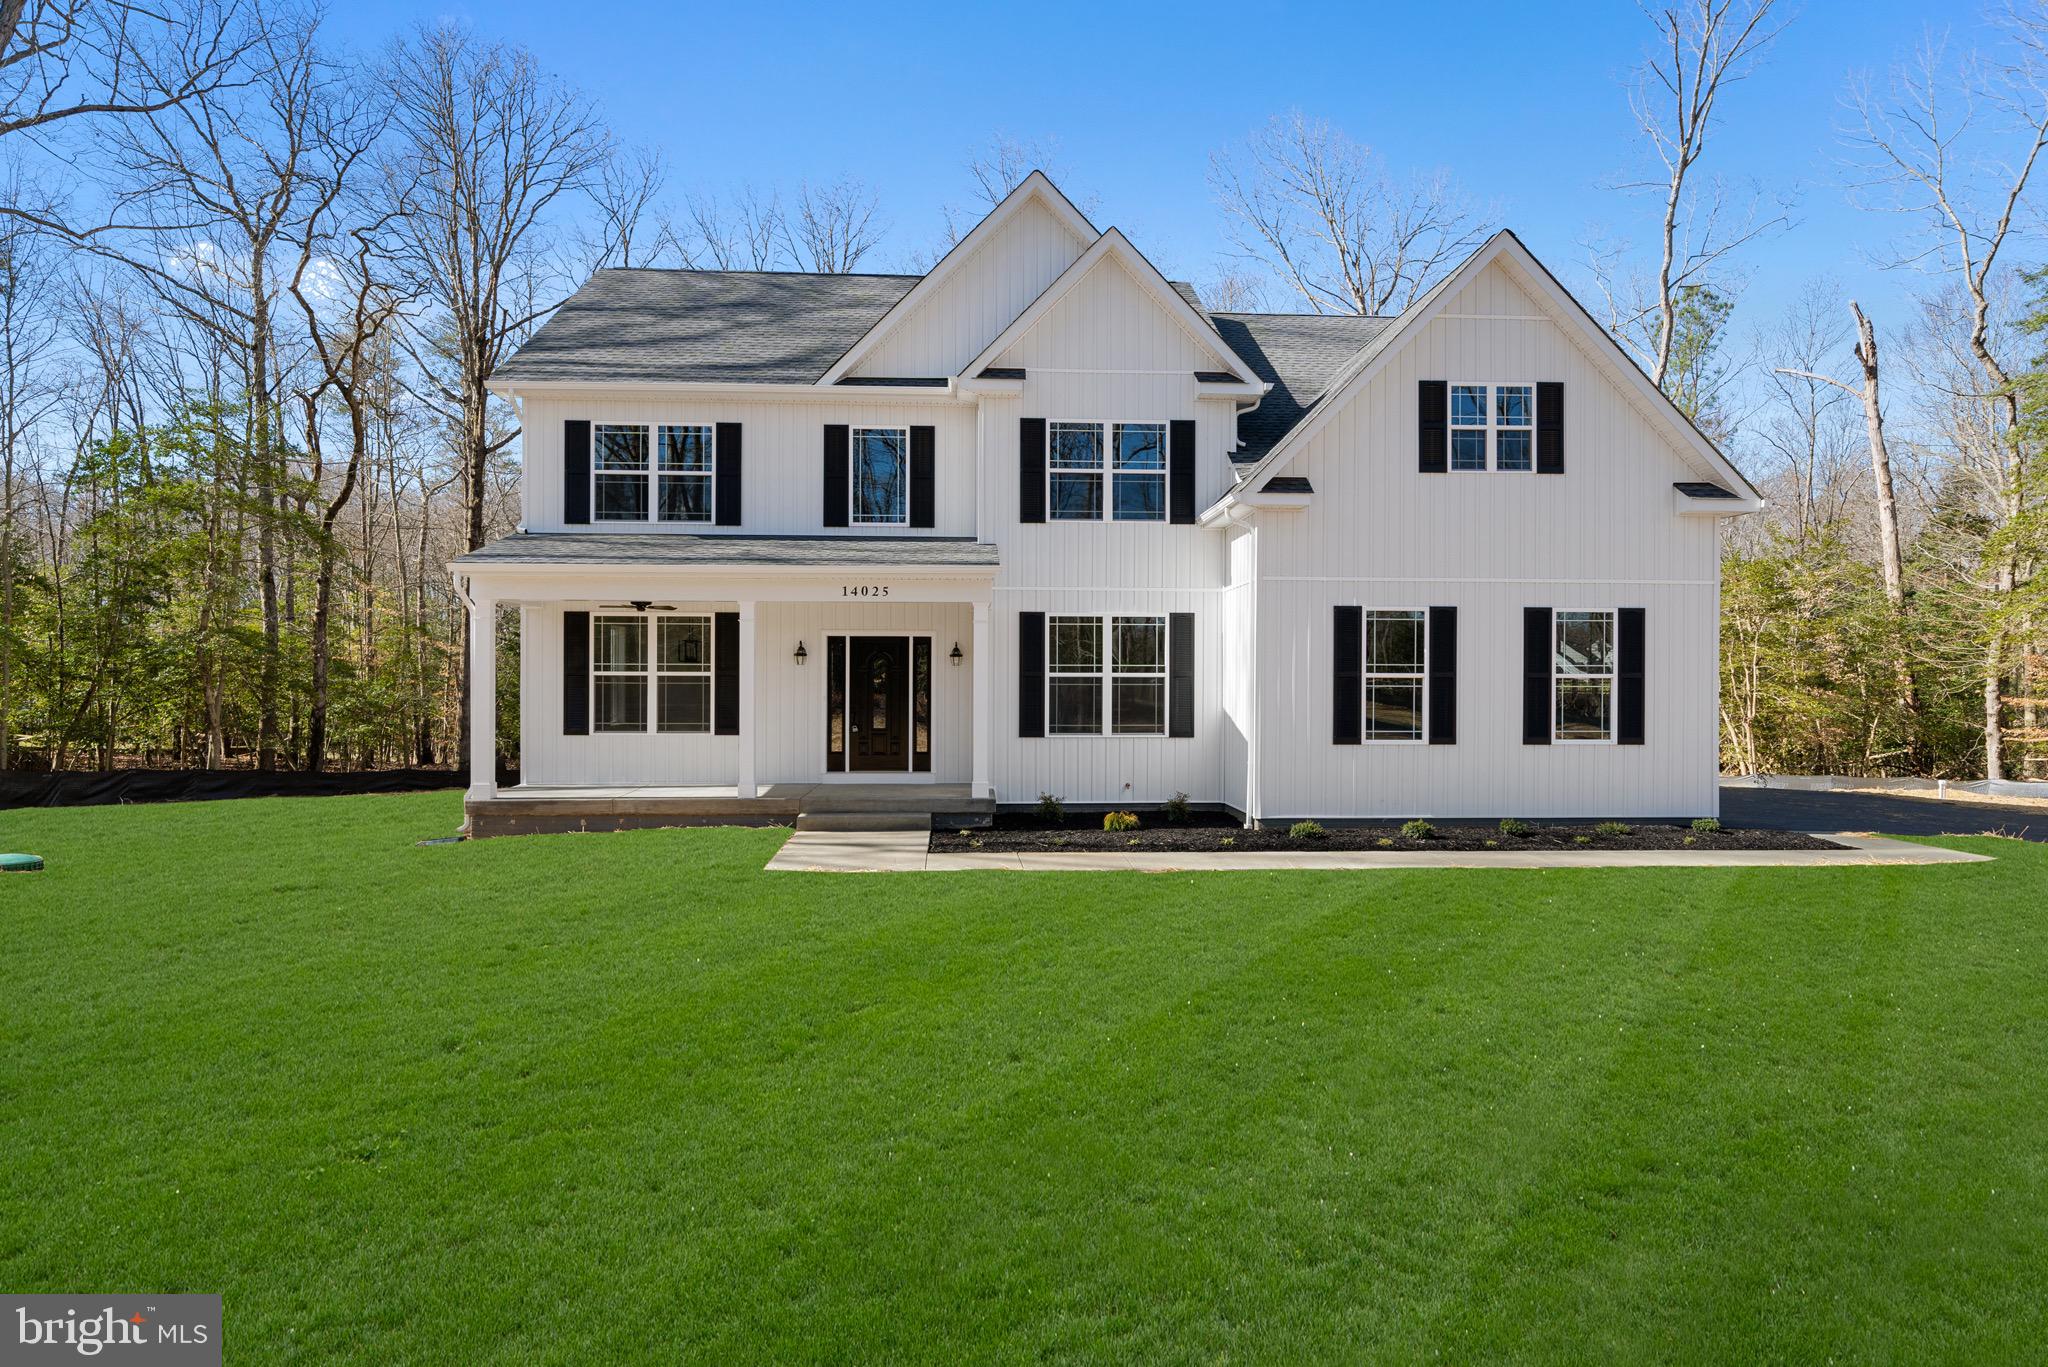
NEWBURG
MILL RUN ROAD
4 Beds
2 Baths
N/A
$722,900
MLS#: MDCH2028674
NEWBURG
13922 RIVER ROAD
3 Beds
2 Baths
2,096 Sq.Ft.
$750,000
MLS#: MDCH2053144
.png)