


Property
Beds
4
Full Baths
3
1/2 Baths
1
Year Built
2026
Sq.Footage
2,200
Welcome to the Ballyliffin Model, a beautifully crafted custom home built by Celtic Nations Contracting. Offering approximately 2,200 square feet, this thoughtfully designed home features four bedrooms, 3½ baths, two en-suite bedrooms, and exceptional custom details throughout. Step inside to a spacious family room highlighted by an awesome fireplace, custom built-ins, a flat-frame TV, and decorative faux ceiling beams that add warmth and character. The family room flows seamlessly into the open-concept kitchen and dining area, creating the perfect space for everyday living and entertaining. The stunning coastal-inspired kitchen features quartz countertops, stainless steel appliances, a large farmhouse sink, floating shelves, and a generous island, all complemented by stylish finishes and thoughtful design. The first-floor en suite offers a beautifully designed custom closet and dressing area, along with a spacious private bath featuring distinctive tilework and a warm, relaxing ambiance. Upstairs, a second en-suite bedroom includes another custom closet and a gorgeous private bath with a walk-in shower and exquisite tilework. Two additional bedrooms feature built-in desks, adding both style and functionality. A spacious bonus area creates an additional gathering space complete with a mini bar, flat-frame TV, and direct access to the balcony—an ideal setting for entertaining family and guests. Everywhere you look, custom craftsmanship and carefully selected details enhance the charm and character of this exceptional home. Nestled on a level, private lot surrounded by mature trees, the outdoor living space is equally inviting, featuring a large screened porch, attractive landscaping, and plenty of room to relax or entertain. This beautifully finished home is ready for you to begin enjoying the Eastern Shore lifestyle in the desirable Ocean Pines community.
Features & Amenities
Interior
-
Other Interior Features
Eat-in Kitchen, Ceiling Fan(s), Kitchen Island, Walk-In Closet(s), Built-in Features, Bar, Open Floorplan, Pantry
-
Total Bedrooms
4
-
Bathrooms
3
-
1/2 Bathrooms
1
-
Above Grade Finished Area
2200.0
-
Basement YN
NO
-
Cooling YN
YES
-
Cooling
Ceiling Fan(s), Multi Units, Ductless, Electric
-
Fireplace YN
NO
-
Heating YN
YES
-
Heating
Electric, Other, Zoned
-
Main Level Bedrooms
1
-
Pet friendly
Cats OK, Dogs OK, Yes
Exterior
-
Garage
No
-
Construction Materials
Brick, Frame, HardiPlank Type
-
Other Exterior Features
Balcony, Lighting
-
Parking
Asphalt, Off Street, Private, Driveway
-
Patio and Porch Features
Porch, Screened, Deck
-
Pool
Yes
-
Pool Features
Community
-
Waterfront YN
NO
Area & Lot
-
Lot Features
Cleared, Level, Back Yard
-
Lot Size(acres)
0.2
-
Lot Size(square feet)
8,912
-
Property Type
Residential
-
Property Sub Type
Single Family Residence
-
Architectural Style
Cape Cod
Price
-
Sales Price
$724,900
-
Tax Amount
$707
-
Sq. Footage
2,200
-
Price/SqFt
$329
HOA
-
Association
YES
-
Association Fee
$875
-
Association Fee Frequency
Annually
-
Association Fee Includes
N/A
School District
-
Elementary School
N/A
-
Middle School
N/A
-
High School
STEPHEN DECATUR
Property Features
-
New Construction
YES
-
Accessibility Features
Accessible Doors
-
Senior Community YN
NO
-
Sewer
Public Sewer
-
Tax Lot
411
-
Water Source
Public
Schedule a Showing
Showing scheduled successfully.
Mortgage calculator
Estimate your monthly mortgage payment, including the principal and interest, property taxes, and HOA. Adjust the values to generate a more accurate rate.
Your payment
Principal and Interest:
$
Property taxes:
$
HOA fees:
$
Total loan payment:
$
Total interest amount:
$
Location
County
WORCESTER
Elementary School
Middle School
High School
STEPHEN DECATUR
Listing Courtesy of Sandra A Mattes, Keller Williams Realty Delmarva
RealHub Information is provided exclusively for consumers' personal, non-commercial use, and it may not be used for any purpose other than to identify prospective properties consumers may be interested in purchasing. All information deemed reliable but not guaranteed and should be independently verified. All properties are subject to prior sale, change or withdrawal. RealHub website owner shall not be responsible for any typographical errors, misinformation, misprints and shall be held totally harmless.

Salesperson, Realtor
Fuzzy Moersen
Call Fuzzy today to schedule a private showing.

* Listings on this website come from the FMLS IDX Compilation and may be held by brokerage firms other than the owner of this website. The listing brokerage is identified in any listing details. Information is deemed reliable but is not guaranteed. If you believe any FMLS listing contains material that infringes your copyrighted work please click here to review our DMCA policy and learn how to submit a takedown request.© 2024 FMLS.
Related Properties

OCEAN PINES
10 JOCKEY COURT
5 Beds
3 Baths
3,457 Sq.Ft.
$799,900
MLS#: MDWO2035674

OCEAN PINES
116 PARK SIDE CIRCLE
5 Beds
3 Baths
3,600 Sq.Ft.
$774,900
MLS#: MDWO2041602

OCEAN PINES
20 IVANHOE COURT
4 Beds
3 Baths
2,432 Sq.Ft.
$789,000
MLS#: MDWO2041678

OCEAN PINES
38 PINTAIL DRIVE
2 Beds
2 Baths
1,904 Sq.Ft.
$749,000
MLS#: MDWO2040964

OCEAN PINES
72 BOSTON
3 Beds
2 Baths
1,767 Sq.Ft.
$837,453
MLS#: MDWO2036636
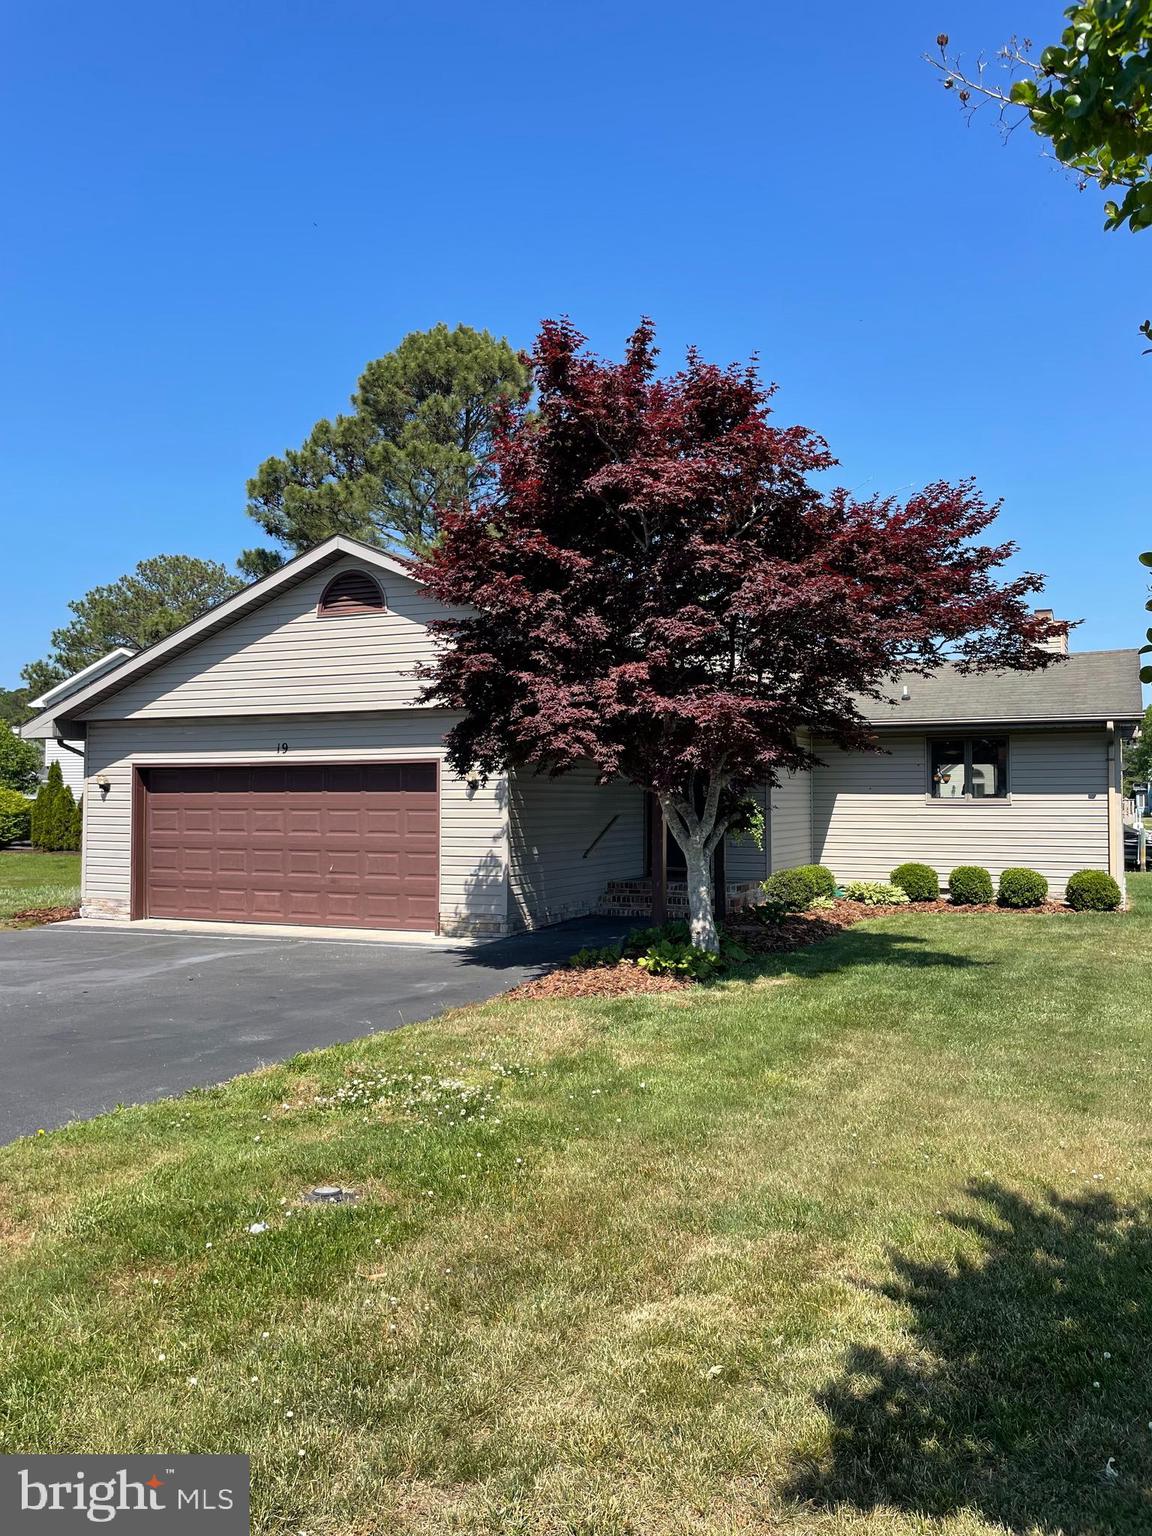
OCEAN PINES
19 PINTAIL DRIVE
3 Beds
2 Baths
1,646 Sq.Ft.
$657,999
MLS#: MDWO2037660

OCEAN PINES
10 MIST FLOWER ROAD
3 Beds
2 Baths
2,198 Sq.Ft.
$619,000
MLS#: MDWO2041696

OCEAN PINES
277 WINDJAMMER ROAD
3 Beds
2 Baths
1,840 Sq.Ft.
$624,990
MLS#: MDWO2039044
.png)