
Colonial
1146 SEVERNVIEW DRIVE
CROWNSVILLE, MD 21032
MLS#: MDAA2099476
$2,400,000
Property
Beds
3
Full Baths
2
1/2 Baths
2
Year Built
2001
Sq.Footage
3,799
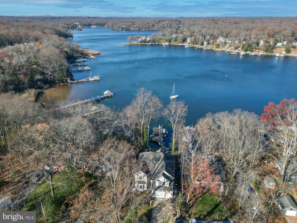
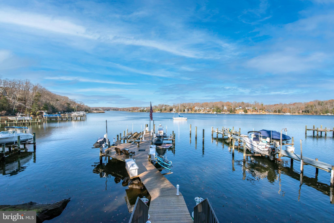
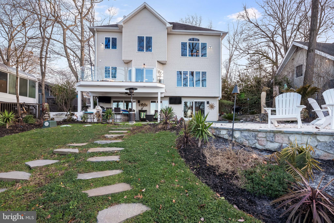
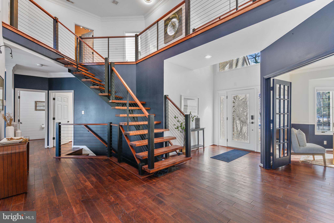
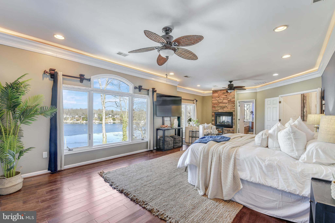
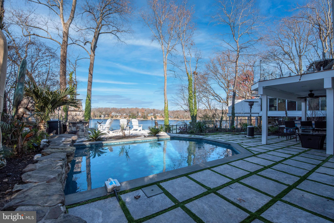
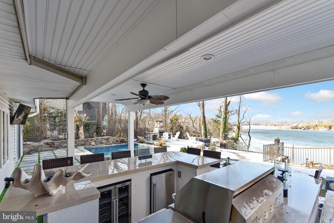
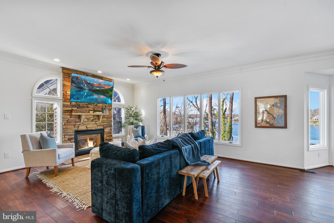
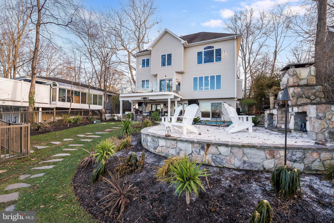
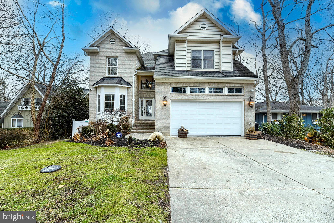
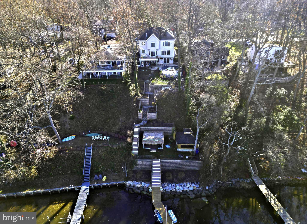
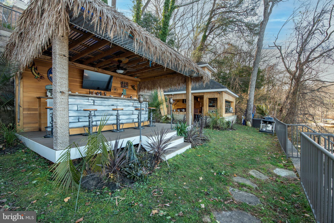
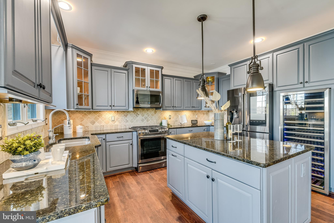
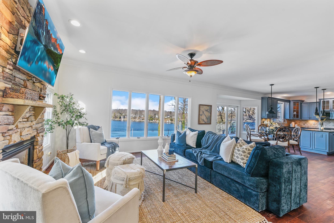
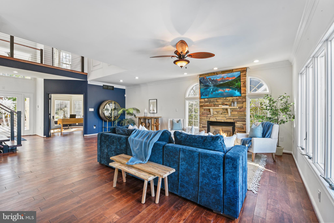
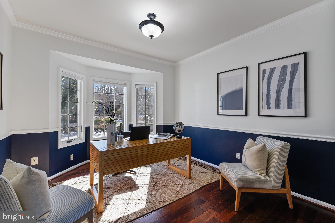
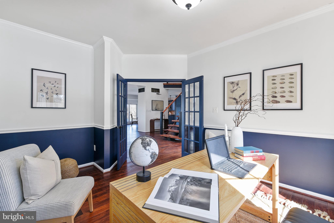
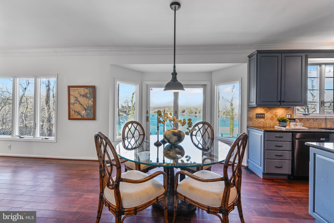
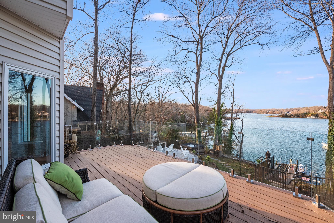
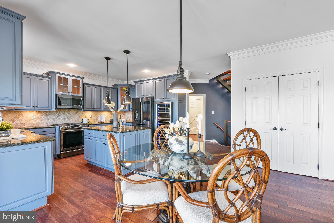
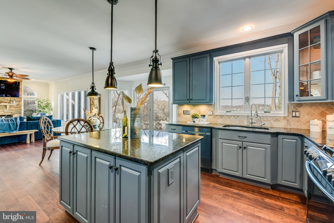
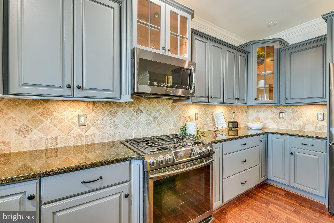
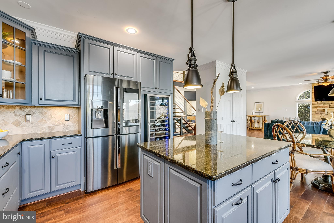
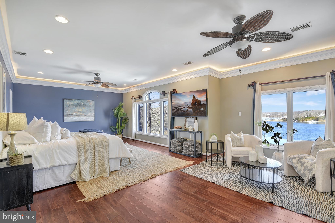
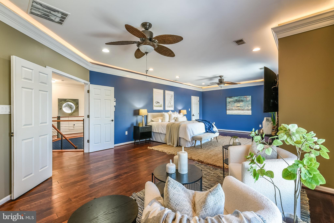
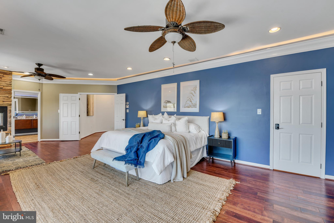
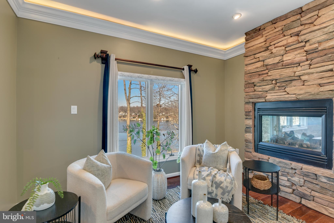
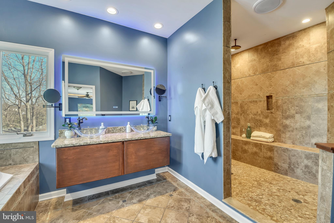
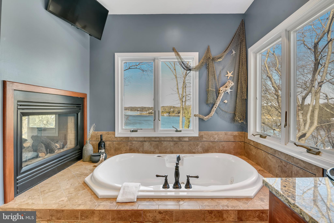
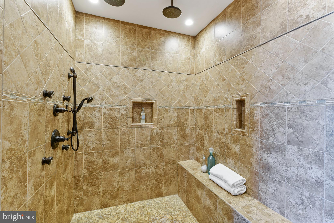
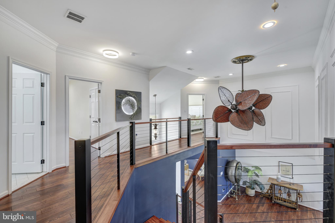
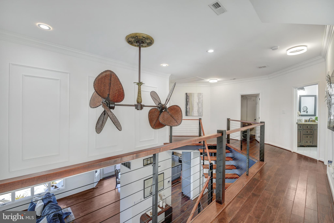
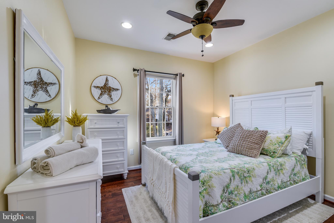
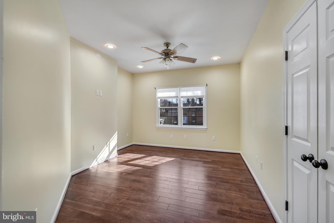
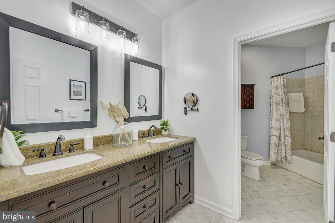
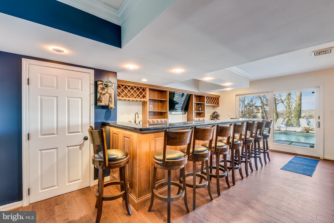
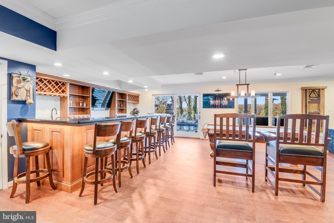
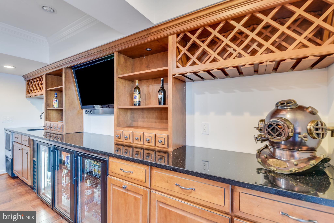
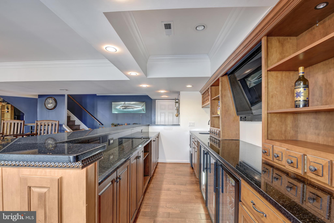
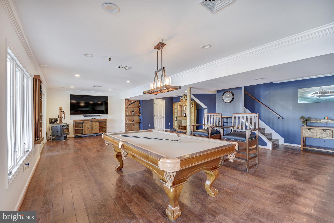
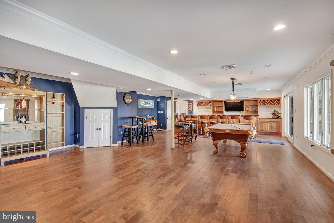
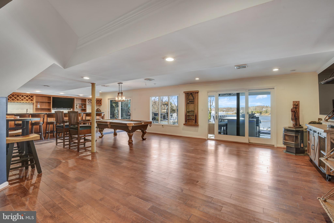
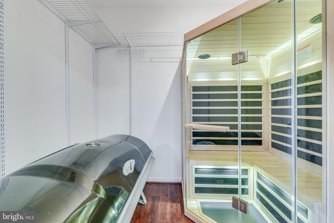
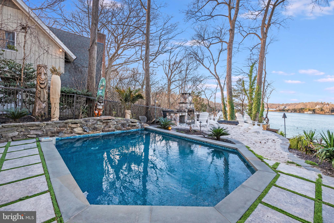
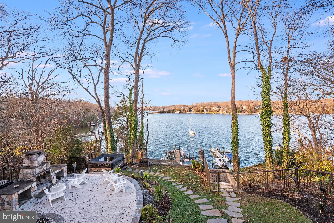
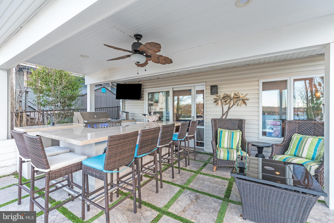
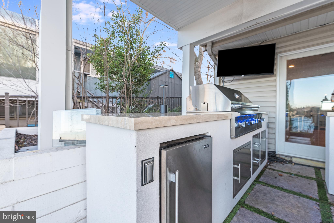
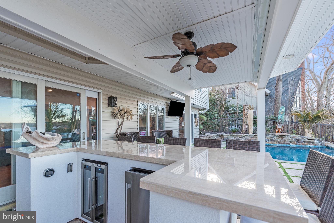
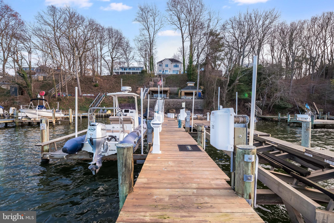
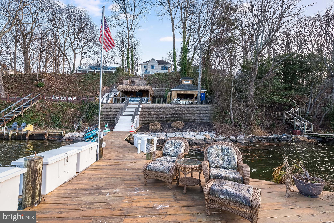
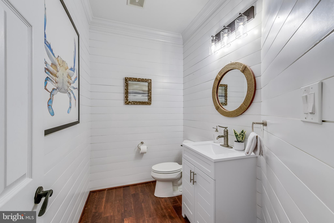
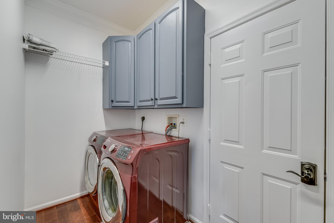
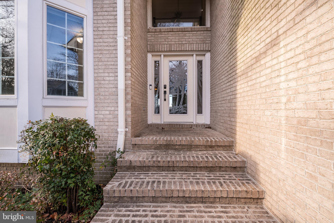
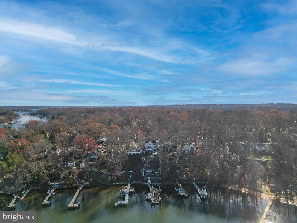
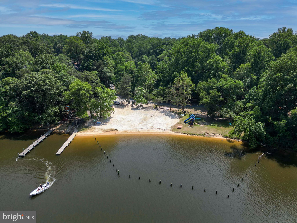
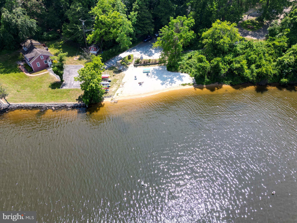
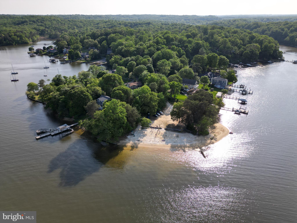
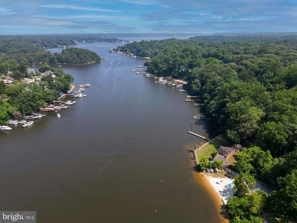
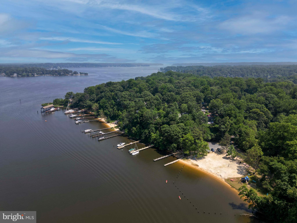
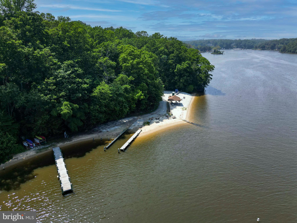
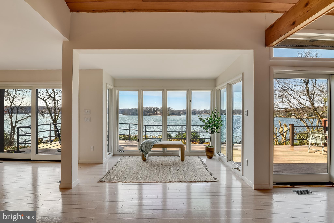
New Severn Run High School. Now is your chance to own this stunning Crownsville waterfront oasis just in time for spring! Discover the ultimate waterfront lifestyle with 60 feet of prime Severn River frontage, offering awe-inspiring views and endless opportunities for relaxation and entertainment. This elegant home combines personal retreat and entertaining luxury, featuring a main-level office ideal for working from home or managing personal affairs in a peaceful and productive setting. Designed for comfort and sophistication, this approx. 3,799 total sq' home boasts hardwood floors throughout and a new wood floating stairwell with sleek cable railings. The chef’s kitchen is a culinary haven with a gas stove, convection oven, granite countertops, stainless appliances, and a Samsung Family Hub smart refrigerator. Nearby, the cozy gas fireplace and convenient main-level laundry room add ease to everyday living. The private owner’s en-suite is a sanctuary, offering stunning Severn River views. This expansive bedroom features a double-sided stone gas fireplace, an oversized walk-in closet, crown molding with lighting, leveler blinds, en-suite bathroom with a double vanity, smart mirror, Jacuzzi tub, and a luxurious stone-tiled walk-in shower complete with double rain showerheads, smart mirror, heat light, and built-in music. Step outside to your personal private retreat. Enjoy the heated floating pool with a waterfall and entertain with ease in the outdoor kitchen, equipped with a Paradise propane grill, refrigerators, a wine cooler, sink, and Bluetooth-enabled speakers. Gather around the stone masonry fireplace, framed by 3.5 tons of pristine white sand, for unforgettable evenings under the stars. The floating stepping stone patio with integrated lighting adds a touch of evening ambiance, while the Tiki hut and bar—complete with a refrigerator, wine cooler, and ice maker—offer a fun and functional space for relaxation. For water enthusiasts, the private dock includes 2 boat lifts, 2 jetski lifts, and a seating area, making it easy to fully embrace the Severn River lifestyle. Upstairs, additional amenities include a sauna and tanning bed for the ultimate in relaxation, transforming this property into a luxurious retreat. This home is not just a residence—it’s a sophisticated haven where everyday life feels like a vacation. Schedule your private tour today and experience the magic of Severn River living! Community Amenities: Living in Arden on the Severn means enjoying access to five private beaches, three boat ramps, fishing piers, a dinghy dock, and kayak storage space for rent. The Arden Community Association hosts a variety of activities, including kids and teen clubs, monthly senior lunches, and annual events such as summer beach festivities, Tent-or-Treat at Halloween, and a festive Christmas parade. This lively neighborhood ensures there is always something fun to participate in, fostering a strong sense of community and belonging. Experience the idyllic lifestyle and vibrancy of Arden on the Severn.
Features & Amenities
Interior
-
Other Interior Features
Kitchen Island, Bar, Ceiling Fan(s), Pantry, Recessed Lighting, Sauna, Walk-In Closet(s), High Ceilings, Crown Molding
-
Total Bedrooms
3
-
Bathrooms
2
-
1/2 Bathrooms
2
-
Above Grade Finished Area
2839.0
-
Basement YN
YES
-
Cooling YN
YES
-
Cooling
Central Air, Ceiling Fan(s), Attic Fan, Zoned, Electric
-
Fireplace YN
YES
-
Heating YN
YES
-
Heating
Electric, Propane, Zoned, Heat Pump
-
Pet friendly
N/A
Exterior
-
Garage
Yes
-
Garage spaces
2
-
Construction Materials
Brick Veneer, Vinyl Siding
-
Other Exterior Features
Lighting
-
Parking
Garage Door Opener, Concrete, Off Street, Garage, Driveway, Attached
-
Patio and Porch Features
Deck, Patio, Porch
-
Pool
Yes
-
Pool Features
Heated, In Ground, Private
-
Waterfront YN
YES
-
View
Water, River
Area & Lot
-
Lot Features
Waterfront
-
Lot Size(acres)
0.28
-
Lot Size(square feet)
12,000
-
Property Type
Residential
-
Property Sub Type
Single Family Residence
-
Architectural Style
Colonial
Price
-
Sales Price
$2,400,000
-
Tax Amount
$10,706
-
Financing Options
Cash
-
Sq. Footage
3,799
-
Price/SqFt
$631
HOA
-
Association
No
School District
-
Elementary School
MILLERSVILLE
-
Middle School
OLD MILL M NORTH
-
High School
SEVERN RUN
Property Features
-
New Construction
NO
-
Accessibility Features
Therapeutic Whirlpool, Accessible Doors
-
Association Amenities
Beach Access, Boating
-
Foundation Details
Concrete Perimeter
-
Senior Community YN
NO
-
Sewer
Septic Tank
-
Tax Lot
366
-
Water Source
Well
Schedule a Showing
Showing scheduled successfully.
Mortgage calculator
Estimate your monthly mortgage payment, including the principal and interest, property taxes, and HOA. Adjust the values to generate a more accurate rate.
Your payment
Principal and Interest:
$
Property taxes:
$
HOA fees:
$
Total loan payment:
$
Total interest amount:
$
Location
County
ANNE ARUNDEL
Elementary School
MILLERSVILLE
Middle School
OLD MILL M NORTH
High School
SEVERN RUN
Listing Courtesy of Stacy L Henderson , Coldwell Banker Realty
RealHub Information is provided exclusively for consumers' personal, non-commercial use, and it may not be used for any purpose other than to identify prospective properties consumers may be interested in purchasing. All information deemed reliable but not guaranteed and should be independently verified. All properties are subject to prior sale, change or withdrawal. RealHub website owner shall not be responsible for any typographical errors, misinformation, misprints and shall be held totally harmless.

AGENT
Fuzzy Moersen
Call Fuzzy today to schedule a private showing.

* Listings on this website come from the FMLS IDX Compilation and may be held by brokerage firms other than the owner of this website. The listing brokerage is identified in any listing details. Information is deemed reliable but is not guaranteed. If you believe any FMLS listing contains material that infringes your copyrighted work please click here to review our DMCA policy and learn how to submit a takedown request.© 2024 FMLS.
Related Properties
CROWNSVILLE
245 LONG POINT ROAD
3 Beds
3 Baths
3,743 Sq.Ft.
$1,999,900
MLS#: MDAA2139768
.png)