
Colonial
11215 DANCER COURT
LUSBY, MD 20657
MLS#: MDCA2031154
$625,000


Property
Beds
5
Full Baths
3
1/2 Baths
1
Year Built
1997
Sq.Footage
3,702
Welcome to this versatile 5-bedroom, 3.5-bathroom property offering rare multi-generational living, exceptional energy efficiency, and total privacy on a lot backing to mature trees. The expansive driveway provides abundant parking for guests alongside dedicated space for an RV, boat, or trailer. Inside the main residence (4 bedrooms, 2.5 bathrooms), the welcoming main-level living room centers on a handsome stone propane fireplace. Upstairs, the renovated primary ensuite is a true retreat, featuring an updated soaking tub and a custom double-head shower. A standout feature is the self-contained, main-level in-law suite located just off the garage, complete with its own private living room, full kitchen, bedroom, and bath—ideal for multi-generational living, long-term guests, or dedicated home office flex space. Major mechanical investments offer complete peace of mind, with the roof, windows, and HVAC all replaced within the past five years. Fully owned solar panels drastically lower ongoing carrying costs, reducing the electric bill to an average of just $83 per month through SMECO, with seasonal credits during peak generation. Outdoor living and entertaining center around the oversized composite rear deck, outfitted with a built-in gas fire pit overlooking the peaceful tree line. Need more space? The full, unfinished walkout basement provides substantial storage or a blank canvas ready for your custom expansion. Despite its secluded feel, this home offers incredible convenience—you are perfectly situated near major employers, shopping destinations, and fantastic restaurants. A rare combination of major system updates, flexible living arrangements, and serene privacy in a prime location.
Features & Amenities
Interior
-
Other Interior Features
Ceiling Fan(s), Walk-In Closet(s), High Ceilings, Soaking Tub
-
Total Bedrooms
5
-
Bathrooms
3
-
1/2 Bathrooms
1
-
Above Grade Finished Area
3702.0
-
Basement YN
YES
-
Cooling YN
YES
-
Cooling
Central Air, Ceiling Fan(s), Electric
-
Fireplace YN
YES
-
Heating YN
YES
-
Heating
Exhaust Fan, Electric, Heat Pump
-
Main Level Bedrooms
1
-
Pet friendly
Yes
Exterior
-
Garage
Yes
-
Garage spaces
2
-
Construction Materials
Frame, Vinyl Siding
-
Other Exterior Features
Lighting, Rain Gutters
-
Parking
Garage Door Opener, Asphalt, Garage, Driveway, Attached
-
Patio and Porch Features
Deck, Porch
-
Pool
No
-
Waterfront YN
NO
Area & Lot
-
Lot Size(acres)
0.57
-
Lot Size(square feet)
24,960
-
Property Type
Residential
-
Property Sub Type
Single Family Residence
-
Architectural Style
Colonial
Price
-
Sales Price
$625,000
-
Tax Amount
$5,710
-
Sq. Footage
3,702
-
Price/SqFt
$168
HOA
-
Association
No
Property Resources
-
Horse Property
NO
School District
-
Elementary School
N/A
-
Middle School
N/A
-
High School
N/A
Property Features
-
New Construction
NO
-
Foundation Details
Slab
-
Senior Community YN
NO
-
Tax Lot
53
-
Water Source
Well
Schedule a Showing
Showing scheduled successfully.
Mortgage calculator
Estimate your monthly mortgage payment, including the principal and interest, property taxes, and HOA. Adjust the values to generate a more accurate rate.
Your payment
Principal and Interest:
$
Property taxes:
$
HOA fees:
$
Total loan payment:
$
Total interest amount:
$
Location
County
CALVERT
Elementary School
Middle School
High School
Listing Courtesy of Jeffrey O. Lewis, Berkshire Hathaway HomeServices PenFed Realty
RealHub Information is provided exclusively for consumers' personal, non-commercial use, and it may not be used for any purpose other than to identify prospective properties consumers may be interested in purchasing. All information deemed reliable but not guaranteed and should be independently verified. All properties are subject to prior sale, change or withdrawal. RealHub website owner shall not be responsible for any typographical errors, misinformation, misprints and shall be held totally harmless.

Salesperson, Realtor
Fuzzy Moersen
Call Fuzzy today to schedule a private showing.

* Listings on this website come from the FMLS IDX Compilation and may be held by brokerage firms other than the owner of this website. The listing brokerage is identified in any listing details. Information is deemed reliable but is not guaranteed. If you believe any FMLS listing contains material that infringes your copyrighted work please click here to review our DMCA policy and learn how to submit a takedown request.© 2024 FMLS.
Related Properties

LUSBY
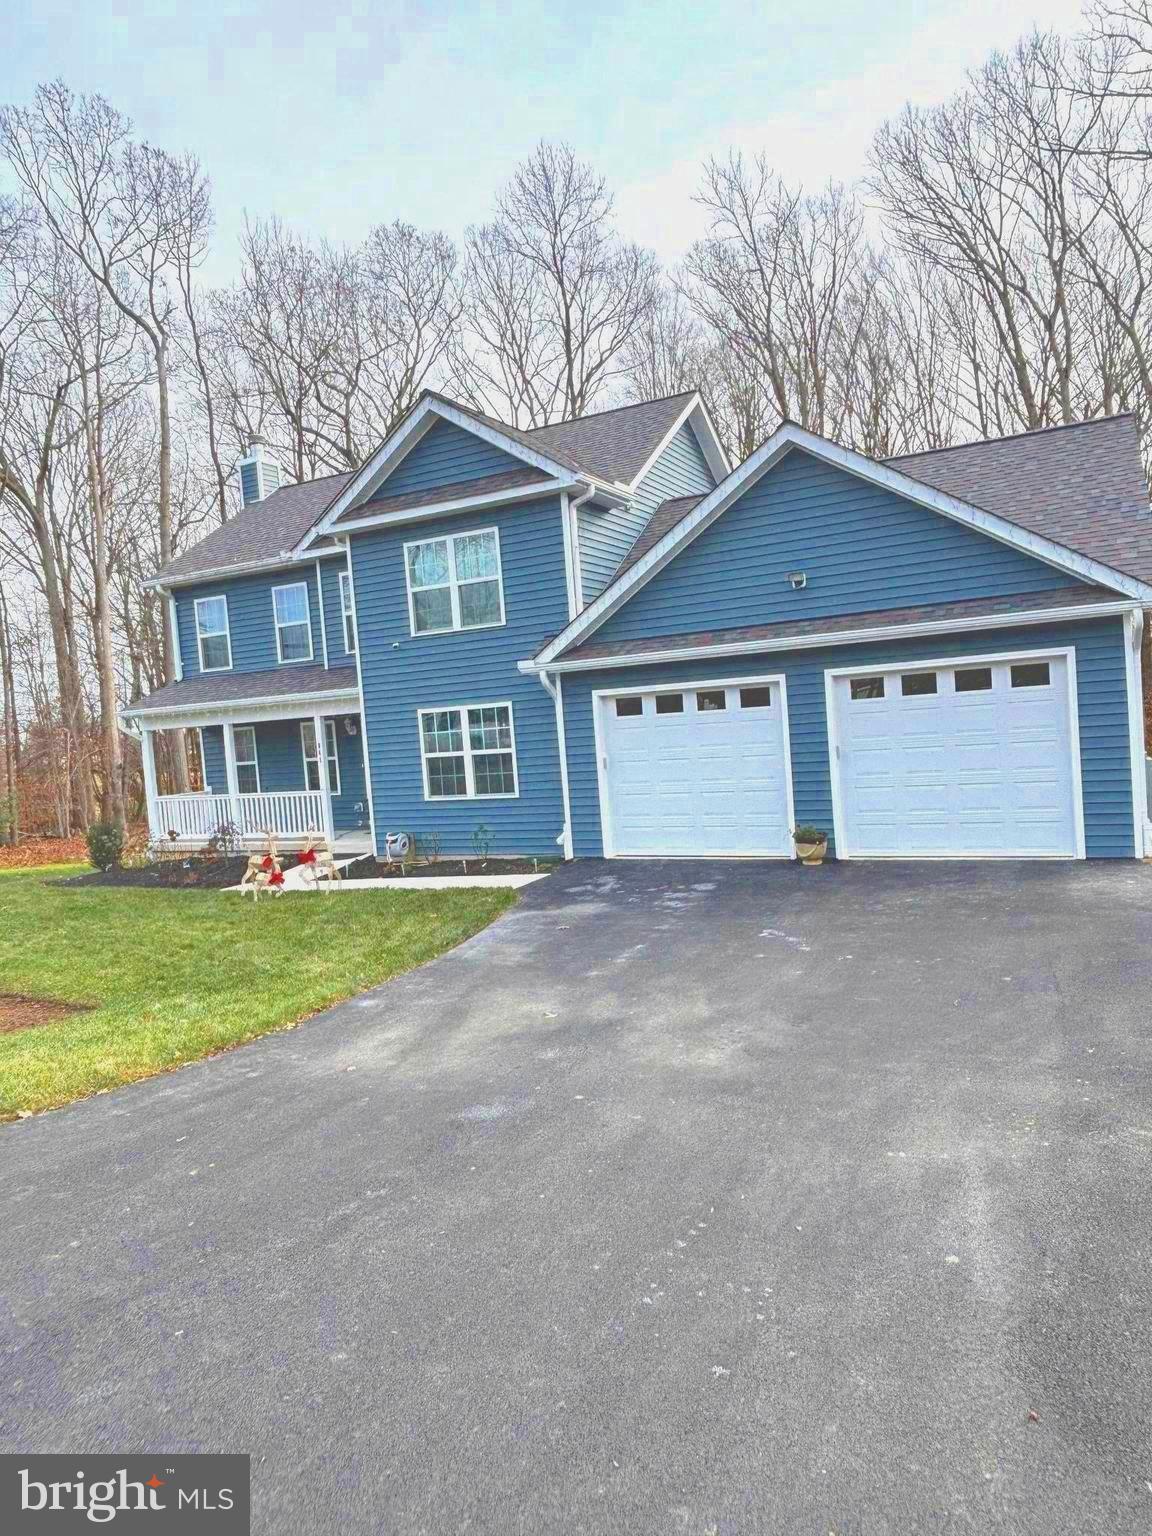
11011 COMET LANE
4 Beds
4 Baths
4,100 Sq.Ft.
$625,000
MLS#: MDCA2030272
LUSBY
101 ANCHOR LANE
3 Beds
2 Baths
2,650 Sq.Ft.
$559,900
MLS#: MDCA2024286

LUSBY
1444 GREGG DRIVE
4 Beds
3 Baths
2,151 Sq.Ft.
$649,900
MLS#: MDCA2030848

LUSBY
11008 COMET LANE
4 Beds
3 Baths
3,636 Sq.Ft.
$524,900
MLS#: MDCA2030658

LUSBY
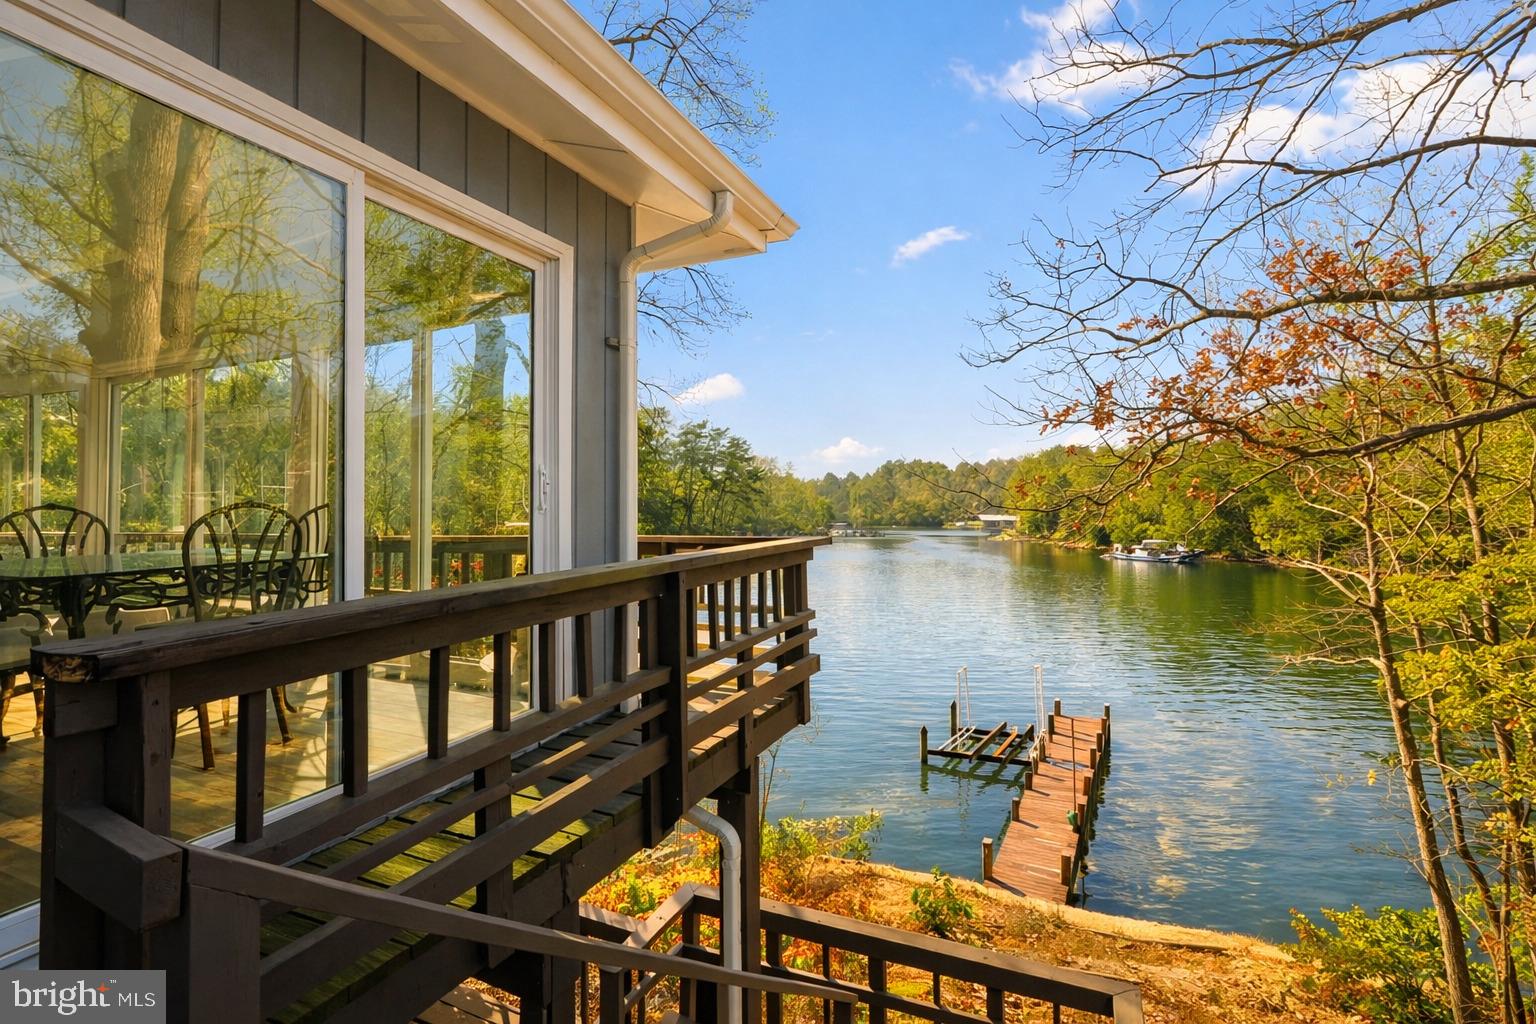
1745 RUDOLPH LANE
4 Beds
3 Baths
3,518 Sq.Ft.
$508,000
MLS#: MDCA2031140
LUSBY
278 VALERIE LANE
4 Beds
3 Baths
2,615 Sq.Ft.
$525,000
MLS#: MDCA2026996

LUSBY
1875 ROBIN COURT
4 Beds
2 Baths
2,471 Sq.Ft.
$590,000
MLS#: MDCA2030472

LUSBY
2025 DASHER DRIVE
4 Beds
2 Baths
3,418 Sq.Ft.
$549,000
MLS#: MDCA2030788

LUSBY
430 OVERLOOK DRIVE
4 Beds
3 Baths
3,705 Sq.Ft.
$749,000
MLS#: MDCA2030076
LUSBY
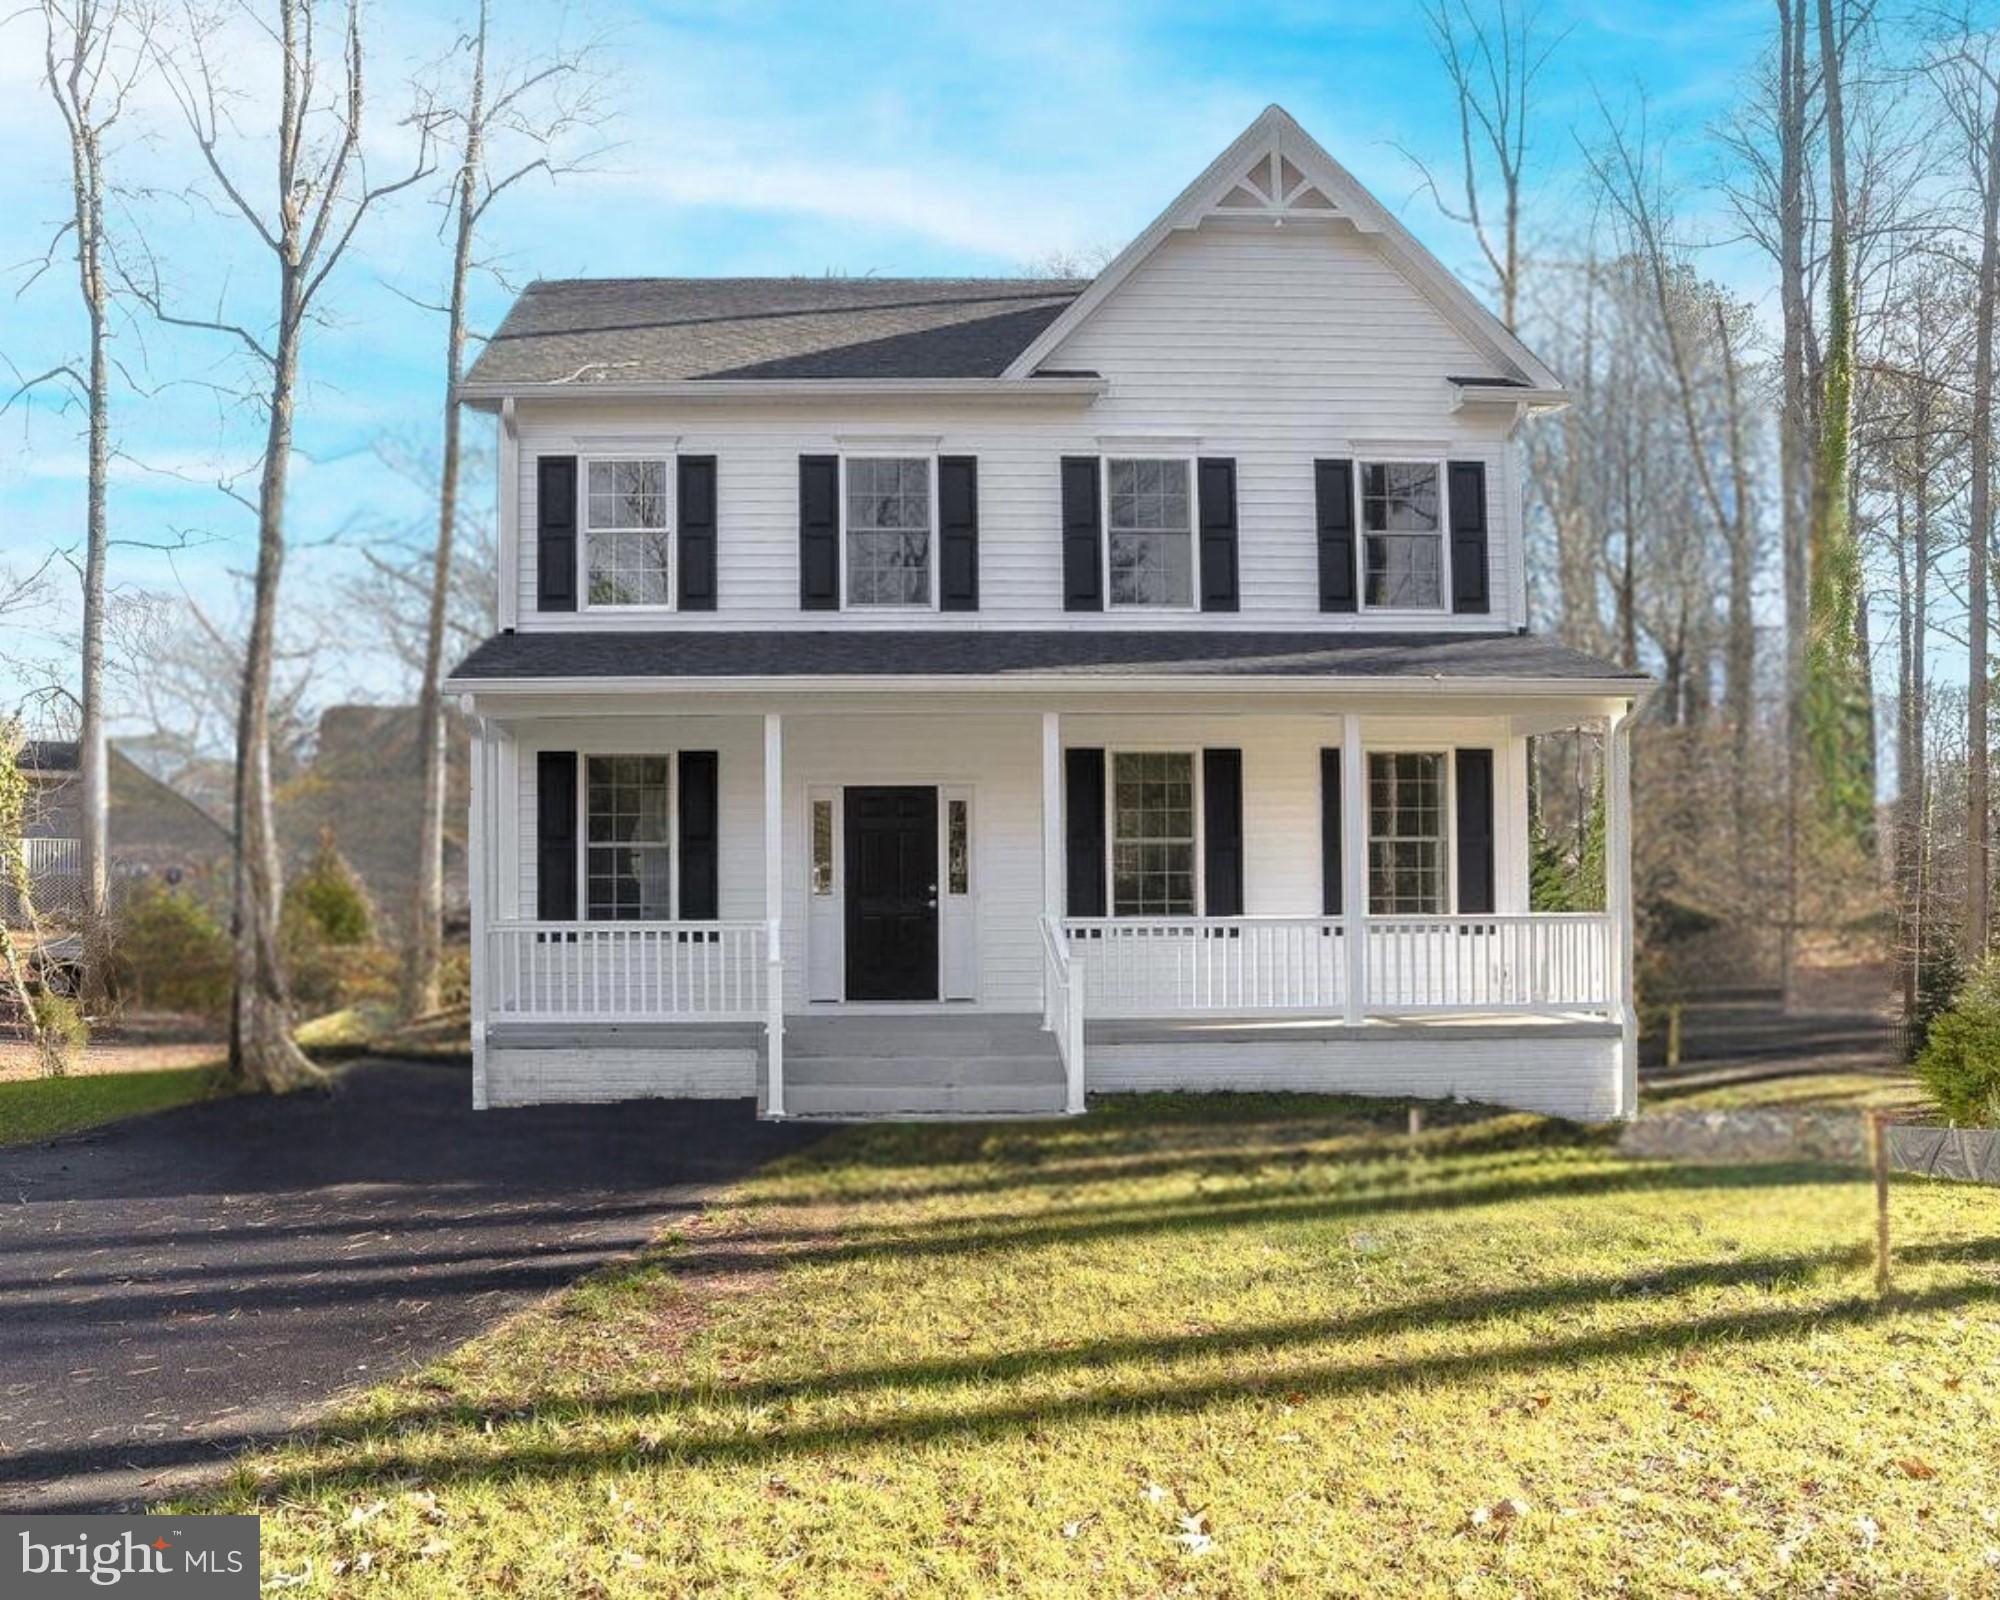
298 COVE DRIVE
3 Beds
2 Baths
N/A
$549,900
MLS#: MDCA2024526
