


Property
Beds
3
Full Baths
2
1/2 Baths
None
Year Built
1966
Sq.Footage
2,380
professional pics getting done soon. Room to live, room to work, and room for all your toys! Welcome to 112 Mechanics Valley Rd, a 3 bedroom, 2 bath rancher set on over half an acre, fully fenced, in a prime North East location. Single level living makes everyday life easy, and the large additional family room gives you flexible space for movie nights, a game room, a home office, or whatever fits your lifestyle. The real showstopper is the garage space, with 4 bays in total: a 3 car detached garage plus a 1 car attached garage. Whether you have trucks, boats, ATVs, a workshop, or a long list of weekend projects, this property has all the room in the world. The fenced yard is ready for pets, gardening, and outdoor gatherings. With solid bones and a great layout, this home is ready for your personal touches to make it truly yours. Conveniently located near downtown North East, I-95, and Route 40, with shopping, dining, and the Upper Chesapeake waterfront just a short drive away. Opportunities with this much garage space don’t come along often. Schedule your showing today!
Features & Amenities
Interior
-
Total Bedrooms
3
-
Bathrooms
2
-
Above Grade Finished Area
1730.0
-
Basement YN
YES
-
Cooling YN
YES
-
Cooling
Central Air, Whole House Fan, Electric
-
Heating YN
YES
-
Heating
Oil, Forced Air
-
Main Level Bedrooms
3
-
Pet friendly
N/A
Exterior
-
Garage
Yes
-
Garage spaces
4
-
Construction Materials
Brick
-
Parking
Oversized, Asphalt, Garage, Other, Inside Entrance, Attached, Detached
-
Pool
No
-
Waterfront YN
NO
Area & Lot
-
Lot Size(acres)
0.57
-
Lot Size(square feet)
24,829
-
Property Type
Residential
-
Property Sub Type
Single Family Residence
-
Architectural Style
Ranch/Rambler
Price
-
Sales Price
$335,900
-
Tax Amount
$3,462
-
Sq. Footage
2,380
-
Price/SqFt
$141
HOA
-
Association
No
Property Resources
-
Horse Property
NO
School District
-
Elementary School
N/A
-
Middle School
N/A
-
High School
N/A
Property Features
-
New Construction
NO
-
Foundation Details
Block, Permanent
-
Senior Community YN
NO
-
Sewer
Public Sewer
-
Water Source
Public
Schedule a Showing
Showing scheduled successfully.
Mortgage calculator
Estimate your monthly mortgage payment, including the principal and interest, property taxes, and HOA. Adjust the values to generate a more accurate rate.
Your payment
Principal and Interest:
$
Property taxes:
$
HOA fees:
$
Total loan payment:
$
Total interest amount:
$
Location
County
CECIL
Elementary School
Middle School
High School
Listing Courtesy of Christopher Matthew Kotula, Realty Plus Associates
RealHub Information is provided exclusively for consumers' personal, non-commercial use, and it may not be used for any purpose other than to identify prospective properties consumers may be interested in purchasing. All information deemed reliable but not guaranteed and should be independently verified. All properties are subject to prior sale, change or withdrawal. RealHub website owner shall not be responsible for any typographical errors, misinformation, misprints and shall be held totally harmless.

Salesperson, Realtor
Fuzzy Moersen
Call Fuzzy today to schedule a private showing.

* Listings on this website come from the FMLS IDX Compilation and may be held by brokerage firms other than the owner of this website. The listing brokerage is identified in any listing details. Information is deemed reliable but is not guaranteed. If you believe any FMLS listing contains material that infringes your copyrighted work please click here to review our DMCA policy and learn how to submit a takedown request.© 2024 FMLS.
Related Properties

NORTH EAST
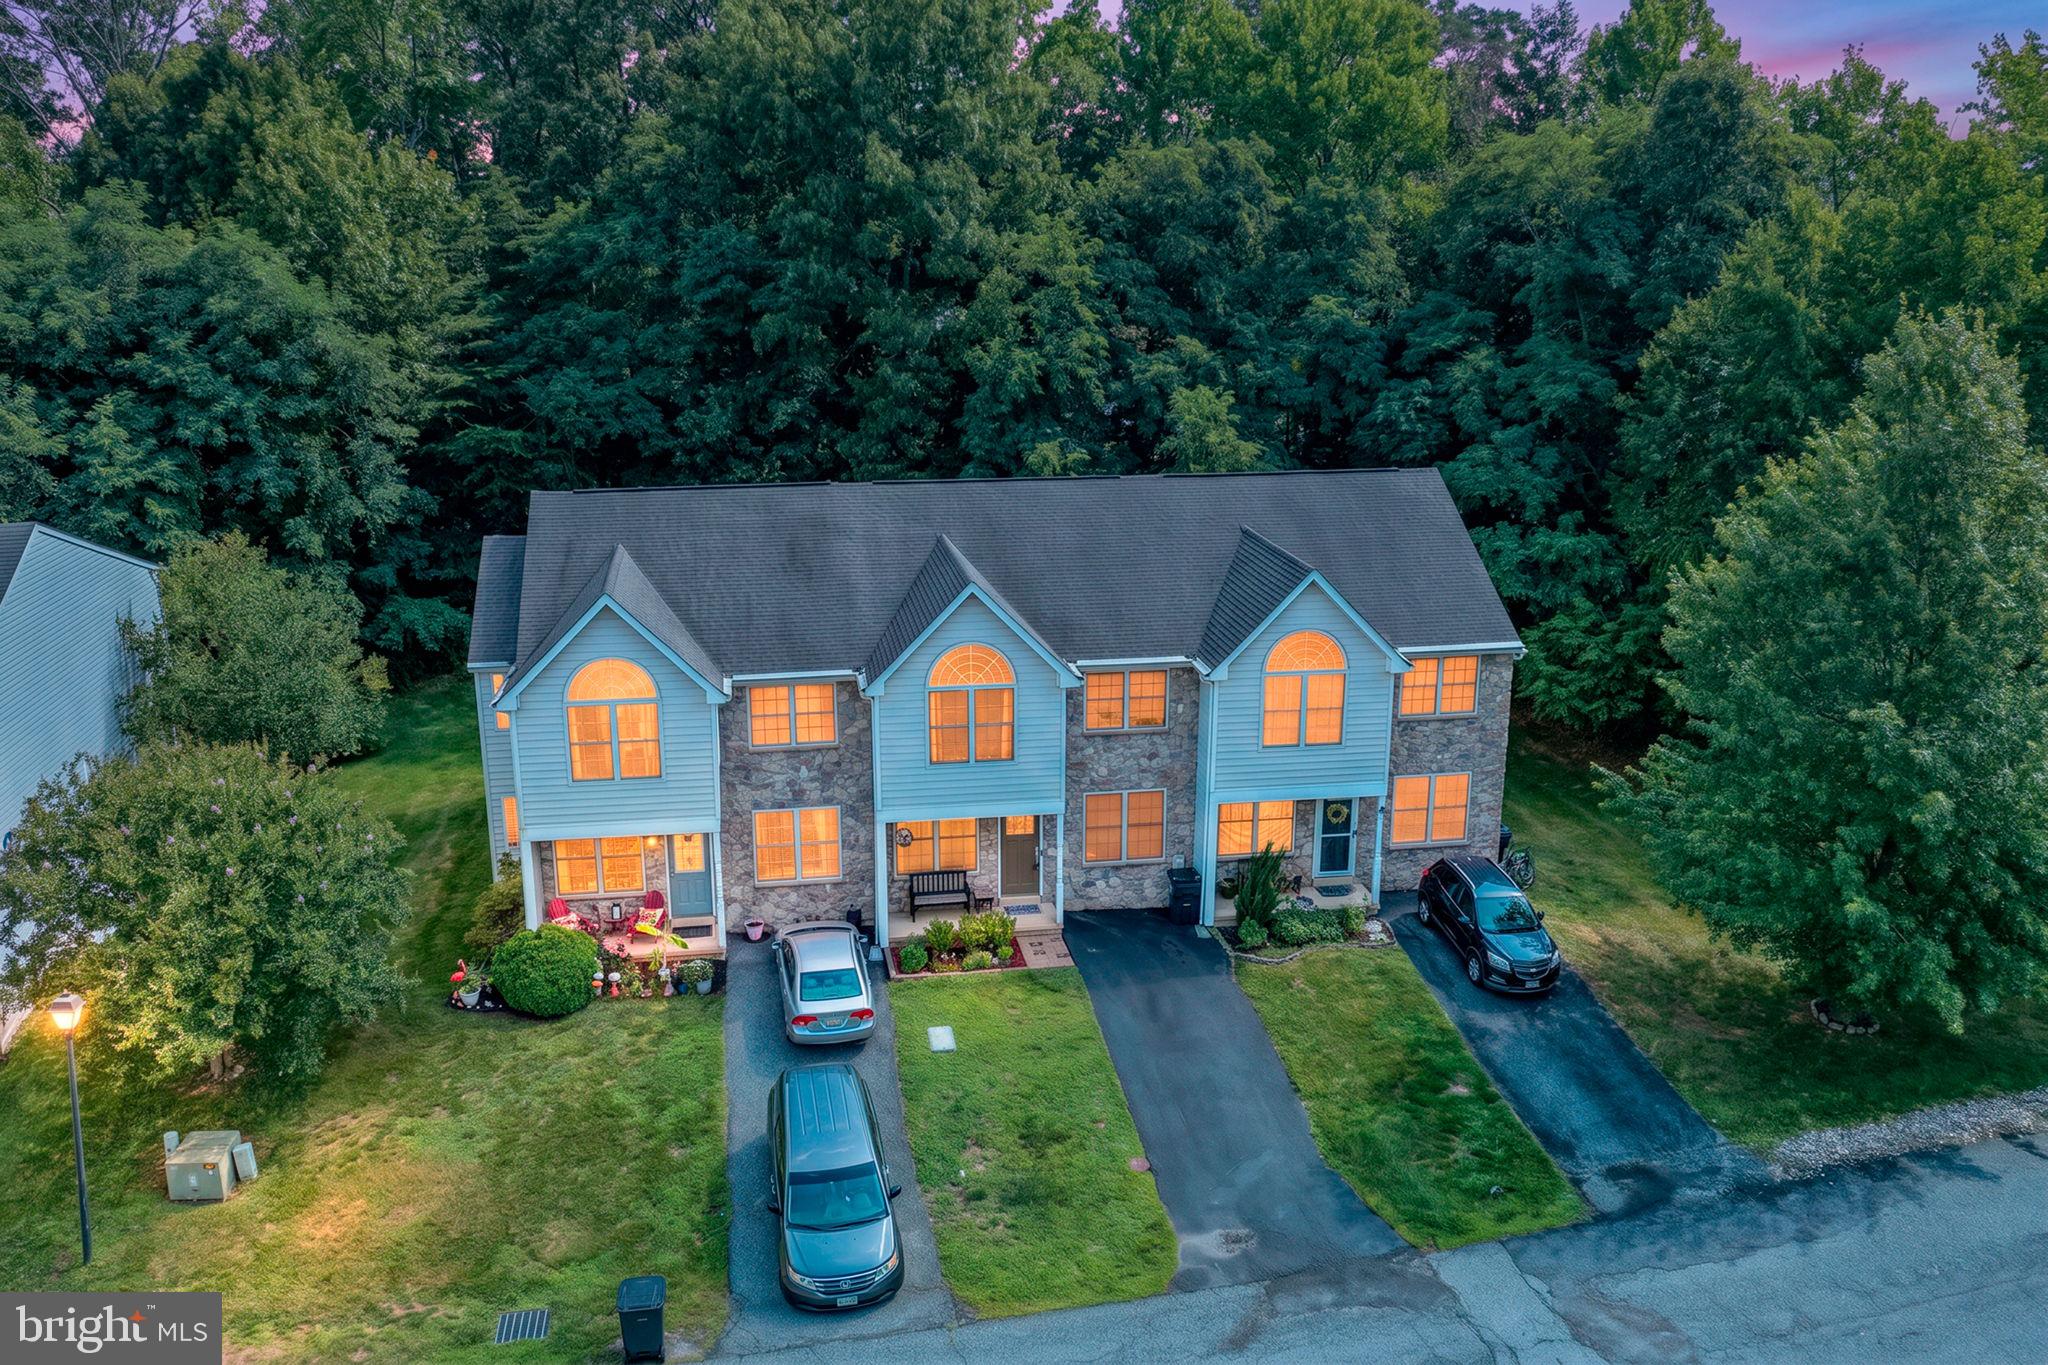
51 GUILFORD COURT
3 Beds
2 Baths
1,961 Sq.Ft.
$325,000
MLS#: MDCC2023312
NORTH EAST
15 GUILFORD COURT
3 Beds
2 Baths
1,788 Sq.Ft.
$304,900
MLS#: MDCC2022206

NORTH EAST
296 TOURNAMENT CIRCLE
3 Beds
2 Baths
1,800 Sq.Ft.
$330,000
MLS#: MDCC2023088

NORTH EAST
122 AUGUSTINE ROAD
4 Beds
2 Baths
1,900 Sq.Ft.
$325,000
MLS#: MDCC2023352

NORTH EAST
203 HOWARD STREET
3 Beds
1 Baths
864 Sq.Ft.
$299,000
MLS#: MDCC2023020

NORTH EAST
23 INDIAN ROAD
3 Beds
1 Baths
1,092 Sq.Ft.
$359,000
MLS#: MDCC2022434

NORTH EAST
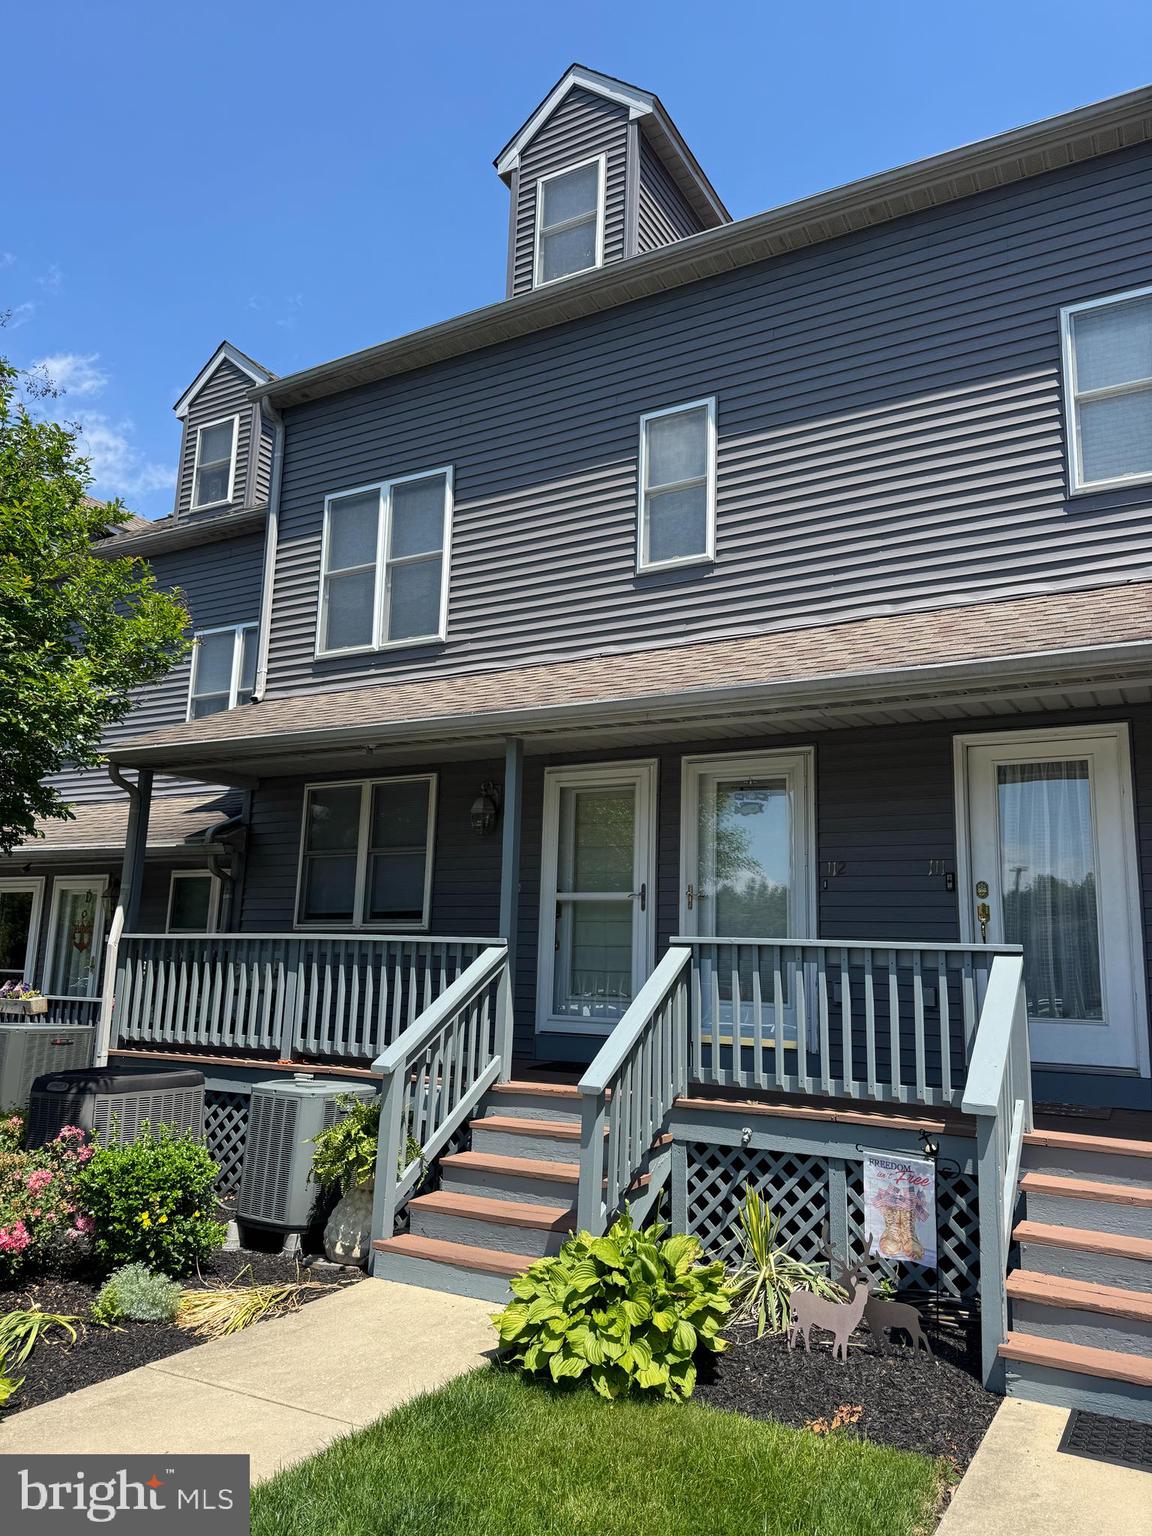
106 EDGEWATER AVENUE
3 Beds
2 Baths
1,568 Sq.Ft.
$349,900
MLS#: MDCC2023216
NORTH EAST
113 NE ISLE DRIVE
2 Beds
2 Baths
1,200 Sq.Ft.
$319,900
MLS#: MDCC2021940

NORTH EAST
19 WHITE BIRCH DRIVE
2 Beds
2 Baths
900 Sq.Ft.
$322,000
MLS#: MDCC2023104
