


Property
Beds
4
Full Baths
3
1/2 Baths
None
Year Built
1956
Sq.Footage
1,890
Classic charm meets thoughtful modern updates in this beautifully maintained 4-bedroom, 3-full-bath brick rambler in an established Kensington neighborhood. Inside, beautiful hardwood floors create a warm welcome, while the kitchen features granite countertops and stainless steel appliances. Updated bathrooms and a spacious finished lower level with a fireplace add to the home's appeal. Just beyond, the screened porch offers the perfect setting for morning coffee, quiet evenings, or gathering with friends and family. Numerous improvements provide added comfort and peace of mind, including a new roof, updated attic insulation, sump pump, and water heater (2019); fencing (2021); washer and dryer (2023); and new basement flooring, a properly sized replacement HVAC/furnace system, and dishwasher (2025). More recent enhancements include a new refrigerator and beautifully refreshed screened porch with new screens, framing, lattice, and fresh paint (2026). The location offers just as much to love, with all three neighborhood schools and Newport Mill Park within walking distance. The park features playgrounds, sports fields, basketball courts, and picnic areas, while an active, community-focused civic association brings neighbors together through events throughout the year. Best of all, there is no HOA or mandatory dues. Combining classic brick rambler charm, meaningful improvements, and a welcoming Kensington setting, this home is ready to be enjoyed!
Open Houses
Open house times are shown in the property’s local time.
Features & Amenities
Interior
-
Total Bedrooms
4
-
Bathrooms
3
-
Above Grade Finished Area
1260.0
-
Basement YN
YES
-
Cooling YN
YES
-
Cooling
Central Air, Electric
-
Fireplace YN
YES
-
Heating YN
YES
-
Heating
Natural Gas, Forced Air
-
Main Level Bedrooms
4
-
Pet friendly
N/A
Exterior
-
Garage
No
-
Construction Materials
Brick
-
Parking
Off Street, Driveway
-
Pool
No
-
Waterfront YN
NO
Area & Lot
-
Lot Size(acres)
0.21
-
Lot Size(square feet)
9,089
-
Property Type
Residential
-
Property Sub Type
Single Family Residence
-
Architectural Style
Ranch/Rambler
Price
-
Sales Price
$715,000
-
Tax Amount
$7,356
-
Sq. Footage
1,890
-
Price/SqFt
$378
HOA
-
Association
No
School District
-
Elementary School
N/A
-
Middle School
N/A
-
High School
N/A
Property Features
-
New Construction
NO
-
Foundation Details
Slab
-
Senior Community YN
NO
-
Sewer
Public Sewer
-
Tax Lot
1
-
Water Source
Public
Schedule a Showing
Showing scheduled successfully.
Mortgage calculator
Estimate your monthly mortgage payment, including the principal and interest, property taxes, and HOA. Adjust the values to generate a more accurate rate.
Your payment
Principal and Interest:
$
Property taxes:
$
HOA fees:
$
Total loan payment:
$
Total interest amount:
$
Location
County
MONTGOMERY
Elementary School
Middle School
High School
Listing Courtesy of Nikki Wilson, Compass
RealHub Information is provided exclusively for consumers' personal, non-commercial use, and it may not be used for any purpose other than to identify prospective properties consumers may be interested in purchasing. All information deemed reliable but not guaranteed and should be independently verified. All properties are subject to prior sale, change or withdrawal. RealHub website owner shall not be responsible for any typographical errors, misinformation, misprints and shall be held totally harmless.

Salesperson, Realtor
Fuzzy Moersen
Call Fuzzy today to schedule a private showing.

* Listings on this website come from the FMLS IDX Compilation and may be held by brokerage firms other than the owner of this website. The listing brokerage is identified in any listing details. Information is deemed reliable but is not guaranteed. If you believe any FMLS listing contains material that infringes your copyrighted work please review our DMCA policy and learn how to submit a takedown request.© 2024 FMLS.
Related Properties

KENSINGTON
10717 BENTLEY LANE
4 Beds
2 Baths
2,588 Sq.Ft.
$799,000
MLS#: MDMC2253960

KENSINGTON
10401 MEREDITH AVENUE
3 Beds
1 Baths
1,168 Sq.Ft.
$575,000
MLS#: MDMC2257594

KENSINGTON
3908 SPRUELL COURT
4 Beds
2 Baths
2,620 Sq.Ft.
$700,000
MLS#: MDMC2256924
KENSINGTON
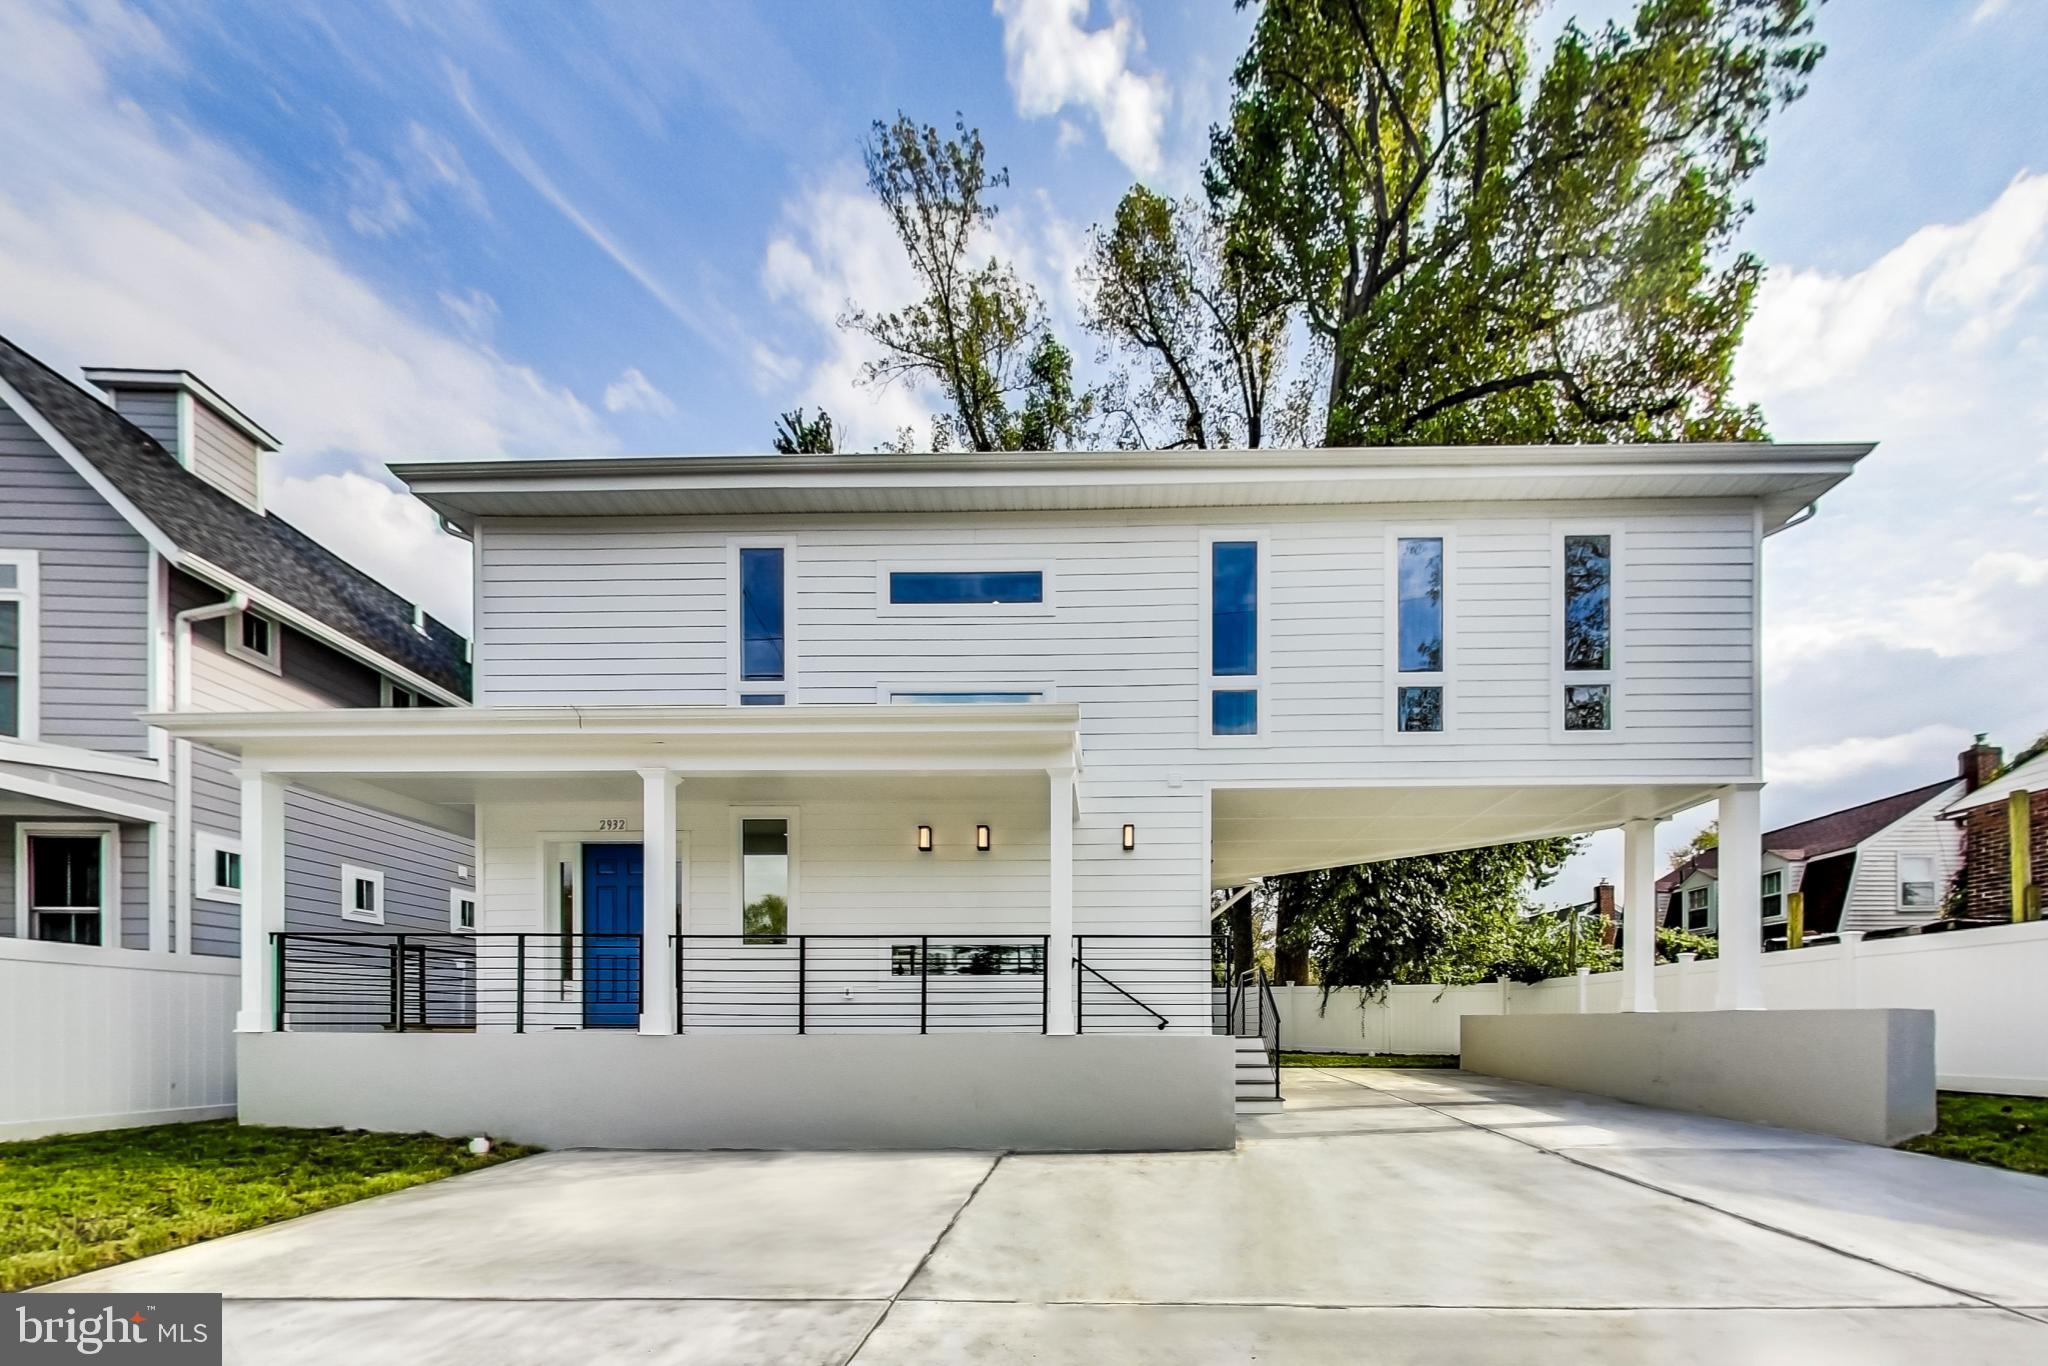
2932 UNIVERSITY BOULEVARD W
5 Beds
4 Baths
2,772 Sq.Ft.
$799,900
MLS#: MDMC2170690
KENSINGTON
10212 MONTGOMERY AVENUE 4
1 Beds
1 Baths
900 Sq.Ft.
$661,500
MLS#: MDMC2243390

KENSINGTON
3202 BLUEFORD ROAD
3 Beds
3 Baths
2,672 Sq.Ft.
$785,000
MLS#: MDMC2263078

KENSINGTON
10703 SHAFTSBURY STREET
6 Beds
2 Baths
1,956 Sq.Ft.
$678,800
MLS#: MDMC2257818

KENSINGTON
3511 DECATUR AVENUE
3 Beds
3 Baths
2,460 Sq.Ft.
$739,900
MLS#: MDMC2253394

KENSINGTON
3929 KINCAID TERRACE
3 Beds
2 Baths
1,490 Sq.Ft.
$659,000
MLS#: MDMC2261804
