Features & Amenities

Interior

  • Other Interior Features

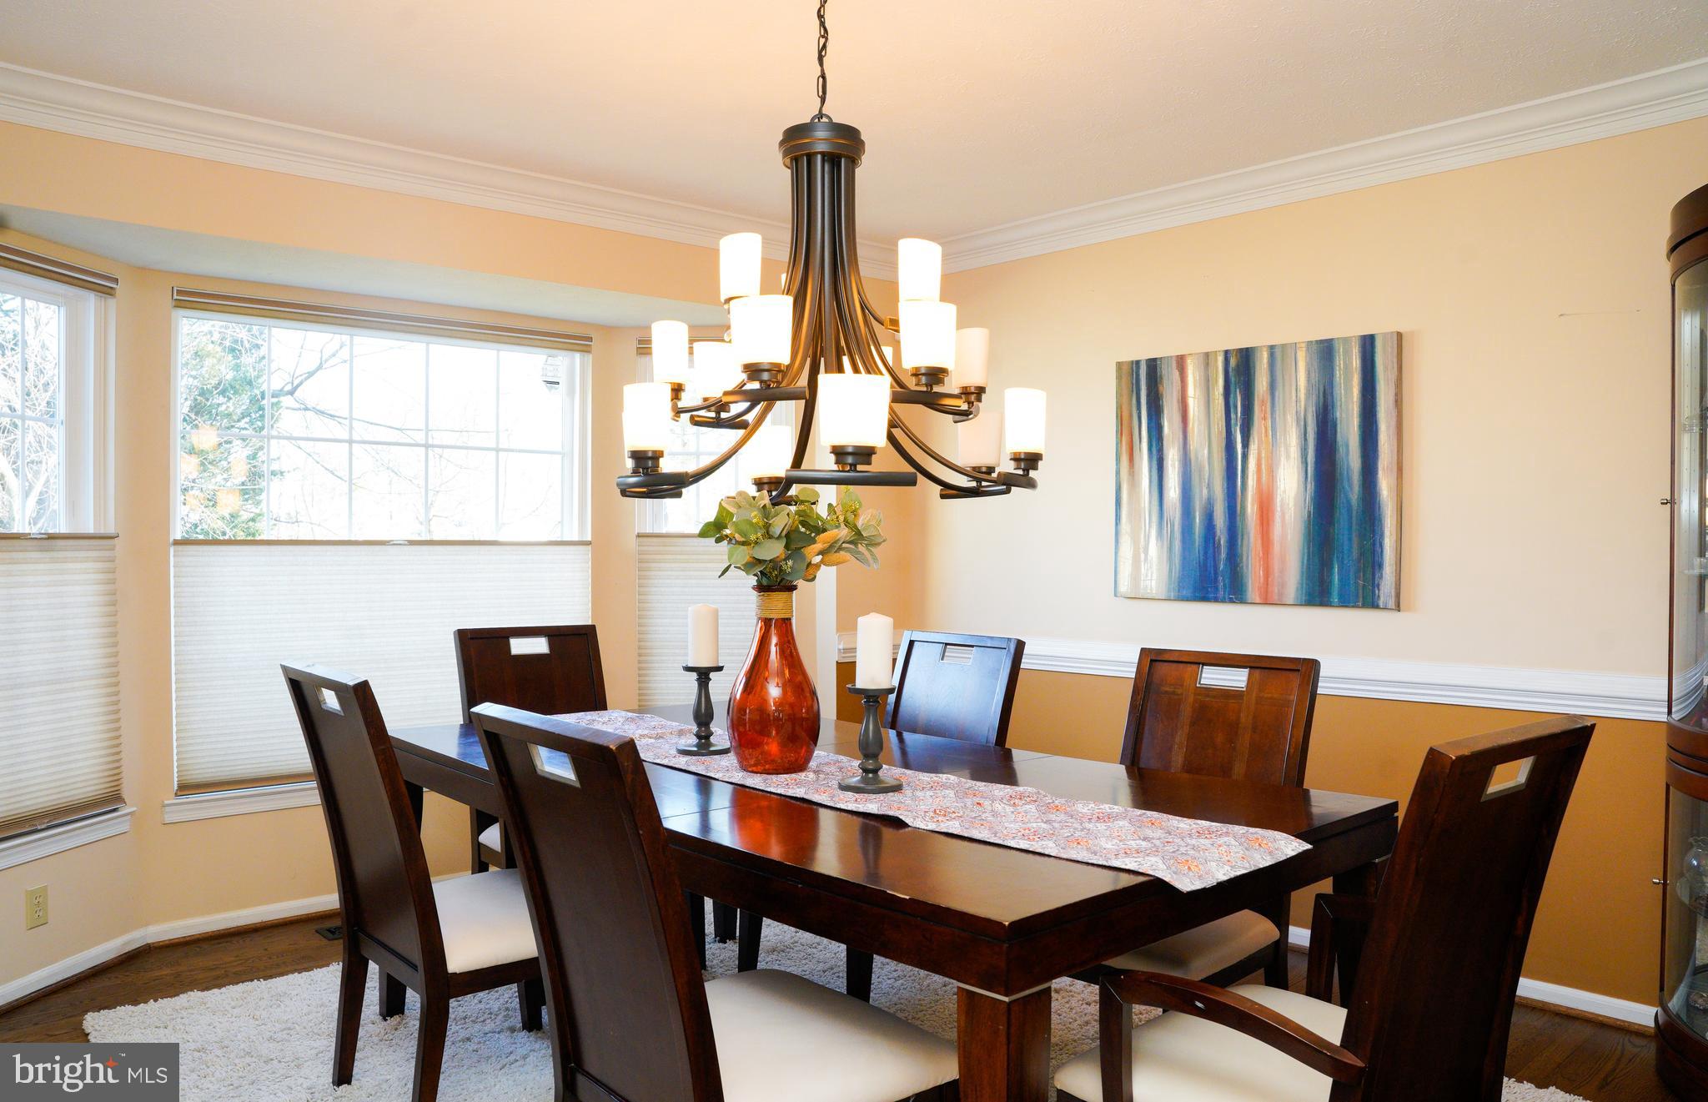
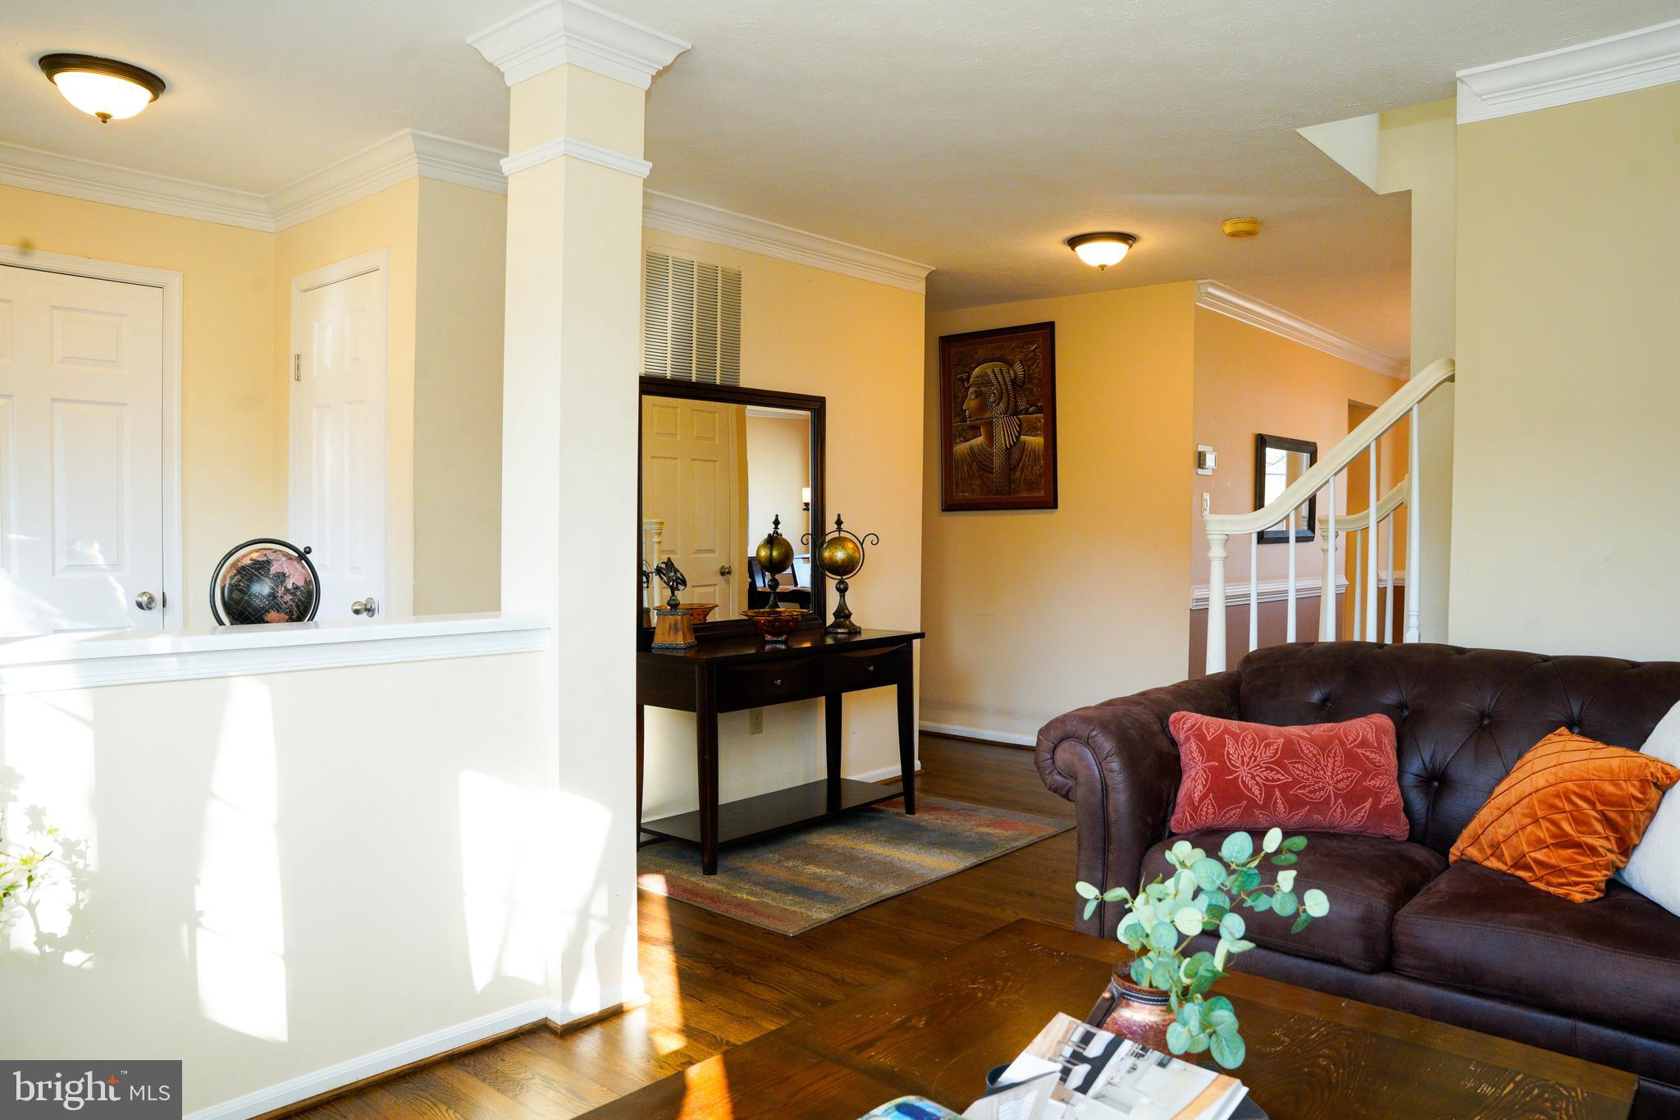
    Eat-in Kitchen, Recessed Lighting, Cathedral Ceiling(s), High Ceilings, Crown Molding

  • Total Bedrooms

    5

  • Bathrooms

    3

  • 1/2 Bathrooms

    1

  • Above Grade Finished Area

    2184.0

  • Basement YN

    YES

  • Cooling YN

    YES

  • Cooling

    Central Air, Ceiling Fan(s), Electric

  • Fireplace YN

    YES

  • Heating YN

    YES

  • Heating

    Natural Gas, Forced Air

  • Pet friendly

    N/A

Exterior

  • Garage

    Yes

  • Garage spaces

    2

  • Construction Materials

    Vinyl Siding

  • Parking

    Garage Door Opener, Concrete, Off Street, On Street, Garage, Attached

  • Patio and Porch Features

    Deck, Porch

  • Pool

    No

  • Waterfront YN

    NO

Area & Lot

  • Lot Size(acres)

    0.23

  • Lot Size(square feet)

    9,863

  • Property Type

    Residential

  • Property Sub Type

    Single Family Residence

  • Architectural Style

    Traditional

Price

  • Sales Price

    $575,000

  • Tax Amount

    $5,219

  • Financing Options

    Conventional, Cash, FHA, VA

  • Sq. Footage

    3,004

  • Price/SqFt

    $191

HOA

  • Association

    YES

  • Association Fee

    $305

  • Association Fee Frequency

    Annually

  • Association Fee Includes

    N/A

School District

  • Elementary School

    N/A

  • Middle School

    N/A

  • High School

    N/A

Property Features

  • New Construction

    NO

  • Foundation Details

    Other

  • Senior Community YN

    NO

  • Sewer

    Public Sewer

  • Tax Lot

    19

  • Water Source

    Public

Schedule a Showing

Showing scheduled successfully.

<
>
IN PERSON
VIA CHAT

What is 3 + 4 ?


Change time

Mortgage calculator

Estimate your monthly mortgage payment, including the principal and interest, property taxes, and HOA. Adjust the values to generate a more accurate rate.

Your payment

Principal and Interest:

$

Property taxes:

$

HOA fees:

$

Total loan payment:

$

Total interest amount:

$

Location

County

BALTIMORE

Elementary School

Middle School

High School

Listing Courtesy of Torrie Kerney, Douglas Realty, LLC

RealHub Information is provided exclusively for consumers' personal, non-commercial use, and it may not be used for any purpose other than to identify prospective properties consumers may be interested in purchasing. All information deemed reliable but not guaranteed and should be independently verified. All properties are subject to prior sale, change or withdrawal. RealHub website owner shall not be responsible for any typographical errors, misinformation, misprints and shall be held totally harmless.

Agent Fuzzy Moersen

Salesperson, Realtor

Fuzzy Moersen

Call Fuzzy today to schedule a private showing.


* Listings on this website come from the FMLS IDX Compilation and may be held by brokerage firms other than the owner of this website. The listing brokerage is identified in any listing details. Information is deemed reliable but is not guaranteed. If you believe any FMLS listing contains material that infringes your copyrighted work please click here to review our DMCA policy and learn how to submit a takedown request.© 2024 FMLS.
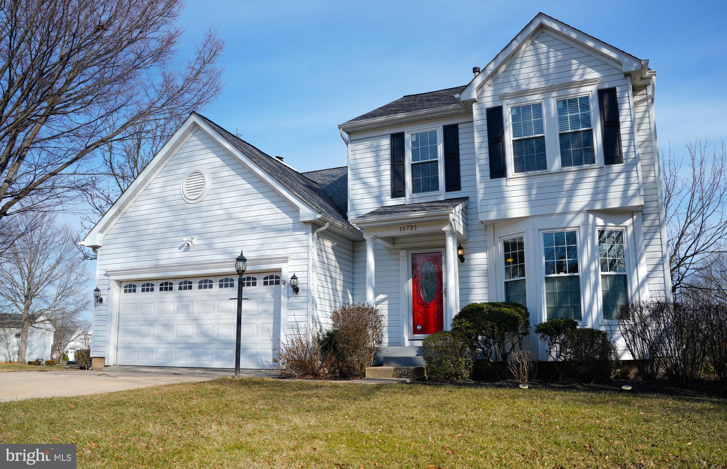
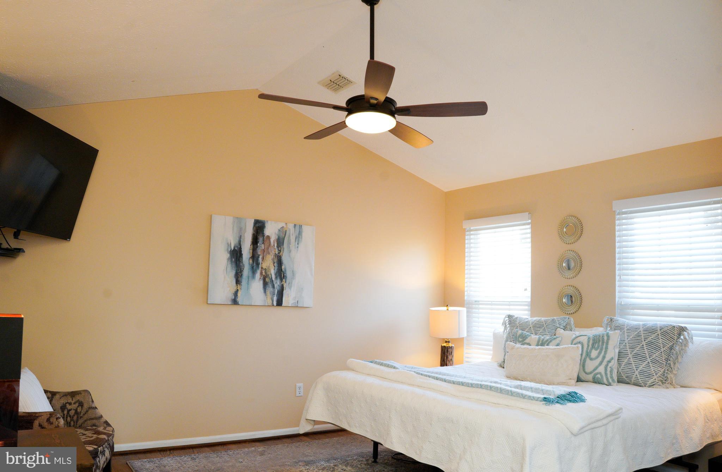
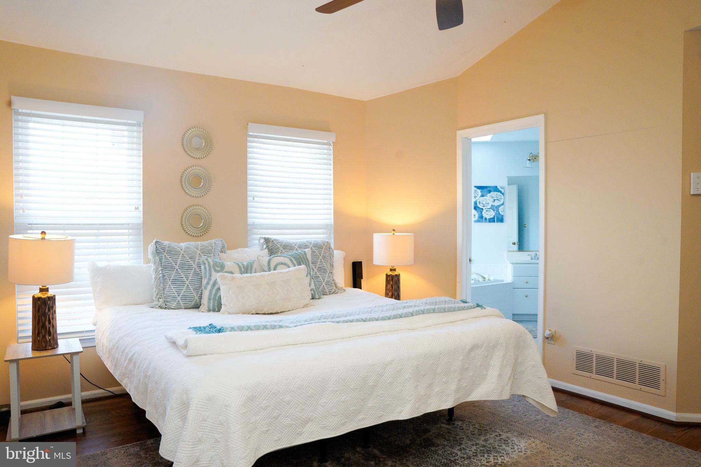
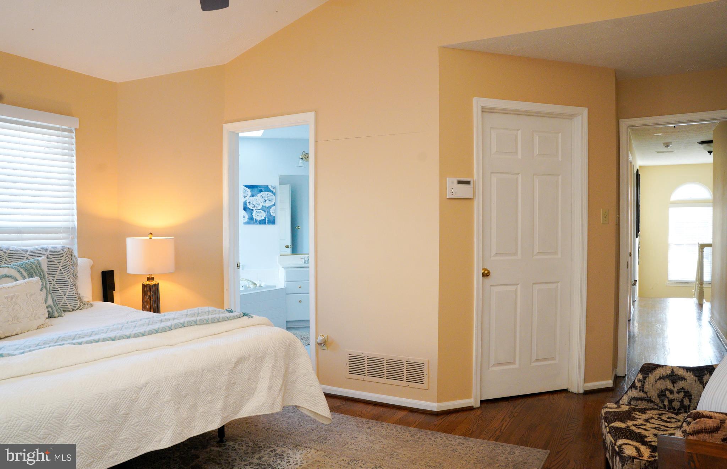
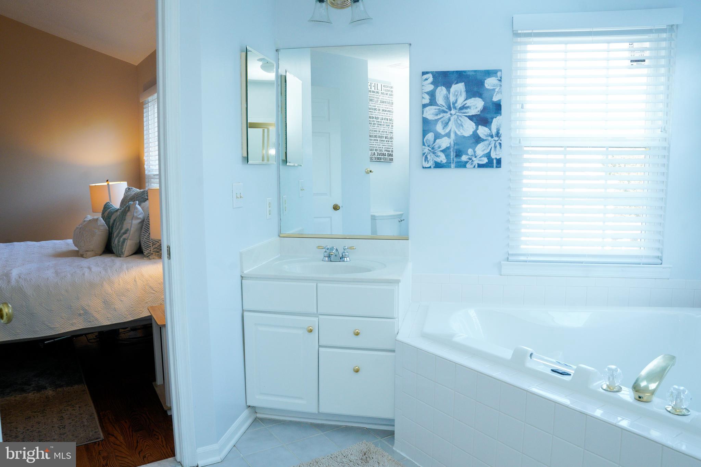
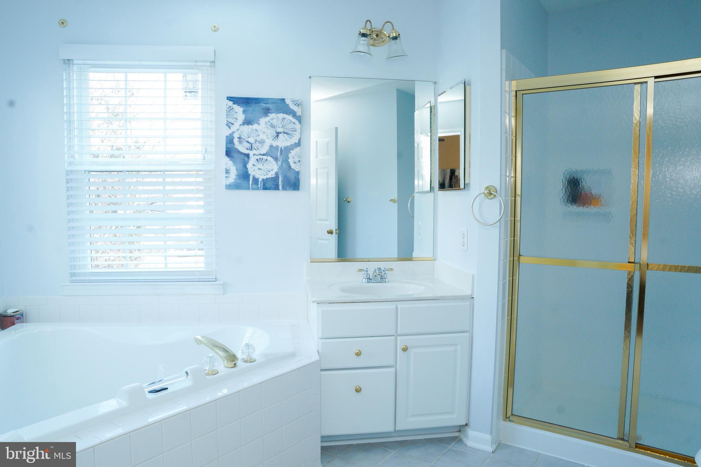
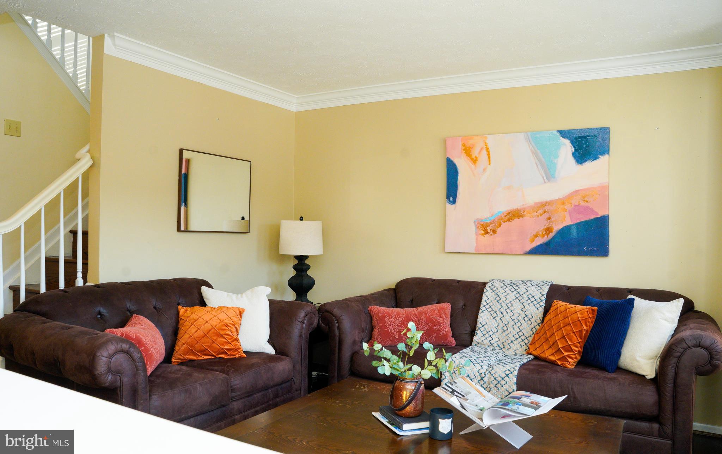
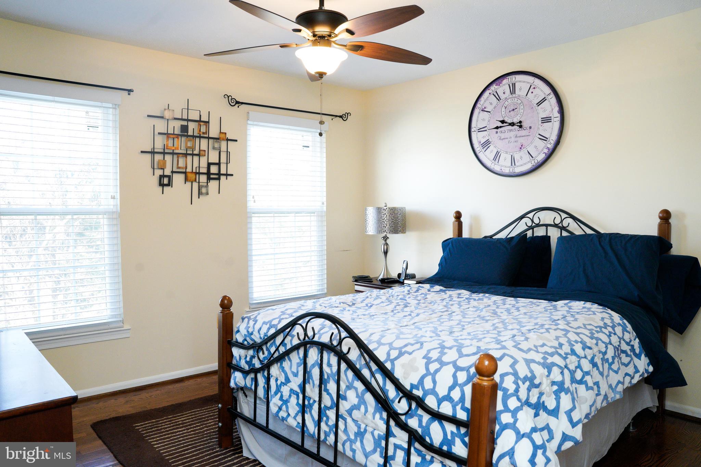
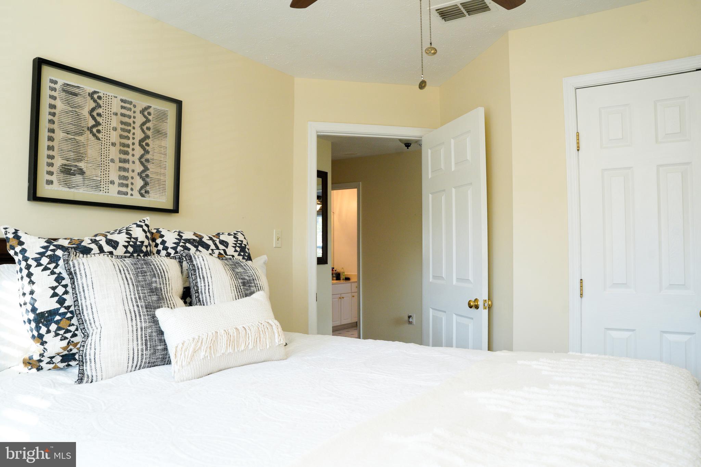
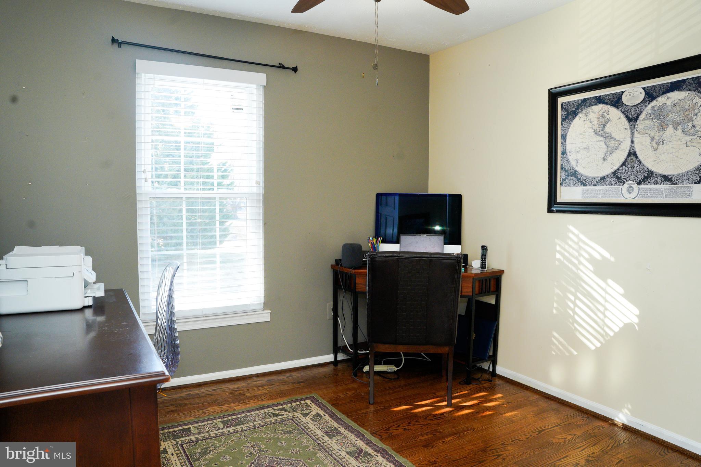
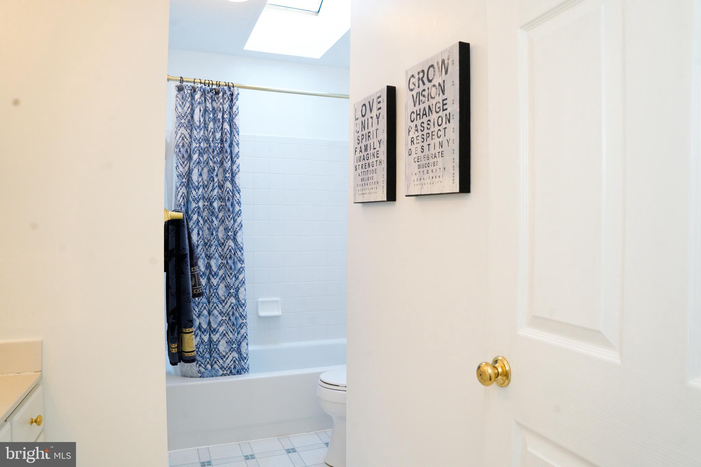
Discover this stunning 5-bedroom, 3.5-bathroom detached home in Owings Mills, offering the perfect blend of modern updates and timeless charm. The spacious primary suite boasts a vaulted ceiling, en-suite bath with soaking tub, dual separated vanities, stand alone shower, and a skylight that fills the space with natural light.

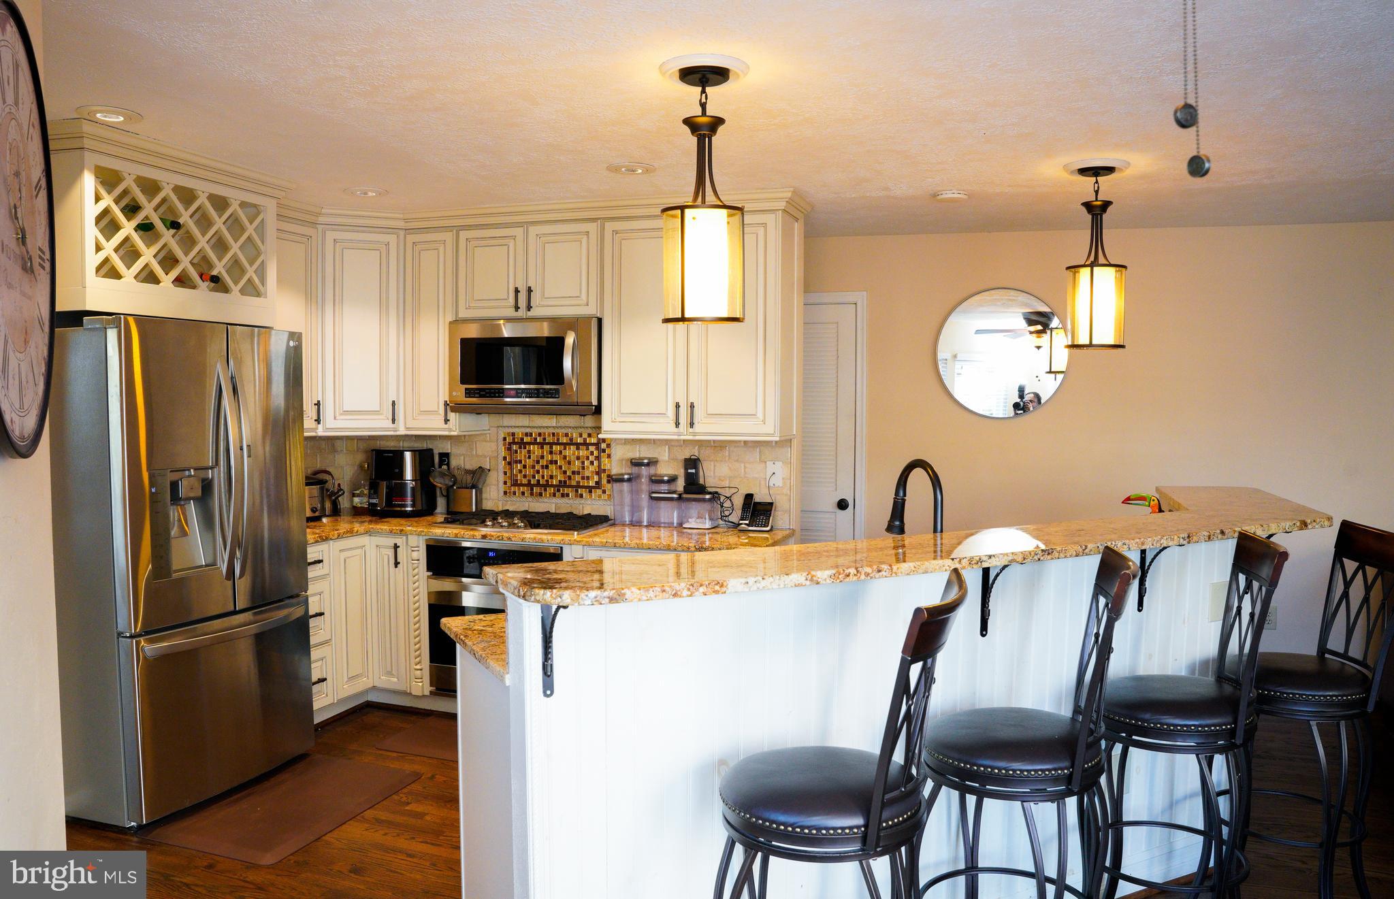
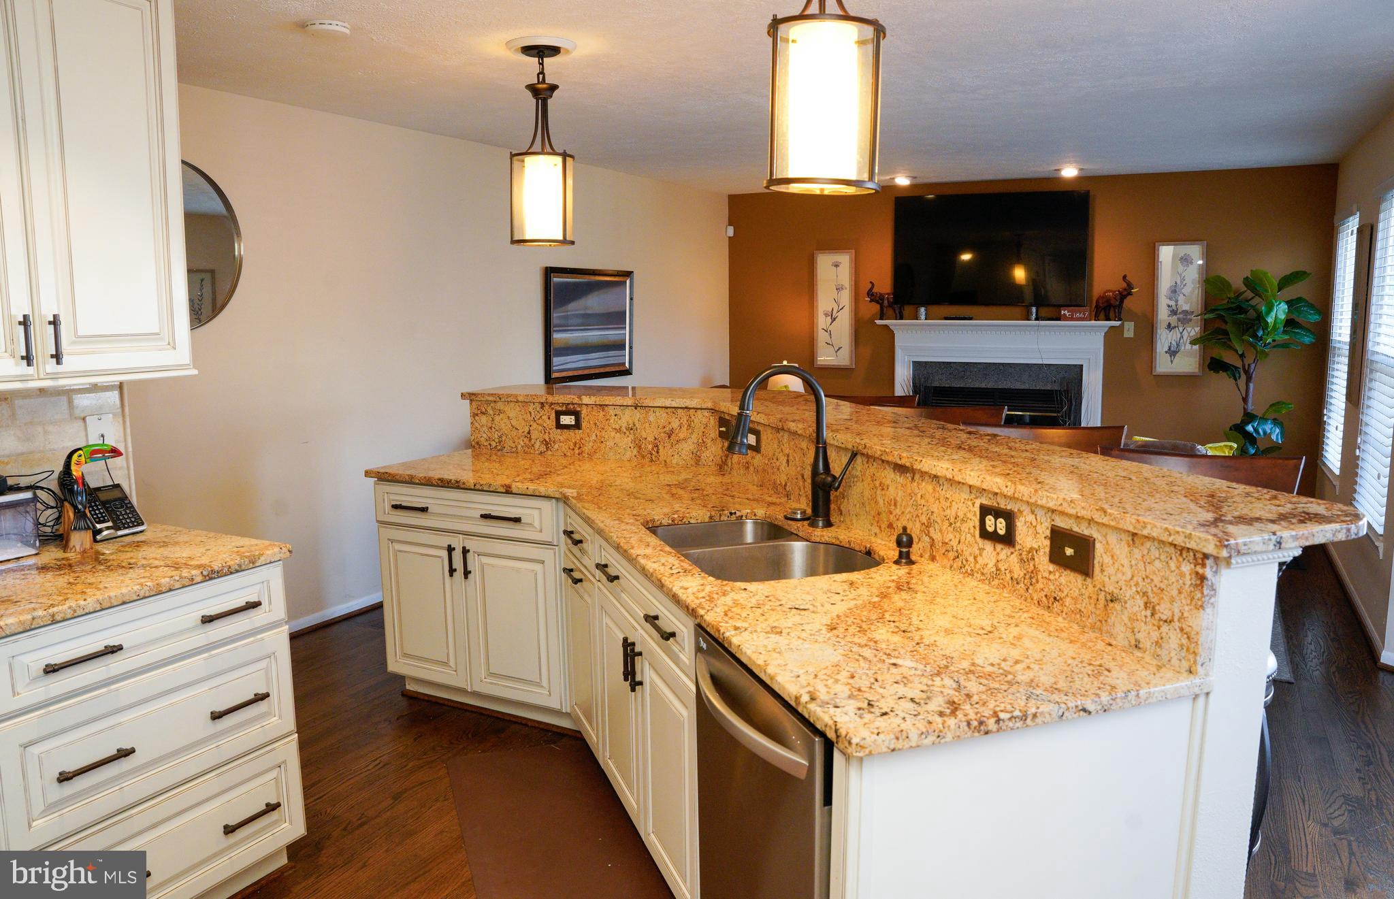
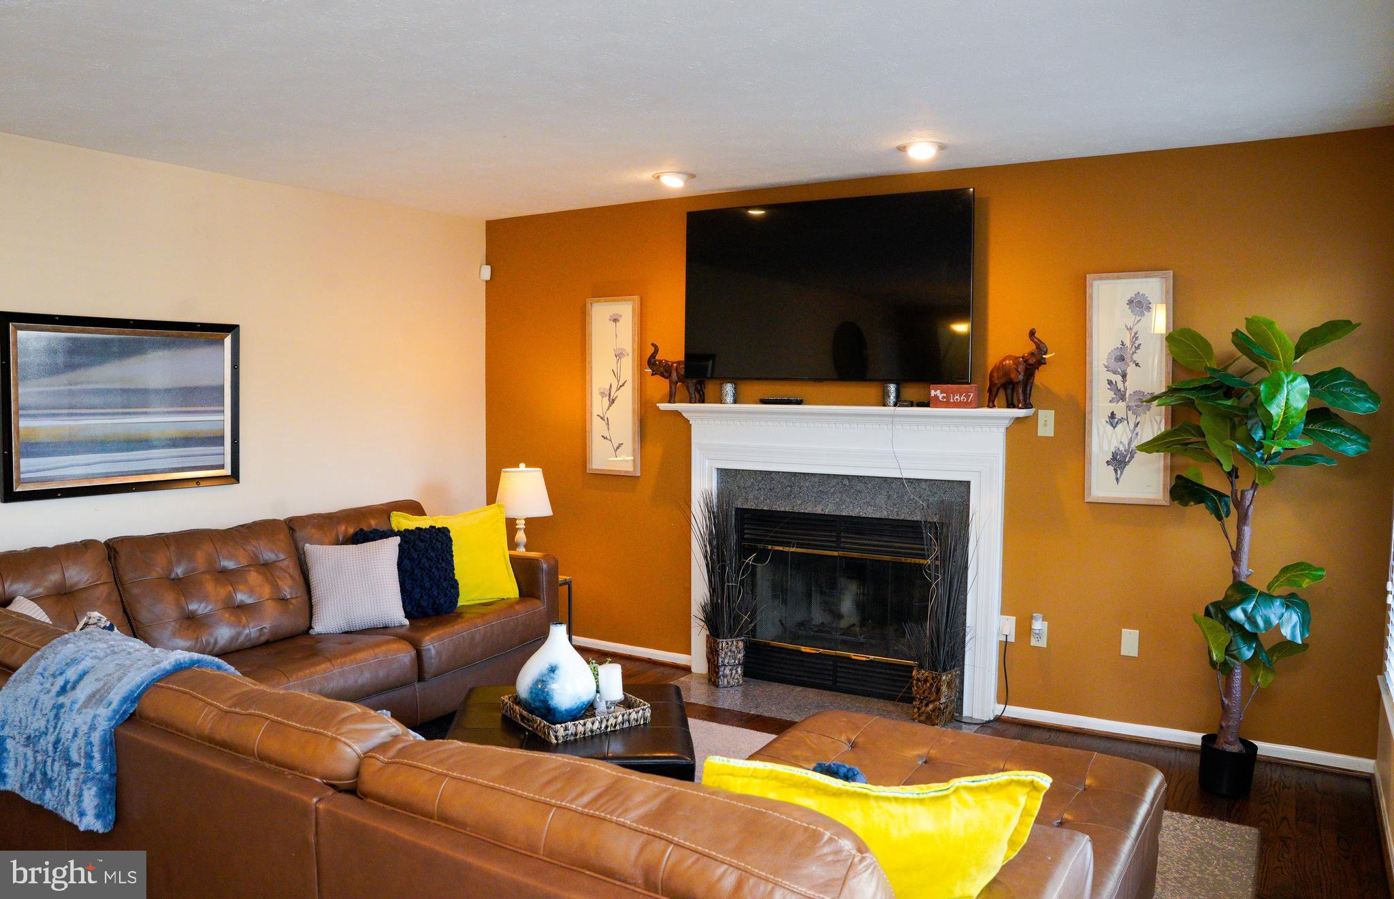
Great for entertaining, the kitchen features granite countertops, stainless steel appliances, built in wine rack, and eat-in countertop for up to 6 people, which flows seamlessly into the family room for cozy evenings around the fireplace. New windows and doors installed 2021 and roof replaced in 2019.

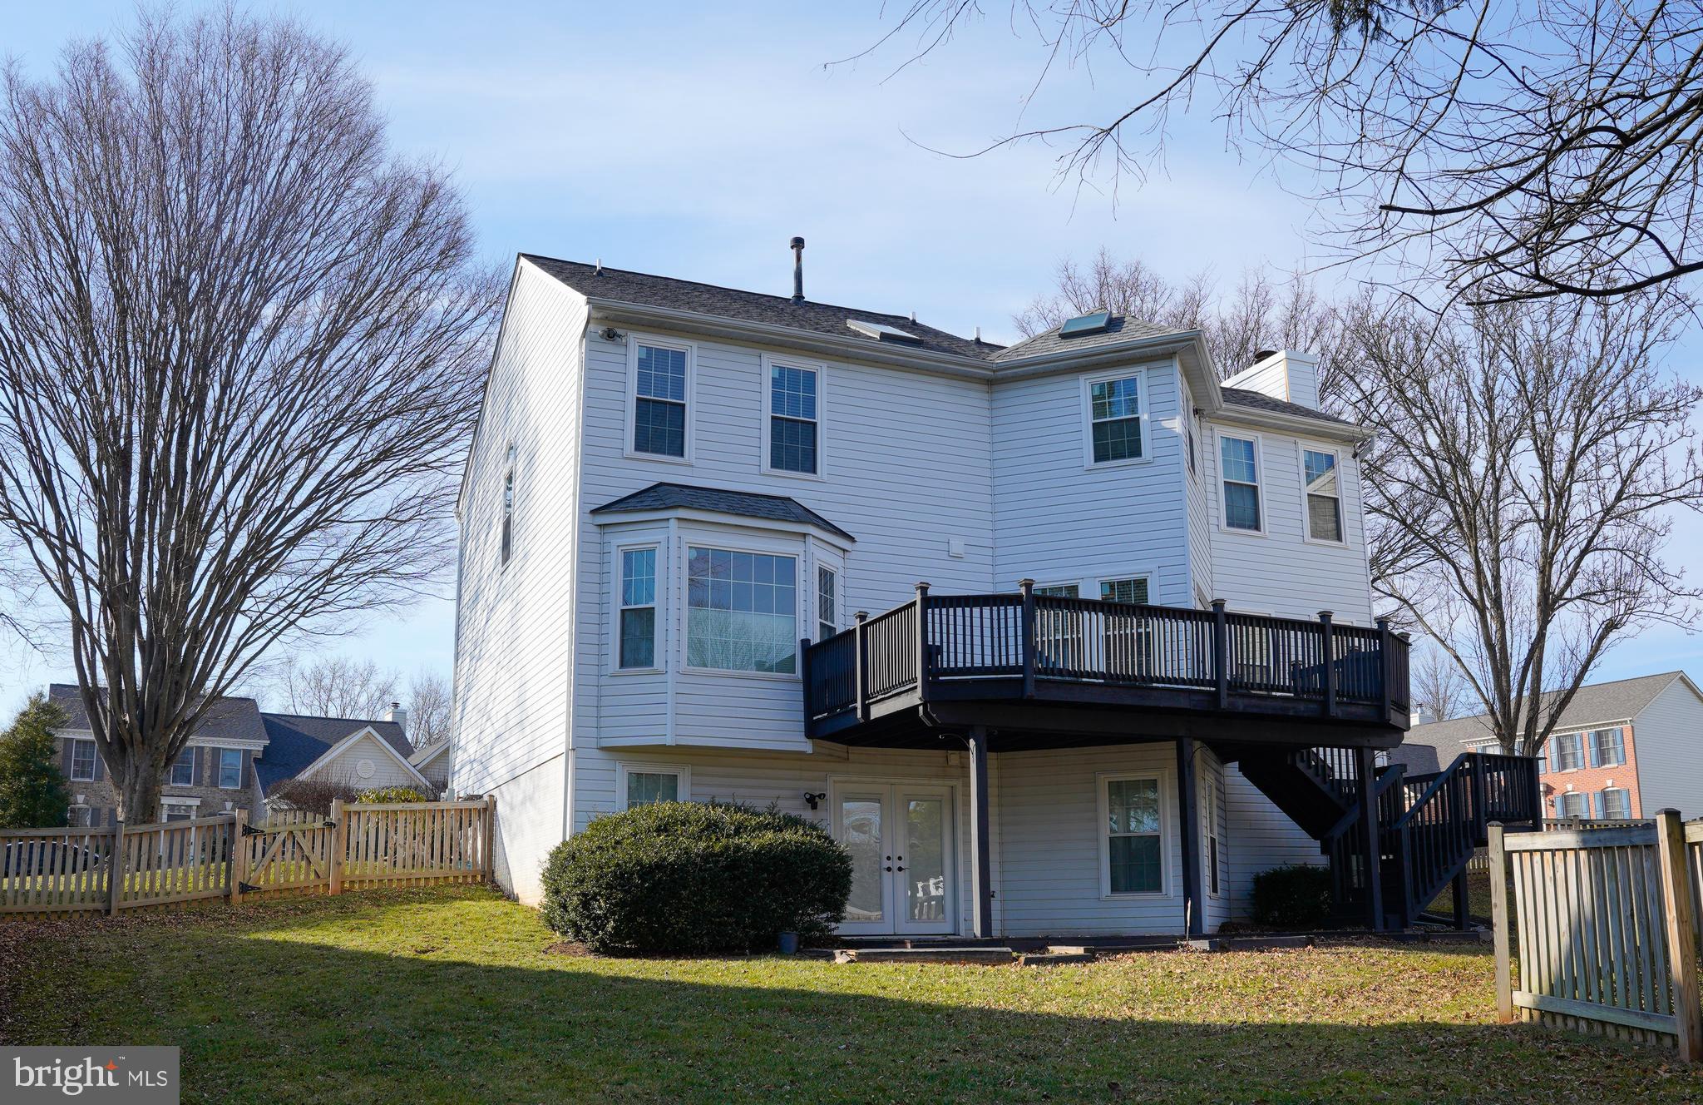
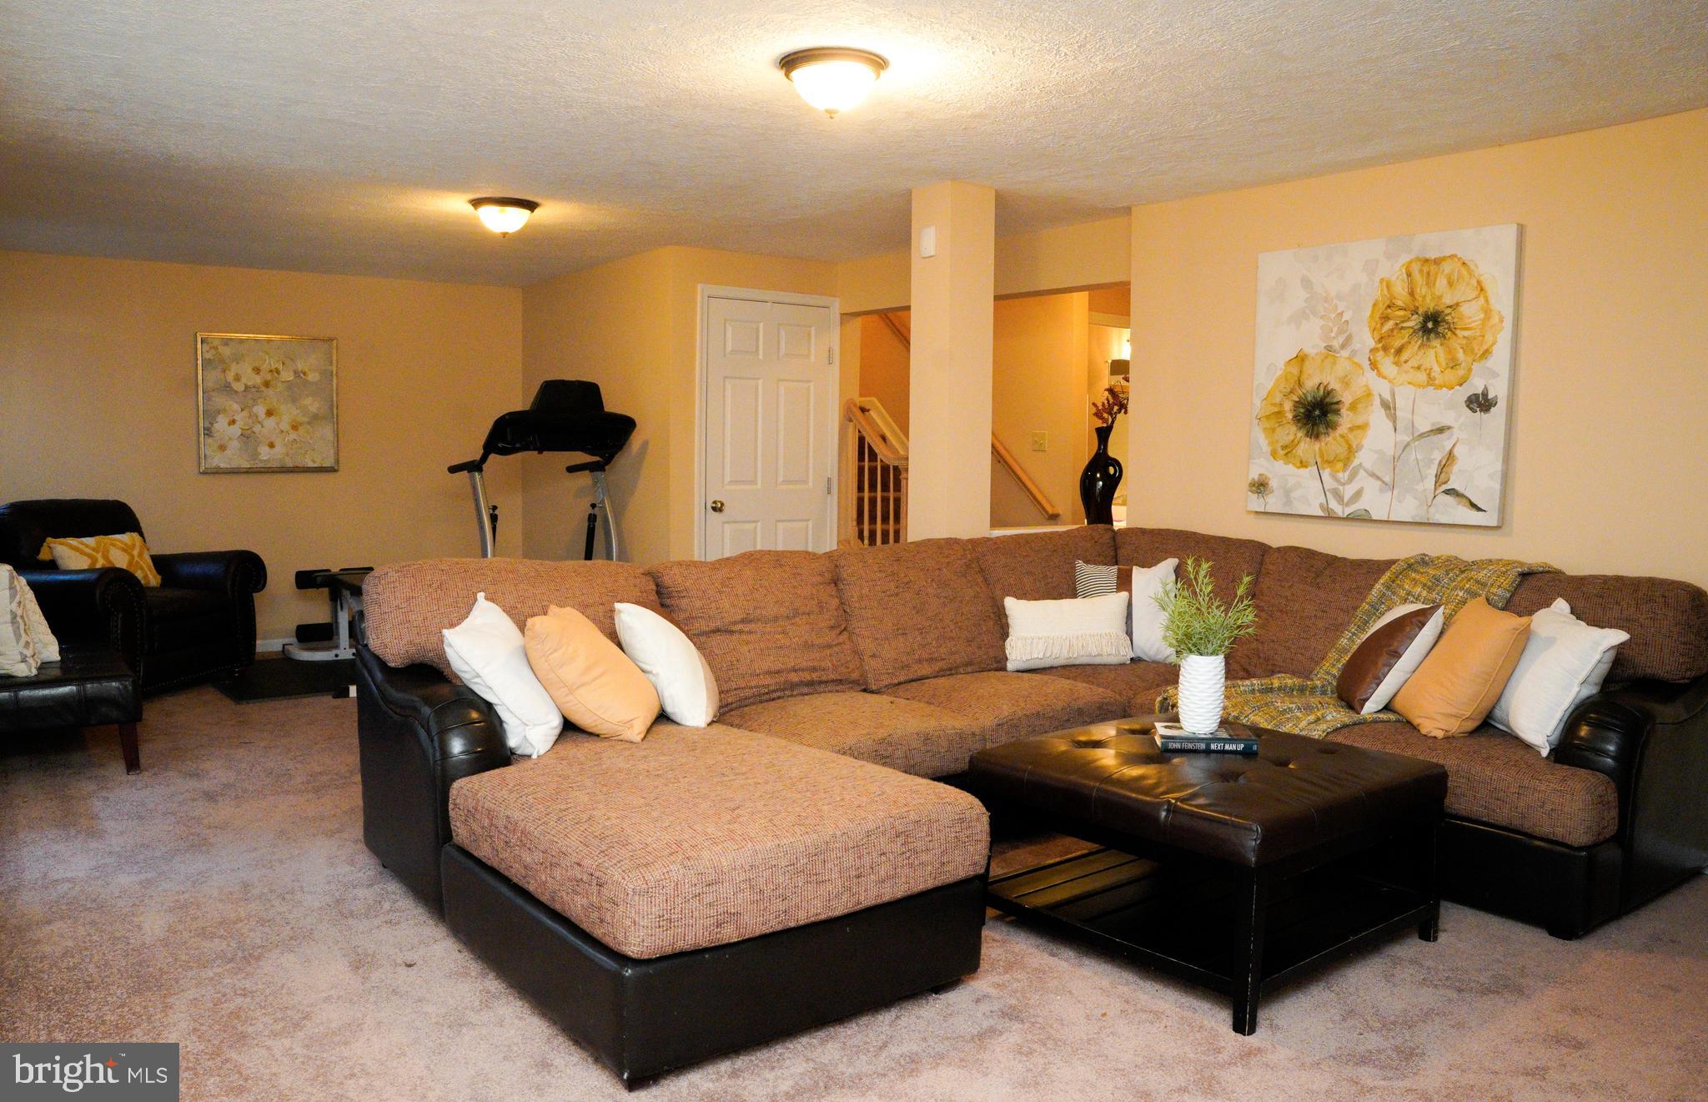
Enjoy outdoor living with a fenced-in backyard, walkout basement,  spacious deck, and  patio—perfect for entertaining. The lower level offers additional living space with a full bathroom and bedroom, ideal for guests or a home office. A two-car garage with extra storage completes this incredible home.

Don’t miss this opportunity—Open House this Saturday, March 29th from 12-2pm.

10735 HEWITT FARMS ROAD

Message successfully sent.

What would you like to know?

What is 3 + 4 ?

I agree to receive email communication and understand I can unsubscribe at any time.

I agree to be contacted by Charis Realty Group - Christine Issler, Broker via call, email, and text for real estate services. To opt out, you can reply 'stop' at any time or reply 'help' for assistance. You can also click the unsubscribe link in the emails. Message and data rates may apply. Message frequency may vary. Privacy Policy

Related Properties

Welcome to this inviting detached home in Owings Mills offering 4 bedrooms and 2.5 bathrooms with comfortable living spaces and plenty of room to enjoy both indoors and out. A large covered front porch welcomes you inside, where wood floors flow through the main level. The kitchen features a breakfast bar, recessed lighting, stainless steel appliances, wood cabinetry, and a subway tile backsplash, with a separate dining room nearby. A convenient half bathroom completes the main level. The home is updated and well maintained. Outside, the fenced backyard provides a private setting surrounded by mature trees, with a brick patio, fire pit area, and plenty of space for outdoor entertaining, gardening, or relaxing. Parking is a breeze with a large detached garage and a driveway with additional spots. The 24x33ft detached garage is a versatile space which has room for 4 vehicles, has 14 ft doors and was built in 2022. Conveniently located with easy access to Reisterstown Road and I-795, plus nearby restaurants, shopping, grocery stores, and everyday conveniences.
#MDBC2169654

OWINGS MILLS

226 GWYNNBROOK AVENUE

4 Beds

2 Baths

2,004 Sq.Ft.

$469,900

MLS#: MDBC2169654

Welcome to 6 Sunset Road in Owings Mills, where comfortable indoor living meets an exceptional backyard designed for entertaining, relaxing, and making the most of every season. Beautifully maintained and thoughtfully updated across three finished levels, this home offers flexible living spaces, numerous recent improvements, and an outdoor setting that truly sets it apart.

Inside, you'll find a bright and inviting interior with luxury vinyl plank flooring throughout the main and upper levels, updated in 2021, along with added crown molding and a carpet-free design. The main level offers a spacious living room, dining area, kitchen, and an additional flexible room ideal for a home office or sitting area. The home's bathrooms and kitchen were also updated in 2021, including a full bathroom featuring a frameless glass walk-in shower.

An additional enclosed poolside living space creates a unique transition between the home and backyard. With its own wall-mounted cooling system and direct connection to the outdoor entertaining areas, this versatile space is perfect for lounging, entertaining, or simply enjoying additional living space near the pool.

Upstairs, you'll find three bedrooms and a full bathroom, along with a brand-new 2026 HVAC system serving the upper level. The upstairs bathroom also features a Wi-Fi-enabled speaker, light, and fan system for an added modern touch.

The finished lower level provides even more room to spread out, with a recreation and entertainment area, bar area, laundry, storage, and convenient walkout access to the backyard.

And the backyard is where this property truly shines. The expansive outdoor setting features an in-ground swimming pool, gazebo, storage shed, established landscaping, patio areas, and plenty of additional yard space beyond the pool itself. Recent pool improvements include a new pump in 2022, tank in 2024, skimmer in 2025, updated concrete surrounding the pool in 2025, and a replacement pool liner installed in 2018. The gazebo and surrounding pavers were added in 2023, while the shed received updated siding and a new door in 2024.

Additional improvements include a roof replaced in 2020, HVAC systems updated in 2026, water heater replaced in 2026, two sliding glass doors replaced in 2024, and additional updates throughout the current ownership. A spacious driveway provides parking for approximately five to six vehicles.

With three finished levels, multiple flexible living spaces, significant recent improvements, abundant parking, and a backyard built around both recreation and relaxation, 6 Sunset Road offers much more than a place to live. It's a home designed to be enjoyed inside and out.

Schedule your private tour and experience this Owings Mills property for yourself.

This is considerably stronger now. The 2026 HVAC + water heater, 2020 roof, 2021 kitchen/baths/floors, newer sliders, and documented pool improvements give us a compelling maintenance story without pretending the entire house is newly renovated.
#MDBC2176518

OWINGS MILLS

6 SUNSET ROAD

4 Beds

2 Baths

2,928 Sq.Ft.

$490,000

MLS#: MDBC2176518

Charming detached rambler offering a bright, functional layout and quality finishes across two finished levels. The main level features open-concept living and dining areas, a well-appointed kitchen, three comfortable bedrooms, and a full bathroom. The lower level provides an expansive recreation room with a fireplace, a full bath, a convenient utility and laundry area, and direct garage access. Outside, enjoy a welcoming main-level porch. Move-in ready!
#MDBC2176424

OWINGS MILLS

12310 GREENSPRING AVENUE

3 Beds

2 Baths

1,911 Sq.Ft.

$499,999

MLS#: MDBC2176424
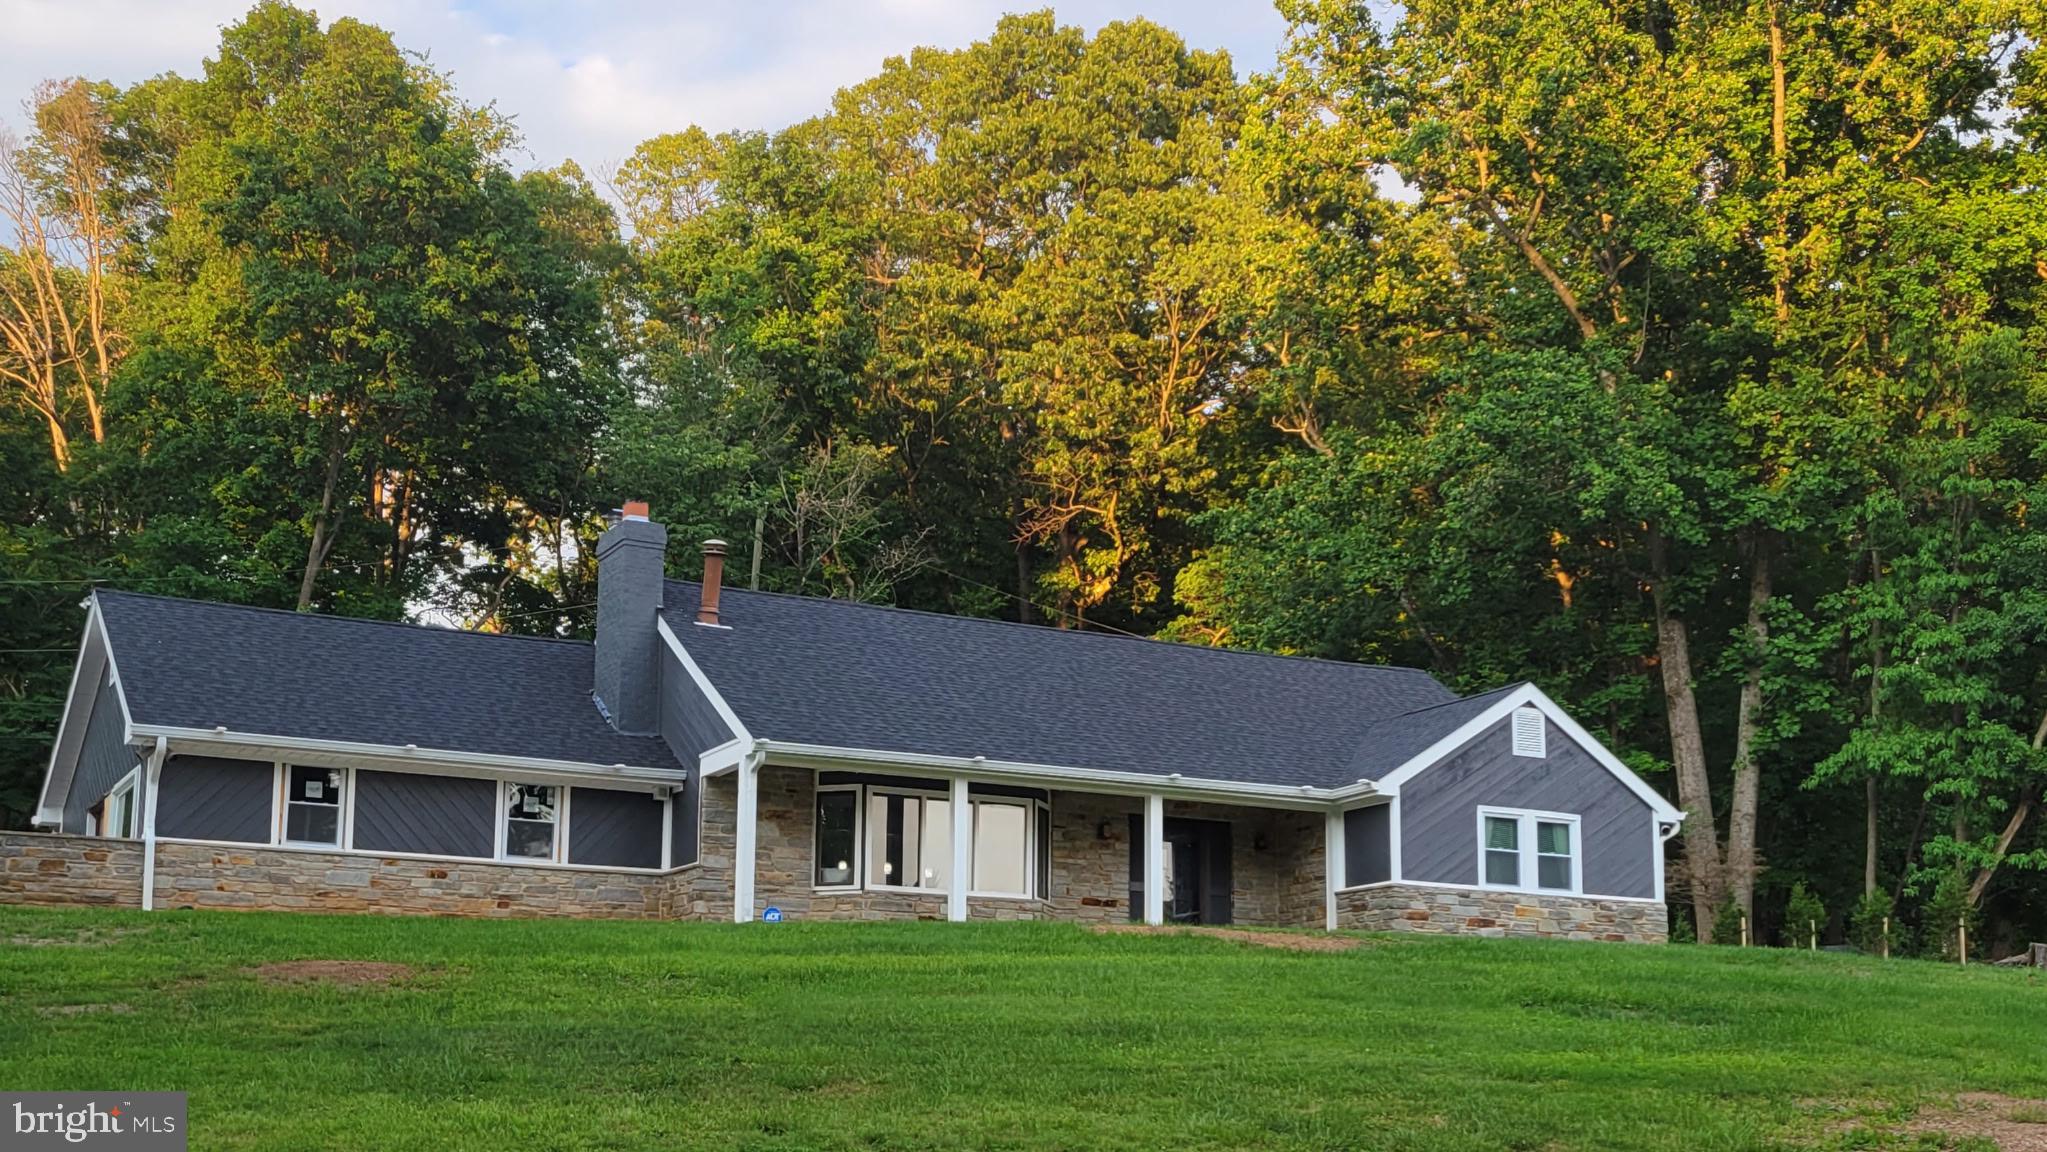
BACK ON THE MARKET – SECOND OPPORTUNITY!  Don't miss another chance to make 9 Rainbow Court your home.  Now offered at an improved price of $614,900.

MOTIVATED SELLERS | EXTENSIVELY UPDATED

A wonderful opportunity in sought-after Rainbow Park! Set at the end of a quiet cul-de-sac on 1.12 wooded acres, this extensively updated five-bedroom home offers privacy, space and exceptional indoor-outdoor living in beautiful Greenspring Valley.

The home features a highly desirable first-floor owner's suite, spacious secondary bedrooms and flexible living areas. Newly installed carpeting adds a fresh finish to the downstairs and upstairs bedrooms.

At the heart of the home is a renovated gourmet kitchen anchored by an impressive 12-foot granite island, along with a double wall oven, beautiful appliances and generous cabinetry. Just off the kitchen, a spacious walk-in pantry and laundry room provides exceptional storage and everyday convenience. The adjoining family room features a wood-burning fireplace, dramatic bay window and built-in seating overlooking the front of the property.

Upstairs are three generously sized bedrooms, including two with ample space for king-sized furnishings, plus a versatile bonus room ideal for a home office, media room, fitness space or playroom.

Outside, enjoy a private in-ground pool with newly installed tile, expansive entertaining space, fenced grounds and a natural privacy buffer enhanced by more than 25 evergreens.

Extensive improvements since 2020 include a new roof, all new windows, updated electrical and plumbing systems, high-efficiency furnace, whole-house water filtration system, electric tankless water heater, upgraded pool systems and new pool tile, fresh interior paint, newly installed bedroom carpeting, a new retaining wall and newly asphalted driveway.

With five bedrooms, 1.12 acres, a first-floor owner's suite, private pool and extensive updates, 9 Rainbow Court offers tremendous value at its new price.

Offered as-is at $614,900. Sellers are motivated. Schedule your showing and come experience all this home has to offer.

Welcome Home...
#MDBC2156942

OWINGS MILLS

9 RAINBOW COURT

5 Beds

2 Baths

2,403 Sq.Ft.

$614,900

MLS#: MDBC2156942

Inviting end-of-row townhome built in 2015 offering 4 bedrooms, 3 full bathrooms, 2 half bathrooms, and 2,332 finished square feet in desirable Ballard Green. // Ascend from the foyer, complete with a convenient powder room, to the spacious main level. A carpeted living room offers a second powder room, while hardwood flooring flows into the adjoining dining area with direct exterior access. // Open to the dining space, the well-appointed eat-in kitchen features granite countertops, rich cabinetry with select glass-front accents, stainless steel appliances, a custom backsplash, a pantry, and a center island. A breakfast bar overlooks the living room, enhancing the open flow between the main living spaces. // Upstairs, three carpeted bedrooms are accompanied by two full bathrooms and a centrally located laundry room. The spacious primary suite features a walk-in closet and a private ensuite bathroom with a dual-sink vanity. // The fully finished walk-out lower level features a versatile fourth bedroom or home office enclosed by French doors, with sliding barn doors providing private access to a handicap-accessible full bathroom that is also accessible from the hallway. Direct access to the attached 2-car garage completes the level. // Outside, enjoy a low-maintenance composite deck, established landscaping, additional driveway parking, and extra side yard space with a privacy fence afforded by the end-of-row location. Residents of Ballard Green also enjoy access to the community swimming pool, playground, sports courts and fields, and a community center with a gym. The community is conveniently located in close proximity to the Owings Mills Metro Station and major retailers, including Costco and BJ’s Wholesale Club.
#MDBC2174650

OWINGS MILLS

9473 VIRGINIA JANE WAY

4 Beds

3 Baths

2,332 Sq.Ft.

$500,000

MLS#: MDBC2174650

Beautiful 3BD 4BTH 2236 sqft 2017 built interior townhouse with an attached single car garage in quiet Owings Mills neighborhood. Fully paid off Solar System generating between $47 and $65 per month to the owner with SREC Solar Credits. Brand New Carpet and Padding and Freshly painted. Hardwood in Kitchen & Foyer areas for easy maintainability. Convenient half baths in lower and mid-levels. Energy Efficient Stainless appliances. Five burner Stainless steel gas range. 42" maple kitchen cabinets with granite kitchen counters. Big kitchen island. Open floor plan. Low-level granite counter-top for eating food with ease using regular chairs from the side of living area. Large Rec room. 
Stacked Washer and Dryer on 3rd floor for convenient laundry. Large deck backing into woods and nice woods view. 
Owner can enjoy change of colors on the trees in fall season from the deck or from inside the kitchen area.
State of the art clubhouse, with gym and swimming pool. HOA mows the grass here. Minutes to Owings Mills metro station to travel easily to Baltimore. Minutes to I-695 via I-795. Lot of shopping and dining outlets within 10 mins drive. 

Solar Panels Installation (with 30 years of Triple Platinum warranty from Solar Energy World, transferrable to new property owner, warranty includes removal and reinstallation of solar panels if a new roof needs to be installed within a 10-year time period. Solar System was approved on 9/23/2024 by the utility provider). 6100 kilo watt hour produced in 2025 from Solar panels, and 6600 kilo watt hours electricity is consumed by two residents in 2025. Significant savings on electricity bills with Solar panels with raising annual electricity per kilo watt hour costs from electricity utility providers. 

Please note: The dates here are approximate dates on the upgrades done since 2017:

Solar Panels (Installed 2024-08-08) $20,000.00 
Dishwasher (Replaced: 2025-03-10) $850
Electric Range (Replaced: 2019-10-10) $1150
Paint work (Few times since 2017) $3000
Carpet and padding (Replaced 2026-07-28) $5000
Total costs in upgrades since 2017: $31,000
#MDBC2177072

OWINGS MILLS

9421 ADELAIDE LANE

3 Beds

2 Baths

2,236 Sq.Ft.

$494,900

MLS#: MDBC2177072

This impressive residence offers 4 bedrooms, 3 full baths, and 1 half bath, showcasing modern finishes throughout. The entry foyer is truly unique, highlighted by iron designer railings that create an elegant, open feel from the moment you step inside. 
The family room provides a warm and comfortable gathering space centered around the fireplace. The kitchen offers ample seating and flow for both everyday dining and entertaining. A formal dining room accommodates holiday meals with ease, while the living room provides additional space for extended gatherings. 
A well‑appointed patio sits just off the kitchen, offering generous seating for summer entertaining or quiet relaxation. 
The expansive primary suite includes walk‑in closets and a luxurious bath with a soaking tub, walk‑in shower, and dual sinks. Three additional bedrooms and a newly updated full bath complete the upper level. The finished basement is designed for entertainment, featuring a wet/dry bar, abundant open space, a full bath, and an additional room suitable for an office or fitness area. A versatile cove offers potential for a reading nook or added storage. 
The upgraded garage includes Swiss Trex flooring, overhead storage, a 240v EV outlet, and built‑in amenities such as a TV and refrigerator.
#MDBC2178020

OWINGS MILLS

4721 AVATAR LANE

4 Beds

3 Baths

2,693 Sq.Ft.

$635,000

MLS#: MDBC2178020

Welcome to 9252 Harvest Rush Rd—a move-in-ready Colonial offering the perfect blend of modern upgrades and outdoor tranquility! Step inside to find fresh neutral paint throughout, brand-new flooring, brand-new plush carpet and many more. The bright main level features a granite kitchen opening seamlessly into an inviting family room with a cozy fireplace. Upstairs boasts a spacious primary suite with a walk-in closet and private bath. Complete with a fully finished lower level with an extra full bath, attached garage, and a beautifully landscaped 0.28-acre lot boasting a bounty of mature, fruit-bearing trees! Prime Owings Mills location close to shopping, dining, and major commuter routes. Don't miss this turnkey gem! INCENTIVE: Take advantage of a $10,000 seller credit at closing to buy down your interest rate and lower your monthly payments from day one!
#MDBC2172294

OWINGS MILLS

9252 HARVEST RUSH ROAD

3 Beds

3 Baths

2,890 Sq.Ft.

$559,000

MLS#: MDBC2172294

Nestled in the serene Caves Valley, this charming ranch-style home offers a perfect blend of comfort and community. With 4 spacious bedrooms and 2.5 bathrooms, this residence spans over 3,258 square feet, providing ample space for relaxation and gatherings. The inviting living area features a cozy fireplace, perfect for creating warm memories during chilly evenings.  Great kitchen, plenty of space to entertain or food prep.  Set on a generous 1.06-acre lot, the property boasts a landscaped yard, fenced in the rear, ideal for outdoor activities or simply enjoying the tranquility of nature. The full basement offers endless possibilities for customization, whether you envision a home gym, workshop, or entertainment space. Caves Valley is not just a place to live; it's a vibrant community. The neighborhood is known for its friendly atmosphere and well-maintained surroundings, making it a wonderful place to call home. Convenience is key, with an attached garage and driveway parking ensuring easy access. This home is not just a property; it's a lifestyle. Experience the warmth of community living in Caves Valley, where every day feels like a retreat. Don't miss the opportunity to make this delightful home your own!
#MDBC2169416

OWINGS MILLS

2306 CAVES ROAD

4 Beds

2 Baths

3,258 Sq.Ft.

$689,900

MLS#: MDBC2169416

New on site 3 days ago
Welcome to this beautifully maintained brick end-unit townhome, offering added privacy with a two car rear entrance garage, and a thoughtfully designed layout with upgrades throughout. From the inviting open-concept main level to the versatile lower-level bonus room, this home blends comfort, functionality, and style. The main level centers around an upgraded kitchen featuring a large center island, granite countertops, stainless steel appliances, and enhanced cabinetry with pull-out shelves and soft-close drawers. The open design flows naturally into the dining area with separate beverage bar and drink fridge making everyday living and entertaining easy. A deck just off the kitchen provides a convenient outdoor retreat, while the corner nook offers an ideal spot for a home office, study area, or homework station. On the other side of the open kitchen is a huge family room for spending cozy nights watching movies or playing games. Upstairs, the spacious primary suite includes a walk-in closet with custom closet organizer and a private bath with a relaxing soaking tub and separate shower. Two additional nice-sized bedrooms on upper level which also feature custom closet organizers, providing practical, built-in storage and organization. The upper-level laundry room adds convenience and includes a newer washer and dryer. The lower level offers valuable flexibility with a bonus room that can be used as a recreation room, home office, fitness area, play room or guest retreat. This level also includes a half-bath powder room, separate storage room, and utility closet, along with direct access to the private garage with remote-controlled entry. The HOA amenities include a community pool, club house, and tot lot playground area.  The outdoor common spaces truly creates a family friendly neighborhood vibe! Additional highlights include updated Berber carpeting, a tankless gas water heater, security alarm system, upgraded window blinds, and custom curtains with rods. With its luxurious upgraded features, private garage, flexible lower-level space, and custom storage solutions throughout, this townhome is a place you can call HOME!
FYI!! With the right offer, Seller will consider up to a $5,000 allowance for flooring or however needed.
MUST SEE.
#MDBC2178356

OWINGS MILLS

9431 BALLARD GREEN DRIVE

3 Beds

2 Baths

2,120 Sq.Ft.

$475,000

MLS#: MDBC2178356

Send a message

Message successfully sent.

Your message

What is 3 + 4 ?

Reason for contacting?

I agree to receive email communication and understand I can unsubscribe at any time.

I agree to be contacted by Charis Realty Group - Christine Issler, Broker via call, email, and text for real estate services. To opt out, you can reply 'stop' at any time or reply 'help' for assistance. You can also click the unsubscribe link in the emails. Message and data rates may apply. Message frequency may vary. Privacy Policy

Sign Out

Virtual Assistant

Would you like to take the next step with this property? We can help you schedule a showing or virtual tour, or send you more details.

Yes, I would like more information.

Thank You for Your Reply, One of Our Agents will contact you as soon as possible

No, maybe later.

Thank you, you can always contact me via email, phone number or through the contact form.

Realhub AI

Lucy - Your AI-Powered Realtor

Update Your Temporary Password

Personalize your search

Enter your email and we'll notify you immediately when new listings match what you're looking for.

or enter email address

Already have an account ? Login here

Continue your home search

I agree to receive communications and understand I can unsubscribe at any time.

I agree to be contacted by Charis Realty Group - Christine Issler, Broker via call, email, and text for real estate services. To opt out, you can reply 'stop' at any time or reply 'help' for assistance. You can also click the unsubscribe link in the emails. Message and data rates may apply. Message frequency may vary. Privacy Policy

Already have an account ? Login here

We use cookies

We use cookies primarily for analytics to enhance your experience. By accepting, you agree to our use of these cookies. You can manage your preferences or learn more about our cookies policy.