
Property
Beds
3
Full Baths
2
1/2 Baths
1
Year Built
2000
Sq.Footage
2,476
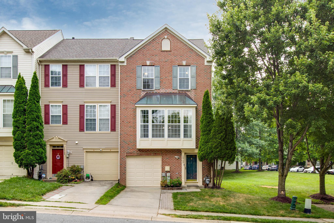
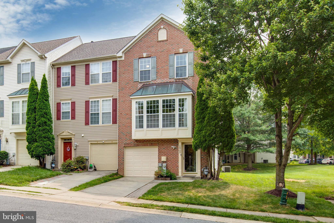
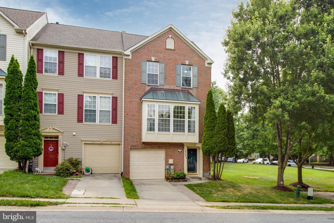
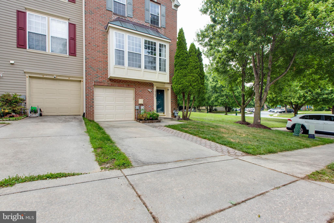
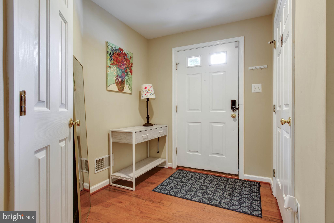
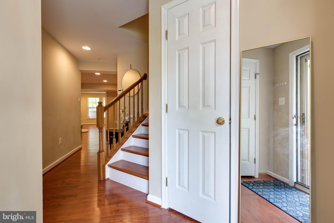
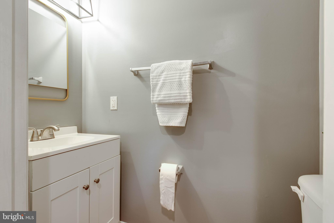
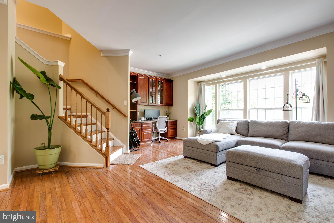
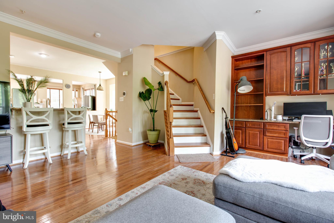
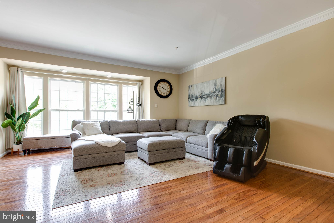
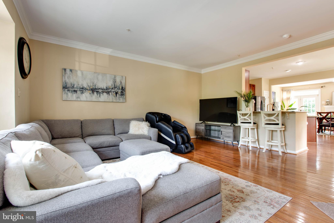
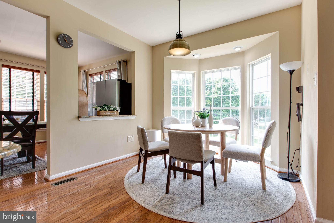
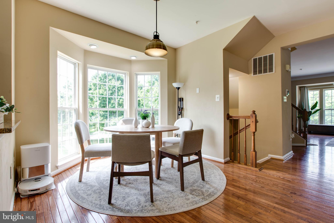
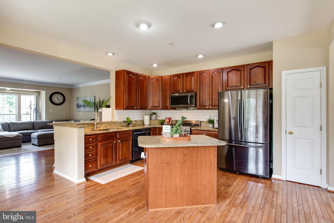
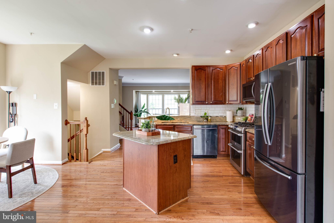
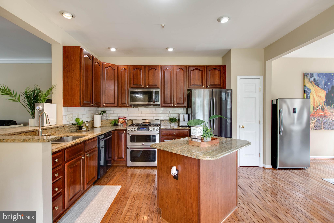
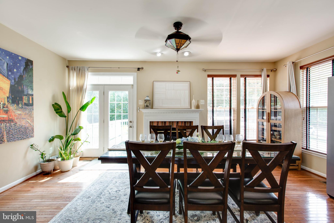
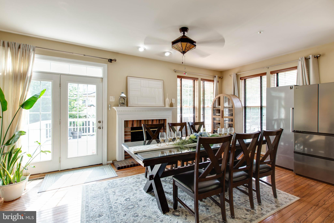
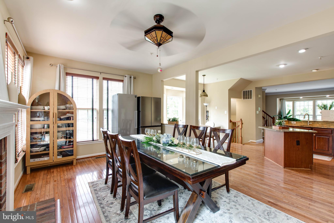
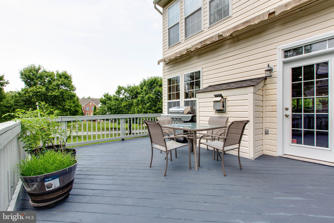
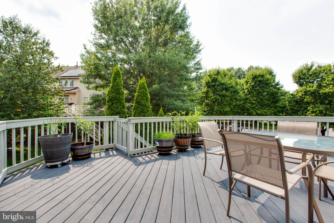
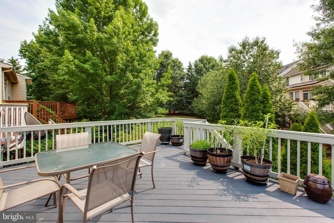
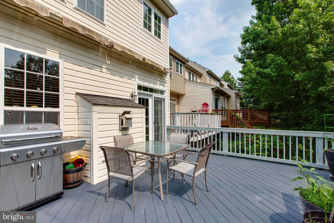
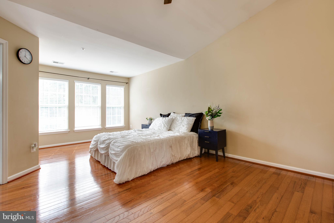
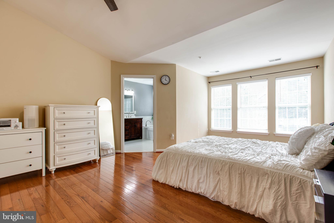
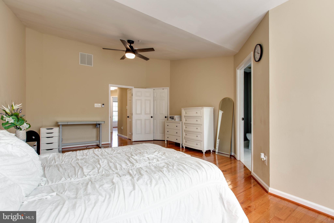
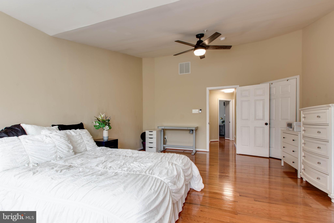
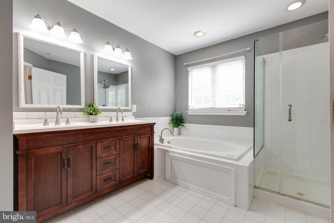
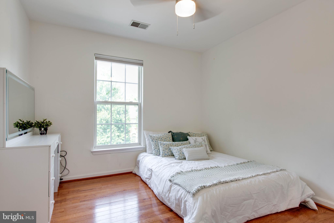
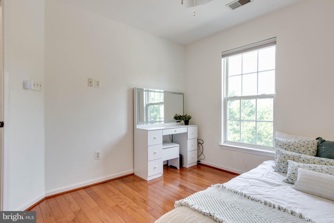
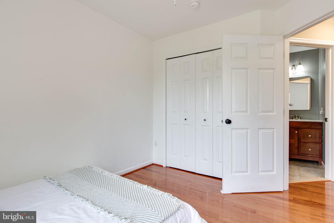
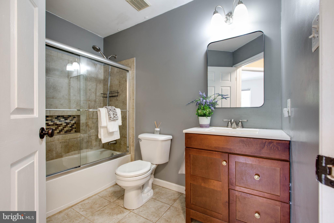
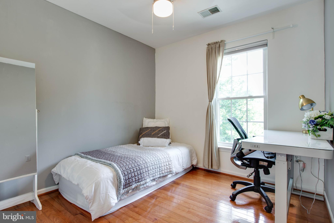
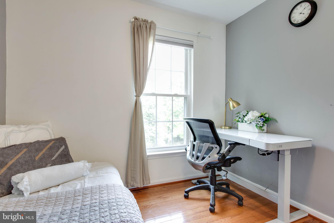
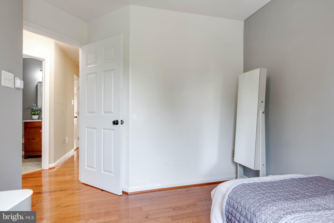
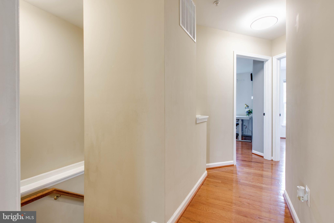
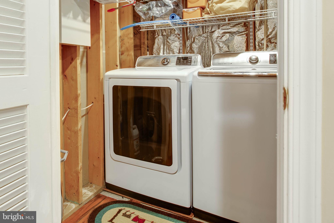
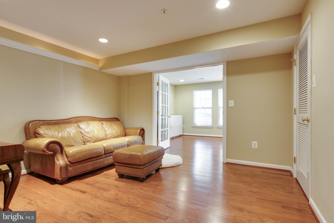
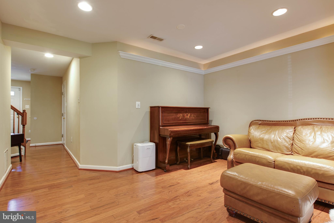
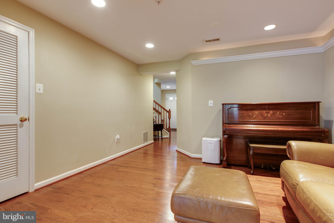
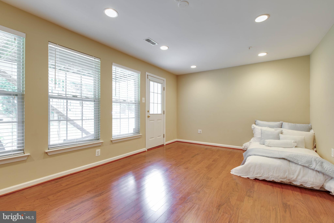
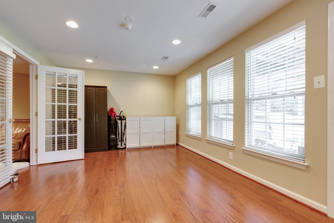
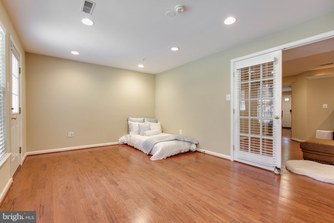
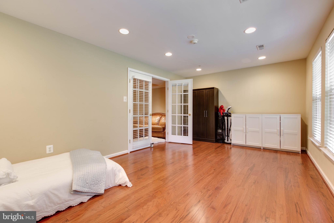
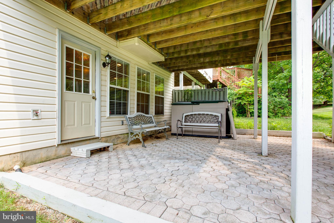
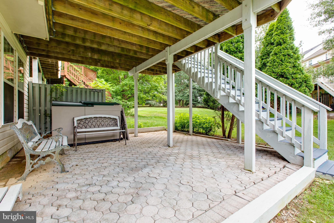
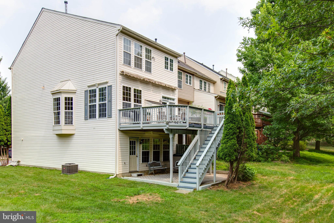
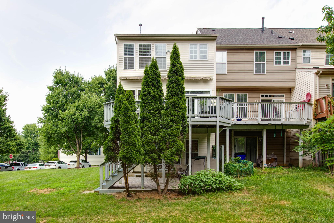
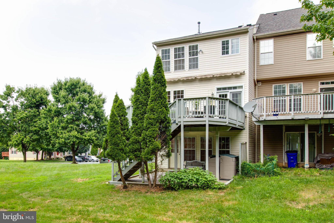
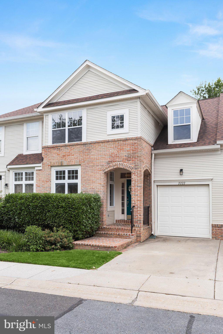
Welcome home to this exquisite end-unit townhome located in the coveted Waverly Woods community of Woodstock. Boasting a classic brick front and the convenience of a one-car garage, this property offers both striking curb appeal and everyday functionality. The interior is meticulously maintained and features gleaming hardwood floors that span all three levels of the home. This spacious residence is defined by its sought-after 3-level bump-out, which provides significantly more square footage and livability than standard models. The main level is an entertainer’s dream, featuring an open and inviting layout. The kitchen is a true centerpiece, complete with granite countertops and a large center island, which opens seamlessly into the expansive family room anchored by a warm, cozy fireplace. Outdoor living is equally impressive and designed for relaxation. Enjoy your morning coffee on the elevated, low-maintenance Trex deck, or escape to the finished walk-out basement, which leads directly to a private, charming brick patio—the perfect space for grilling and unwinding. The upper level provides a tranquil sanctuary, featuring 3 generously sized bedrooms and 2 full bathrooms. Ideally situated for both comfort and convenience in a premier community, this home is move-in ready and waiting for its new owners. Schedule your private showing today! UPGRADE LIST: ALL APPLIANCES(2019), ROOF(2019), WATER HEATER(2019), HVAC(2021)
Features & Amenities
Interior
-
Other Interior Features
Eat-in Kitchen, Kitchen Island, Recessed Lighting, Vaulted Ceiling(s), High Ceilings, Built-in Features, Crown Molding, Open Floorplan
-
Total Bedrooms
3
-
Bathrooms
2
-
1/2 Bathrooms
1
-
Above Grade Finished Area
2476.0
-
Basement YN
YES
-
Cooling YN
YES
-
Cooling
Central Air, Ceiling Fan(s), Electric
-
Fireplace YN
YES
-
Heating YN
YES
-
Heating
Natural Gas, Forced Air
-
Pet friendly
N/A
Exterior
-
Garage
Yes
-
Garage spaces
1
-
Construction Materials
Brick
-
Parking
Garage Door Opener, Garage, Attached
-
Patio and Porch Features
Deck, Patio
-
Pool
Yes
-
Pool Features
Community
-
Waterfront YN
NO
Area & Lot
-
Lot Size(acres)
0.07
-
Lot Size(square feet)
3,000
-
Property Type
Residential
-
Property Sub Type
Townhouse
-
Architectural Style
Colonial
Price
-
Sales Price
$679,900
-
Tax Amount
$8,395
-
Sq. Footage
2,476
-
Price/SqFt
$274
HOA
-
Association
YES
-
Association Fee
$110
-
Association Fee Frequency
Quarterly
-
Association Fee Includes
N/A
School District
-
Elementary School
N/A
-
Middle School
N/A
-
High School
N/A
Property Features
-
New Construction
NO
-
Accessibility Features
Therapeutic Whirlpool
-
Association Amenities
Fitness Center, Tennis Court(s), Jogging Path
-
Foundation Details
Slab
-
Senior Community YN
NO
-
Sewer
Public Sewer
-
Tax Lot
51
-
Water Source
Public
Schedule a Showing
Showing scheduled successfully.
Mortgage calculator
Estimate your monthly mortgage payment, including the principal and interest, property taxes, and HOA. Adjust the values to generate a more accurate rate.
Your payment
Principal and Interest:
$
Property taxes:
$
HOA fees:
$
Total loan payment:
$
Total interest amount:
$
Location
County
HOWARD
Elementary School
Middle School
High School
Listing Courtesy of Un H McAdory , Realty 1 Maryland, LLC
RealHub Information is provided exclusively for consumers' personal, non-commercial use, and it may not be used for any purpose other than to identify prospective properties consumers may be interested in purchasing. All information deemed reliable but not guaranteed and should be independently verified. All properties are subject to prior sale, change or withdrawal. RealHub website owner shall not be responsible for any typographical errors, misinformation, misprints and shall be held totally harmless.

AGENT
Fuzzy Moersen
Call Fuzzy today to schedule a private showing.

* Listings on this website come from the FMLS IDX Compilation and may be held by brokerage firms other than the owner of this website. The listing brokerage is identified in any listing details. Information is deemed reliable but is not guaranteed. If you believe any FMLS listing contains material that infringes your copyrighted work please click here to review our DMCA policy and learn how to submit a takedown request.© 2024 FMLS.
Related Properties
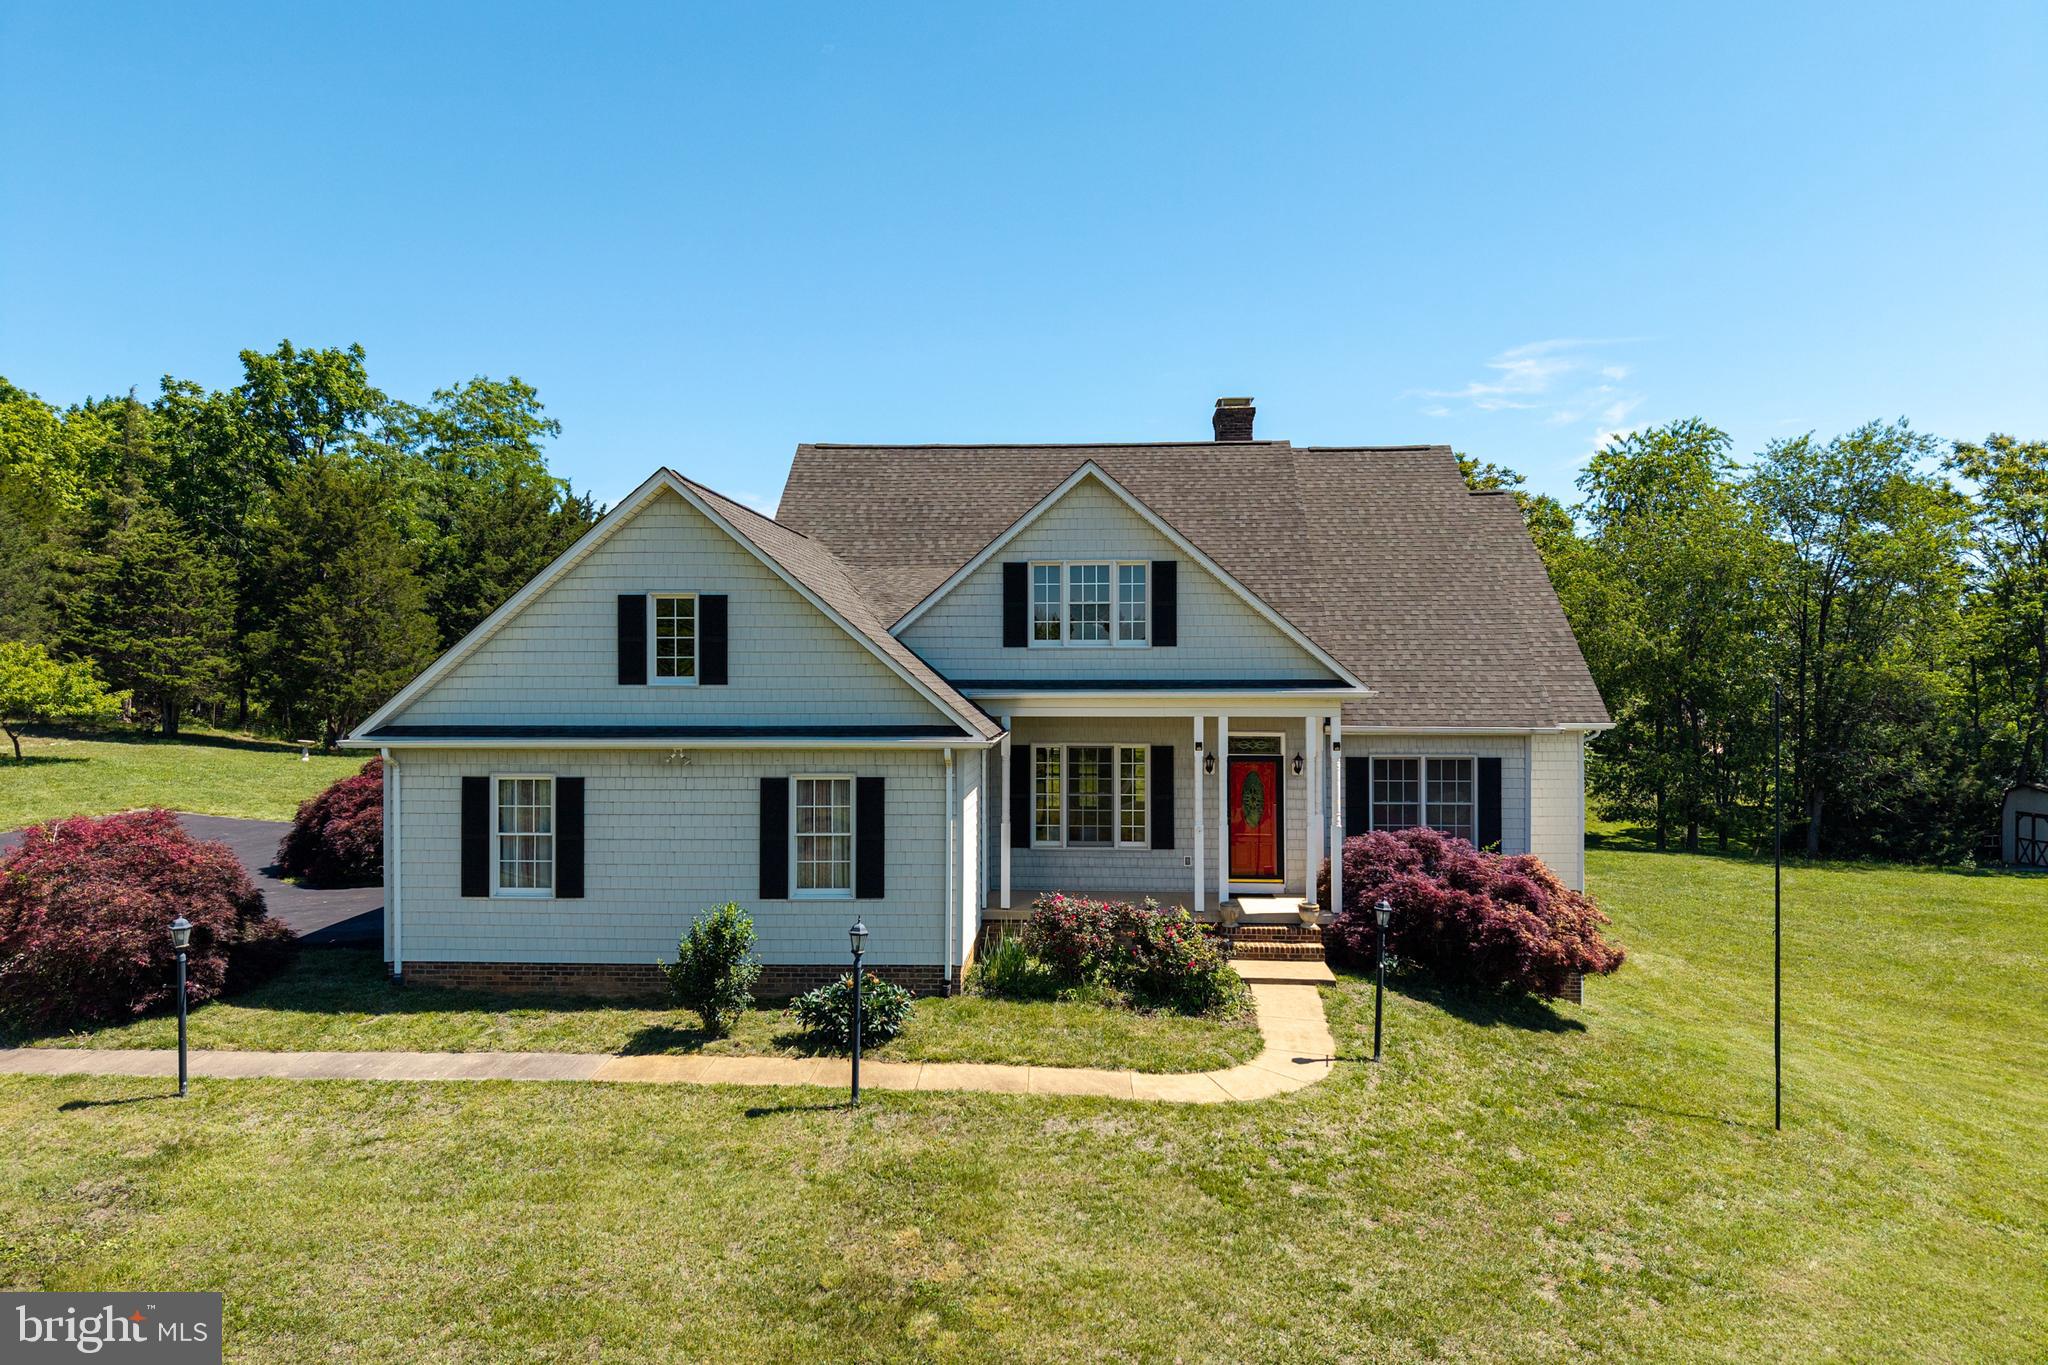
WOODSTOCK
128 FAIRVIEW CIRCLE
5 Beds
4 Baths
3,494 Sq.Ft.
$645,000
MLS#: VASH2014492
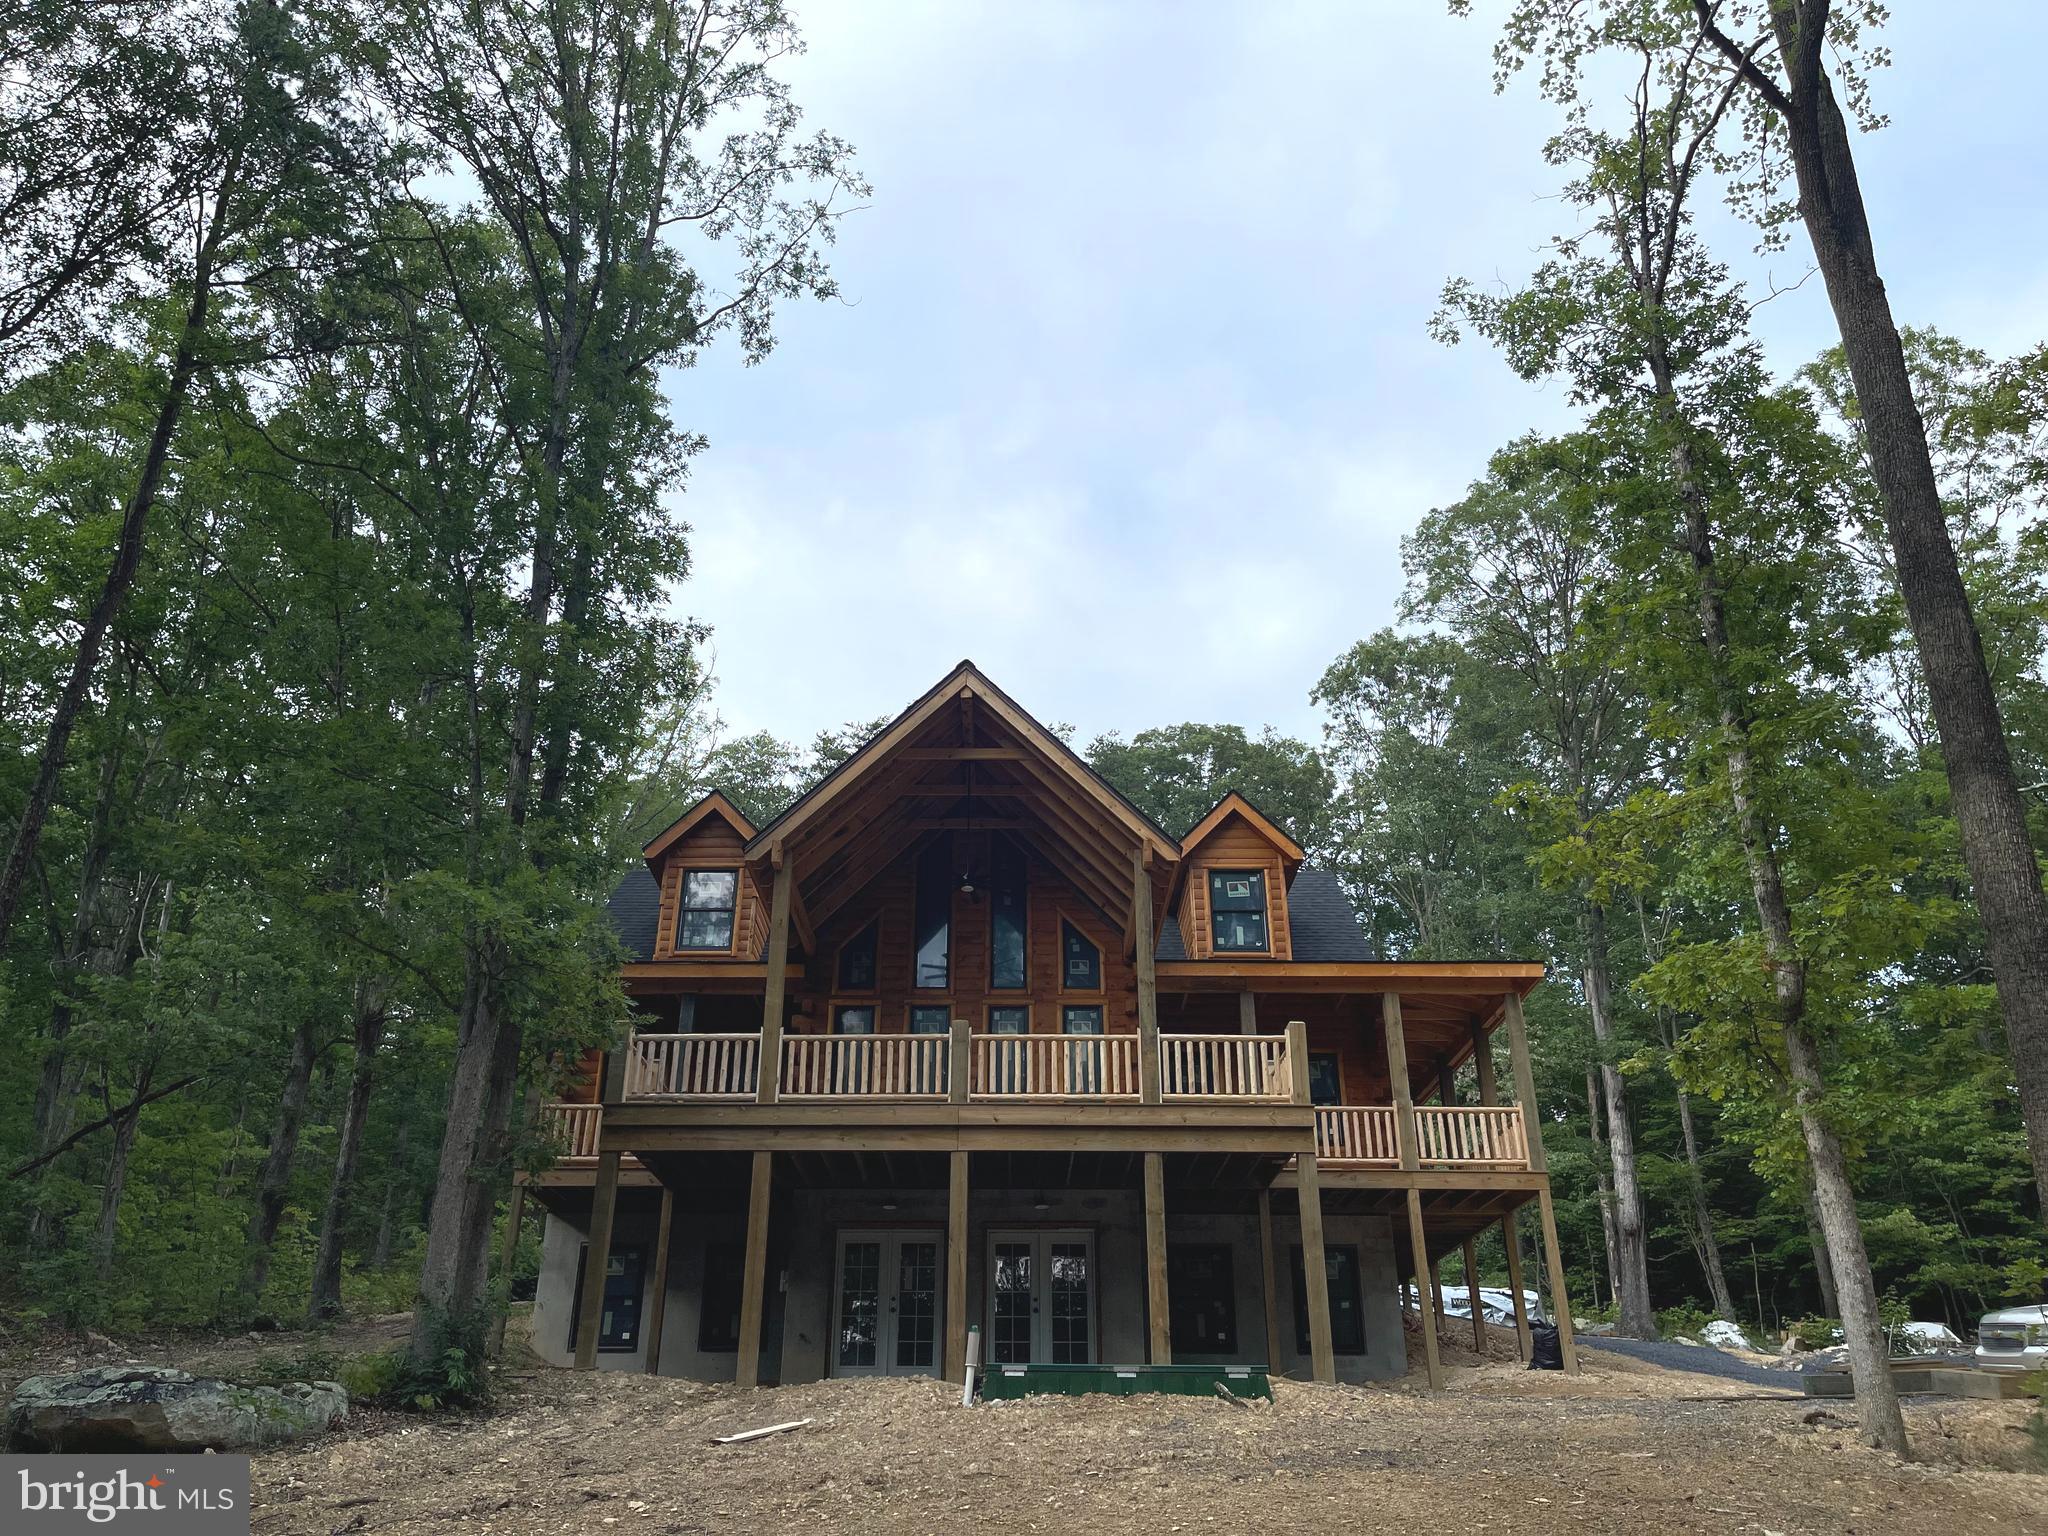
WOODSTOCK
131 UPPER SPRINGS LN
3 Beds
3 Baths
2,028 Sq.Ft.
$664,900
MLS#: VASH2013546
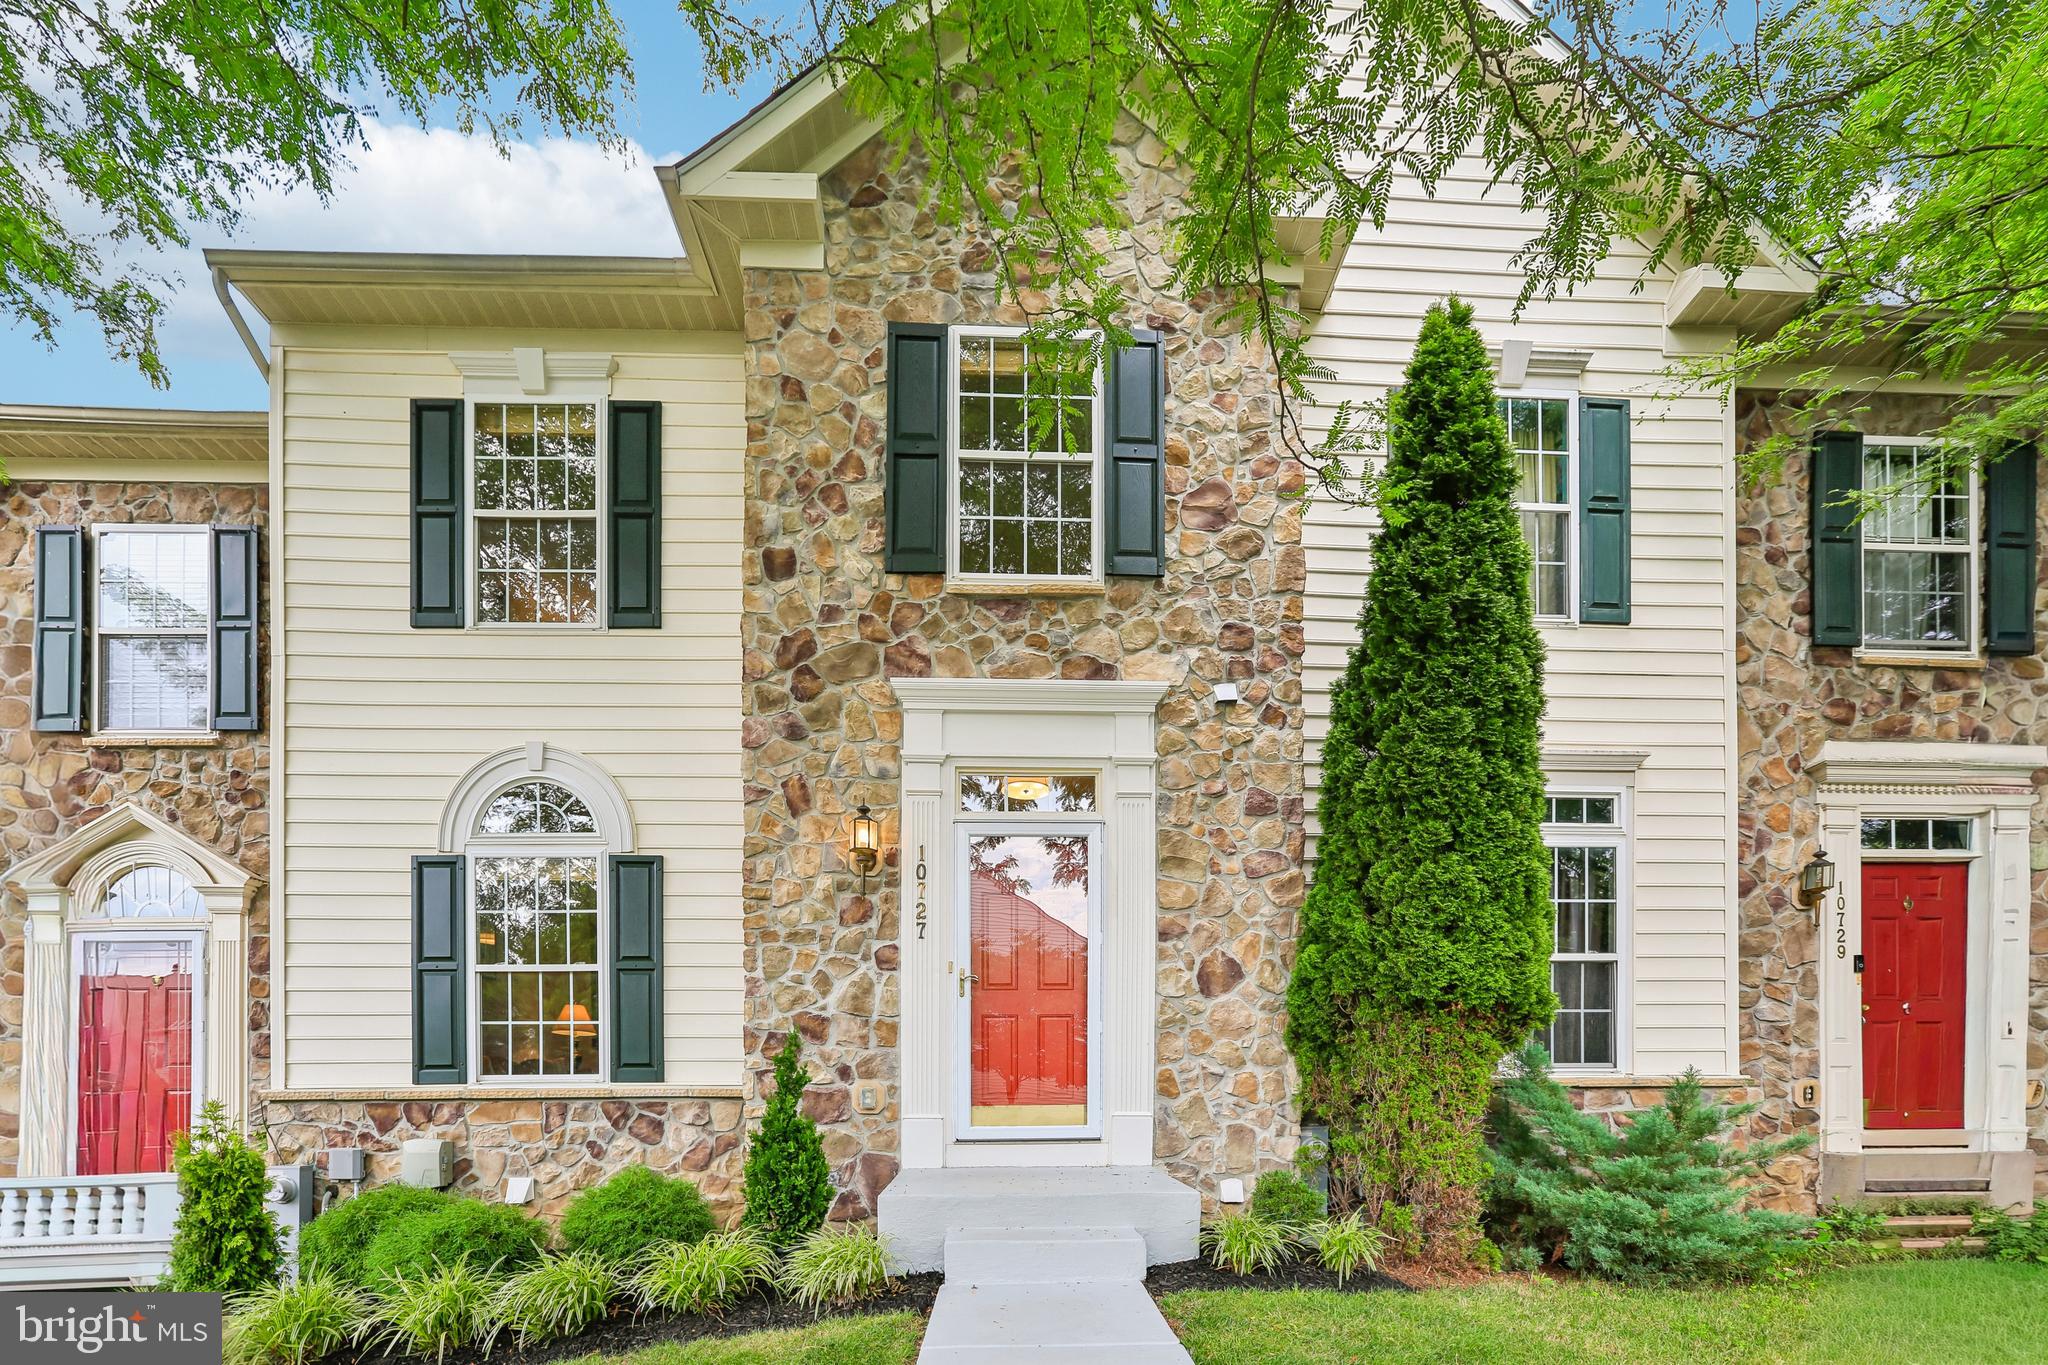
WOODSTOCK
10727 HILLINGDON ROAD
3 Beds
3 Baths
2,756 Sq.Ft.
$650,000
MLS#: MDHW2071122
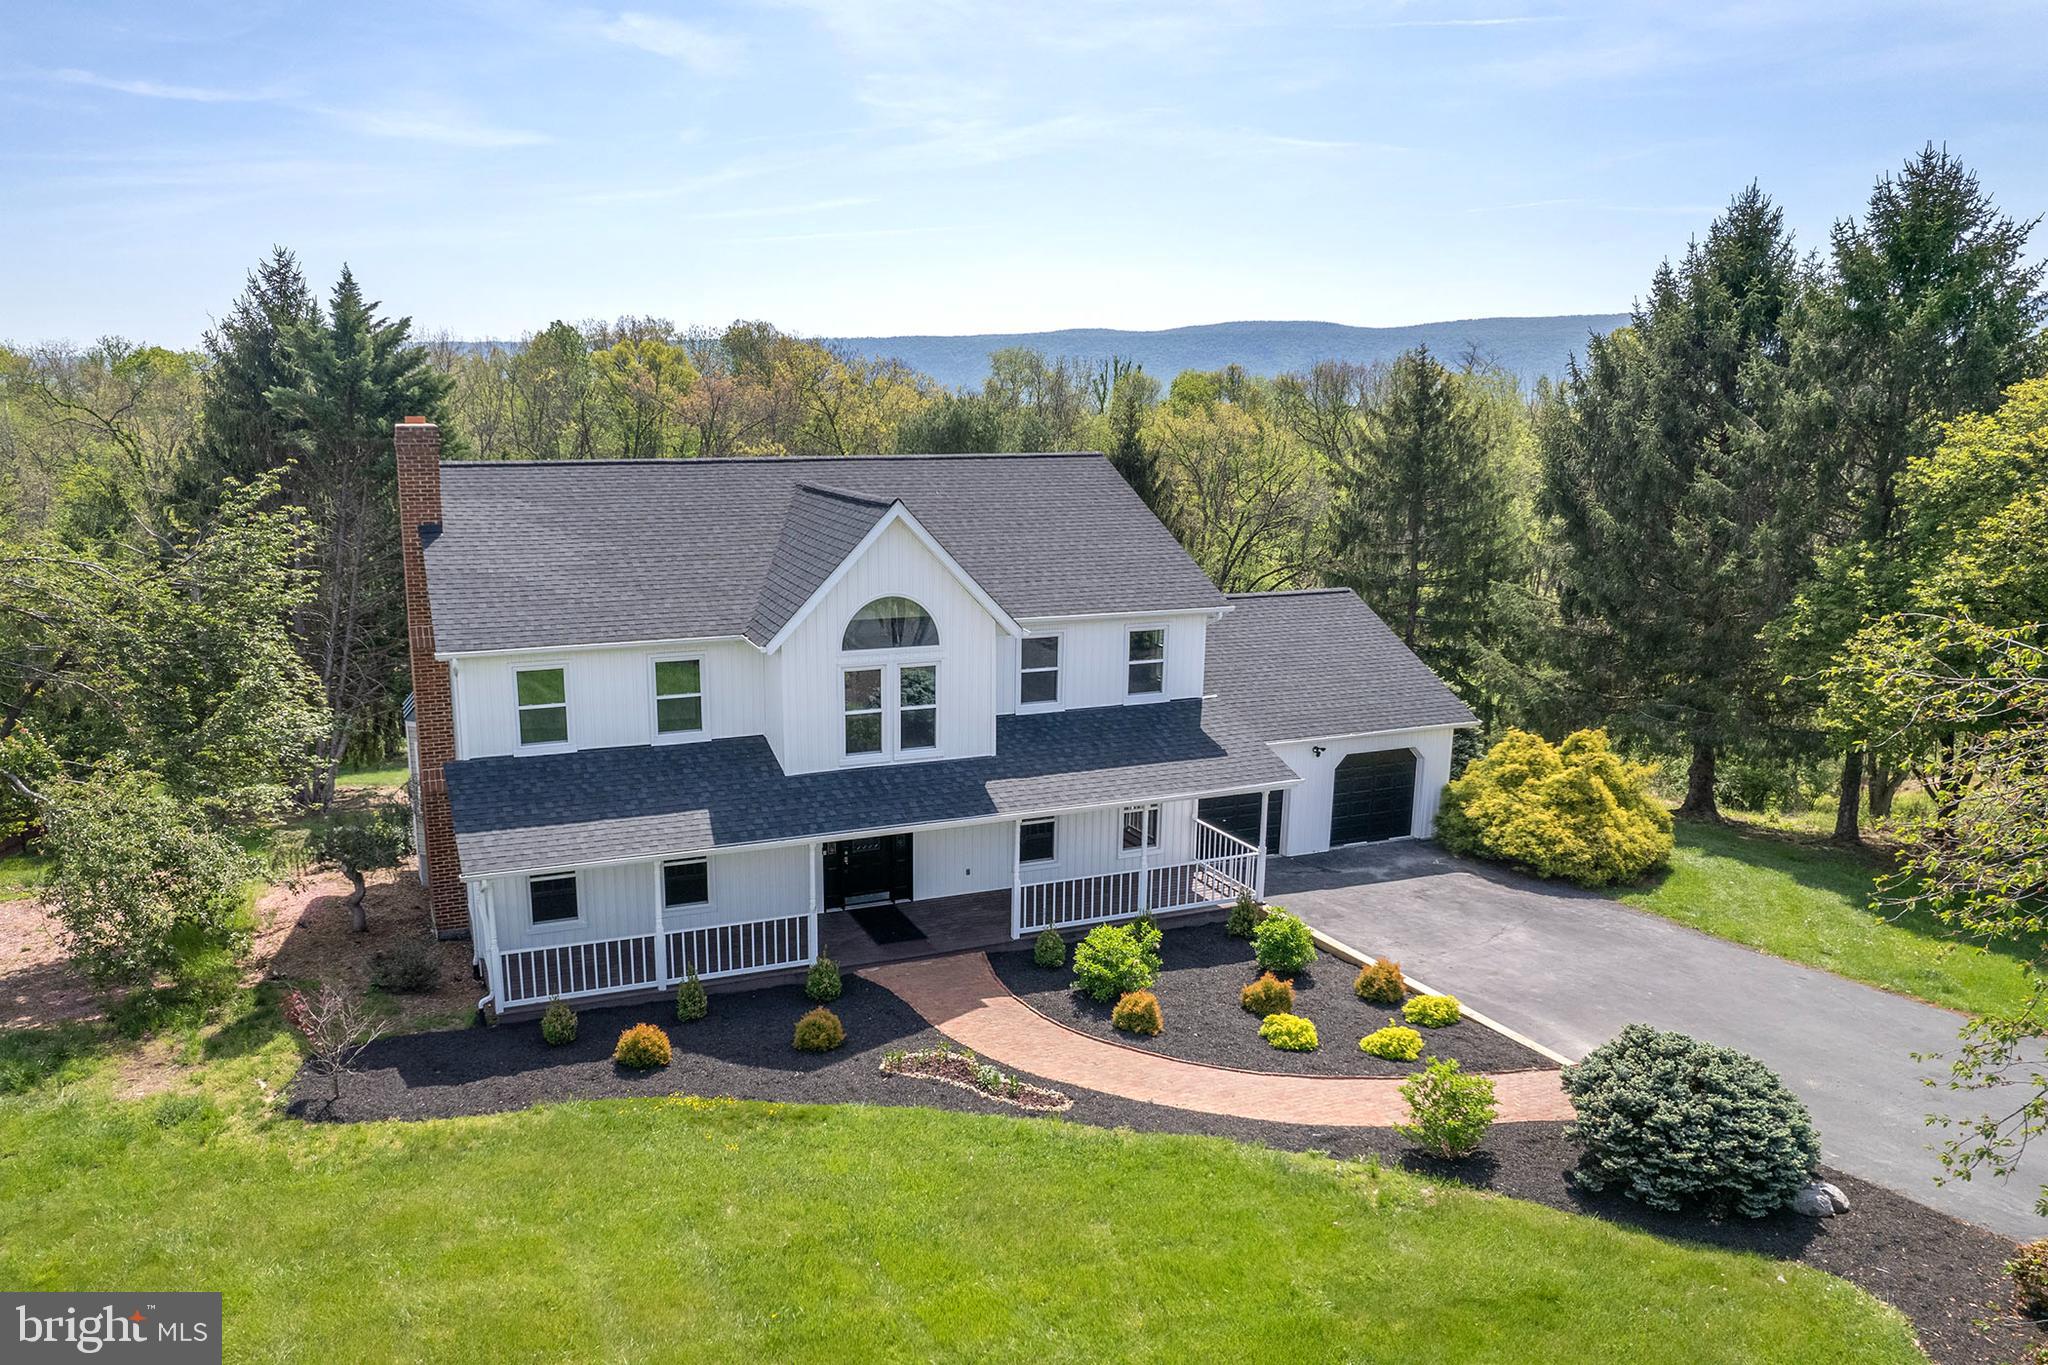
WOODSTOCK
405 SPRING HOLLOW ROAD
4 Beds
4 Baths
4,700 Sq.Ft.
$699,900
MLS#: VASH2013720
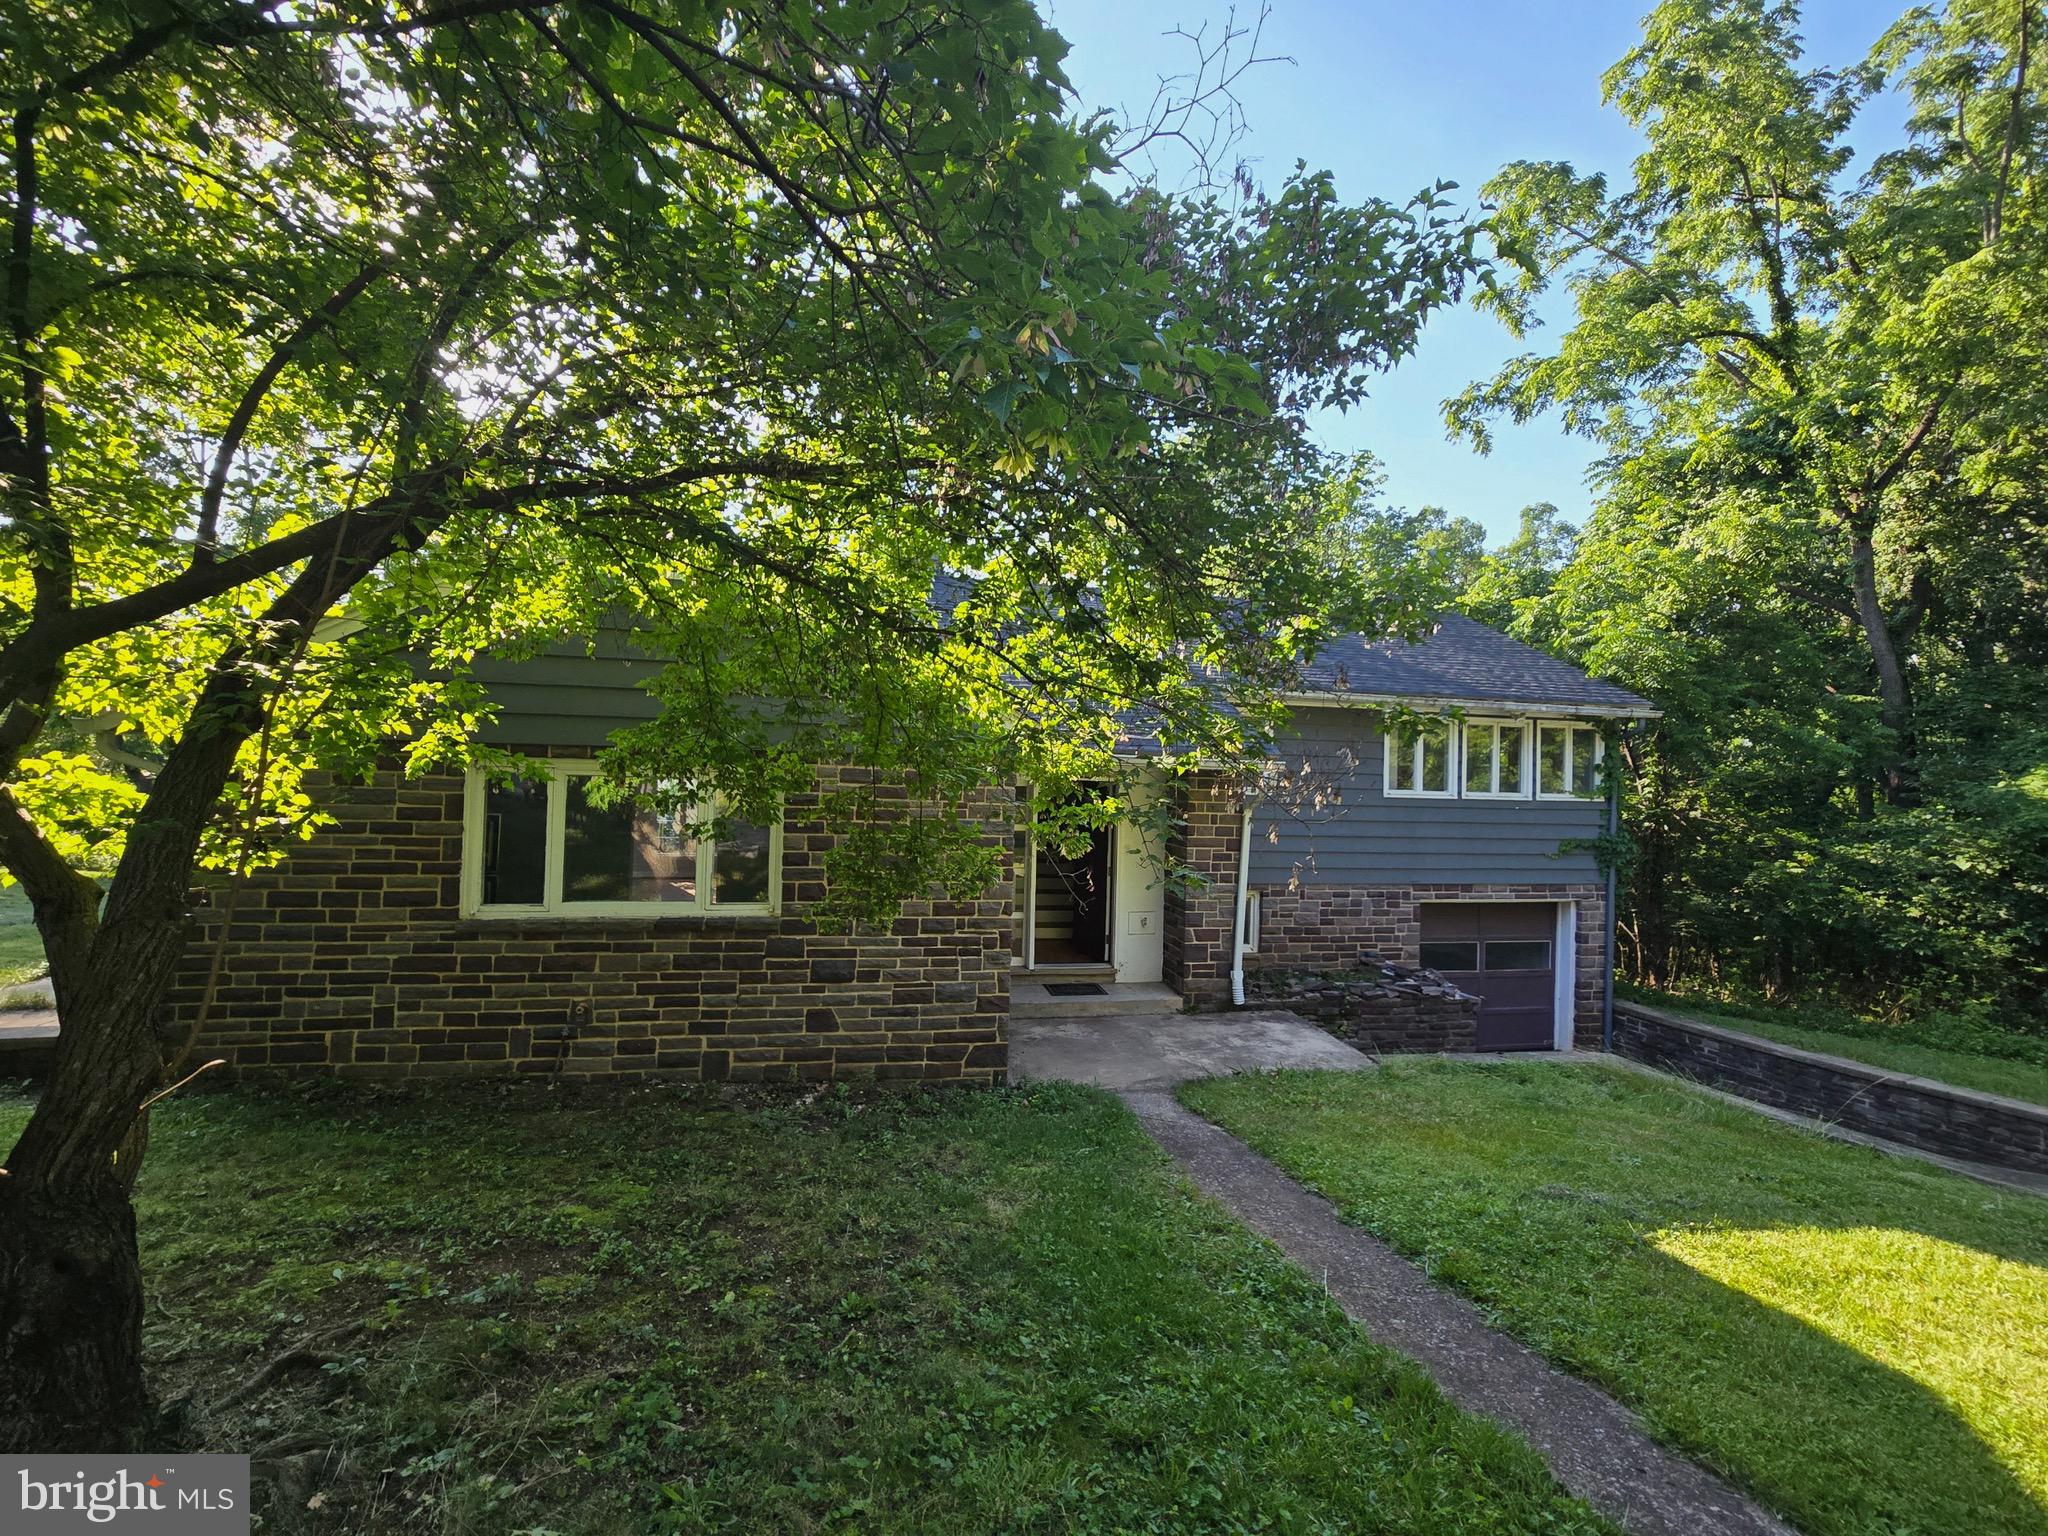
WOODSTOCK
769 S WATER STREET
4 Beds
2 Baths
1,419 Sq.Ft.
$550,000
MLS#: VASH2013334
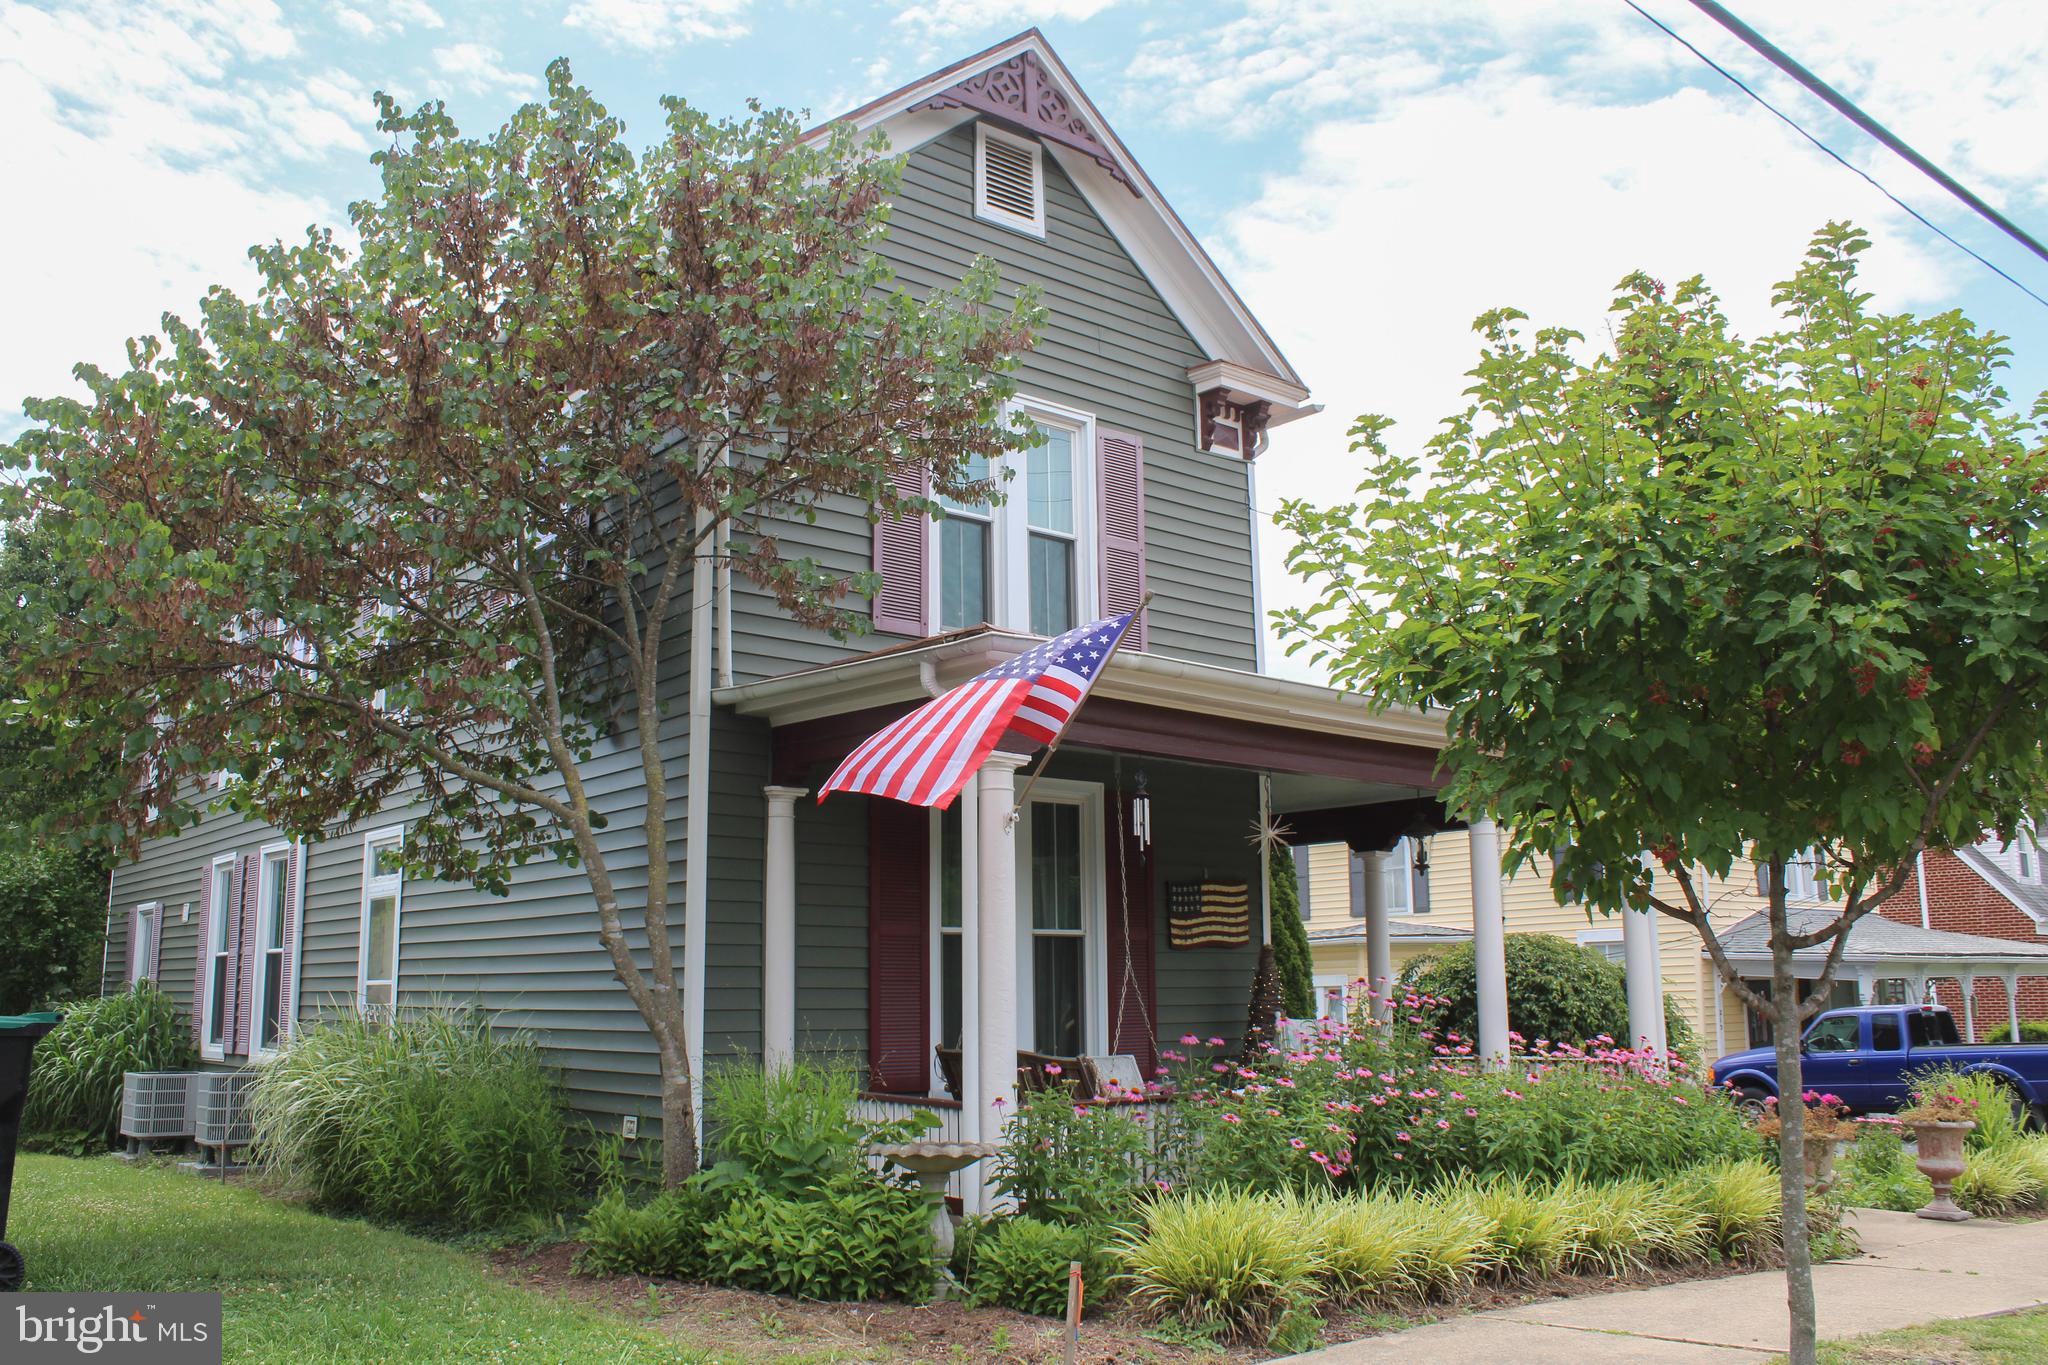
WOODSTOCK
207 S MUHLENBERG STREET
4 Beds
2 Baths
2,302 Sq.Ft.
$549,000
MLS#: VASH2013260
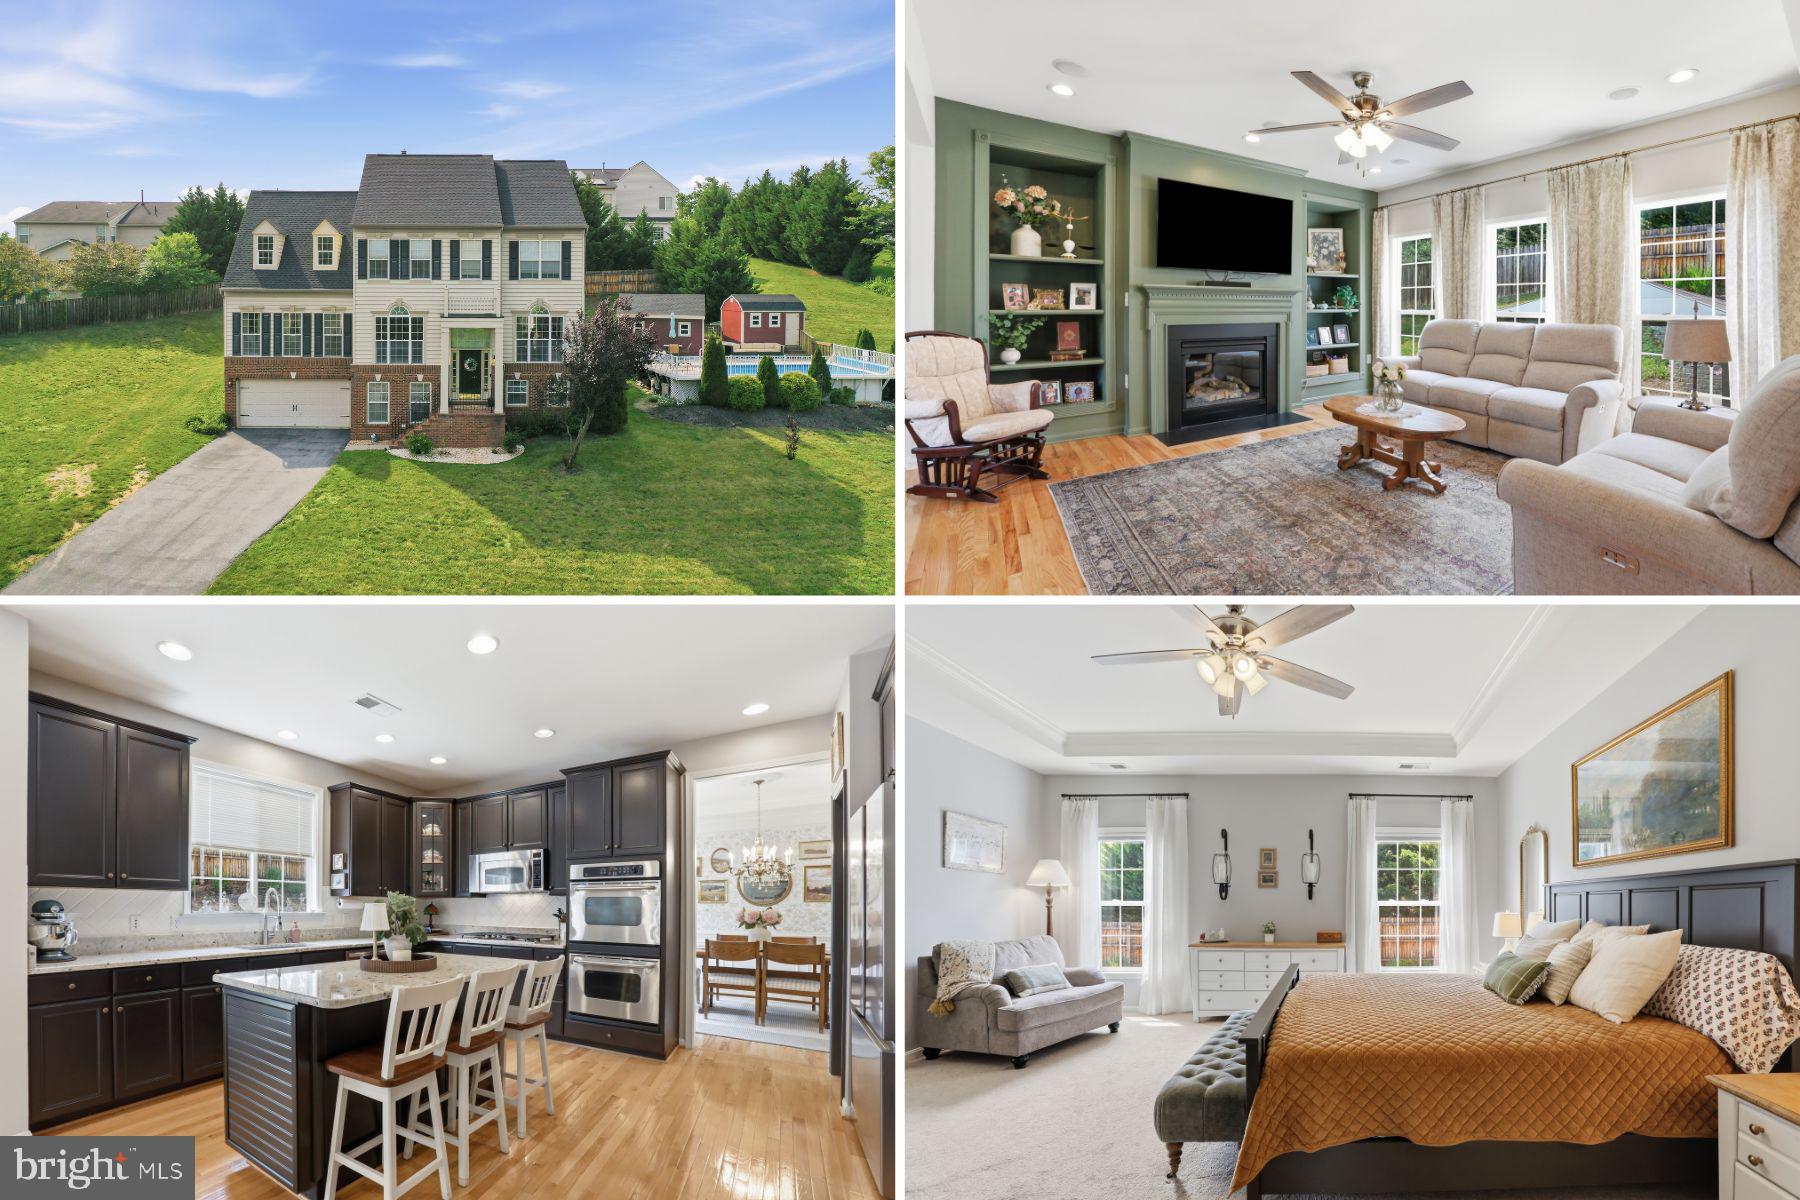
WOODSTOCK
465 MEGHANN DRIVE
4 Beds
3 Baths
3,652 Sq.Ft.
$599,000
MLS#: VASH2014876
WOODSTOCK
2222 MERION POND 56
4 Beds
3 Baths
2,360 Sq.Ft.
$615,000
MLS#: MDHW2068780
WOODSTOCK
908 JONATHAN STREET
3 Beds
2 Baths
3,293 Sq.Ft.
$675,000
MLS#: VASH2014662
.png)