

Property
Beds
3
Full Baths
2
1/2 Baths
1
Year Built
1984
Sq.Footage
1,340
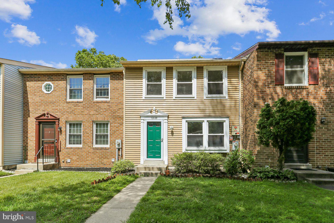
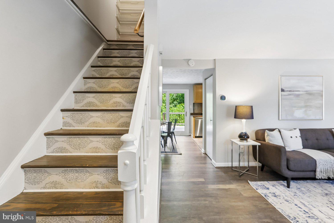
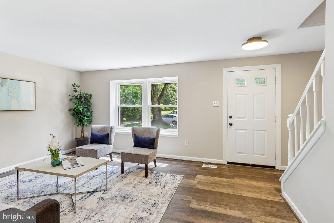
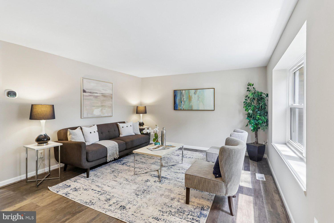
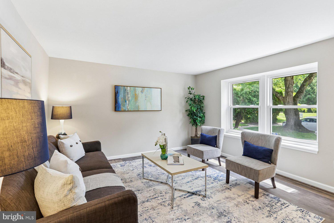
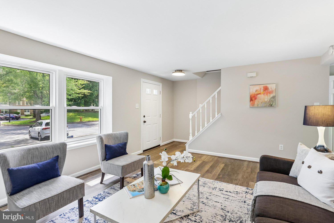
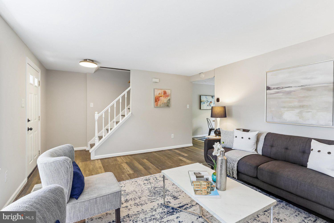
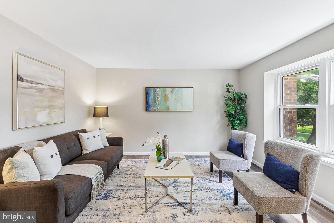
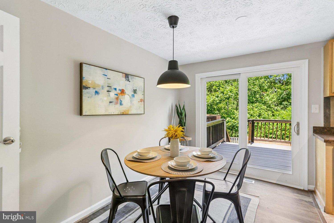
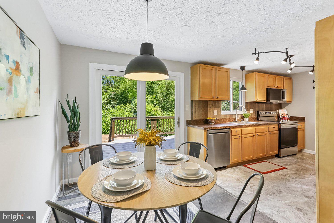
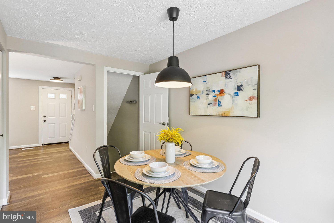
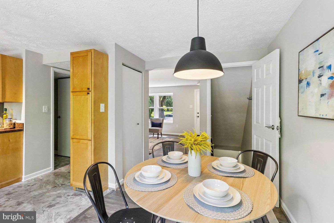
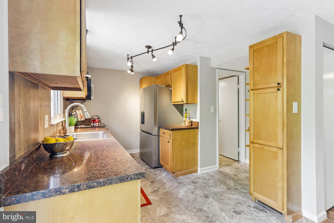
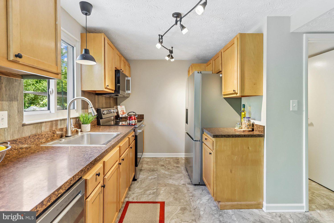
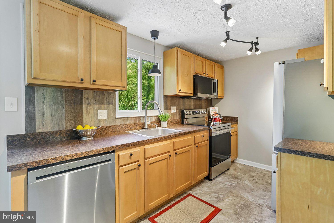
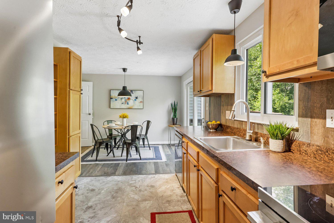
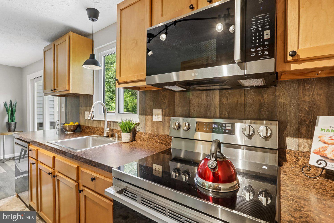
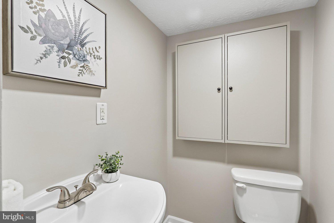
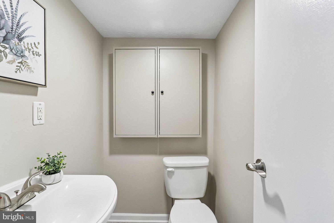
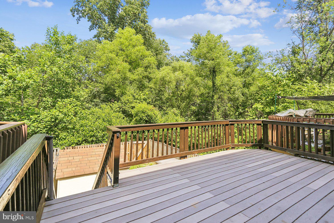
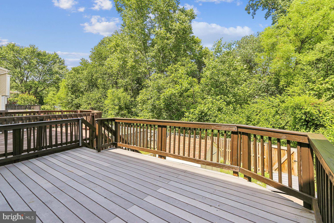
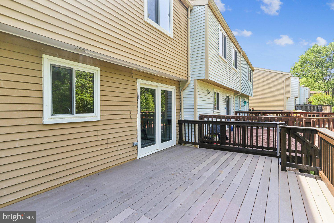
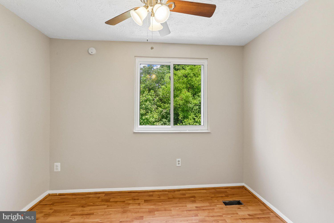
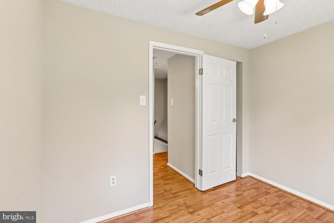
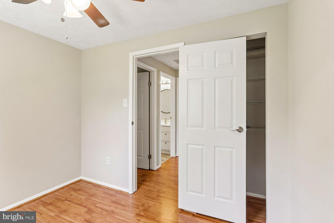
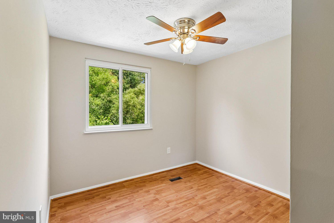
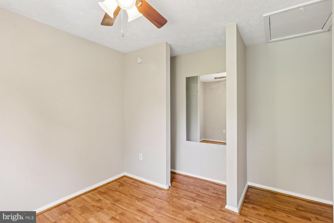
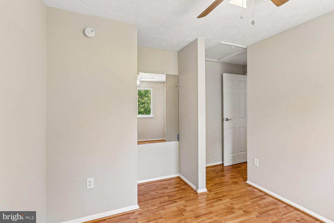
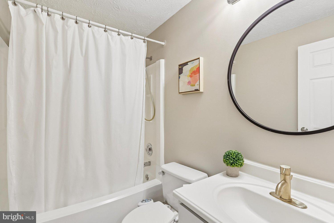
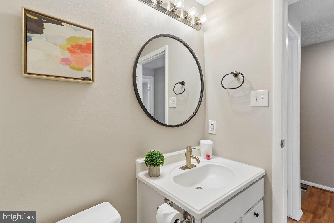
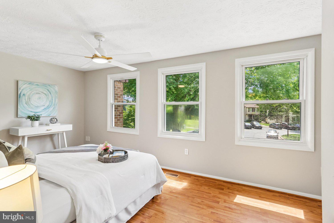
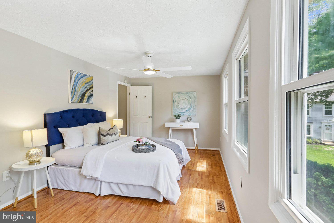
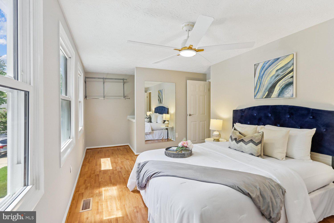
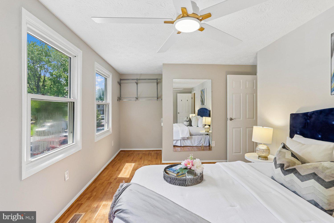
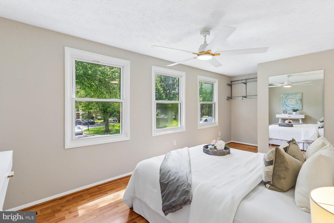
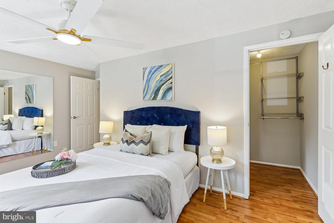
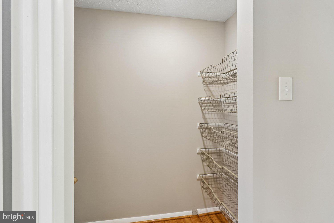
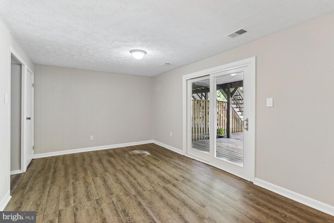
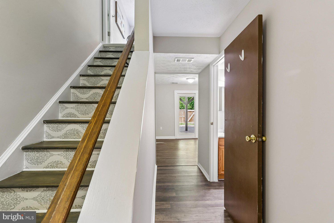
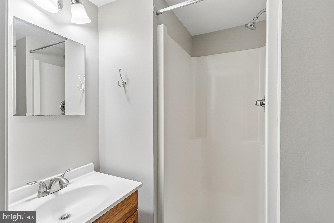
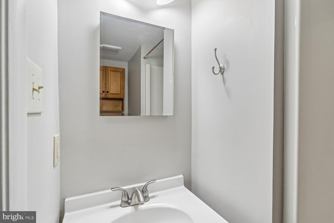
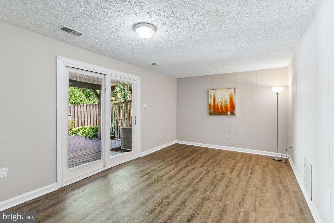
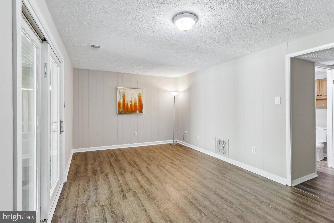
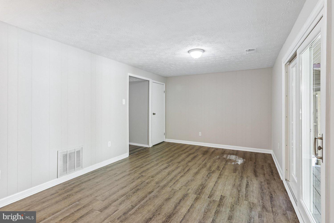
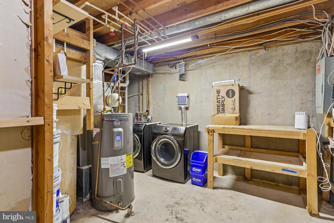
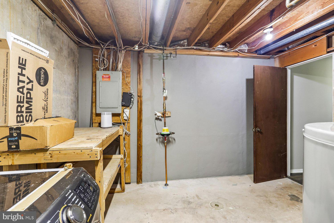
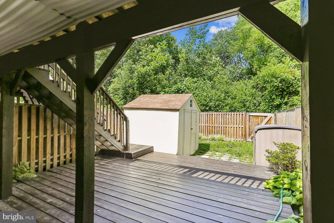
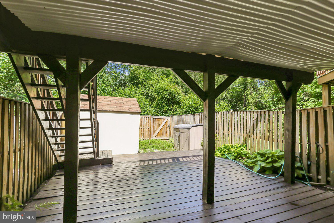
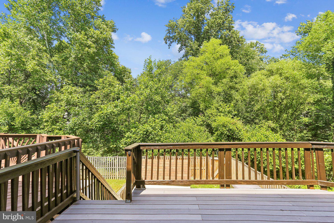
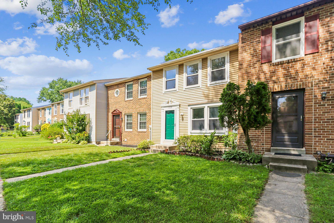
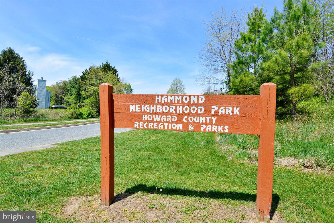
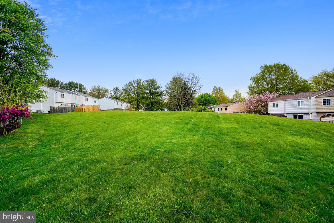
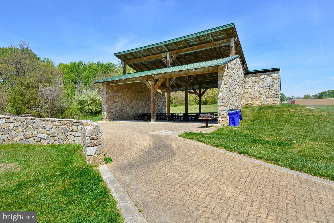
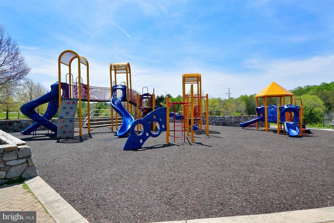
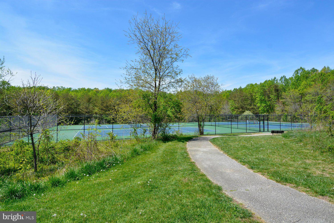
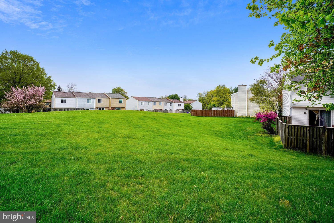
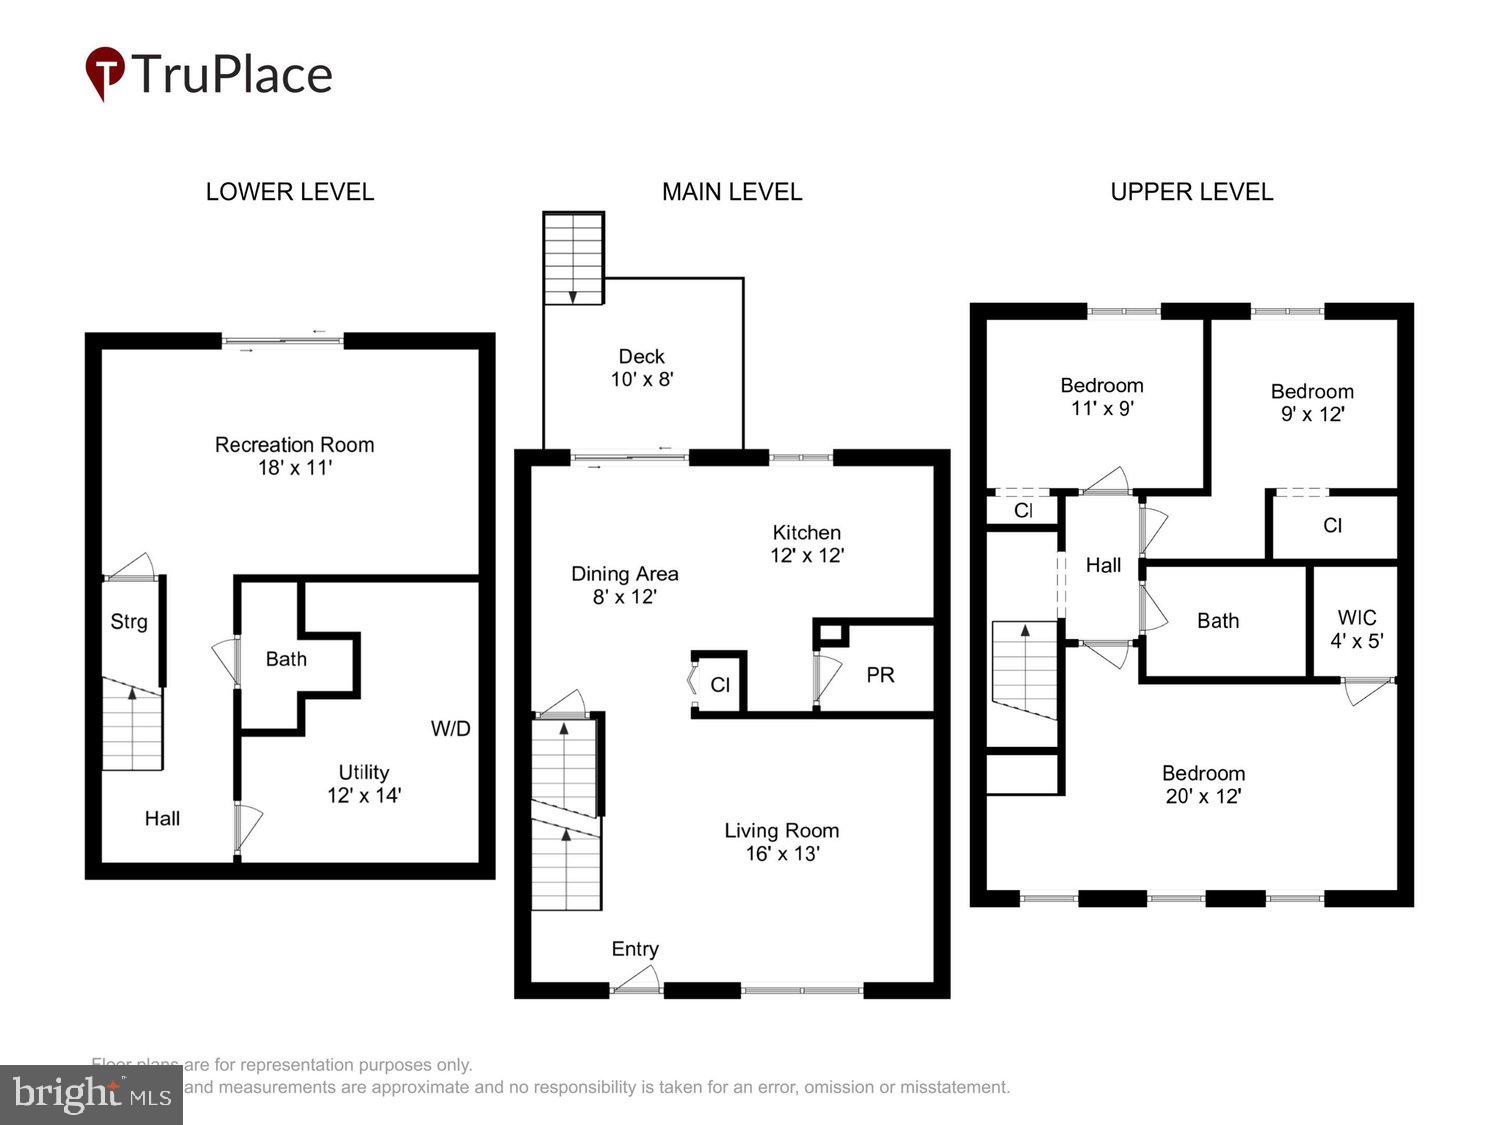
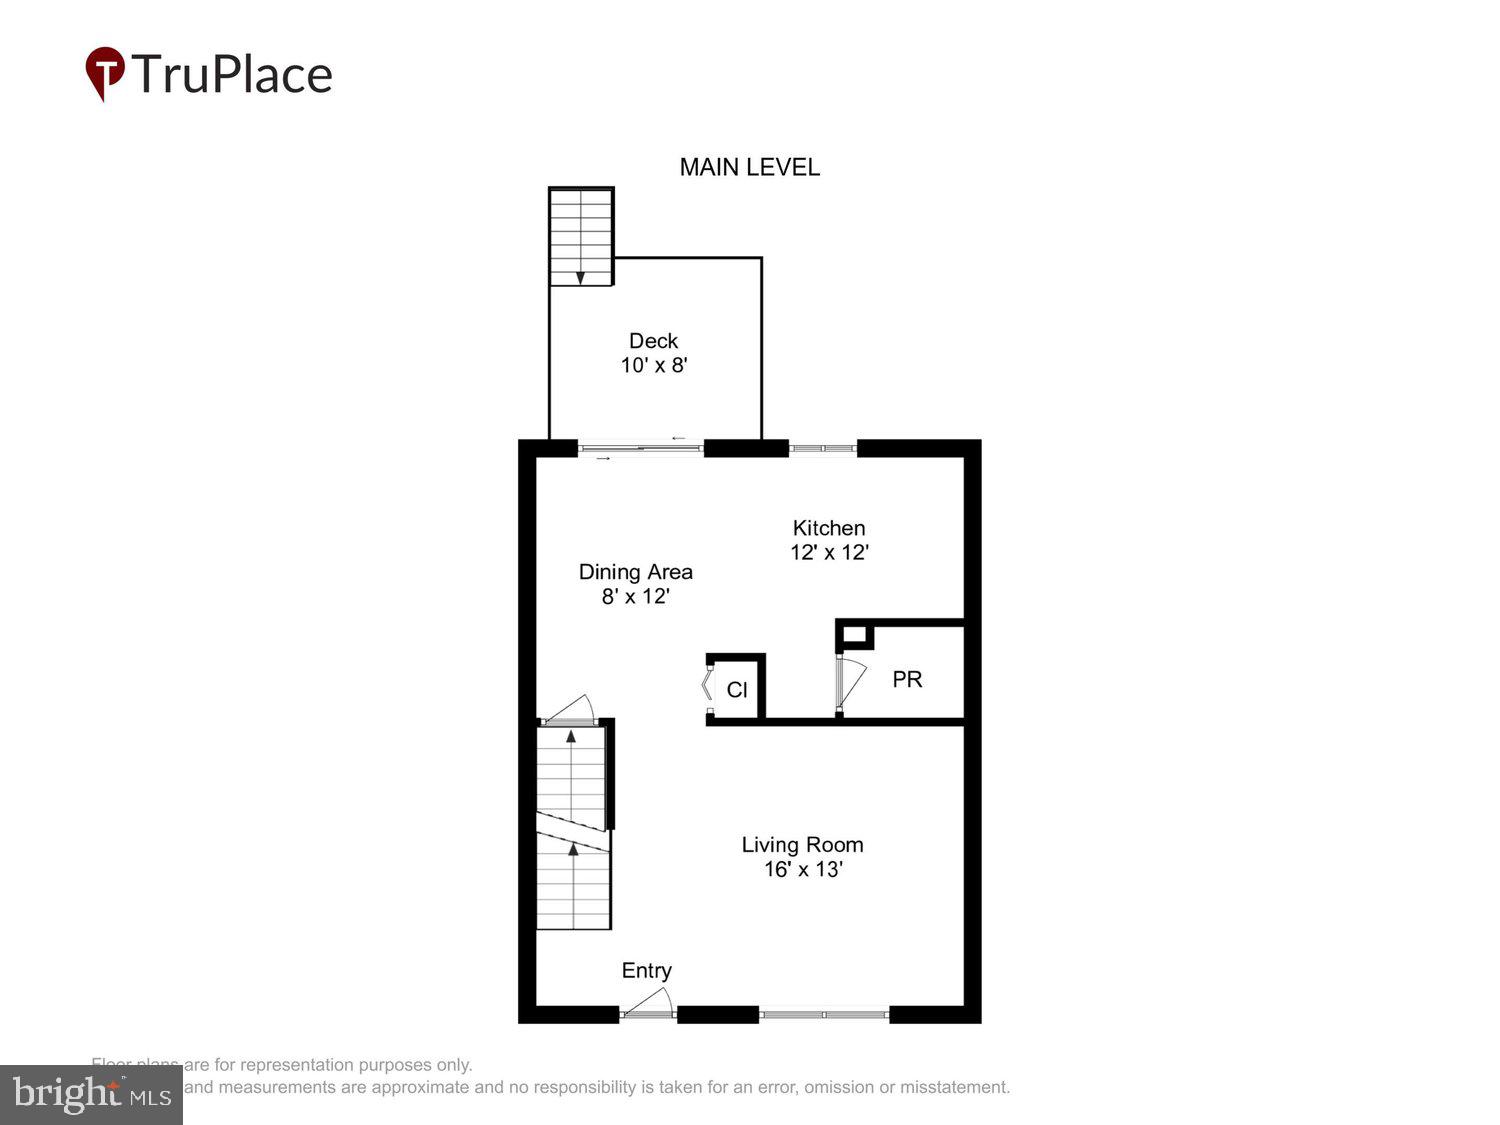
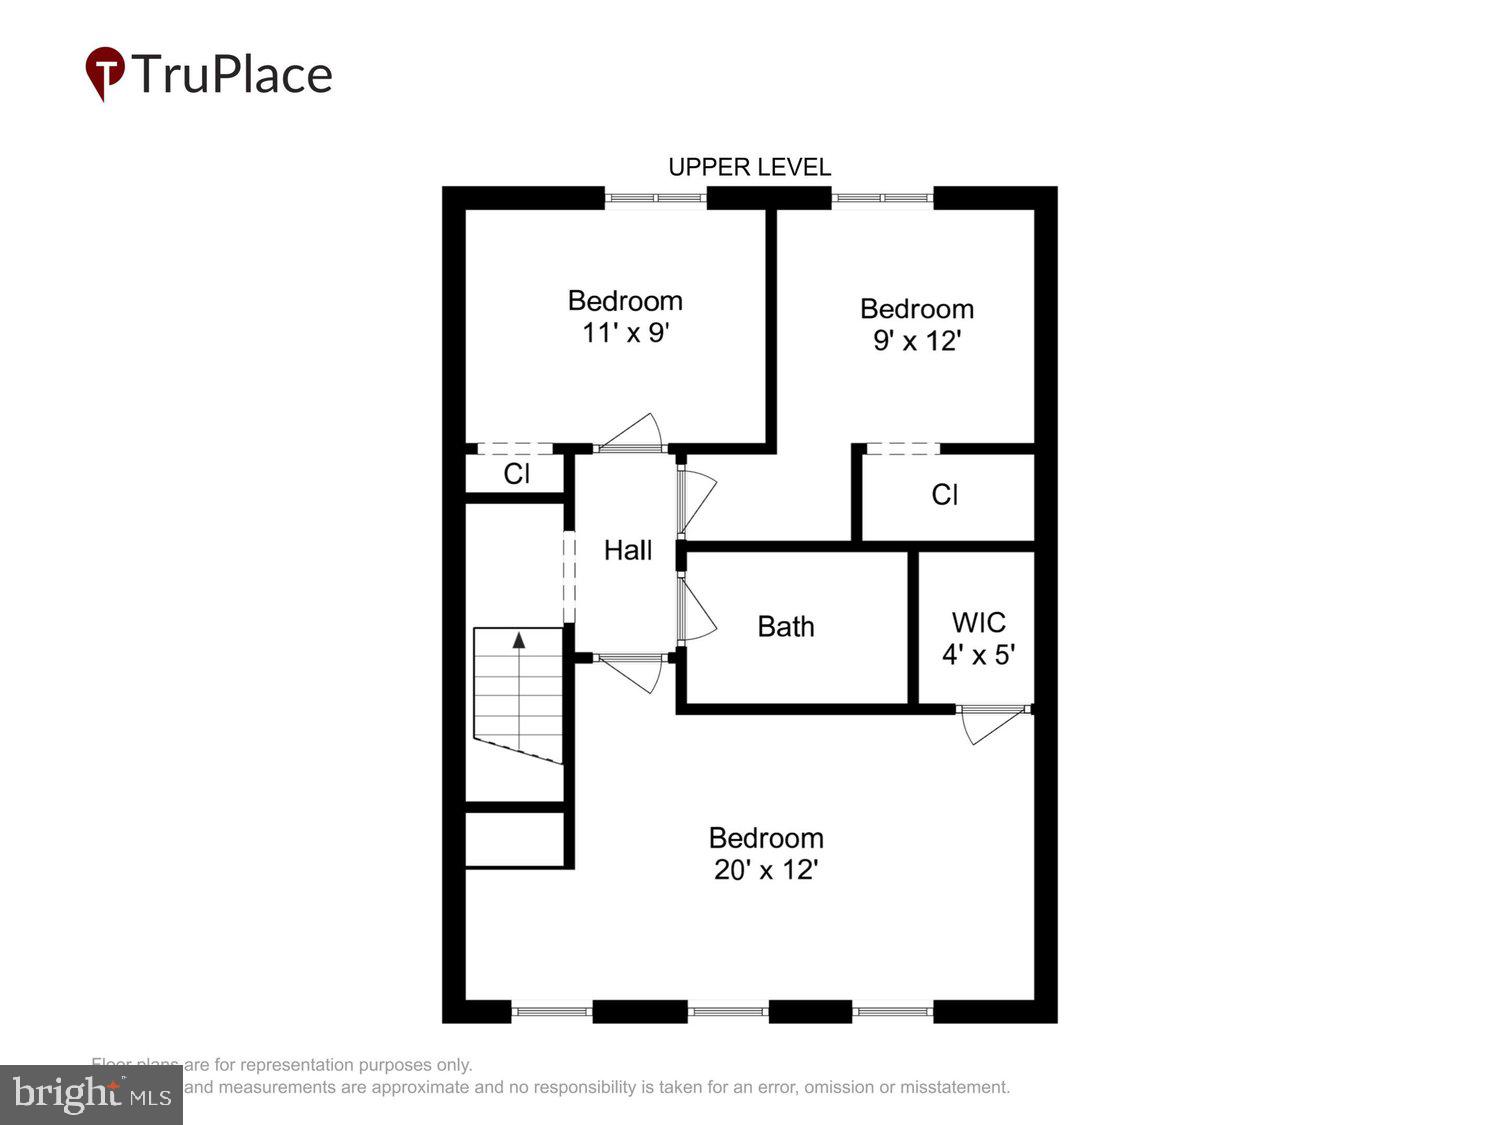
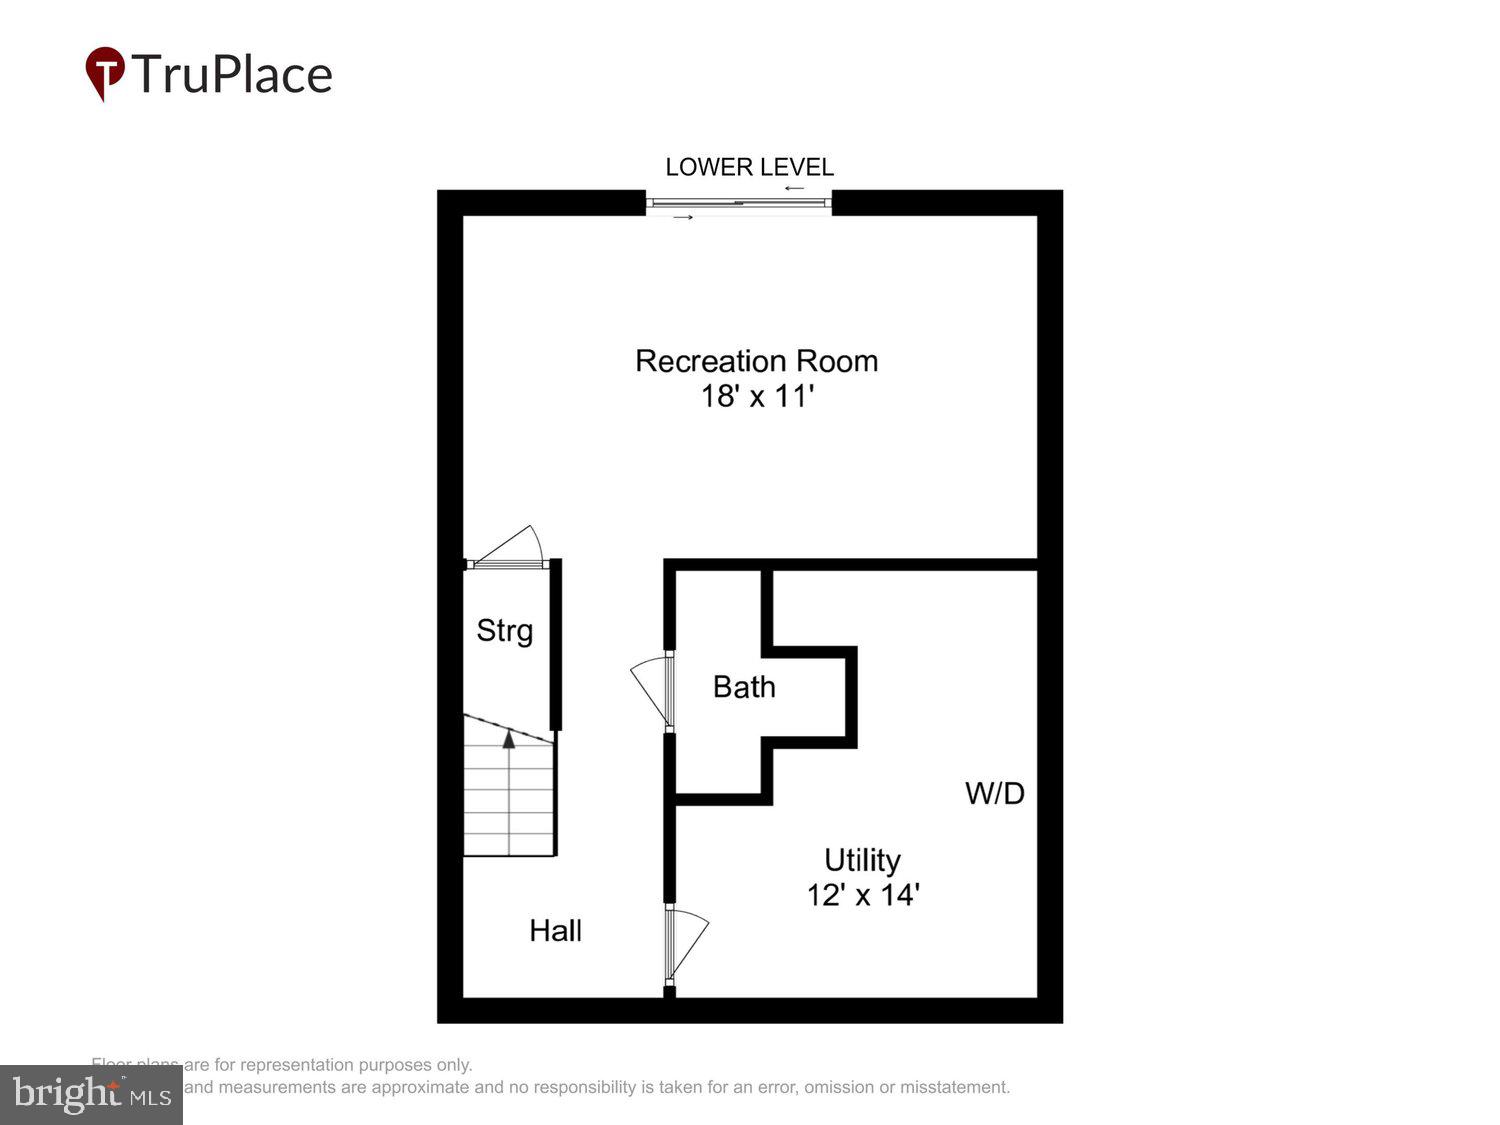
The sellers have set an offer deadline of Tuesday, July 7th at 6:00 pm. They reserve the right to review and ratify any offer prior to the deadline. Beautifully maintained Howard County home offering comfort, style, and convenience in a desirable neighborhood. Updated easy-care flooring and fresh neutral paint throughout create a bright, move-in-ready interior. The spacious living room welcomes you in, while the back of the home features an inviting kitchen with pantry and dining area. New glass doors open to multi-level decks, with the upper deck offering peaceful wooded views and the lower deck providing additional space for outdoor entertaining. Upstairs, the primary suite is filled with natural light and features a walk-in closet. Two additional bedrooms offer generous closet space, and the updated hall bath completes the upper level. The lower level includes a comfortable family room, a full bath, a new laundry area, and excellent storage space. Step outside to the lower deck, which leads to a storage shed and beautifully planted garden areas. Natural sunlight fills every level of this welcoming home. Significant value-added improvements include a new HVAC motor (2026), refrigerator, stove/oven, dishwasher, microwave (2026), roof replacement with professionally removed and reinstalled fully paid solar panels! (2026), replacement of all polybutylene plumbing pipes (2026), and new glass sliding doors on both the upper and lower levels (2021). The owned solar panel system, installed in 2019, conveys with the home. Invoices and solar panel documentation are available in the Documents section. Located in a community served by award-winning Howard County schools, this home is within walking distance of Hammond Elementary School and Hammond Middle School, as well as one of the area's best parks. Enjoy the charm of this unique cul-de-sac community with sidewalks that make it easy to take a stroll and connect with neighbors. Commuters will appreciate being just minutes from I-95 and Route 29, while shopping, dining, and everyday conveniences at Maple Lawn are only about 10 minutes away. Bring your REALTOR® and schedule your private tour today!
Features & Amenities
Interior
-
Other Interior Features
Eat-in Kitchen, Ceiling Fan(s), Pantry, Walk-In Closet(s)
-
Total Bedrooms
3
-
Bathrooms
2
-
1/2 Bathrooms
1
-
Above Grade Finished Area
1060.0
-
Basement YN
YES
-
Cooling YN
YES
-
Cooling
Central Air, Ceiling Fan(s), Electric
-
Fireplace YN
NO
-
Heating YN
YES
-
Heating
Exhaust Fan, Electric, Forced Air
-
Pet friendly
N/A
Exterior
-
Garage
No
-
Construction Materials
Aluminum Siding
-
Parking
Assigned, Parking Lot
-
Pool
Yes
-
Pool Features
Community
-
Waterfront YN
NO
-
View
Trees/Woods
Area & Lot
-
Lot Size(acres)
0.04
-
Lot Size(square feet)
1698.0
-
Property Type
Residential
-
Property Sub Type
Townhouse
-
Architectural Style
Colonial
Price
-
Sales Price
$395,000
-
Tax Amount
$4,999
-
Sq. Footage
1, 340
-
Price/SqFt
$294
HOA
-
Association
YES
-
Association Fee
$58
-
Association Fee Frequency
Monthly
-
Association Fee Includes
N/A
School District
-
Elementary School
HAMMOND
-
Middle School
HAMMOND
-
High School
ATHOLTON
Property Features
-
New Construction
NO
-
Association Amenities
Jogging Path
-
Foundation Details
Concrete Perimeter
-
Senior Community YN
NO
-
Sewer
Public Sewer
-
Tax Lot
15
-
Water Source
Public
Schedule a Showing
Showing scheduled successfully.
Mortgage calculator
Estimate your monthly mortgage payment, including the principal and interest, property taxes, and HOA. Adjust the values to generate a more accurate rate.
Your payment
Principal and Interest:
$
Property taxes:
$
HOA fees:
$
Total loan payment:
$
Total interest amount:
$
Location
County
HOWARD
Elementary School
HAMMOND
Middle School
HAMMOND
High School
ATHOLTON
Listing Courtesy of Susan C McFarland , RE/MAX Realty Group
RealHub Information is provided exclusively for consumers' personal, non-commercial use, and it may not be used for any purpose other than to identify prospective properties consumers may be interested in purchasing. All information deemed reliable but not guaranteed and should be independently verified. All properties are subject to prior sale, change or withdrawal. RealHub website owner shall not be responsible for any typographical errors, misinformation, misprints and shall be held totally harmless.

AGENT
Fuzzy Moersen
Call Fuzzy today to schedule a private showing.

* Listings on this website come from the FMLS IDX Compilation and may be held by brokerage firms other than the owner of this website. The listing brokerage is identified in any listing details. Information is deemed reliable but is not guaranteed. If you believe any FMLS listing contains material that infringes your copyrighted work please click here to review our DMCA policy and learn how to submit a takedown request.© 2024 FMLS.
Related Properties

LAUREL
9928A SIR BARTON WAY
3 Beds
2 Baths
1,581 Sq.Ft.
$424,990
MLS#: MDHW2040780
LAUREL
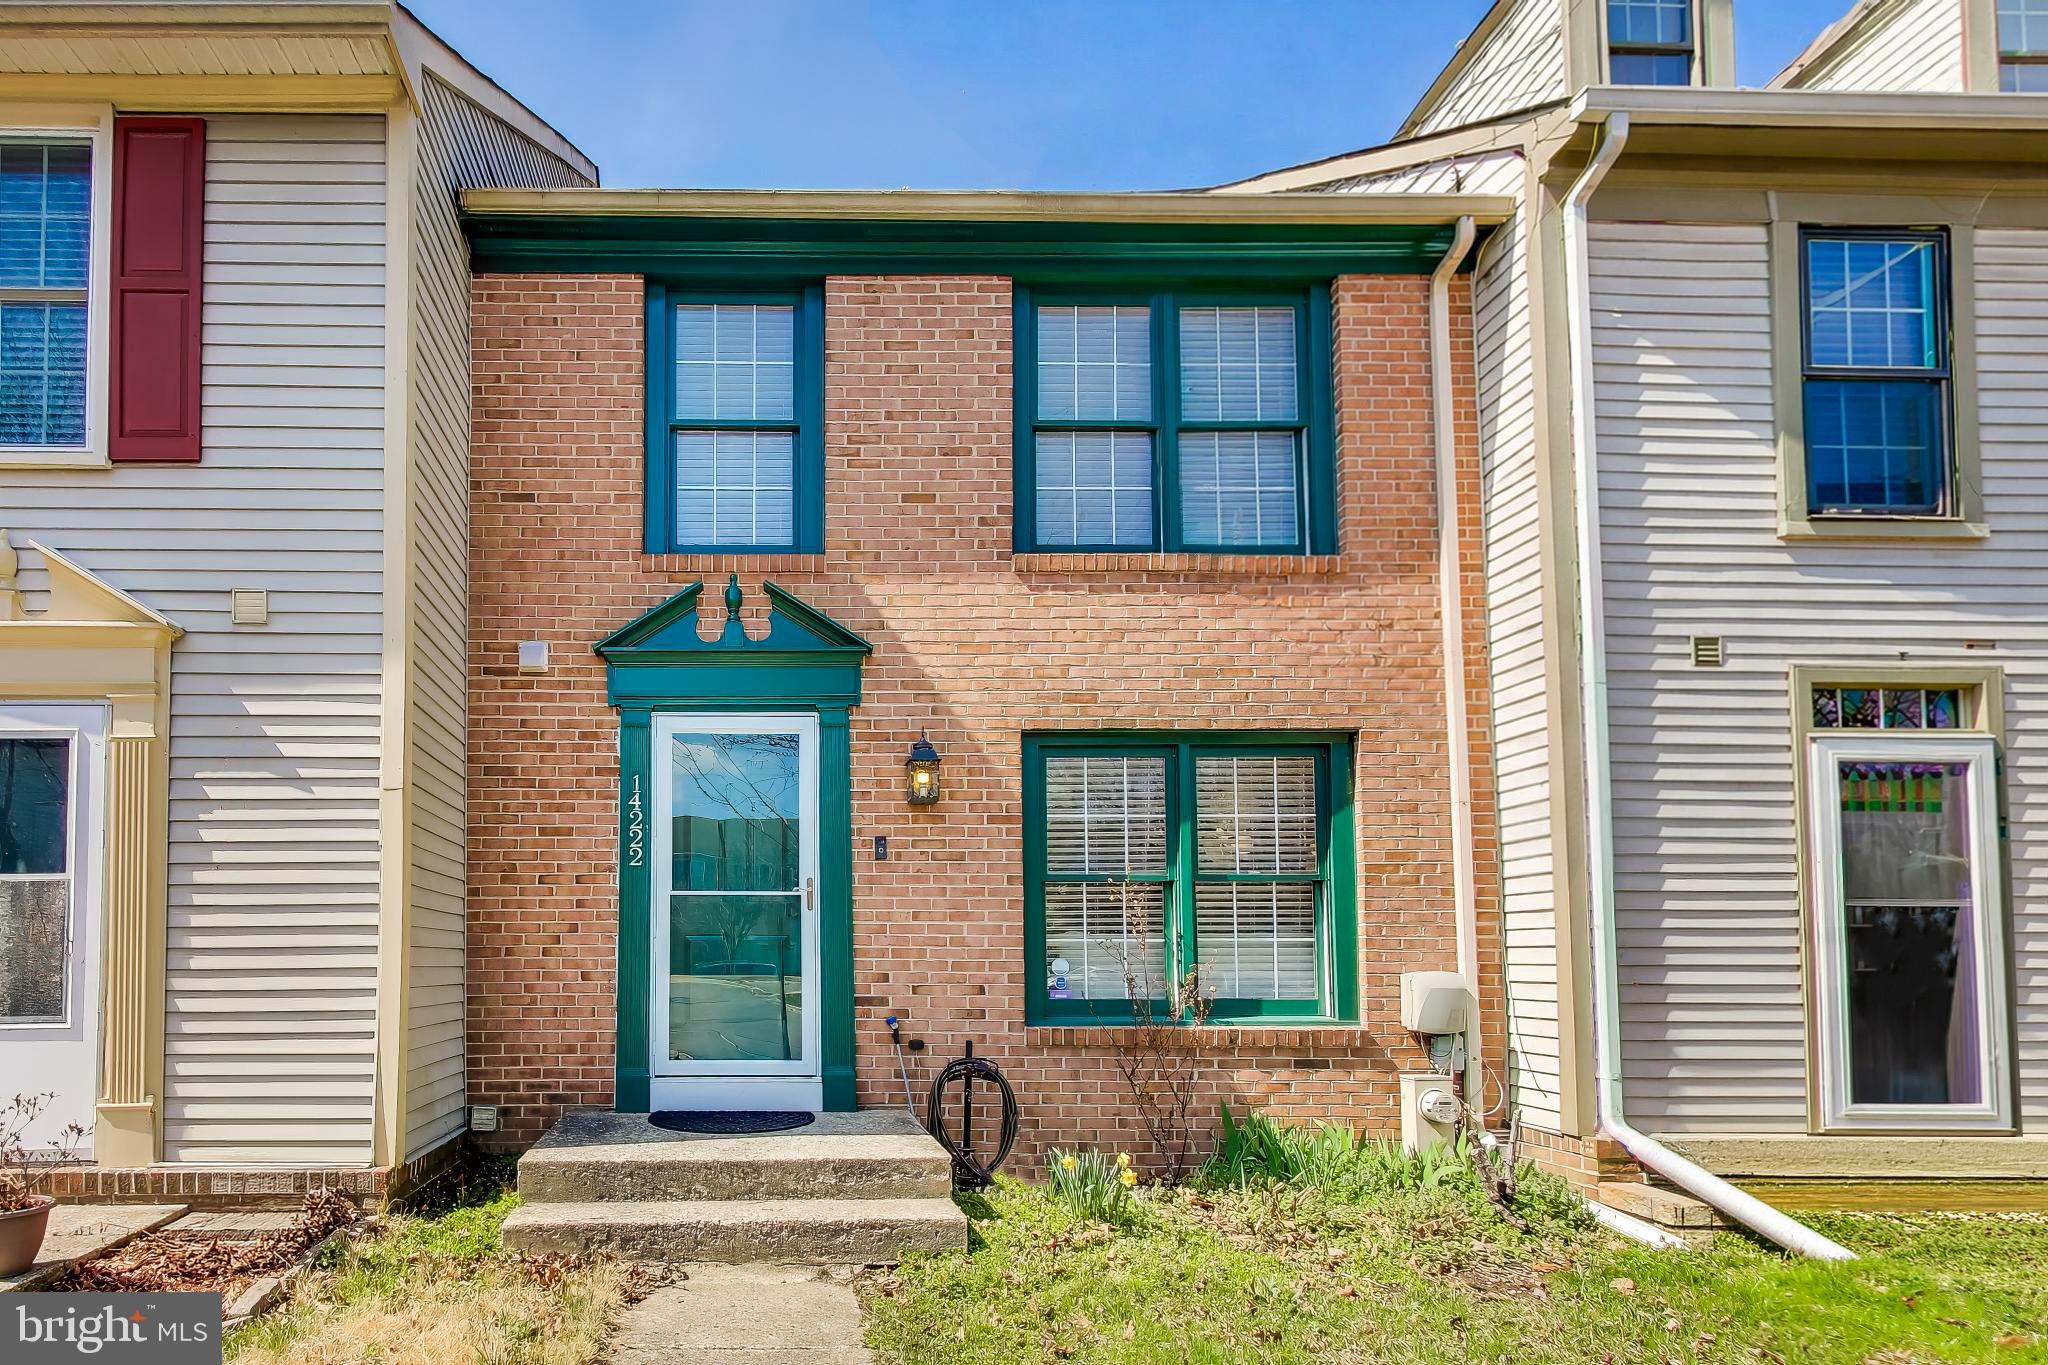
14222 OXFORD DRIVE
2 Beds
2 Baths
1,400 Sq.Ft.
$405,000
MLS#: MDPG2194850

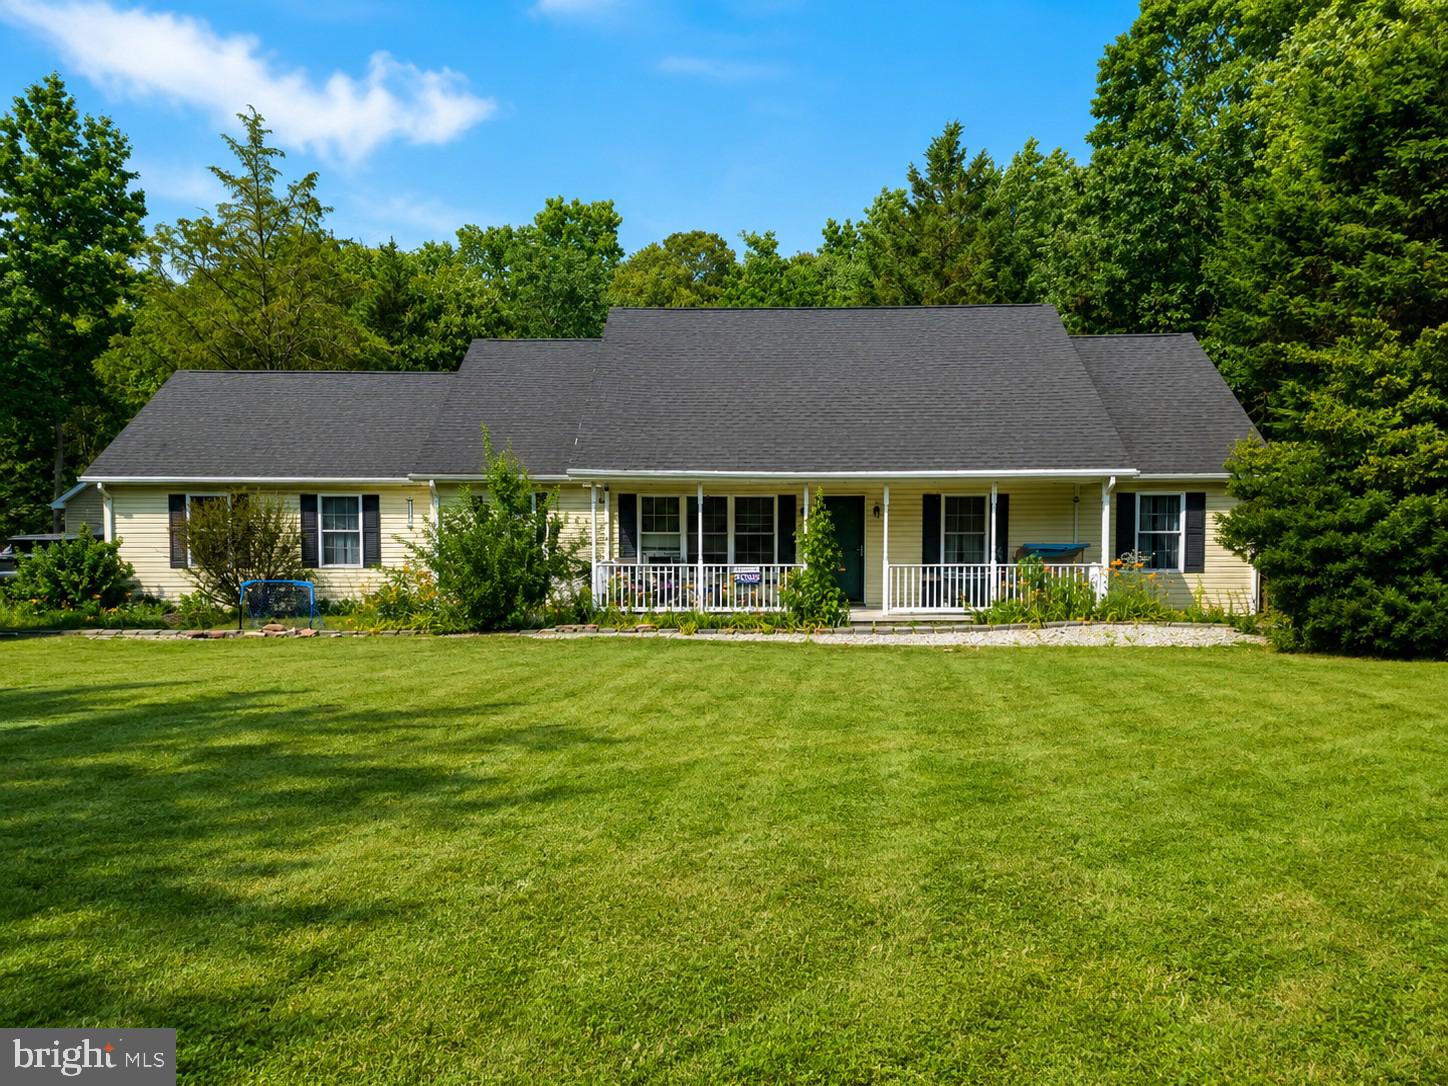
LAUREL
29125 CONTESSA COURT
3 Beds
2 Baths
1,624 Sq.Ft.
$454,000
MLS#: DESU2107504
LAUREL
33121 FOREST KNOLL DRIVE
3 Beds
2 Baths
2,136 Sq.Ft.
$429,900
MLS#: DESU2113740
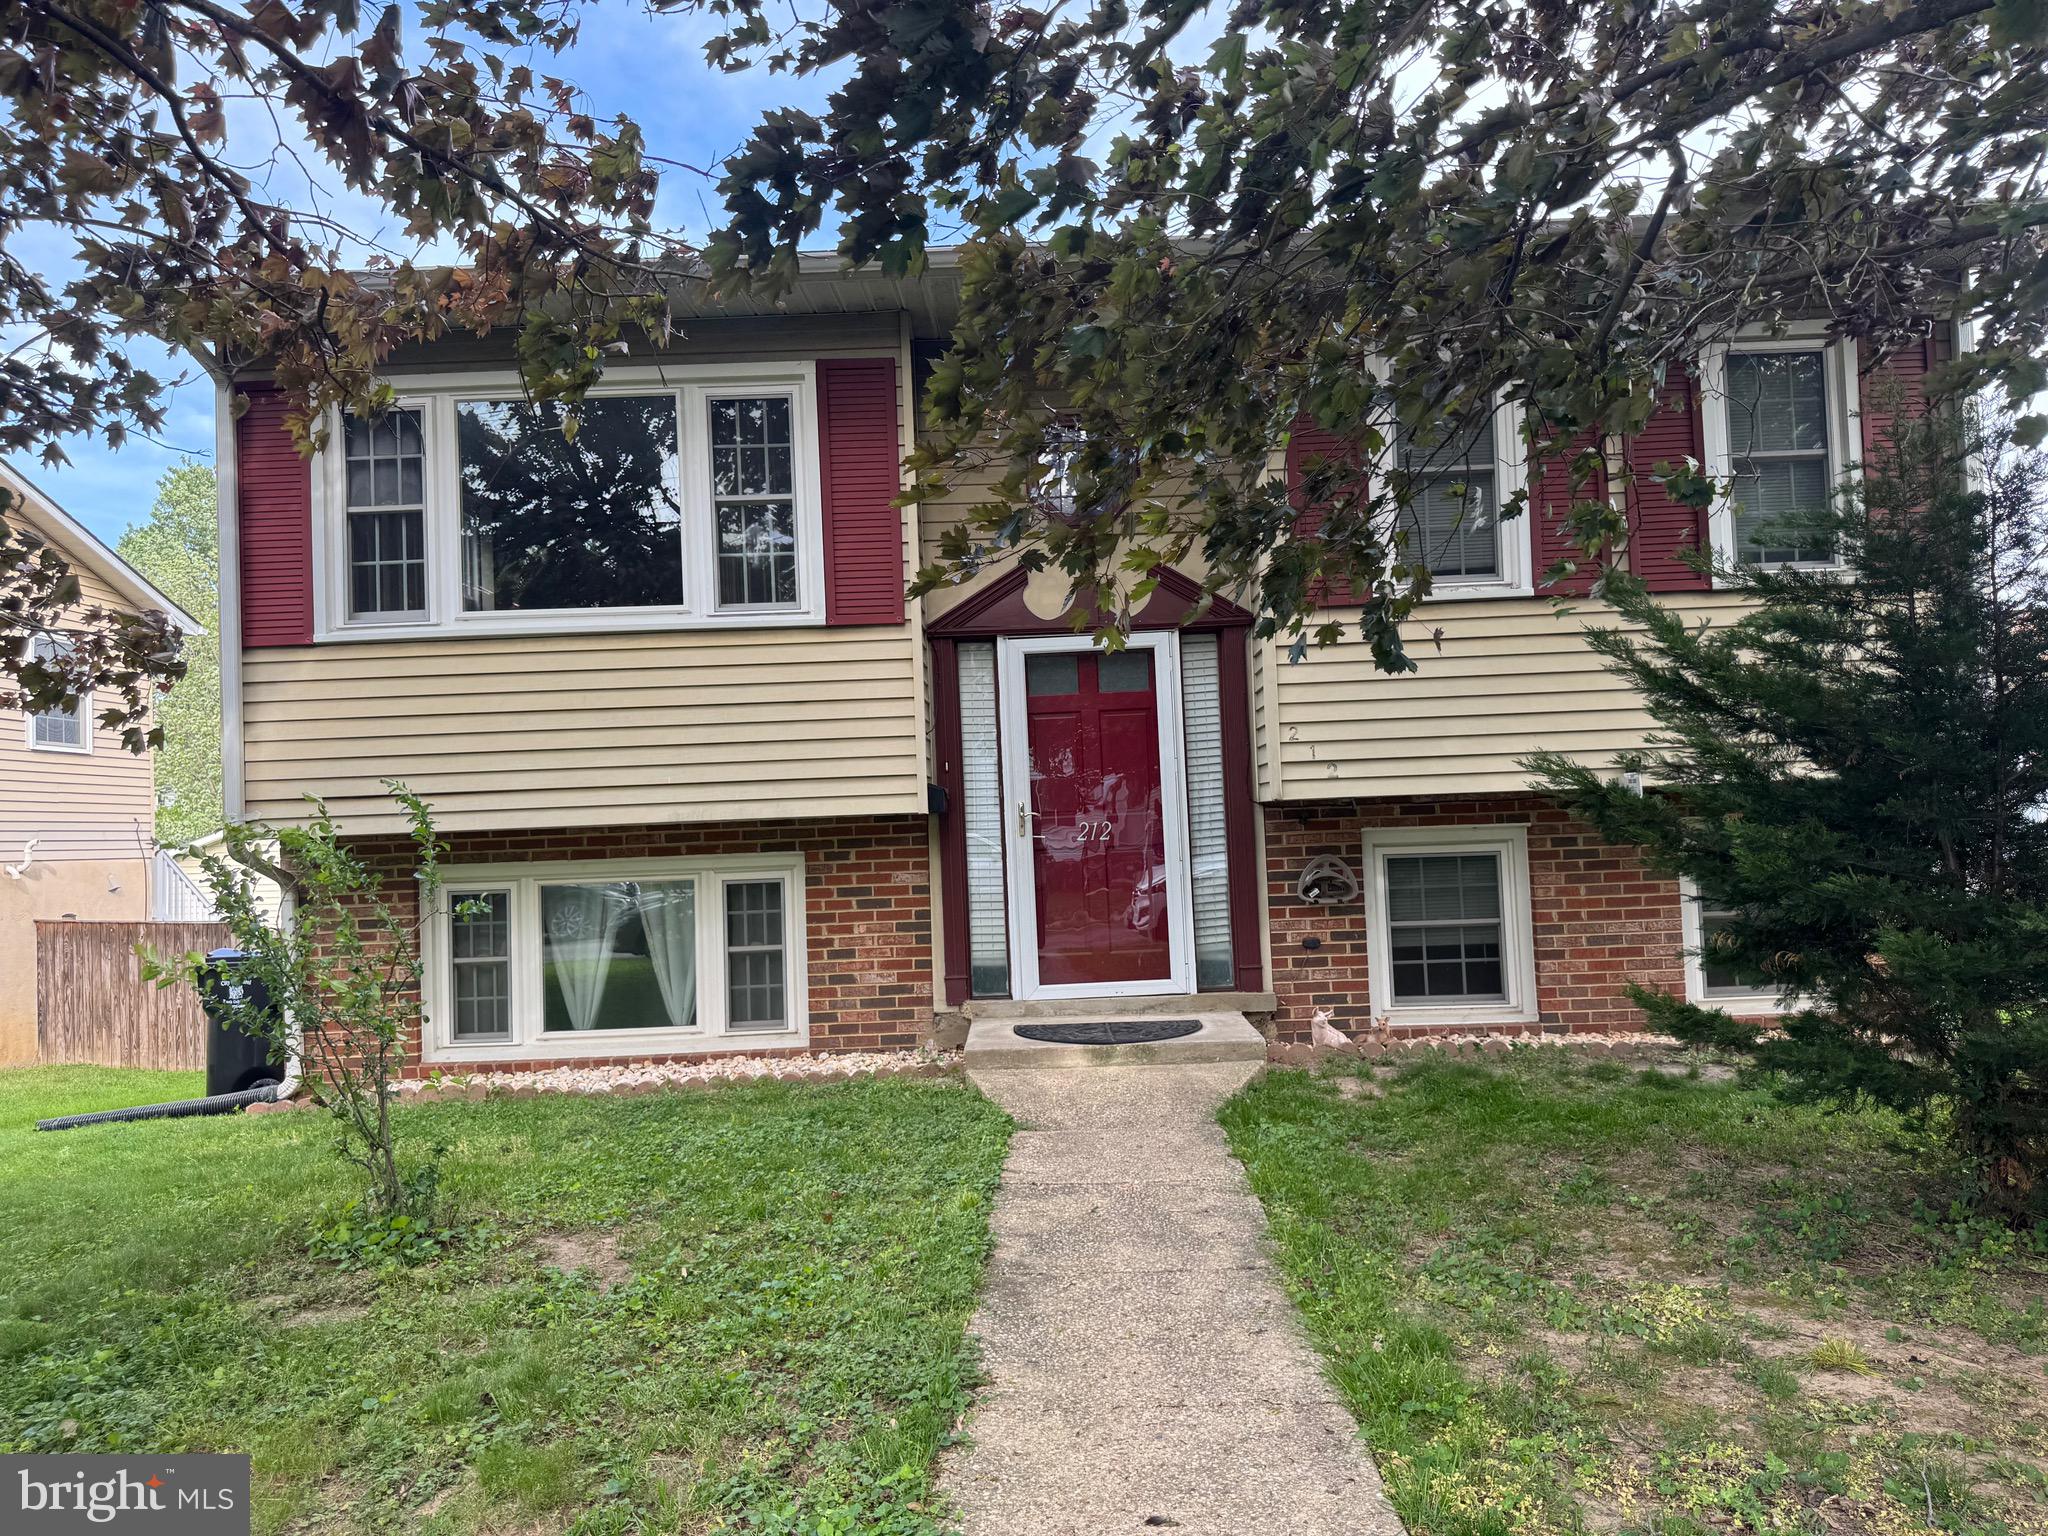
LAUREL
212 11TH STREET
3 Beds
2 Baths
888 Sq.Ft.
$469,000
MLS#: MDPG2202724
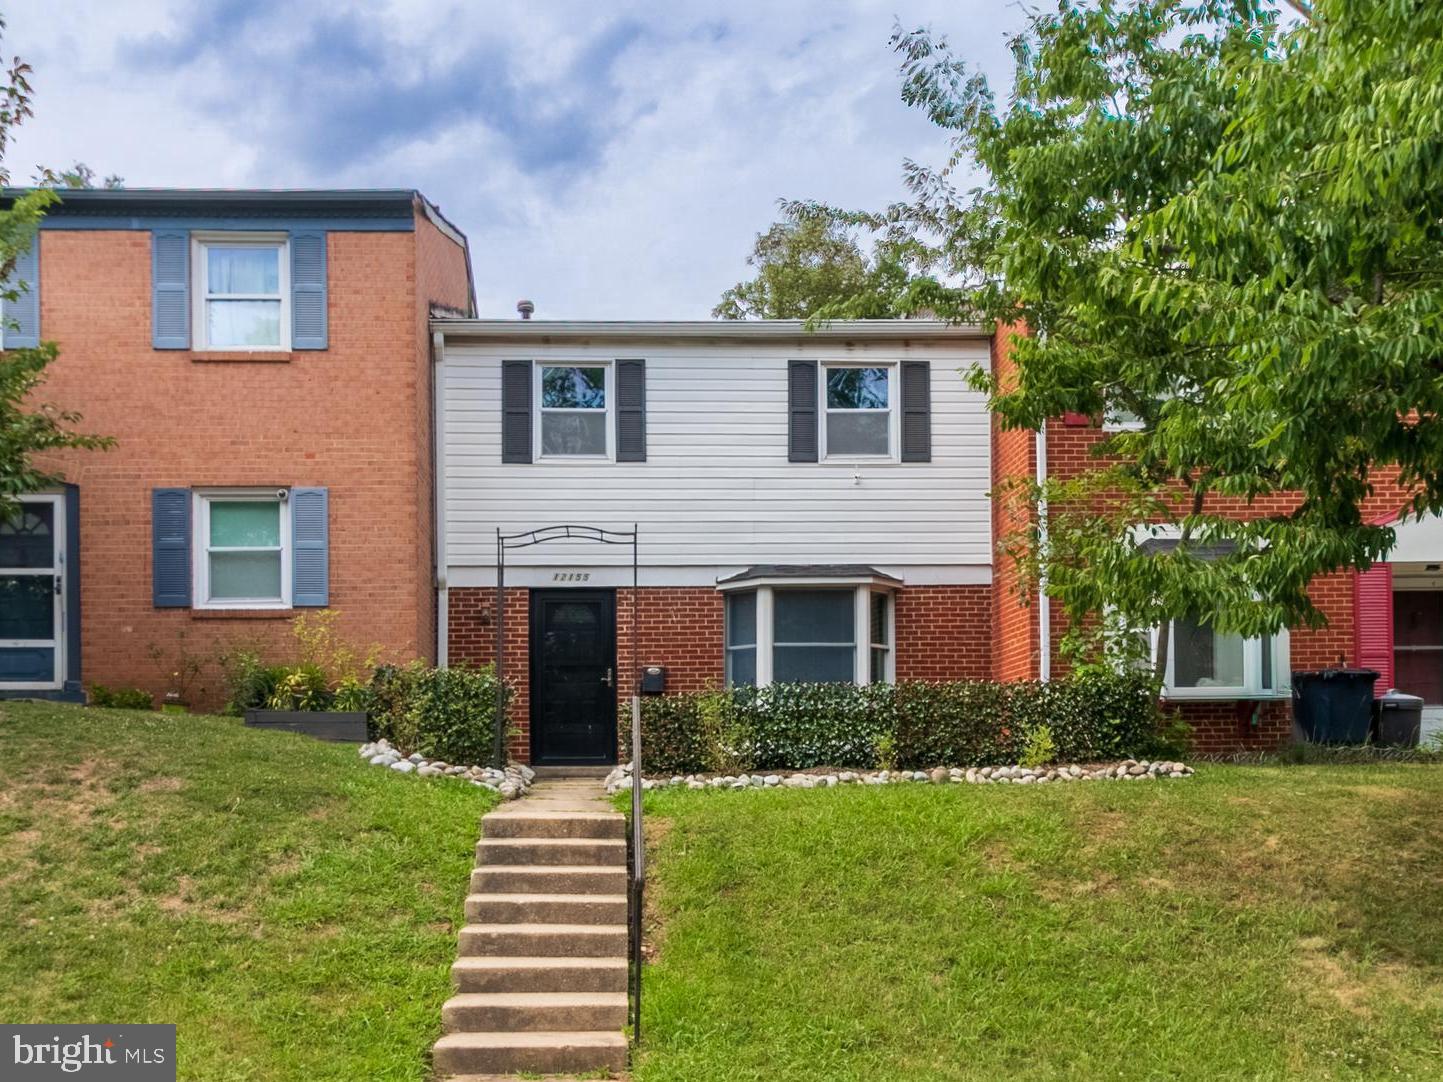
LAUREL
12155 DOVE CIRCLE
3 Beds
1 Baths
1,260 Sq.Ft.
$329,000
MLS#: MDPG2208424
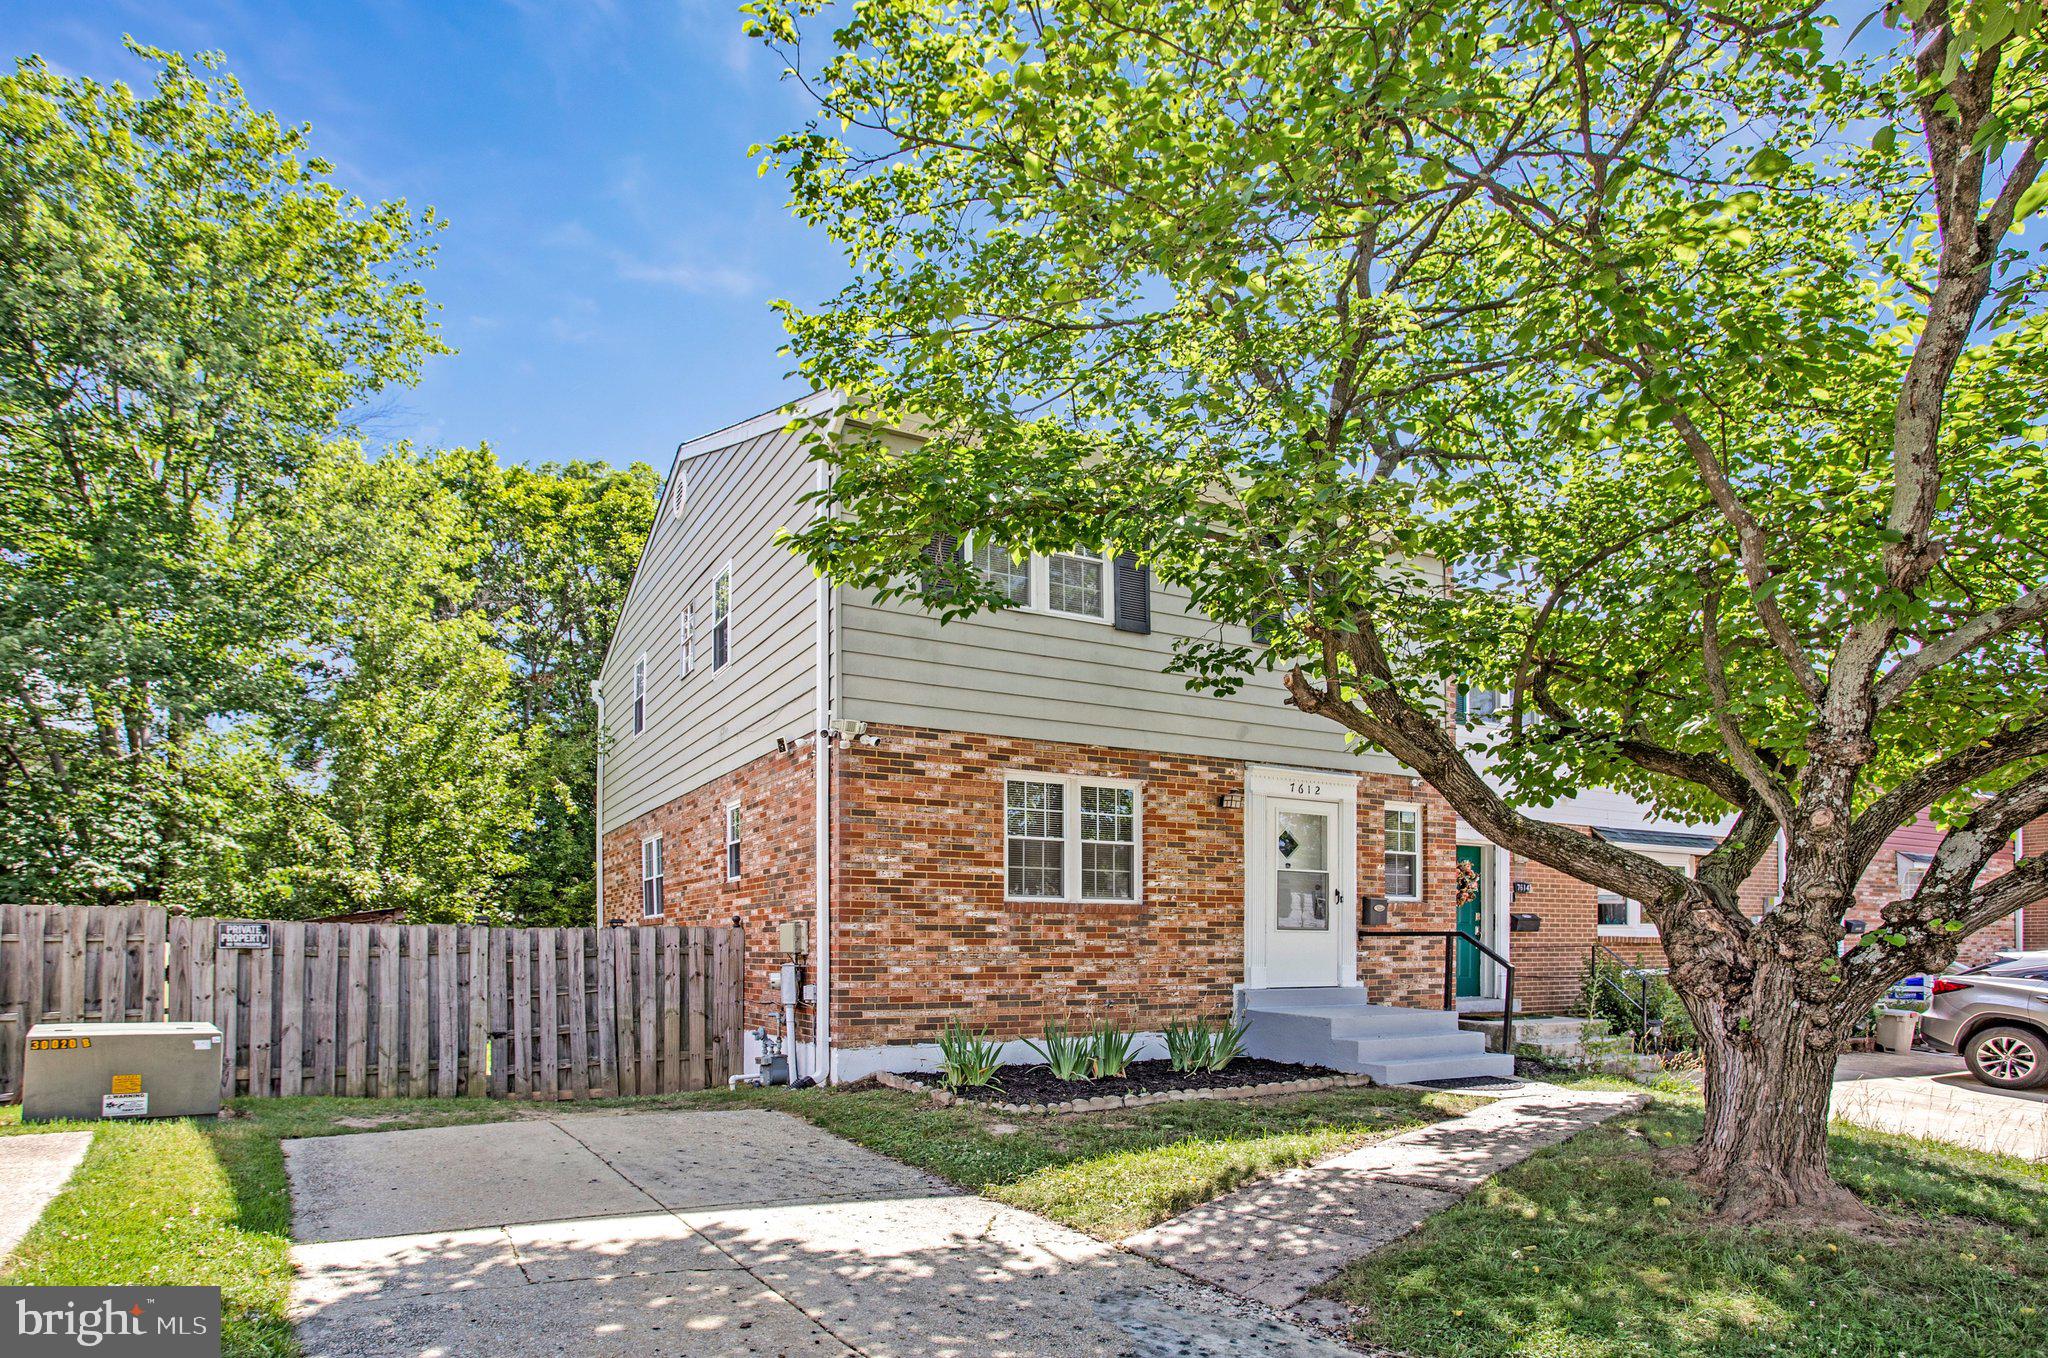
LAUREL
7612 ERICA LANE
3 Beds
3 Baths
2,040 Sq.Ft.
$415,000
MLS#: MDPG2205448
![Welcome to 8239 Londonderry Court, a beautifully updated three-level townhome in Laurel’s desirable Ashford community, offering the perfect blend of style, comfort, and everyday convenience. This 3-bedroom, 2.5-bath home has been thoughtfully improved with major updates already completed, including a new architectural-shingle roof in 2026, a high-efficiency Rheem Performance Platinum hybrid water heater in 2025, a refreshed kitchen, renovated bathrooms, and newer carpet throughout much of the home. The main level features an inviting layout with a bright living area, dedicated dining space, and an updated kitchen designed to feel fresh and functional. The kitchen showcases quartz countertops, professionally repainted cabinetry with soft-close hinges, updated hardware, a large single-basin sink, a Kohler faucet, a Samsung smart induction range, and newer range hood. Step outside to enjoy the deck and outdoor space, with garden improvements that add charm and personality.
Upstairs, the bedroom level offers comfortable private spaces, including a renovated primary bath with a tiled walk-in shower, frameless glass, rainfall showerhead, and built-in niche. All three bathrooms were renovated in 2023 with updated flooring, cabinetry, Swiss Madison one-piece toilets, and Kohler faucets.
The lower level adds valuable flexibility for today’s lifestyle — ideal for a recreation room, media space, fitness area, guest space, or home office setup. With three levels of living, outdoor space, and key system updates already handled, this home gives buyers the confidence of modern improvements without sacrificing location. Assigned parking for 2 spaces. HOA includes
pool, tot lots and tennis courts. Set in the heart of Laurel, this home places you close to shopping, dining, entertainment, Laurel Lakes, parks, commuter routes, MARC access, I-95, ICC-200, BW Parkway/295, and convenient routes toward Washington, Baltimore, Fort Meade, College Park, and Columbia. A polished, move-in-ready opportunity in a commuter-friendly Laurel location — 8239 Londonderry Court is ready to welcome its next owner. [The deck is scheduled to be painted]]](https://api.realhub365.com/storage/mlsgrid/1774/cd9a90d7688ee1a8348fdc0ec5b68f19/2867333024.jpeg?d=880)
LAUREL
8239 LONDONDERRY COURT
3 Beds
2 Baths
1,372 Sq.Ft.
$415,000
MLS#: MDPG2202586
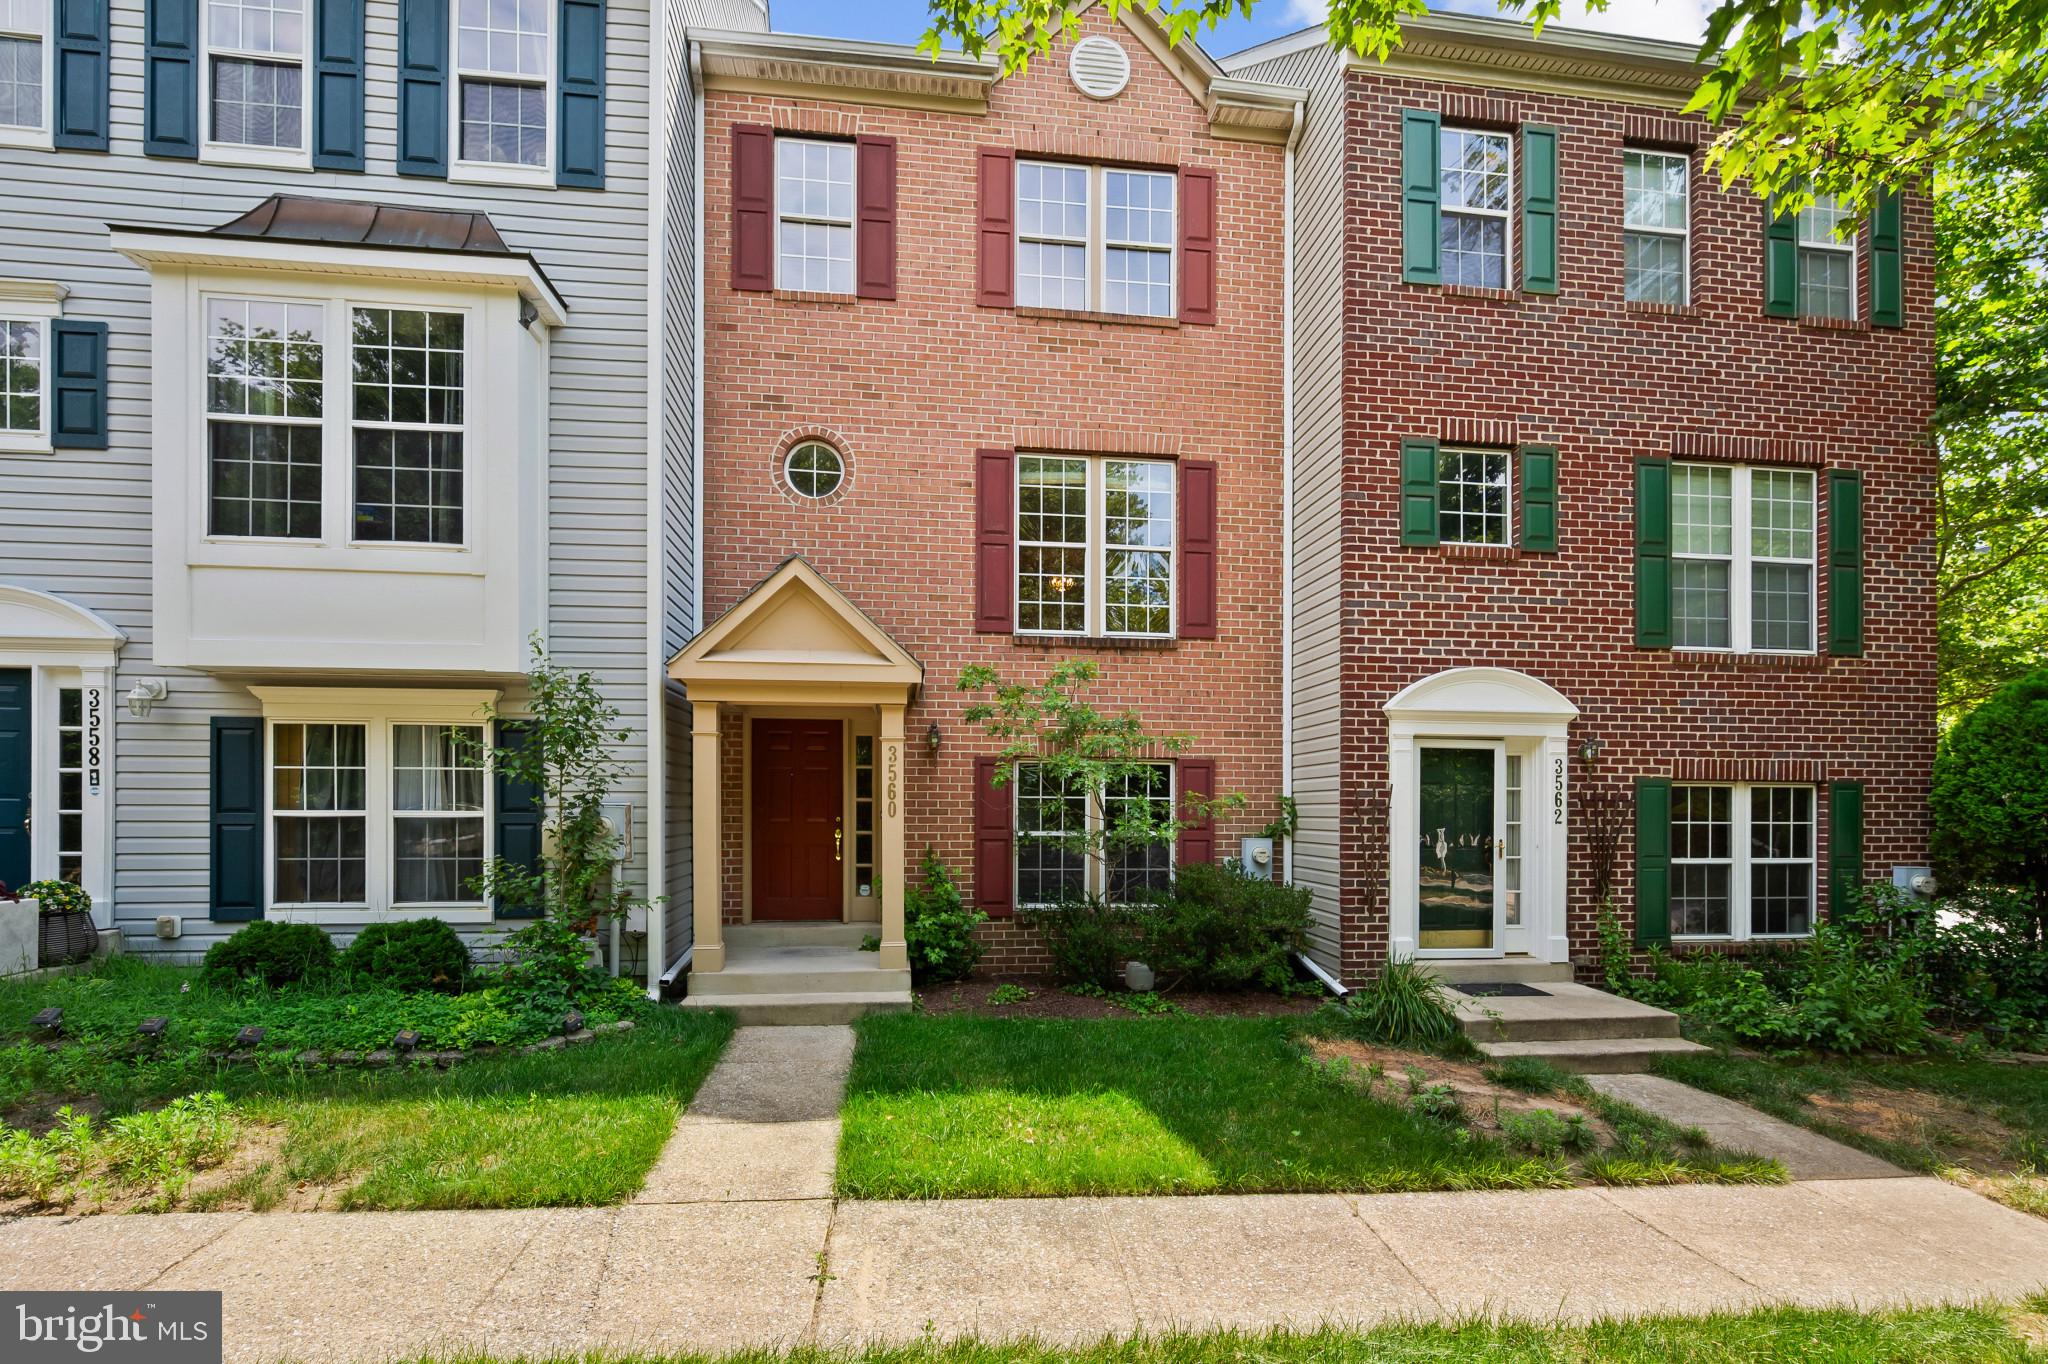
LAUREL
3560 MORNING STAR PLACE
3 Beds
3 Baths
1,560 Sq.Ft.
$450,000
MLS#: MDAA2147028
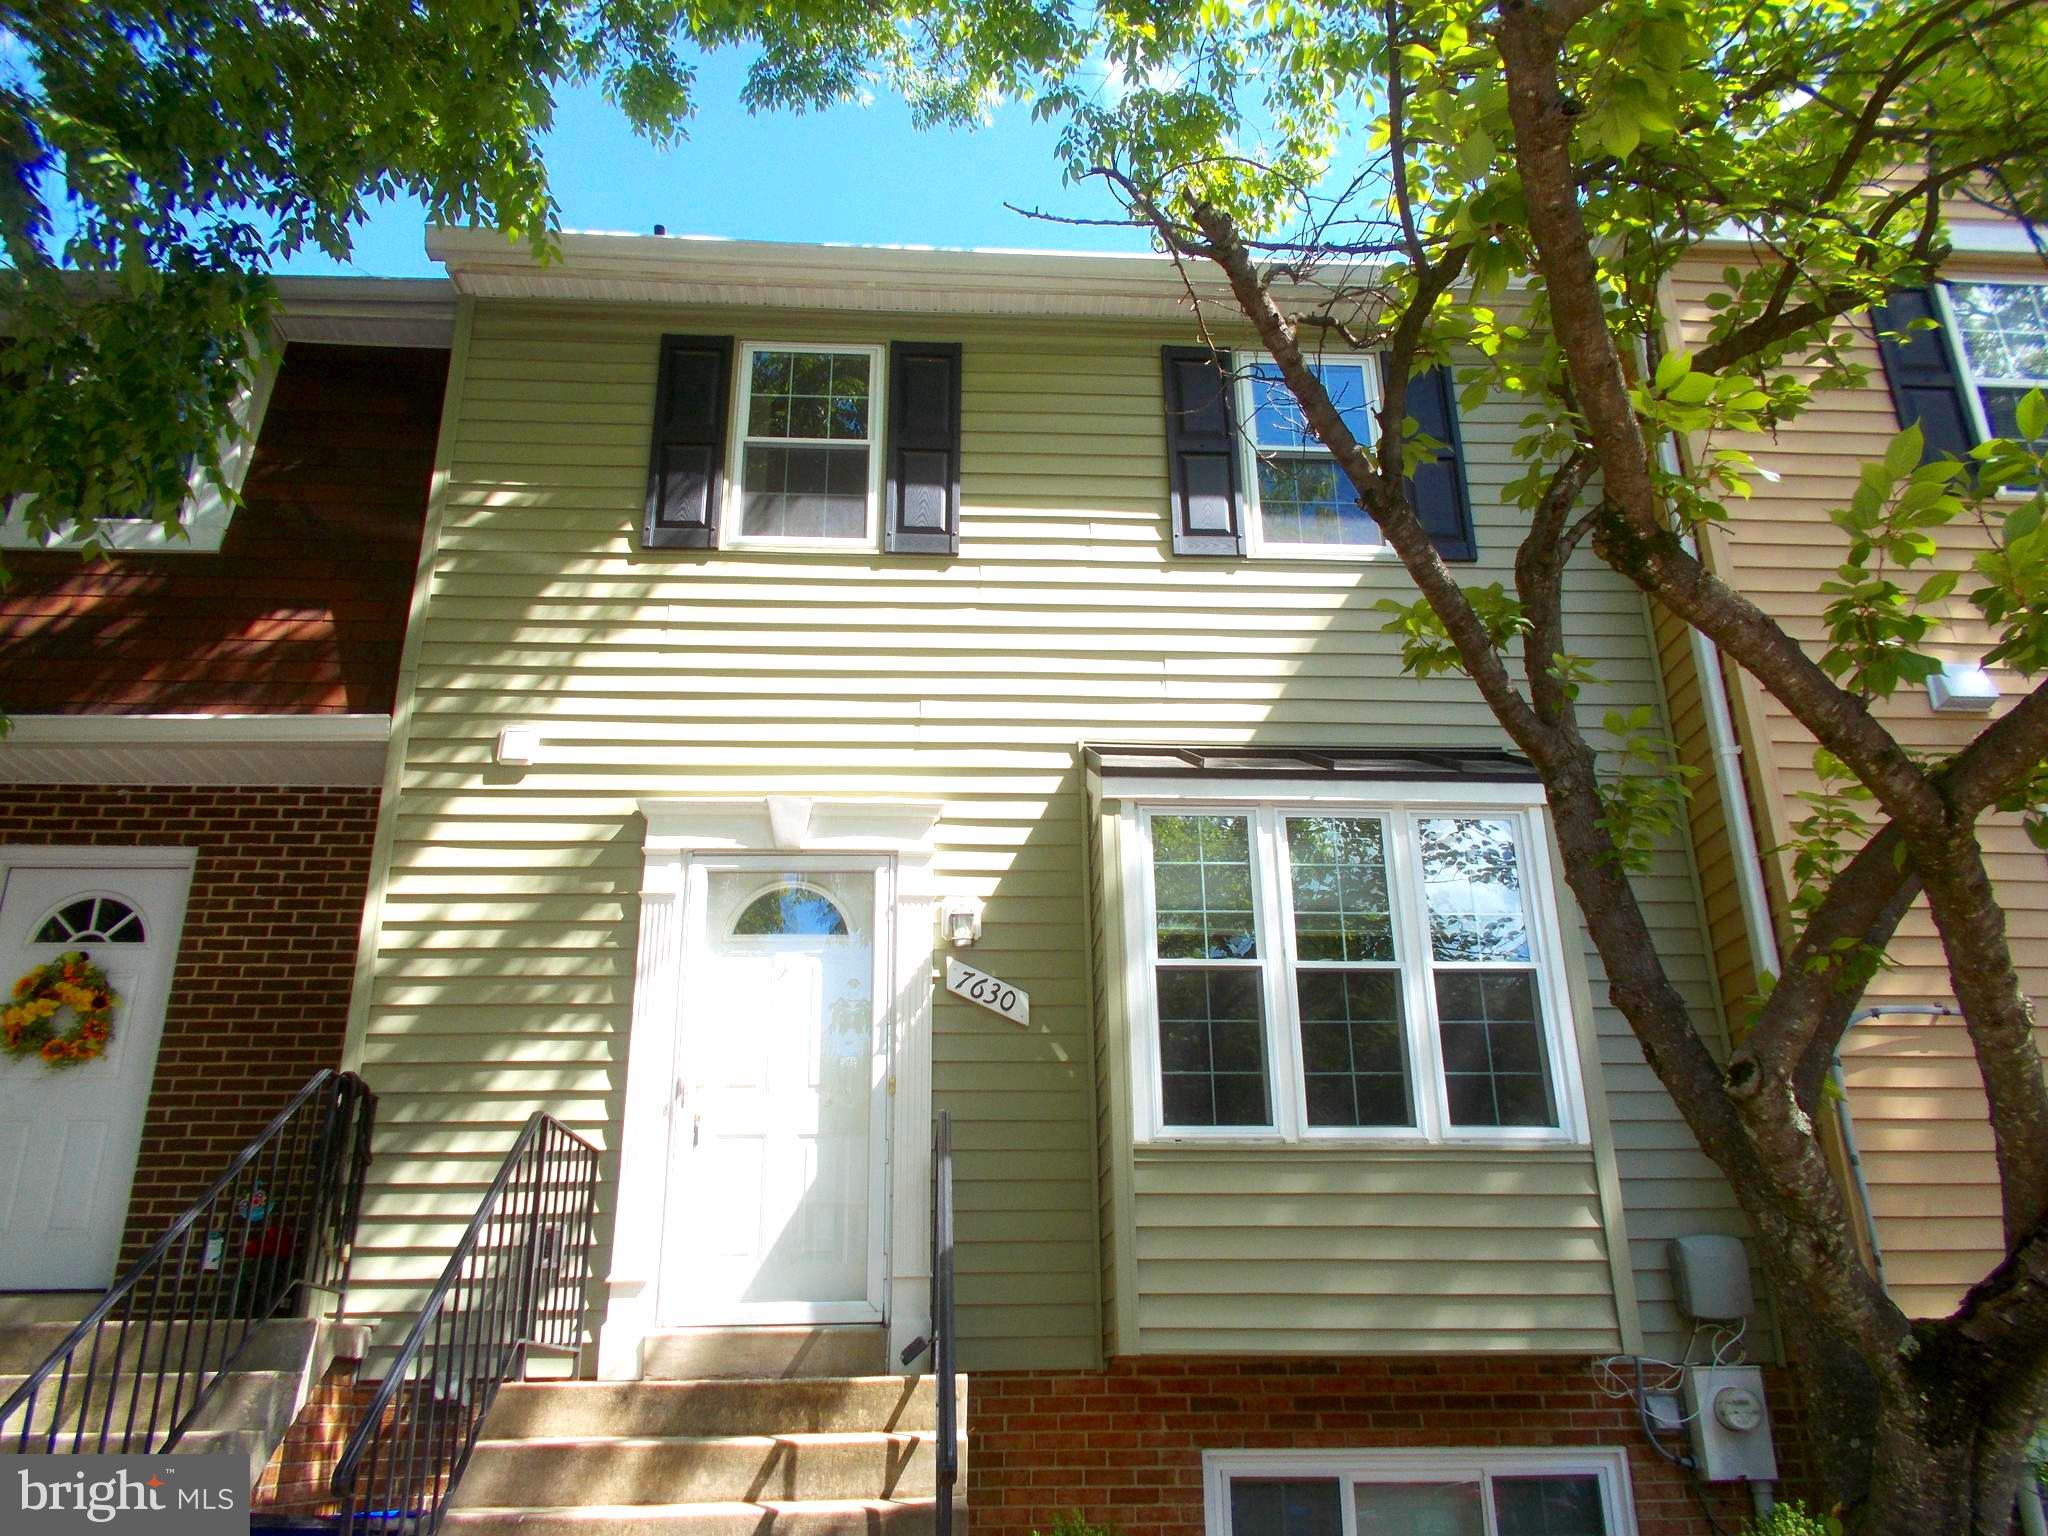
LAUREL
7630 S ARBORY LANE 335
3 Beds
2 Baths
1,286 Sq.Ft.
$339,000
MLS#: MDPG2203372
.png)