


Property
Beds
3
Full Baths
2
1/2 Baths
None
Year Built
1966
Sq.Footage
1,421
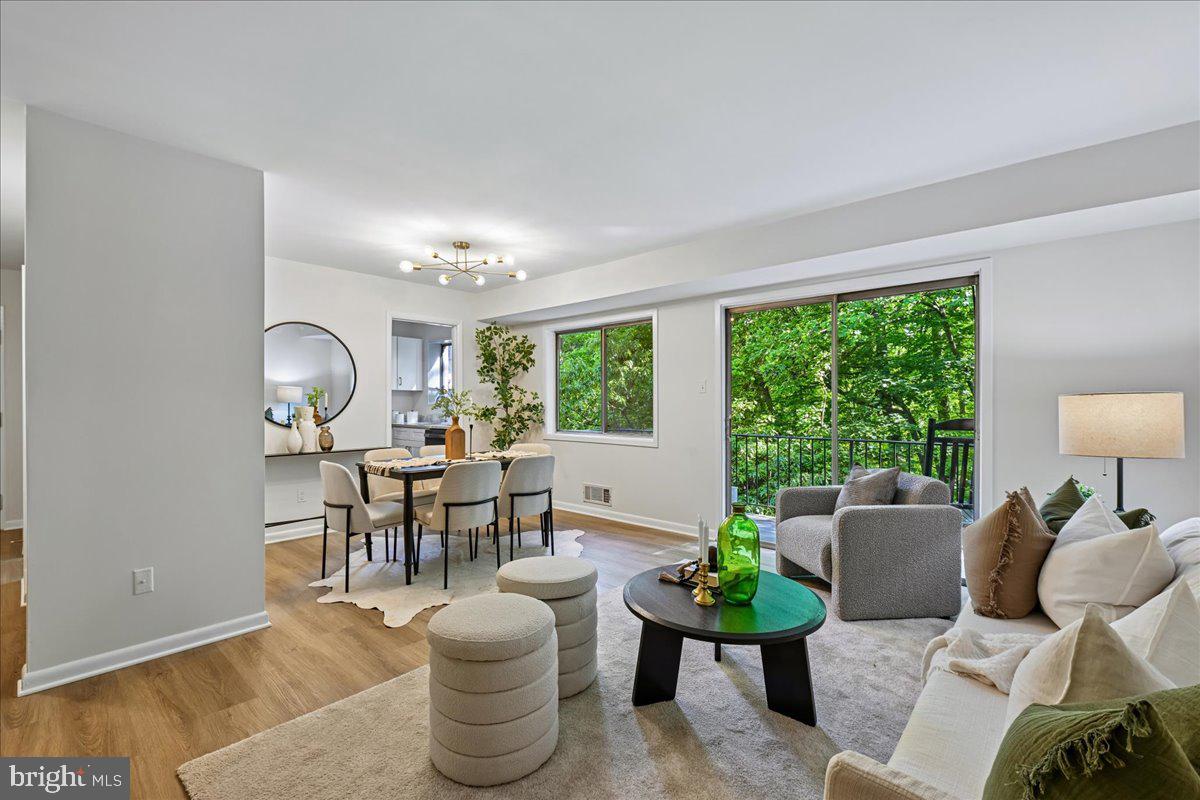
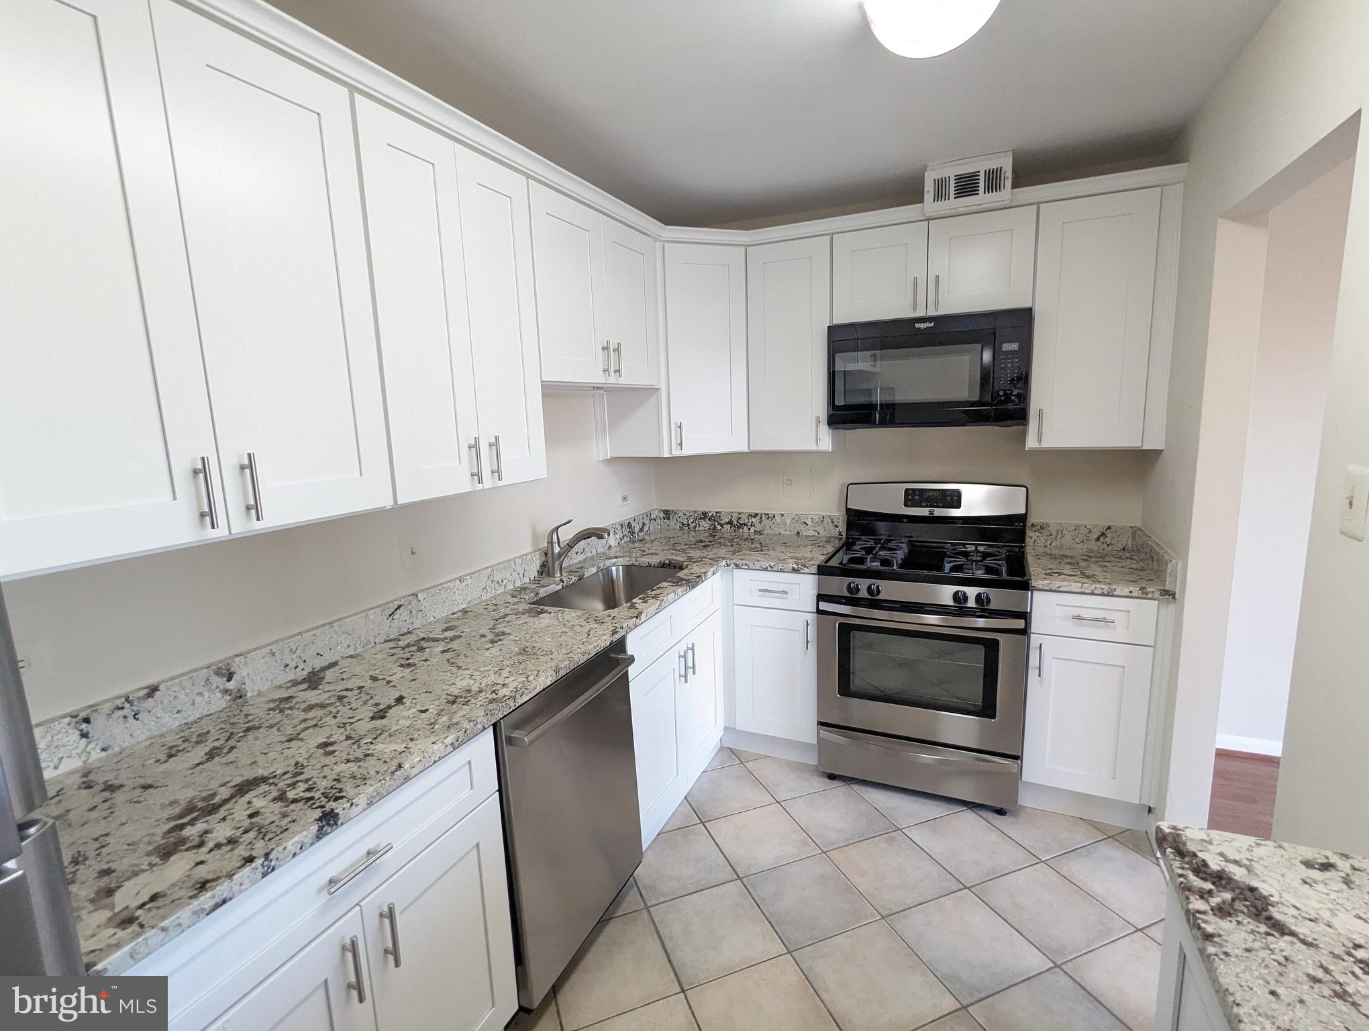
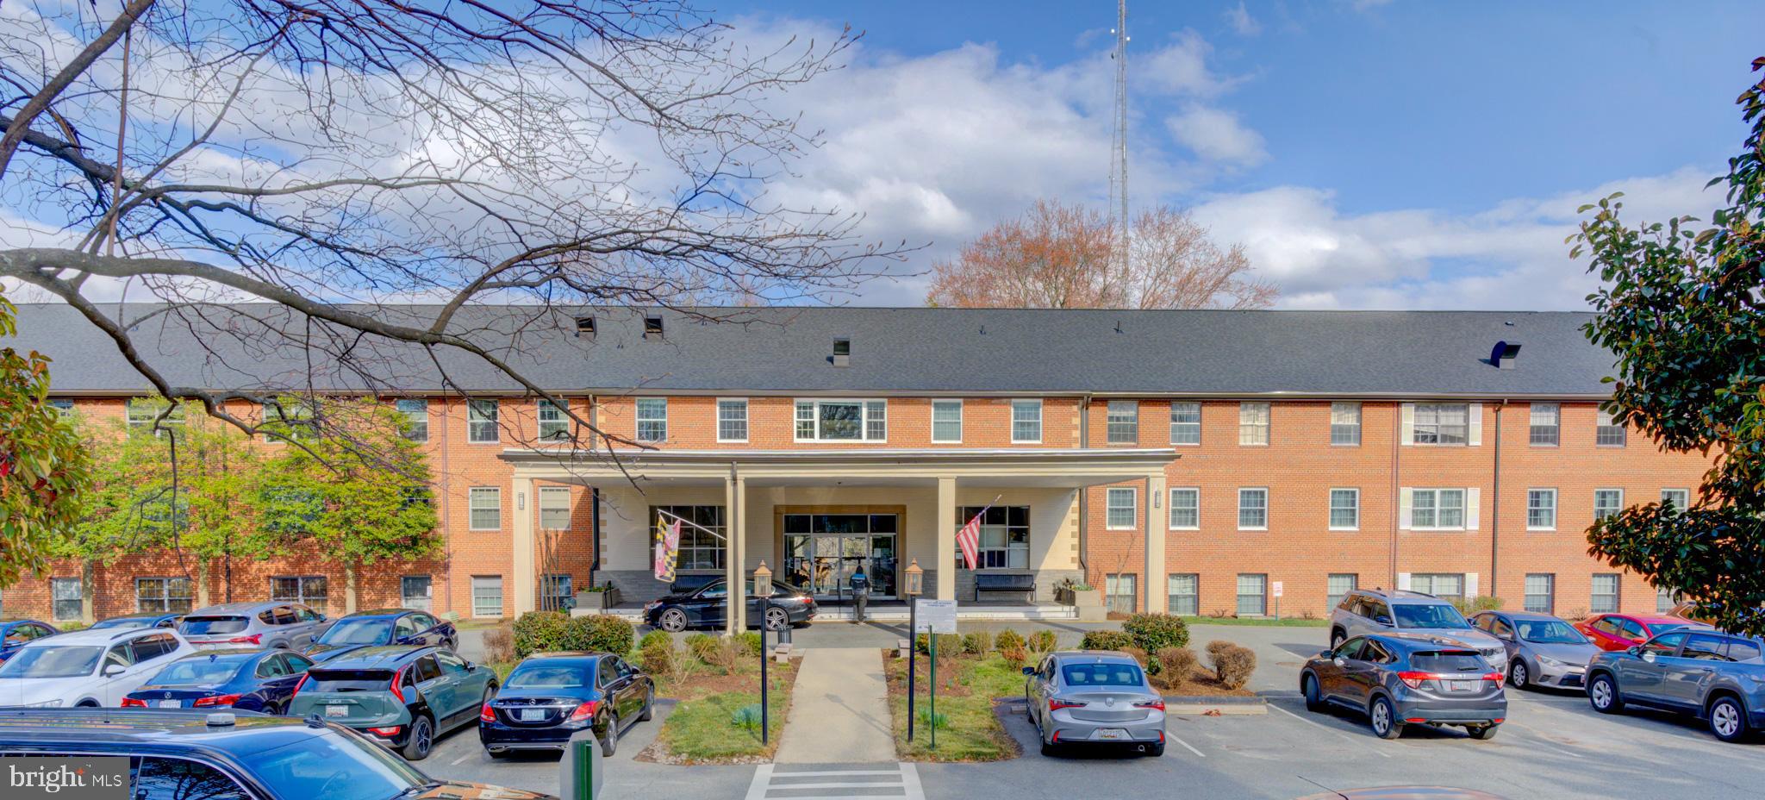
Rarely available, updated 3-bedroom, 2-bath condo with a private balcony in the award-winning Parkside community in Bethesda. This expanded floor plan offers a bright and spacious living and dining area, ideal for both everyday living and entertaining. The kitchen features amply cabinetry, trendy backsplash, and a gas stove, seamlessly opening to the main living space. Both full bathrooms have been tastefully refreshed, and creating a clean, move-in-ready feel. Three generously sized bedrooms include a sun-filled primary suite with its own bath, while beautiful wood parquet flooring lies beneath the carpet. Step out onto the balcony and enjoy peaceful views of green space and mature trees. The condo fee includes all utilities, and the property also offers ample parking and additional storage. Residents of Parkside enjoy access to a pool, tennis courts, walking trails, a clubhouse, community garden, and onsite management and maintenance. Conveniently located just minutes from Grosvenor Metro, I-495, NIH, Walter Reed, and downtown Bethesda, with easy access to shopping, dining, and entertainment, this home offers the perfect blend of space, comfort, and convenience.
Features & Amenities
Interior
-
Other Interior Features
Built-in Features
-
Total Bedrooms
3
-
Bathrooms
2
-
Above Grade Finished Area
1421.0
-
Basement YN
NO
-
Cooling YN
YES
-
Cooling
Central Air, Electric
-
Fireplace YN
NO
-
Heating YN
YES
-
Heating
Electric, Central
-
Main Level Bedrooms
3
-
Pet friendly
Yes
Exterior
-
Garage
No
-
Construction Materials
Brick
-
Other Exterior Features
Balcony
-
Parking
On Street, Unassigned, Paved, Off Site
-
Pool
Yes
-
Pool Features
Community
-
Waterfront YN
NO
Area & Lot
-
Property Type
Residential
-
Property Sub Type
Condominium
-
Architectural Style
Traditional
Price
-
Sales Price
$375,000
-
Tax Amount
$4,188
-
Financing Options
VA
-
Sq. Footage
1,421
-
Price/SqFt
$263
HOA
-
Association
No
School District
-
Elementary School
GARRETT PARK
-
Middle School
TILDEN
-
High School
WALTER JOHNSON
Property Features
-
New Construction
NO
-
Accessibility Features
Accessible Hallway(s)
-
Association Amenities
Picnic Area, Trail(s), Jogging Path, Laundry, Playground, Sport Court
-
Senior Community YN
NO
-
Sewer
Public Sewer
-
Water Source
Public
Schedule a Showing
Showing scheduled successfully.
Mortgage calculator
Estimate your monthly mortgage payment, including the principal and interest, property taxes, and HOA. Adjust the values to generate a more accurate rate.
Your payment
Principal and Interest:
$
Property taxes:
$
HOA fees:
$
Total loan payment:
$
Total interest amount:
$
Location
County
MONTGOMERY
Elementary School
GARRETT PARK
Middle School
TILDEN
High School
WALTER JOHNSON
Listing Courtesy of Mandy Kaur , Redfin Corp
RealHub Information is provided exclusively for consumers' personal, non-commercial use, and it may not be used for any purpose other than to identify prospective properties consumers may be interested in purchasing. All information deemed reliable but not guaranteed and should be independently verified. All properties are subject to prior sale, change or withdrawal. RealHub website owner shall not be responsible for any typographical errors, misinformation, misprints and shall be held totally harmless.

AGENT
Fuzzy Moersen
Call Fuzzy today to schedule a private showing.

* Listings on this website come from the FMLS IDX Compilation and may be held by brokerage firms other than the owner of this website. The listing brokerage is identified in any listing details. Information is deemed reliable but is not guaranteed. If you believe any FMLS listing contains material that infringes your copyrighted work please click here to review our DMCA policy and learn how to submit a takedown request.© 2024 FMLS.
Related Properties
BETHESDA
10648 MONTROSE AVENUE M-103
2 Beds
1 Baths
1,007 Sq.Ft.
$315,000
MLS#: MDMC2232842
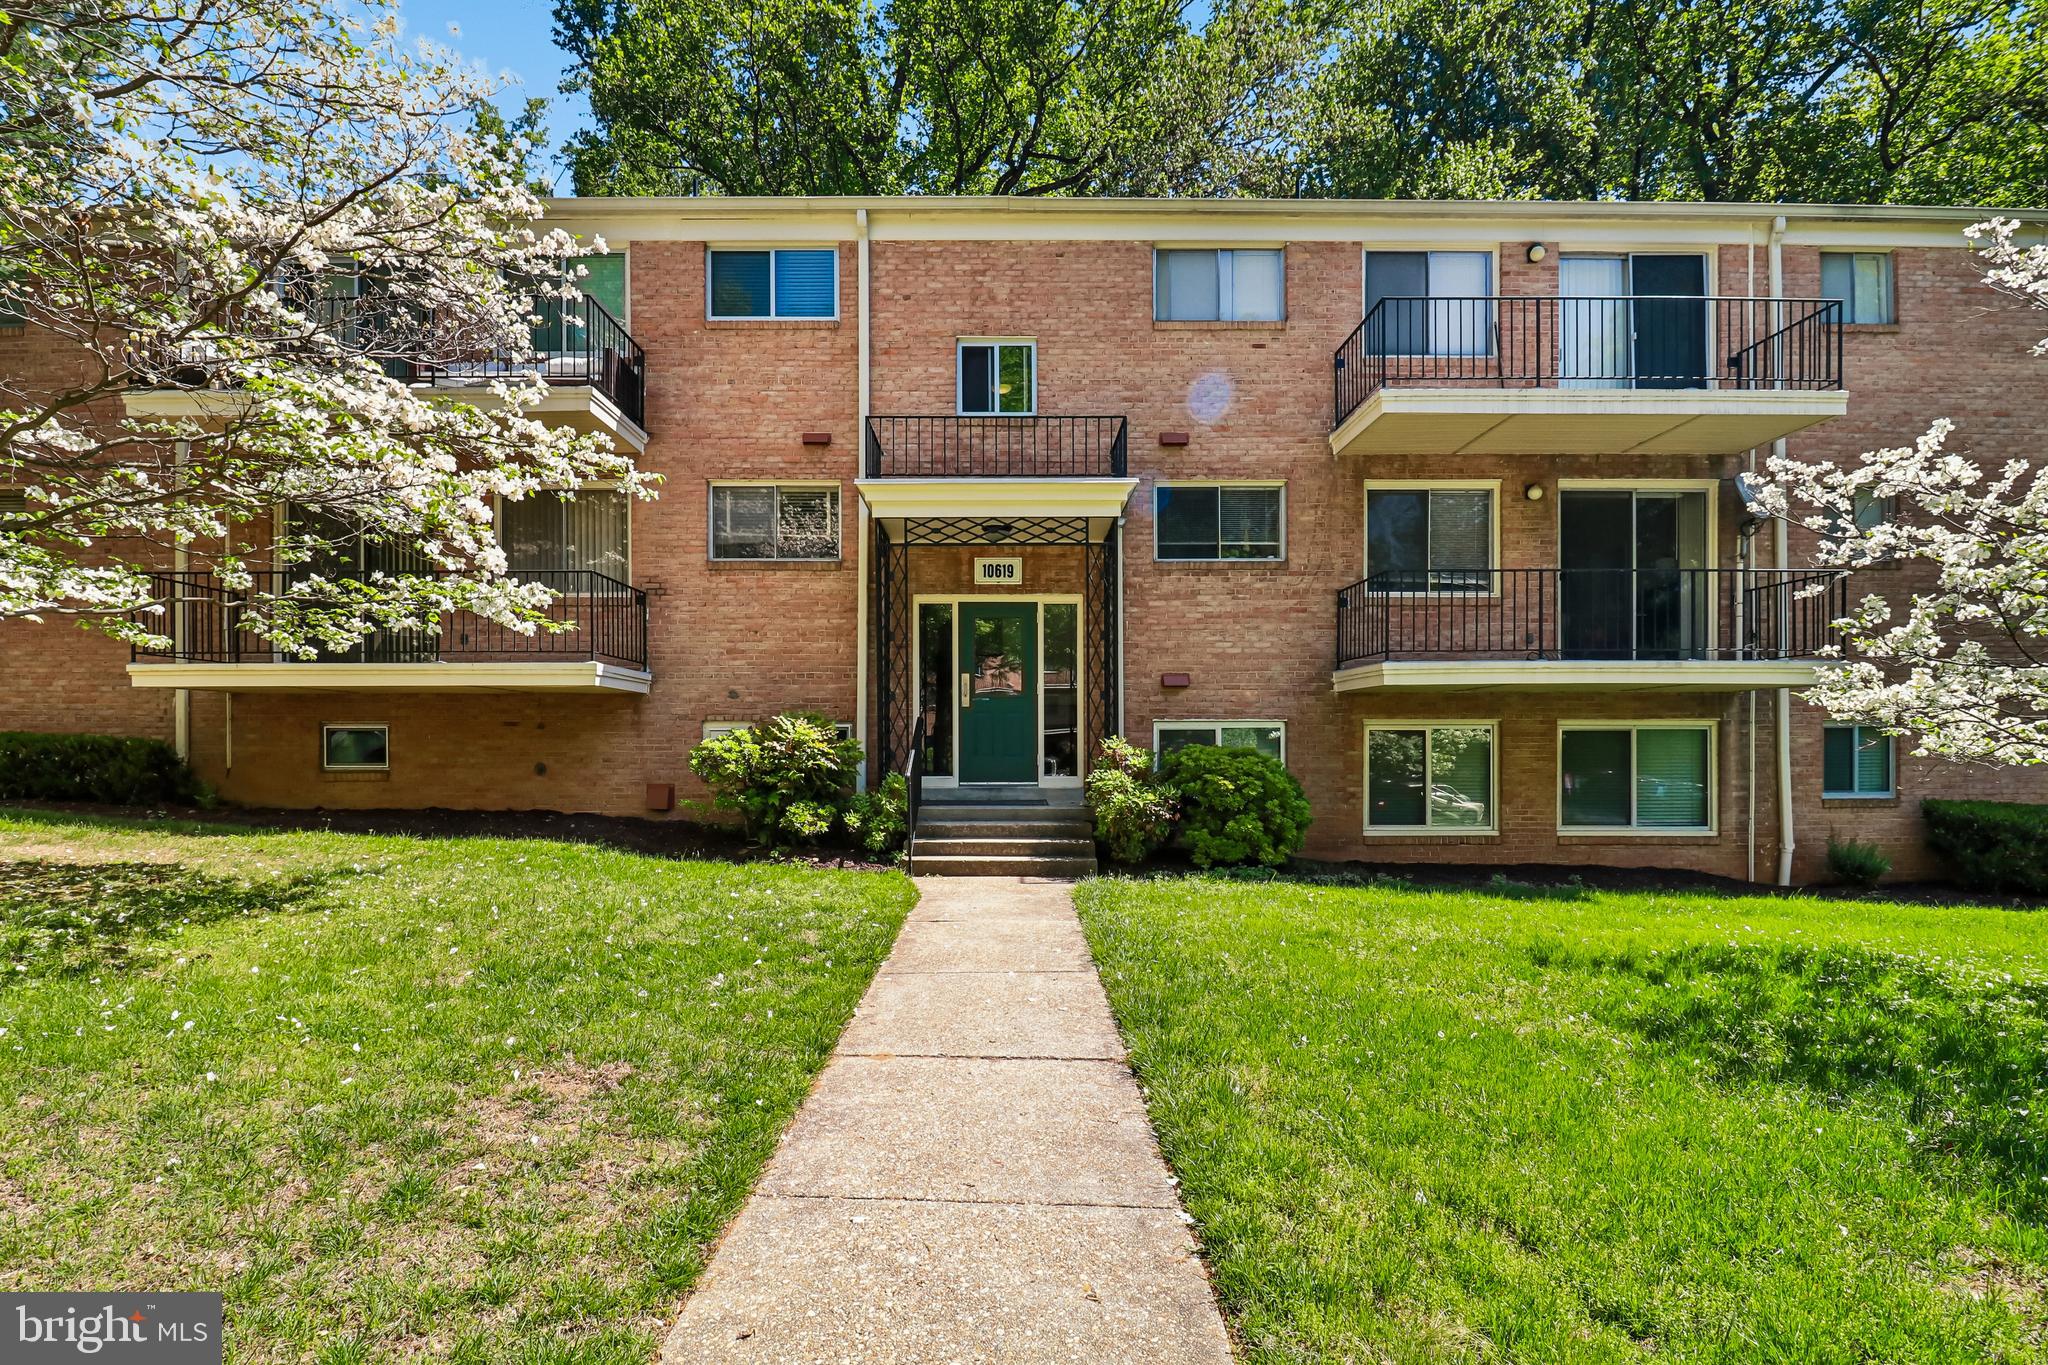
BETHESDA
10619 KENILWORTH AVENUE 103
3 Beds
1 Baths
1,083 Sq.Ft.
$349,000
MLS#: MDMC2227450
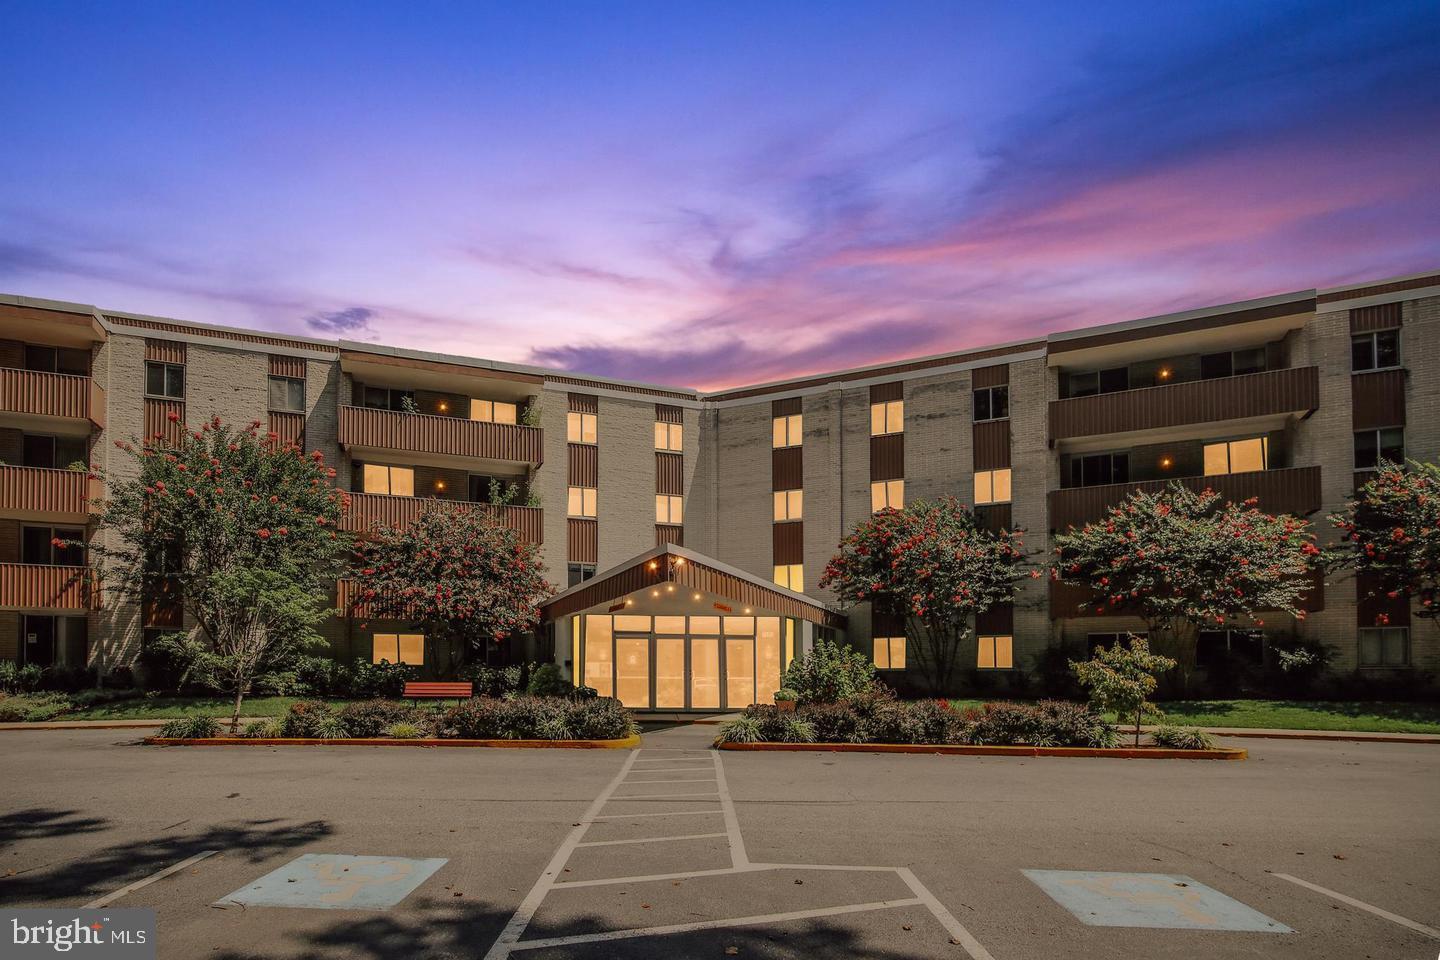
BETHESDA
7505 DEMOCRACY BOULEVARD A-417
2 Beds
2 Baths
1,220 Sq.Ft.
$335,000
MLS#: MDMC2180410
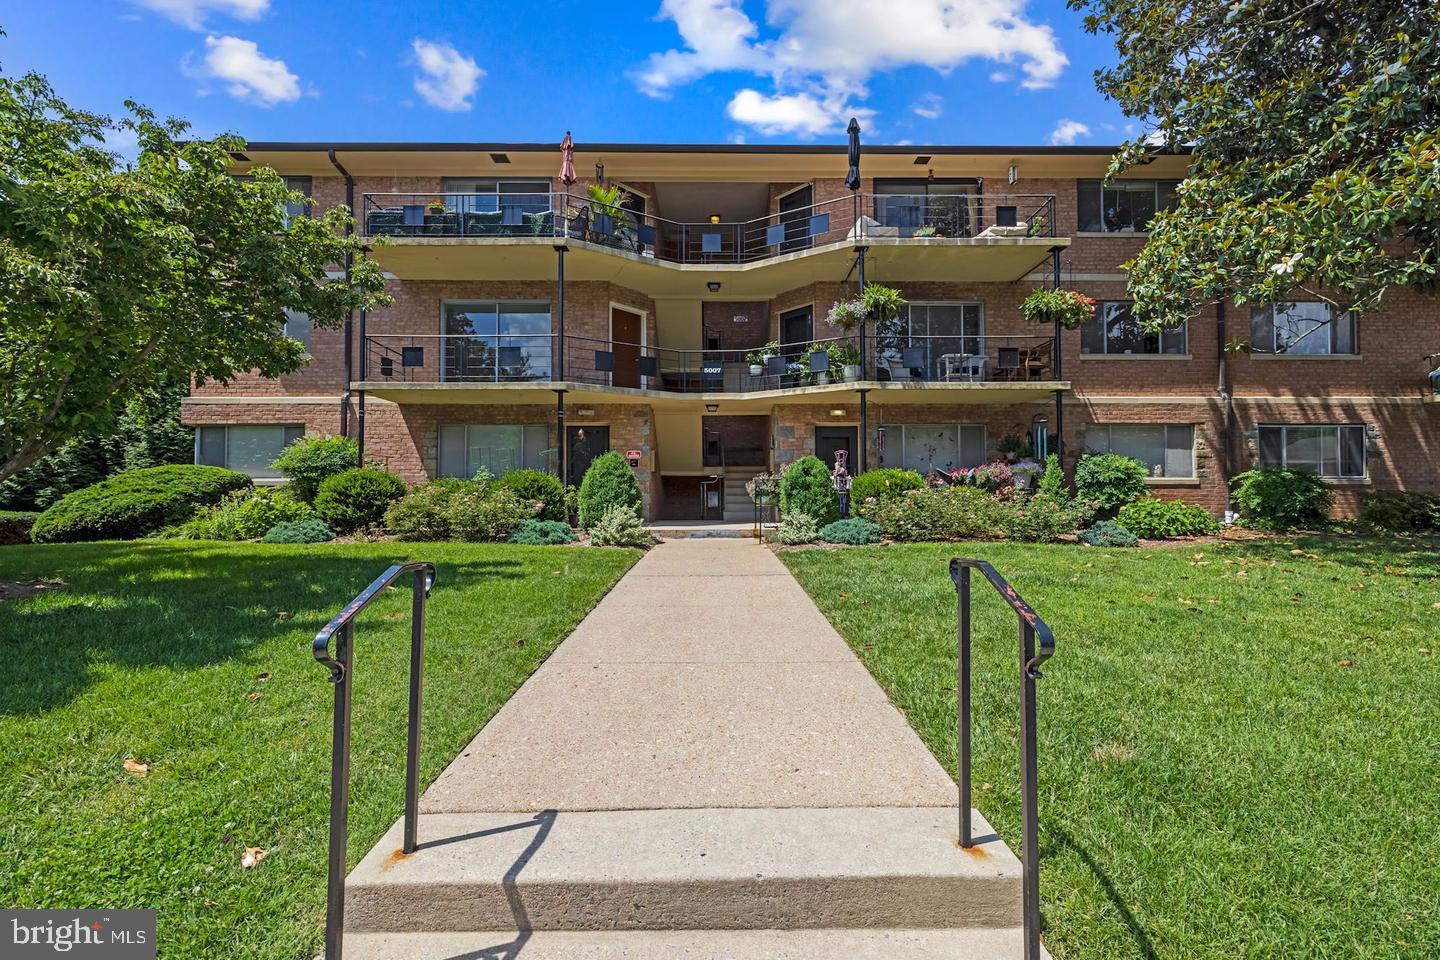
BETHESDA
5007 SENTINEL DRIVE 45
2 Beds
1 Baths
1,017 Sq.Ft.
$320,000
MLS#: MDMC2228638
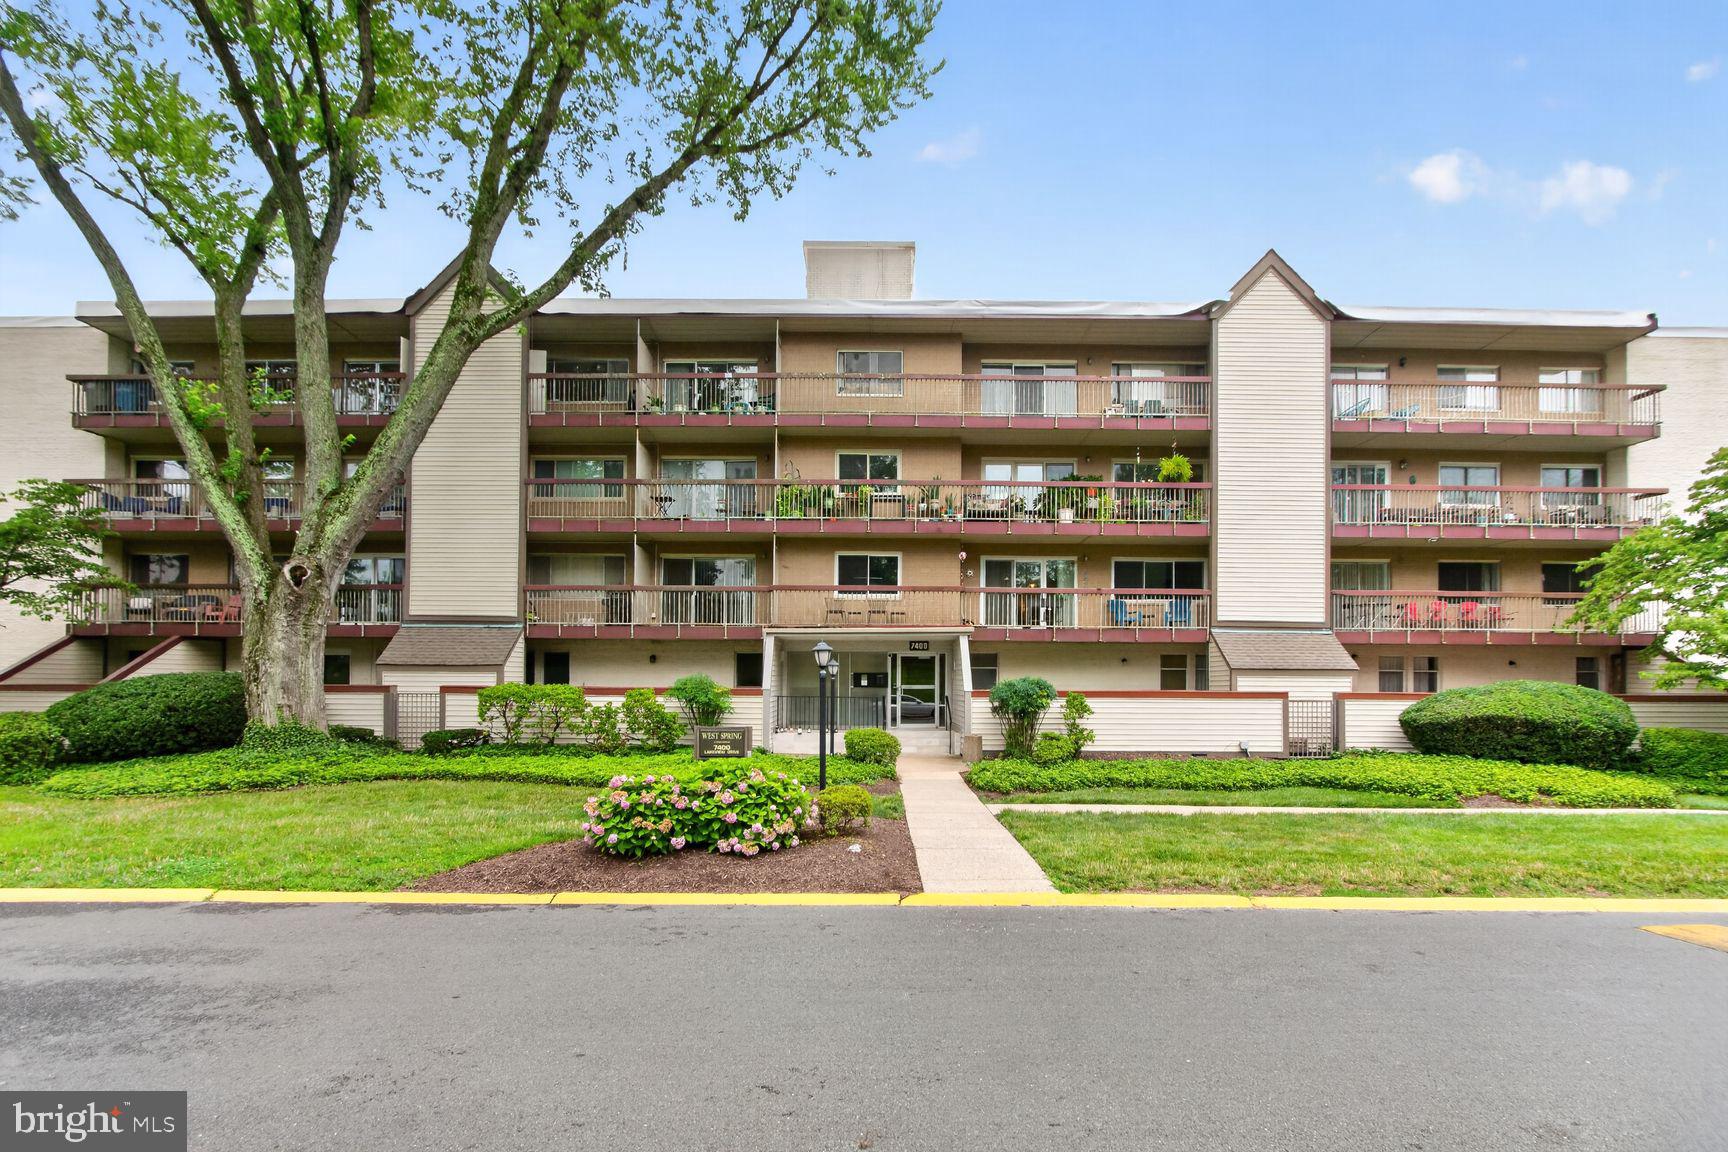
BETHESDA
7400 LAKEVIEW DRIVE N203
3 Beds
2 Baths
1,030 Sq.Ft.
$349,000
MLS#: MDMC2242150
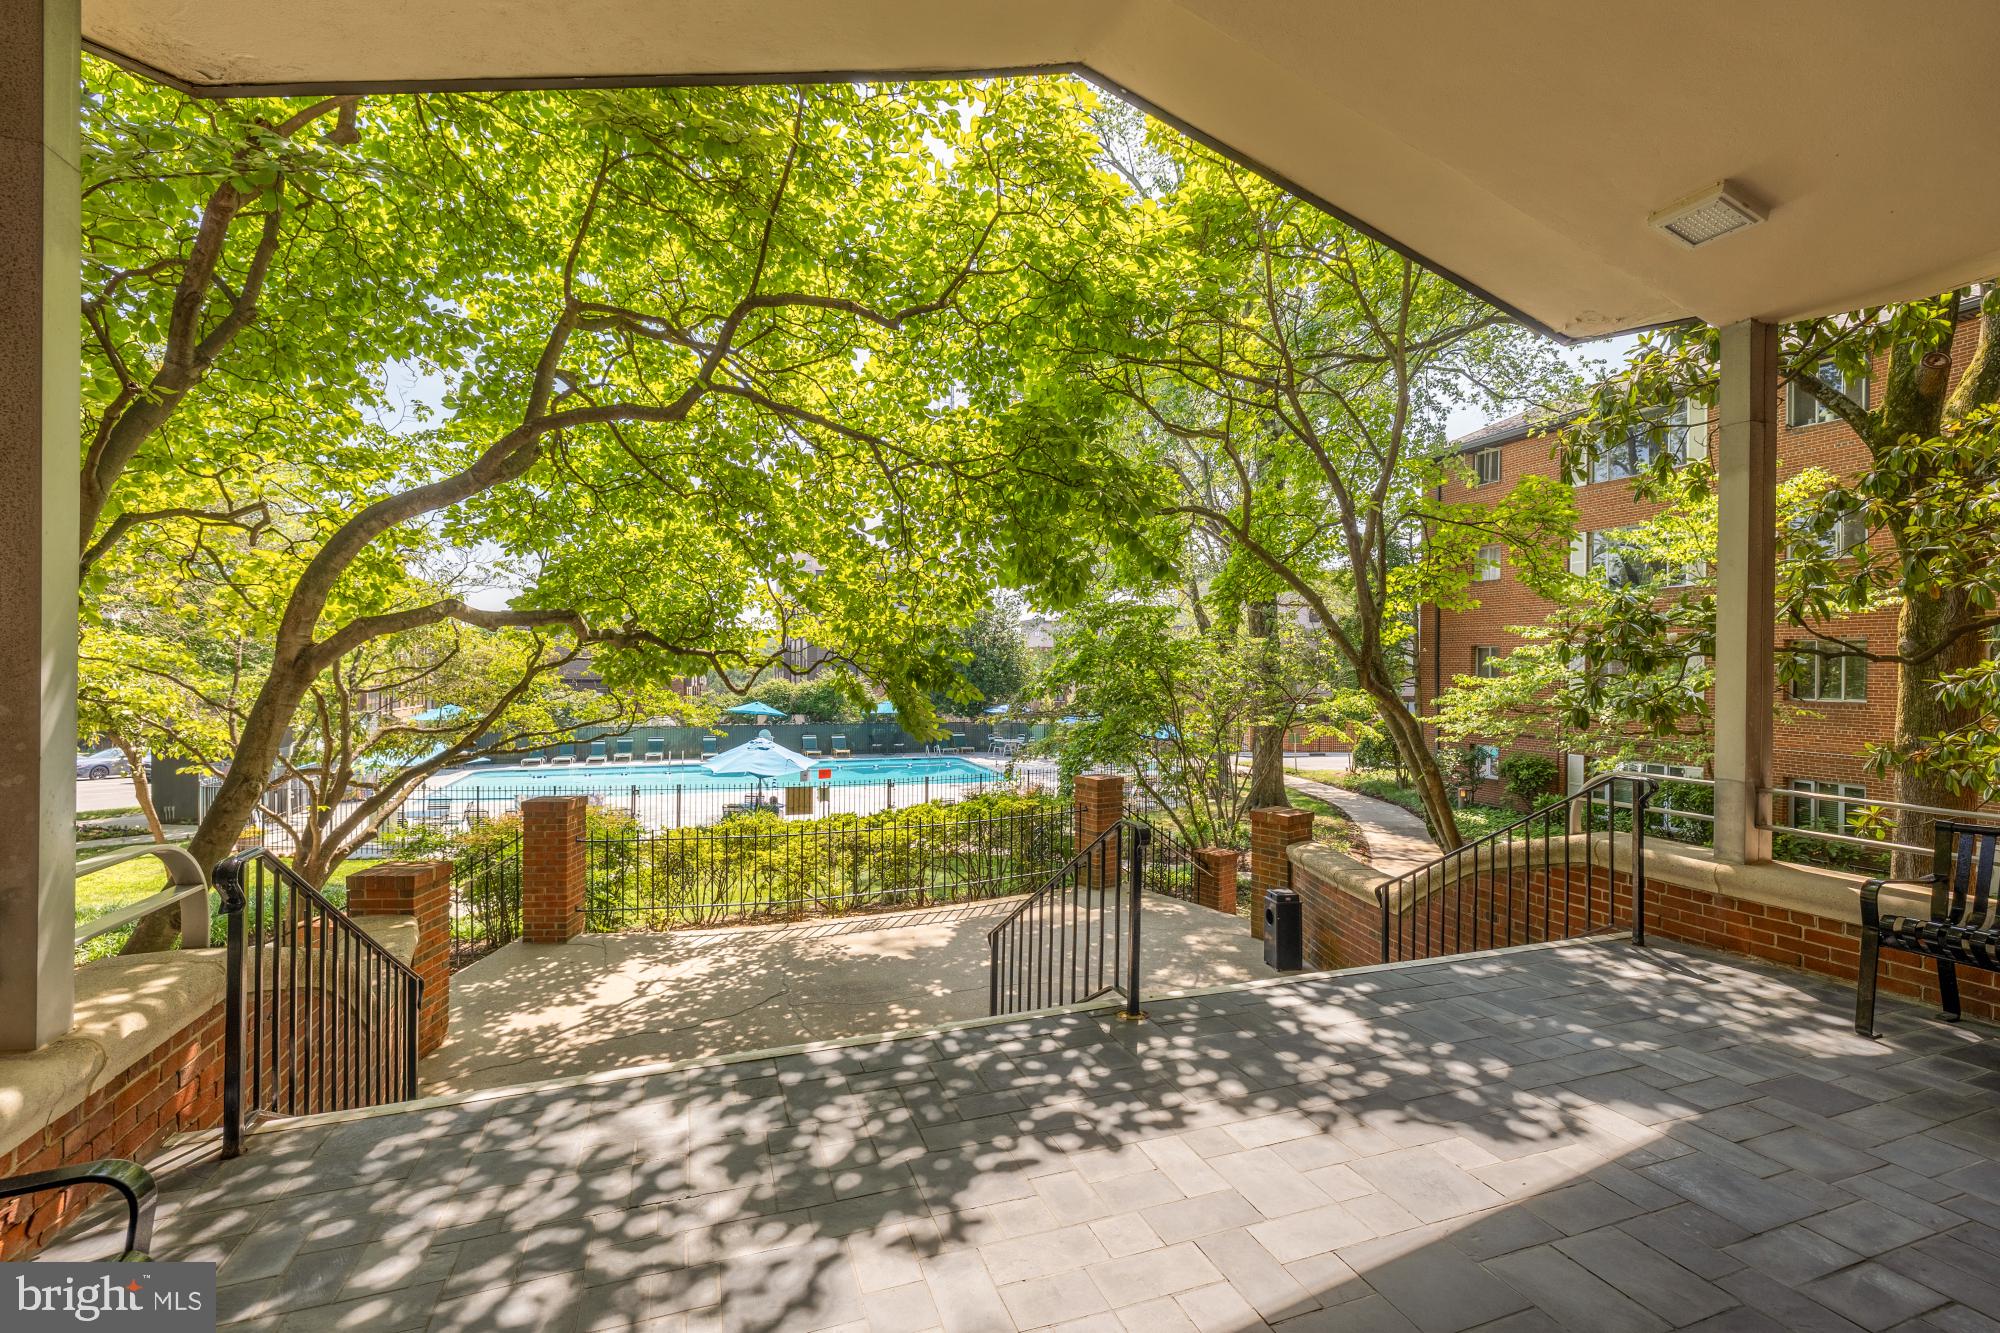
BETHESDA
5301 WESTBARD CIRCLE 210
2 Beds
1 Baths
1,284 Sq.Ft.
$339,000
MLS#: MDMC2244212
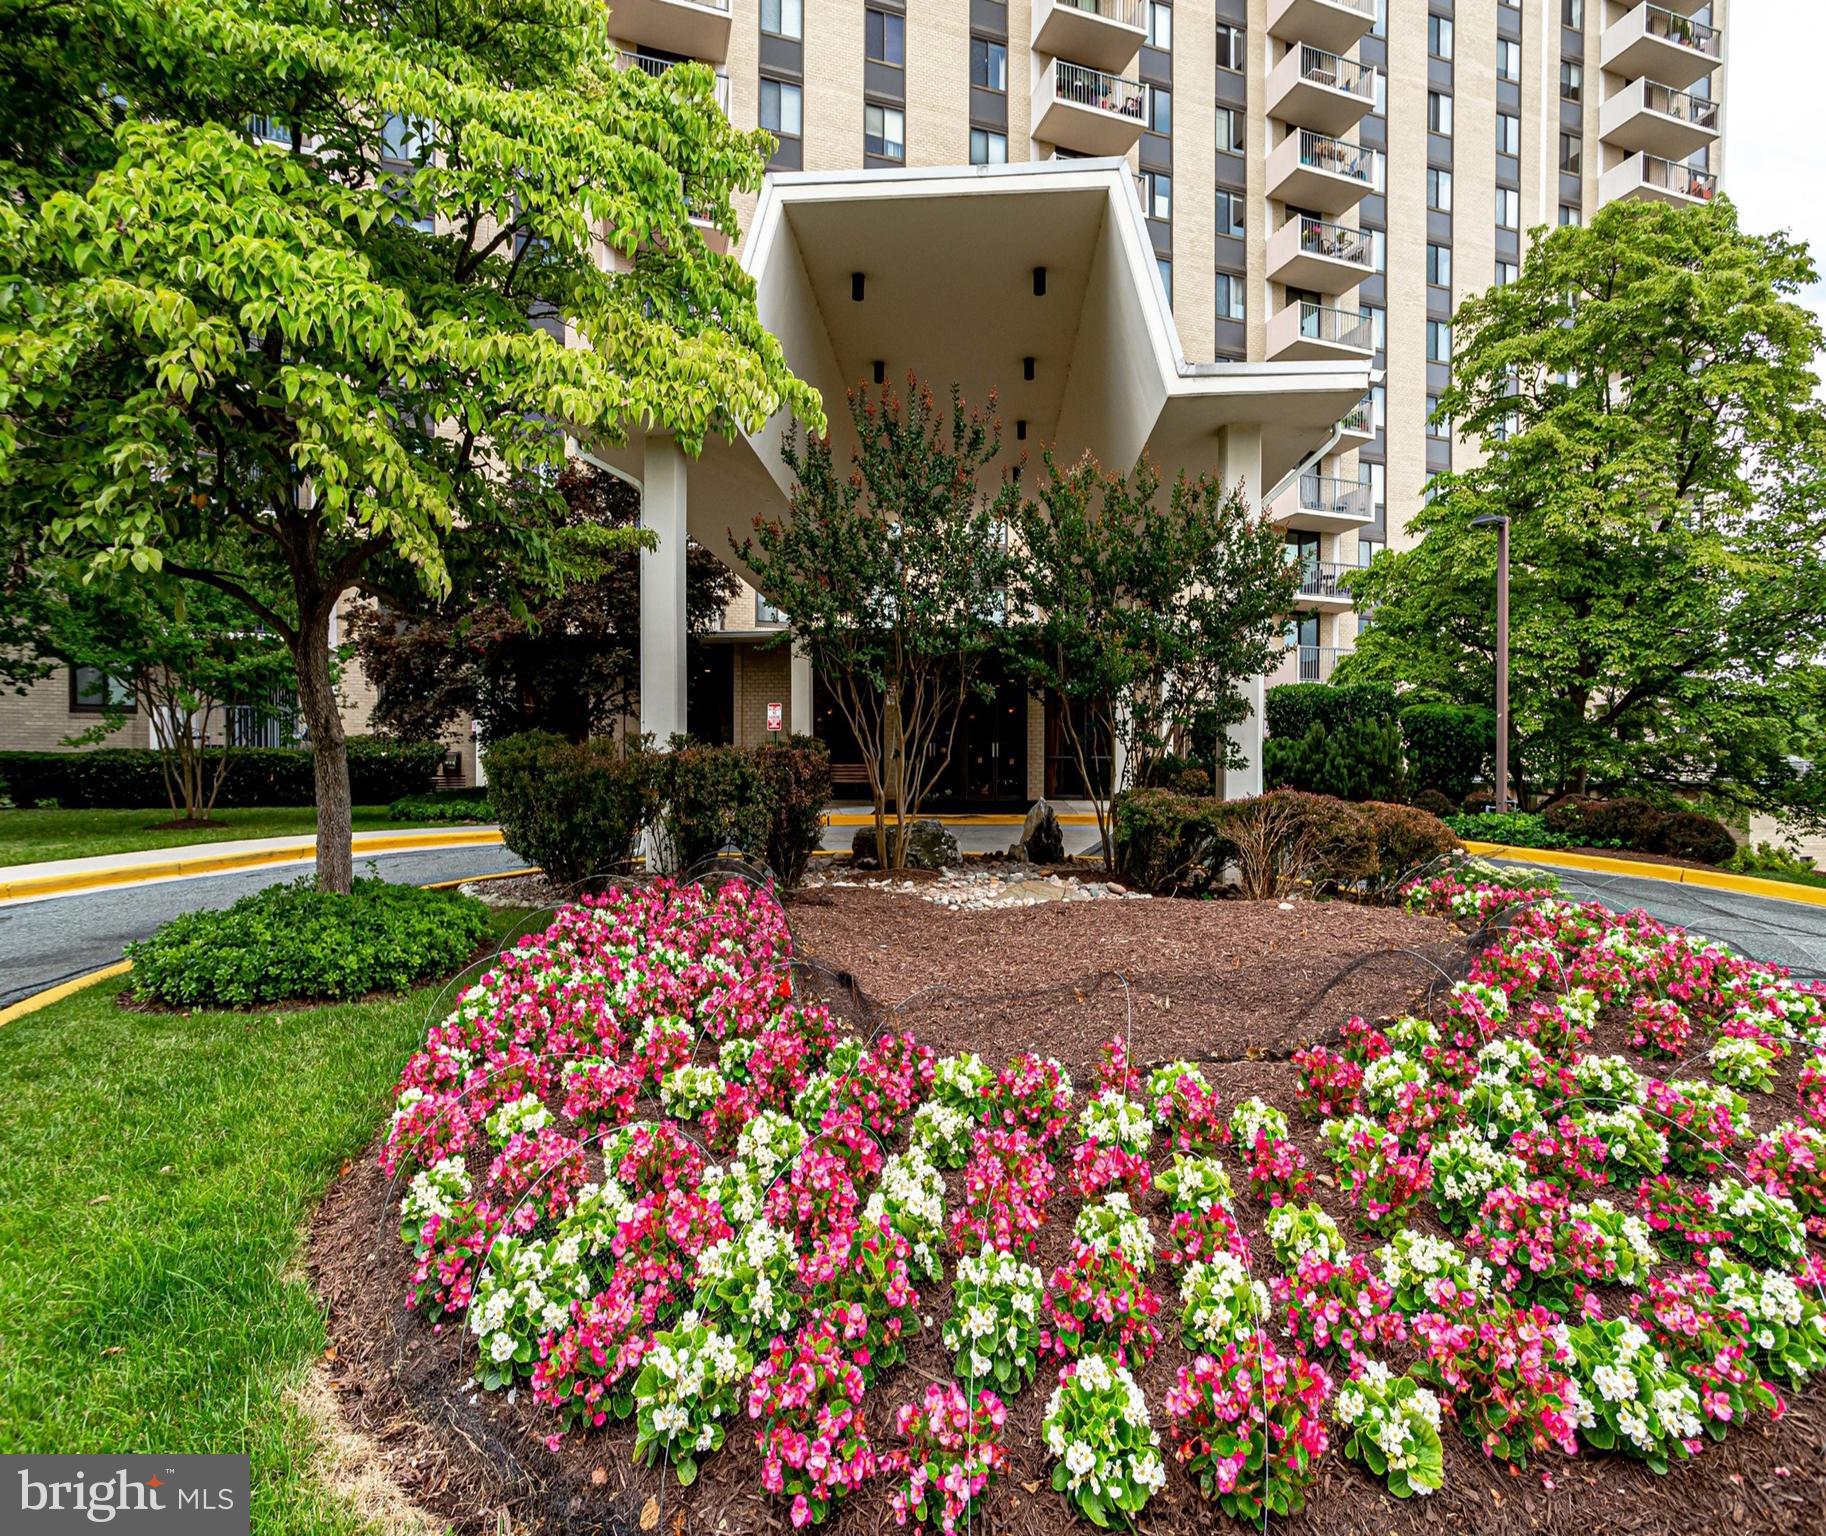
BETHESDA
7420 WESTLAKE TERRACE 1408
2 Beds
2 Baths
1,246 Sq.Ft.
$340,000
MLS#: MDMC2193376
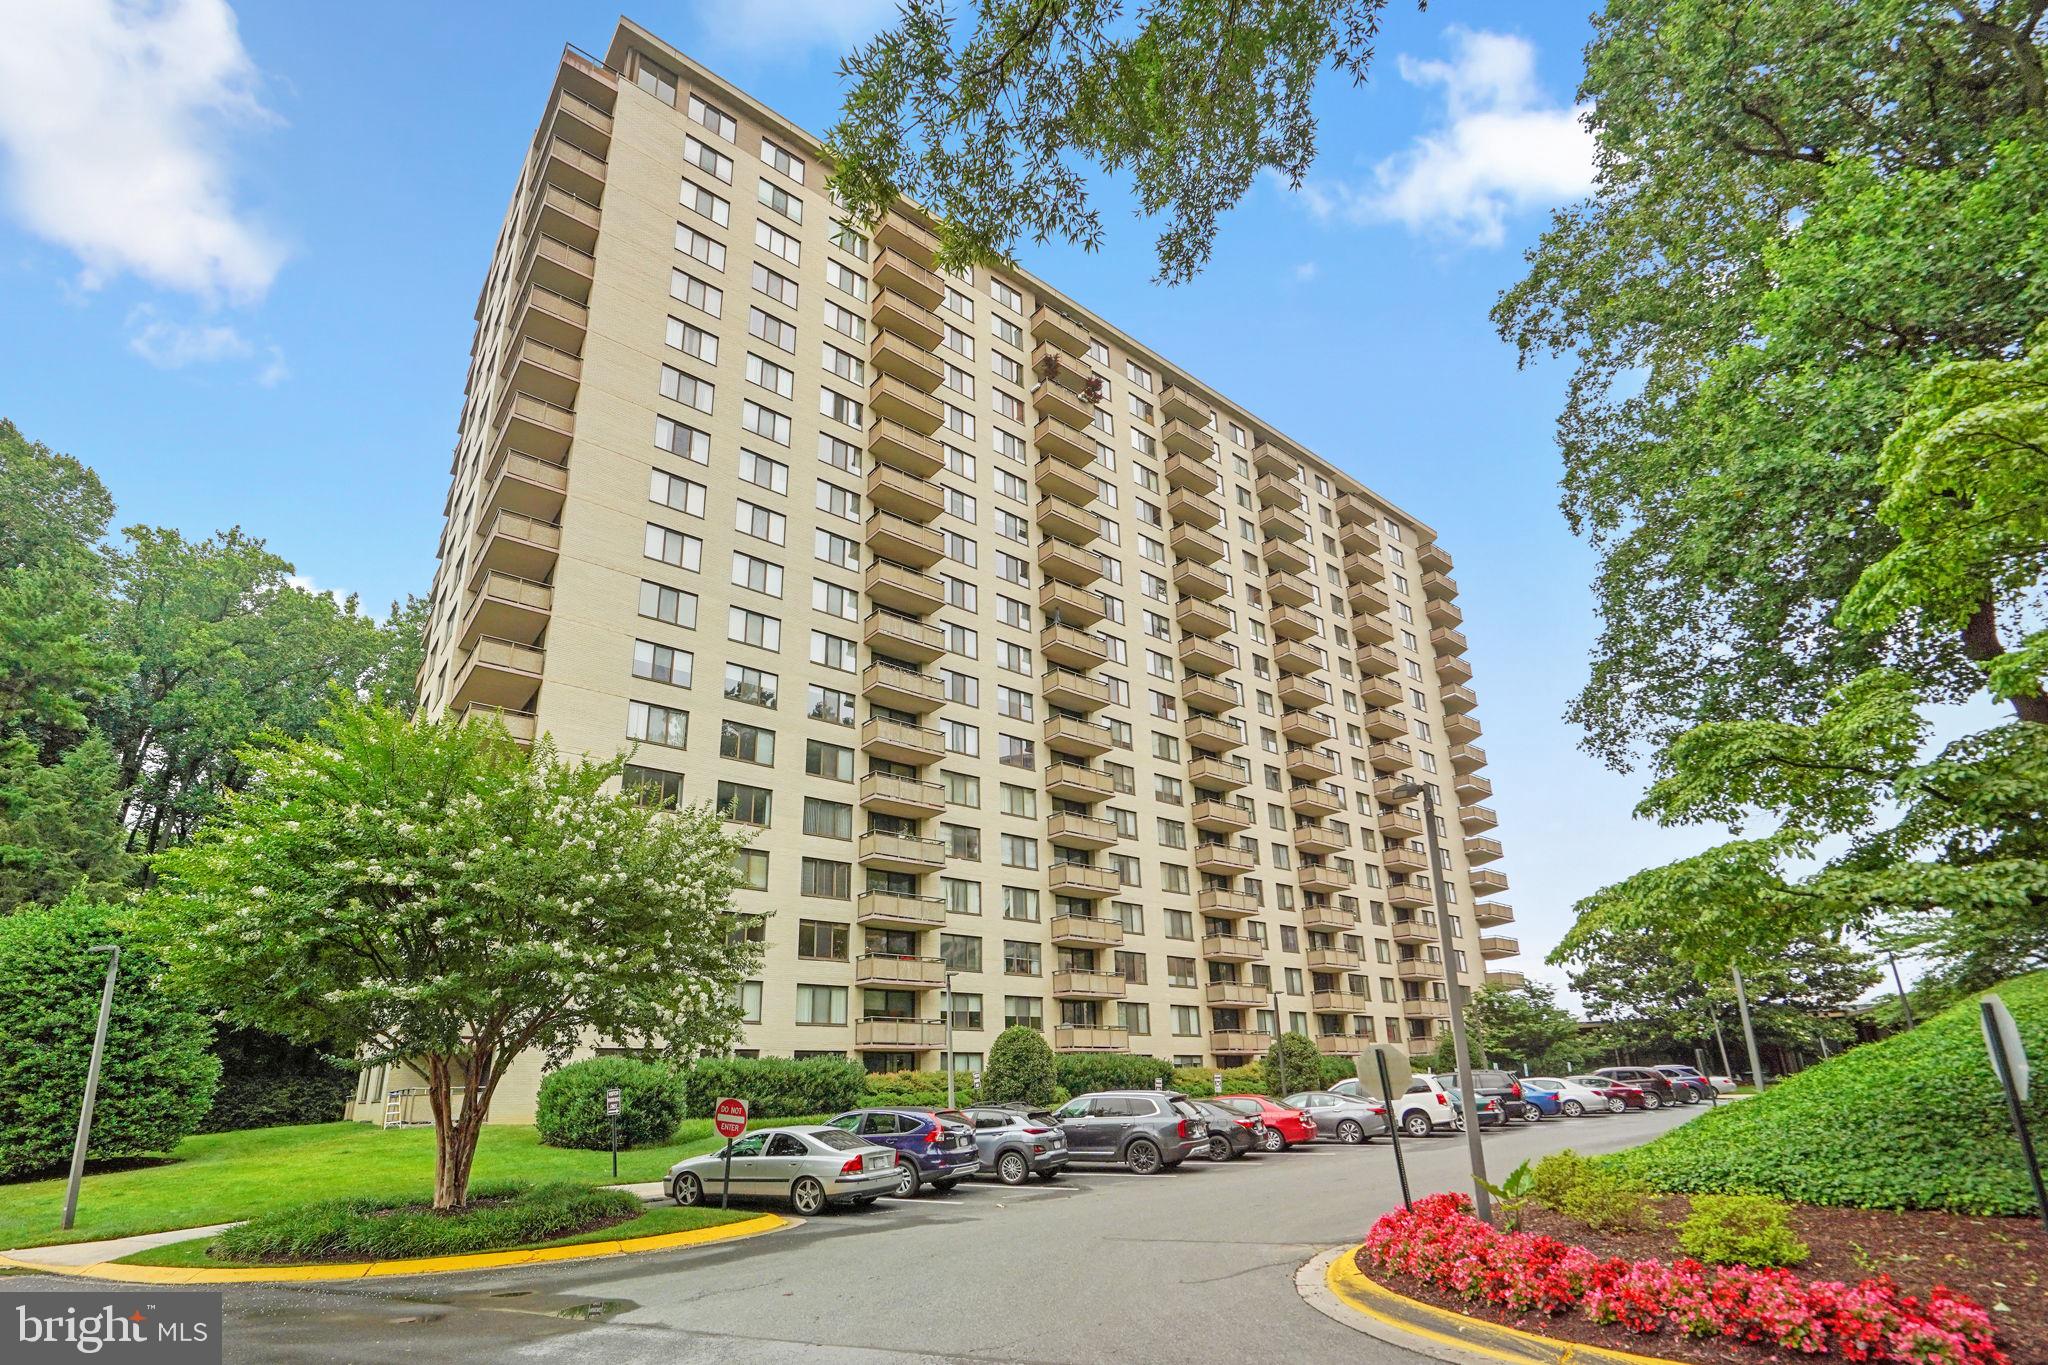
BETHESDA
5225 POOKS HILL ROAD 804N
2 Beds
2 Baths
1,330 Sq.Ft.
$340,000
MLS#: MDMC2228454
BETHESDA
8315 N BROOK LANE N 2-601
2 Beds
2 Baths
1,212 Sq.Ft.
$385,000
MLS#: MDMC2227488
BETHESDA
5301 WESTBARD CIRCLE 208
2 Beds
2 Baths
1,302 Sq.Ft.
$409,900
MLS#: MDMC2216050
.png)