Features & Amenities

Interior

  • Other Interior Features

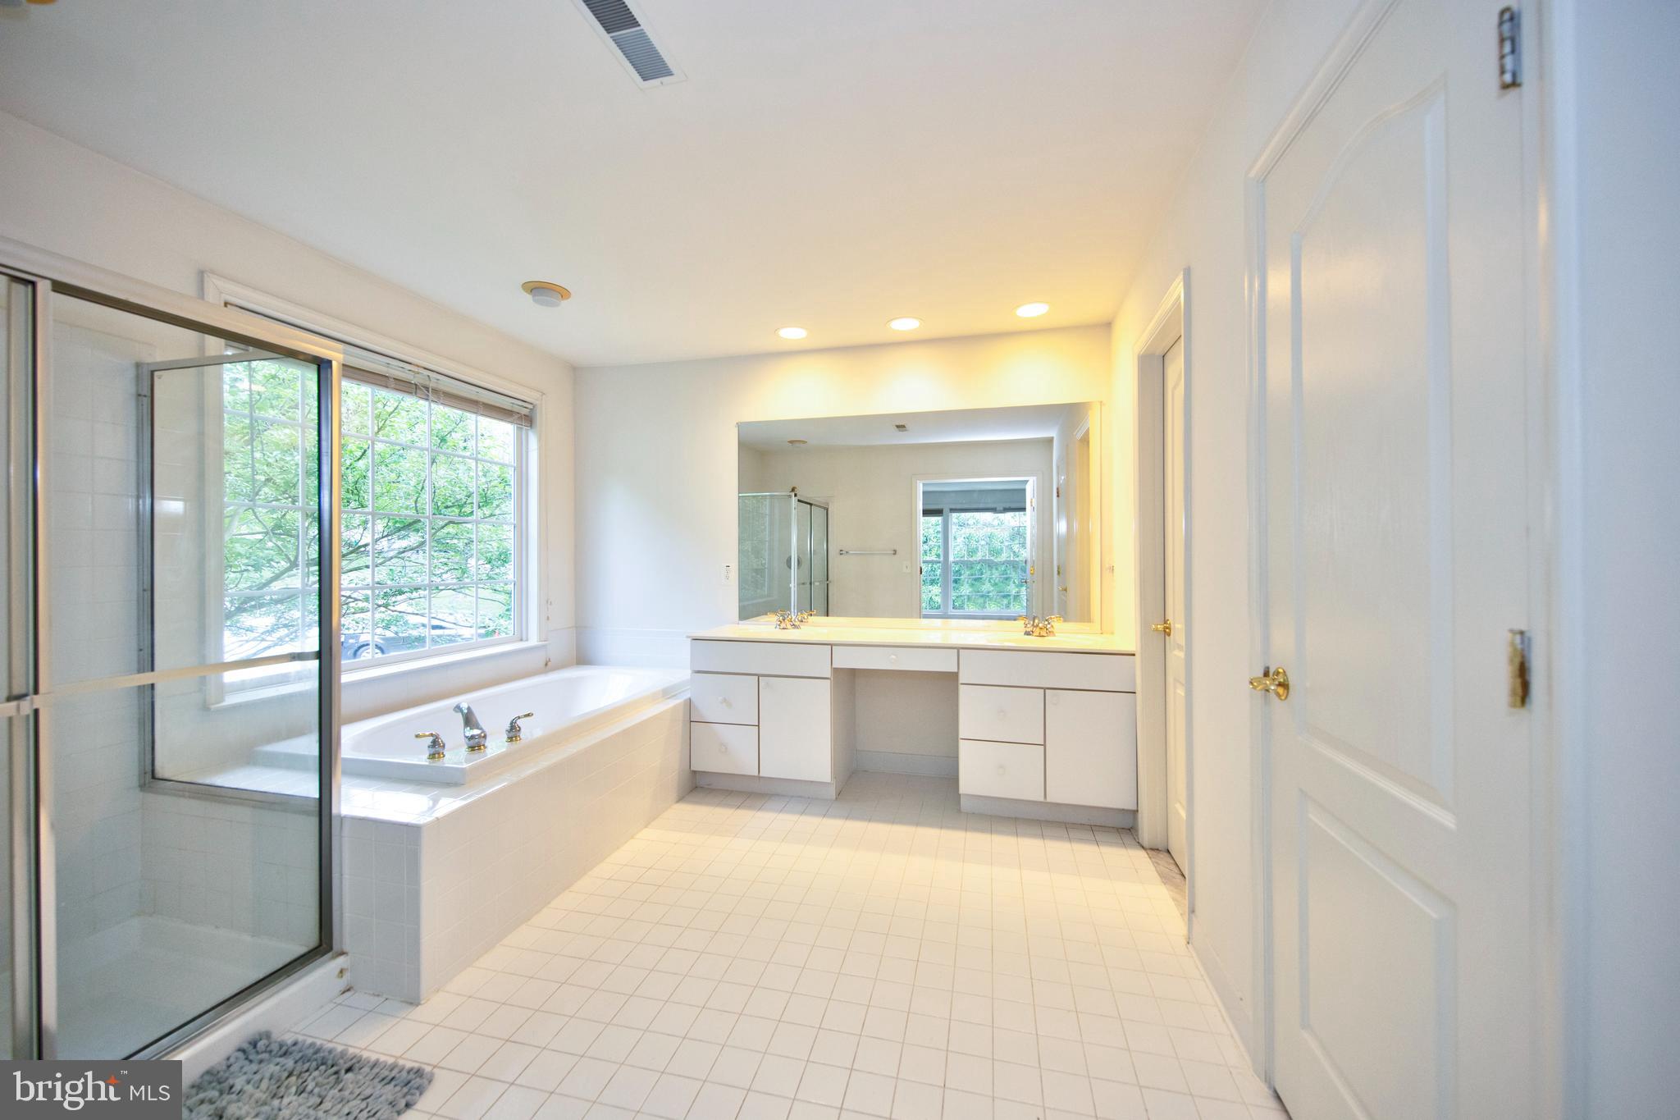
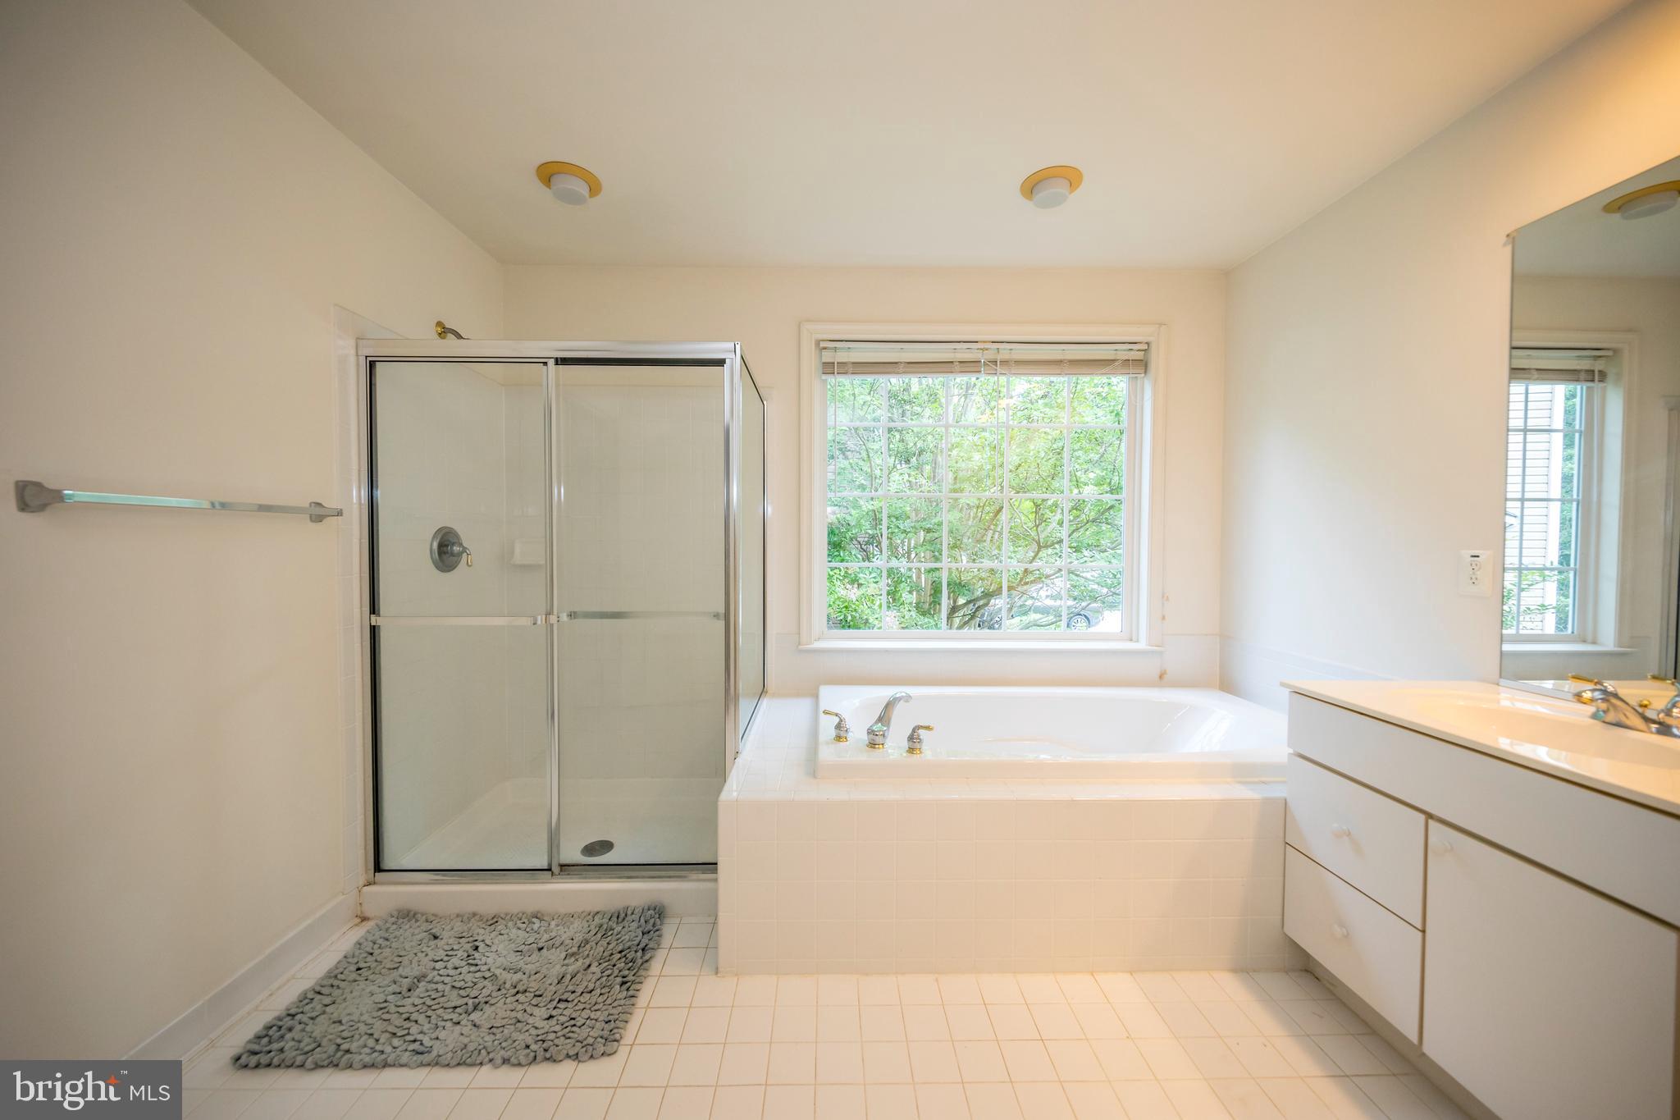
    Recessed Lighting, High Ceilings, Open Floorplan, Soaking Tub

  • Total Bedrooms

    4

  • Bathrooms

    2

  • 1/2 Bathrooms

    1

  • Above Grade Finished Area

    2556.0

  • Basement YN

    YES

  • Cooling YN

    YES

  • Cooling

    Central Air, Zoned, Electric

  • Fireplace YN

    YES

  • Heating YN

    YES

  • Heating

    Natural Gas, Forced Air

  • Pet friendly

    N/A

Exterior

  • Garage

    Yes

  • Garage spaces

    2

  • Construction Materials

    Brick Veneer, Brick, Vinyl Siding

  • Parking

    Garage, Inside Entrance, Attached

  • Patio and Porch Features

    Deck

  • Pool

    No

  • Waterfront YN

    NO

Area & Lot

  • Lot Size(acres)

    0.18

  • Lot Size(square feet)

    7,884

  • Property Type

    Residential

  • Property Sub Type

    Single Family Residence

  • Architectural Style

    Colonial

Price

  • Sales Price

    $679,000

  • Tax Amount

    $6,425

  • Sq. Footage

    2,556

  • Price/SqFt

    $265

HOA

  • Association

    No

School District

  • Elementary School

    N/A

  • Middle School

    N/A

  • High School

    N/A

Property Features

  • New Construction

    NO

  • Foundation Details

    Concrete Perimeter

  • Senior Community YN

    NO

  • Sewer

    Public Sewer

  • Tax Lot

    34

  • Water Source

    Public

Schedule a Showing

Showing scheduled successfully.

<
>
IN PERSON
VIA CHAT

What is 3 + 4 ?


Change time

Mortgage calculator

Estimate your monthly mortgage payment, including the principal and interest, property taxes, and HOA. Adjust the values to generate a more accurate rate.

Your payment

Principal and Interest:

$

Property taxes:

$

HOA fees:

$

Total loan payment:

$

Total interest amount:

$

Location

County

BALTIMORE

Elementary School

Middle School

High School

Listing Courtesy of Louis Chirgott , Core Maryland Real Estate LLC

RealHub Information is provided exclusively for consumers' personal, non-commercial use, and it may not be used for any purpose other than to identify prospective properties consumers may be interested in purchasing. All information deemed reliable but not guaranteed and should be independently verified. All properties are subject to prior sale, change or withdrawal. RealHub website owner shall not be responsible for any typographical errors, misinformation, misprints and shall be held totally harmless.

Agent Fuzzy Moersen

AGENT

Fuzzy Moersen

Call Fuzzy today to schedule a private showing.


* Listings on this website come from the FMLS IDX Compilation and may be held by brokerage firms other than the owner of this website. The listing brokerage is identified in any listing details. Information is deemed reliable but is not guaranteed. If you believe any FMLS listing contains material that infringes your copyrighted work please click here to review our DMCA policy and learn how to submit a takedown request.© 2024 FMLS.
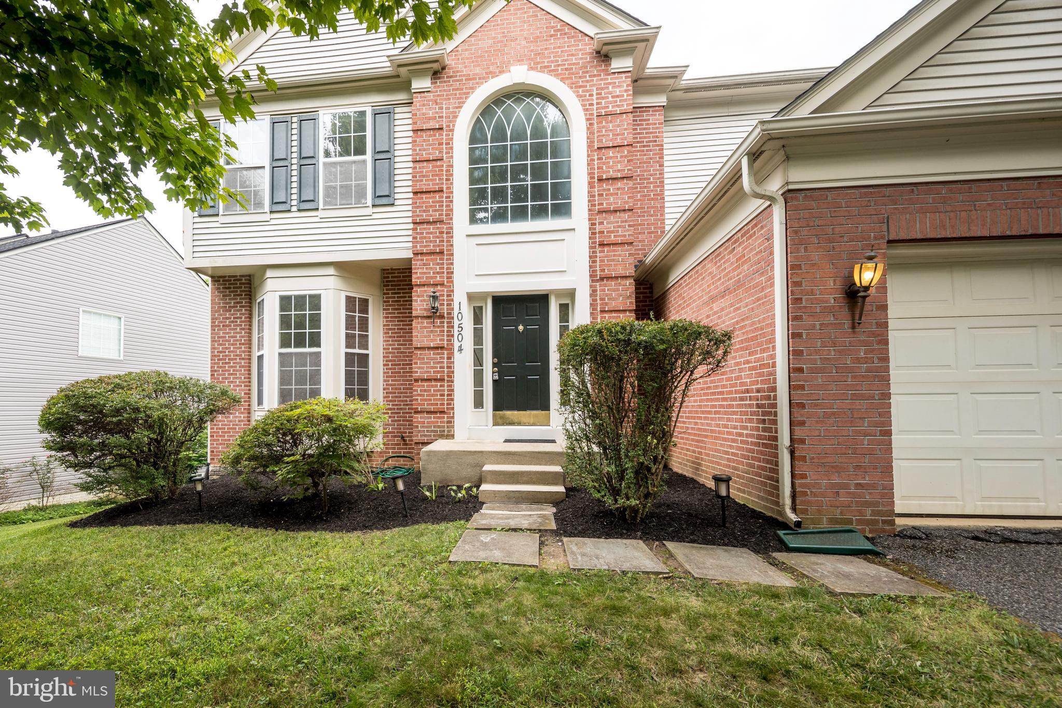
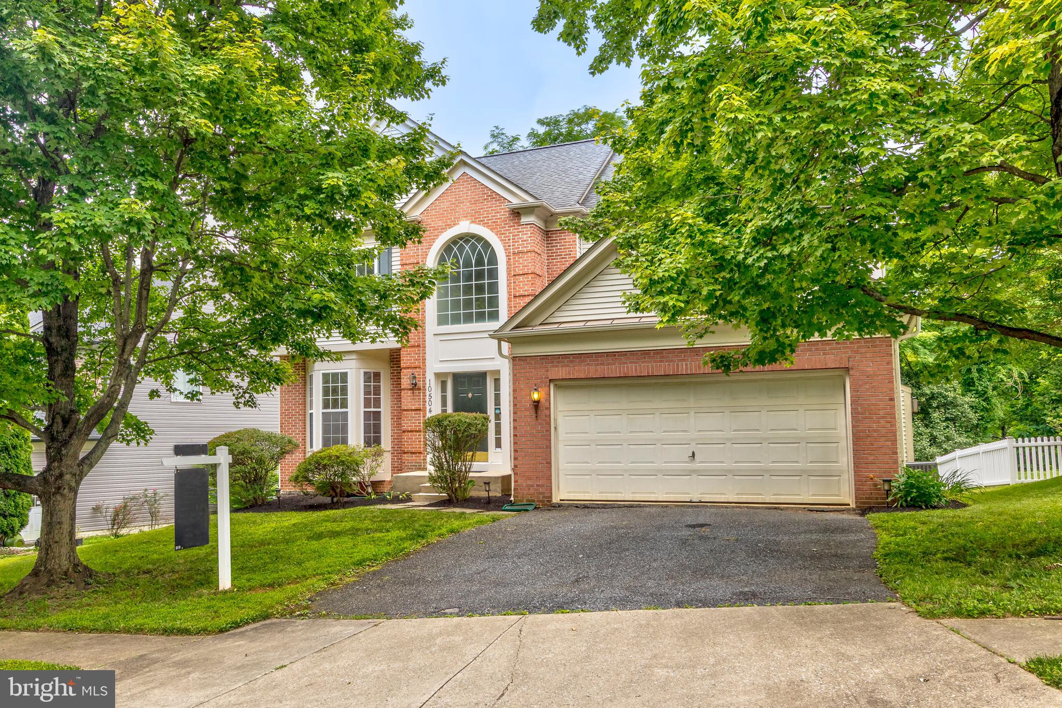
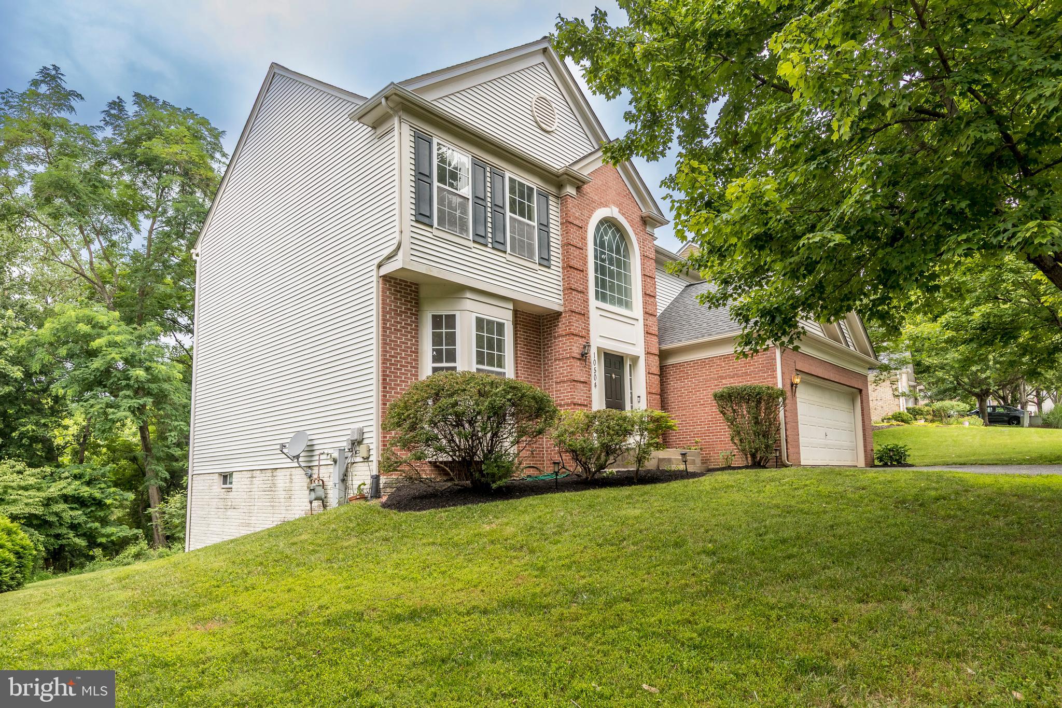
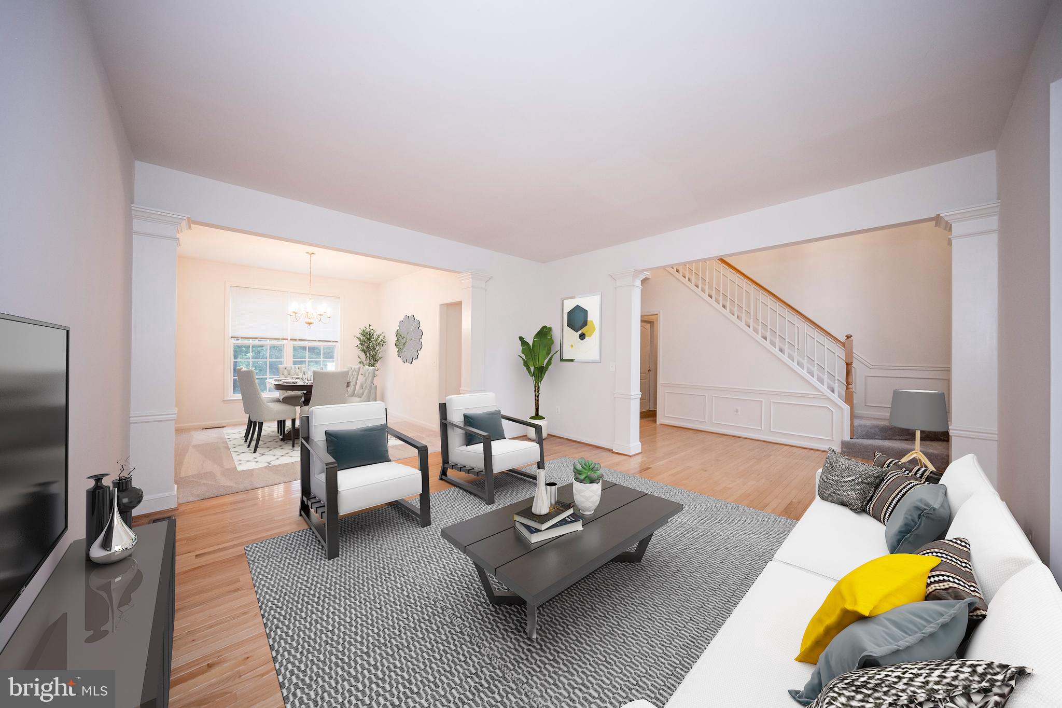
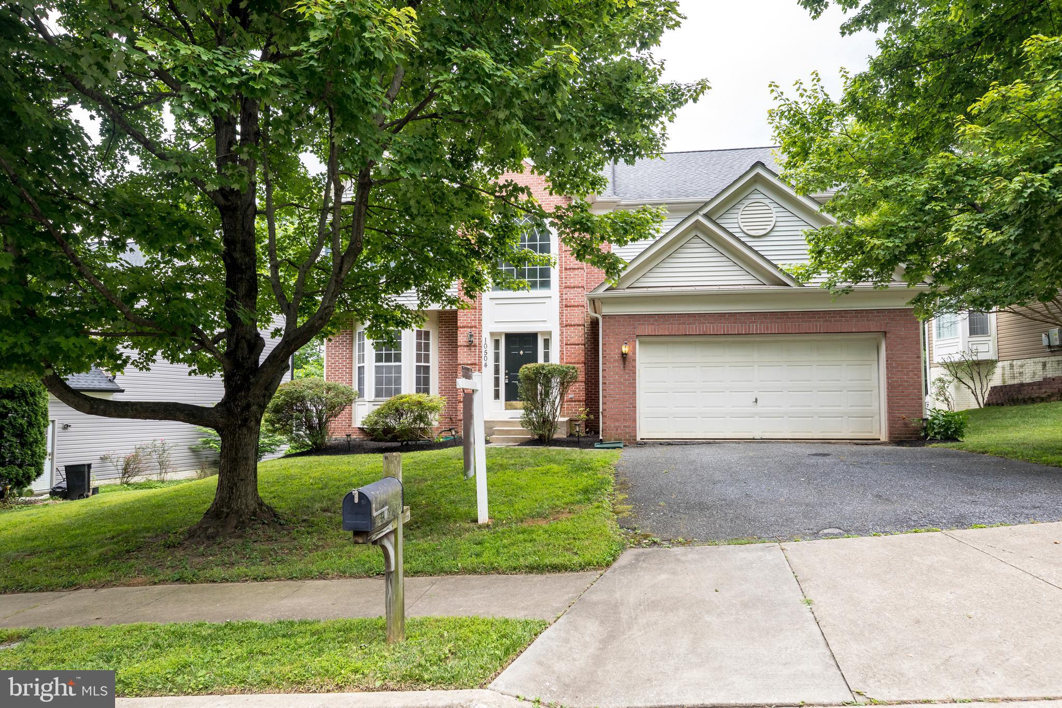
Welcome to 10504 Willow Vista Way, an exceptional luxury residence tucked away on a private, tree-backed lot in the highly desirable Willowbrook community of Cockeysville. Combining timeless curb appeal with sophisticated modern updates, this stunning brick-and-siding Colonial offers almost 4,000 square feet of beautifully designed living space filled with natural light, elegant finishes, and thoughtful upgrades throughout.

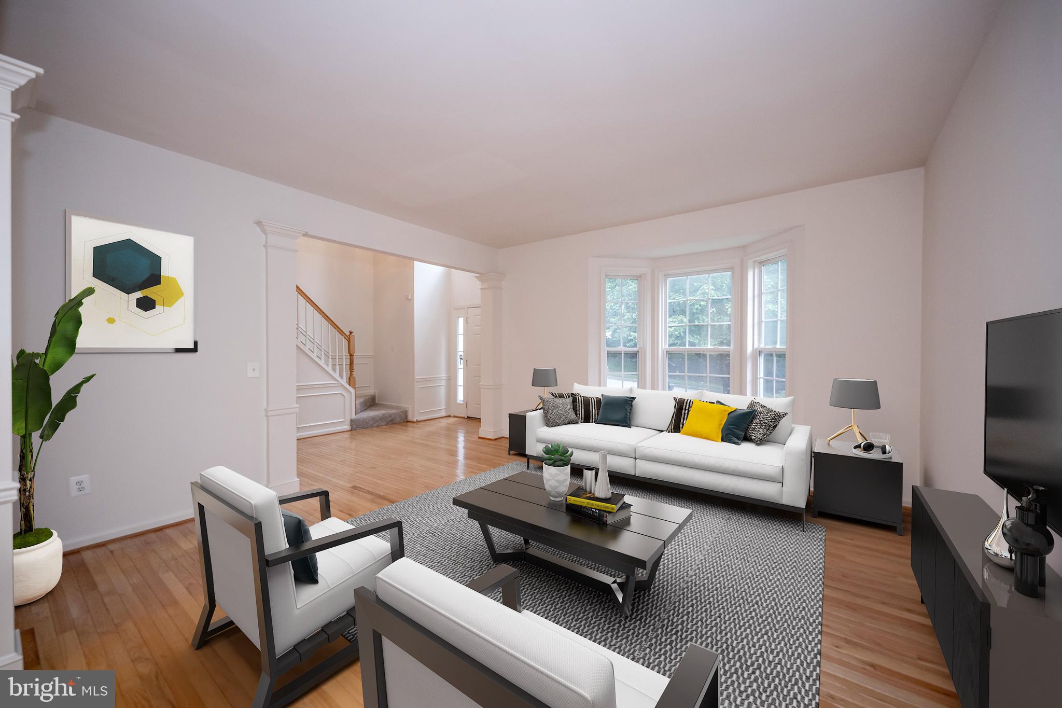
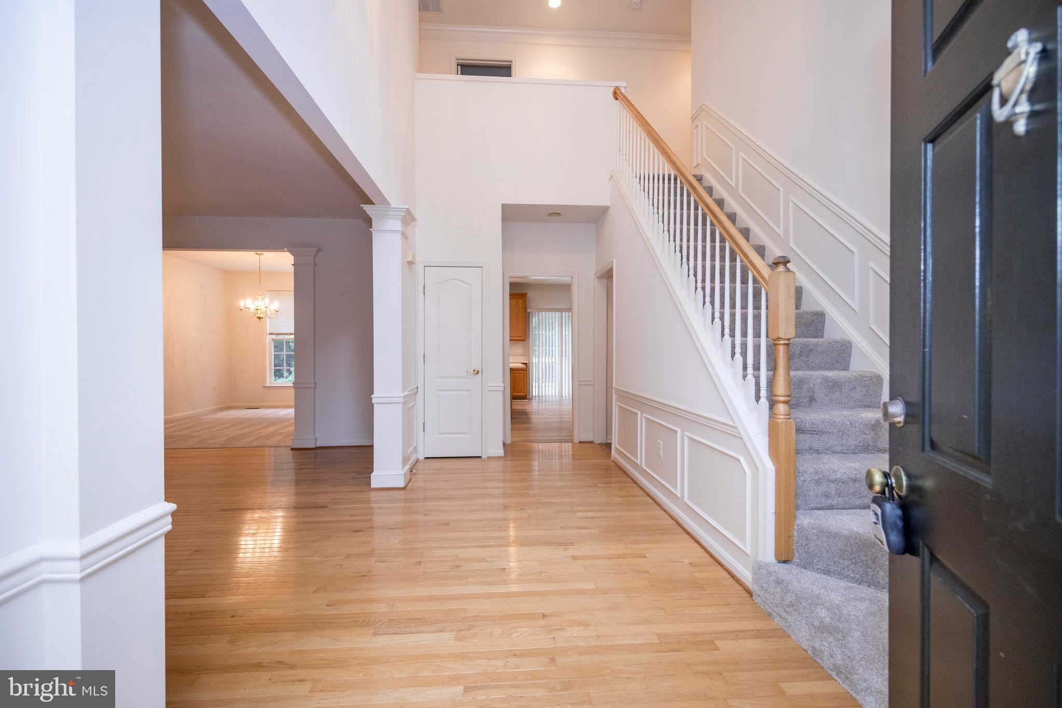
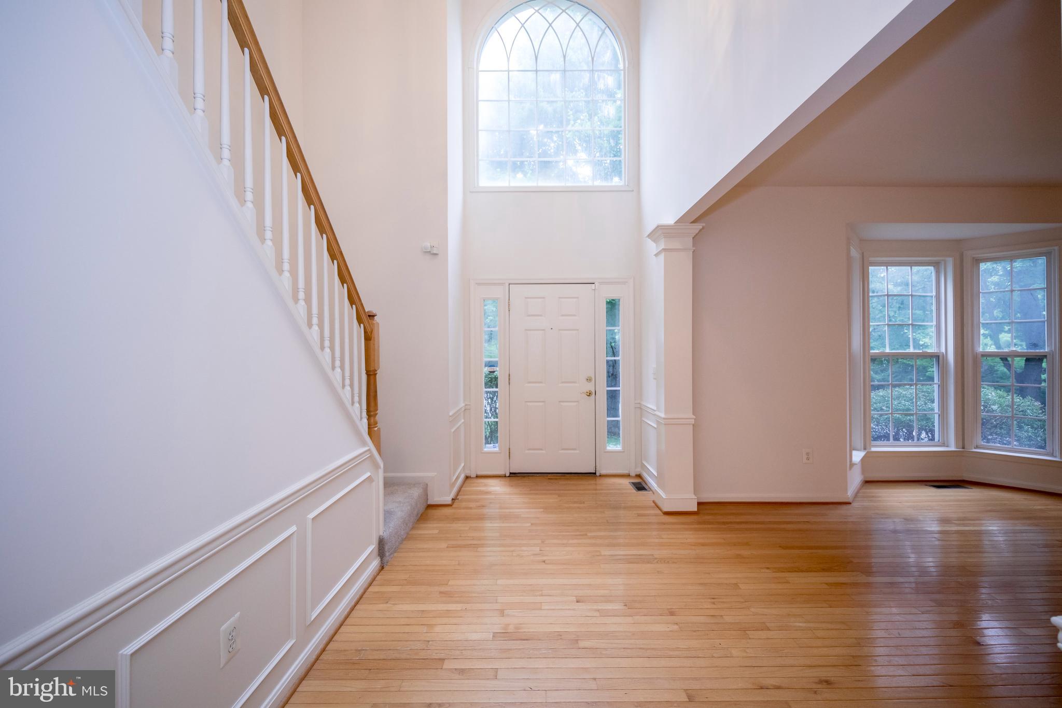
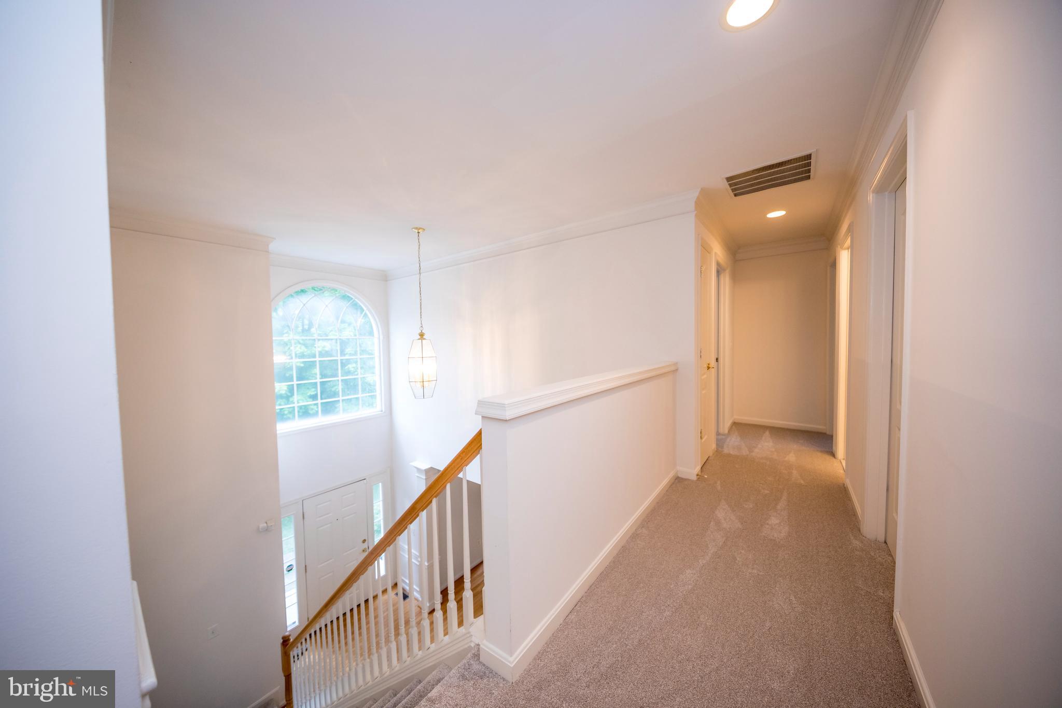
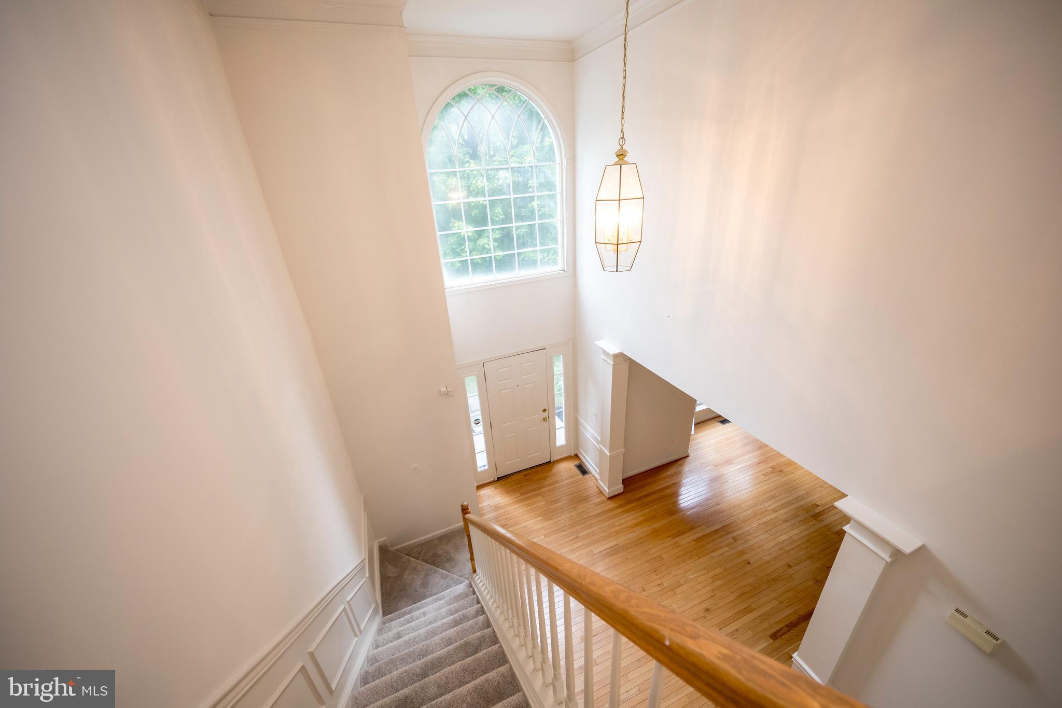
A grand two-story foyer and soaring 9-foot ceilings set the tone for the open and inviting main level.

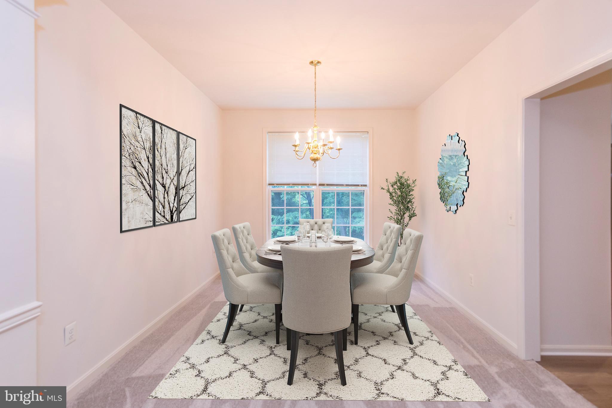
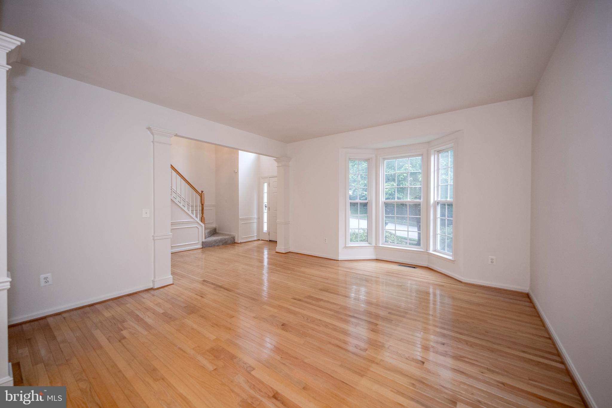
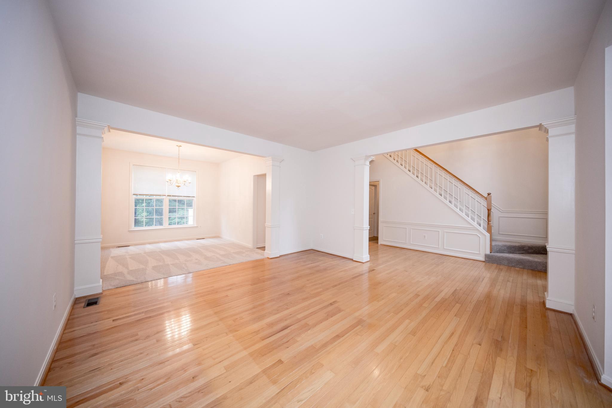
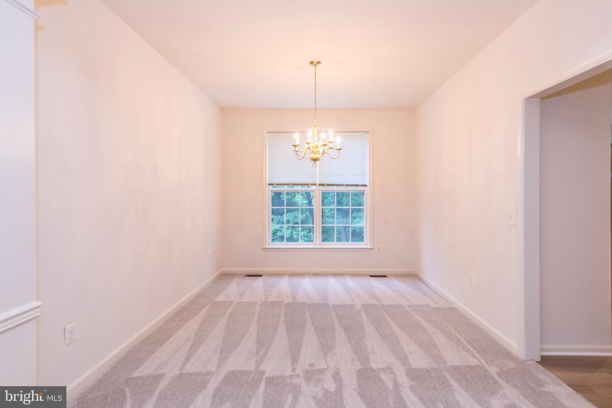
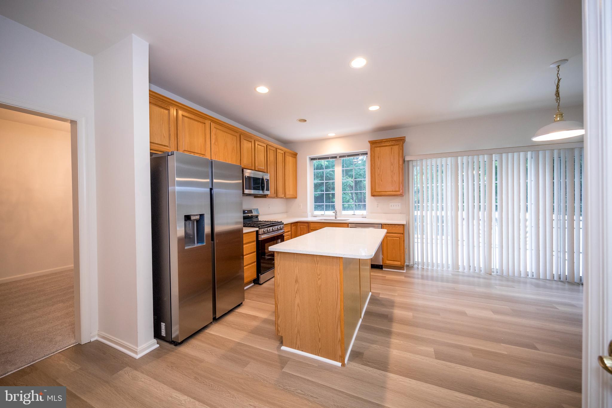
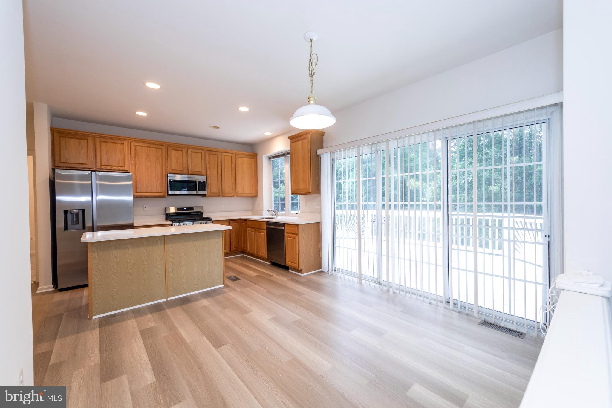
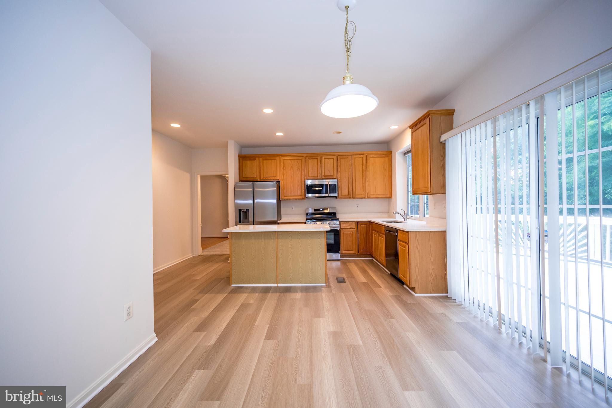
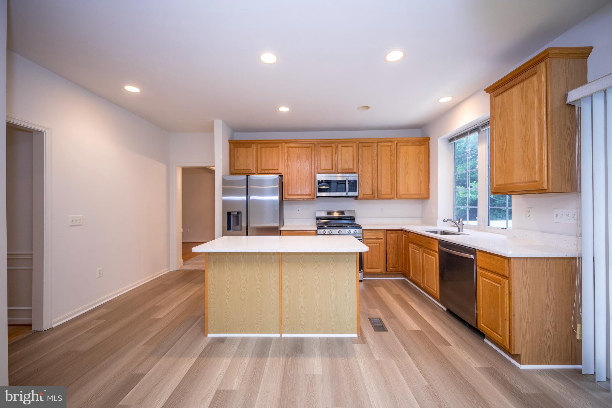
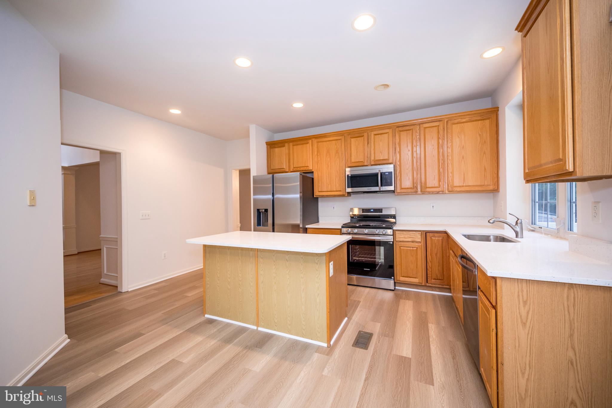
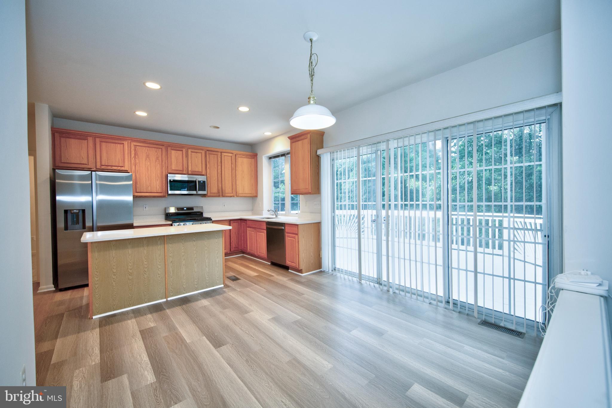
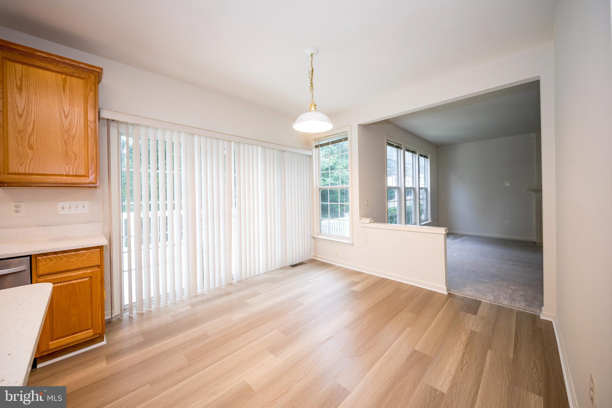
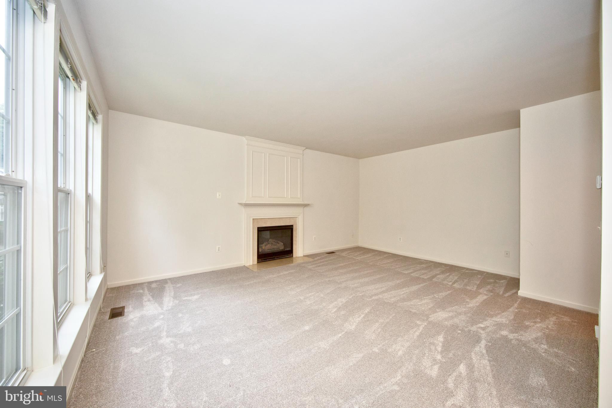
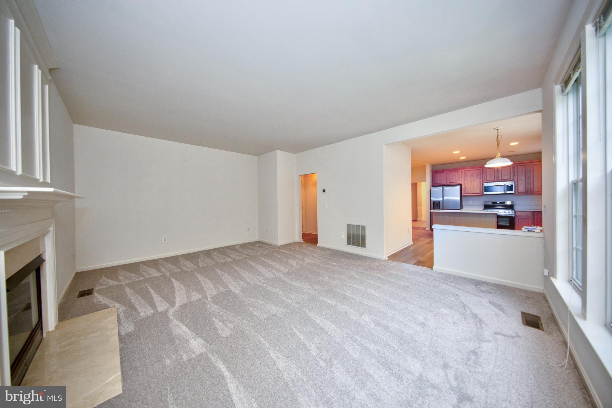
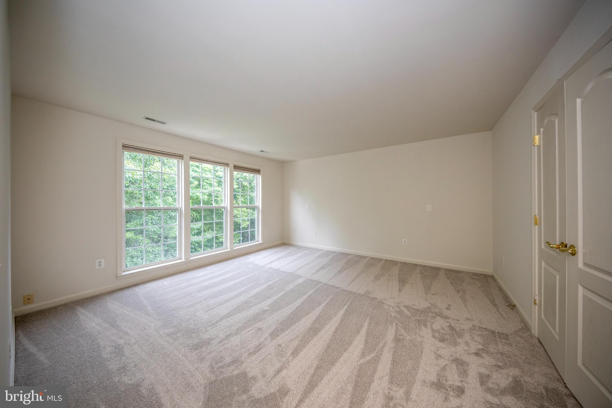
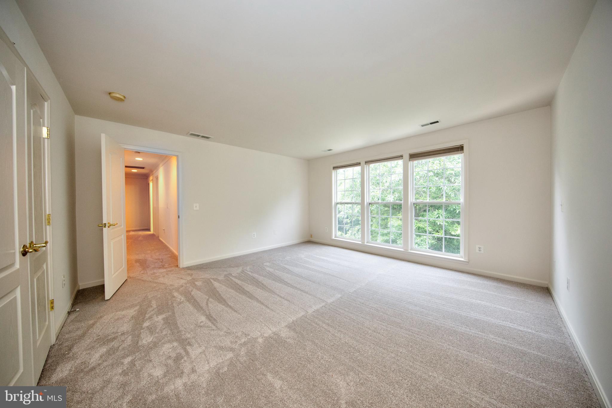
Freshly updated in 2026, the home features all-new paint, plush carpeting, luxury vinyl plank flooring, quartz countertops, and stainless steel kitchen appliances, creating a turnkey living experience that feels both luxurious and contemporary. The expansive open floor plan is ideal for everyday living and entertaining, with seamless flow between the formal and casual spaces.

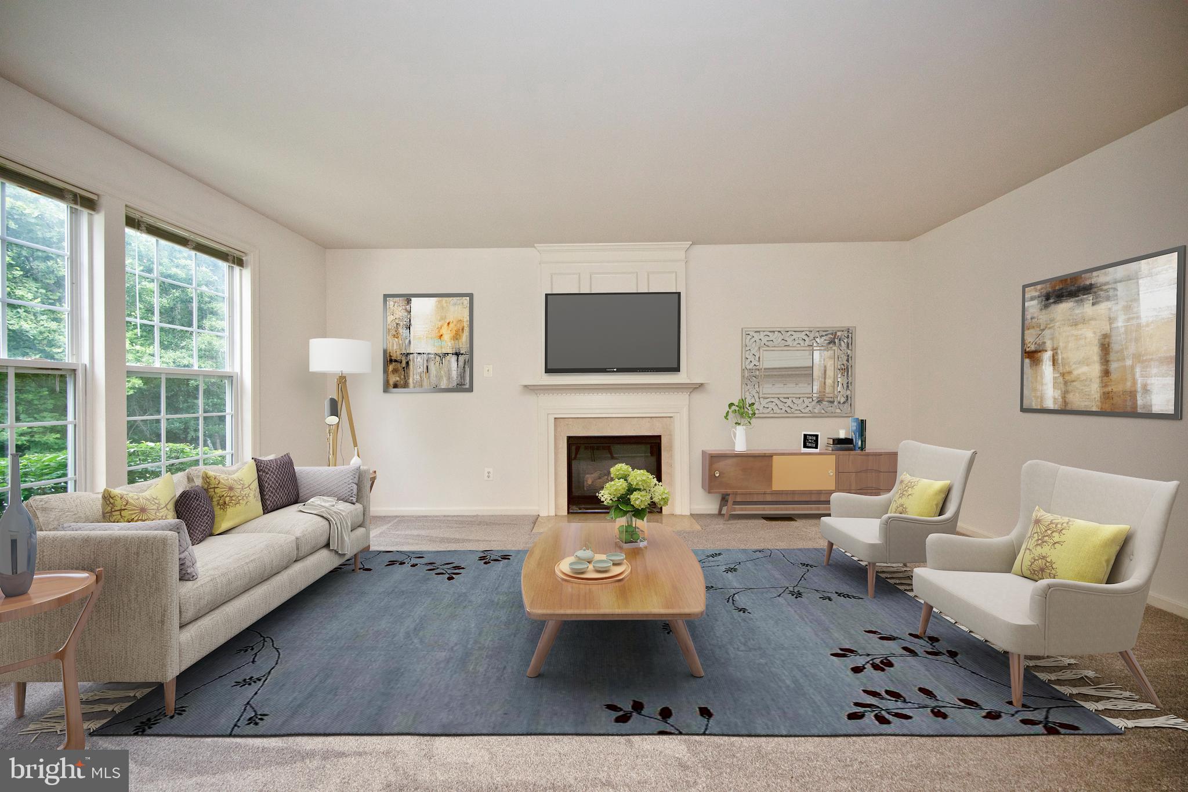
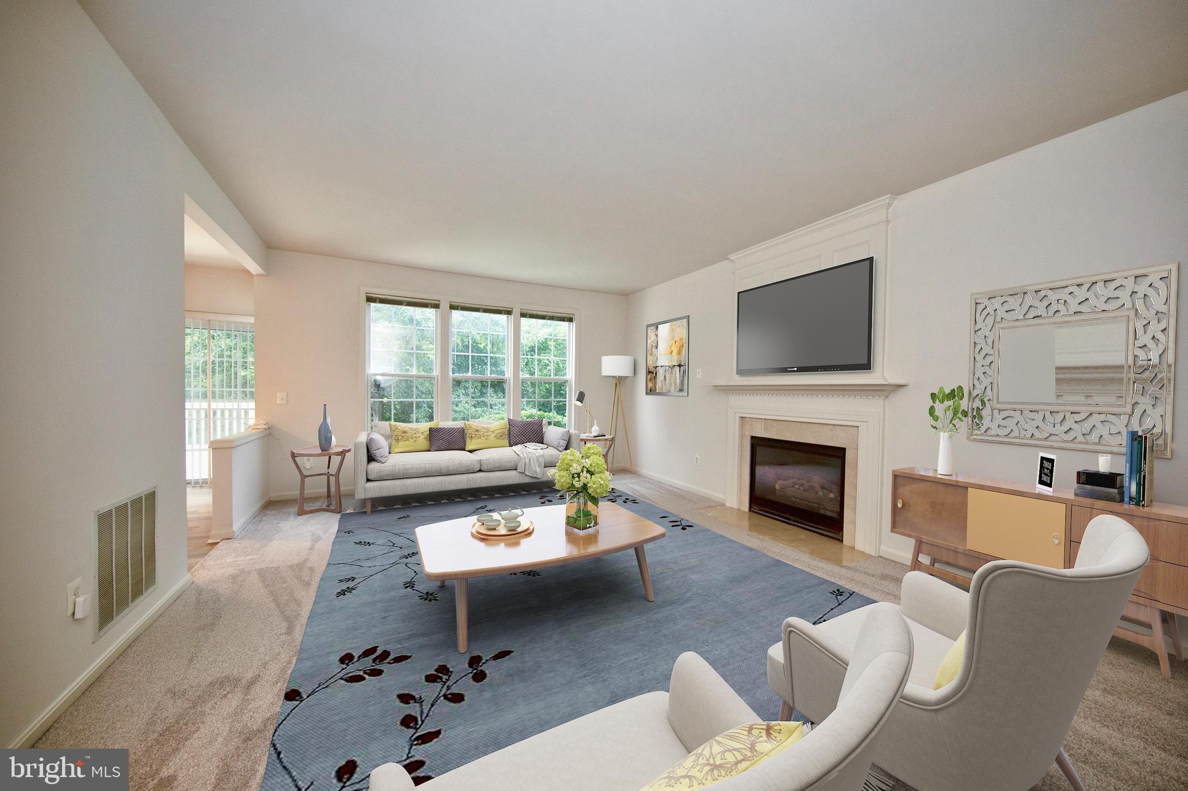
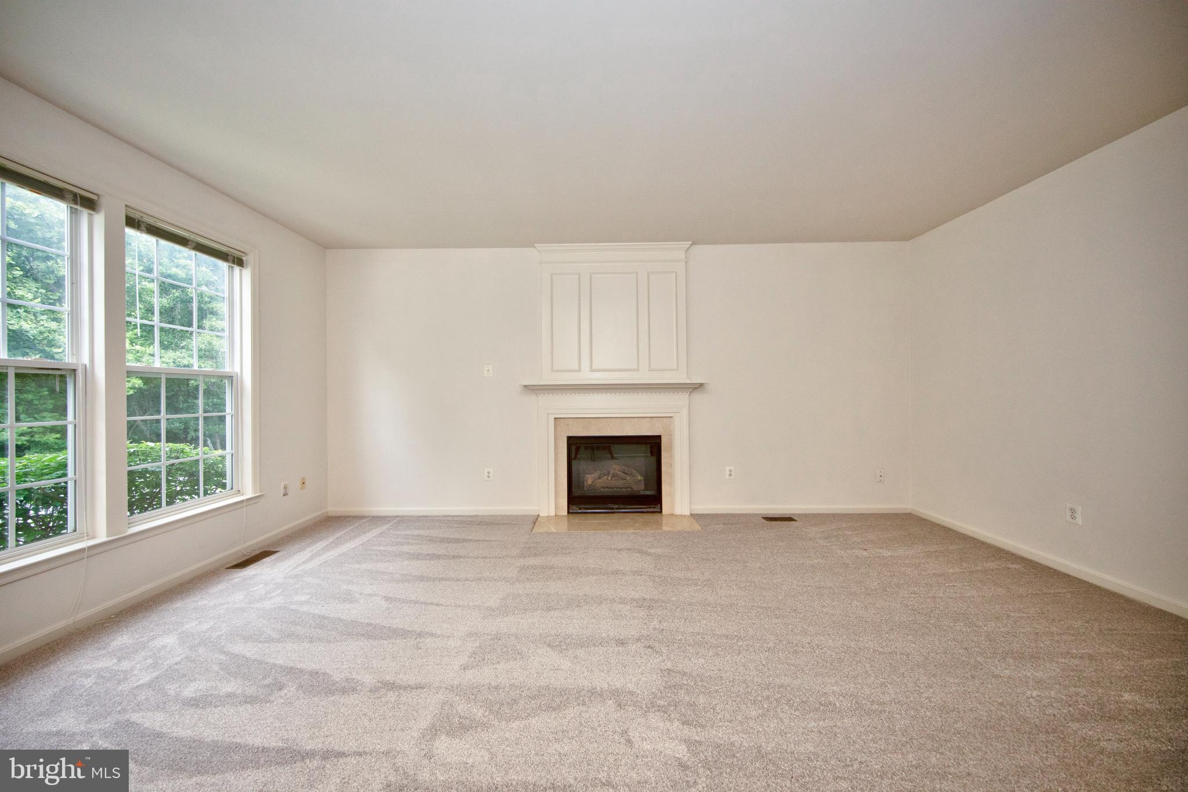
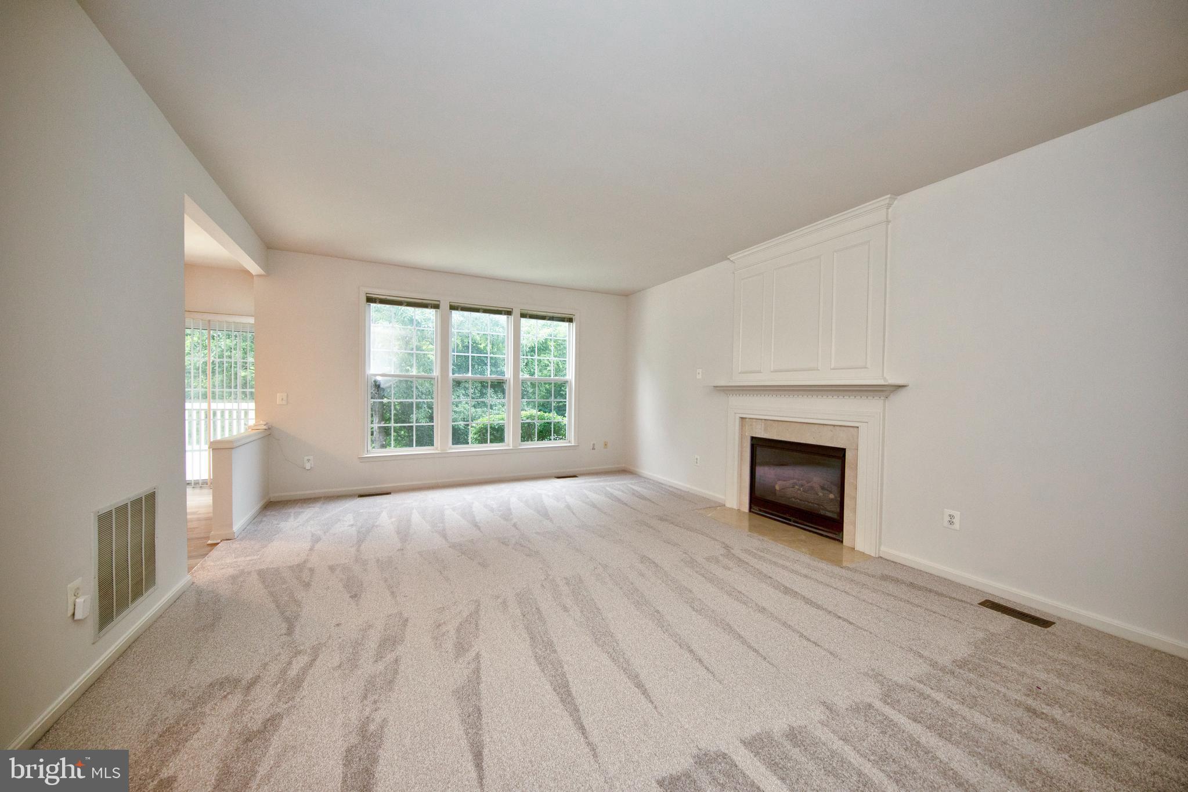
At the heart of the home is the gourmet kitchen, where gleaming quartz surfaces, brand-new stainless steel appliances, abundant cabinetry, and generous prep space make cooking and gathering effortless. The kitchen opens directly to the spacious family room, highlighted by a cozy gas fireplace and walls of windows that frame the serene wooded backdrop.

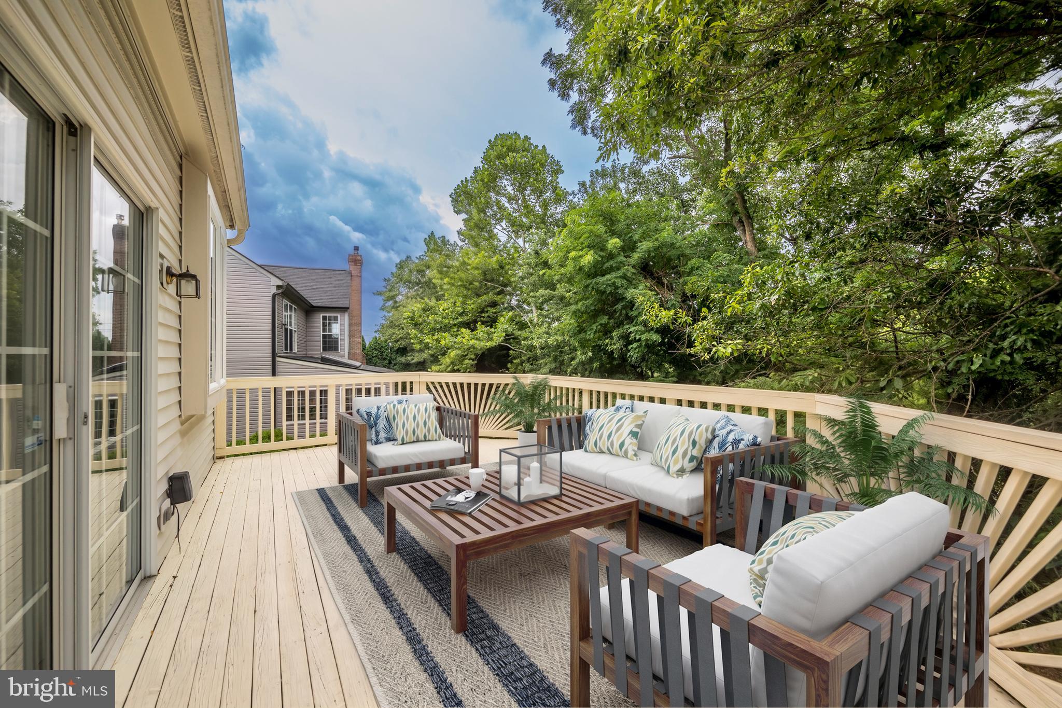
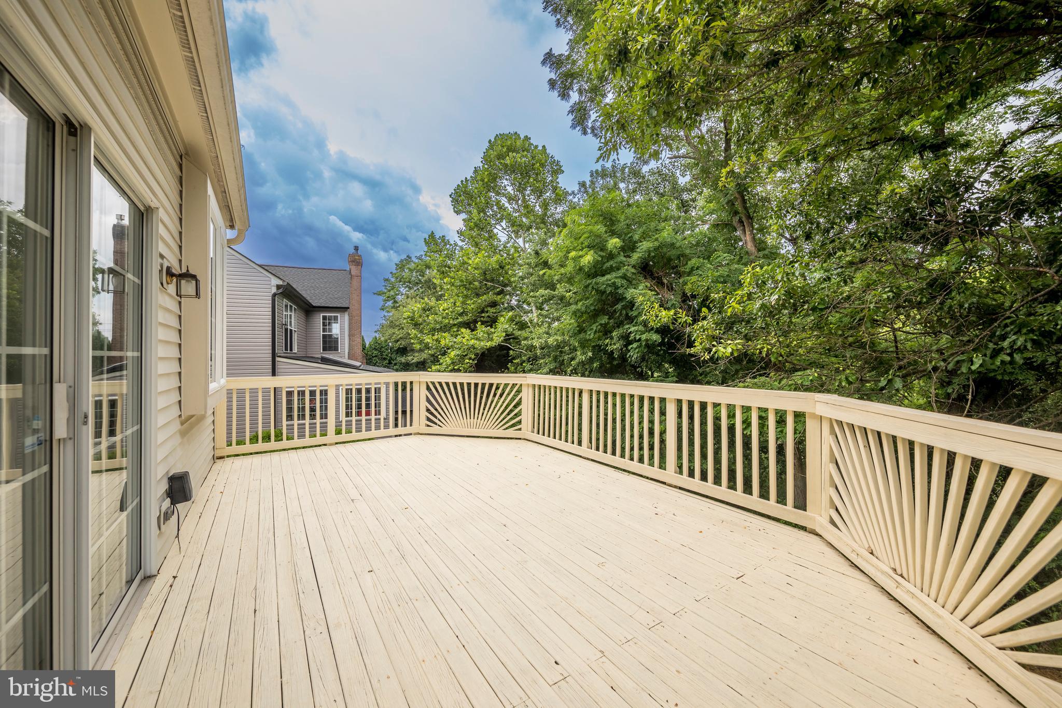
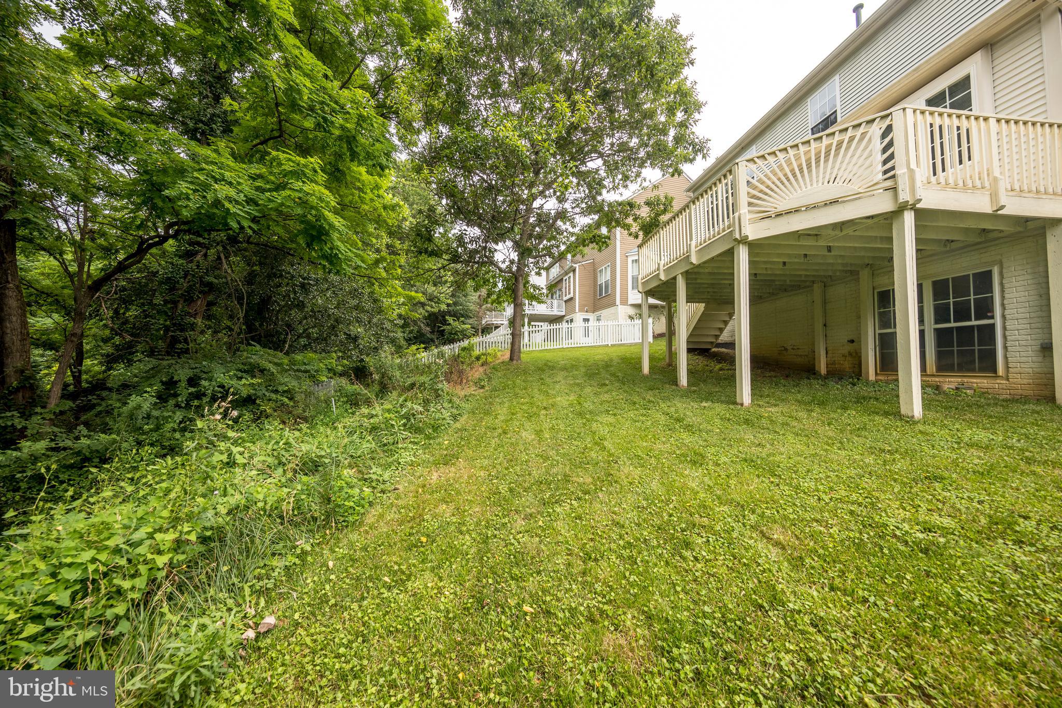
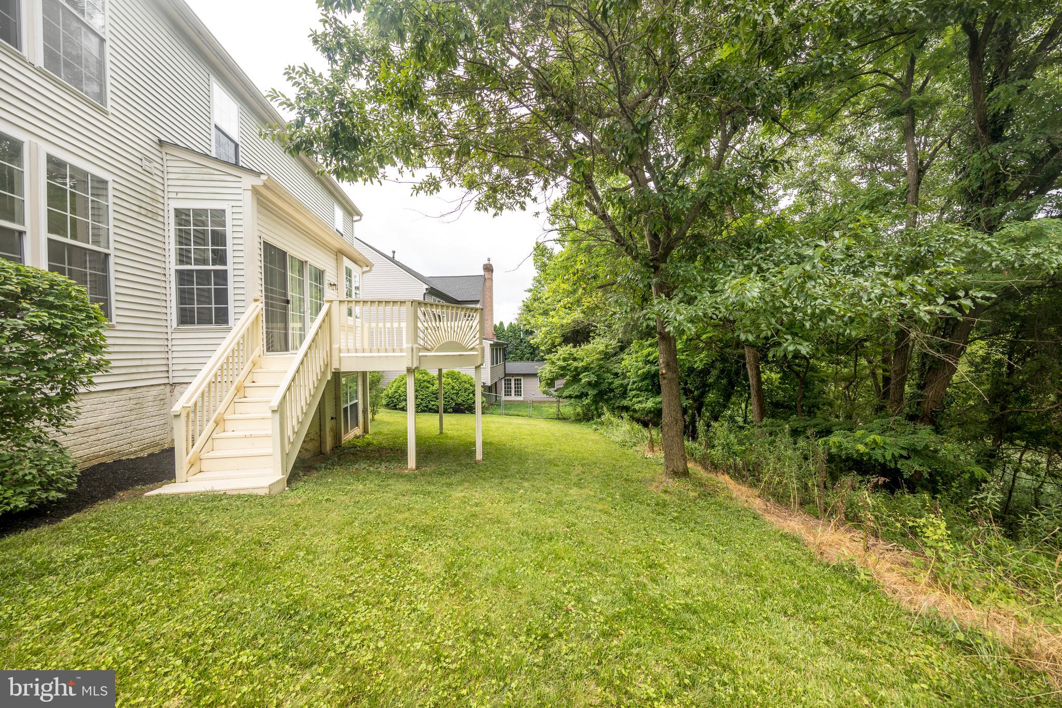
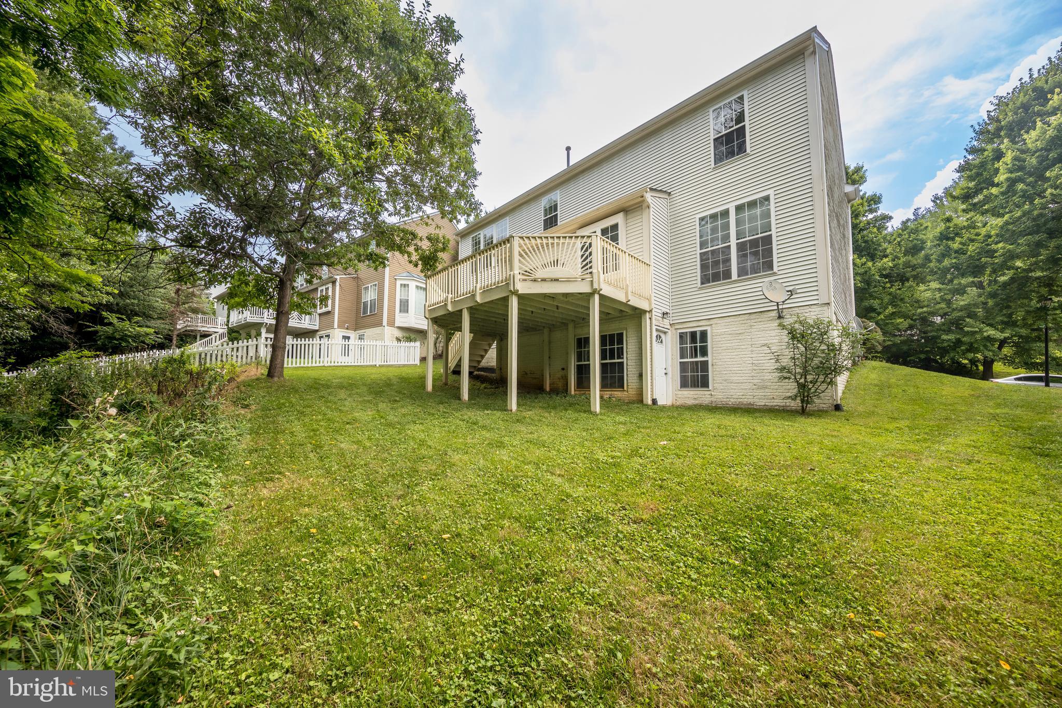
Step outside onto the rear deck and enjoy the peace and privacy of a lot that backs to mature trees. Whether hosting summer gatherings, enjoying morning coffee, or unwinding at the end of the day, this outdoor setting offers a true sense of retreat.

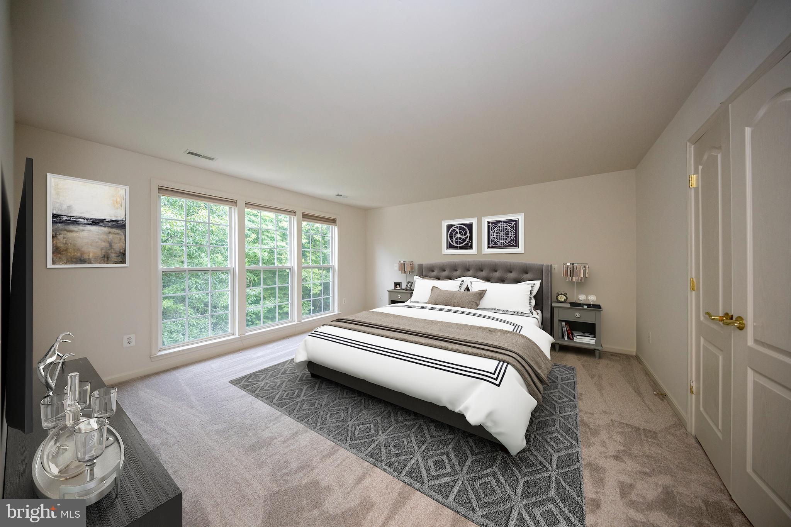
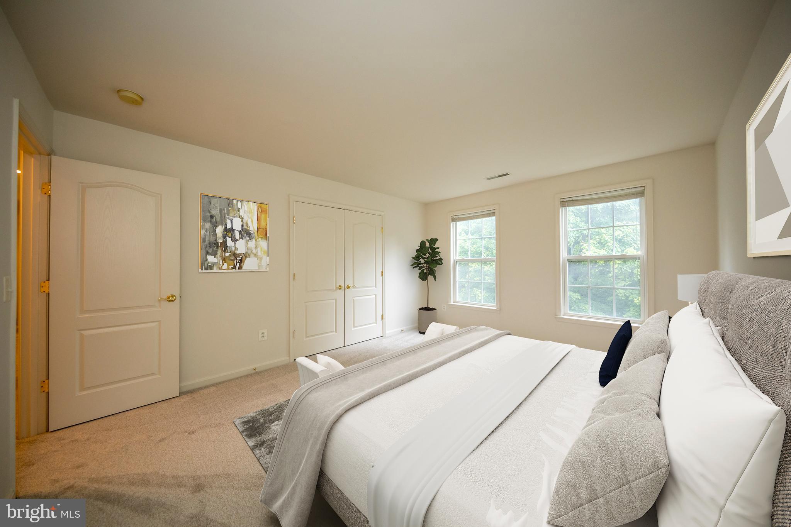
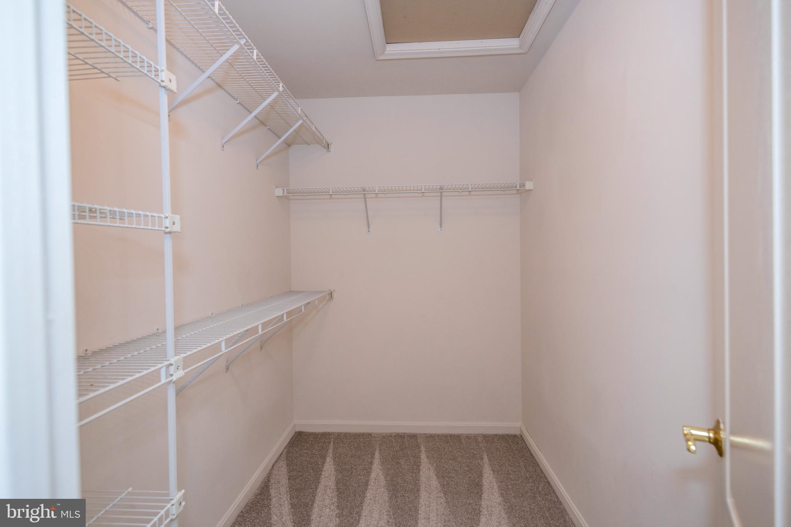
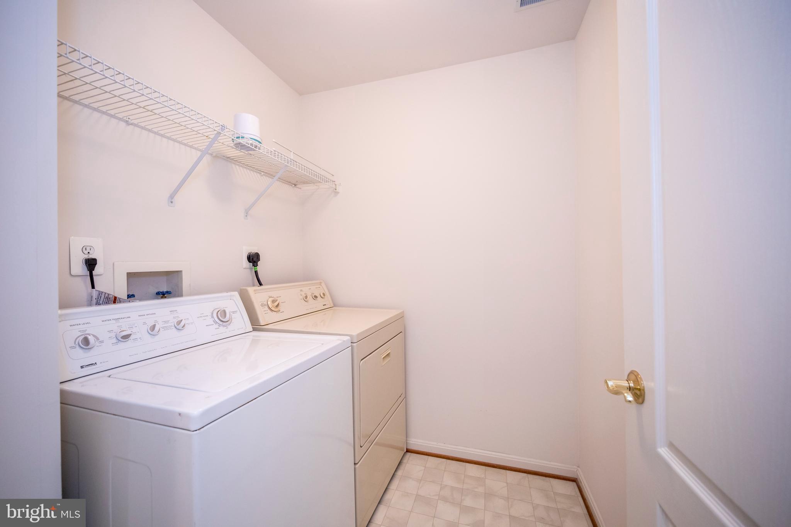
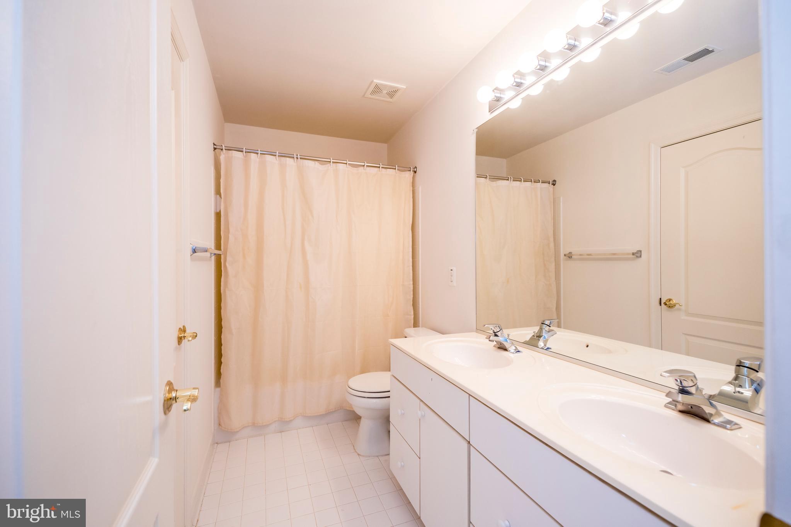
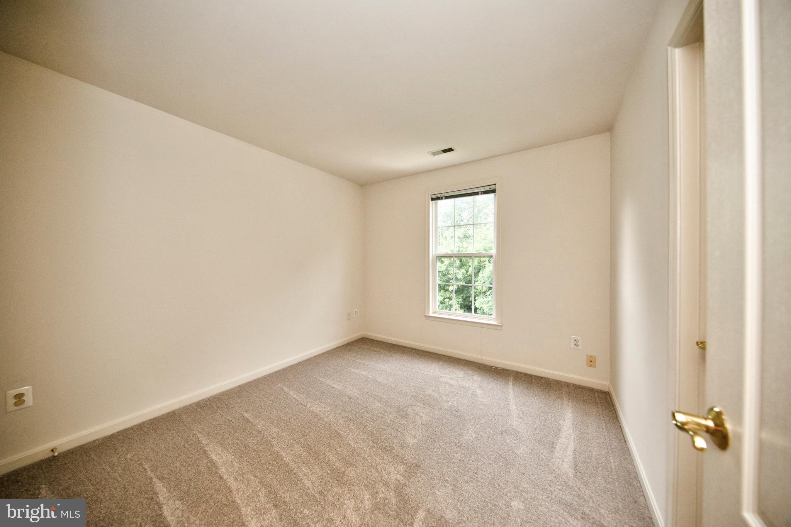
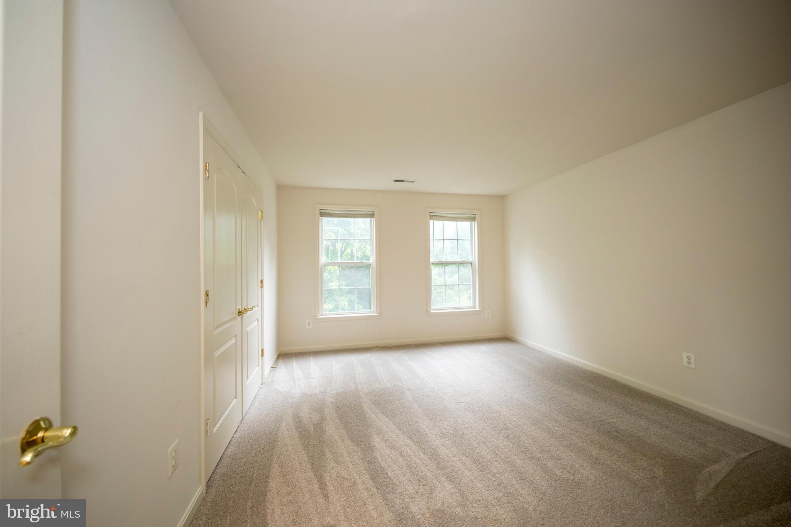
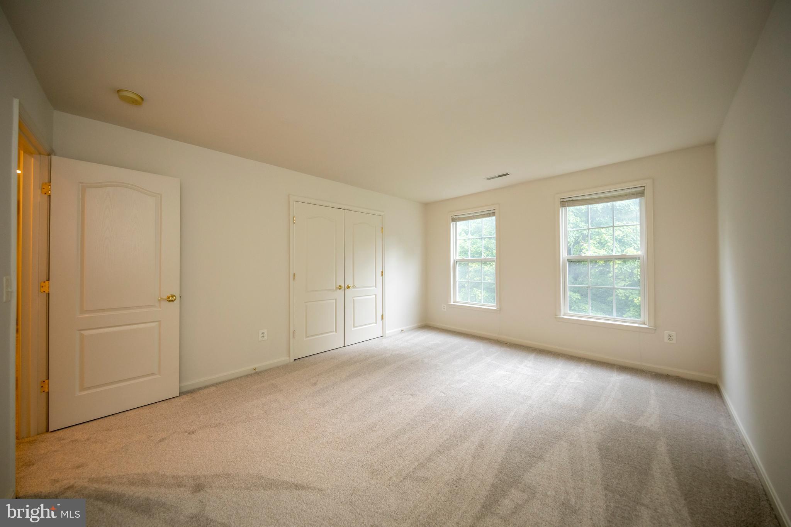
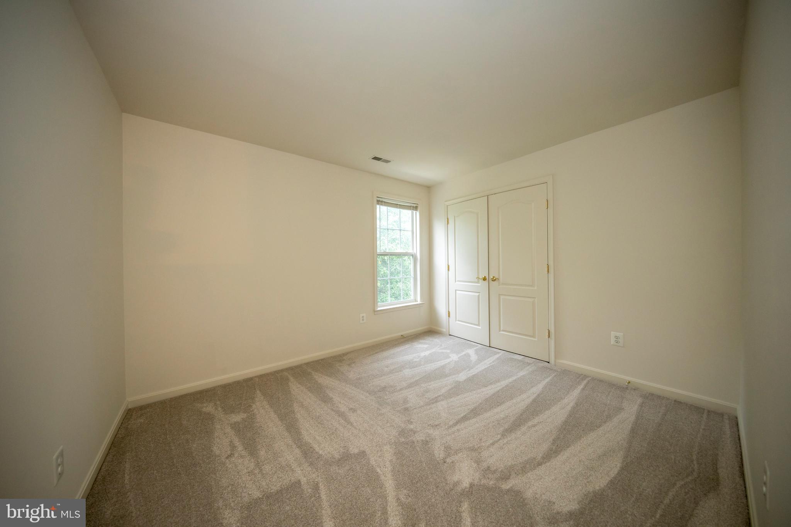
The upper level features four spacious bedrooms and two full bathrooms, including a luxurious primary suite designed for relaxation. The primary bath boasts a soaking tub, separate stall shower, dual vanity, and generous storage, creating a spa-like escape. Convenience continues with upper-level laundry, perfectly positioned near the bedrooms.

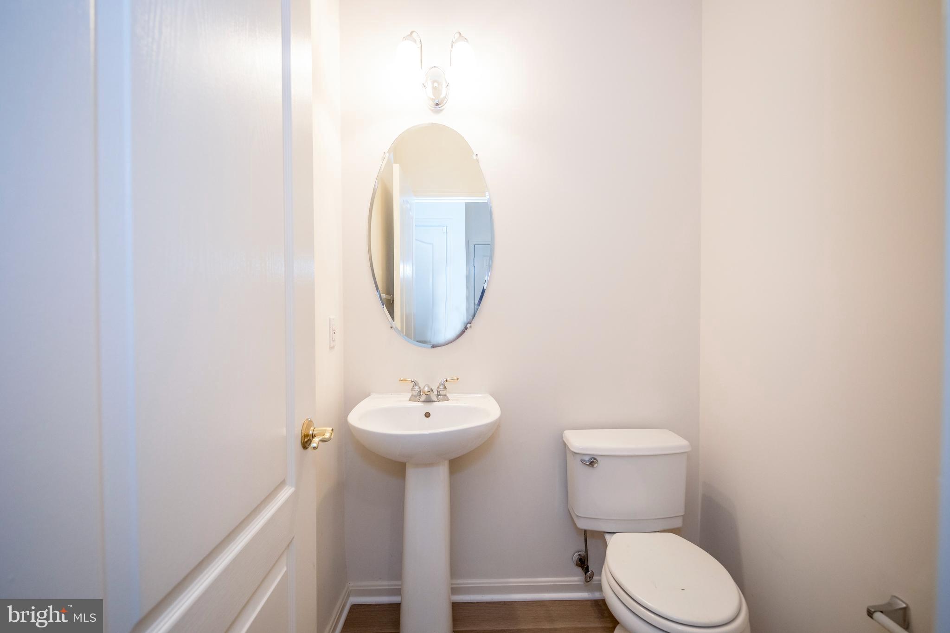
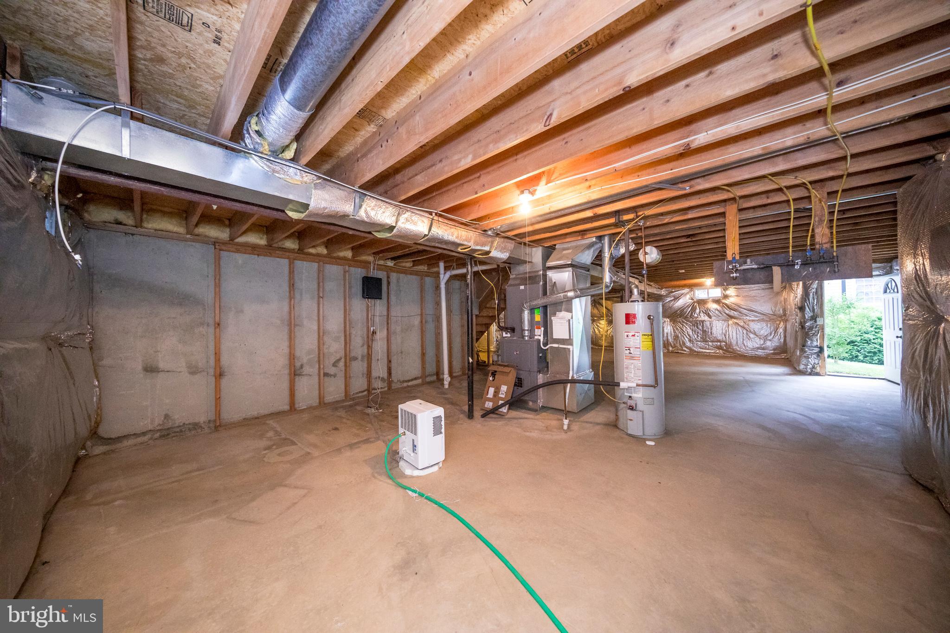
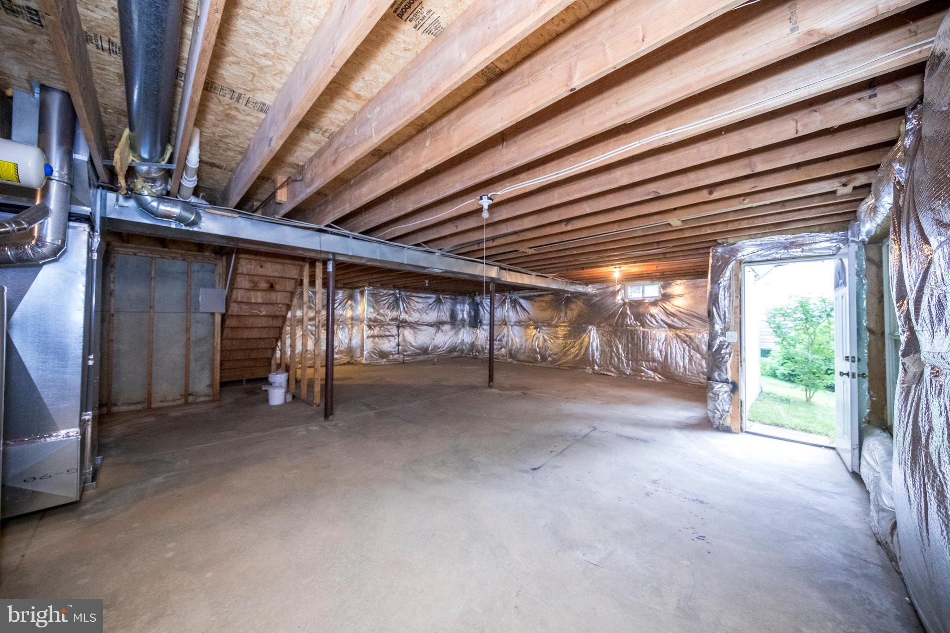
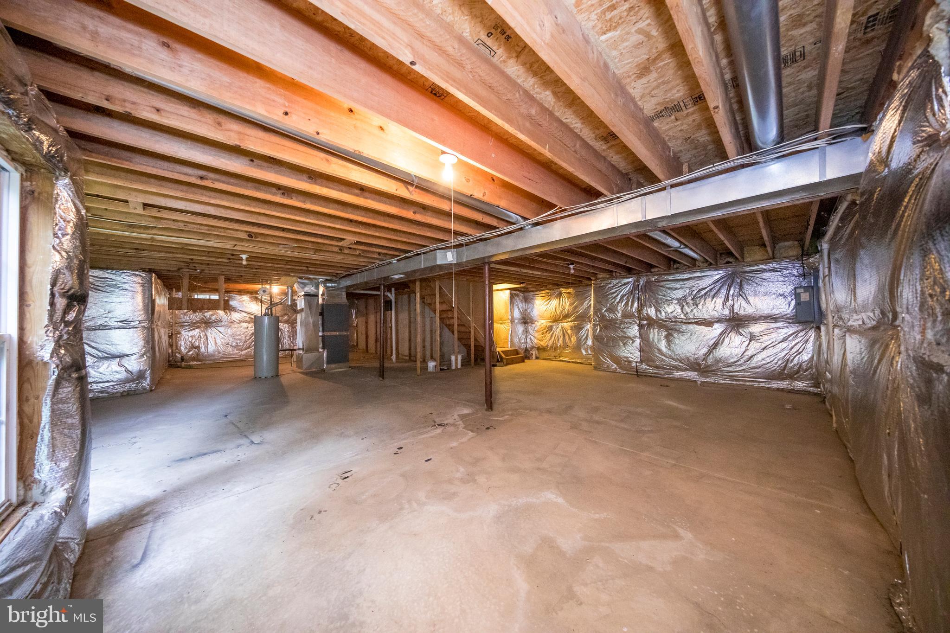
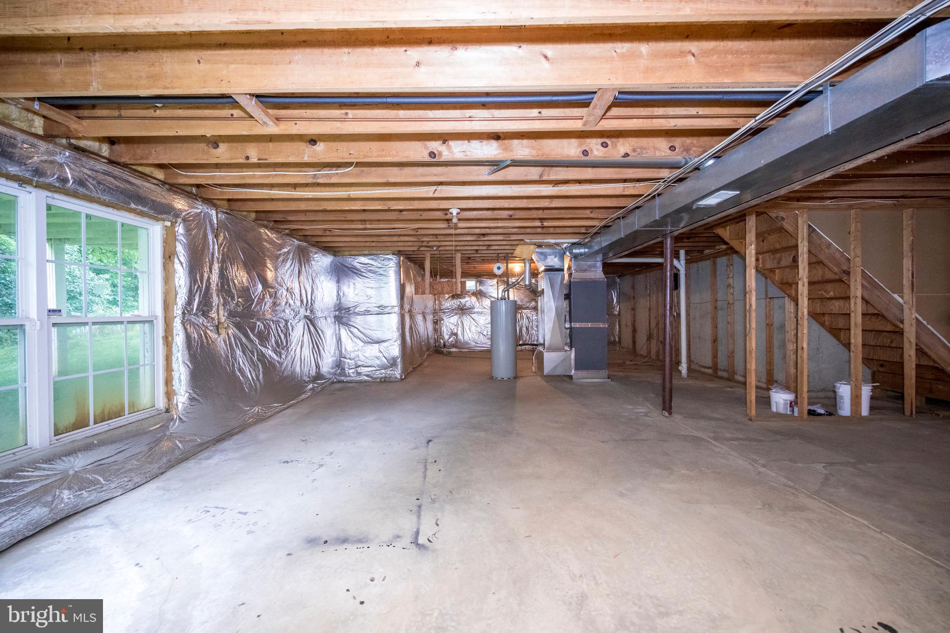
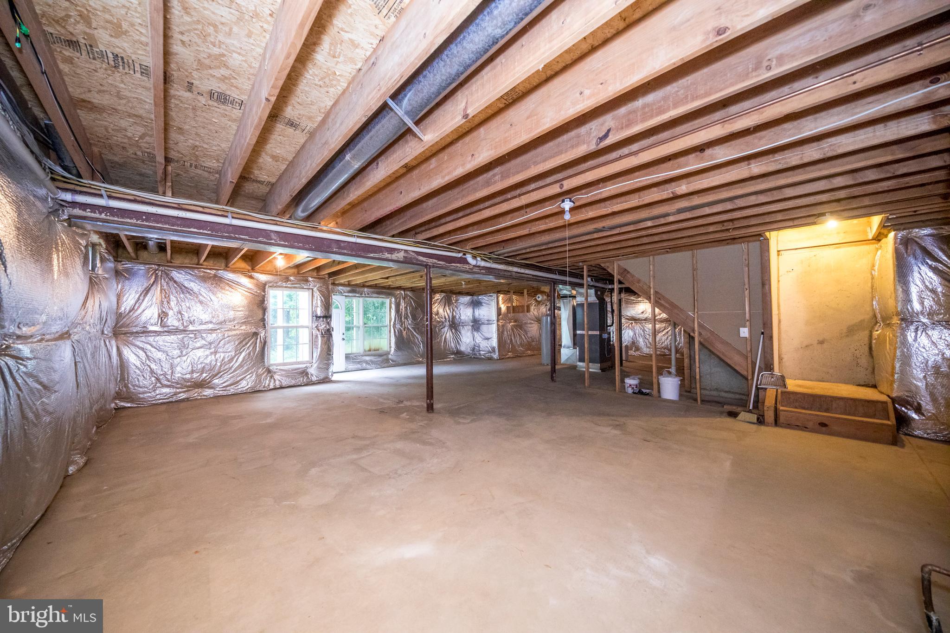
Additional highlights include dual-zoned HVAC for enhanced comfort, a main-level powder room, and a front-entry two-car attached garage. The walkout-level unfinished basement offers endless possibilities for future expansion—whether you envision a home theater, fitness studio, guest suite, recreation room, or additional living space.

Major systems have already been updated, including the roof (2015), siding and gutters (2015), and HVAC (2020), providing peace of mind for years to come.

Perfectly located near shopping, dining, parks, and major commuter routes while still offering a tranquil neighborhood setting, 10504 Willow Vista Way delivers the ideal blend of luxury, comfort, and convenience. This is a rare opportunity to own a beautifully updated home in one of Cockeysville’s most sought-after communities.

10504 WILLOW VISTA WAY

Message successfully sent.

What would you like to know?

What is 3 + 4 ?

I agree to receive email communication and understand I can unsubscribe at any time.

I agree to be contacted by Charis Realty Group via call, email, and text for real estate services. To opt out, you can reply 'stop' at any time or reply 'help' for assistance. You can also click the unsubscribe link in the emails. Message and data rates may apply. Message frequency may vary. Privacy Policy

Related Properties

Inviting Colonial residence with 3 bedrooms, 2.5 bathrooms, and 2,254 finished square feet nestled in charming Springdale. Step inside the sunlit main level, beginning in the welcoming foyer. To the left, gleaming hardwood floors flow throughout the spacious formal living room and continue seamlessly into the elegant formal dining room, well-appointed eat-in kitchen, and adjacent family room. The eat-in kitchen features stainless steel appliances, upgraded countertops, a peninsula with breakfast bar seating, a decorative tile backsplash with accent details, crisp light grey upper cabinetry paired with stylish blue lower cabinets, hardwood flooring, and a cozy breakfast area. Open to the kitchen is the inviting family room, complete with deck access, built-in storage, a timeless chandelier. and a conveniently located powder room. The upper level offers three bedrooms, all with hardwood flooring, and two full bathrooms. The spacious owner's suite serves as a comfortable retreat, highlighted by a striking dark accent wall and a private ensuite bath featuring bright white finishes and a corner walk-in shower. Two additional bedrooms and a second full bathroom complete the upper level. The finished lower level provides exceptional space for entertaining, featuring a spacious recreation room with a full wet bar and expansive open areas ideal for a game table, lounge seating, and a media center. A versatile bonus room with recently installed LVP flooring is perfect for a home office, fitness room, or hobby space, while a dedicated laundry room adds everyday convenience. Outdoor living is equally enjoyable with a maintenance-free deck that steps down to a patio overlooking the fenced backyard. A playset that conveys with the home provides additional outdoor enjoyment, creating the perfect setting for entertaining, recreation, or relaxing. Select photos have been virtually staged for illustrative purposes only.
#MDBC2167726

COCKEYSVILLE

1024 BOSLEY ROAD

3 Beds

2 Baths

2,254 Sq.Ft.

$585,000

MLS#: MDBC2167726
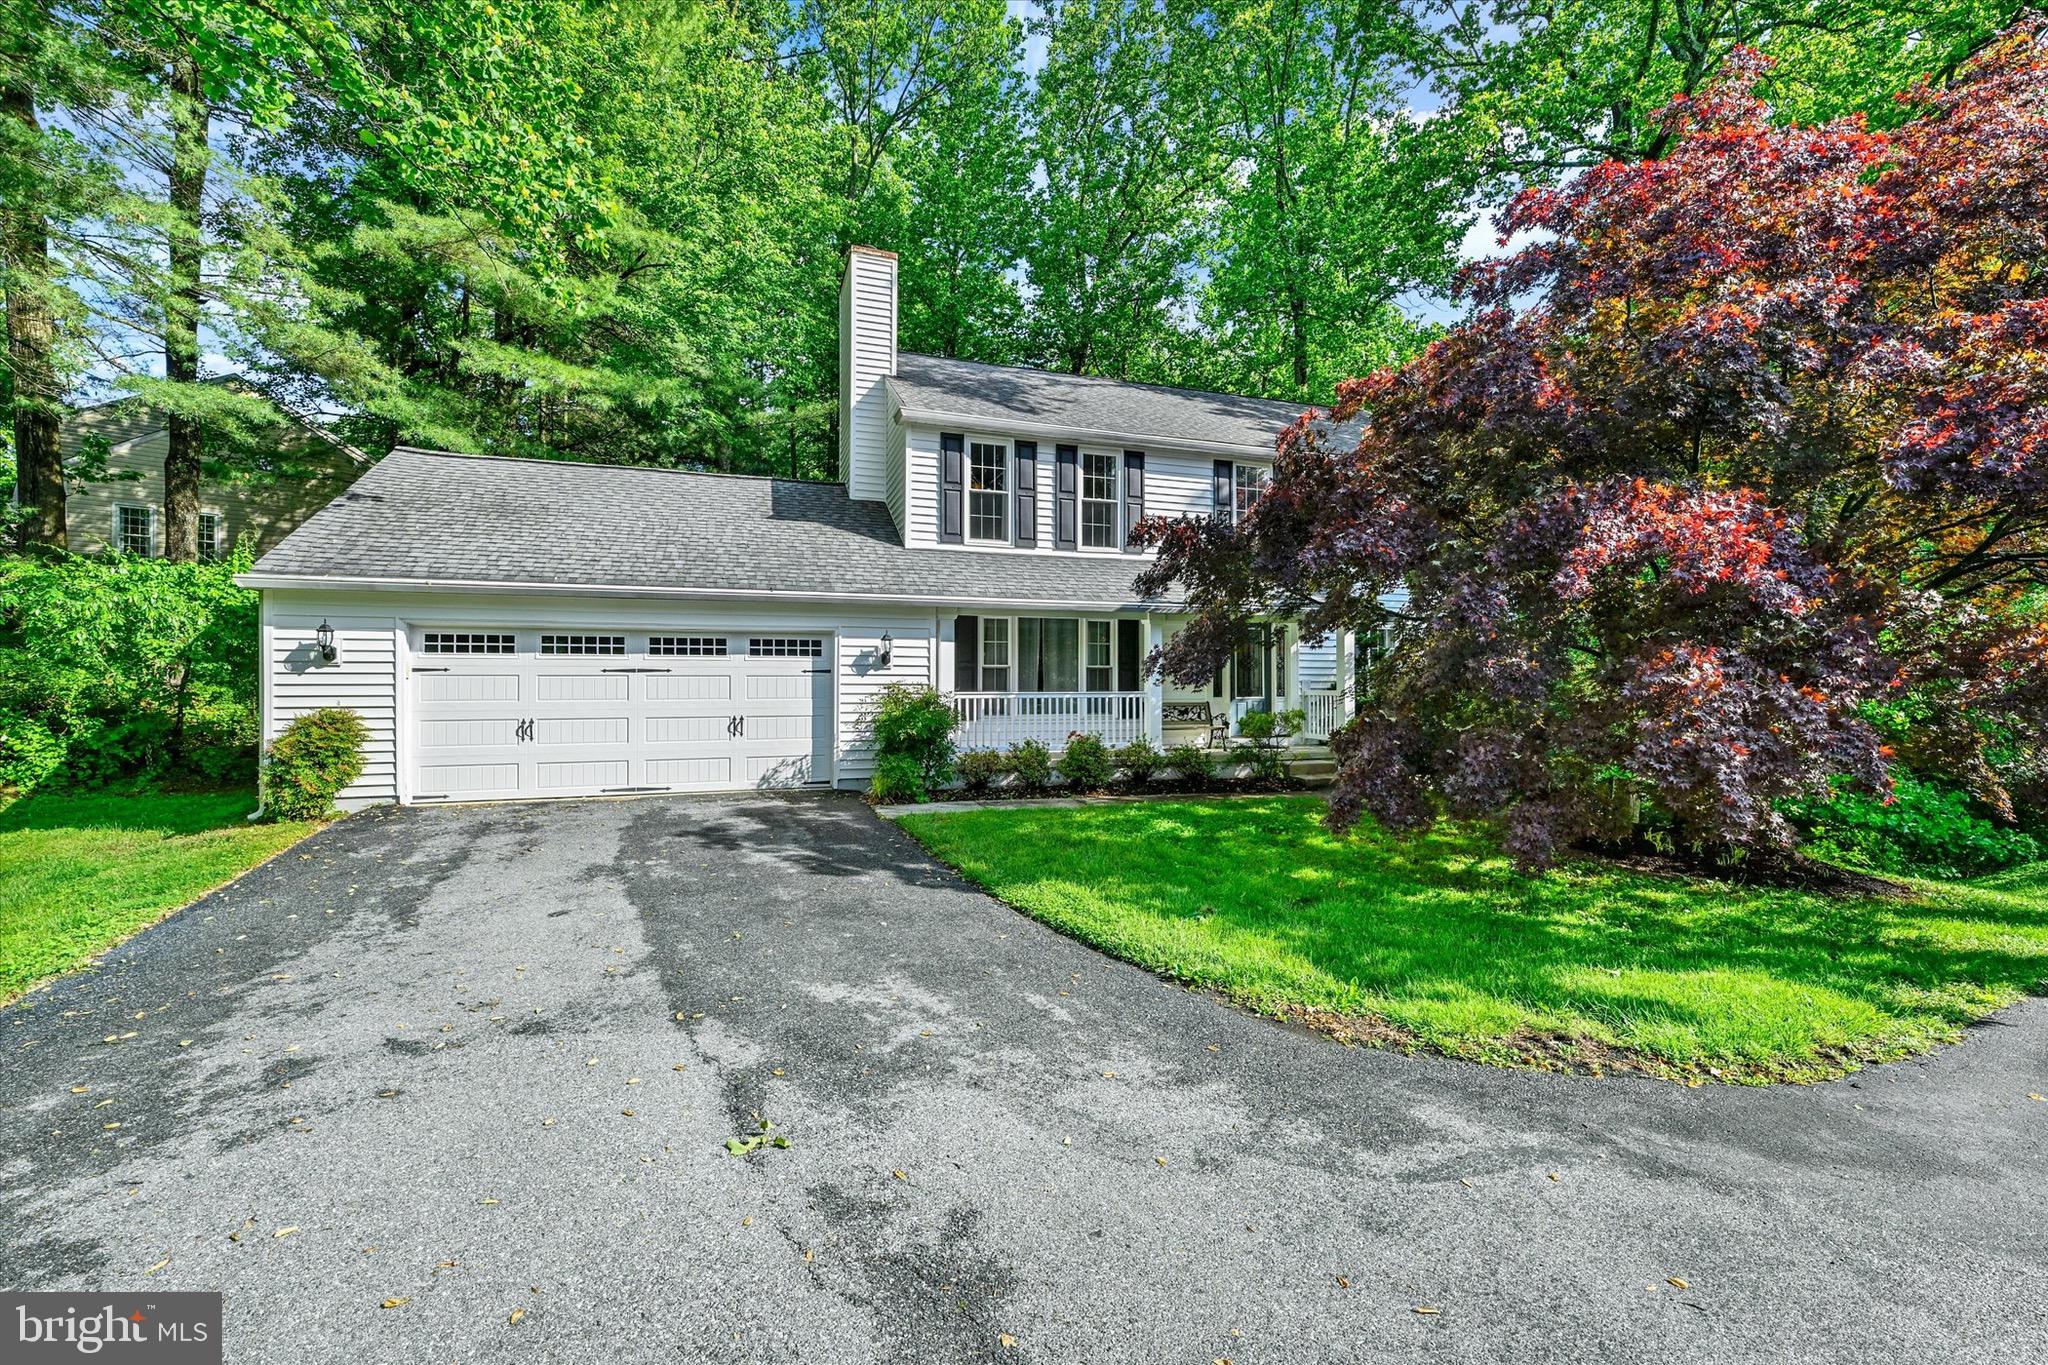
Welcome to 34 Dulaney Hills Ct, a spacious and well-maintained detached Colonial. This three-level home offers a classic layout with thoughtful updates and plenty of room to live comfortably.

Upstairs, you’ll find four generously sized bedrooms and two full bathrooms, providing a functional setup for both privacy and everyday living. The main level features a traditional floor plan with a bright breakfast area, a convenient half bath, and a kitchen equipped with stainless steel appliances, including a built-in microwave, dishwasher, refrigerator, and stove.

The fully finished basement adds valuable extra living space, complete with an additional bedroom and full bathroom—ideal for guests, a home office, or a private retreat.

Step outside to enjoy both a deck and patio, perfect for relaxing or entertaining. With its combination of space, layout, and indoor-outdoor living, this home offers comfort and versatility in a desirable setting. Tesla charger installed at property!
#MDBC2164628

COCKEYSVILLE

34 DULANEY HILLS COURT

5 Beds

3 Baths

2,939 Sq.Ft.

$799,950

MLS#: MDBC2164628
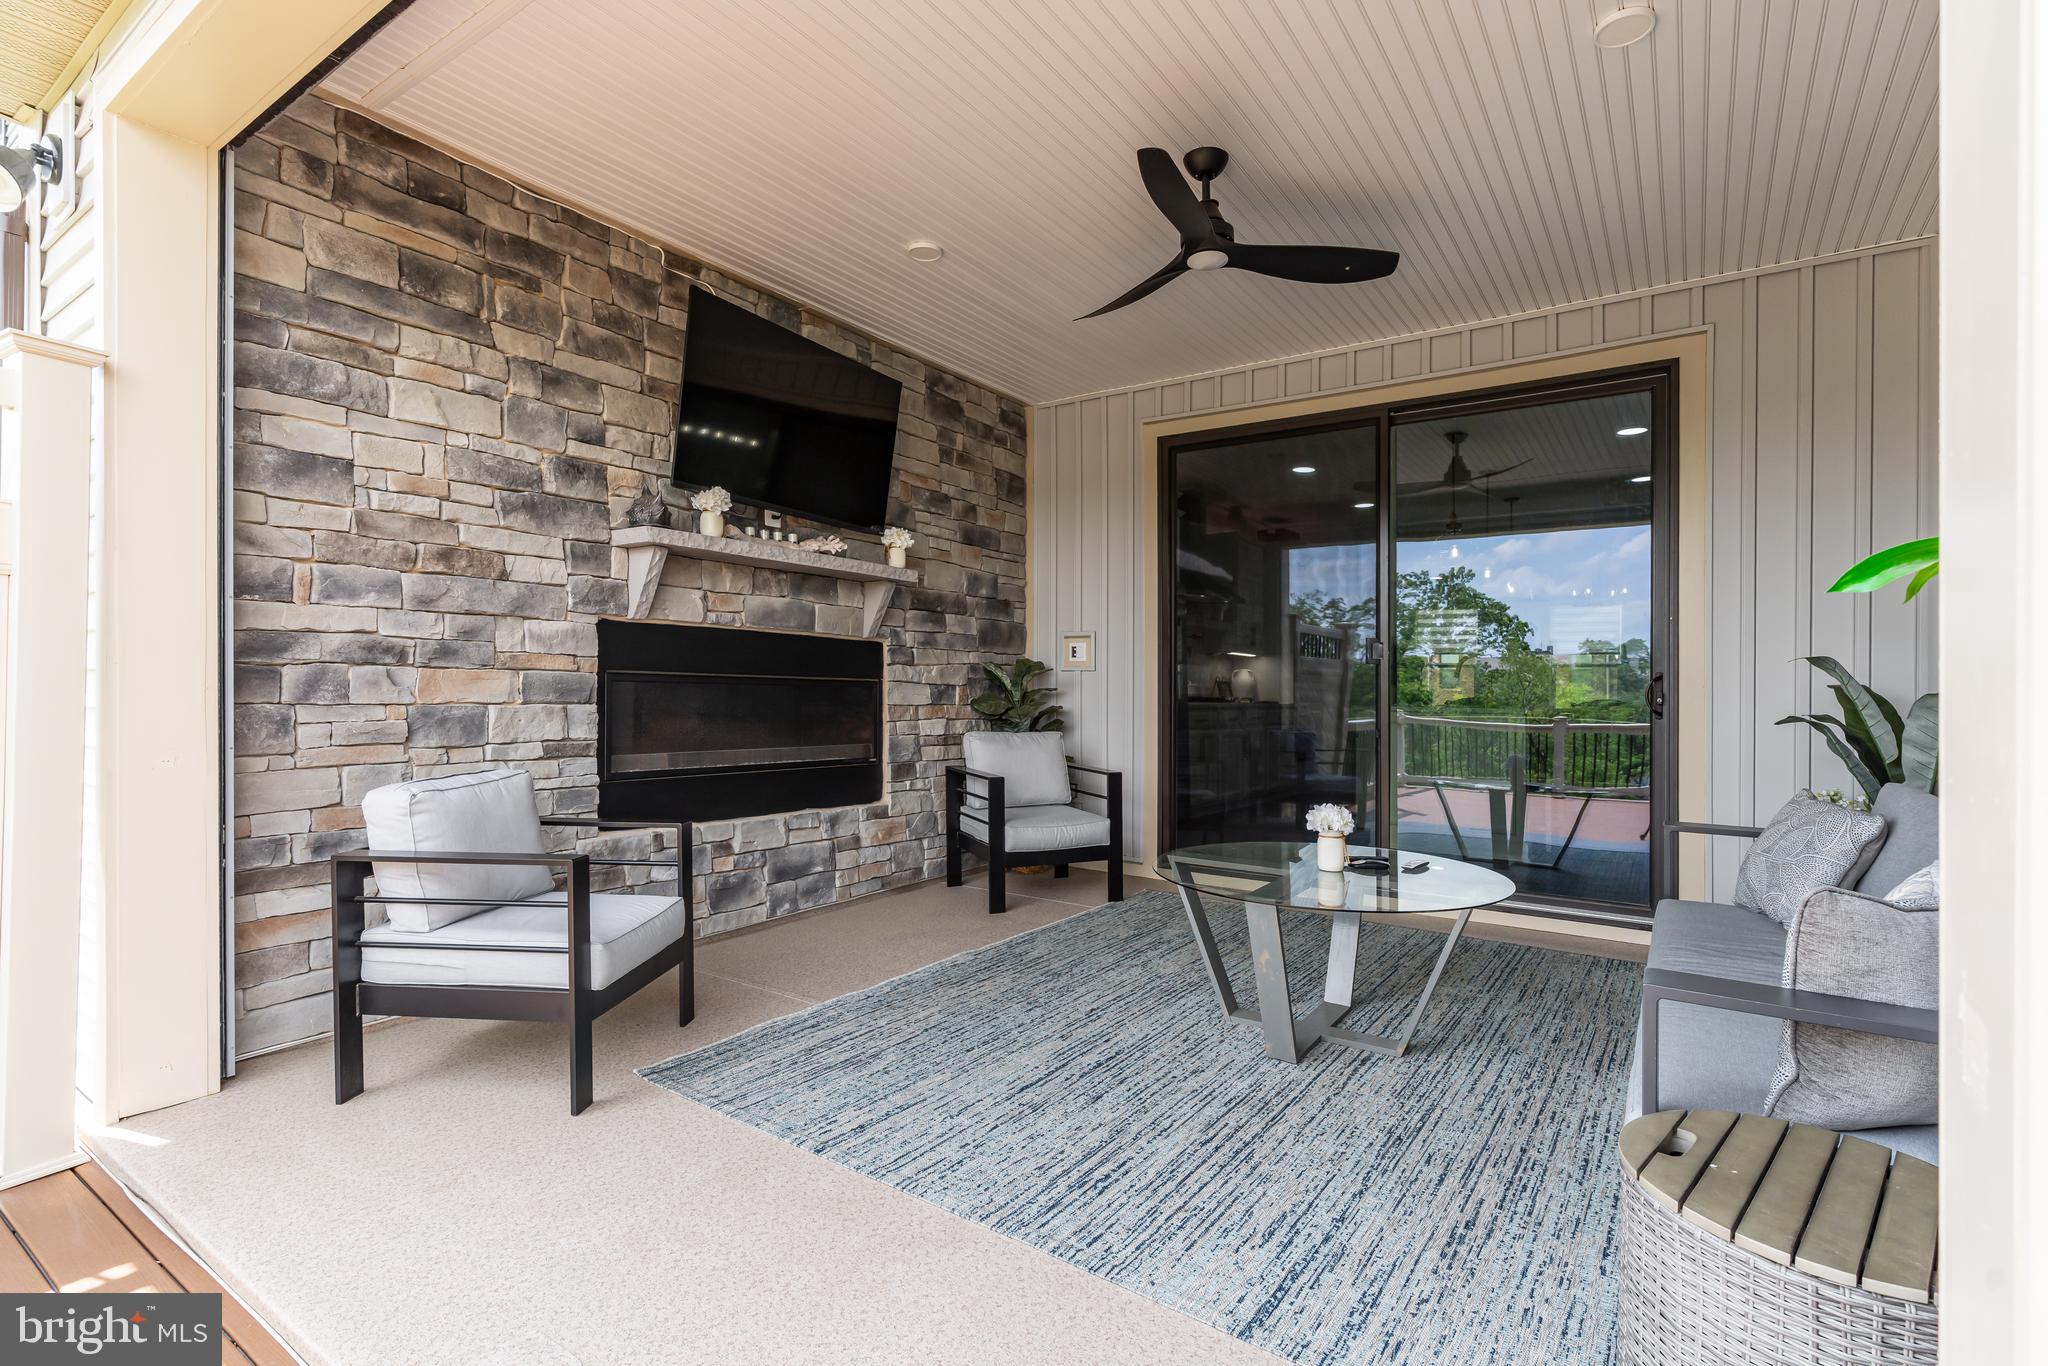
A luxe Longview Ridge home that you simply can't match! Featuring a custom walk-in pantry, luxury designer finishes, four finished levels, wooded views, and thousands in upgrades—all without the wait of new construction. Featuring 4 spacious bedrooms, 3 full baths, 1 half bath, and a two-car garage, this exceptional residence is loaded with high-end custom upgrades throughout.  The private 4th bedroom suite is perfect for multi-generational living, guests, or home-office use. This is far BETTER than BUILDER delivery with a large composite deck,  automatic deck screen for the lanai, custom blinds, wine/beverage station, custom wood trim, custom fireplaces, sealed garage floor, hard surface floors throughout and more. 

Step inside to the expansive foyer with a built-in drop zone with built-in bench and storage. This unique floorplan features four levels, and the foyer sets the tone for the entire property. The main level features a true gourmet kitchen with wall ovens, a gas cooktop, wine fridge, pot filler, glass rinser, and more. The upgraded lighting creates a classic elegance. This home is THE ONLY ONE to have a walk-in pantry in the neighborhood--built as a custom feature.  On this level you'll find upgraded floors, modern finishes, and large windows. Perfect for gathering, the living room features an electric fireplace, and the dining area accommodates a large table--perfect for your next holiday feast! Pour yourself a delightful beverage and step out onto the covered porch and new deck to enjoy the weather and the tree-house like views. The layout truly lets you have the best of both indoors and outdoors. 

Upstairs, the details continue with a customized laundry room with cabinets & folding counter, generous room sizes, and elegant finishes that elevate every corner of the home. The primary bedroom is a true retreat with windows that the frame a wooded view, an electric fireplace, a large spa-like bath, and ample walk-in closet. Savor morning views from your bed as you look out over the trees. Bedrooms 2 and 3 share a hall bath that features dual sinks. Floors on this level have been upgraded to LVP for ease of living. 

The finished lower level is a cozy, multi-functional space. This can be a 4th bedroom, office, family room or other. With a full bath on this level and another large walk-in closet and a walk-out to the backyard, its a space that offers versatility.  Presently used as a gym and wellness space, this space is built for recharging.

The 2 car garage features an epoxy-coated floor and provides access to the entry level/arrival station of the home.  

Located in a prime community featuring  walking trails and proximity to parks, shopping, dining, commuter routes, and all that Hunt Valley, Cockeysville, Hunt Valley Towne Center, Oregon Ridge, I-83, and all that the classic "Horse and Hound" corridor offers.
#MDBC2166414

COCKEYSVILLE

13805 HUNT VALLEY COURT

4 Beds

3 Baths

2,787 Sq.Ft.

$800,000

MLS#: MDBC2166414

New on site 4 days ago
Rarely Available in Springdale!

Welcome to this beautifully appointed Colonial, offering one of the larger floor plans in the Springdale community. Designed with generous living spaces throughout, the home features oversized rooms, gleaming hardwood floors, and a brand-new kitchen complete with new stainless steel appliances and ample space for everyday living and entertaining.

The expansive layout offers flexibility across multiple levels, complemented by attractive finishes and abundant living space. Step outside to the Trex deck, an inviting extension of the home with views of the yard and plenty of space for outdoor dining, gatherings, or relaxation.

The finished lower level features brand-new carpeting and additional versatile space ideal for a recreation room, media area, home office, hobbies, or entertaining. A large storage area provides additional functionality and convenience.

Additional highlights include an attached garage and access to the Springdale community pool. With its spacious floor plan, updated kitchen, hardwood flooring, finished lower level, and outdoor living space, this home offers an exceptional opportunity in the Springdale community.

Rarely available and exceptionally spacious, this Springdale Colonial is ready for its next chapter. Schedule your showing today!
#MDBC2171008

COCKEYSVILLE

4 OVERGATE COURT

4 Beds

2 Baths

2,376 Sq.Ft.

$610,000

MLS#: MDBC2171008
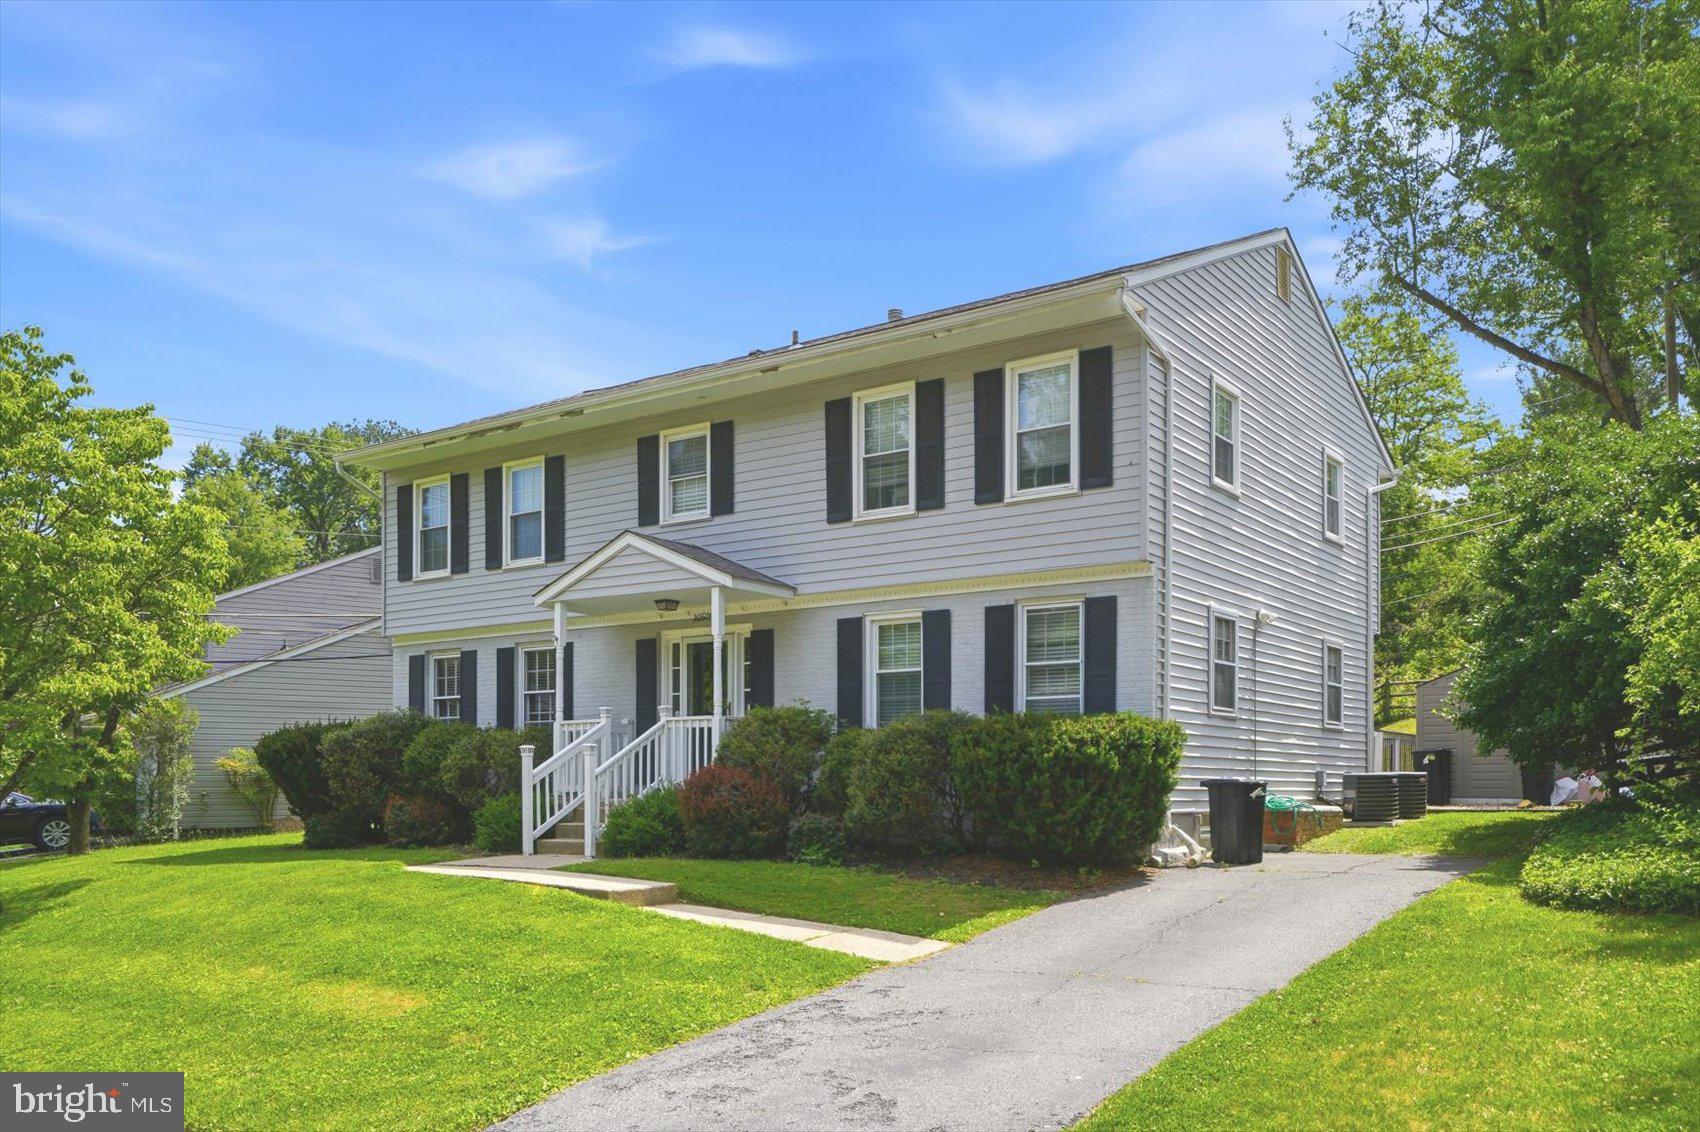
GORGEOUS 5 Bedroom 2 FULL and 2 HALF Bath Colonial in Springdale in Cockeysville * Features Include:  SPACIOUS family room with an electric fireplace * BEAUTIFULLY Updated kitchen with QUARTZ countertops, soft close cabinets, backsplash, stainless steel appliances, island with seating for four and breakfast room * Half bath * Newer BAMBOO flooring * On the UPPER level you will find a PRIMRY SUITE, 4 additional bedrooms and a FULL bath * The LOWER level offers a REC room, living room, laundry, storge room and HALF Bath * Rear maintenance free deck opens to a LARGE fenced yard with a shed and mature trees * 2 CAR driveway * Newer water heater * Washer & Dryer - 2025 *Close to shopping, movie theatre and restaurants * This fabulous well maintained home cannot be misssed!
#MDBC2164550

COCKEYSVILLE

10509 GATERIDGE ROAD

5 Beds

2 Baths

3,454 Sq.Ft.

$599,900

MLS#: MDBC2164550

Stunning Pulte Colonial tree lined , established, quiet Cul-de-Sac. Welcome to this spacious single-family Pulte Colonial home, perfectly tucked away in a quiet cul-de-sac. Boasting 4 bedrooms and 3.5 bathrooms, this former model home is packed with premium builder upgrades. The grand two-story foyer welcomes you with a magnificent staircase, wainscoting, hardwood floors, and extra-tall windows that flood the home with natural light. The main level features an eat-in kitchen that flows seamlessly onto a walk-out deck—ideal for outdoor entertaining and grill masters alike. Cozy up by the fireplace in the inviting den, or head downstairs to the fully finished lower level. This multifunctional walk-outlower level includes a second fireplace, a media/game room, or a potential 5th bedroom/ in-law suite,  complete with a full bath and a separate ground-level entrance. Additional highlights include custom blinds, premium window treatments, plush carpeting, a two-car attached garage with extra storage, and professionally designed landscaping and hardscaping. Enjoy ultimate convenience with top-rated schools, shopping, dining, parks, and major highways just minutes away.
#MDBC2173052

COCKEYSVILLE

11 BROOK HILL COURT

4 Beds

3 Baths

2,336 Sq.Ft.

$750,000

MLS#: MDBC2173052

 - property

Send a message

Message successfully sent.

Your message

What is 3 + 4 ?

Reason for contacting?

I agree to receive email communication and understand I can unsubscribe at any time.

I agree to be contacted by Charis Realty Group via call, email, and text for real estate services. To opt out, you can reply 'stop' at any time or reply 'help' for assistance. You can also click the unsubscribe link in the emails. Message and data rates may apply. Message frequency may vary. Privacy Policy

Sign Out

Virtual Assistant

Would you like to take the next step with this property? We can help you schedule a showing or virtual tour, or send you more details.

Yes, I would like more information.

Thank You for Your Reply, One of Our Agents will contact you as soon as possible

No, maybe later.

Thank you, you can always contact me via email, phone number or through the contact form.

Realhub AI

Lucy - Your AI-Powered Realtor

Update Your Temporary Password

Personalize your search

Enter your email and we'll notify you immediately when new listings match what you're looking for.

or enter email address

Already have an account ? Login here

Continue your home search

I agree to receive communications and understand I can unsubscribe at any time.

I agree to be contacted by Charis Realty Group via call, email, and text for real estate services. To opt out, you can reply 'stop' at any time or reply 'help' for assistance. You can also click the unsubscribe link in the emails. Message and data rates may apply. Message frequency may vary. Privacy Policy

Already have an account ? Login here

We use cookies

We use cookies primarily for analytics to enhance your experience. By accepting, you agree to our use of these cookies. You can manage your preferences or learn more about our cookies policy.