


Property
Beds
3
Full Baths
2
1/2 Baths
1
Year Built
1964
Sq.Footage
3,048
Wonderfully updated all brick home with 4-levels of living, 3+ bedrooms and 2.5 baths. Newer roof and gutters/guards (2014/2020). Heat Pump system (2019). Renewal by Anderson windows. The openness of the kitchen along with the expansive island with breakfast bar provides additional storage plus more countertop space--ideal when hosting family and friends. The large bow window fills the room with natural light and the open dining area can easily accommodate your holiday expanded tables and chairs (even the kids' table!). Hardwood floors span the main and bedroom levels. The Family Room includes a wood burning brick fireplace and French doors that lead to the side yard and pool just beyond. The Rec Room in the basement level provides a secondary family room and would make a great media space. There is also a finished room off the laundry area. This flex area could be used as a home office, gym, 4th bedroom or be converted into a Pinterest inspired mud room that serves as the entrance when using the pool…you choose! Expand your living space outdoors where you can appreciate the freedom 3+ acres brings you. Multiple patios, private balcony off the Owner’s bedroom, poolside deck…all ideal spots to enjoy the beautiful views of the mountains, breathtaking sunsets and the occasional firework displays from the City of Hagerstown. Peaceful country living yet convenient to Rt 40, I-70 and 2.5 miles from the Myersville Park & Ride (direct route to Shady Grove Metro). No HOA. Desirable Myersville/Middletown School District. Lovingly maintained by the Owner and ready for you to call home. **Check out the interactive floorplan**
Features & Amenities
Interior
-
Other Interior Features
Cedar Closet(s), Ceiling Fan(s), Kitchen Island, Pantry, Recessed Lighting, Walk-In Closet(s), Built-in Features, Beamed Ceilings
-
Total Bedrooms
3
-
Bathrooms
2
-
1/2 Bathrooms
1
-
Above Grade Finished Area
2448.0
-
Basement YN
YES
-
Cooling YN
YES
-
Cooling
Heat Pump, Ceiling Fan(s), Electric
-
Fireplace YN
YES
-
Heating YN
YES
-
Heating
Electric, Forced Air, Baseboard, Heat Pump
-
Pet friendly
N/A
Exterior
-
Garage
Yes
-
Garage spaces
2
-
Construction Materials
Brick
-
Other Exterior Features
Awning(s), Rain Gutters
-
Parking
Garage Door Opener, Asphalt, Concrete, Garage, Driveway, Inside Entrance, Attached
-
Pool
Yes
-
Pool Features
Above Ground, Fenced, Vinyl, Private
-
Waterfront YN
NO
-
View
Mountain(s), Trees/Woods
Area & Lot
-
Lot Features
Few Trees
-
Lot Size(acres)
3.11
-
Lot Size(square feet)
135,472
-
Property Type
Residential
-
Property Sub Type
Single Family Residence
-
Architectural Style
Split Level
Price
-
Sales Price
$455,000
-
Tax Amount
$4,560
-
Financing Options
FHA
-
Sq. Footage
3,048
-
Price/SqFt
$149
HOA
-
Association
No
School District
-
Elementary School
N/A
-
Middle School
N/A
-
High School
N/A
Property Features
-
New Construction
NO
-
Senior Community YN
NO
-
Sewer
Septic Tank
-
Water Source
Well
Schedule a Showing
Showing scheduled successfully.
Mortgage calculator
Estimate your monthly mortgage payment, including the principal and interest, property taxes, and HOA. Adjust the values to generate a more accurate rate.
Your payment
Principal and Interest:
$
Property taxes:
$
HOA fees:
$
Total loan payment:
$
Total interest amount:
$
Location
County
FREDERICK
Elementary School
Middle School
High School
Listing Courtesy of Suzanne L Dyer , RE/MAX Realty Services
RealHub Information is provided exclusively for consumers' personal, non-commercial use, and it may not be used for any purpose other than to identify prospective properties consumers may be interested in purchasing. All information deemed reliable but not guaranteed and should be independently verified. All properties are subject to prior sale, change or withdrawal. RealHub website owner shall not be responsible for any typographical errors, misinformation, misprints and shall be held totally harmless.

AGENT
Fuzzy Moersen
Call Fuzzy today to schedule a private showing.

* Listings on this website come from the FMLS IDX Compilation and may be held by brokerage firms other than the owner of this website. The listing brokerage is identified in any listing details. Information is deemed reliable but is not guaranteed. If you believe any FMLS listing contains material that infringes your copyrighted work please click here to review our DMCA policy and learn how to submit a takedown request.© 2024 FMLS.
Related Properties
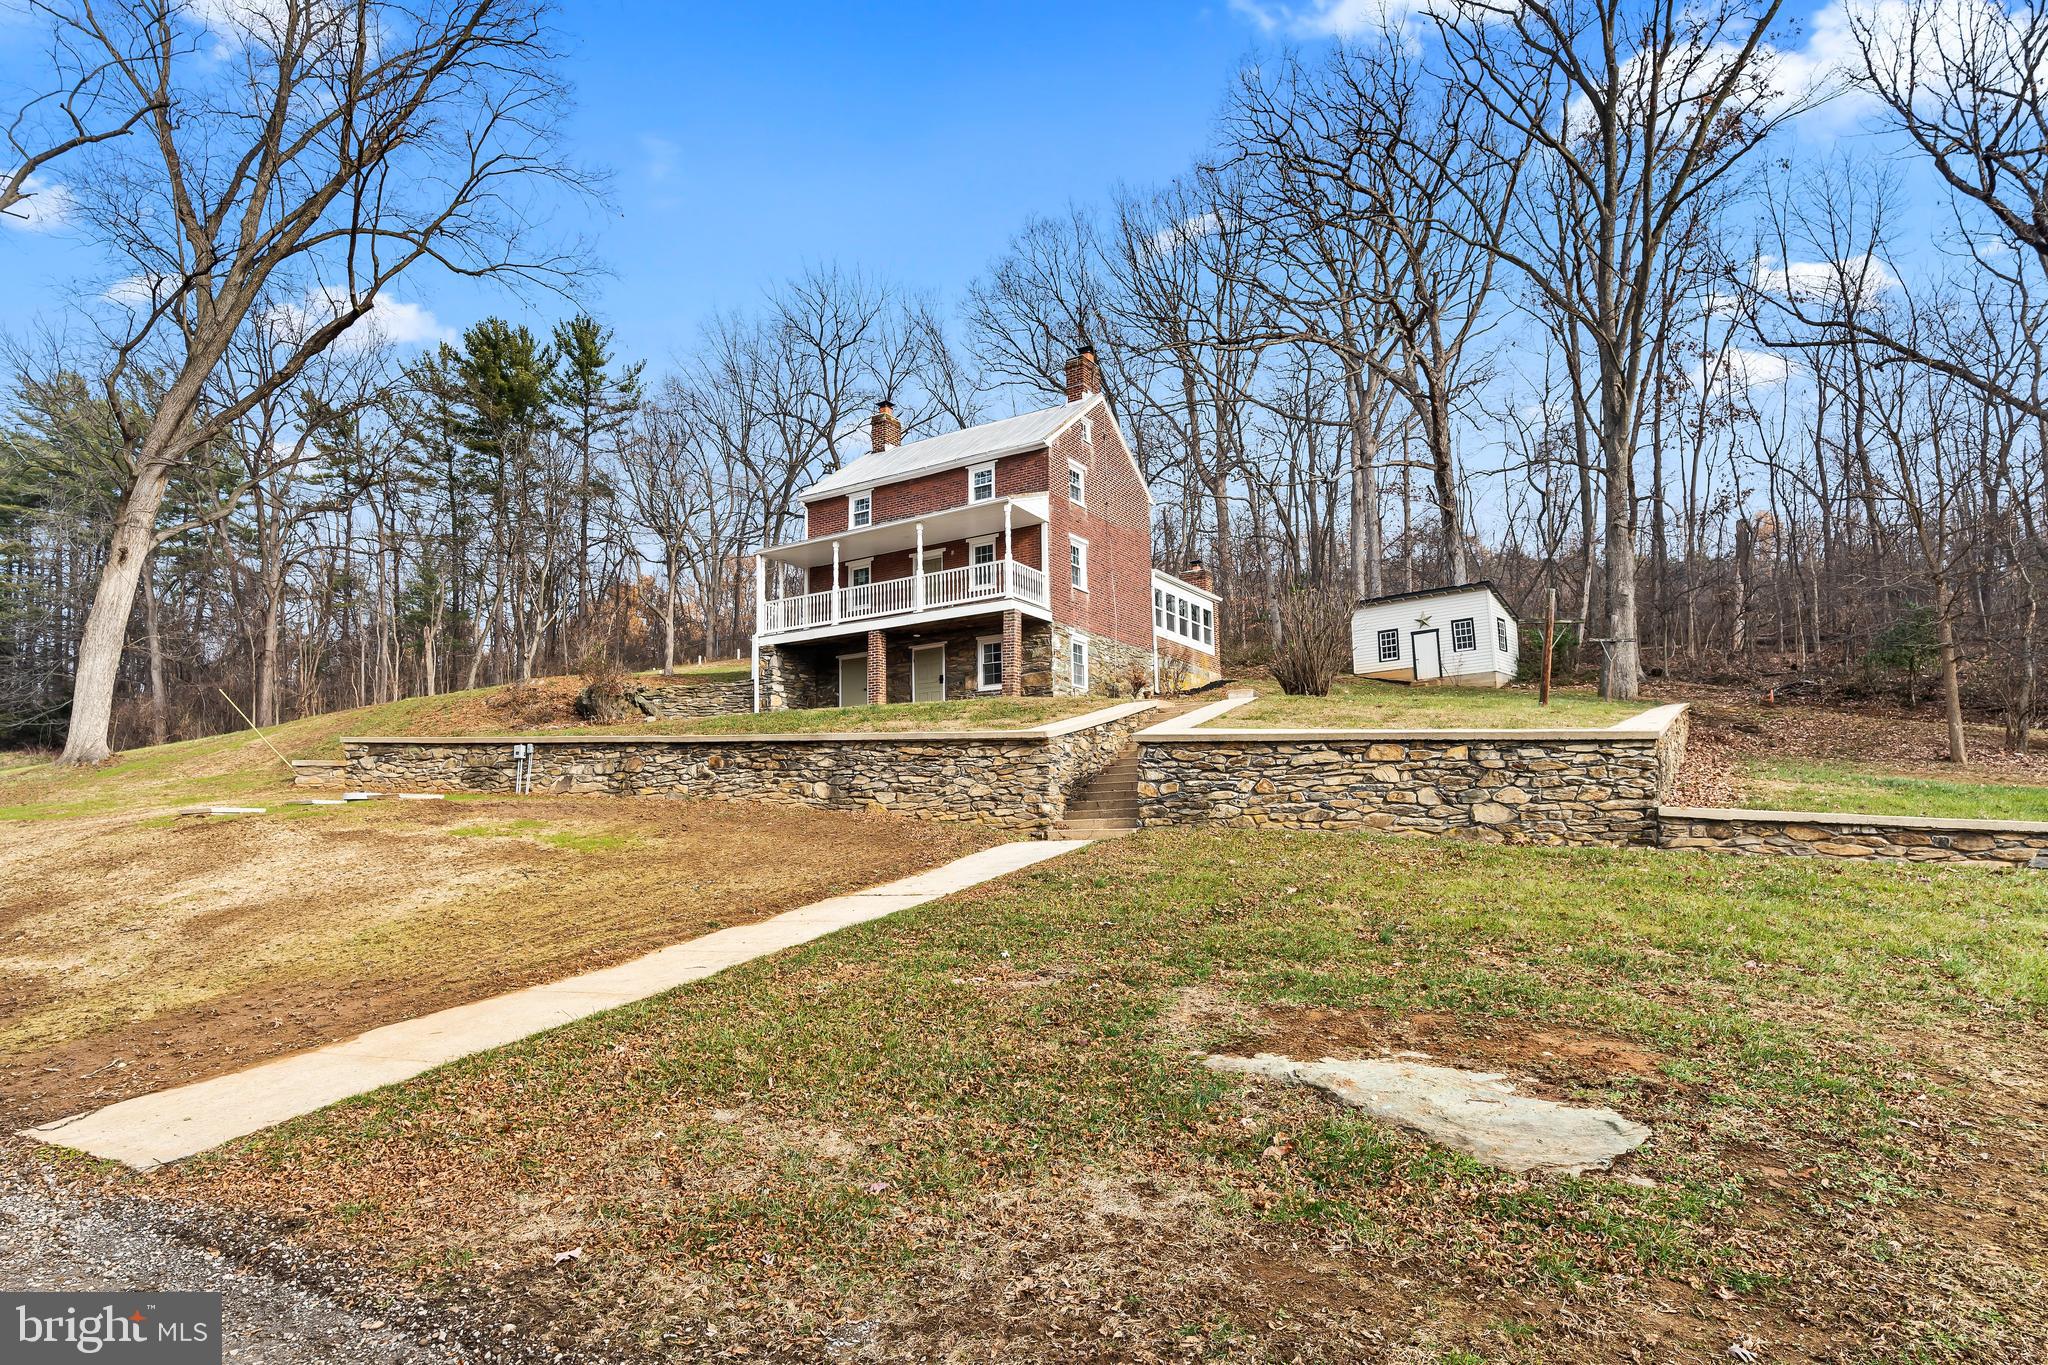
MYERSVILLE
9025 MYERSVILLE ROAD
2 Beds
2 Baths
1,500 Sq.Ft.
$499,900
MLS#: MDFR2074492
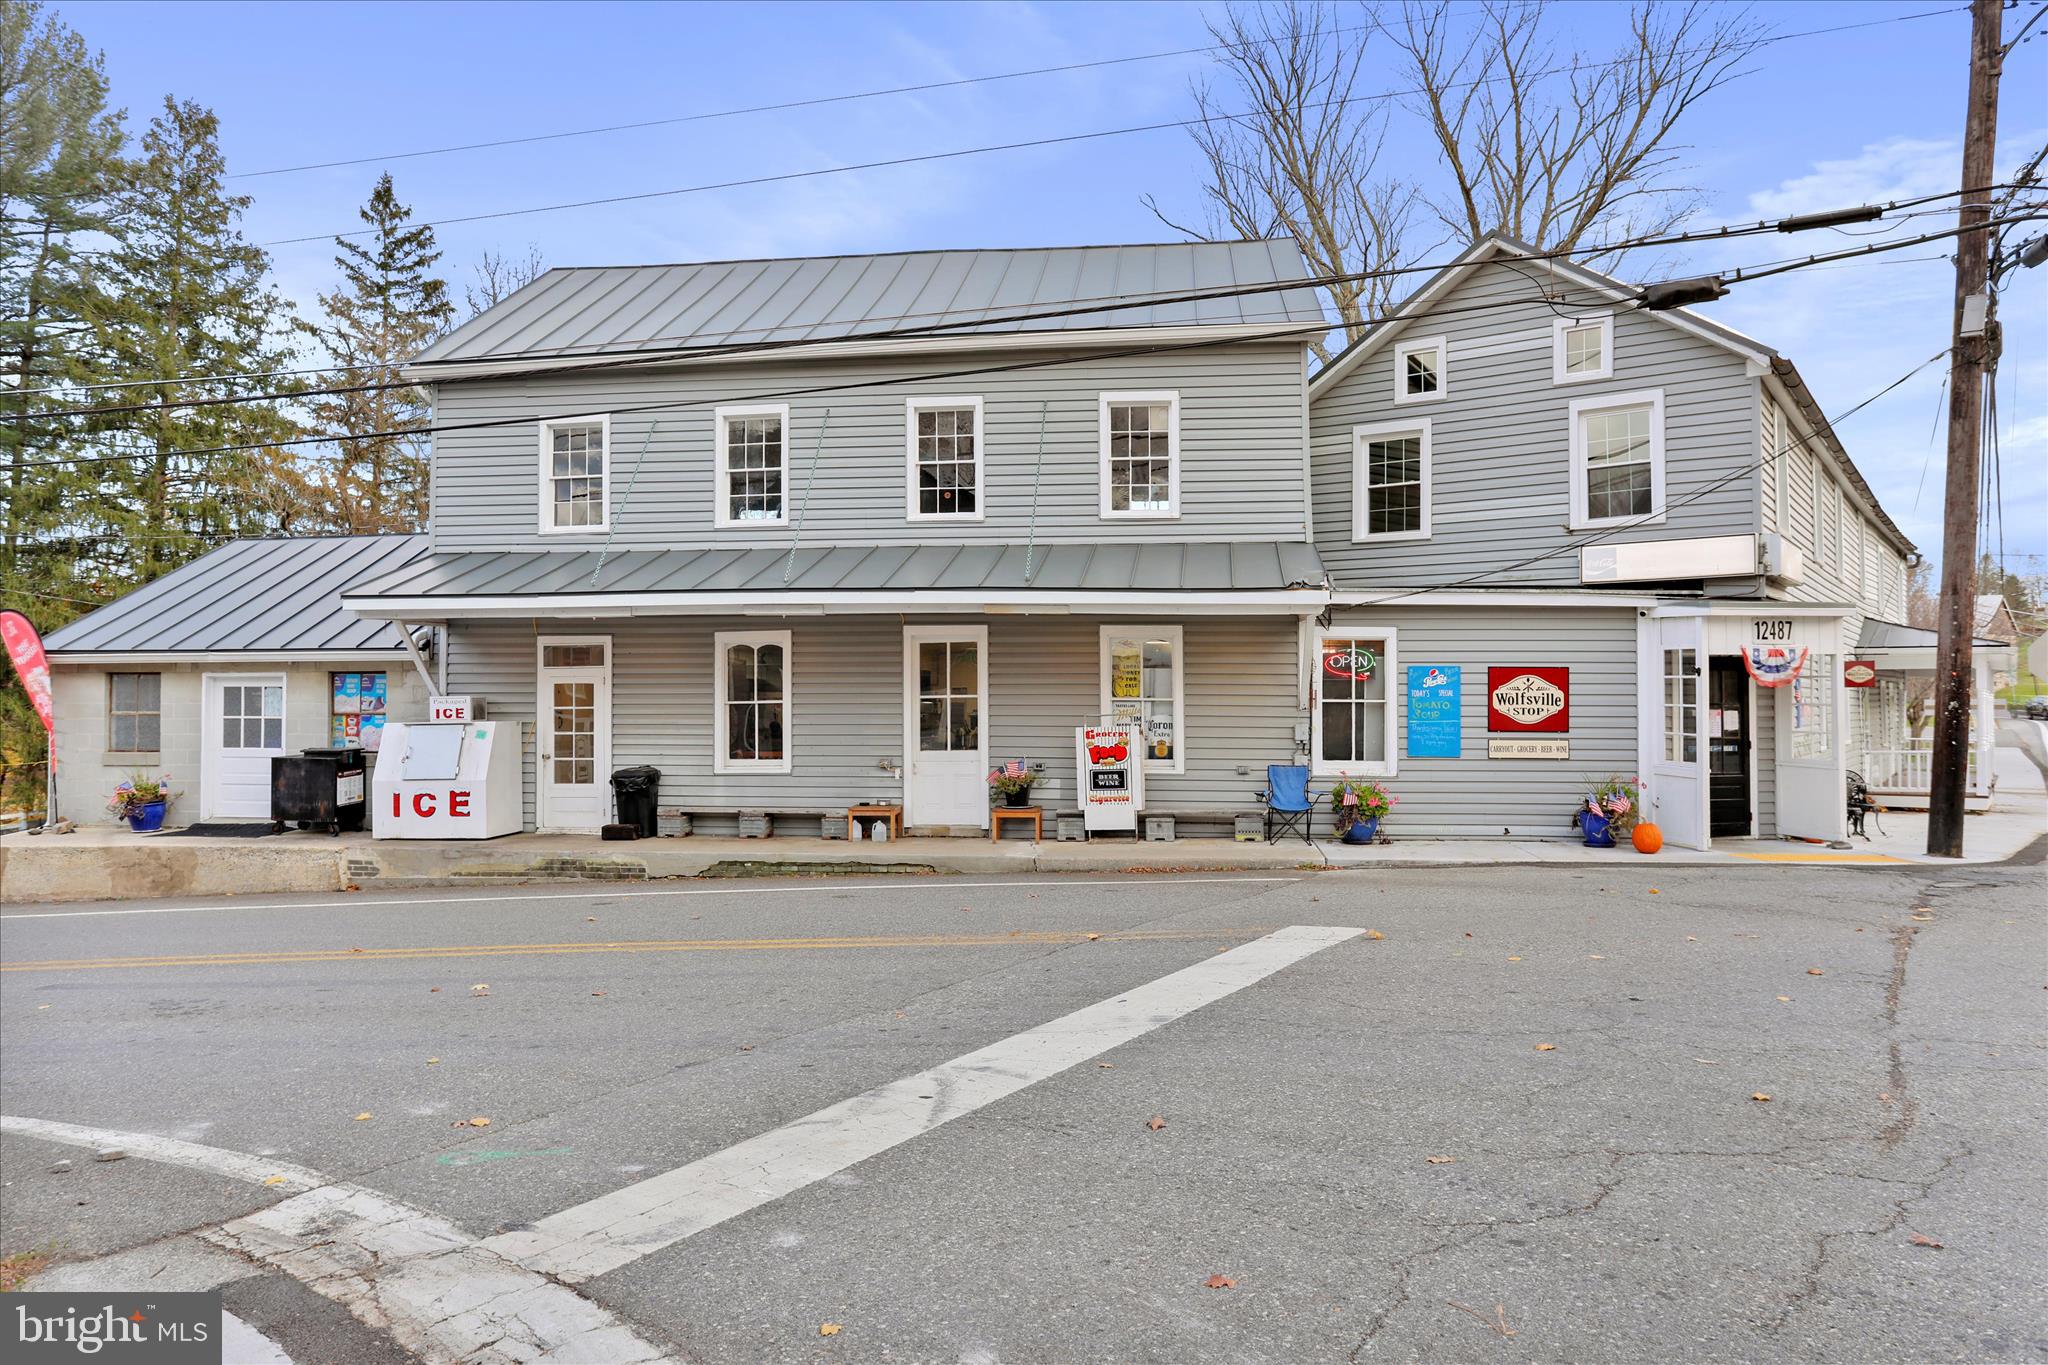
MYERSVILLE
12487 WOLFSVILLE ROAD A,B
4 Beds
2 Baths
4,820 Sq.Ft.
$419,900
MLS#: MDFR2074236
.png)