Features & Amenities

Interior

  • Other Interior Features

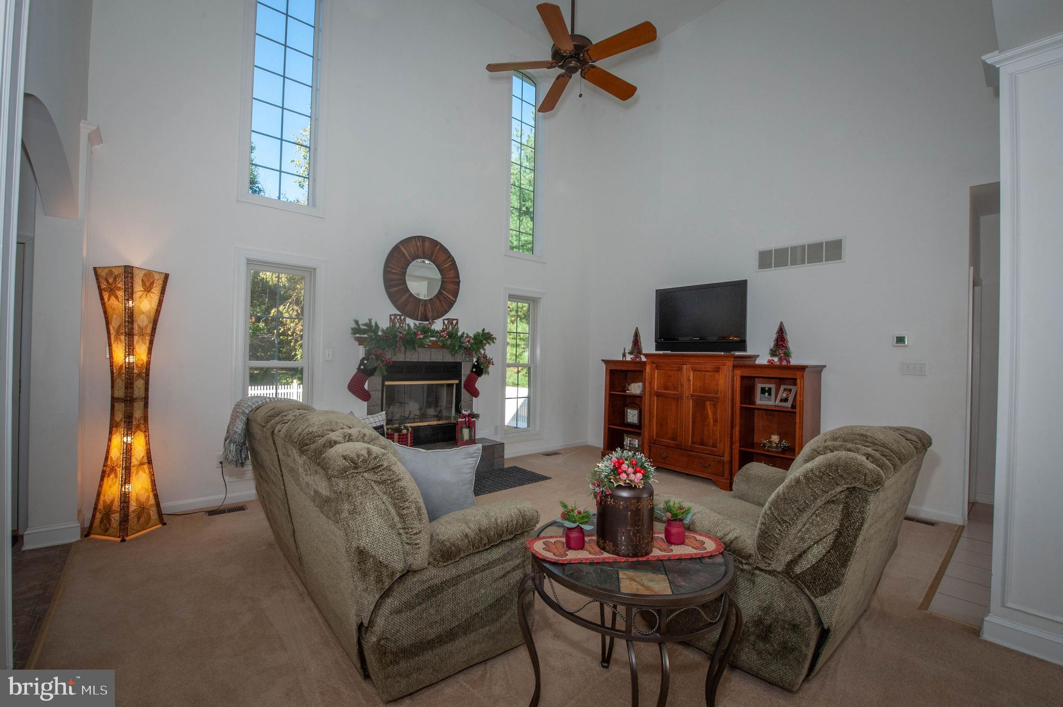
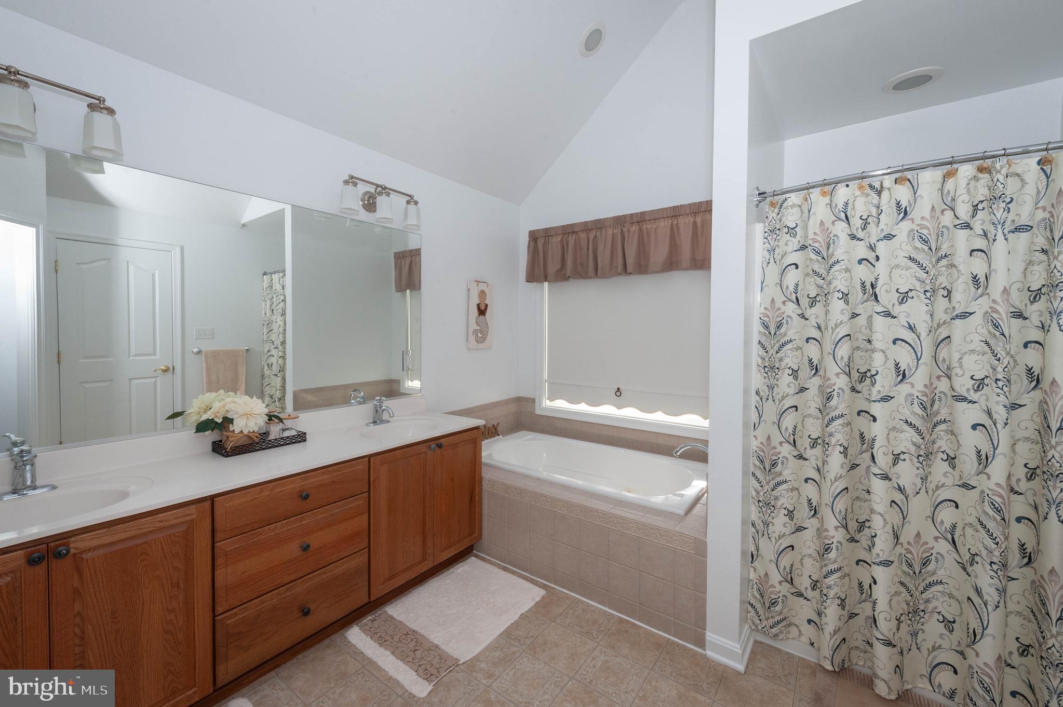
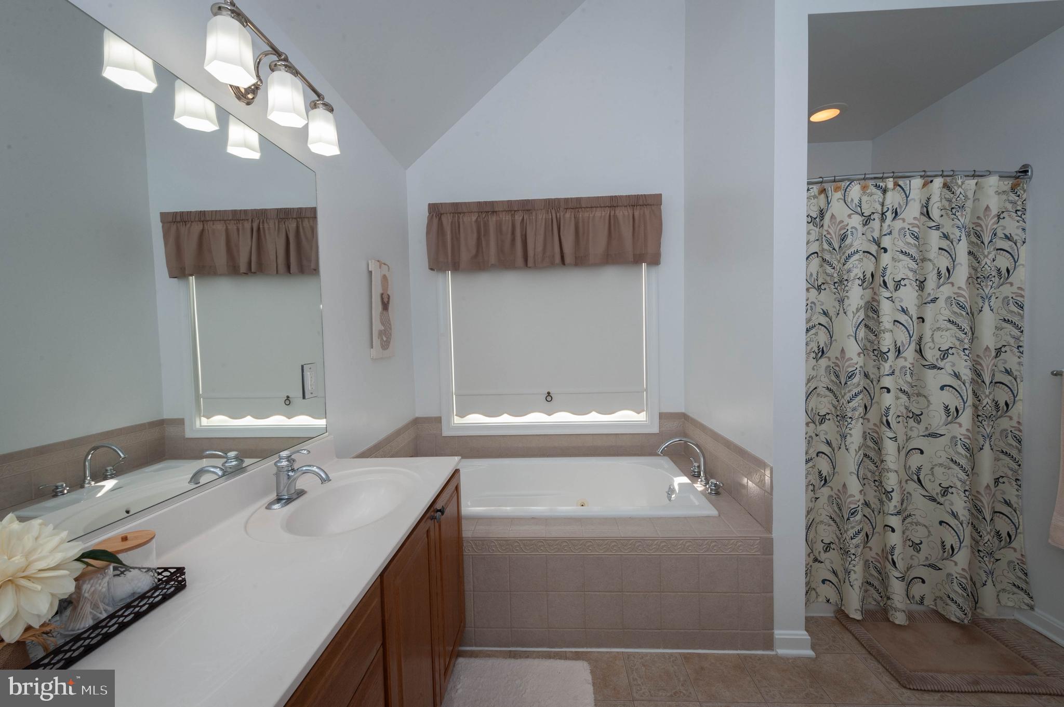
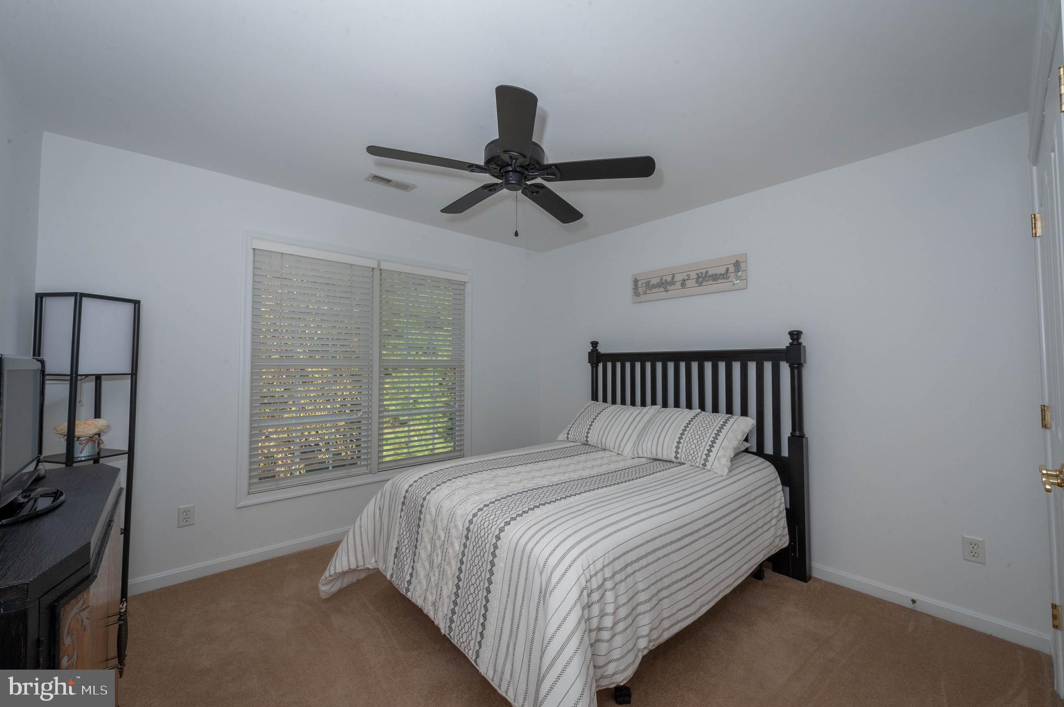
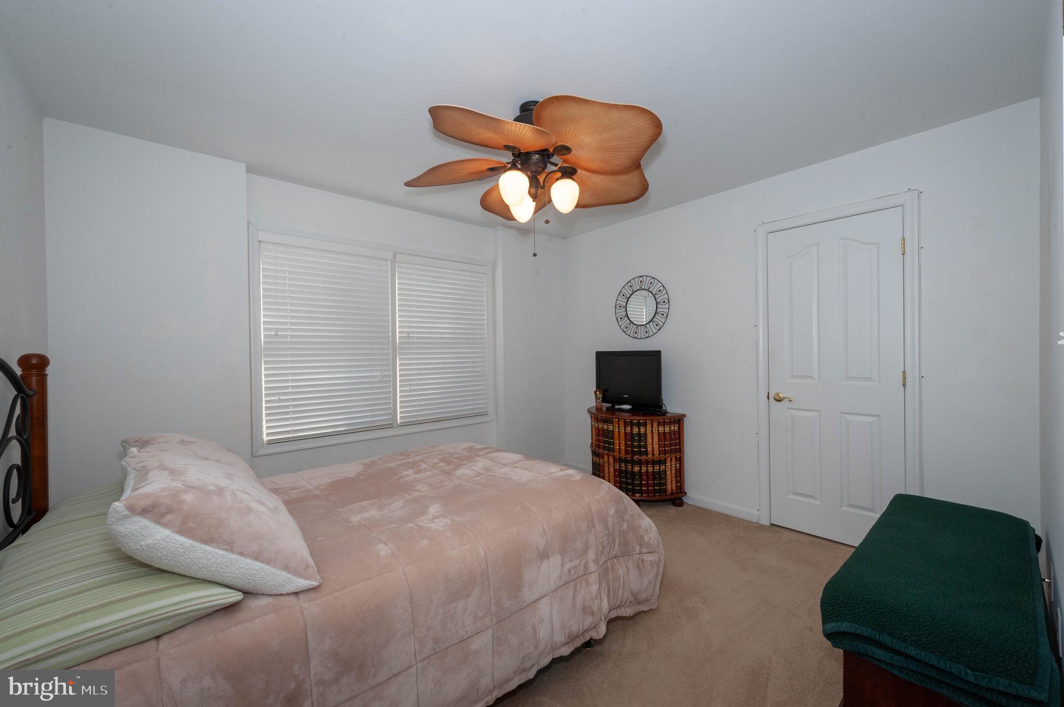
    Eat-in Kitchen, Ceiling Fan(s), Soaking Tub, Walk-In Closet(s)

  • Total Bedrooms

    4

  • Bathrooms

    2

  • 1/2 Bathrooms

    1

  • Above Grade Finished Area

    2063.0

  • Basement YN

    NO

  • Cooling YN

    YES

  • Cooling

    Central Air, Heat Pump, Ceiling Fan(s)

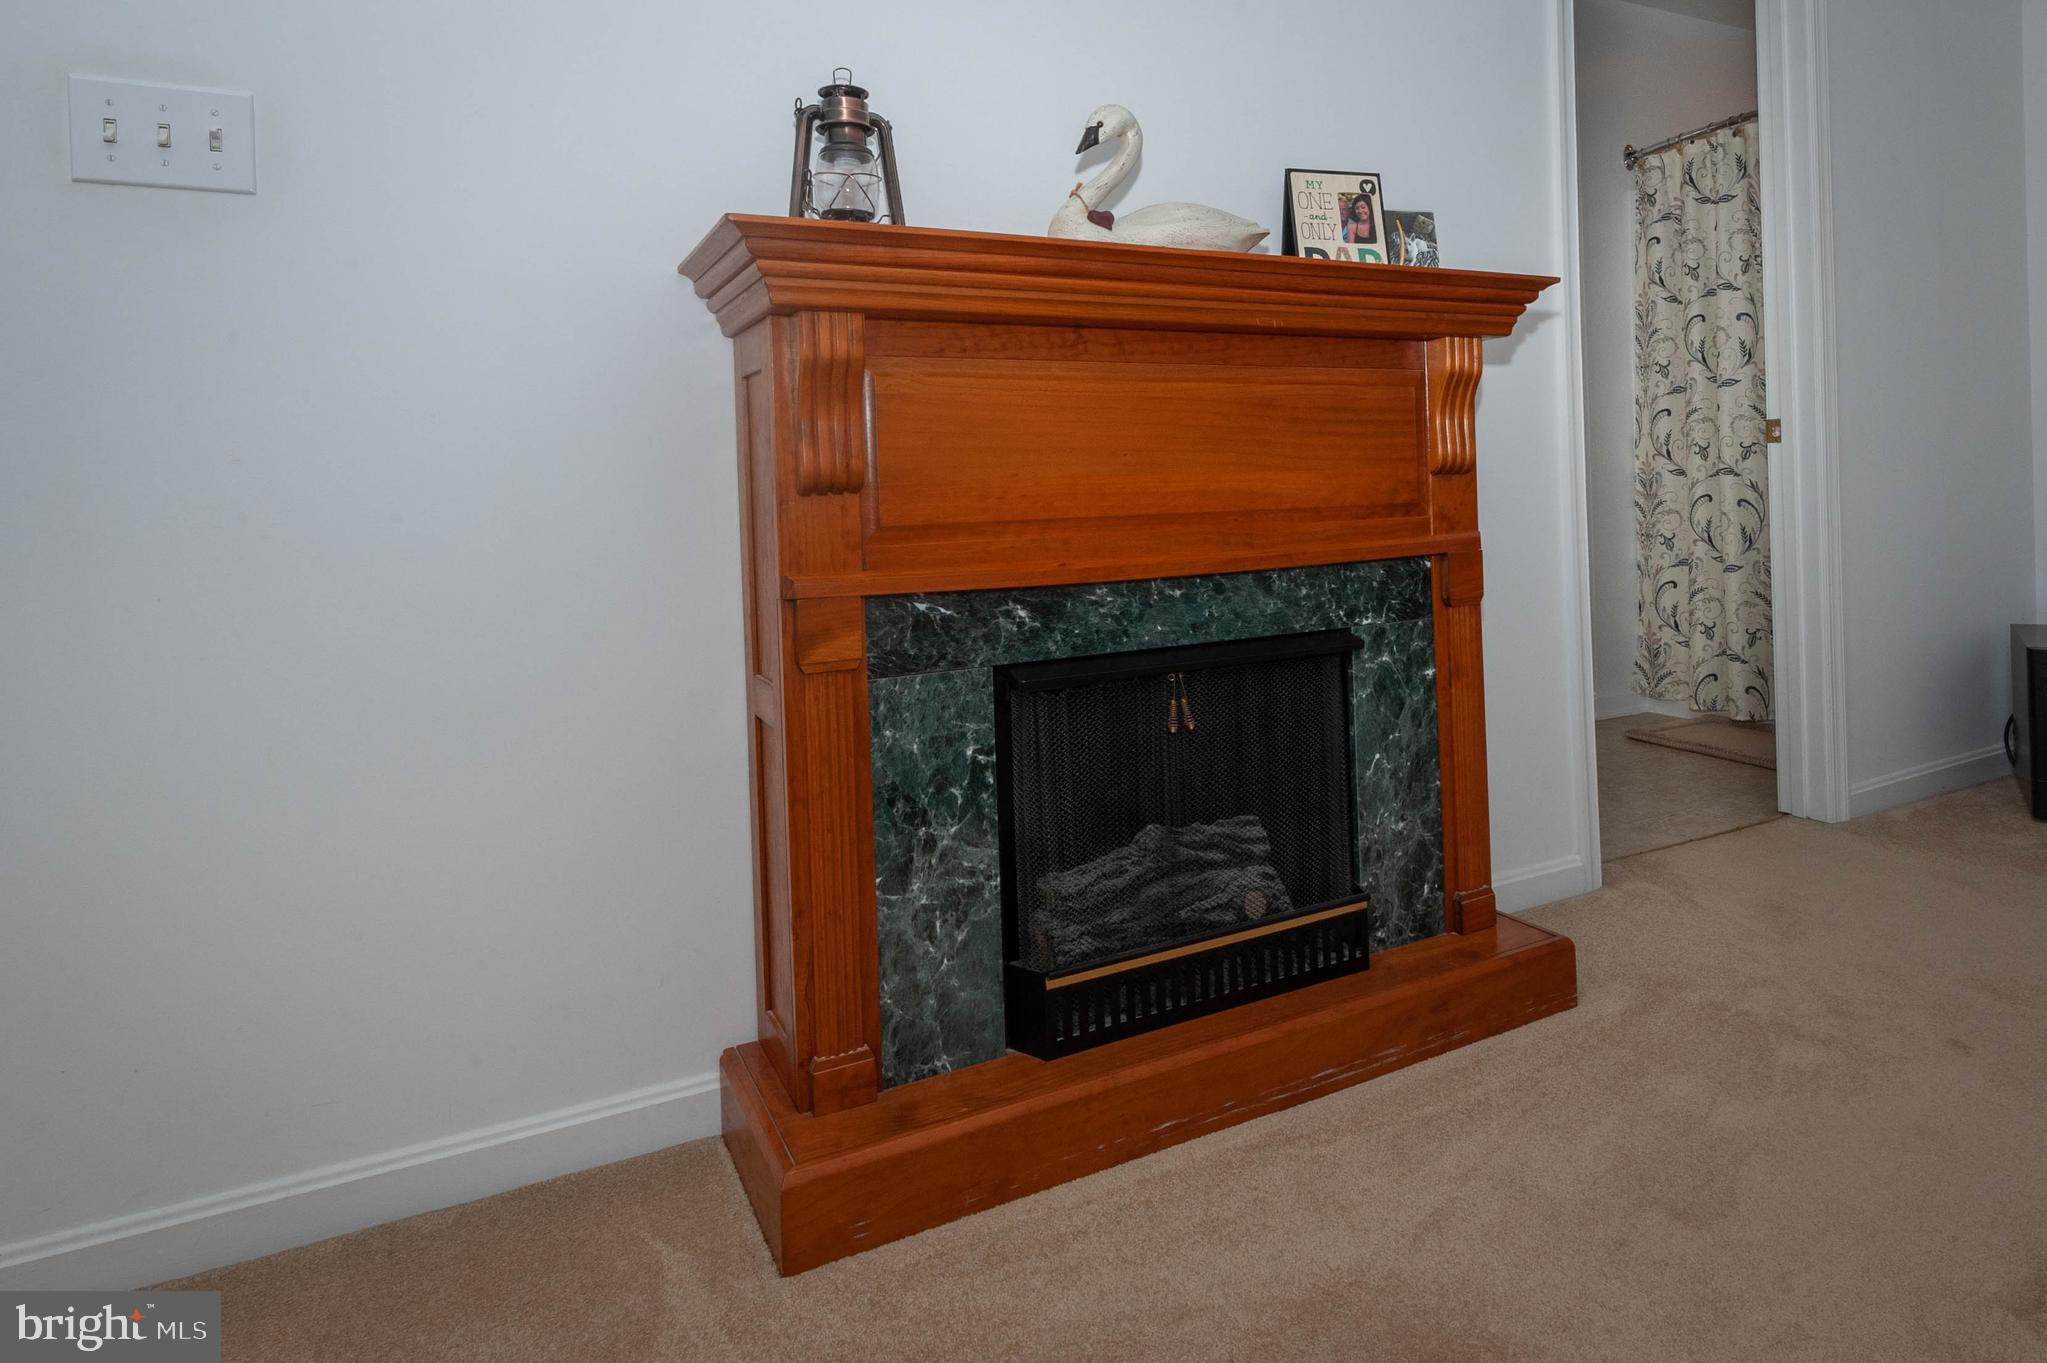
  • Fireplace YN

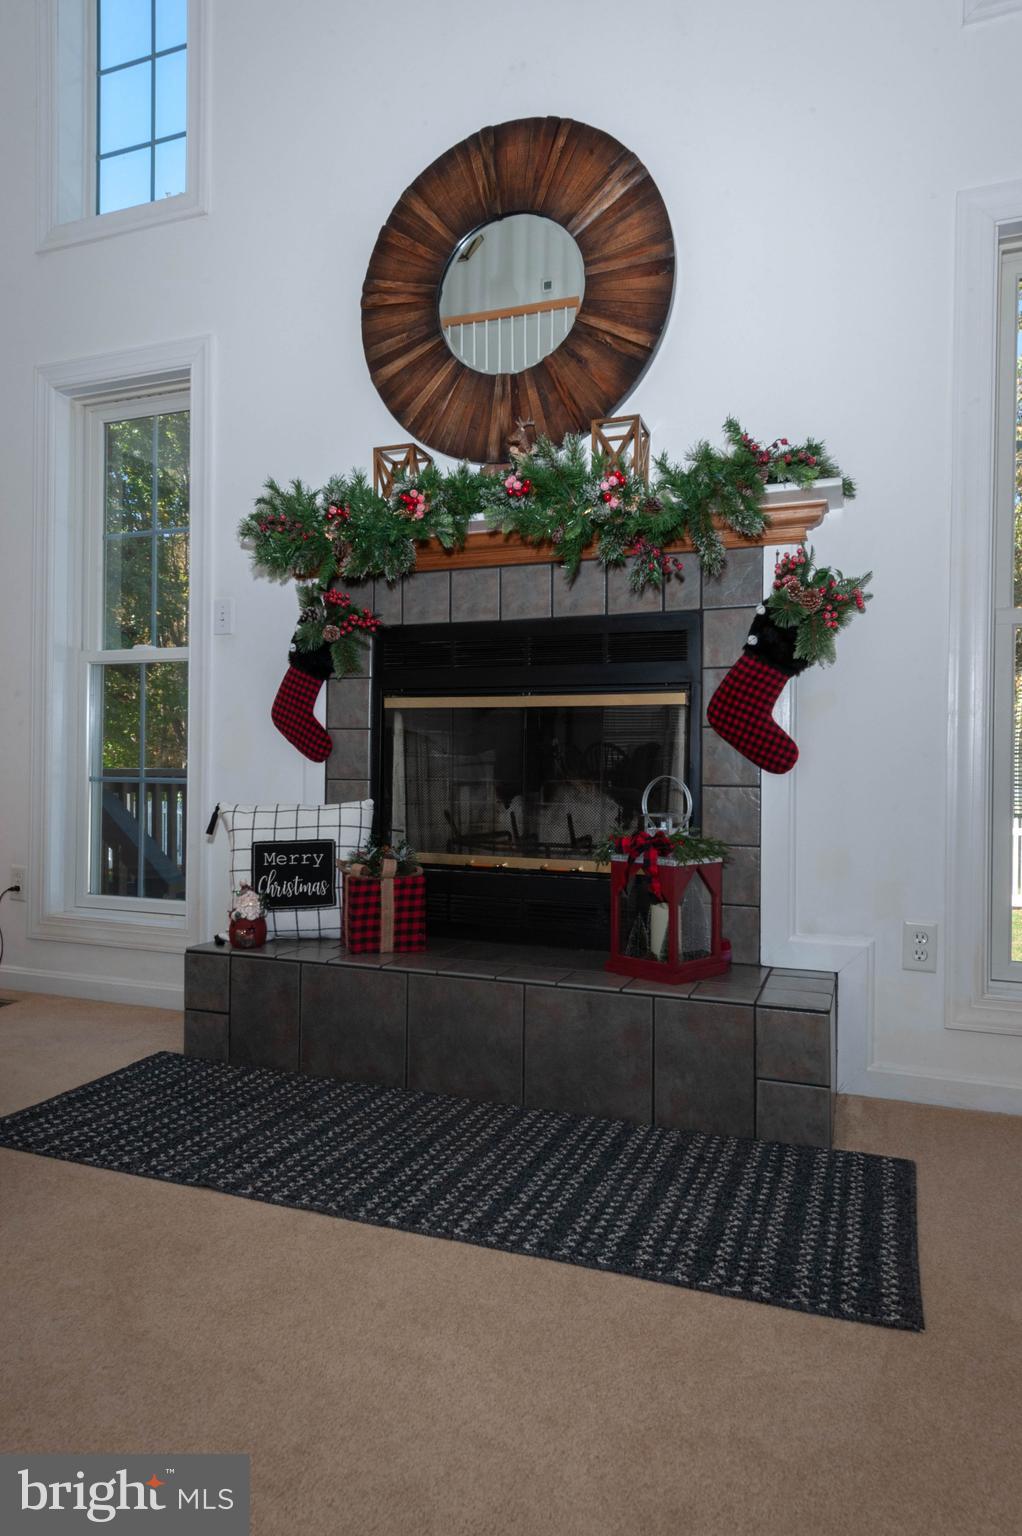
    YES

  • Heating YN

    YES

  • Heating

    Electric

  • Main Level Bedrooms

    1

  • Pet friendly

    N/A

Exterior

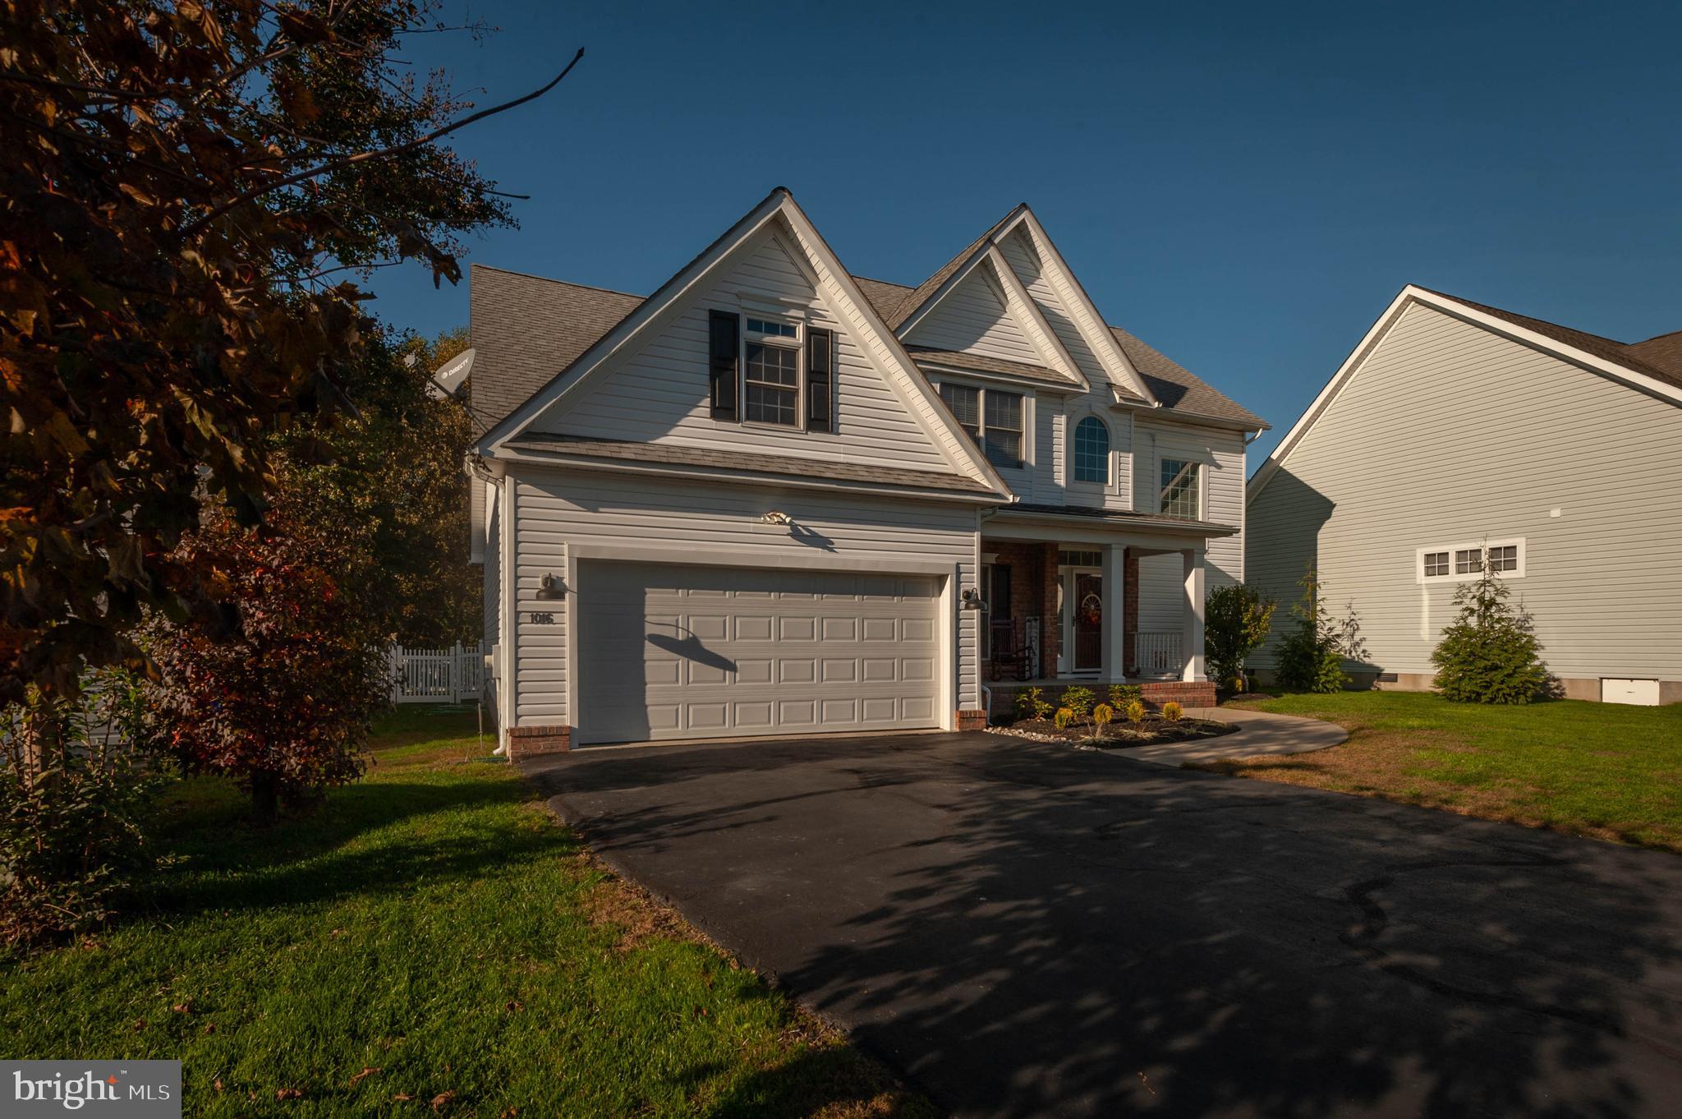
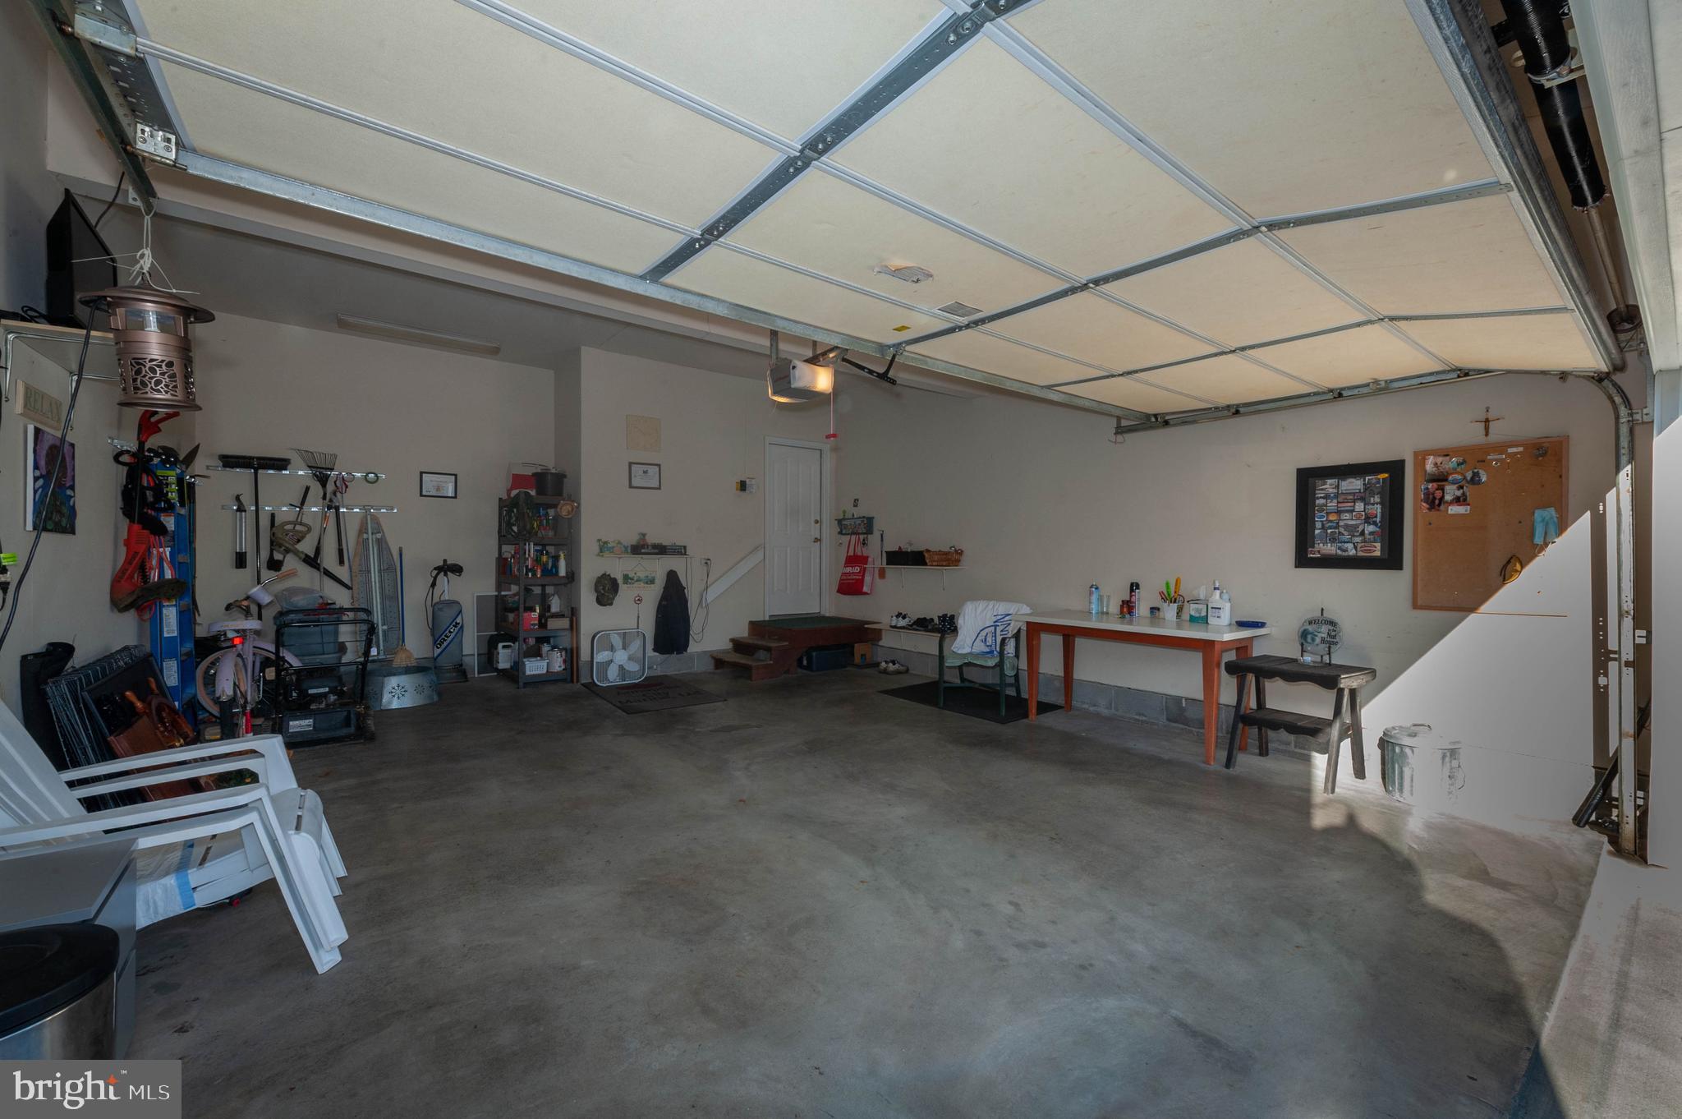
  • Garage

    Yes

  • Garage spaces

    2

  • Construction Materials

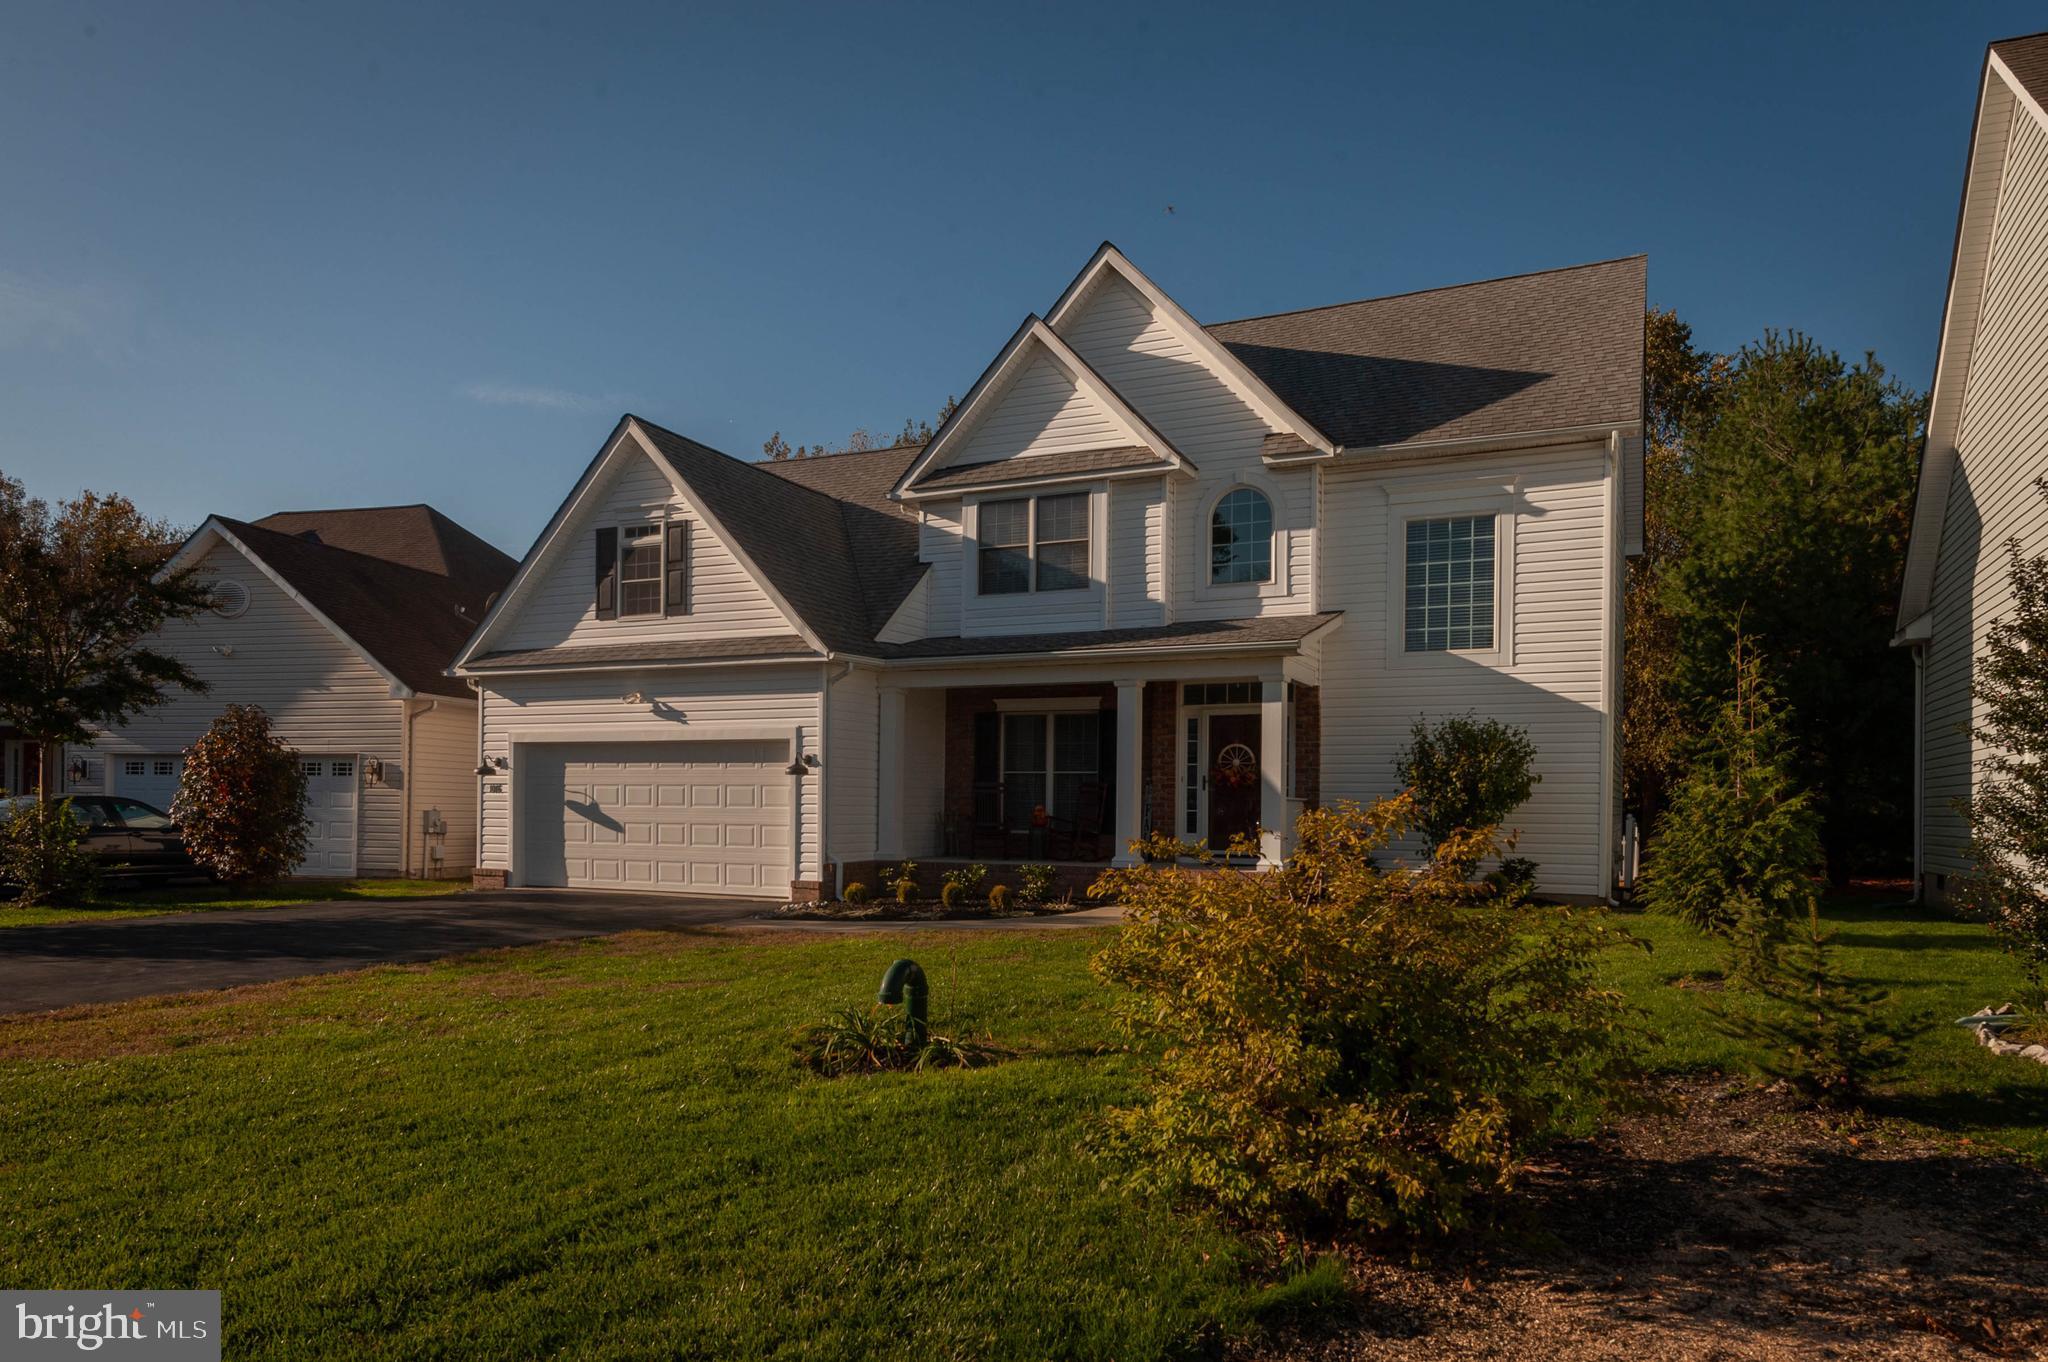
    Vinyl Siding

  • Parking

    Attached

  • Pool

    No

  • Waterfront YN

    NO

Area & Lot

  • Lot Size(acres)

    0.19

  • Lot Size(square feet)

    8094.0

  • Property Type

    Residential

  • Property Sub Type

    Single Family Residence

  • Architectural Style

    Colonial

Price

  • Sales Price

    $435,000

  • Tax Amount

    $4,029

  • Sq. Footage

    2, 063

  • Price/SqFt

    $210

HOA

  • Association

    No

School District

  • Elementary School

    N/A

  • Middle School

    N/A

  • High School

    N/A

Property Features

  • Senior Community YN

    NO

  • Sewer

    Public Sewer

  • Tax Lot

    3

  • Water Source

    Public

Schedule a Showing

Showing scheduled successfully.

<
>
IN PERSON
VIA CHAT

What is 3 + 4 ?


Change time

Mortgage calculator

Estimate your monthly mortgage payment, including the principal and interest, property taxes, and HOA. Adjust the values to generate a more accurate rate.

Your payment

Principal and Interest:

$

Property taxes:

$

HOA fees:

$

Total loan payment:

$

Total interest amount:

$

Location

County

QUEEN ANNES

Elementary School

Middle School

High School

Listing Courtesy of Christine R Schumaker , RE/MAX Executive

RealHub Information is provided exclusively for consumers' personal, non-commercial use, and it may not be used for any purpose other than to identify prospective properties consumers may be interested in purchasing. All information deemed reliable but not guaranteed and should be independently verified. All properties are subject to prior sale, change or withdrawal. RealHub website owner shall not be responsible for any typographical errors, misinformation, misprints and shall be held totally harmless.

Agent Fuzzy Moersen

AGENT

Fuzzy Moersen

Call Fuzzy today to schedule a private showing.


* Listings on this website come from the FMLS IDX Compilation and may be held by brokerage firms other than the owner of this website. The listing brokerage is identified in any listing details. Information is deemed reliable but is not guaranteed. If you believe any FMLS listing contains material that infringes your copyrighted work please click here to review our DMCA policy and learn how to submit a takedown request.© 2024 FMLS.
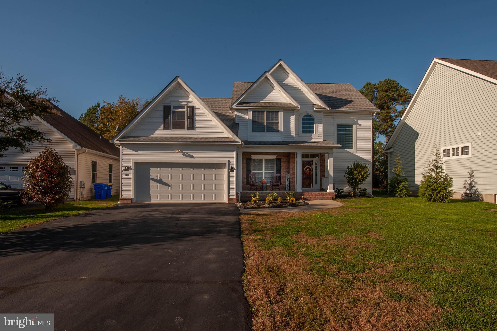
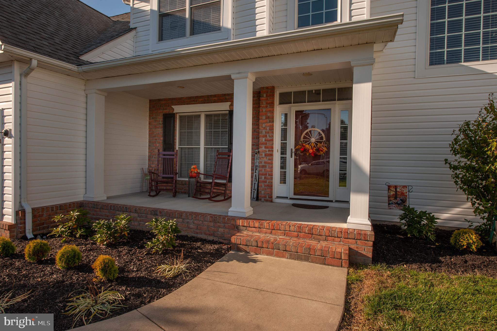
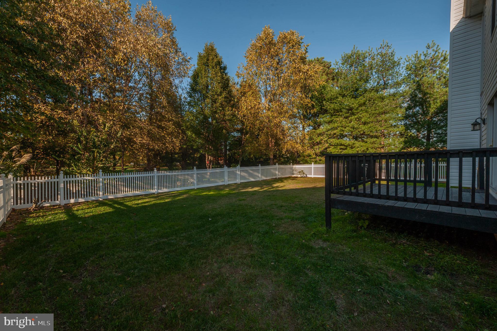
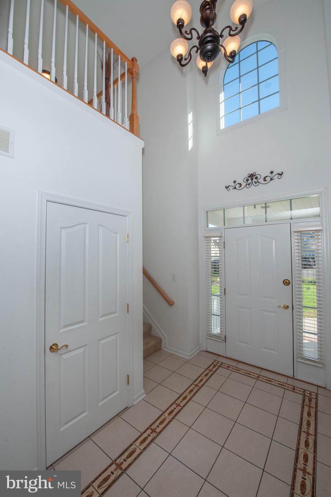
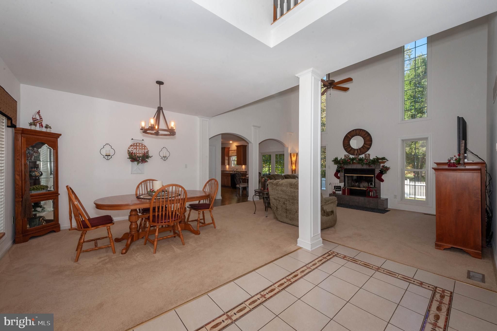
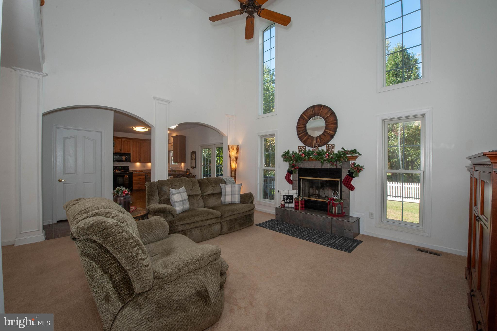
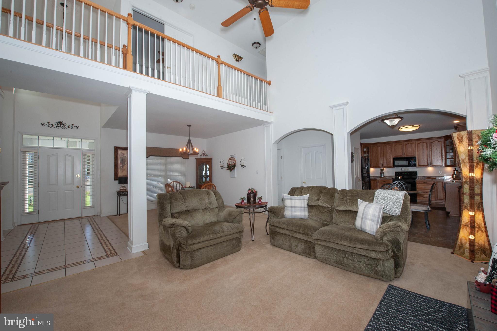
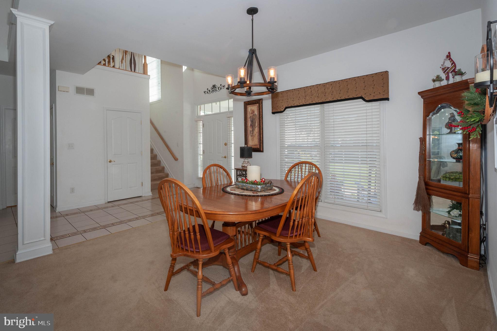
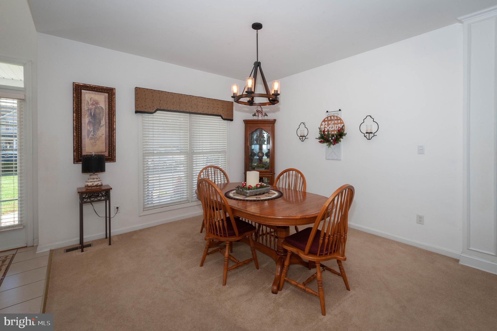
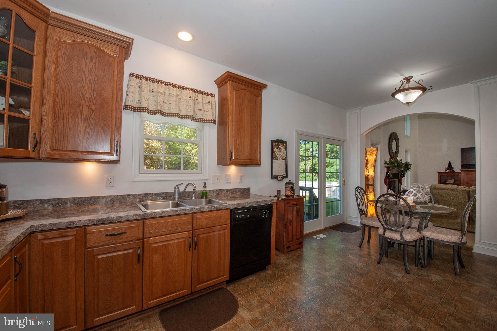
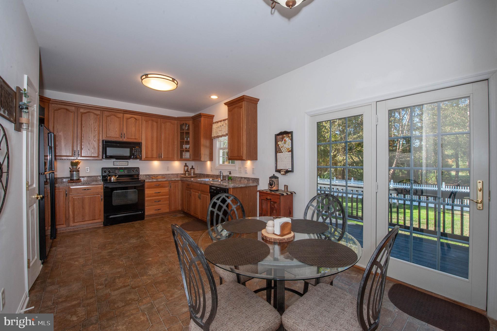
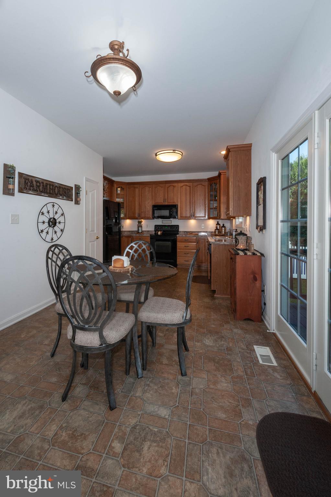
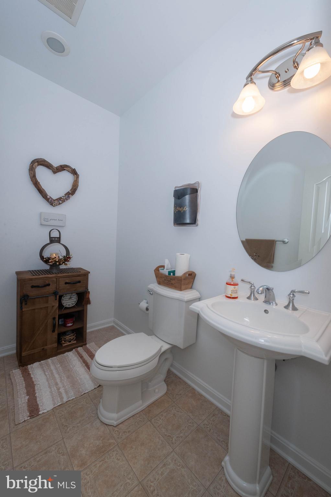
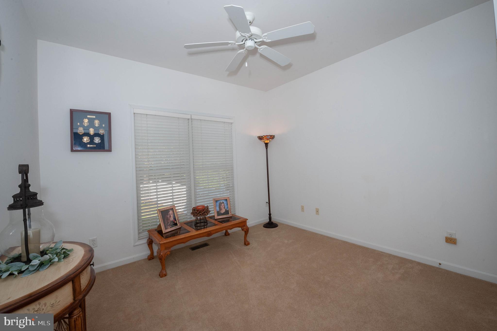
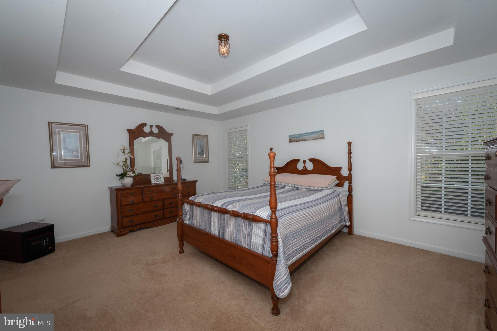
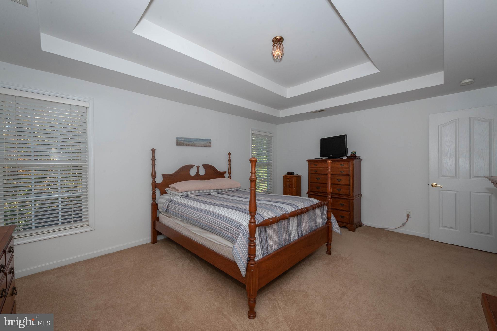
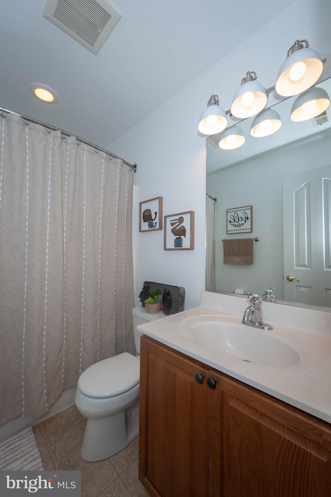
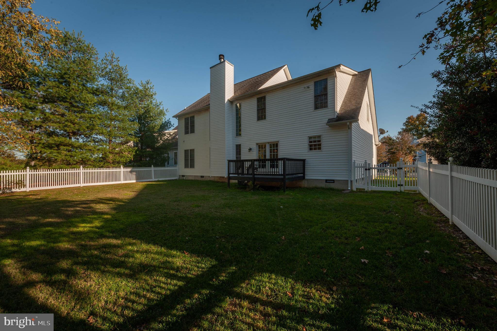
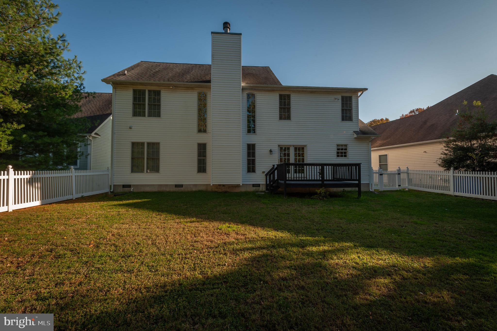
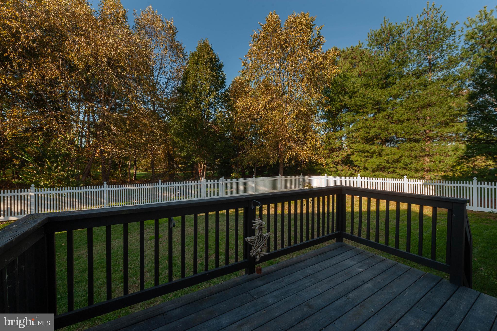
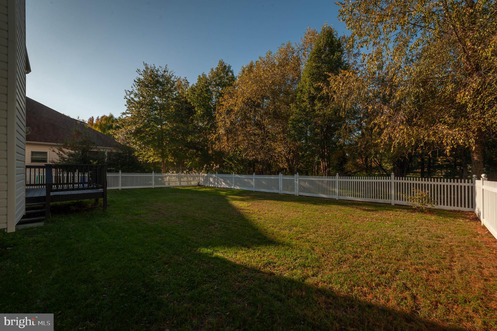
Immaculate and Inviting! This home has been meticulously cared for so you can move right in! Open and airy with Vaulted ceilings and  a huge kitchen and family room area plus formal dining! An amazing owner's suite with En Suite bath, jetted tub, separate shower and water closet , Main level bedroom with 1/2 bath that can be converted easily to full bath,  Fully fenced back yard that backs to wooded land.  New paint and lighting thruout. New upstairs HVAC,  Come take a look and you won't want to leave.  Awesome location 5 min to the bridge! OPEN HOUSE SAT 1/9  12-2

1016 AVALON COURT

Message successfully sent.

What would you like to know?

What is 3 + 4 ?

I agree to receive email communication and understand I can unsubscribe at any time.

I agree to be contacted by Charis Realty Group via call, email, and text for real estate services. To opt out, you can reply 'stop' at any time or reply 'help' for assistance. You can also click the unsubscribe link in the emails. Message and data rates may apply. Message frequency may vary. Privacy Policy

Related Properties

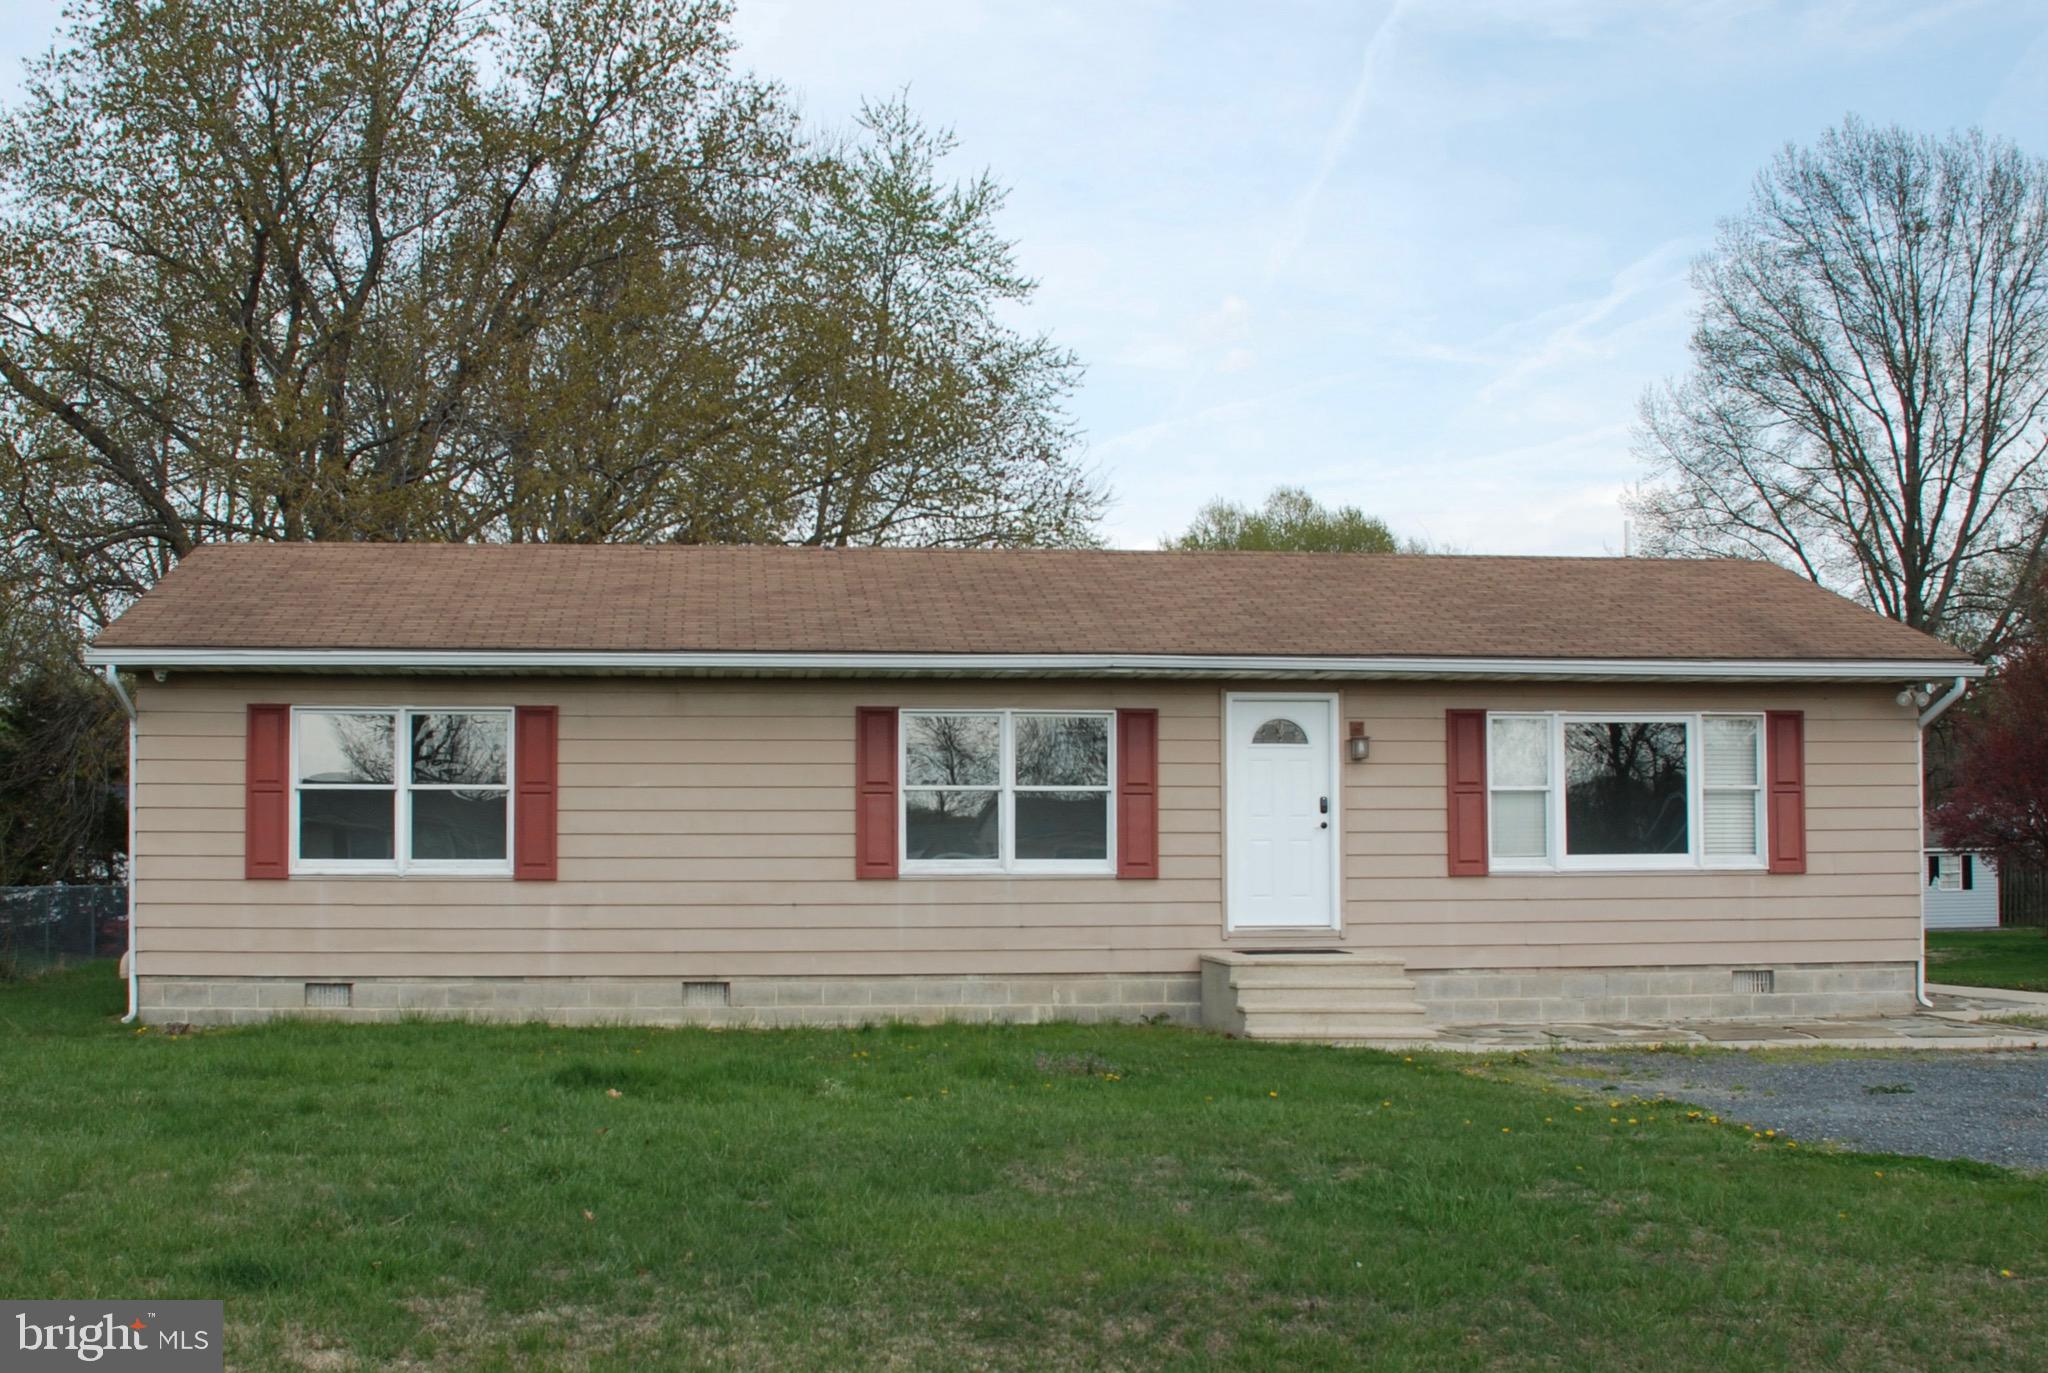
Three bedroom rancher in quiet community, 6 minutes from the Chesapeake Bay Bridge. Shopping, restaurants, dock bars, public trails all nearby. The yard is ready for your vision to unfold with room for a garden and recreation. HOA includes Boat ramp, pool, beach, playground and clubhouse access. We cannot post links in this Multi-List so Google Cloverfields HOA in Stevensville and get pictures and more information on the amenities.
#MDQA2014954

STEVENSVILLE

920 CLOVERFIELDS DRIVE

3 Beds

1 Baths

1,248 Sq.Ft.

$405,000

MLS#: MDQA2014954

New on site today
Nicely maintained rancher, perfectly located just steps from the community park offering stunning direct views of the Chesapeake Bay!  Bring family and friends to play and watch the ships pass by. 
Or head over to the Bay City Community Pavilion, Boat ramp and Kayak launch just down the road to access Broad Creek. 
This home offers plenty of space for entertaining .  The large family room features a brick fireplace  for cozy winter nights plus a large covered and screened  patio for summer breezes. Or just relax on your front porch and catch some bay views.  
Separate Living Room /Dining Room/Eat in Kitchen offers plenty of Flexibility.
Over the years uh the seller has also updated the kitchen and  Baths.
Attic with pull down stairs and outdoor shed provide storage in addition to the 2 car garage. 
Mature Landscaping completes your move-in ready for you home!!
#MDQA2016992

STEVENSVILLE

400 KENT WAY

3 Beds

2 Baths

1,700 Sq.Ft.

$495,000

MLS#: MDQA2016992

Cloverfields - This 4 or 5 bedroom 2 .5 bath house with a one car garage is ready for your family to move in.  The home features a new deck, garage door, new LVT flooring and new paint.  The Bamboo floors, granite countertops, insulated and encapsulated crawl space are just some of the additional upgrades.    You can use the 5th bedroom or convert it back to a laundry room at bedroom level.  Great home to entertain in or to the backyard deck.  Call today for your showing appointment.
#MDQA2017246

STEVENSVILLE

606 KIMBERLY WAY

4 Beds

2 Baths

1,704 Sq.Ft.

$519,500

MLS#: MDQA2017246

PRICE REDUCED $10,000 and a NEW 50 YEAR WARRANTY ROOF JUST INSTALLED. Welcome to your new home in one of Stevensville’s water-oriented communities. This 3-bedroom, 3-bath home has much to offer. Additional unfinished space to add up to 2 additional bedrooms. The spacious living areas are perfect for entertaining. Lower-level family room with fireplace and wet bar. Also, an indoor hot tub. Oversized attached garage with room for all your toys. Outdoors, enjoy your own personal oasis with privacy— deck and patio, an above ground pool and fenced backyard, ideal for summer cookouts and relaxation. The property sits in a water-privileged neighborhood with access to neighborhood water front park with tot-lot. Perfect for sunset views over the Chesapeake Bay. Start experiencing Eastern Shore living. Sewer is coming to the neighborhood. Hurry this one will not last.
#MDQA2016248

STEVENSVILLE

117 BAY DRIVE

3 Beds

2 Baths

2,072 Sq.Ft.

$489,000

MLS#: MDQA2016248

Cloverfields - This 3 bedroom 2 1/2 bath home is move in ready and updated with new carpet, paint, vinyl flooring, new bathroom cabinets and kitchen.    The community offer pool, beach, boat ramp, play area and community club house.  This is the perfect home to have just in time for summer and use all the community benefits.
#MDQA2016884

STEVENSVILLE

729 DAVOL ROAD

3 Beds

2 Baths

1,620 Sq.Ft.

$449,000

MLS#: MDQA2016884

Lovely 4 bedroom rancher with big, fenced backyard on cul de sac in Stevensville neighborhood of Cloverfields on Kent Island. Community pool, beach, clubhouse, playground, and boat marina. Very large primary bedroom addition, big living room, large kitchen-dining combo area, nice outdoor deck off kitchen, two large outbuildings in backyard and plenty of room for garden, fire pit, volleyball etc.
#MDQA2017026

STEVENSVILLE

15 DIXON COURT

4 Beds

2 Baths

1,896 Sq.Ft.

$495,000

MLS#: MDQA2017026

If you’ve had your eye on this home, now is your opportunity to make a move. Back on the market due to the buyer’s home sale contingency falling through—no fault of the seller.
Priced below value and featuring a brand-new roof (completed 9/24/2025), this move-in ready home offers both value and peace of mind. Additional updates include a new well pump, HVAC system, stove, and refrigerator. For added confidence, a one-year home warranty is included.
Offering approximately 1,900 sq ft of living space (buyer to verify), this 4-bedroom, 2-bath home provides the flexibility to fit a variety of lifestyles. Originally built in 1988 and thoughtfully expanded, it now includes a spacious family room with vaulted ceilings, perfect for everyday living and entertaining alike.
Enjoy the outdoors from the welcoming front porch or one of the two decks, all surrounded by mature landscaping. The detached garage offers excellent storage and workspace, while the camper hook-up adds extra versatility for guests or those who love to travel.
Located just one block from the water, with access to a community beach ideal for kayaking and paddleboarding, and in close proximity to the local marina and store—this home captures the essence of Eastern Shore living.
#MDQA2013814

STEVENSVILLE

116 KENT POINT ROAD

4 Beds

2 Baths

1,650 Sq.Ft.

$449,000

MLS#: MDQA2013814

*100% Renovated*
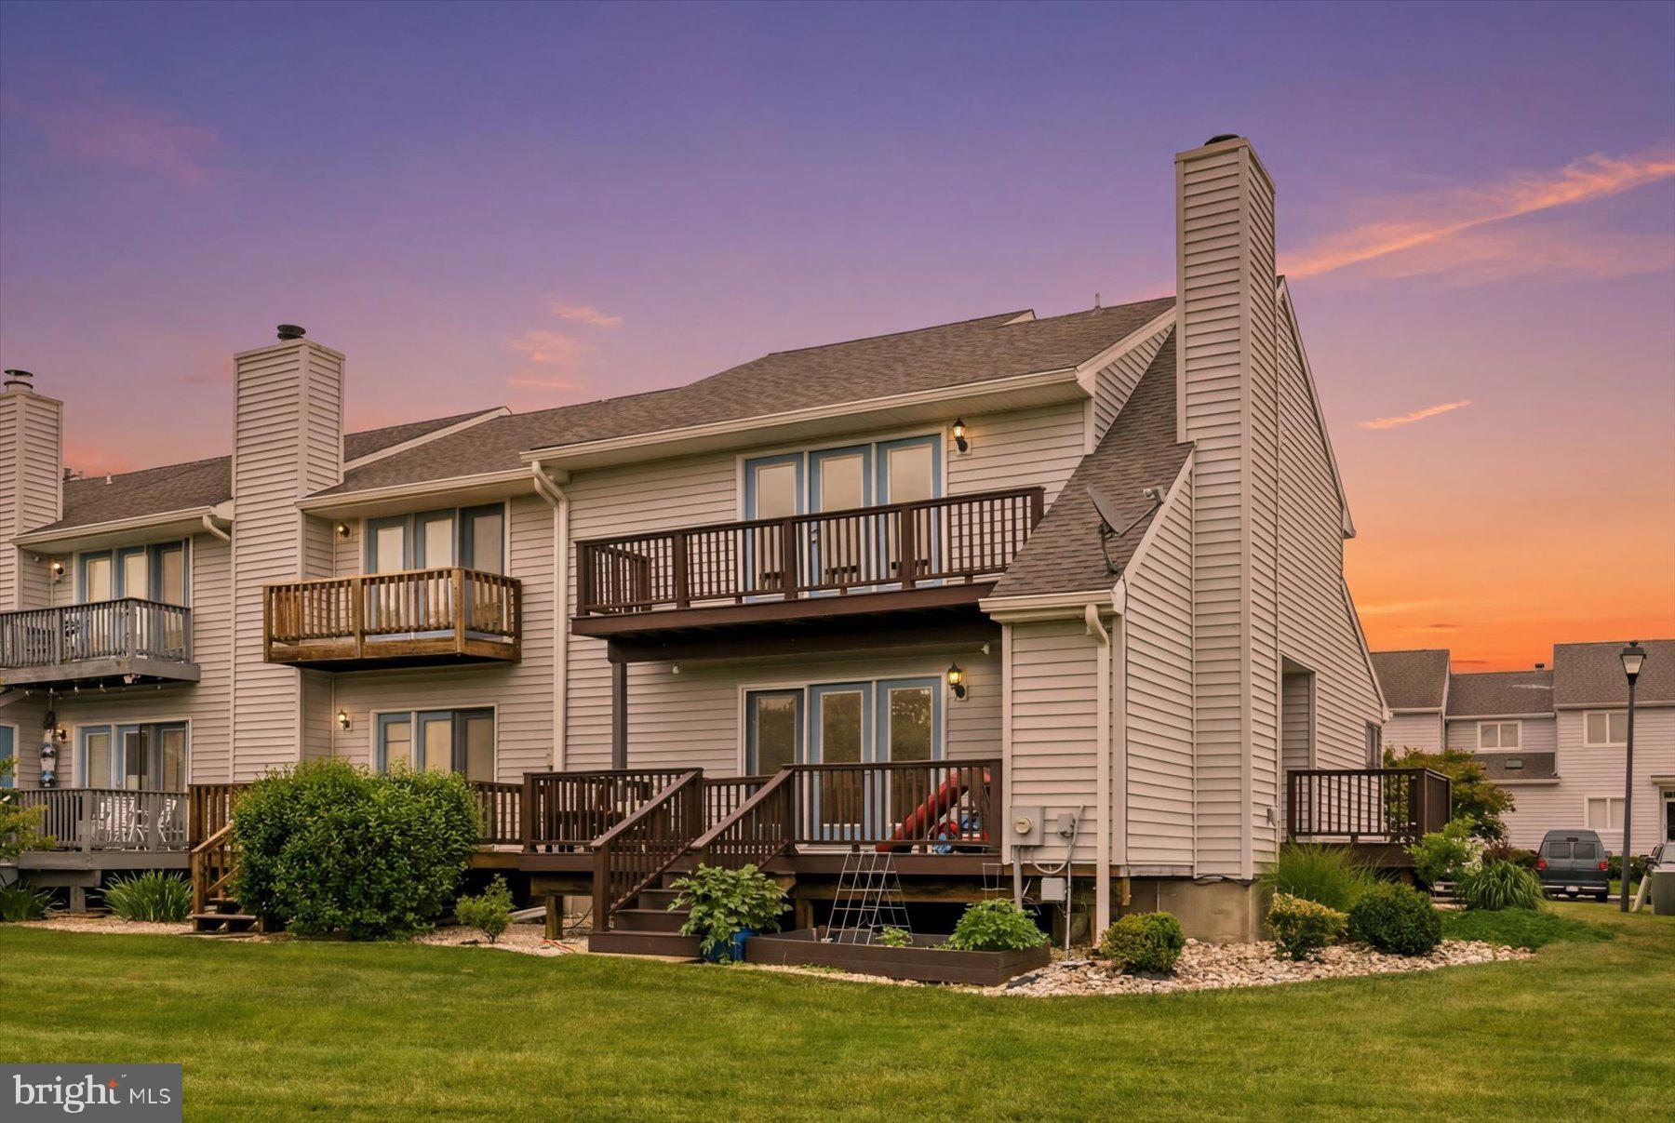
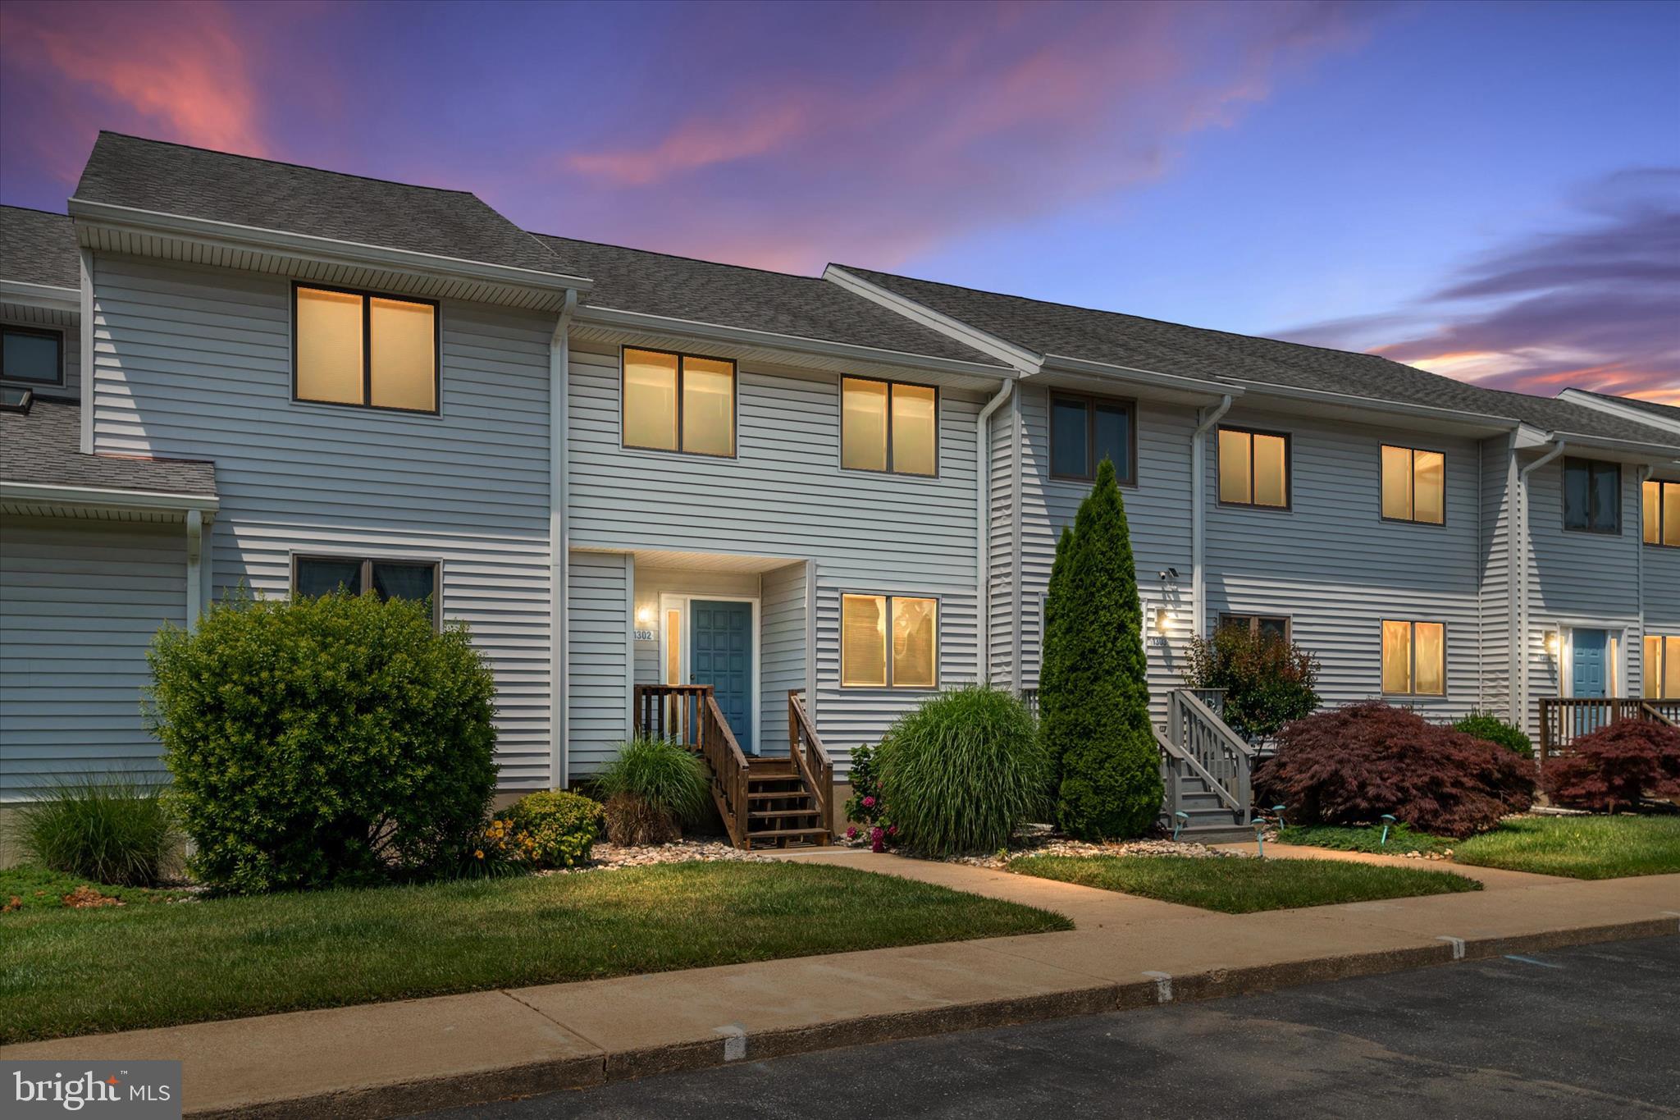
Welcome to this *BEAUTIFUL RENOVATED* 2-bedroom, 2.5-bath townhome nestled in a desirable condo community on Kent Island.
This fully updated home shines with thoughtful upgrades and modern touches throughout — including new storm doors, 2025 heat pump, new water heater, upgraded electrical system, new blinds, a new Samsung washer and dryer, double-pane windows, and brand-new carpet on the stairs and upper level.

The open-concept main floor flows effortlessly to a private outdoor deck, perfect for morning coffee or evening entertaining with a tranquil view. Upstairs, the spacious primary suite features its own private balcony overlooking Thompson Creek, creating a peaceful personal retreat. The second bedroom and beautifully renovated bathrooms provide a flexible living space for guests and family.

Enjoy serene water views, a quiet and walkable neighborhood, and easy access to scenic community walking trails. Whether you’re savoring the outdoors or relaxing amid a fully renovated, stylish interior, this move-in-ready townhome perfectly blends comfort, convenience, and the best of Kent Island living.

PLEASE REMOVE SHOES...THANK YOU.
#MDQA2016046

STEVENSVILLE

1205 MARION QUIMBY DRIVE

2 Beds

2 Baths

1,161 Sq.Ft.

$400,000

MLS#: MDQA2016046

Stevensville - The character and charm of this home is throughout.  The yard is fenced and well maintained. You will enjoy the large porch to relax and watch the activity in the historic district of Stevensville.  The home is bright in all rooms, and the pine hardwood floors are in excellent shape.  The pride of ownership is found in every room of this home.  The kitchen offers white cabinets with upgraded quartz countertops.  The backyard patio is another amazing spot to enjoy the summer evenings.  The concrete driveway gives you plenty of room for parking.  Call today for your showing appointment.
#MDQA2017254

STEVENSVILLE

501 LOVE POINT ROAD

2 Beds

2 Baths

1,518 Sq.Ft.

$425,000

MLS#: MDQA2017254

Bright and modern home with an open layout and plenty of natural light. Features a fully updated kitchen with stainless steel appliances, white cabinetry, and subway tile backsplash. Highlights include new flooring, contemporary lighting, and a beautifully renovated bathroom.

The exterior offers a large, level backyard with a private driveway and a spacious storage shed. Move-in ready and perfect for modern living.
#MDQA2016910

STEVENSVILLE

300 TALBOT ROAD

3 Beds

1 Baths

1,080 Sq.Ft.

$399,999

MLS#: MDQA2016910

 - property

Send a message

Message successfully sent.

Your message

What is 3 + 4 ?

Reason for contacting?

I agree to receive email communication and understand I can unsubscribe at any time.

I agree to be contacted by Charis Realty Group via call, email, and text for real estate services. To opt out, you can reply 'stop' at any time or reply 'help' for assistance. You can also click the unsubscribe link in the emails. Message and data rates may apply. Message frequency may vary. Privacy Policy

Sign Out

Virtual Assistant

Would you like to take the next step with this property? We can help you schedule a showing or virtual tour, or send you more details.

Yes, I would like more information.

Thank You for Your Reply, One of Our Agents will contact you as soon as possible

No, maybe later.

Thank you, you can always contact me via email, phone number or through the contact form.

Realhub AI

Lucy - Your AI-Powered Realtor

Update Your Temporary Password

Personalize your search

Enter your email and we'll notify you immediately when new listings match what you're looking for.

or enter email address

Already have an account ? Login here

Continue your home search

I agree to receive communications and understand I can unsubscribe at any time.

I agree to be contacted by Charis Realty Group via call, email, and text for real estate services. To opt out, you can reply 'stop' at any time or reply 'help' for assistance. You can also click the unsubscribe link in the emails. Message and data rates may apply. Message frequency may vary. Privacy Policy

Already have an account ? Login here

We use cookies

We use cookies primarily for analytics to enhance your experience. By accepting, you agree to our use of these cookies. You can manage your preferences or learn more about our cookies policy.