Features & Amenities

Interior

  • Other Interior Features

    Eat-in Kitchen, Kitchen Island, Recessed Lighting, Walk-In Closet(s), Bar, Ceiling Fan(s), High Ceilings, Built-in Features, Crown Molding, Open Floorplan

  • Total Bedrooms

    5

  • Bathrooms

    3

  • 1/2 Bathrooms

    1

  • Above Grade Finished Area

    2806.0

  • Basement YN

    YES

  • Cooling YN

    YES

  • Cooling

    Central Air, Ceiling Fan(s), Electric

  • Fireplace YN

    YES

  • Heating YN

    YES

  • Heating

    Propane, Forced Air

  • Pet friendly

    N/A

Exterior

  • Garage

    Yes

  • Garage spaces

    2

  • Construction Materials

    Vinyl Siding

  • Other Exterior Features

    Lighting

  • Parking

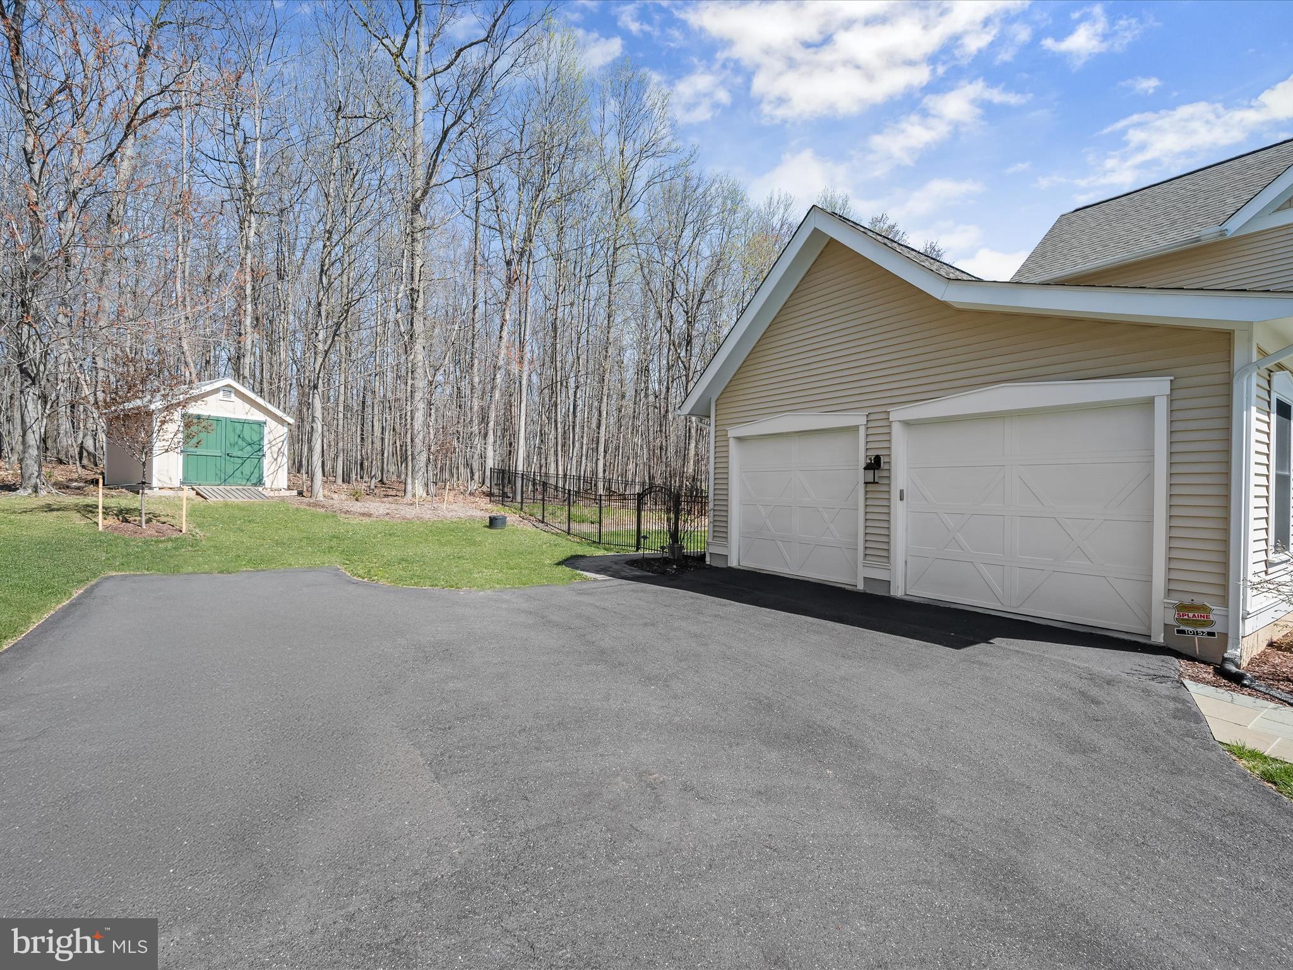
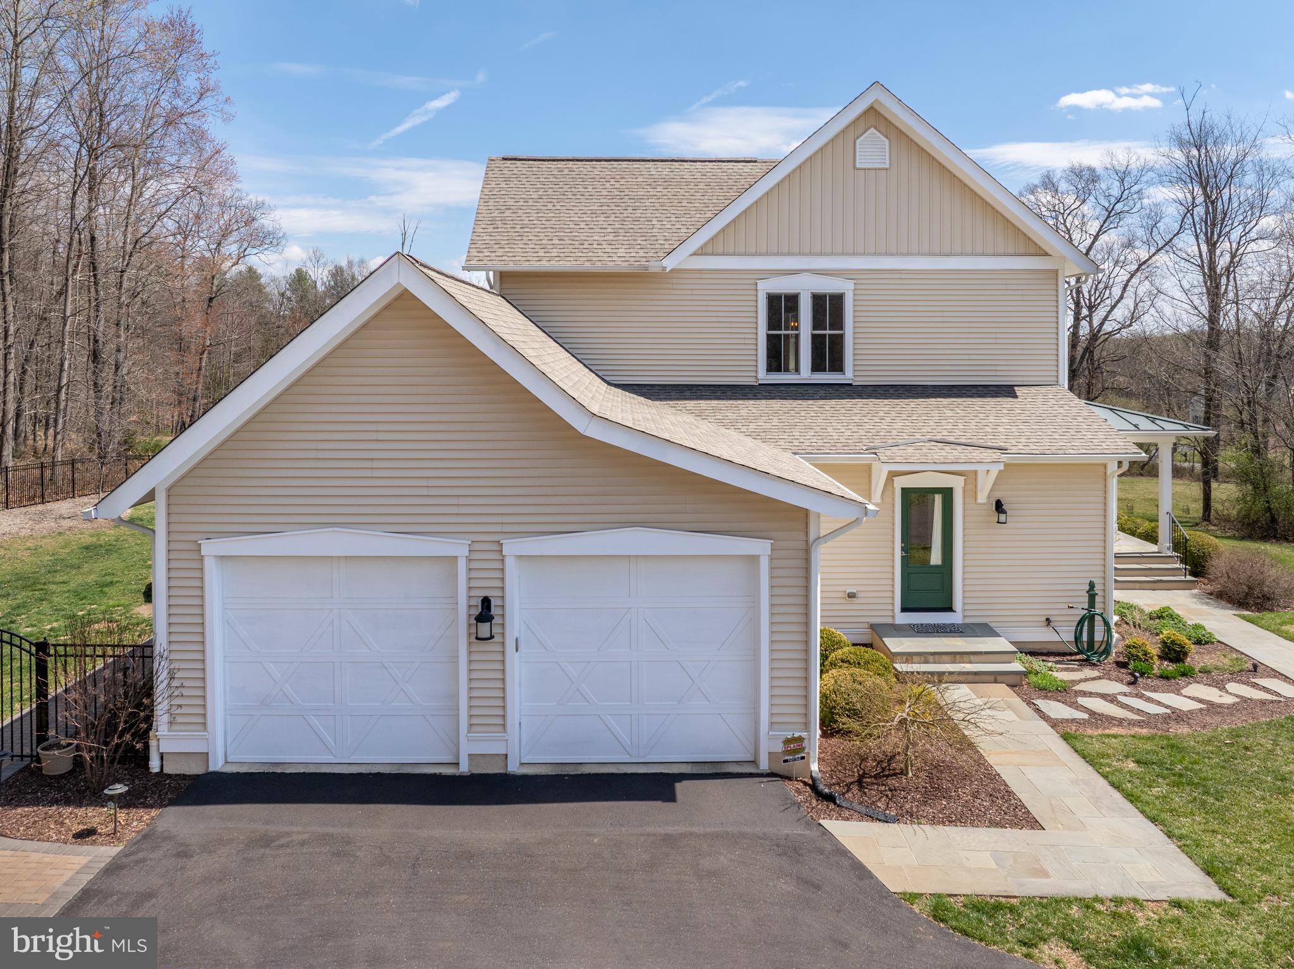
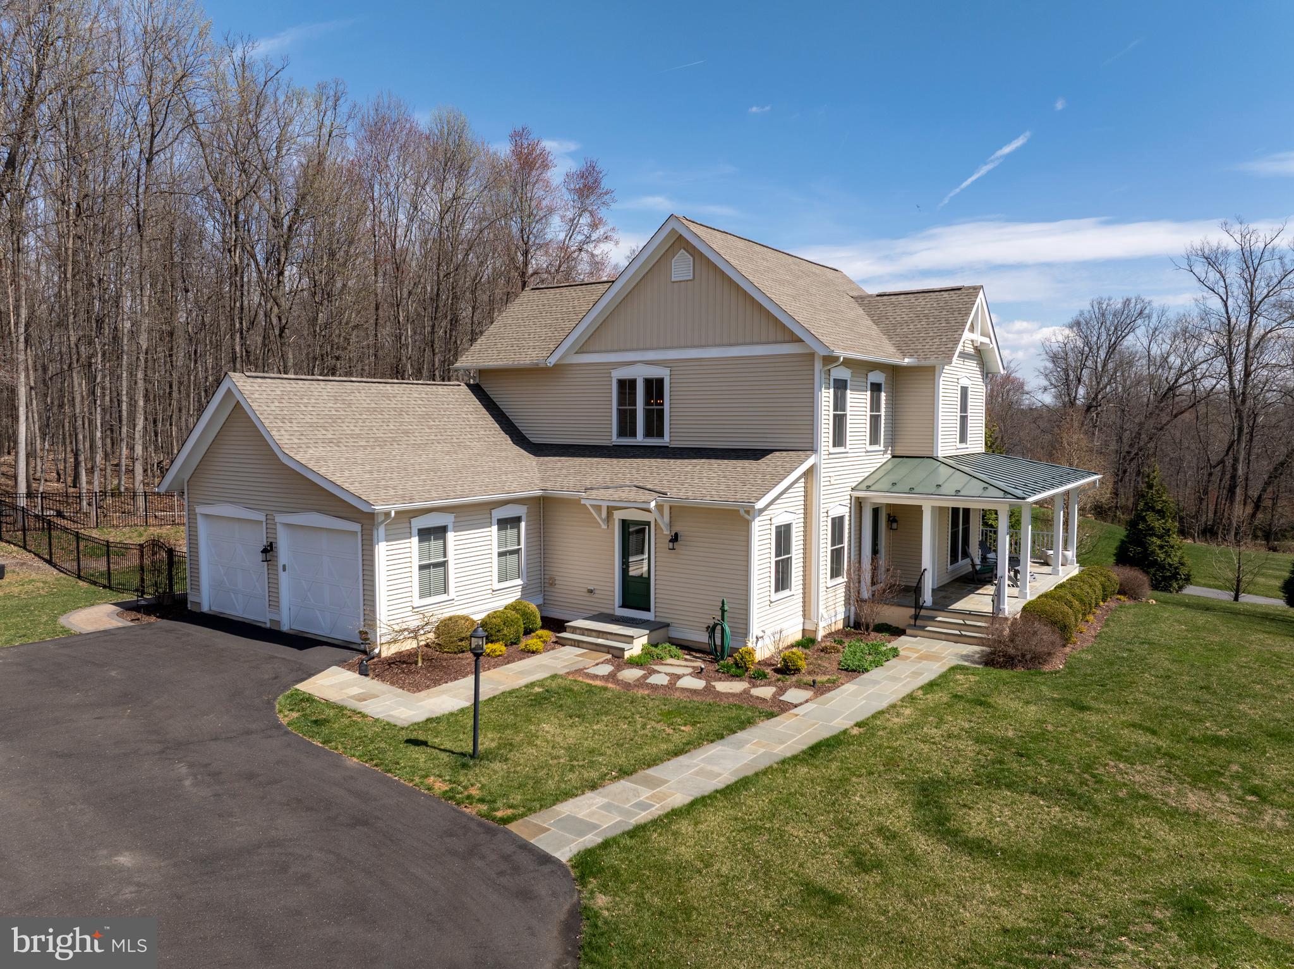
    Asphalt, Garage, Driveway, Attached

  • Patio and Porch Features

    Patio, Porch

  • Pool

    No

  • Waterfront YN

    NO

  • View

    Trees/Woods, Garden

Area & Lot

  • Lot Features

    Back Yard

  • Lot Size(acres)

    3.15

  • Lot Size(square feet)

    137,214

  • Property Type

    Residential

  • Property Sub Type

    Single Family Residence

  • Architectural Style

    Craftsman

Price

  • Sales Price

    $1,100,000
  • Tax Amount

    $10,431

  • Financing Options

    Conventional

  • Sq. Footage

    3,966

  • Price/SqFt

    $277

HOA

  • Association

    YES

  • Association Fee

    $291.67

  • Association Fee Frequency

    Monthly

  • Association Fee Includes

    N/A

School District

  • Elementary School

    WILLIAM B. GIBBS JR.

  • Middle School

    ROCKY HILL

  • High School

    CLARKSBURG

Property Features

  • New Construction

    NO

  • Association Amenities

    Gated

  • Foundation Details

    Other

  • Senior Community YN

    NO

  • Sewer

    Septic Tank

  • Tax Lot

    15

  • Water Source

    Well

Schedule a Showing

Showing scheduled successfully.

<
>
IN PERSON
VIA CHAT

What is 3 + 4 ?


Change time

Mortgage calculator

Estimate your monthly mortgage payment, including the principal and interest, property taxes, and HOA. Adjust the values to generate a more accurate rate.

Your payment

Principal and Interest:

$

Property taxes:

$

HOA fees:

$

Total loan payment:

$

Total interest amount:

$

Location

County

MONTGOMERY

Elementary School

WILLIAM B. GIBBS JR.

Middle School

ROCKY HILL

High School

CLARKSBURG

Listing Courtesy of Anthony M Friedman, Northrop Realty

RealHub Information is provided exclusively for consumers' personal, non-commercial use, and it may not be used for any purpose other than to identify prospective properties consumers may be interested in purchasing. All information deemed reliable but not guaranteed and should be independently verified. All properties are subject to prior sale, change or withdrawal. RealHub website owner shall not be responsible for any typographical errors, misinformation, misprints and shall be held totally harmless.

Agent Fuzzy Moersen

Salesperson, Realtor

Fuzzy Moersen

Call Fuzzy today to schedule a private showing.


* Listings on this website come from the FMLS IDX Compilation and may be held by brokerage firms other than the owner of this website. The listing brokerage is identified in any listing details. Information is deemed reliable but is not guaranteed. If you believe any FMLS listing contains material that infringes your copyrighted work please click here to review our DMCA policy and learn how to submit a takedown request.© 2024 FMLS.
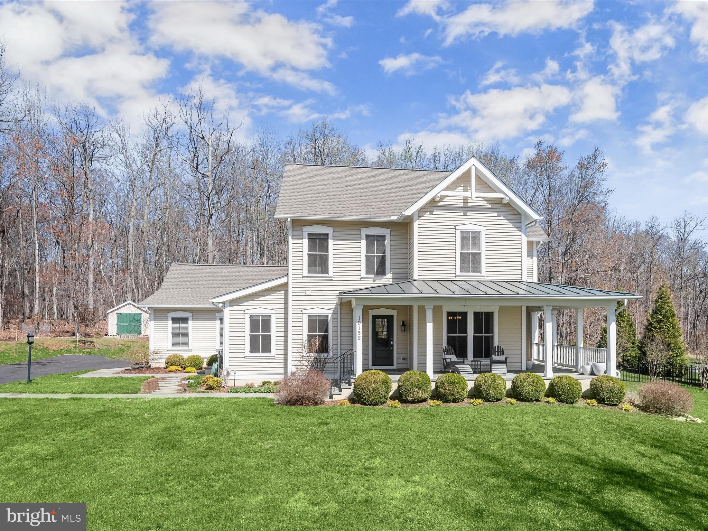
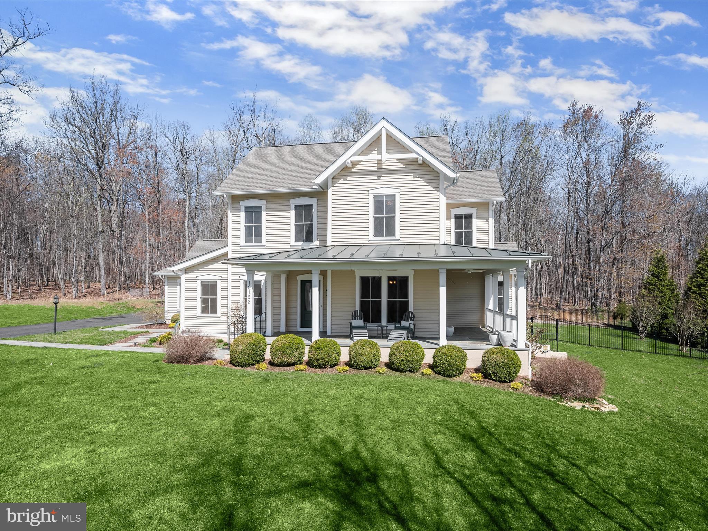
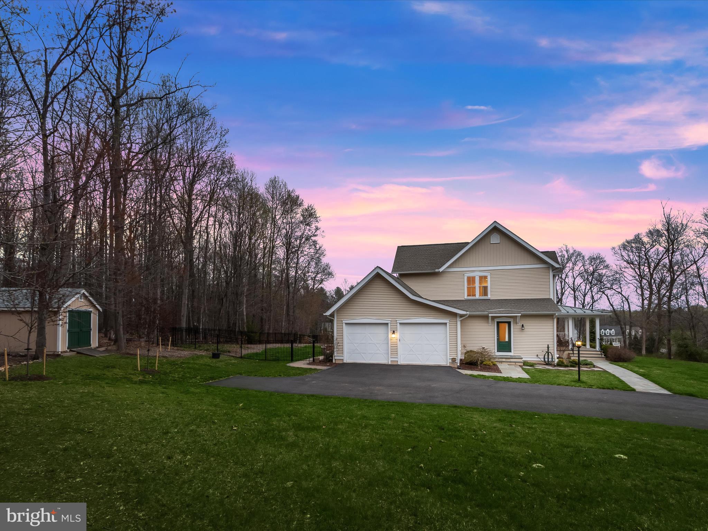
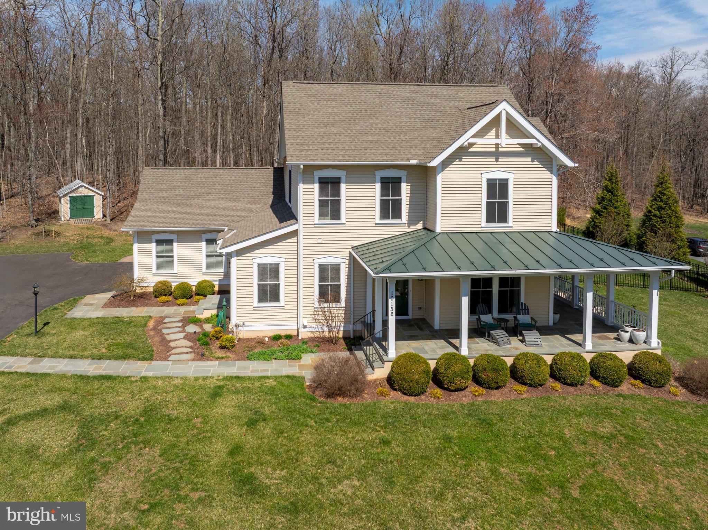
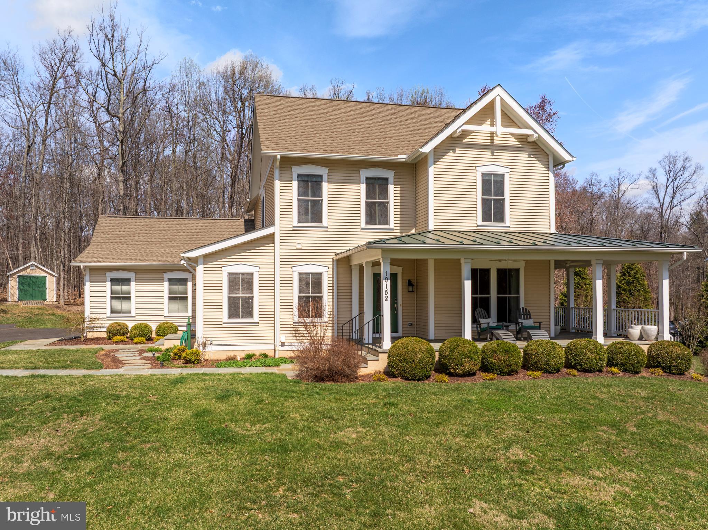
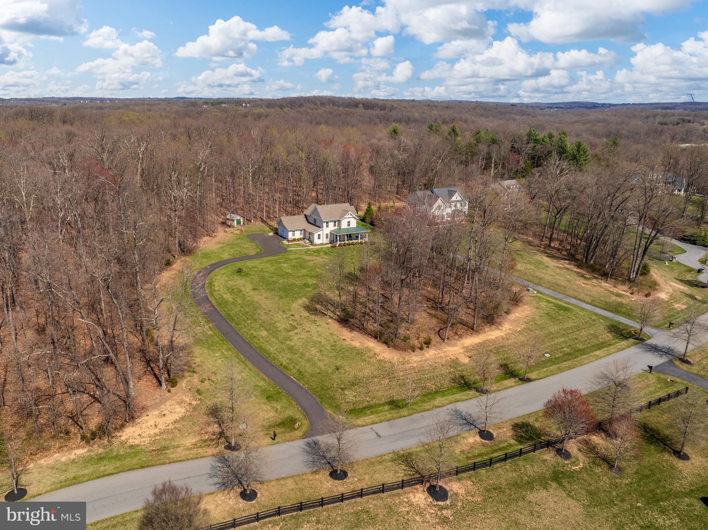
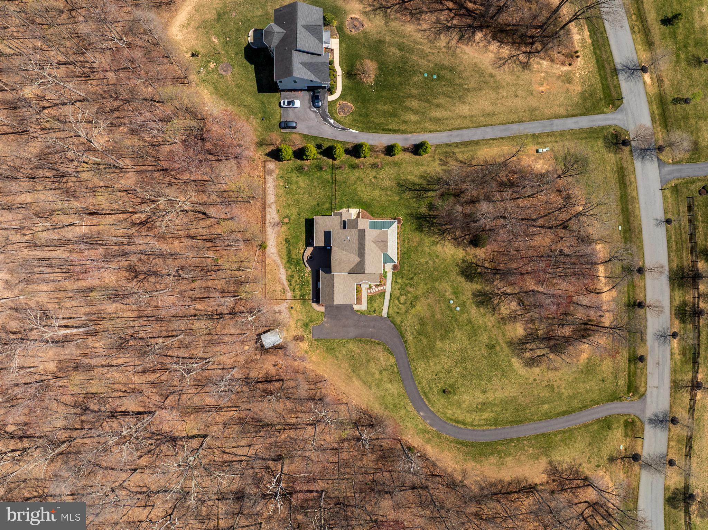
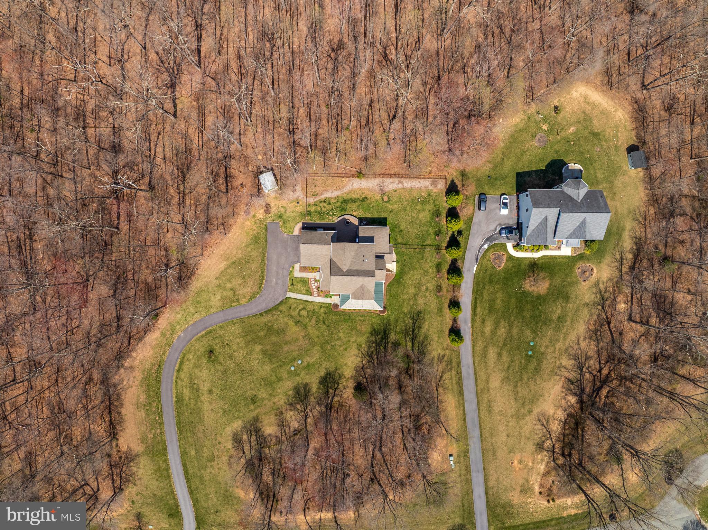
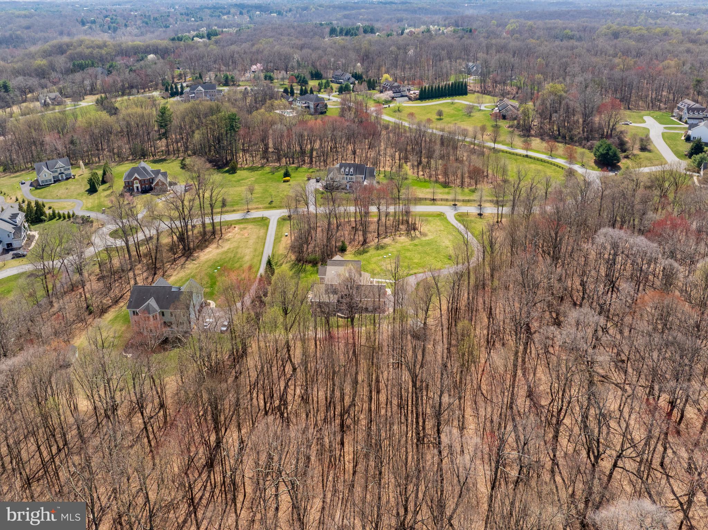
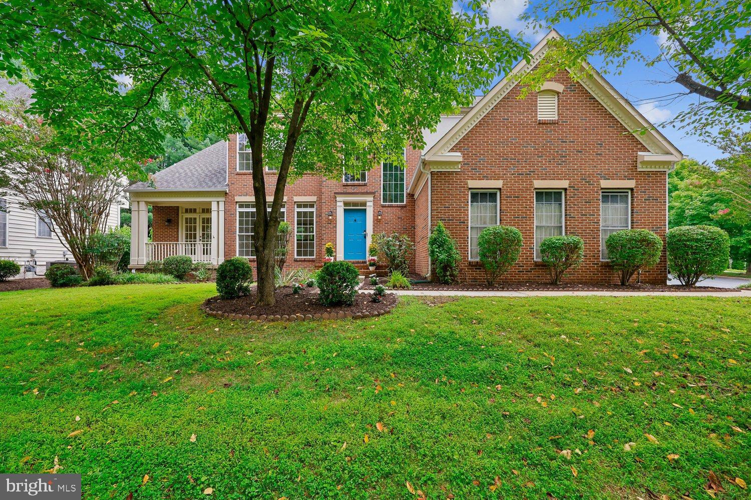
Nestled within a quiet, gated enclave, this exquisite Mitchell & Best custom Craftsman home offers an unparalleled blend of charm, sophistication, and modern convenience. Set on a sprawling 3.15-acre lot backing to serene forest conservation, this residence delivers both privacy and picturesque surroundings.
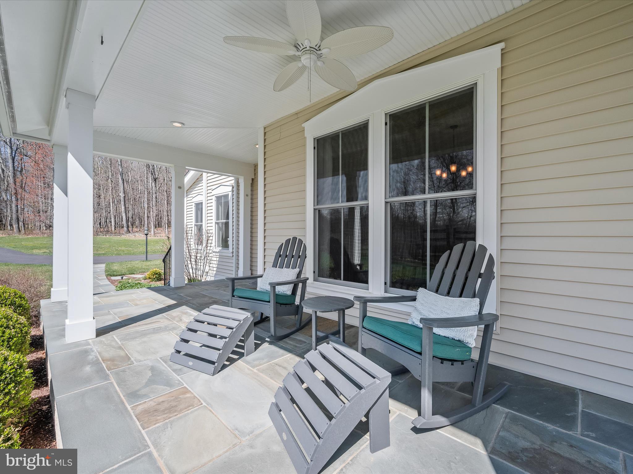
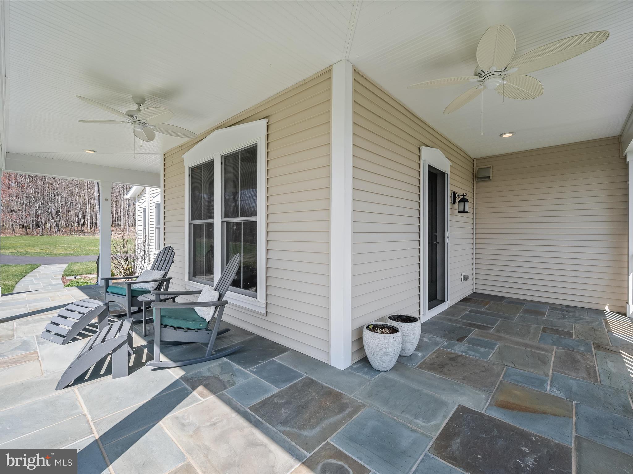
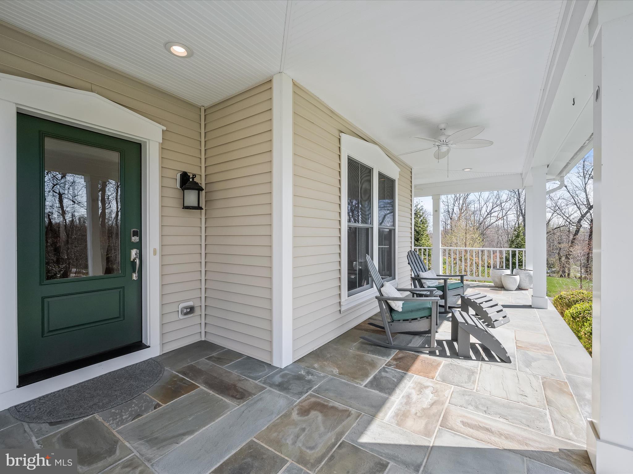
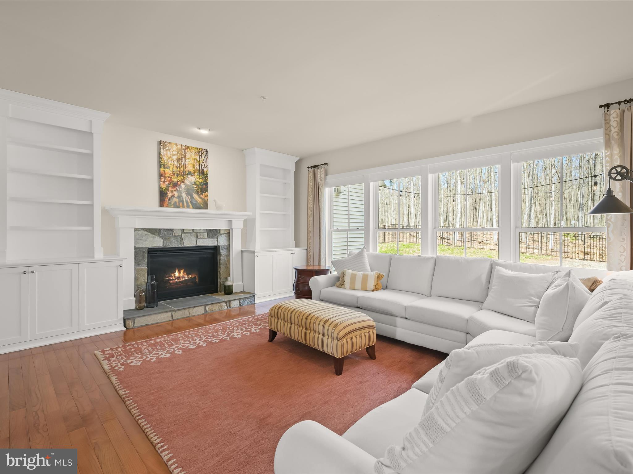
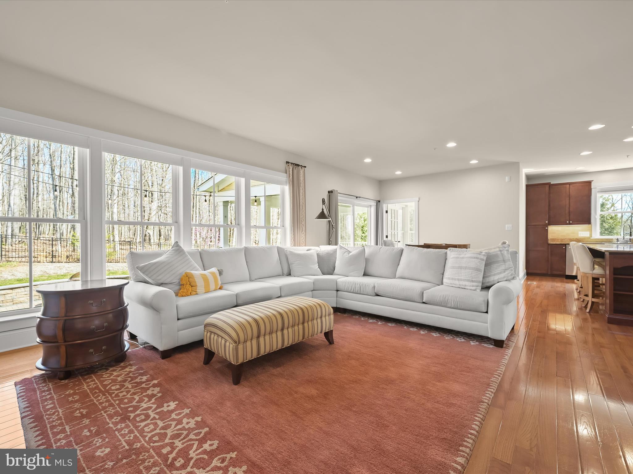
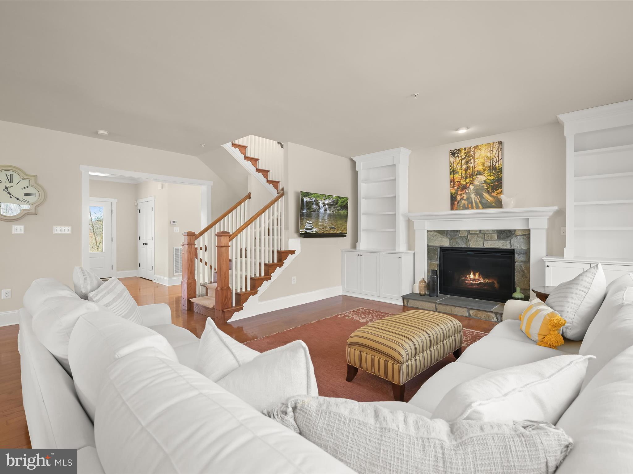
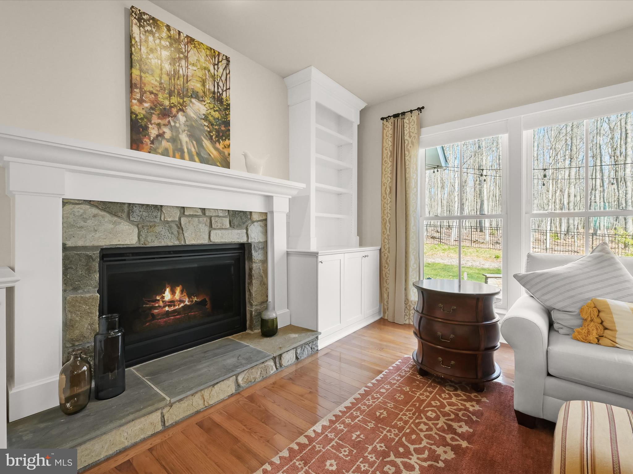
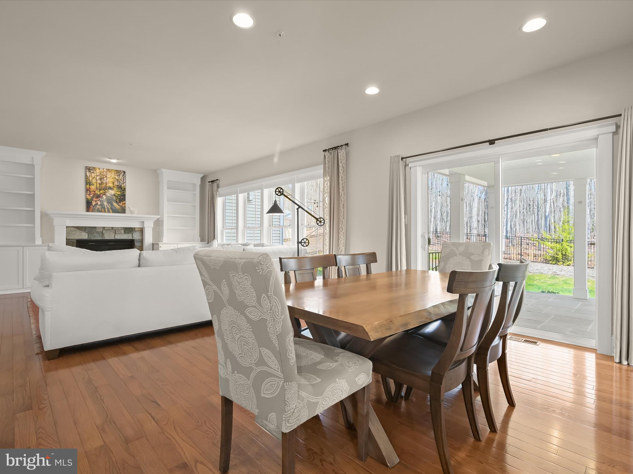
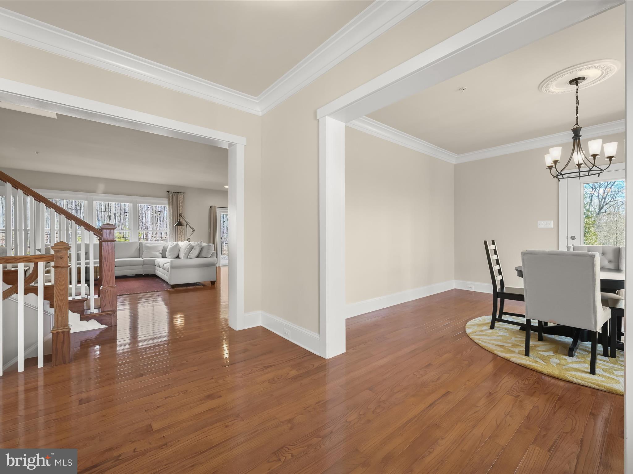
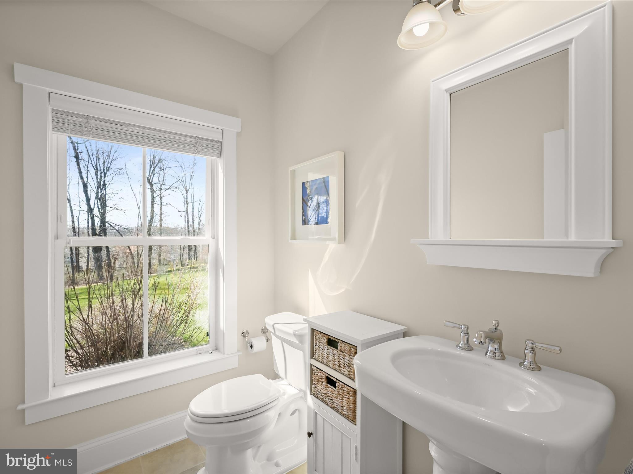
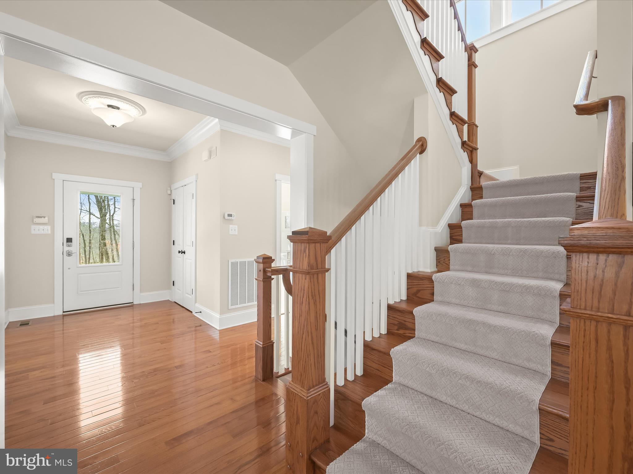
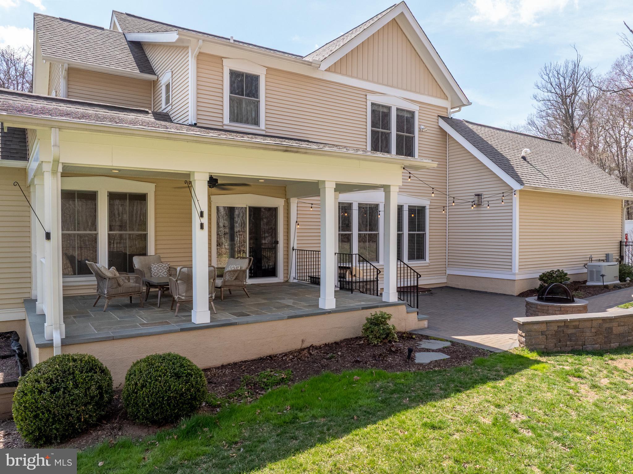
A slate walkway guides you to the inviting wraparound covered front porch, where ceiling fans provide a gentle breeze, and timeless craftsmanship sets the tone for what lies within. Step inside to find a beautifully curated interior, awash in natural light, with neutral paint tones, gleaming hardwood floors, and elegant Craftsman moldings. To the right of the foyer, the formal dining room impresses with crown molding and direct access to the front porch, offering a delightful setting for gatherings. Moving forward, the family room beckons with a striking wall of windows, a cozy stone-accented fireplace, and flanking built-in bookcases, creating a warm and welcoming atmosphere.
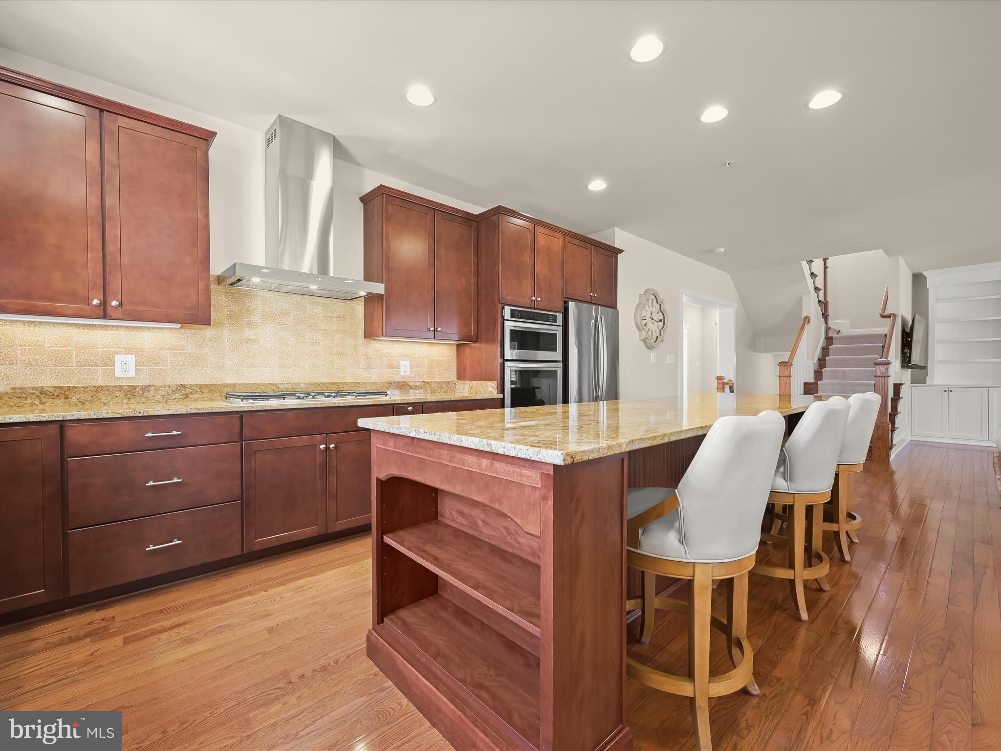
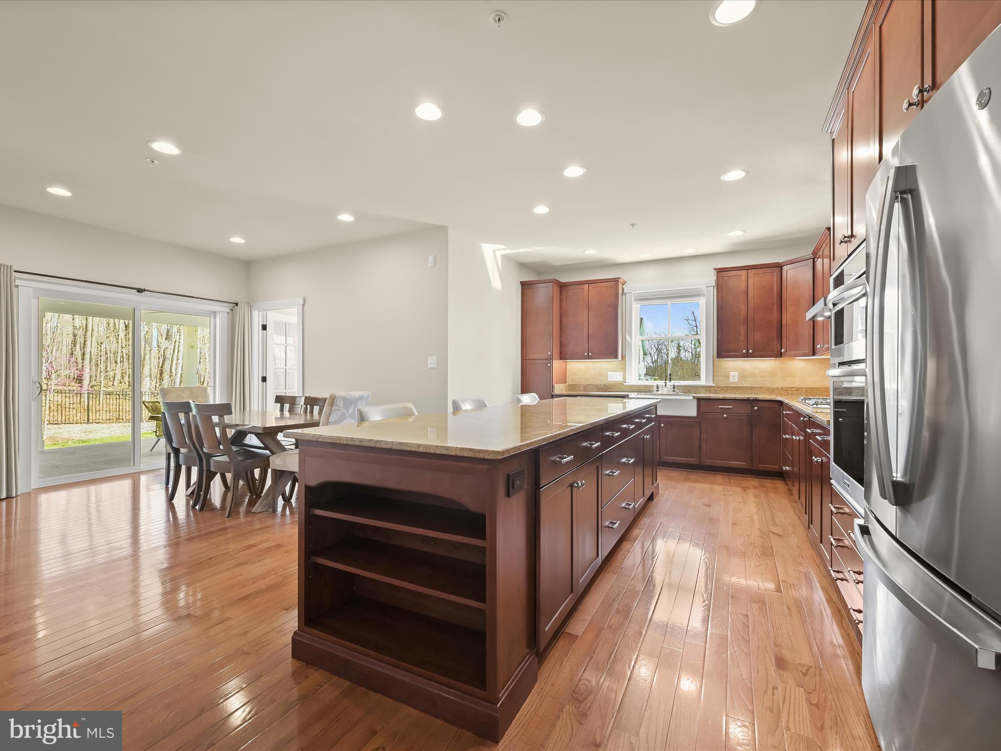
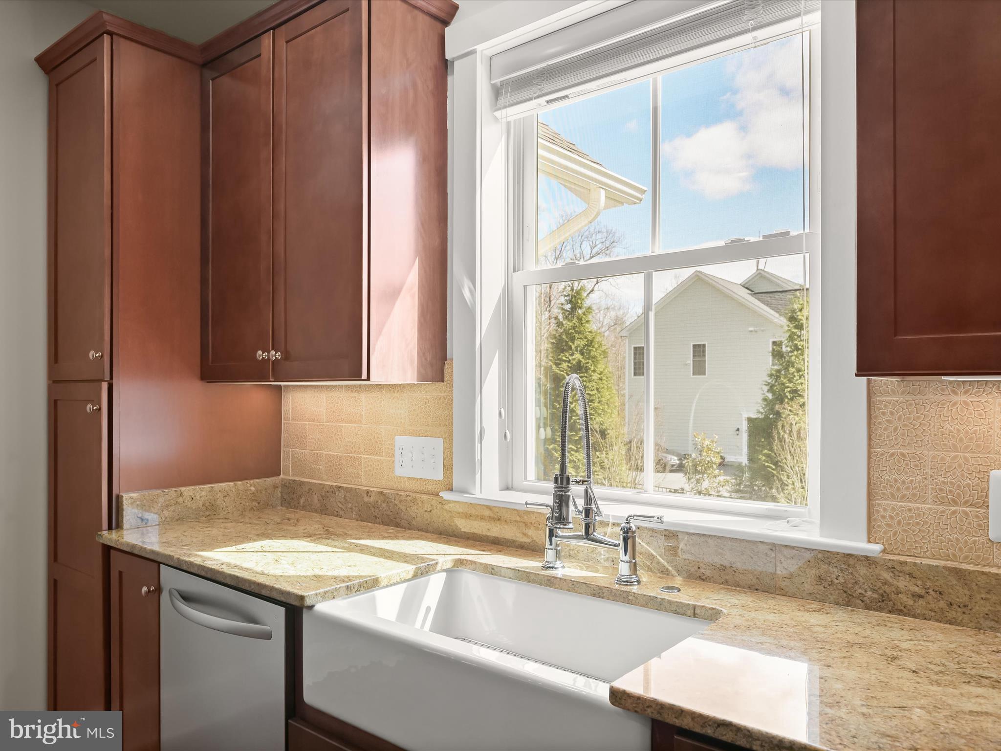
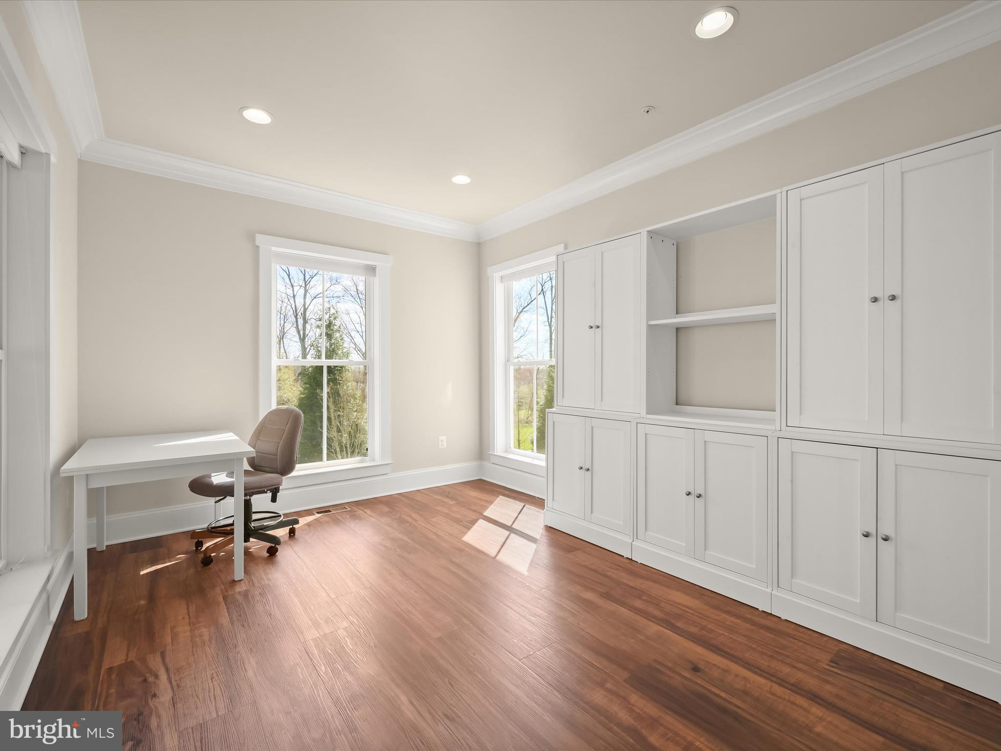
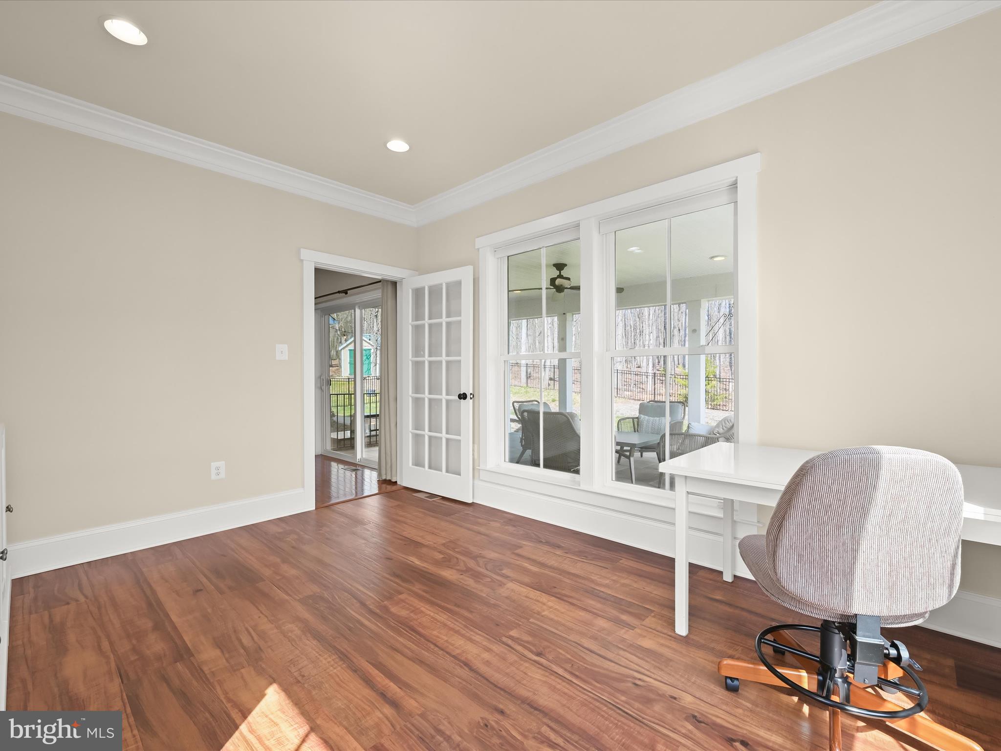
Designed for both beauty and functionality, the kitchen is a masterpiece featuring rich cabinetry that adds warmth to the space, granite countertops, a handmade Italian porcelain tile backsplash, apron sink, and stainless steel appliances, including wall ovens and a sleek counter-depth refrigerator. The open-concept layout seamlessly connects the kitchen, family room, and breakfast room, where a sliding glass door leads to the covered back deck—an idyllic space for al fresco dining. Adjacent to the breakfast room, a versatile den awaits, perfect for use as one of two home office options, a hobby room, or a cozy retreat. Additional conveniences on the main level include a mudroom off the garage, a dedicated laundry room with a sink, storage cabinets, and a folding counter, as well as a powder room off the foyer.
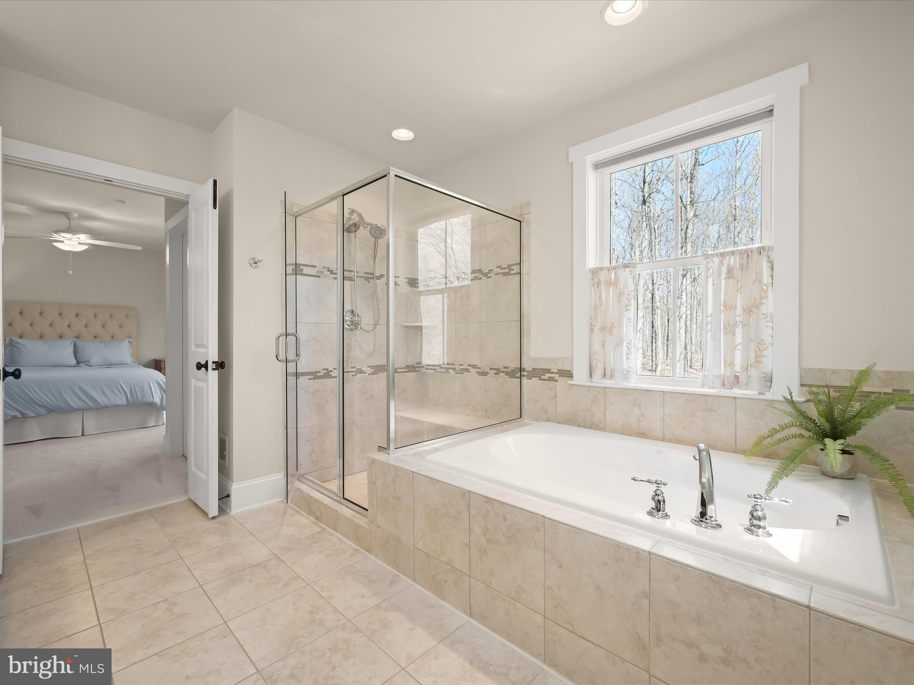
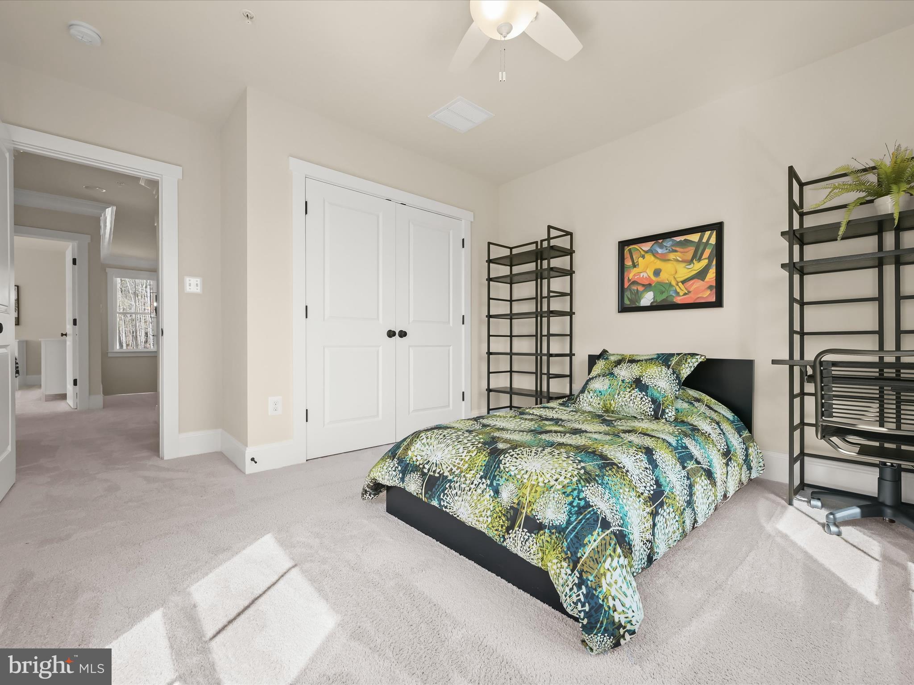
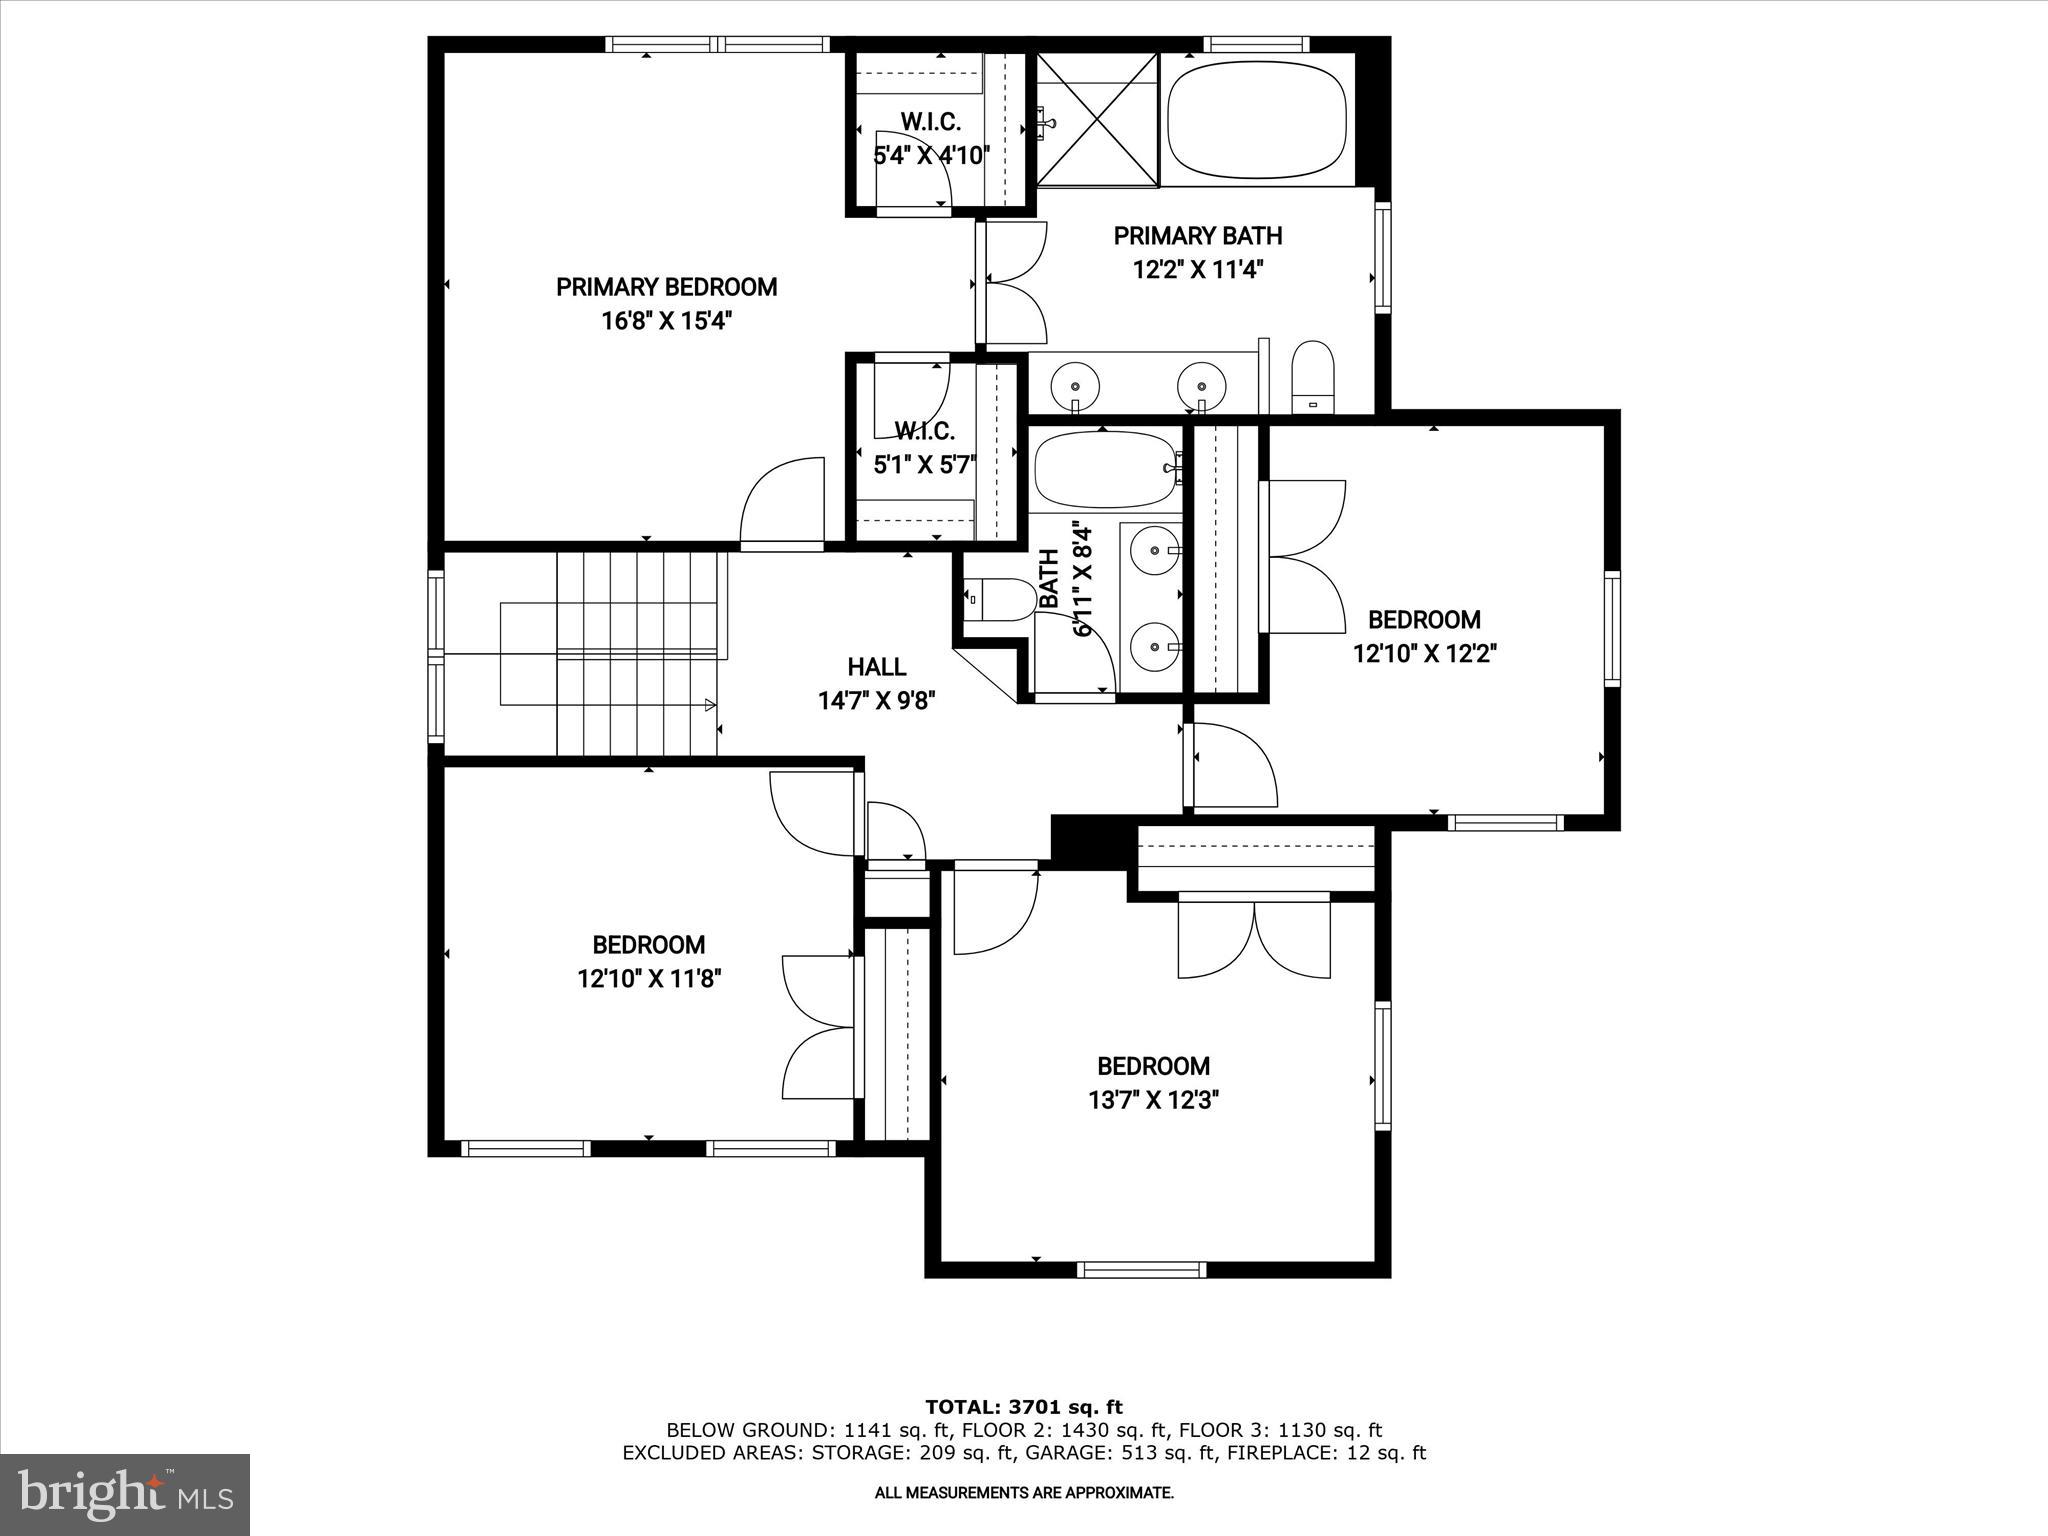
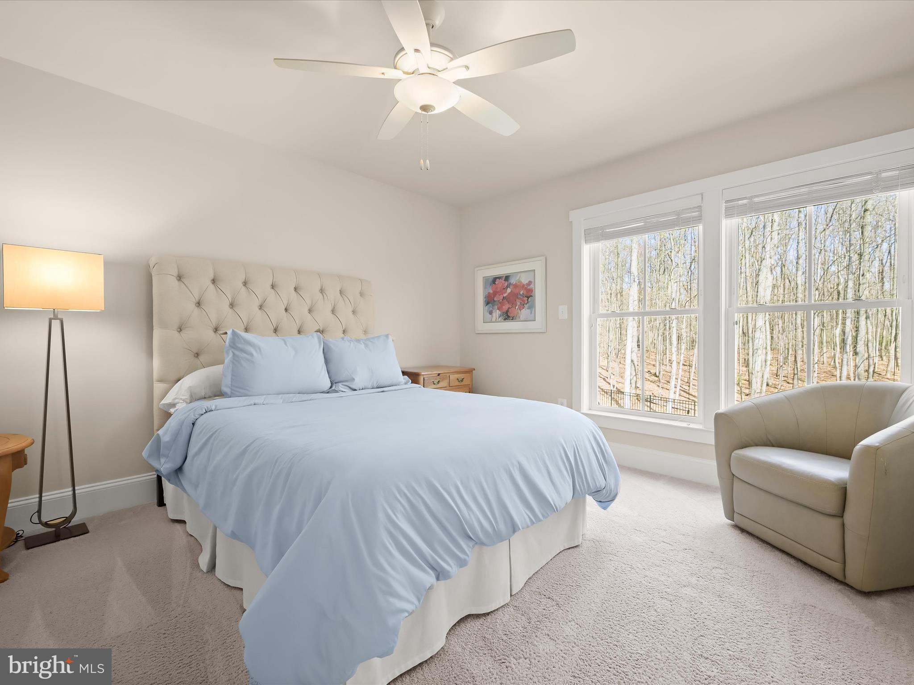
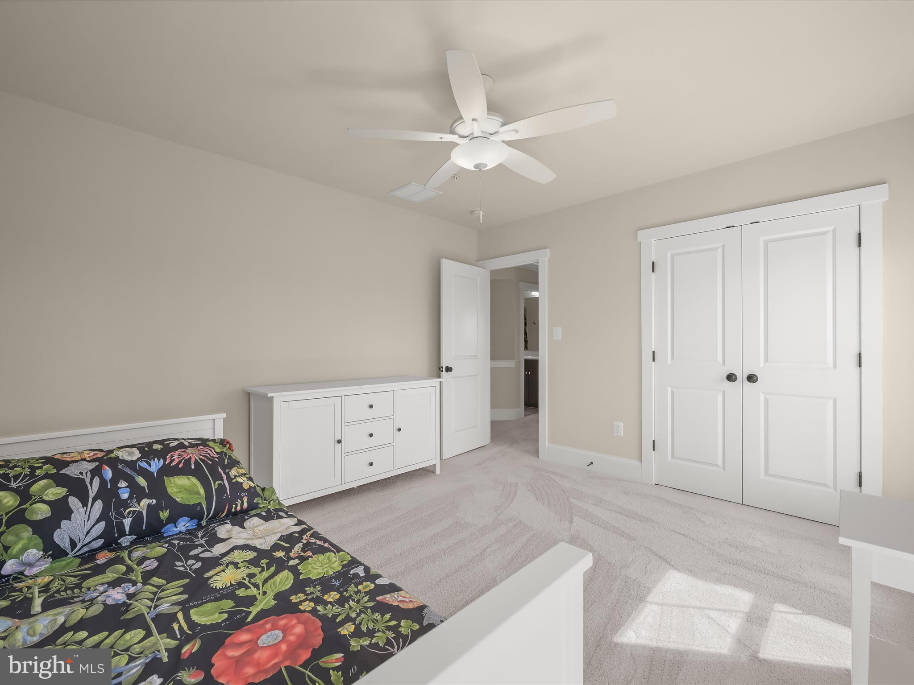
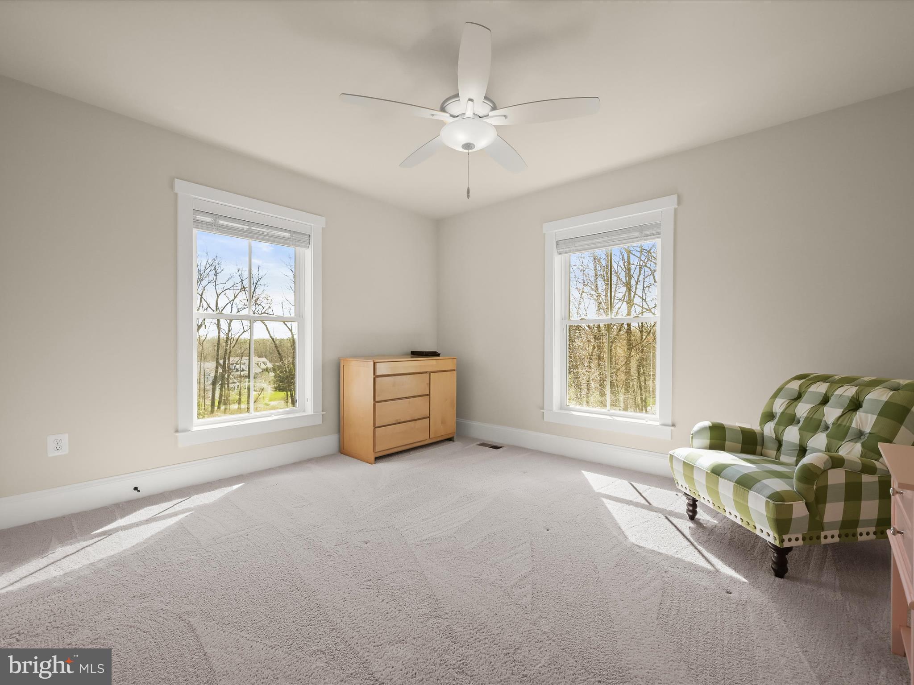
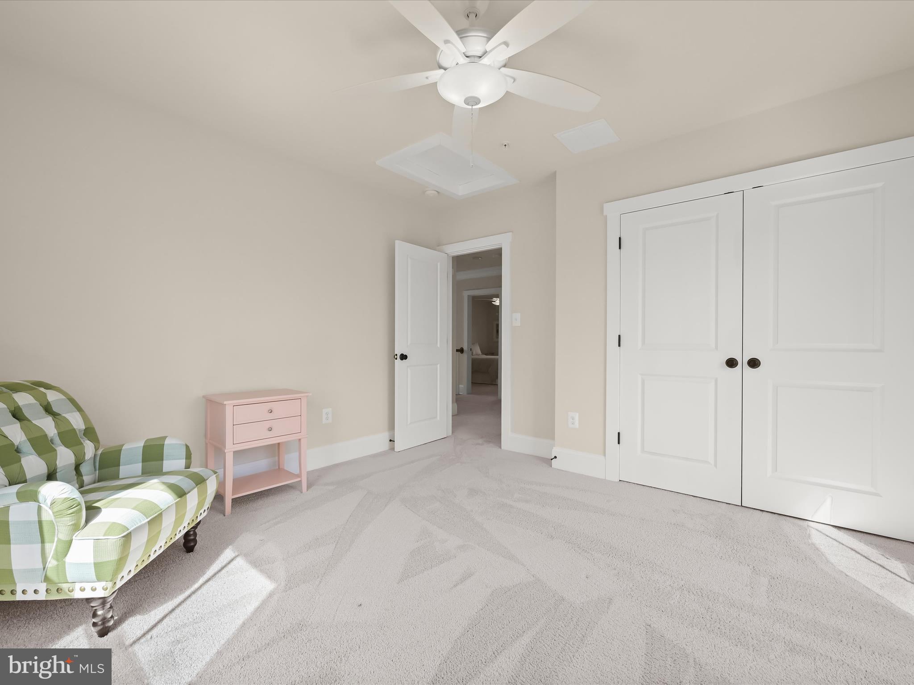
Upstairs, plush upgraded carpeting enhances each of the generously sized bedrooms. The primary suite offers a tranquil escape, overlooking the tree-lined backyard and featuring two spacious walk-in closets. The spa-inspired en-suite bath boasts a double vanity, a soaking tub, and a tiled shower. Three additional bedrooms and a well-appointed full bath complete this level.
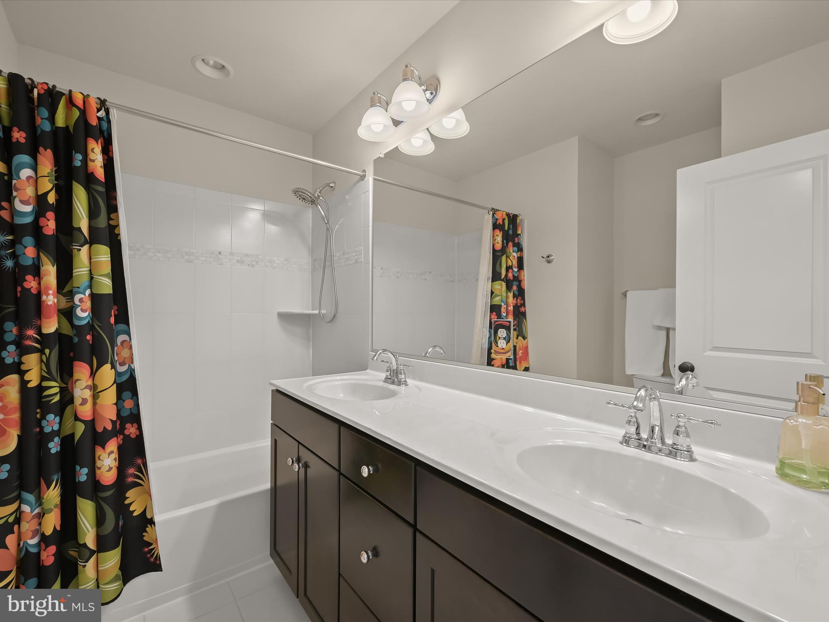
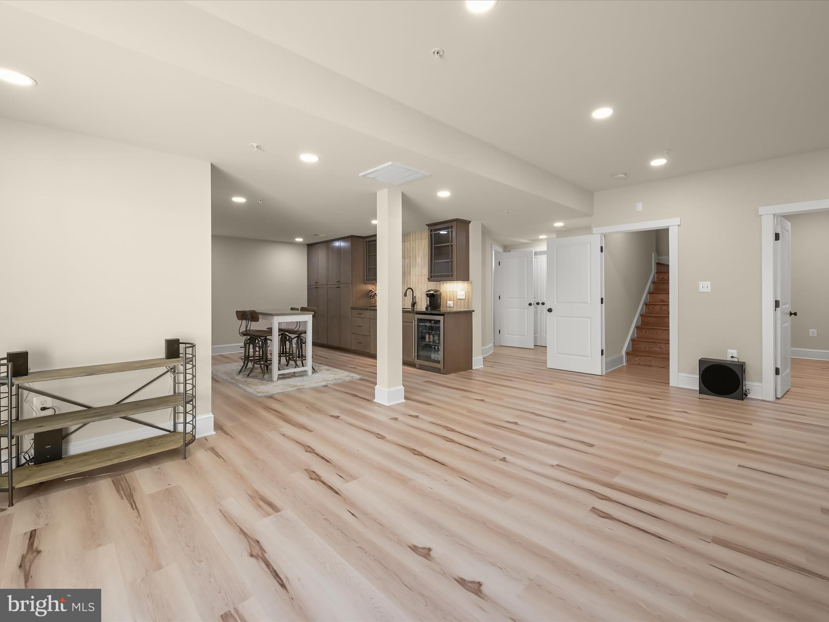
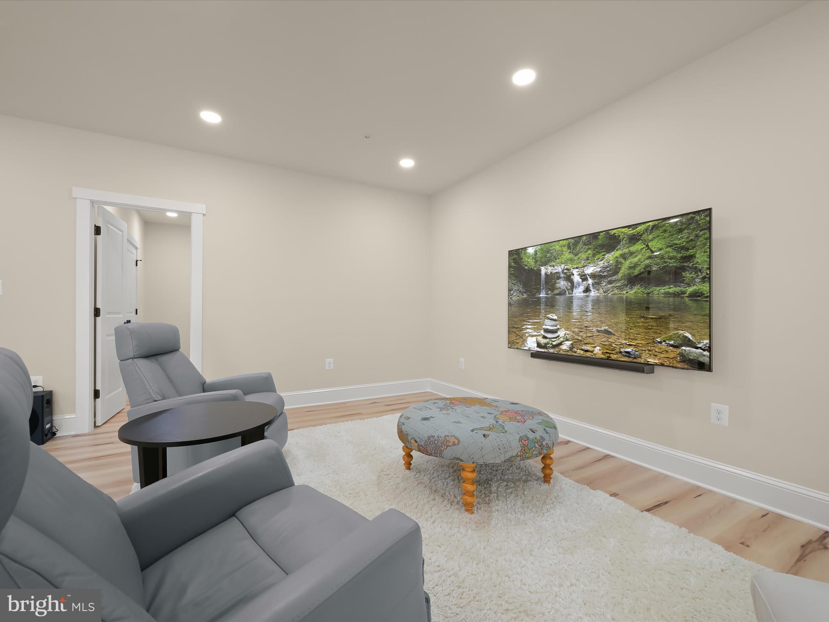
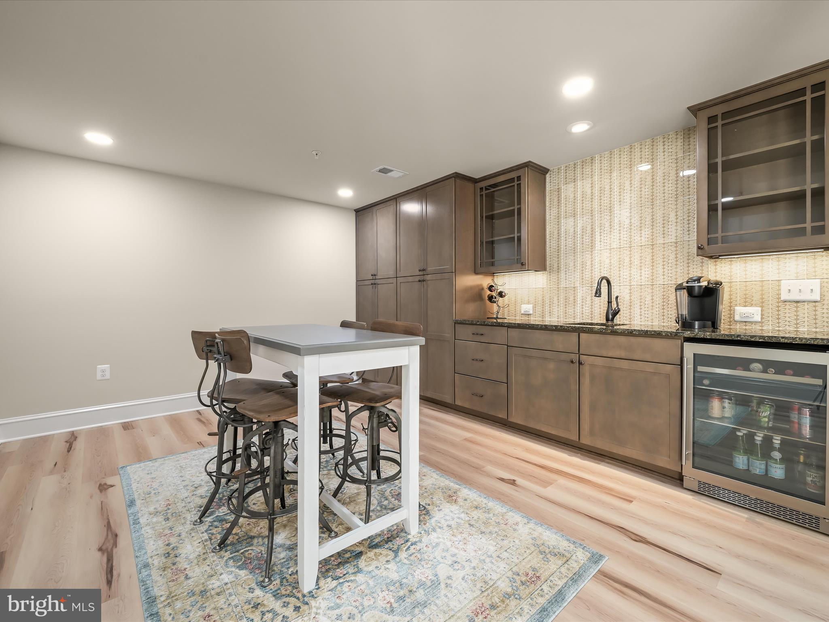
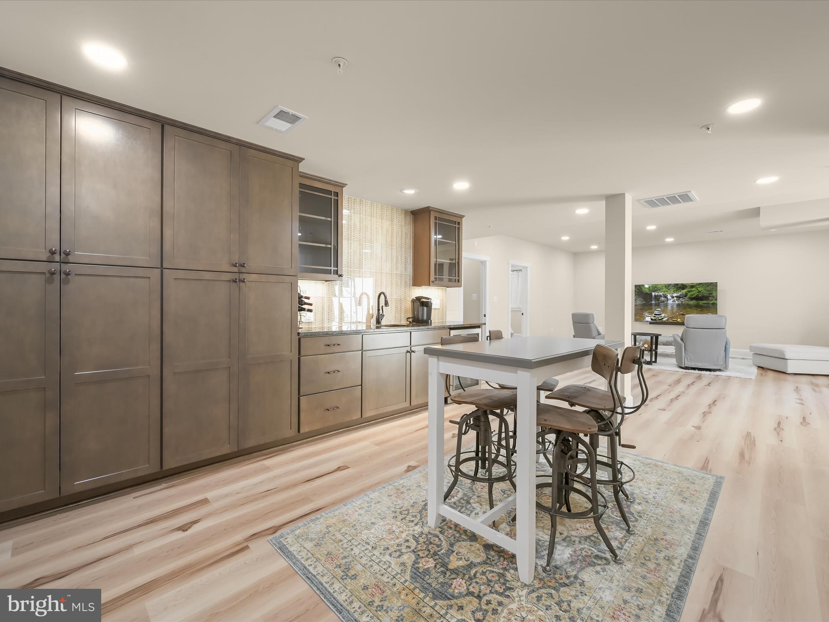
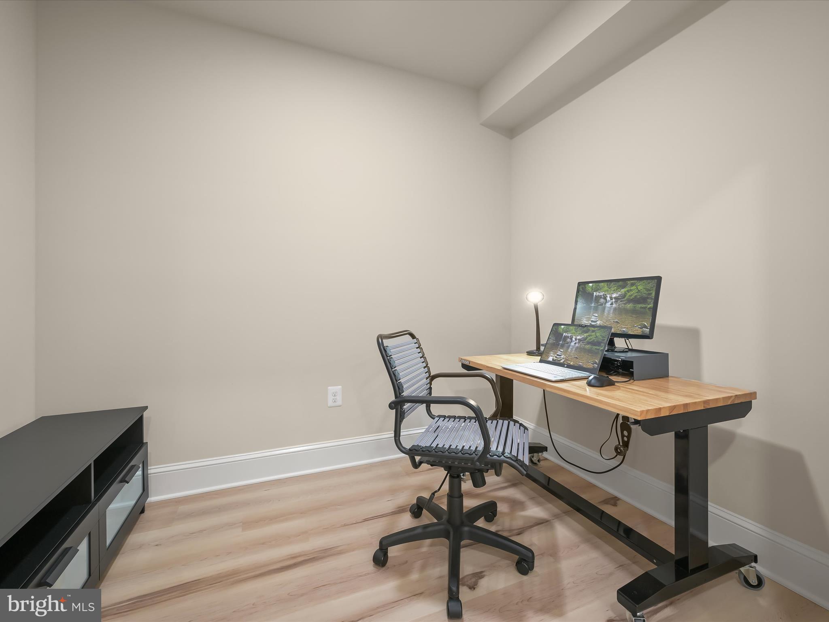
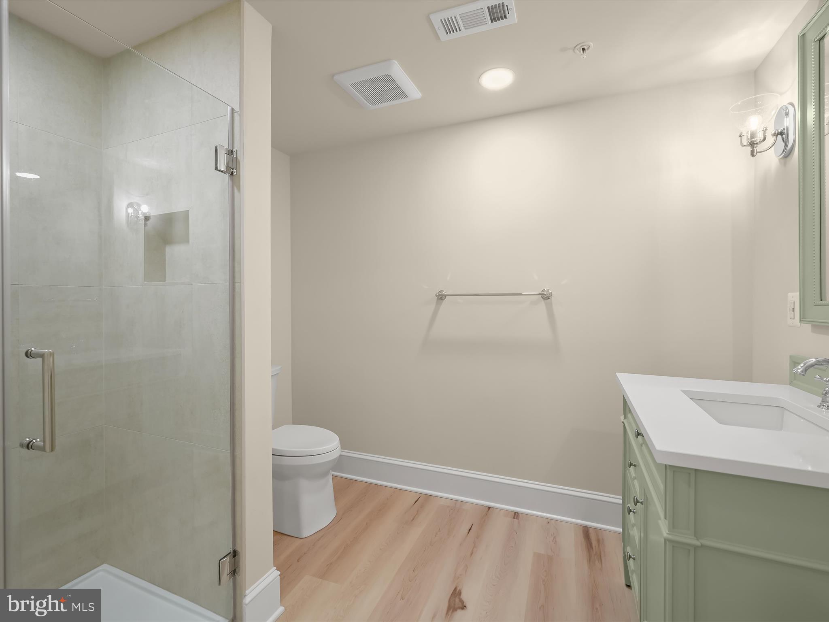
The recently finished lower level extends the home’s living space with a stylish recreation room adorned with luxury vinyl plank flooring. Entertain with ease at the wet bar, outfitted with custom soft-close cabinetry, under-mount lighting, and a beverage refrigerator. A fifth bedroom, a second home office option, and a design-inspired full bath with a beautifully tiled shower and frameless glass door offer additional comfort and versatility. Walkout stairs provide direct access to the side yard, while a utility room with a workbench and storage space adds practicality.
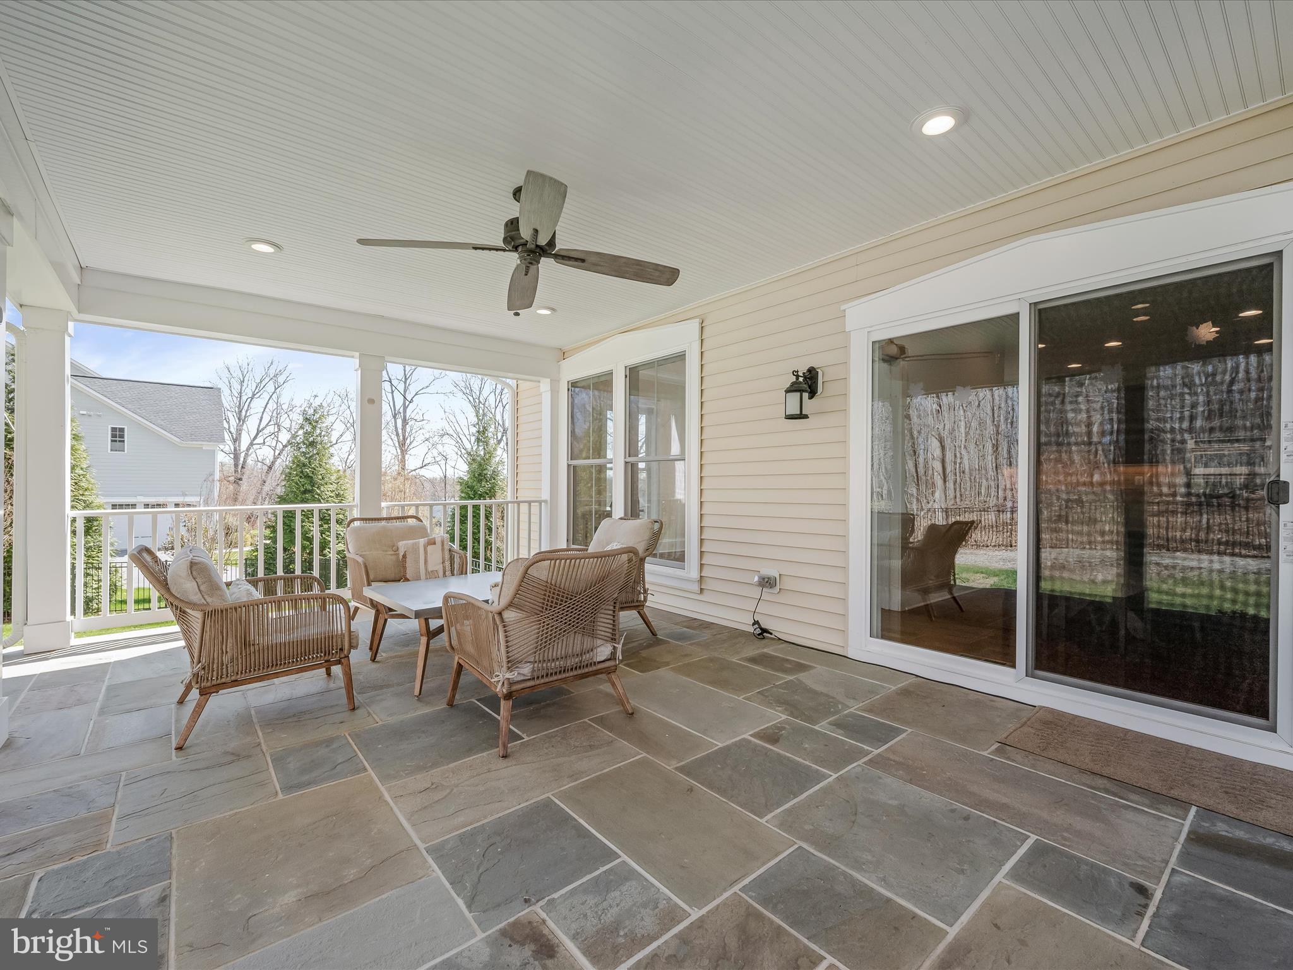
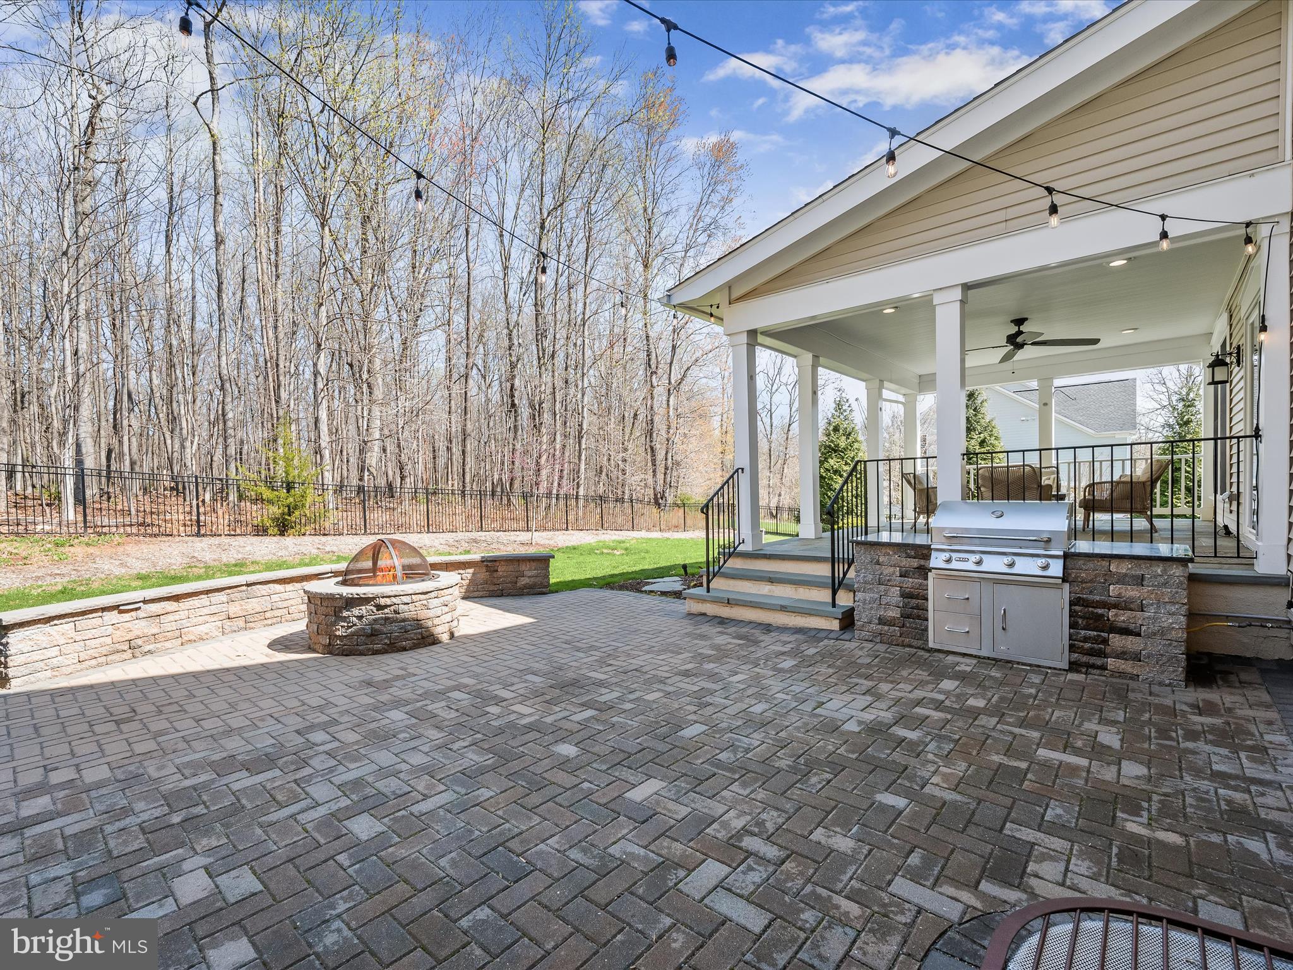
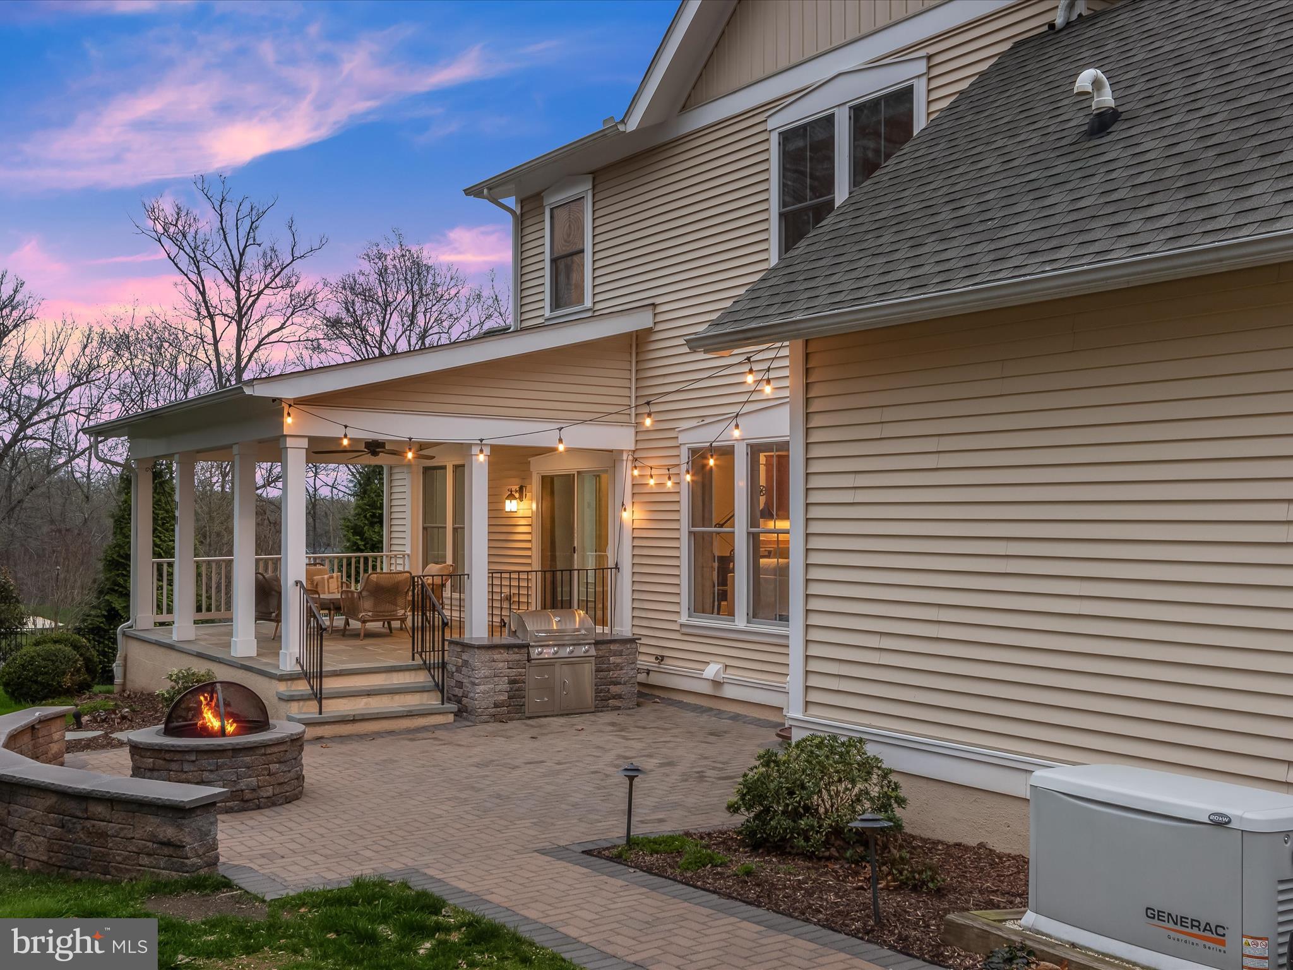
Outside, the meticulously landscaped grounds showcase vibrant perennials, a wildflower garden, and thoughtfully designed hardscaping. The recently fenced backyard, crafted with an aluminum fence that preserves the view of mature trees, offers both security and aesthetic appeal. A stone walkway leads to the paver patio with a built-in grill with gas line and charming firepit area—perfect for outdoor entertaining. A covered deck with a ceiling fan provides a shaded retreat, all surrounded by the beauty of mature trees and lush landscaping.
For added peace of mind, a Generac 20kW whole-house generator ensures uninterrupted power, offering reliability and convenience in any season.
Conveniently located with easy access to Route 119, Route 117, I-270, and the Germantown MARC station, this home ensures seamless connectivity to shopping, dining, and entertainment options. Experience the perfect harmony of luxury, privacy, and modern convenience in this exceptional home.

10152 SYCAMORE HOLLOW LANE

Message successfully sent.

What would you like to know?

What is 3 + 4 ?

I agree to receive email communication and understand I can unsubscribe at any time.

I agree to be contacted by Charis Realty Group - Christine Issler, Broker via call, email, and text for real estate services. To opt out, you can reply 'stop' at any time or reply 'help' for assistance. You can also click the unsubscribe link in the emails. Message and data rates may apply. Message frequency may vary. Privacy Policy

Related Properties

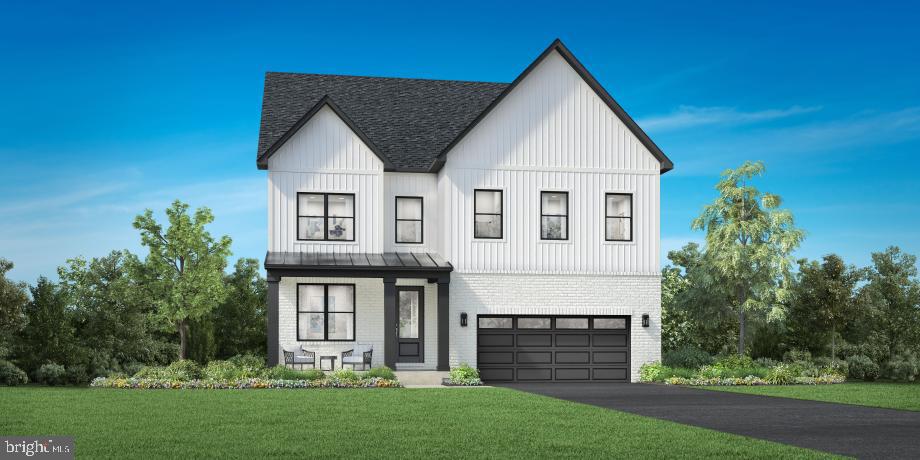
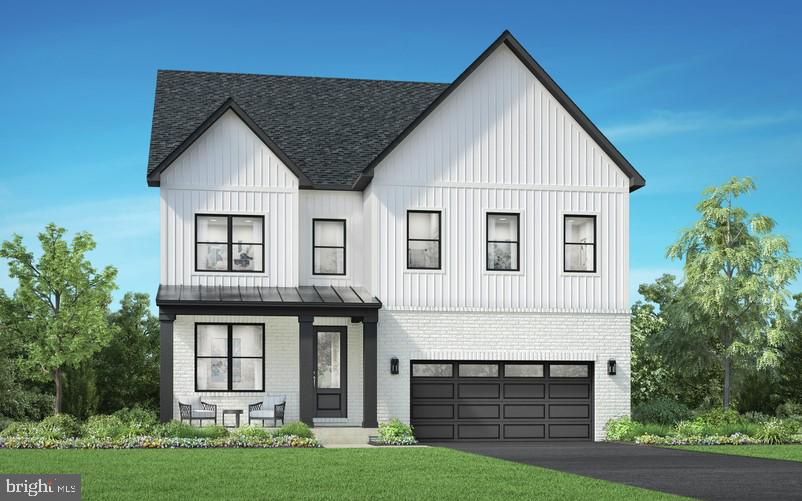
This Quick Move-In Home showcases the stunning Konni home design and is scheduled to be delivered in January 2027 at Kings Valley View, a new single-family home community in Germantown, MD.

Designed with comfort and functionality in mind, the Konni features nine-foot ceilings throughout all levels, creating an open and airy atmosphere. A welcoming foyer leads into the expansive great room and casual dining area, as well as a spacious private office on the main level providing an ideal work-from-home or study environment

The gourmet kitchen is thoughtfully appointed with a large center island, abundant counter space, a walk-in pantry, and a bright casual dining area that flows seamlessly into the main living space.

Upstairs, the luxurious primary suite serves as a private retreat, featuring two oversized walk-in closet and the ultimate alternate primary bath that is spa-inspired bath with dual vanities, and a spacious walk-in shower with a soaking tub inside. The secondary bedrooms are centered around a generous loft and each includes a walk-in closet and private en-suite bath, ensuring comfort and privacy for family members and guests.

Blending sophisticated design with everyday functionality, this Quick Move-In Home delivers modern luxury in a desirable Germantown location, offering the perfect opportunity to enjoy refined living at Kings Valley View.
#MDMC2246734

GERMANTOWN

24107 GLADE VALLEY TERRACE

5 Beds

5 Baths

4,510 Sq.Ft.

$1,179,000

MLS#: MDMC2246734

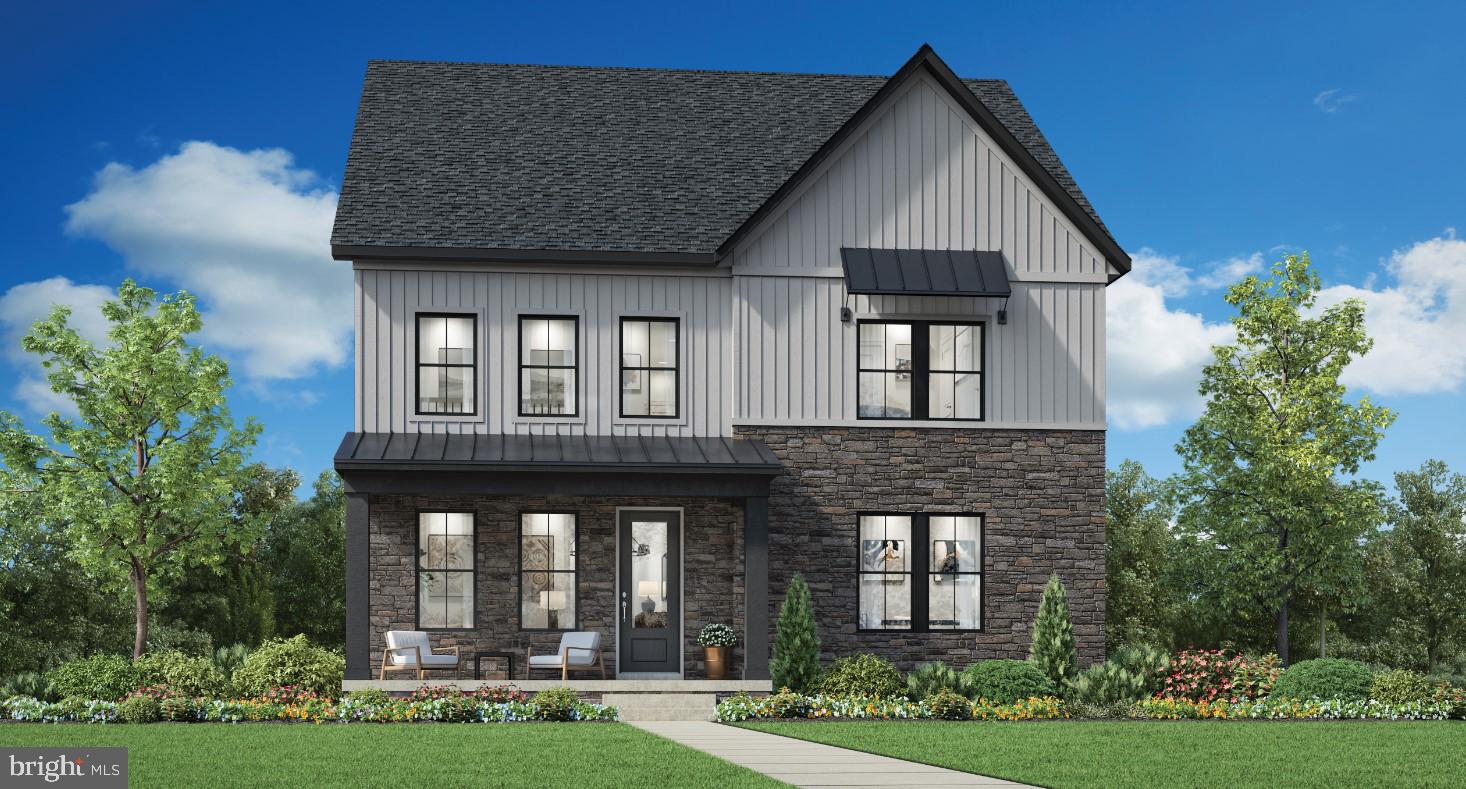
The Cobel is a thoughtfully crafted residence that embodies sophisticated luxury and effortless modern living. From the moment you enter the grand foyer, you're welcomed into an expansive open-concept design where every space has been curated to inspire both comfort and refined entertaining. The impressive great room flows seamlessly into the casual dining area and a chef-inspired gourmet kitchen, complete with an oversized center island, and an expansive walk-in pantry designed to accommodate every culinary occasion. Ascending to the private upper level, an expansive loft for additional gathering space, surrounded by three generously proportioned secondary bedrooms each offering walk-in closets and beautifully appointed en-suite baths, delivering exceptional privacy and comfort for family members and overnight guests. The primary suite serves as a tranquil retreat, featuring dual oversized walk-in closets, a spacious walk-in shower, with dual vanities, and a private water closet, creating a true sanctuary for relaxation. The Cobel also features a versatile flex space ideal for a private office or lounge, an elegantly appointed powder room, and a thoughtfully designed everyday entry with a walk-in storage closet. Completing the home is a rear-load two-car garage, seamlessly integrated into the home's sophisticated architectural design.
#MDMC2243592

GERMANTOWN

24118 GLADE VALLEY TERRACE

4 Beds

4 Baths

3,391 Sq.Ft.

$989,995

MLS#: MDMC2243592

New on site 2 days ago
Discover the space and possibilities at 8 Seneca Forest Court! Nestled on a cul-de-sac in Germantown, this spacious 4-bedroom, 4.5-bath single-family home offers comfortable living, room to entertain, and a fully finished basement with brand-new carpeting—perfect for a recreation room, home gym, or additional living space.
Enjoy the benefits of major updates, including a roof replaced in 2019, main HVAC system in 2021, water heater in September 2024, additional HVAC units in 2026, and carpeting replaced in 2025.
Ideally located near shopping, restaurants, parks, and major commuter routes, this home offers the space you need in a convenient location. Don't miss your chance to make it yours—schedule your showing today!
#MDMC2256834

GERMANTOWN

8 SENECA FOREST COURT

4 Beds

4 Baths

5,147 Sq.Ft.

$940,000

MLS#: MDMC2256834

New on site 2 days ago
Welcome to this spacious 4-bedroom, 4.5-bath Colonial in Seneca Crossing, offering over 4,860 finished square feet across three levels. The main level features a dramatic two-story foyer, Brazilian hardwood flooring, formal living and dining rooms, a private study/home office, and a spacious family room with a fireplace. The kitchen offers generous cabinet and counter space, a breakfast area, a high-end gas cooktop, and a 48-inch refrigerator, with convenient access to the rear deck.

Upstairs, the primary suite includes a sitting area and private bath, while three additional bedrooms provide plenty of space and flexibility. The finished walkout lower level features a large recreation/game room, full bath, and additional flexible space for entertaining, fitness, guests, or a second home office.

Notable improvements include approximately $40,000 in Brazilian hardwood flooring, an irrigation system, a newly finished garage floor, and a new roof installed in 2023. Additional features include a 2-car attached garage, natural gas heat and hot water, central A/C, and convenient access to shopping, dining, parks, and major commuter routes.Welcome to this spacious 4-bedroom, 4.5-bath Colonial in Seneca Crossing, offering over 4,400 finished square feet across three levels. The main level features a dramatic two-story foyer, Brazilian hardwood flooring, formal living and dining rooms, a private study/home office, and a spacious family room with fireplace. The kitchen offers generous cabinet and counter space, a breakfast area, a high-end gas cooktop, and a 48-inch refrigerator, with convenient access to the rear deck. Upstairs, the primary suite includes a sitting area and private bath, while three additional bedrooms provide plenty of space and flexibility. The finished walkout lower level features a large recreation/game room, full bath, and additional flexible space for entertaining, fitness, guests, or a second home office. Notable improvements include approximately $40,000 in Brazilian hardwood flooring, an irrigation system, and a new roof installed in 2023. Additional features include a 2-car attached garage, natural gas heat and hot water, central A/C, and convenient access to shopping, dining, parks, and major commuter routes.
#MDMC2258732

GERMANTOWN

21103 SILVER BIRCH LANE

4 Beds

4 Baths

4,860 Sq.Ft.

$980,000

MLS#: MDMC2258732

Magnificent Colonial on 5+ Acres in Germantown

A truly one-of-a-kind property, this wonderful Colonial is perfectly situated on over 5 acres of picturesque farmland, mature trees, and rolling pastures. Offering an exceptional blend of space, privacy, and timeless appeal, this home features generously sized rooms, soaring vaulted ceilings, and breathtaking views. 

The updated chef’s kitchen boasts stainless steel appliances and a large center island, while the sun-drenched family room provides the perfect setting to relax and take in spectacular sunsets. Two rear decks, a heated in-ground pool, and a charming Tiki Hut create an exceptional setting for entertaining and outdoor enjoyment.

The spacious owner’s suite offers a private sitting room and en-suite bath, while three additional generously sized bedrooms and two full bathrooms complete the upper level. The fully finished lower level features two additional one-bedroom living areas and a shared second kitchen, offering outstanding flexibility for extended family, guests, or multigenerational living.

In 2022, major updates included a new roof, all new AC units, new electrical wiring throughout with an additional electrical panel, new smoke detectors, and replacement of all gutters, along with a new water pump in 2019.

Enjoy the tranquility of this private, expansive setting while remaining conveniently located near Washington, DC, major commuter routes, airports, and shopping. A rare opportunity to add your personal touches and make this remarkable property your own truly special home!
#MDMC2257980

GERMANTOWN

22909 DAVIS MILL ROAD

6 Beds

5 Baths

5,760 Sq.Ft.

$1,200,000
MLS#: MDMC2257980

The Konni offers an exceptional blend of comfort and luxury with thoughtfully designed living spaces throughout. A welcoming foyer opens to an expansive open-concept floor plan featuring a spacious great room, casual dining area, and gourmet kitchen. The kitchen is equipped with a large center island and oversized walk-in pantry, perfect for entertaining and everyday living.

Upstairs, the elegant primary suite boasts dual walk-in closets and a spa-inspired bath with dual vanities, a spacious shower, and a private water closet. Three additional bedrooms each feature walk-in closets and en-suite baths, providing privacy and convenience for family and guests alike.

Additional highlights include a versatile flex room, generous loft, powder room, everyday entry with a walk-in closet, and a two-car garage.
#MDMC2243582

GERMANTOWN

25013 GLADE VALLEY TERRACE

4 Beds

4 Baths

3,493 Sq.Ft.

$1,024,995

MLS#: MDMC2243582

Welcome to 2 Seneca Forest Court, a spectacular brick-front home perfectly situated on a quiet cul-de-sac along a picturesque tree-lined street in one of Germantown's most desirable neighborhoods. Ideally located within walking distance to the elementary school and nearby shopping, this exceptional home combines space, comfort, and convenience. NEW ROOF ( September 2026)
Designed for both everyday living and entertaining, the main level features beautiful hardwood floors, oversized windows that fill the home with natural light, and an inviting open-concept layout. The spacious great room flows seamlessly into the kitchen, while a stunning double-sided fireplace creates a warm and elegant focal point shared by the family room and private study/home office.
Upstairs, you'll find brand-new carpeting and generously sized bedrooms, while the finished walk-up lower level offers a recreation room, den, and full bath—ideal for guests, a home office, or additional living space.
An oversized three-car garage and expansive flagstone patio provide the perfect spaces for hobbies, entertaining, and outdoor gatherings. This exceptional home truly is love at first sight.
#MDMC2243302

GERMANTOWN

2 SENECA FOREST COURT

4 Beds

4 Baths

4,351 Sq.Ft.

$899,000

MLS#: MDMC2243302

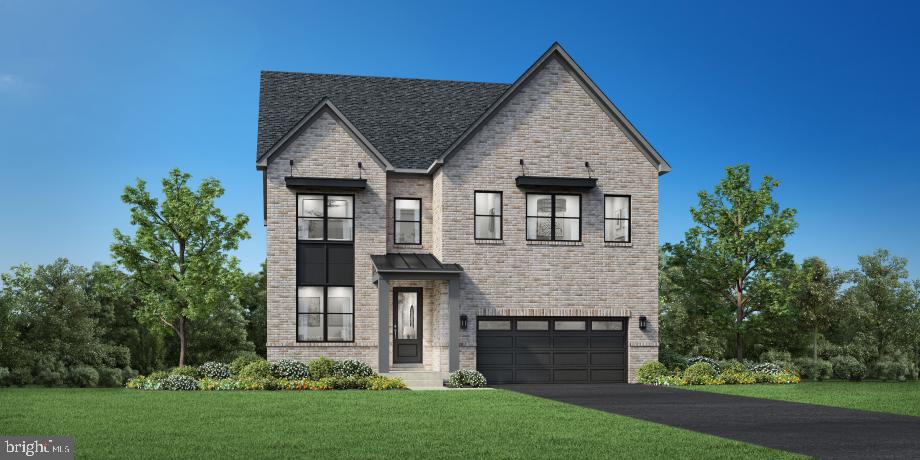
This Quick Move-In Home showcases the stunning Konni home design and is scheduled to be delivered in January 2027 at Kings Valley View, a new single-family home community in Germantown, MD.

Designed with comfort and functionality in mind, the Konni features nine-foot ceilings throughout all levels, creating an open and airy atmosphere. A welcoming foyer leads into the expansive great room and casual dining area, while also featuring a main level bedroom, offering the perfect setting for both everyday living and entertaining.

The gourmet kitchen is thoughtfully appointed with a large center island, abundant counter space, a walk-in pantry, and a bright casual dining area that flows seamlessly into the main living space.

Upstairs, the luxurious primary suite serves as a private retreat, featuring two oversized walk-in closet and a spa-inspired bath with dual vanities, and a spacious walk-in shower with a built-in seat. Secondary bedrooms are centered around a generous loft and each includes a walk-in closet and private en-suite bath, ensuring comfort and privacy for family members and guests alike.

This exceptional Quick Move-In Home also offers a variety of thoughtfully selected features and the quality craftsmanship for which Toll Brothers is known, providing the perfect blend of luxury, flexibility, and modern living in one of Germantown's most desirable new home communities.
#MDMC2246708

GERMANTOWN

24111 GLADE VALLEY TERRACE

6 Beds

6 Baths

4,510 Sq.Ft.

$1,188,000

MLS#: MDMC2246708

New on site 2 days ago
Stunning brick-front Colonial in Kingsview Village featuring 5 bedrooms, 4 bathrooms, and an exceptional blend of high-end finishes, generous living spaces, and peaceful outdoor surroundings with no rear neighbors. Hardwood floors and abundant natural light welcome you throughout the inviting main level. At the heart of the home, the chef’s kitchen features ample white cabinetry, granite countertops, a tiled backsplash, and an expansive center island with gas cooktop, providing abundant prep and storage space. The open layout flows seamlessly into a sunny breakfast area overlooking the serene backyard and picturesque greenspace beyond. The spacious family room, highlighted by vaulted ceilings and a cozy gas fireplace, offers an inviting setting for everyday living and effortless entertaining. A formal dining room and living room provide additional gathering spaces, while the private study offers convenient main-level office space with built-in desks, cabinetry, and ample closet storage, complemented by a nearby full bathroom with a tub/shower combo. Completing this thoughtfully designed level are a mudroom with washer and dryer hookups, a large walk-in pantry, and direct backyard access for effortless indoor-outdoor living. When it’s time to unwind, head upstairs via the newly carpeted staircase to the luxurious owner’s suite, featuring updated cherry wood flooring, tray ceilings, abundant natural light, and a spacious walk-in closet with built-in shelving. The spa-inspired en-suite bath offers dual vanities, a beautifully tiled walk-in shower, and a jetted tub. Three additional bedrooms, each with generous closet space, share a hall bathroom with a dual-sink vanity. Host the perfect game day watch party or a family movie night in the finished, versatile lower level, which boasts plush new carpet, a large rec room with recessed lighting, a second gas fireplace, and a staircase leading to the rear yard. The generous 5th bedroom, complete with a full bath and nearby laundry room, serves as an ideal in-law suite or space for long-term guests. Thoughtfully maintained and featuring leased Tesla solar panels, the home also offers several recent upgrades, including most windows replaced within the last 3 years, a newer roof (2019), HVAC (2018), and water heater (2014). An attached 2-car garage and driveway provide parking for up to 4 vehicles. Outdoor enthusiasts will love the private backyard retreat, featuring a large paved patio and fully fenced, flat yard surrounded by mature trees, creating an ideal setting for entertaining, relaxing, or watching kids and pets play. For recreation lovers, you’re just minutes from the Maryland SoccerPlex, TennisPlex, BlackRock Center for the Arts, and South Germantown Recreation Park, home to a massive playground, Splash Park, sports fields, hiking trails, and picnic areas. Ideally located near Kingsview Village Center, Clarksburg Premium Outlets, the MARC station, and numerous shopping and dining options, this exceptional home offers a wonderful combination of privacy and convenience.
#MDMC2251986

GERMANTOWN

13924 BROMFIELD ROAD

5 Beds

4 Baths

4,331 Sq.Ft.

$950,000
MLS#: MDMC2251986

Welcome to 18428 Crownsgate Circle, a spacious Mid-Atlantic Builders Somerset model offering approximately 4,657 finished square feet across three levels, including 3,374 square feet above grade, and set against a private wooded backdrop.
The home opens to a light-filled main level featuring extensive hardwood flooring, crown molding and an inviting open flow between the formal living and dining areas and the home's more casual gathering spaces. A separate library/study provides a comfortable option for working from home or quiet retreat.
One of the home's defining features is the dramatic two-story family room, where soaring windows fill the space with natural light and frame views of the trees beyond. A wood-burning fireplace anchors the room, while the open upper-level catwalk adds architectural interest and connection between the two levels.
The adjoining gourmet kitchen features a Sub-Zero refrigerator, Thermador cooktop with externally vented hood, granite countertops, farmhouse sink, stainless-steel backsplash, under-cabinet lighting, wall oven and microwave, pantry, and custom center island. The kitchen and family room open directly to the expansive rear deck, creating an easy flow for everyday living and entertaining while taking full advantage of the wooded setting.
Upstairs are four bedrooms with hardwood flooring, including a primary suite with double-door entry, spacious walk-in closet and private bath with dual vanities, separate shower and soaking tub. An upper-level laundry closet adds everyday convenience.
The finished walkout lower level dramatically expands the home's versatility, offering a spacious recreation and media area with recessed lighting, theater-style LED accent lighting, concealed wiring for projector and speakers, and a convenient beverage/prep station with sink and cabinetry. Two additional finished rooms, a full bath, generous storage and direct walkout access create flexible space for guests, home offices, hobbies, fitness, or recreation.
Outside, the rear deck and yard are bordered by mature trees, providing a setting that feels remarkably private while remaining convenient to Germantown shopping and dining, commuter rail, parks and recreation, and major commuter routes including I-270, Germantown Road and Clopper Road.
Additional features include a two-car garage, dual-zone HVAC, a 2022 gas water heater, public water and sewer.
With generous living space, distinctive architecture, a versatile walkout lower level and a wooded rear setting, 18428 Crownsgate Circle offers an exceptional combination of space, function and convenience.
#MDMC2251792

GERMANTOWN

18428 CROWNSGATE CIRCLE

5 Beds

3 Baths

4,657 Sq.Ft.

$970,000
MLS#: MDMC2251792

Send a message

Message successfully sent.

Your message

What is 3 + 4 ?

Reason for contacting?

I agree to receive email communication and understand I can unsubscribe at any time.

I agree to be contacted by Charis Realty Group - Christine Issler, Broker via call, email, and text for real estate services. To opt out, you can reply 'stop' at any time or reply 'help' for assistance. You can also click the unsubscribe link in the emails. Message and data rates may apply. Message frequency may vary. Privacy Policy

Sign Out

Virtual Assistant

Would you like to take the next step with this property? We can help you schedule a showing or virtual tour, or send you more details.

Yes, I would like more information.

Thank You for Your Reply, One of Our Agents will contact you as soon as possible

No, maybe later.

Thank you, you can always contact me via email, phone number or through the contact form.

Realhub AI

Lucy - Your AI-Powered Realtor

Update Your Temporary Password

Personalize your search

Enter your email and we'll notify you immediately when new listings match what you're looking for.

or enter email address

Already have an account ? Login here

Continue your home search

I agree to receive communications and understand I can unsubscribe at any time.

I agree to be contacted by Charis Realty Group - Christine Issler, Broker via call, email, and text for real estate services. To opt out, you can reply 'stop' at any time or reply 'help' for assistance. You can also click the unsubscribe link in the emails. Message and data rates may apply. Message frequency may vary. Privacy Policy

Already have an account ? Login here

We use cookies

We use cookies primarily for analytics to enhance your experience. By accepting, you agree to our use of these cookies. You can manage your preferences or learn more about our cookies policy.