


Property
Beds
3
Full Baths
2
1/2 Baths
1
Year Built
1994
Sq.Footage
3,062
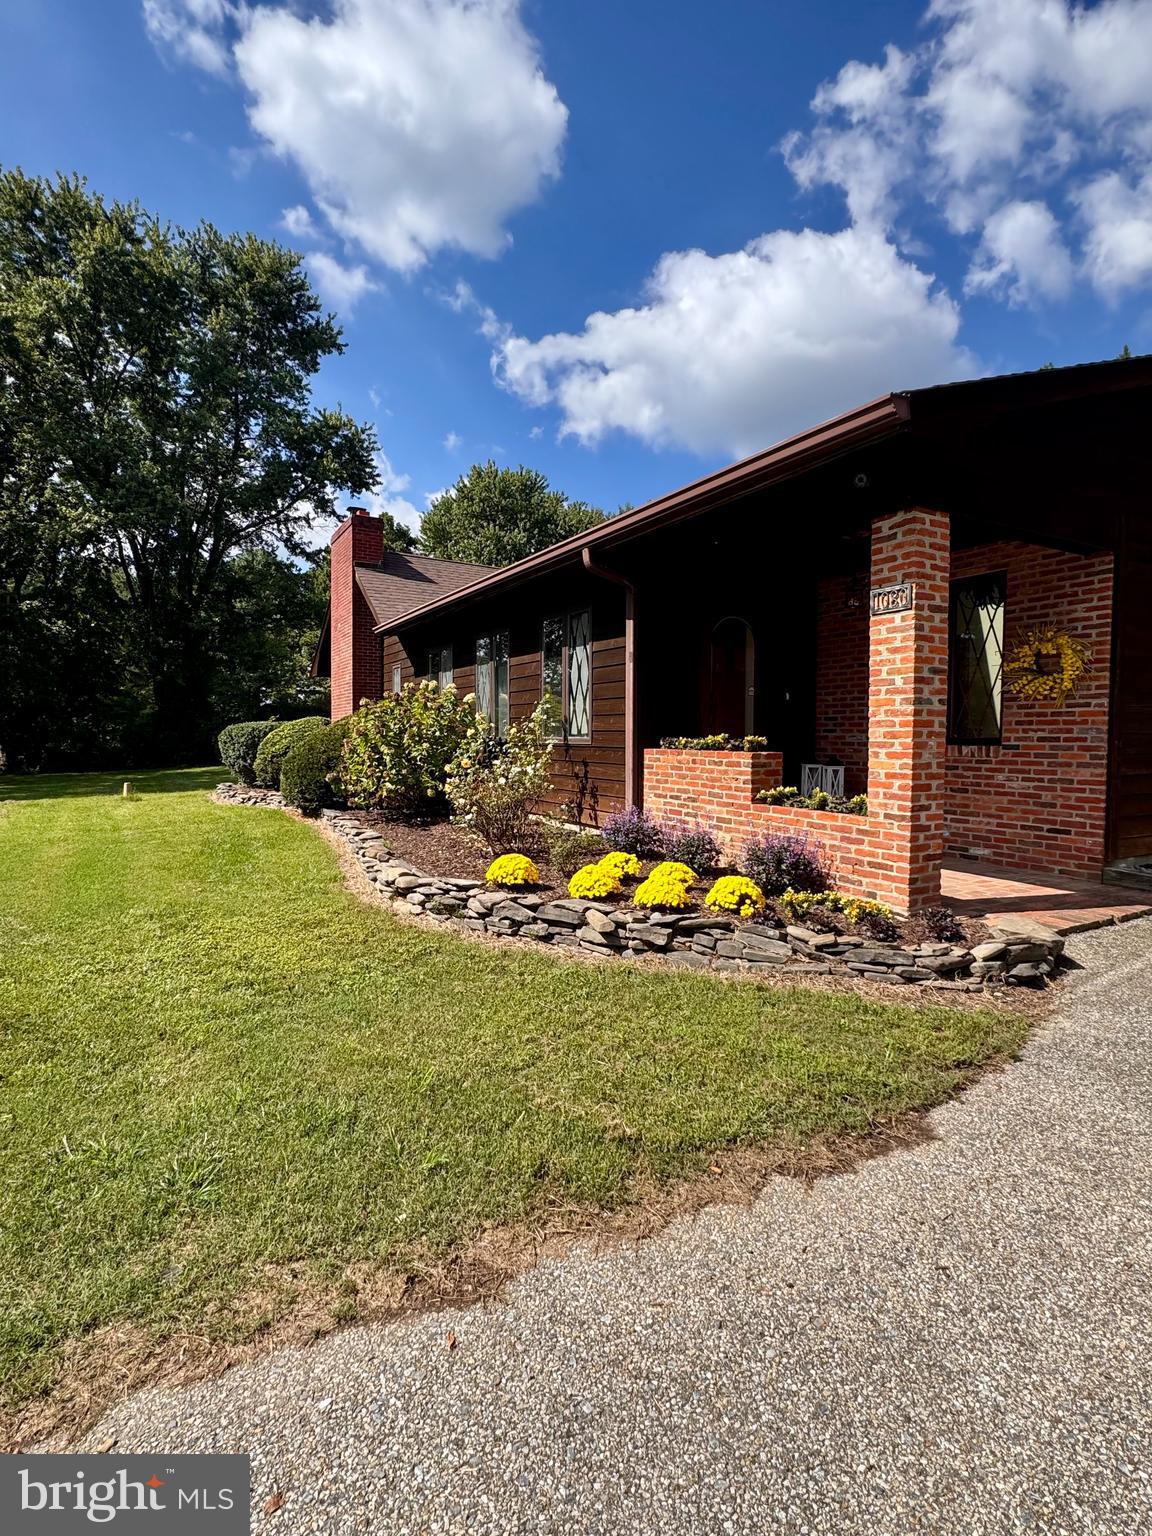
Eagles Passages is one of Davidsonville's most sought-after million dollar communities, and this home is your way in. It sits in a private setting at the end of a long, winding driveway on 0.92 wooded acres, with a broad front lawn and trees lining the back. By the time the house comes into view, the road is already behind you. Pull into the attached side-entry two-car garage, out of the weather, and come in through the mudroom, where a utility sink and the laundry keep muddy boots and wet gear from ever reaching the rest of the house, or enter as a guest through the two-story foyer and let the space open up above you. The living and dining rooms are made for holiday tables and dinners that run late. Behind French doors, the study gives the workday a door you can close. Mornings start at the kitchen island with coffee, the breakfast area and family room open beside you, and the brick fireplace waiting for the first cold night. When the weather turns warm, two sets of French doors swing open to the two-level deck, where the pergola frames nothing but trees. Upstairs, the primary suite is the day done right: a walk-in closet, and a bath with a soaking tub, separate shower and double vanity. Down the hall, the additional bedrooms share a bath with a double-length vanity, so busy mornings never mean waiting for the sink. Down below, the walkout lower level adds extra-tall ceilings to a blank canvas for a rec room, gym or media room, + an oversized, walkable crawl space takes the storage, so the living space stays clear. Overhead, the roof was replaced in 2021. Beyond your own trees, Eagles Passages adds a pool for summer afternoons, a pier on the South River for evenings on the water, a pavilion, sport courts and a tot lot. All in a commuter friendly location, just minutes from downtown Annapolis and major commuter routes Baltimore and Washington DC. Come tour this exceptional opportunity and picture yourself home! (**ACCORDING TO A MATTERPORT LASER SCAN OF THE PROPERTY AND 2 PREVIOUS APPRAISALS, THE HOUSE IS OVER 3,000 SQ FT ABOVE GROUND. WE BELIEVE THE TAX RECORD CARRIES AN OUTDATED SQ FOOTAGE CALCULATION THAT DOES NOT APPEAR TO INCLUDE THE LAUNDRY AND DINING ROOM OR 2 FOOT REAR BUMP-OUT**)
Features & Amenities
Interior
-
Other Interior Features
Eat-in Kitchen, Ceiling Fan(s), Kitchen Island, Recessed Lighting, Walk-In Closet(s), Built-in Features, Crown Molding, Open Floorplan, Soaking Tub
-
Total Bedrooms
3
-
Bathrooms
2
-
1/2 Bathrooms
1
-
Above Grade Finished Area
3062.0
-
Basement YN
YES
-
Cooling YN
YES
-
Cooling
Central Air, Ceiling Fan(s), Electric
-
Fireplace YN
YES
-
Heating YN
YES
-
Heating
Exhaust Fan, Electric, Heat Pump
-
Pet friendly
N/A
Exterior
-
Garage
Yes
-
Garage spaces
2
-
Construction Materials
Brick Veneer, Aluminum Siding
-
Parking
Asphalt, Garage, Attached
-
Patio and Porch Features
Deck
-
Pool
Yes
-
Pool Features
Community
-
Waterfront YN
NO
Area & Lot
-
Lot Features
Wooded
-
Lot Size(acres)
0.92
-
Lot Size(square feet)
40,002
-
Property Type
Residential
-
Property Sub Type
Single Family Residence
-
Architectural Style
Cape Cod
Price
-
Sales Price
$925,000
-
Tax Amount
$8,375
-
Zoning
Rural Agricultural
-
Sq. Footage
3,062
-
Price/SqFt
$302
HOA
-
Association
YES
-
Association Fee
$1,240
-
Association Fee Frequency
Annually
-
Association Fee Includes
N/A
School District
-
Elementary School
N/A
-
Middle School
N/A
-
High School
N/A
Property Features
-
New Construction
NO
-
Association Amenities
Boat Dock, Picnic Area, Basketball Court, Playground
-
Foundation Details
Block
-
Senior Community YN
NO
-
Sewer
Septic Tank
-
Tax Lot
16
-
Water Source
Well
Schedule a Showing
Showing scheduled successfully.
Mortgage calculator
Estimate your monthly mortgage payment, including the principal and interest, property taxes, and HOA. Adjust the values to generate a more accurate rate.
Your payment
Principal and Interest:
$
Property taxes:
$
HOA fees:
$
Total loan payment:
$
Total interest amount:
$
Location
County
ANNE ARUNDEL
Elementary School
Middle School
High School
Listing Courtesy of James A Blackwell, Blackwell Real Estate, LLC
RealHub Information is provided exclusively for consumers' personal, non-commercial use, and it may not be used for any purpose other than to identify prospective properties consumers may be interested in purchasing. All information deemed reliable but not guaranteed and should be independently verified. All properties are subject to prior sale, change or withdrawal. RealHub website owner shall not be responsible for any typographical errors, misinformation, misprints and shall be held totally harmless.

Salesperson, Realtor
Fuzzy Moersen
Call Fuzzy today to schedule a private showing.

* Listings on this website come from the FMLS IDX Compilation and may be held by brokerage firms other than the owner of this website. The listing brokerage is identified in any listing details. Information is deemed reliable but is not guaranteed. If you believe any FMLS listing contains material that infringes your copyrighted work please click here to review our DMCA policy and learn how to submit a takedown request.© 2024 FMLS.
Related Properties
DAVIDSONVILLE
1080 MT AIRY ROAD
3 Beds
2 Baths
2,598 Sq.Ft.
$865,000
MLS#: MDAA2126802

DAVIDSONVILLE
315 BRICK CHURCH ROAD
4 Beds
2 Baths
1,738 Sq.Ft.
$799,000
MLS#: MDAA2157298

DAVIDSONVILLE
3585 RIVA ROAD
4 Beds
3 Baths
2,289 Sq.Ft.
$850,000
MLS#: MDAA2153644
.png)