Properties

Browse or get in touch to schedule a walkthrough.

  • Nearby me
Price range

Popular Features

Community Features

Association

Property Features

Waterfront

View

Exterior Features

Interior Features

Style

10000 properties match your criteria

Updated 1 minute ago

E-Alert name
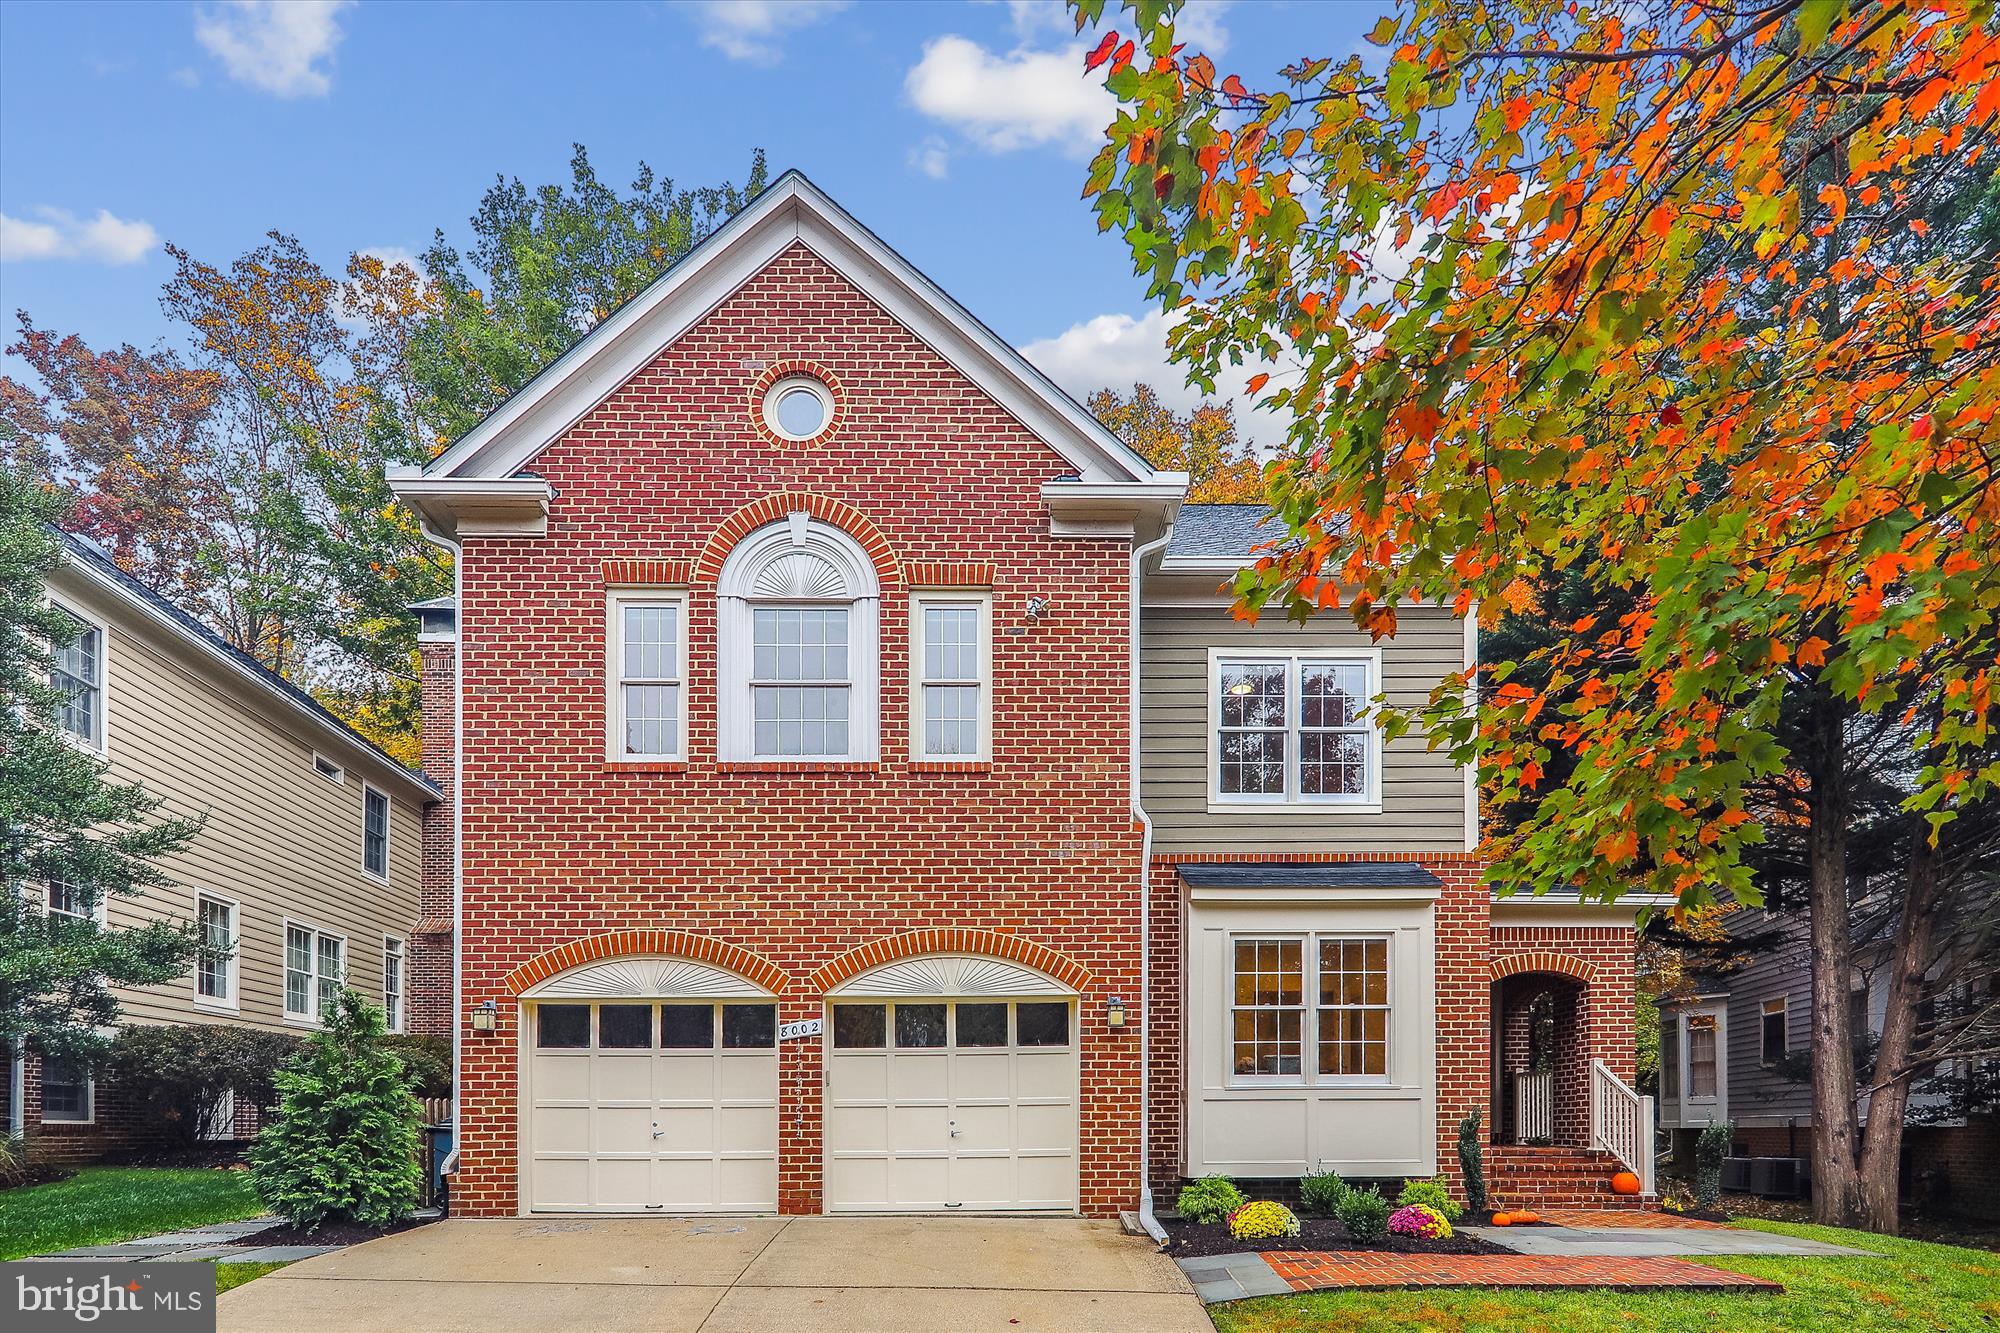
Some homes come on the market every few years.
Others almost never do.
7430 Dogwood Lane is the kind of property that rarely becomes available — because homes like this are not built casually, owned briefly, or easily replaced.
Offered for sale for the very first time, this rare all-brick custom Dale Ausherman home sits privately on 5 acres near the end of a dead-end street, overlooking the beauty of Middletown Valley. From the moment you arrive, there is a different feeling here. A sense of privacy. A sense of arrival. A sense that this is not just another luxury home, but a property created with intention, permanence, and pride.
This is the kind of setting buyers hope to find but almost never can.
A private estate feel. Valley views. Mature surroundings. Space to breathe. No cookie-cutter neighborhood energy. No manufactured luxury. Just a substantial, custom-built home in a location that feels quietly removed from everything — while still being connected to everything Middletown and Frederick County have to offer.
And then the backyard changes the entire conversation.
Inspired by the feel of a private Italian villa, the outdoor living space is simply unforgettable. The pool, extensive stonework, outdoor kitchen, outdoor fireplace, covered lounge areas, terraces, and red umbrella-lined setting create a resort-like atmosphere that feels more like a destination than a backyard. This is where summer afternoons become poolside escapes, where dinner moves outside, where evenings stretch longer, and where the view reminds you exactly why this property is different.
Inside, the home delivers the scale and substance expected at this level, with 5 bedrooms, 3 full baths, 2 half baths, generous gathering spaces, a beautiful kitchen, formal and casual living areas, finished lower-level space, and timeless architectural character throughout.
But the real story of 7430 Dogwood Lane is not just what it has.
It is what it represents. A first-time offering. A custom all-brick Dale Ausherman home. Five private acres. A dead-end street setting. A resort-caliber backyard.
And one of the most exclusive opportunities Middletown Valley has seen.
Offered at $1,395,000, 7430 Dogwood Lane is not for the buyer looking for ordinary. It is for the buyer who understands how rare it is to find something that cannot simply be duplicated.
For Additional Photos, Video Tour, Interactive Floor Plan check out the Tour!
#MDFR2083396

MIDDLETOWN

7430 DOGWOOD LANE

5 Beds

3 Baths

5,695 Sq.Ft.

$1,395,000

MLS#: MDFR2083396

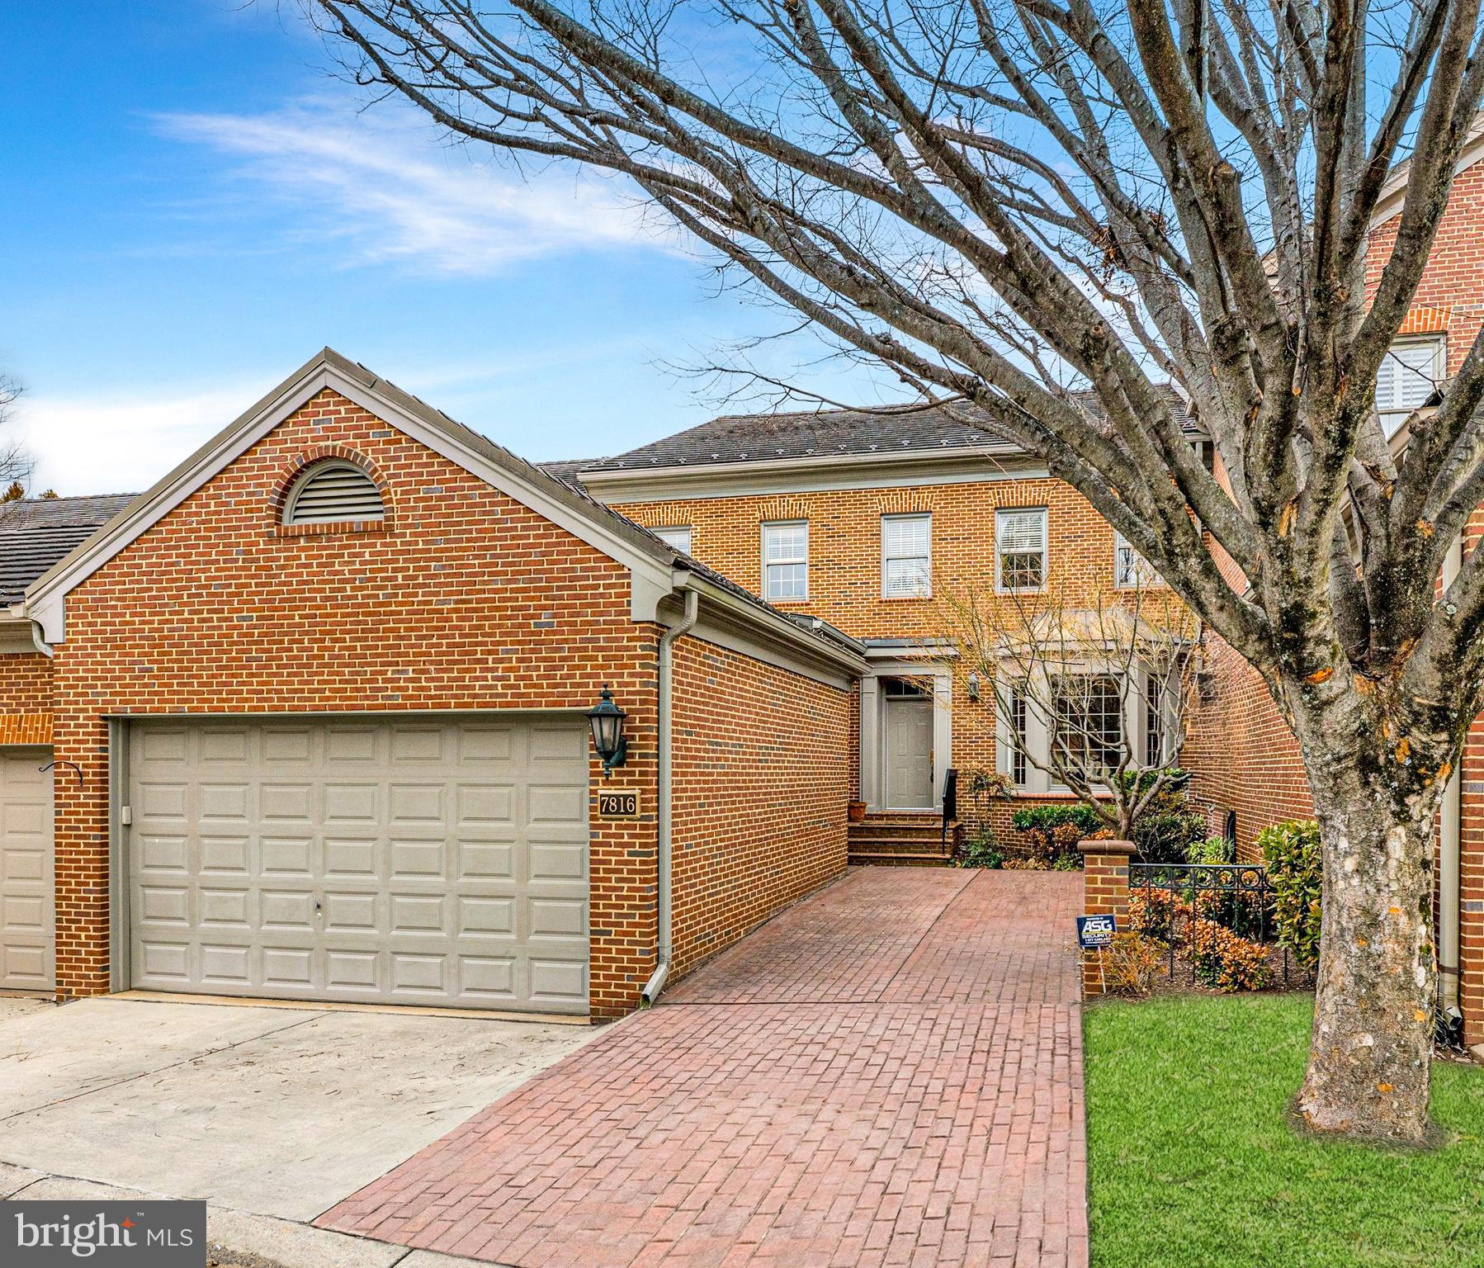
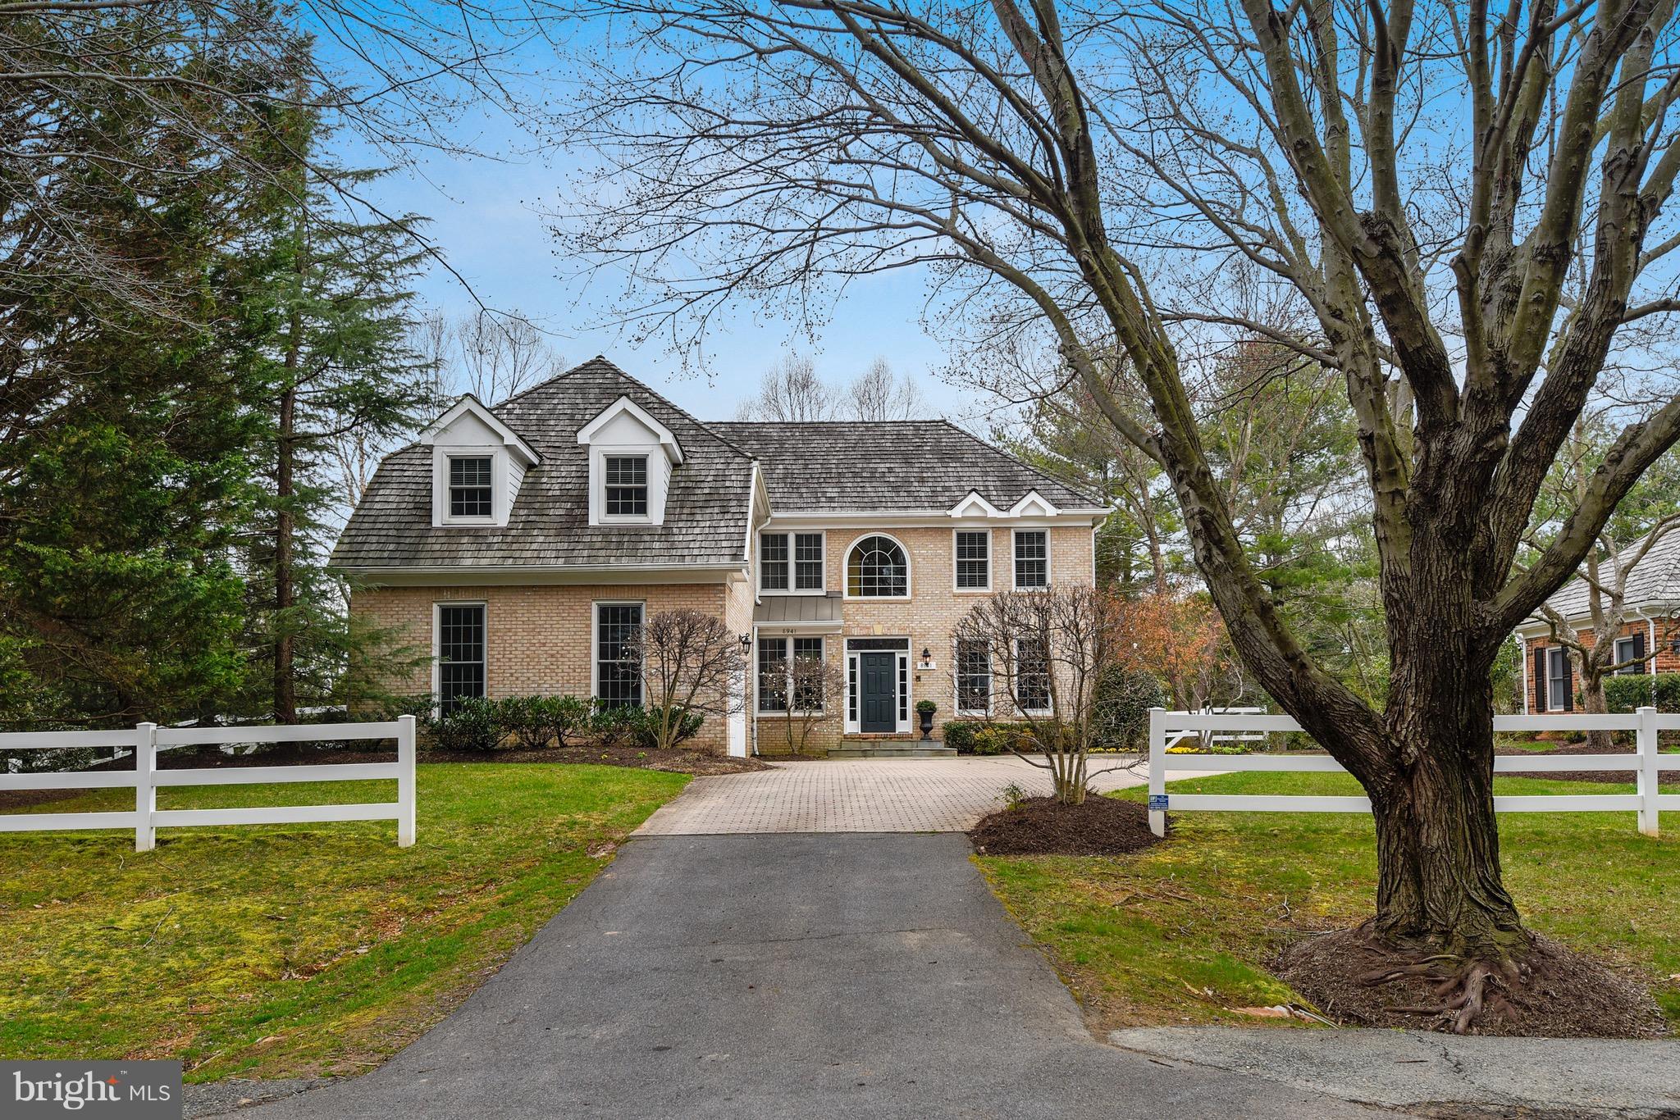
This stunning single family home located at 8508 Scarboro Court in Potomac, MD offers a perfect blend of classic charm and modern amenities. This home boasts a timeless design with a spacious floor plan that is ideal for both entertaining and everyday living. With 5 bedrooms and 5 bathrooms spread across 3,573 square feet of finished living space, this home provides plenty of room for a growing family or hosting guests. The interior features high ceilings, large windows, and hardwood floors throughout, creating a warm and inviting atmosphere. The main level of the home includes a formal living room, dining room, and family room, all of which are perfect for gathering with loved ones. The gourmet kitchen is a chef's dream, with stainless steel appliances, granite countertops, and plenty of storage space. Upstairs, you'll find the spacious bedrooms, including the luxurious master suite with a spa-like en suite bathroom. Each bedroom offers ample closet space and natural light, creating a relaxing retreat for all residents. Outside, the home sits on a generous lot size of 12,329 square feet, providing plenty of outdoor space for activities and entertaining. The beautifully landscaped yard offers a private oasis, with a spacious patio and lush greenery surrounding the property. Located in the sought-after neighborhood of Potomac, MD, this home offers a peaceful and serene setting while still being close to all the conveniences of city living. Nearby, you'll find top-rated schools, parks, shopping, dining, and more, making this property the perfect place to call home. Don't miss your chance to own this exquisite home in a prime location.
#MDMC2233754

POTOMAC

8508 SCARBORO COURT

5 Beds

4 Baths

3,643 Sq.Ft.

$1,395,000

MLS#: MDMC2233754

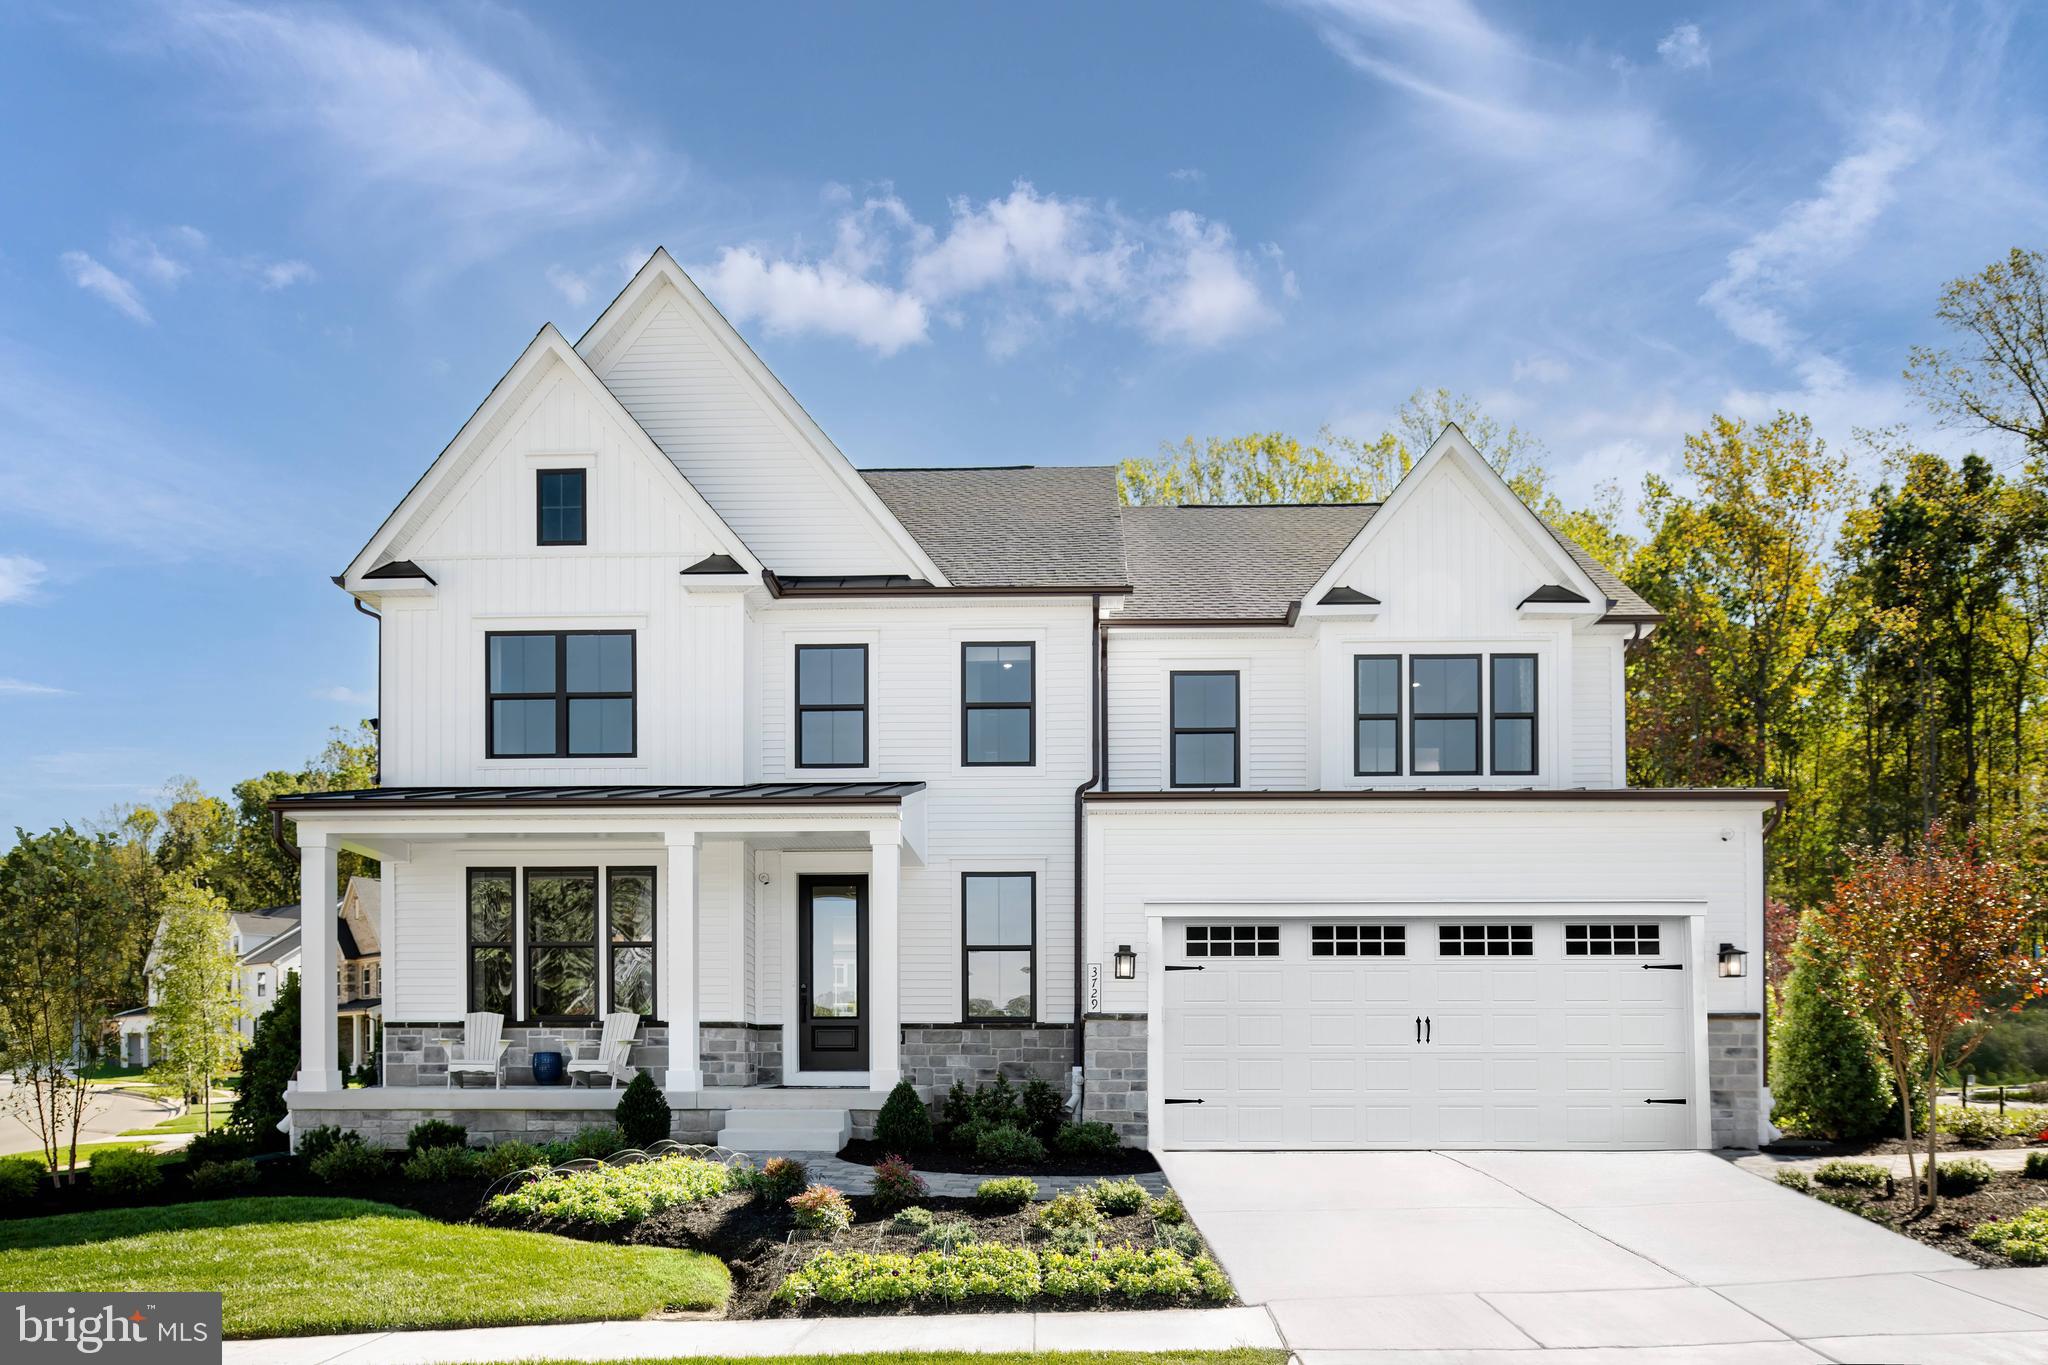
Price Improvement!! Welcome to 310 Adams St.! You will love where you live and be within walking distance to fine dining and shopping in Eastport and Downtown Annapolis. This residence offers a perfect blend of classic character with modern updates. Once inside you will discover a light filled interior with spacious living areas, gleaming hardwood floors and a thoughtfully designed layout ideal for both everyday living and entertaining. Upstairs you will find generously sized bedrooms with plenty of closet space, along with well-appointed bathrooms, designed for comfort and style. The lower level offers additional finished space to relax with access to the homes 4th full bathroom.  The oversized utility area offers additional year-round storage. Outside, enjoy relaxing on a private front porch, or the private rear yard overlooked by a deck for relaxing or hosting gatherings.  Overall, this is a beautifully maintained home where charm, comfort, and convenience come together effortlessly.
#MDAA2141864

ANNAPOLIS

310 ADAMS STREET

3 Beds

4 Baths

2,572 Sq.Ft.

$1,395,000

MLS#: MDAA2141864

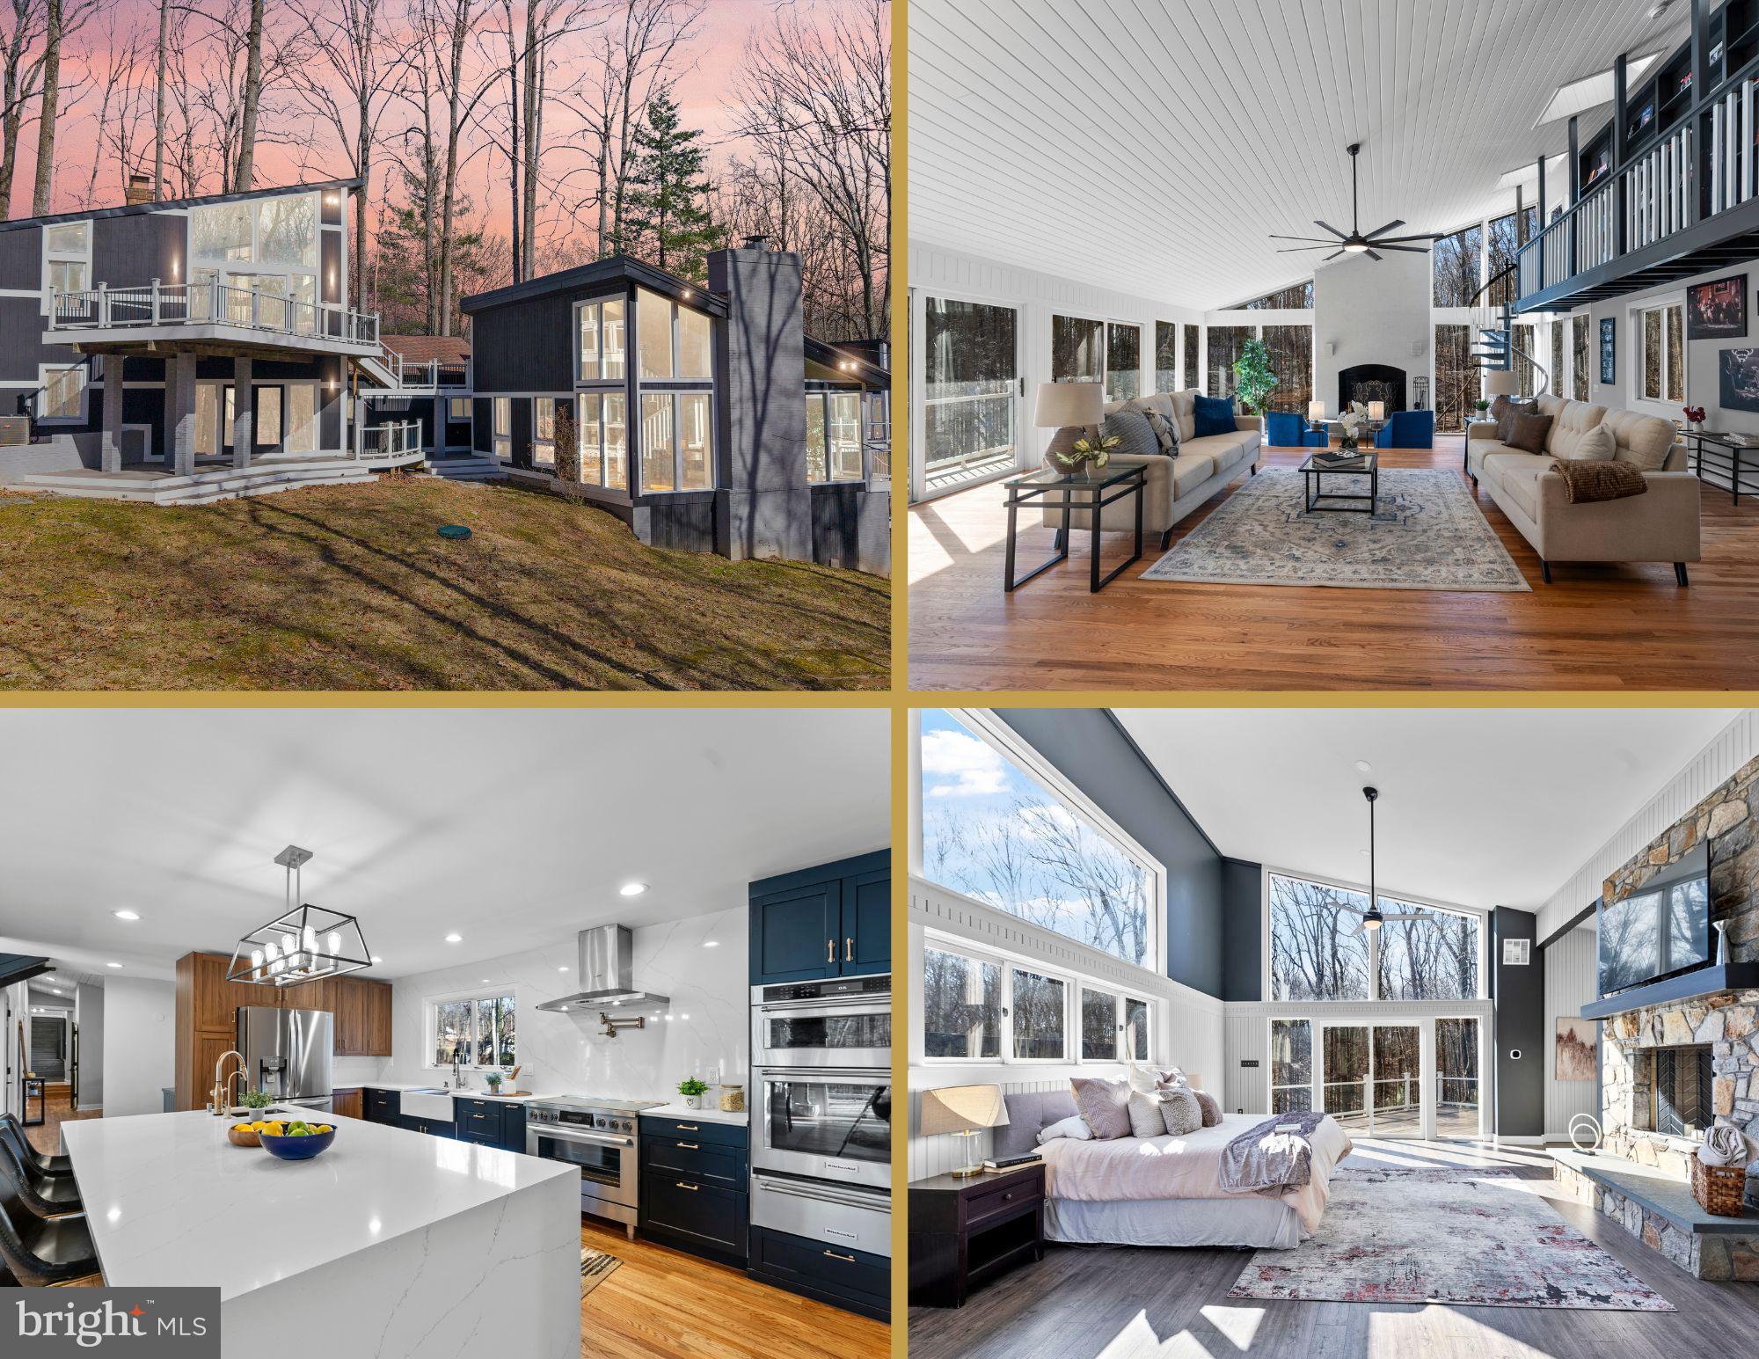
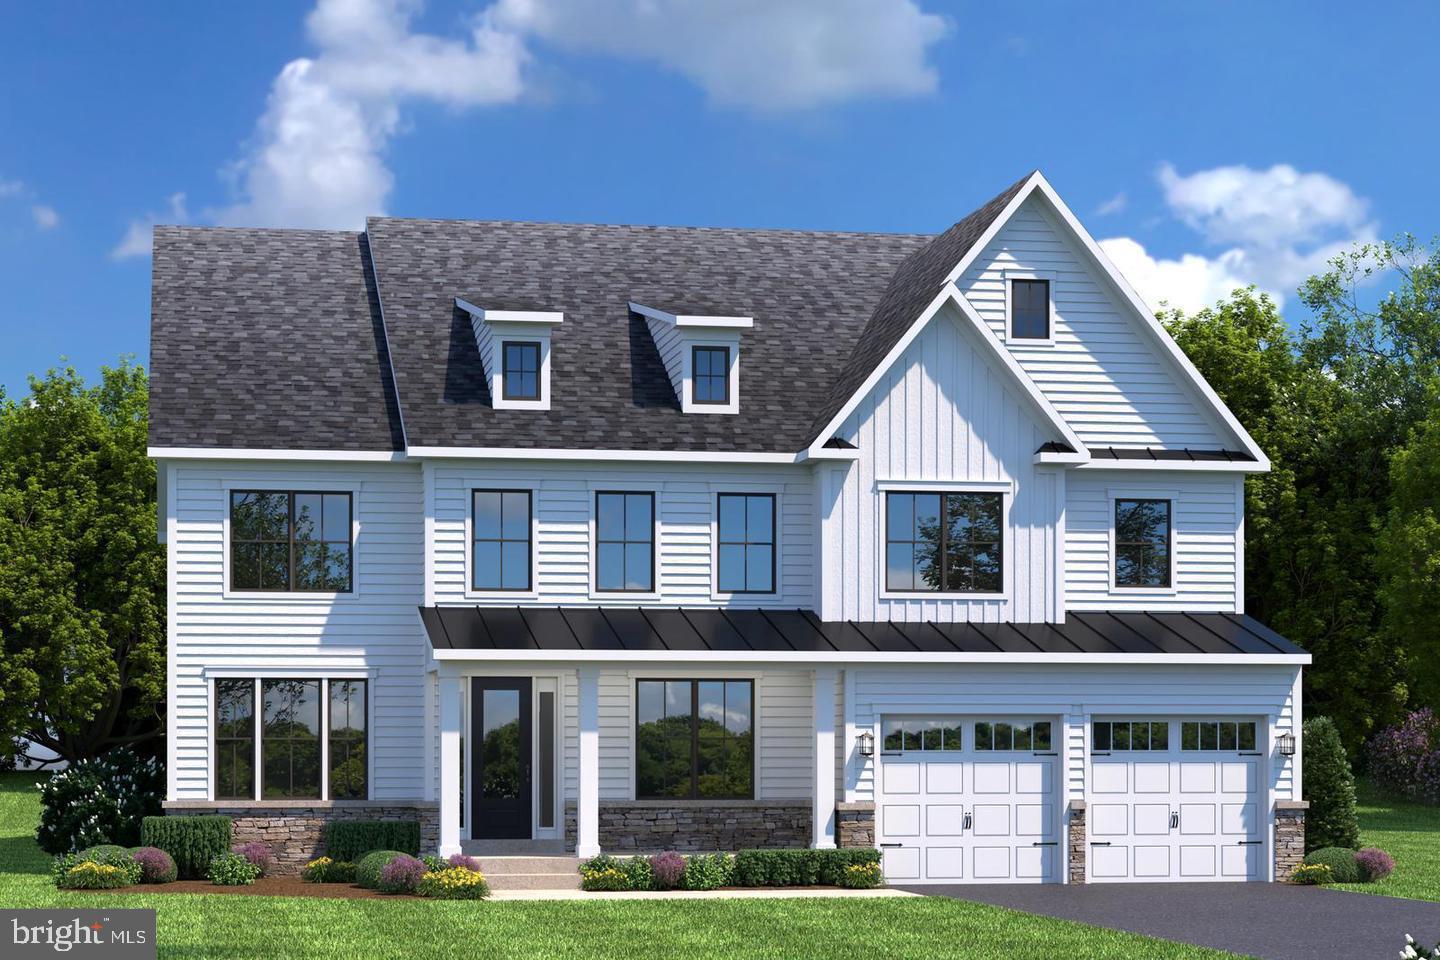
Fall in love with this gorgeous contemporary stone-and-wood porch-front home, beautifully sited in the sought-after Rockland community. Brimming with upgrades and architectural character, this unique residence showcases dramatic A-frame-style wood-beamed ceilings and an open-concept layout designed for both everyday living and effortless entertaining. The gourmet kitchen — featured in Baltimore Magazine — is truly a showstopper, while the home offers 4–5 spacious bedrooms, multiple office spaces, and sweeping panoramic vistas throughout. The lower level feels like a private spa retreat, complete with a luxurious Roma Steam Bath, upgraded shower, and jacuzzi tub. Additional highlights include tremendous storage space, tranquil water features with a waterfall and fish pond, a whole-house generator, and a two-car garage equipped with electric vehicle charging capabilities. Lovingly maintained and thoughtfully cared for, this home is a rare offering. Life in Rockland is equally special. This bucolic gated community offers a serene setting with mature trees, an expansive pool, tennis courts, pickleball, a plaground for children, a clubhouse with space for parties, meetings, additional guest rooms, and a staffed 24-hour gatehouse. Ideally located on Old Court Road just off Falls Road with easy access to I-83, the neighborhood combines convenience, privacy, and natural beauty. Do not miss this opportunity to own a distinctive home in one of the area’s most coveted communities.
#MDBC2162812

BALTIMORE

2504 STONE MILL ROAD

5 Beds

4 Baths

3,996 Sq.Ft.

$1,395,000

MLS#: MDBC2162812

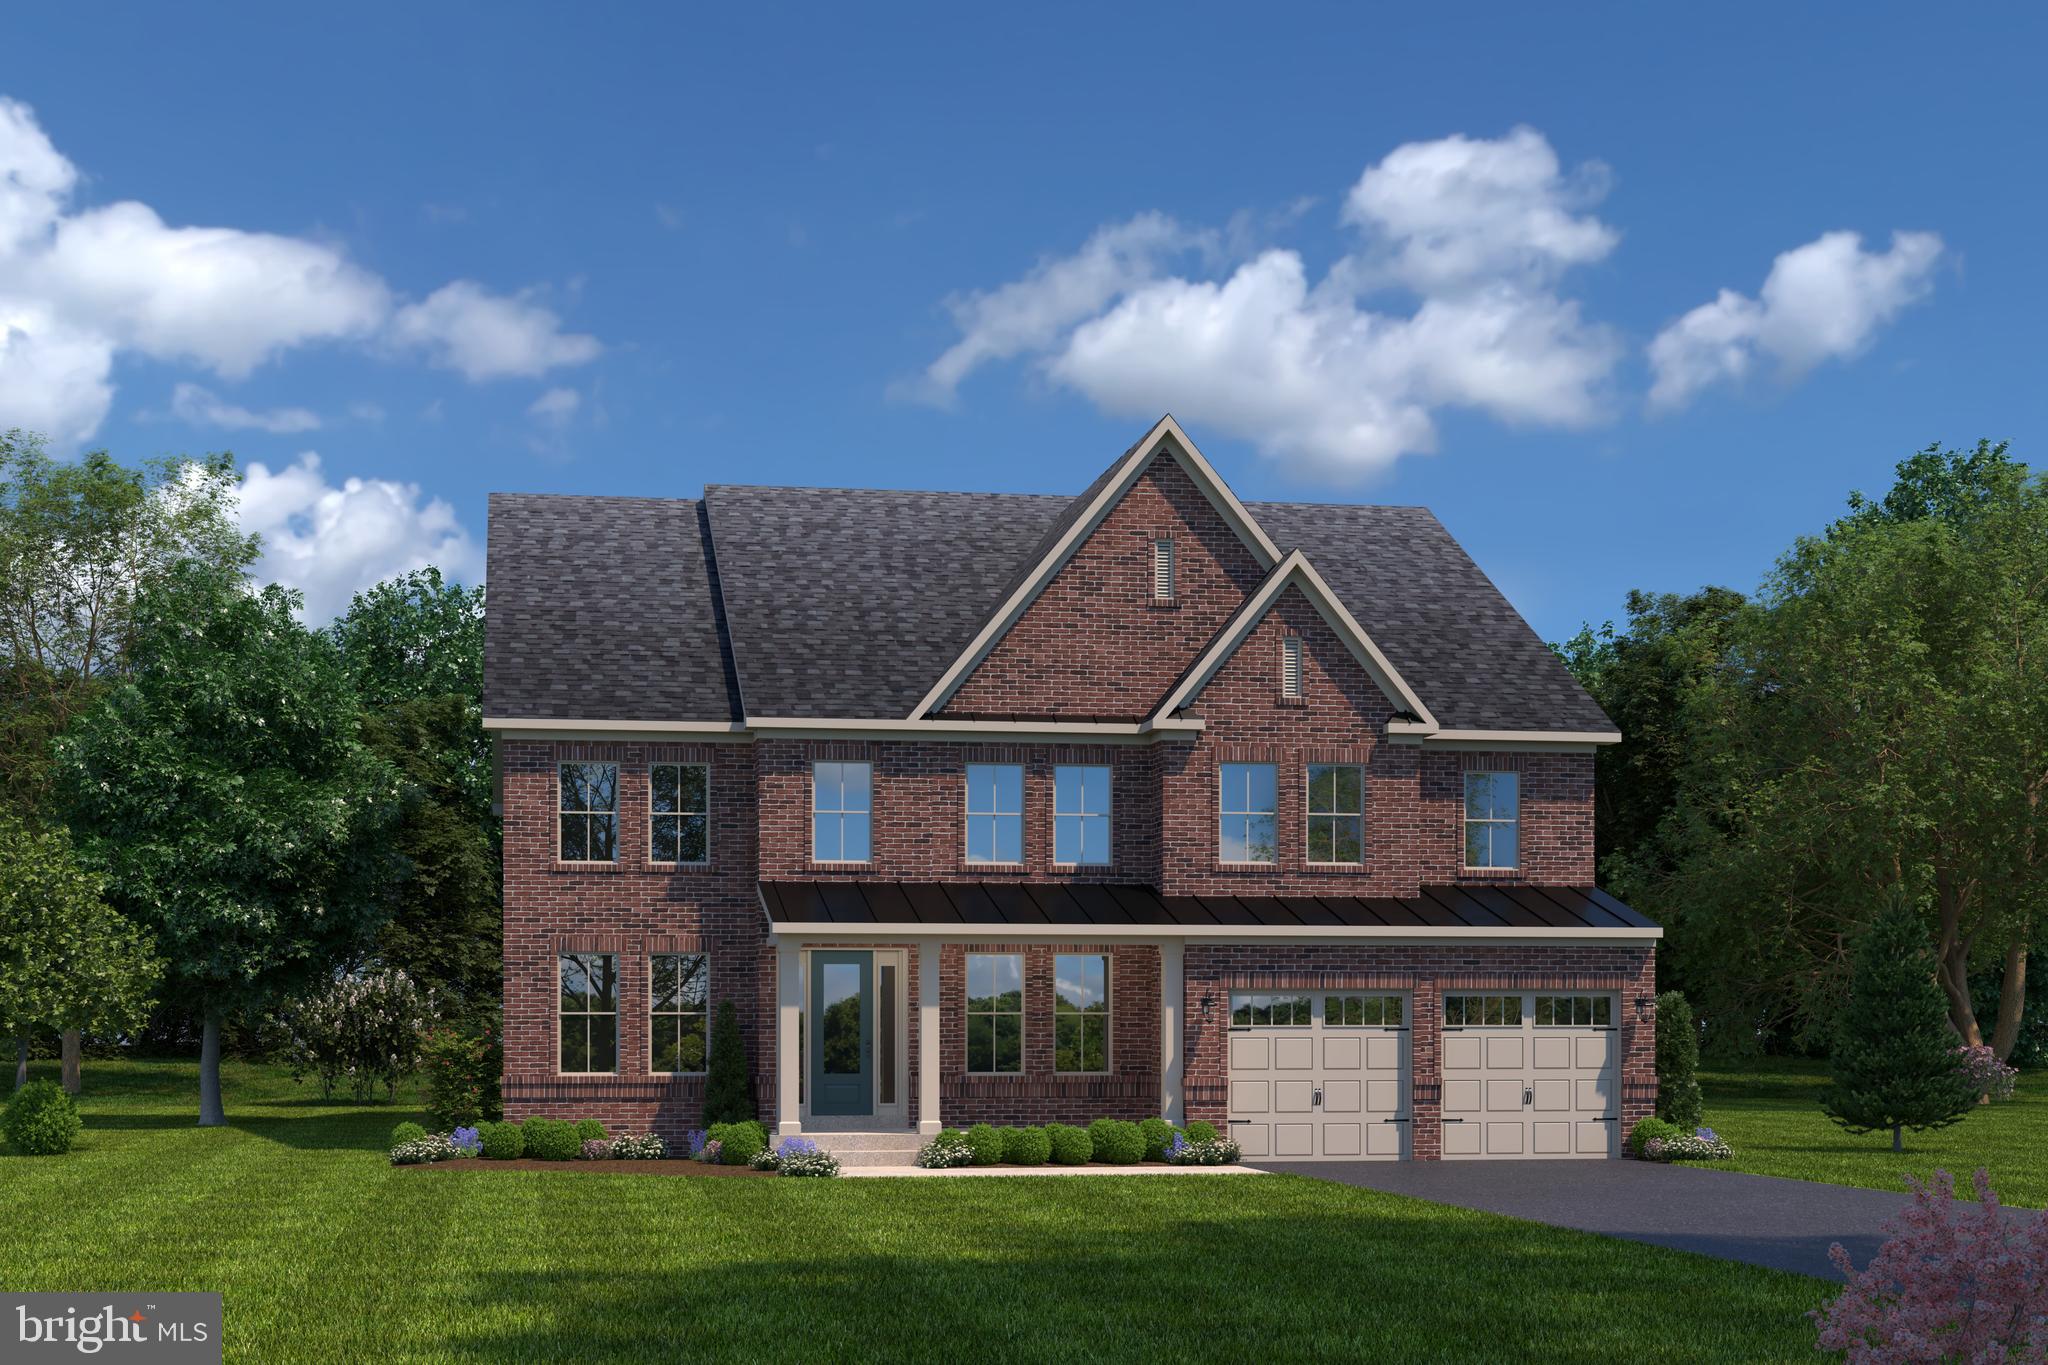
Temp off for holidays, BUT CAN STILL BE SHOWN BY APPOINTMENT. One-of-a-kind in Potomac! Incredibly private estate on 8.44 acres, located in pastoral setting, featuring a scenic pond, swimming pool, hot tub, & a full size arena, currently set up for riding, but with the potential to be used for other sports & hobbies. Check out neighboring comps with just 2 acre lots, selling in the same price range; this is an AMAZING OPPORTUNITY! Maintenance costs are much lower than you might assume- the additional 6+ acres gets mowed for just $125/mo, so you don t have to worry! There s also a 6 stall barn w/tack rm & washing stall, a run-in shed and addt l outbuildings, + 3 sep paddocks. Private cul-de-sac location, just 35 min from dwtn Washington. Traditional country home features 5 bedrooms, 3 full & 3 half baths; 4 fireplaces; owner's suite with 2 walk-in closets and expansive bath; walk-out lower level; large Trex Deck with hot tub; whole-house generator; and sunroom and conservatory added in 2014
#MDMC625106

POTOMAC

5 BEALL SPRING COURT

5 Beds

3 Baths

7,010 Sq.Ft.

$1,395,000

MLS#: MDMC625106

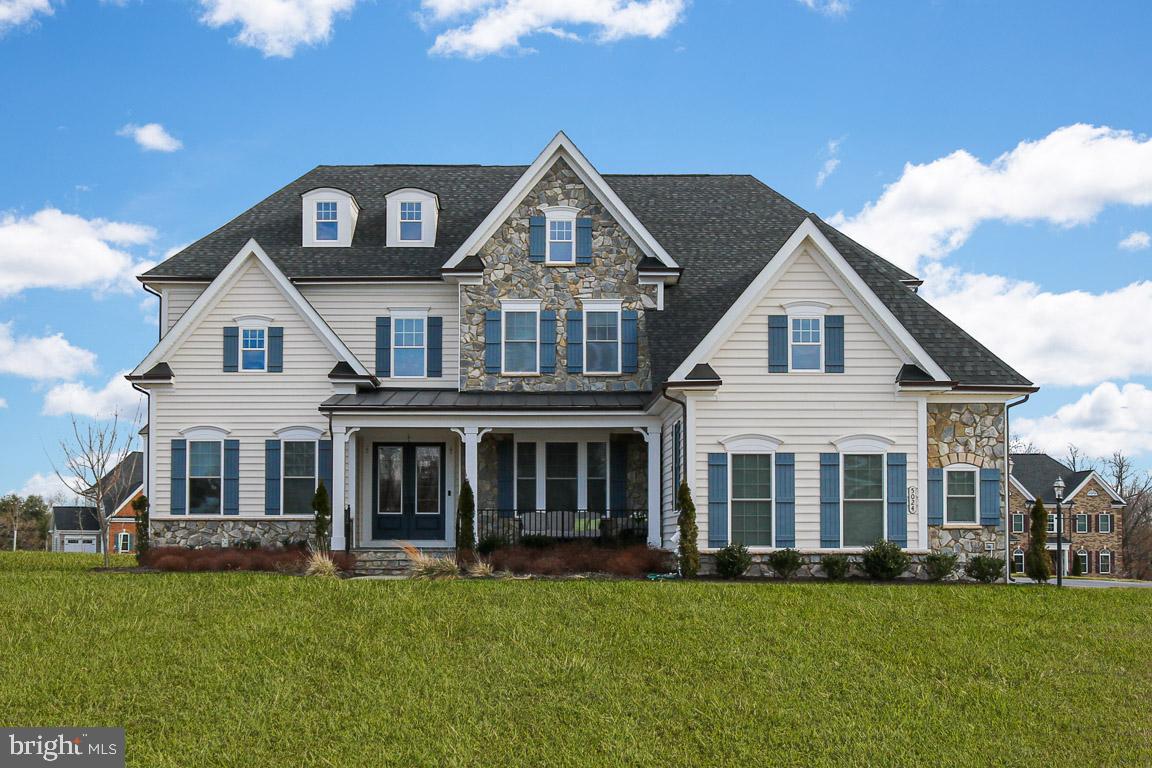
Spacious and gracious best describe this stunning, custom‑built home completed in 2023, offering 6 bedrooms and 6.5 baths and designed with both everyday living and entertaining in mind. Set on a private 1.39‑acre lot, the home features hardwood flooring throughout the main and upper levels, formal living and dining rooms, and a gourmet kitchen with quartz countertops, stainless steel appliances, and a pantry.
The main level includes a generously sized bedroom with an attached full bath, along with a separate powder room. Sliding doors from the dining area lead to a screened porch and deck—perfect for relaxing or spending time with family.
Upstairs, you’ll find four spacious bedrooms, each with its own full bath. The fully finished lower level offers a large bedroom, full bath, carpeting, and a walk‑up exit. Enjoy the expansive and private backyard, along with an attached two‑car garage and a long driveway providing ample parking. The property is served by a private well and septic system.
#MDFR2080868

IJAMSVILLE

2982 BRUBECK TERRACE

6 Beds

6 Baths

6,509 Sq.Ft.

$1,395,000

MLS#: MDFR2080868

This turn-key Potomac home with **Elevator** is a rare find !!  Welcome to this elegant residence featuring  5 bedrooms, 4.5 bathrooms, 3 fireplaces, a grand marble  2 story foyer, gleaming hardwood floors, huge gourmet kitchen w/ granite, expansive center island, butler's pantry, work desk,  sunny morning room, elegant dining room w/extensive moulding, family room w/coffered ceiling and fireplace, main level office can easily become a 6th bedroom, dual staircases, massive side sunroom.  The attractive master suite features a double sided fireplace, tray ceiling, sitting room/zen haven featuring a wall of built-in shelving, an enormous walk in closet, master bath w/soaking tub & a shower. Bedroom #2 is generously sized with its' own full bath, bedroom #3  & bedroom #4 share a Jack and Jill style bathroom. The ingenious  wheel chair accessible elevator opens directly into 4th bedroom for your convenience. This home was thoughtfully planned for aging in place or to provide ease of care for your loved one with limited physical abilities. Elevator allows access to all threes levels of this home ! The massive finished walkout lower level has a fireplace and provides a huge footprint for entertaining,  a large bedroom, full bath, gym/au-pair suite, laundry center and a spacious finished storage area.  There is  3 car side load garage, a fabulous Sunsetter retractable awning adorns your Trex deck that backs to trees and a beautifully landscaped yard w/ flagstone patio and jacuzzi.  All 3 HVAC units were replaced in 2018 & the home is equipped with a  Generac Whole House Power Backup system which provides essential circuit power protection and ensures necessities remain powered during an Electrical outage. Unit is fully integrated with main gas supply and is equipped with an automatic transfer switch for seamless functioning in the event of a power outage. Approx. 7539 fin. sq. ft of living on all three levels. Your opportunity to create precious memories in an amazing home is here. Carpe Diem !
#MDMC704816

POTOMAC

12520 GREY FOX LANE

5 Beds

4 Baths

7,539 Sq.Ft.

$1,395,000

MLS#: MDMC704816

An amazing home like this with every amenity, luxury AND waterfront doesn't come along often! This meticulously maintained home boasts the ability for one level living if desired, plus a large bonus space upstairs with two full additional bedrooms - each with a private bath and two story balcony!  Luxury abounds with an open floor plan, 12' ceilings, two fireplaces and unbelievable outdoor living.  Additional designer touches within the home are tray ceilings, custom built ins, custom lighting and new solid wood doors & hardware. The gorgeous kitchen was completely remodeled down to the studs in Jan '18.  It now boasts custom cabinets with under and over cabinet lighting, new granite counters, designer backsplash and all new appliances (fridge, dishwasher, gas cooktop, microwave/convection oven,  wall oven and even a new wine cooler!)  All new flooring was installed in April '16 to include new carpet in Master Bedroom & Closets, Exercise Room, Office,  game room , entire upstairs including the 2nd floor balcony.  New hardwood floors in Living Room, Dining Room, Family Room & main level bedroom # 2. The Master bath, main level full bath and upper level bath #3 have all been COMPLETELY remodeled down to the studs and look stuning!! The master bath even features heated floors!  The sunroom on the back of the home features remote controlled sun shades on all rear sliders or open them completely on that perfect spring day to have amazing air flow through the home.  Privacy abounds with  this Estate home overlooking  3.56 acres of level yard and spectacular water front views.  Huge pool with brand new AquaCal Pool Heater/Chiller and Pentair Energy Saver VS Pump with large surrounding patio area and covered lanai area.  Take a short walk through your backyard to your own private pier that was just redone with AZEK composite decking.  8 new pilings have been installed -one 15,000 lb. and one 8,000 lb. electonic lift on existing pier. The detached garage is a must for any car or toy enthusiast with 6 spaces.  This has been framed and finished, fully insulated with R-13 and R-19 insulation.  Rewired for full electric (outlets, additional overhead and ceiling fan).  A custom workbench was installed and both garages have been  diamond grinded and finished with "Granite Garage Flooring".  Your own private oasis to live like you're on vacation every day, yet close to everything you'd want!  Don't miss out on the one!!
#MDBC494336

BALTIMORE

1121 SENECA ROAD

4 Beds

4 Baths

5,259 Sq.Ft.

$1,395,000

MLS#: MDBC494336

Ashton's Historic Tanglewood resting on 21.74 acres is a gorgeous home with over $500,000.00 in restoration and updates! Entertain in historic living and dining areas, prepare in a modern kitchen.  Outdoor pastures, historic outbuildings, 2 streams, and woods complete the pastoral setting within an easy commute to both Washington and Baltimore. Make sure you check out the TruPlace tour!
#1002438409

ASHTON

315 ASHTON ROAD

5 Beds

3 Baths

3,472 Sq.Ft.

$1,395,000

MLS#: 1002438409

One of the most stunning renovations to come on the market in Downtown Annapolis! Perfectly blending historic charm with sophisticated modern luxury, this completely reimagined home is ideally situated on prestigious College Avenue in the heart of the Historic District and has been renovated from top to bottom with exceptional craftsmanship and designer finishes throughout. Step inside to discover gorgeous Forestall Montrose 7½-inch white oak hardwood flooring flowing throughout the home, complemented by abundant natural light and thoughtfully curated details at every turn. The show-stopping gourmet kitchen features Calacatta Goldlight quartz countertops, premium KitchenAid appliances including a 5-burner gas range, built-in oven, built-in microwave/air fryer, dishwasher, refrigerator, and a dedicated wine refrigerator—creating the perfect space for entertaining and everyday living. The luxurious bathrooms showcase imported Amira Moroccan Flair tile from Spain, elegant Merola Floral Garden tile accents, Kohler brushed brass fixtures, and designer LED anti-fog dimmable mirrors with tempered glass. A beautiful Pottery Barn chandelier adds warmth and sophistication to the home’s timeless design. Beyond the stunning aesthetics, this home offers complete peace of mind with all-new plumbing and electrical systems, closed-cell insulation, and a high-efficiency Bosch 3-ton heat pump with supplemental gas furnace option for year-round comfort. The upper level also features a conveniently located laundry area, enhancing the home’s thoughtful design and effortless livability. Adding to the home’s functionality is a spacious, clean lower level offering exceptional storage space and flexibility for seasonal items, hobbies, or future customization. A true extension of the home’s living space, the beautifully landscaped private brick courtyard is a rare Downtown Annapolis treasure. Thoughtfully designed with lush gardens, vibrant seasonal blooms, and privacy fencing, this outdoor oasis offers the perfect setting for entertaining, a quiet morning coffee, or unwinding after a day on the water. Ideally situated, this exceptional residence offers a truly unmatched lifestyle. Leave your car behind and enjoy a short stroll to City Dock, Ego Alley, waterfront parks, award-winning restaurants, boutique shopping, coffee shops, galleries, and entertainment. Enjoy front-row access to the charm and energy of downtown Annapolis while being moments from United States Naval Academy, St. John’s College, marinas, yacht clubs, and endless waterfront activities. This is a rare opportunity to own a fully renovated historic home where timeless architecture meets modern luxury in one of Maryland’s most coveted and walkable locations. Every detail has been thoughtfully selected and expertly executed, creating a truly turnkey property unlike anything else on the market.
#MDAA2147924

ANNAPOLIS

11 1/2 COLLEGE AVENUE

3 Beds

2 Baths

1,501 Sq.Ft.

$1,395,000

MLS#: MDAA2147924

New on site 2 days ago
Coming soon
None
#MDMC2245652

CHEVY CHASE

9114 JONES MILL ROAD

5 Beds

3 Baths

2,551 Sq.Ft.

$1,395,000

MLS#: MDMC2245652

New on site 1 day ago
Nestled in one of Potomac's most sought-after neighborhoods, this exceptional 4-bedroom, 3.5-bath home offers the perfect blend of privacy, timeless elegance, and thoughtfully designed living spaces. The striking brick addition is truly one of a kind within the community, adding both architectural character and expanded living space. Situated on a quiet cul-de-sac lined with beautiful mature magnolia trees, the setting is peaceful, picturesque, and welcoming.

A splendid picture window frames serene backyard views while filling the home with abundant natural light. The unique architectural design of the primary suite features a spacious sitting area overlooking the family room below, creating an open, airy ambiance that is both inviting and distinctive.

The beautifully updated kitchen is as functional as it is elegant. Glass-front display cabinets showcase your favorite crystal and fine china, while light-colored granite countertops complement the warm, classic cabinetry. An extended center island, breakfast bar, wall ovens, and a cozy sitting area make this kitchen the true heart of the home—perfect for everyday living and entertaining.

The spacious primary bathroom has been tastefully renovated with elegant natural marble, creating a spa-like retreat. The secondary bathrooms have also been beautifully updated with quality tile finishes, offering timeless style and comfort.

The finished lower level expands the home's versatile living space with durable laminate flooring, a full bathroom, and a built-in bar area that is perfect for entertaining, movie nights, a recreation room, or accommodating overnight guests.

Convenience continues with a main-level laundry room. Outdoor living is enhanced by a low-maintenance Trex® deck overlooking the private backyard—an ideal setting to enjoy peaceful mornings, evening gatherings, and the laughter of family and friends. The detached two-car garage offers abundant storage and ample parking.

Filled with natural light, distinctive architectural details, quality updates, and exceptional indoor and outdoor living spaces, this is a rare opportunity to own a truly special home in the heart of Potomac.
#MDMC2244382

POTOMAC

11408 WOODINGTON TERRACE

4 Beds

3 Baths

3,072 Sq.Ft.

$1,395,000

MLS#: MDMC2244382

2-story addition expands this colonial with fabulous island kitchen opening to family room overlooking private backyard & spacious 2nd floor owner's suite with luxury bath (heated floors, dual sinks, large walk-in shower) & built-in cabinetry in walk-in closet.  Charming transitional floor plan with gas FP in LR, enlarged DR, main level PR,  wood floors, finished lower level with BA & new carpet, replacement windows, freshly painted, 2-zoned HVAC, & 1-car garage.  Fenced & level backyard with play space, deck & patio<br/><br/>  Quiet, no-thru street & easy walking distance to D'twn Bethesda & Metro!  NIH greenspace only 1/2 block away (it's like a park!).  ES/MS bus stops in community within 2 blocks.
#MDMC2147618

BETHESDA

5315 MCKINLEY STREET

4 Beds

3 Baths

2,422 Sq.Ft.

$1,395,000

MLS#: MDMC2147618

Nestled on a quiet cul-de-sac, this expansive colonial home boasts over 7,000sq/ft sitting on over 3 acres. This home has been meticulously renovated by the current home owners. The beautiful open kitchen was renovated to feature white kitchen cabinetry with a contrasting kitchen island, granite counter tops, tile backsplash, Thermador stainless-steel appliances with gas cooking, large pantry, and breakfast area with wall to wall windows overlooking the new trex composite deck and backyard. This main level also features a formal dining room, a large living room with two-story ceiling and fireplace,  a second living room at the front of the home, a home office with custom built-ins, one bedroom, and one full bathroom. All the hardwood flooring on the main level was just refinished in Mach of 2024. Head upstairs to your enormous primary suite with balcony, and a newly renovated ensuite bathroom featuring two vanities, large shower, and soaking tub. The primary suite also has newly installed premium racks and shelving in the large walk-in closet. Down the hall you have three additional bedrooms and two more bathrooms which each have been recently renovated as well. One of the bedrooms has an ensuite bathroom, and the third and fourth bedrooms share a jack and jill style bathroom. All three of these bedrooms have at least one walk-in closet each. The walk-out lower level is a 2,288 square foot blank canvas with one full bathroom for the new owners to customize to their liking. All mechanical systems were replaced in May of 2022. The entire roof was replaced in 2018.
#MDMC2125804

BROOKEVILLE

1917 BRIGHTON DAM ROAD

5 Beds

5 Baths

4,908 Sq.Ft.

$1,395,000

MLS#: MDMC2125804

Large, impeccably maintained brick and stone home with garage on a 1/3-acre lot with mature shrubs and trees – a quiet sanctuary, close to all that the metropolitan area has to offer. With a large flagstone patio and pergola in the front of the home, an expansive rear deck and a spectacular 3-season porch, this home offers multiple spaces for gracious entertaining with picturesque wooded views.
On the first floor, a library/study off the foyer has stairs to a private bedroom with built-in bookshelves and ensuite marble bath. This beautiful upper-level bedroom also has a sitting area, two closets, under eave storage, and enjoys its own heat pump for heating and cooling. 
Down the main level hallway, a spacious living room with large windows and gas fireplace overlooks the back yard.  The kitchen, open to the dining room, is updated with maple cabinets, granite countertops, hot water dispenser and oversized stainless sink, and a new KitchenAid range and soon to be installed KitchenAid refrigerator. A door from the kitchen opens to the garage making it very easy to transport groceries and shopping bags. A door from the dining room leads to an expansive all-weather porch with wood floors, walls of windows and skylights with shades, and a mini-split heat pump makes year-round entertaining comfortable – a great space for hosting Thanksgiving dinner! Two first-floor bedrooms include a primary bedroom with updated ensuite bath featuring double sinks, marble floor, a sunken tub and separate shower. The hall bath is new and has been tastefully renovated with a stunning shower which features a tiled ceiling and two shower heads.
The finished lower level, completely above ground, includes a walkout to a deck overlooking the rear patio and backyard and a second flagstone patio in the rear yard. The deck enjoys protection from the elements due to the porch that was built above it. Inside, a stunning family/rec room with gas fireplace, partial kitchen, exercise room and full bath offers great space for movie nights, exercise or guests. The laundry area features a washer and two dryers. Many updates include a furnace, water heater and whole house generator, all less than three years old.
Located between Connecticut Avenue and Jones Mill Road, this home boasts a fantastic location just inside the Beltway and a short ride to Washington, DC, downtown Bethesda, the Town of Kensington, Strathmore Music Hall, Nature Forward and Rock Creek Park. Enjoy wonderful space, beautiful views, and proximity to everywhere you want or need to be. Welcome home!
#MDMC2166020

CHEVY CHASE

4 SPRING HILL COURT

3 Beds

4 Baths

2,620 Sq.Ft.

$1,395,000

MLS#: MDMC2166020

1 ... 655 656 657 658 659 ... 666
* Listings identified with the FMLS IDX logo come from FMLS and are held by brokerage firms other than the owner of this website. The listing brokerage is identified in any listing details. Information is deemed reliable but is not guaranteed. If you believe any FMLS listing contains material that infringes your copyrighted work please click here to review our DMCA policy and learn how to submit a takedown request. © 2024. First Multiple Listing Service, Inc.
 - property

Send a message

Message successfully sent.

Your message

What is 3 + 4 ?

Reason for contacting?

I agree to receive email communication and understand I can unsubscribe at any time.

I agree to be contacted by Charis Realty Group via call, email, and text for real estate services. To opt out, you can reply 'stop' at any time or reply 'help' for assistance. You can also click the unsubscribe link in the emails. Message and data rates may apply. Message frequency may vary. Privacy Policy

Sign Out

Virtual Assistant

Would you like to take the next step with this property? We can help you schedule a showing or virtual tour, or send you more details.

Yes, I would like more information.

Thank You for Your Reply, One of Our Agents will contact you as soon as possible

No, maybe later.

Thank you, you can always contact me via email, phone number or through the contact form.

Realhub AI

Lucy - Your AI-Powered Realtor

Update Your Temporary Password

Personalize your search

Enter your email and we'll notify you immediately when new listings match what you're looking for.

or enter email address

Already have an account ? Login here

Continue your home search

I agree to receive communications and understand I can unsubscribe at any time.

I agree to be contacted by Charis Realty Group via call, email, and text for real estate services. To opt out, you can reply 'stop' at any time or reply 'help' for assistance. You can also click the unsubscribe link in the emails. Message and data rates may apply. Message frequency may vary. Privacy Policy

Already have an account ? Login here

We use cookies

We use cookies primarily for analytics to enhance your experience. By accepting, you agree to our use of these cookies. You can manage your preferences or learn more about our cookies policy.