Properties

Browse or get in touch to schedule a walkthrough.

  • Nearby me
Price range

Popular Features

Community Features

Association

Property Features

Waterfront

View

Exterior Features

Interior Features

Style

10000 properties match your criteria

Updated 1 minute ago

E-Alert name

Welcome home to one of the most coveted settings in The Reserve at Fair Hill, and arguably the nicest homesite in Olney! This beautifully maintained estate sits on a premium cul-de-sac lot backing to acres of protected wooded parkland — delivering the kind of privacy and natural backdrop that's nearly impossible to find. Step inside and let the light do the talking: a dramatic two-story great room soars overhead, anchored by architectural fireplaces in both the kitchen and great room, while the updated gourmet kitchen — dressed in exotic stone counters — sets the stage for effortless entertaining. An oversized office and adjacent half bath add everyday flexibility, and the first-floor owner's suite means single-level living without sacrificing scale.

Upstairs, three generous bedrooms and a large flex space leave room to dream — a playroom, a home gym, or a fifth bedroom, the choice is yours. Downstairs, the daylight walkout lower level was made for gathering: multiple rec zones, a wet bar, a bedroom, full bath, and storage galore keep every occasion covered.

Then there's the outdoors — a spacious deck, pristine patio, outdoor bar, and fire pit set against mature, professionally maintained landscaping, made for long evenings and easy hosting. Add a three-car sideload garage and quality upgrades throughout, and you've got a rare combination of setting, scale, and sophistication — just minutes from Olney's best dining, parks, and everyday conveniences.
#MDMC2243080

OLNEY

18634 WOODGATE PLACE

6 Beds

4 Baths

7,025 Sq.Ft.

$1,499,000

MLS#: MDMC2243080
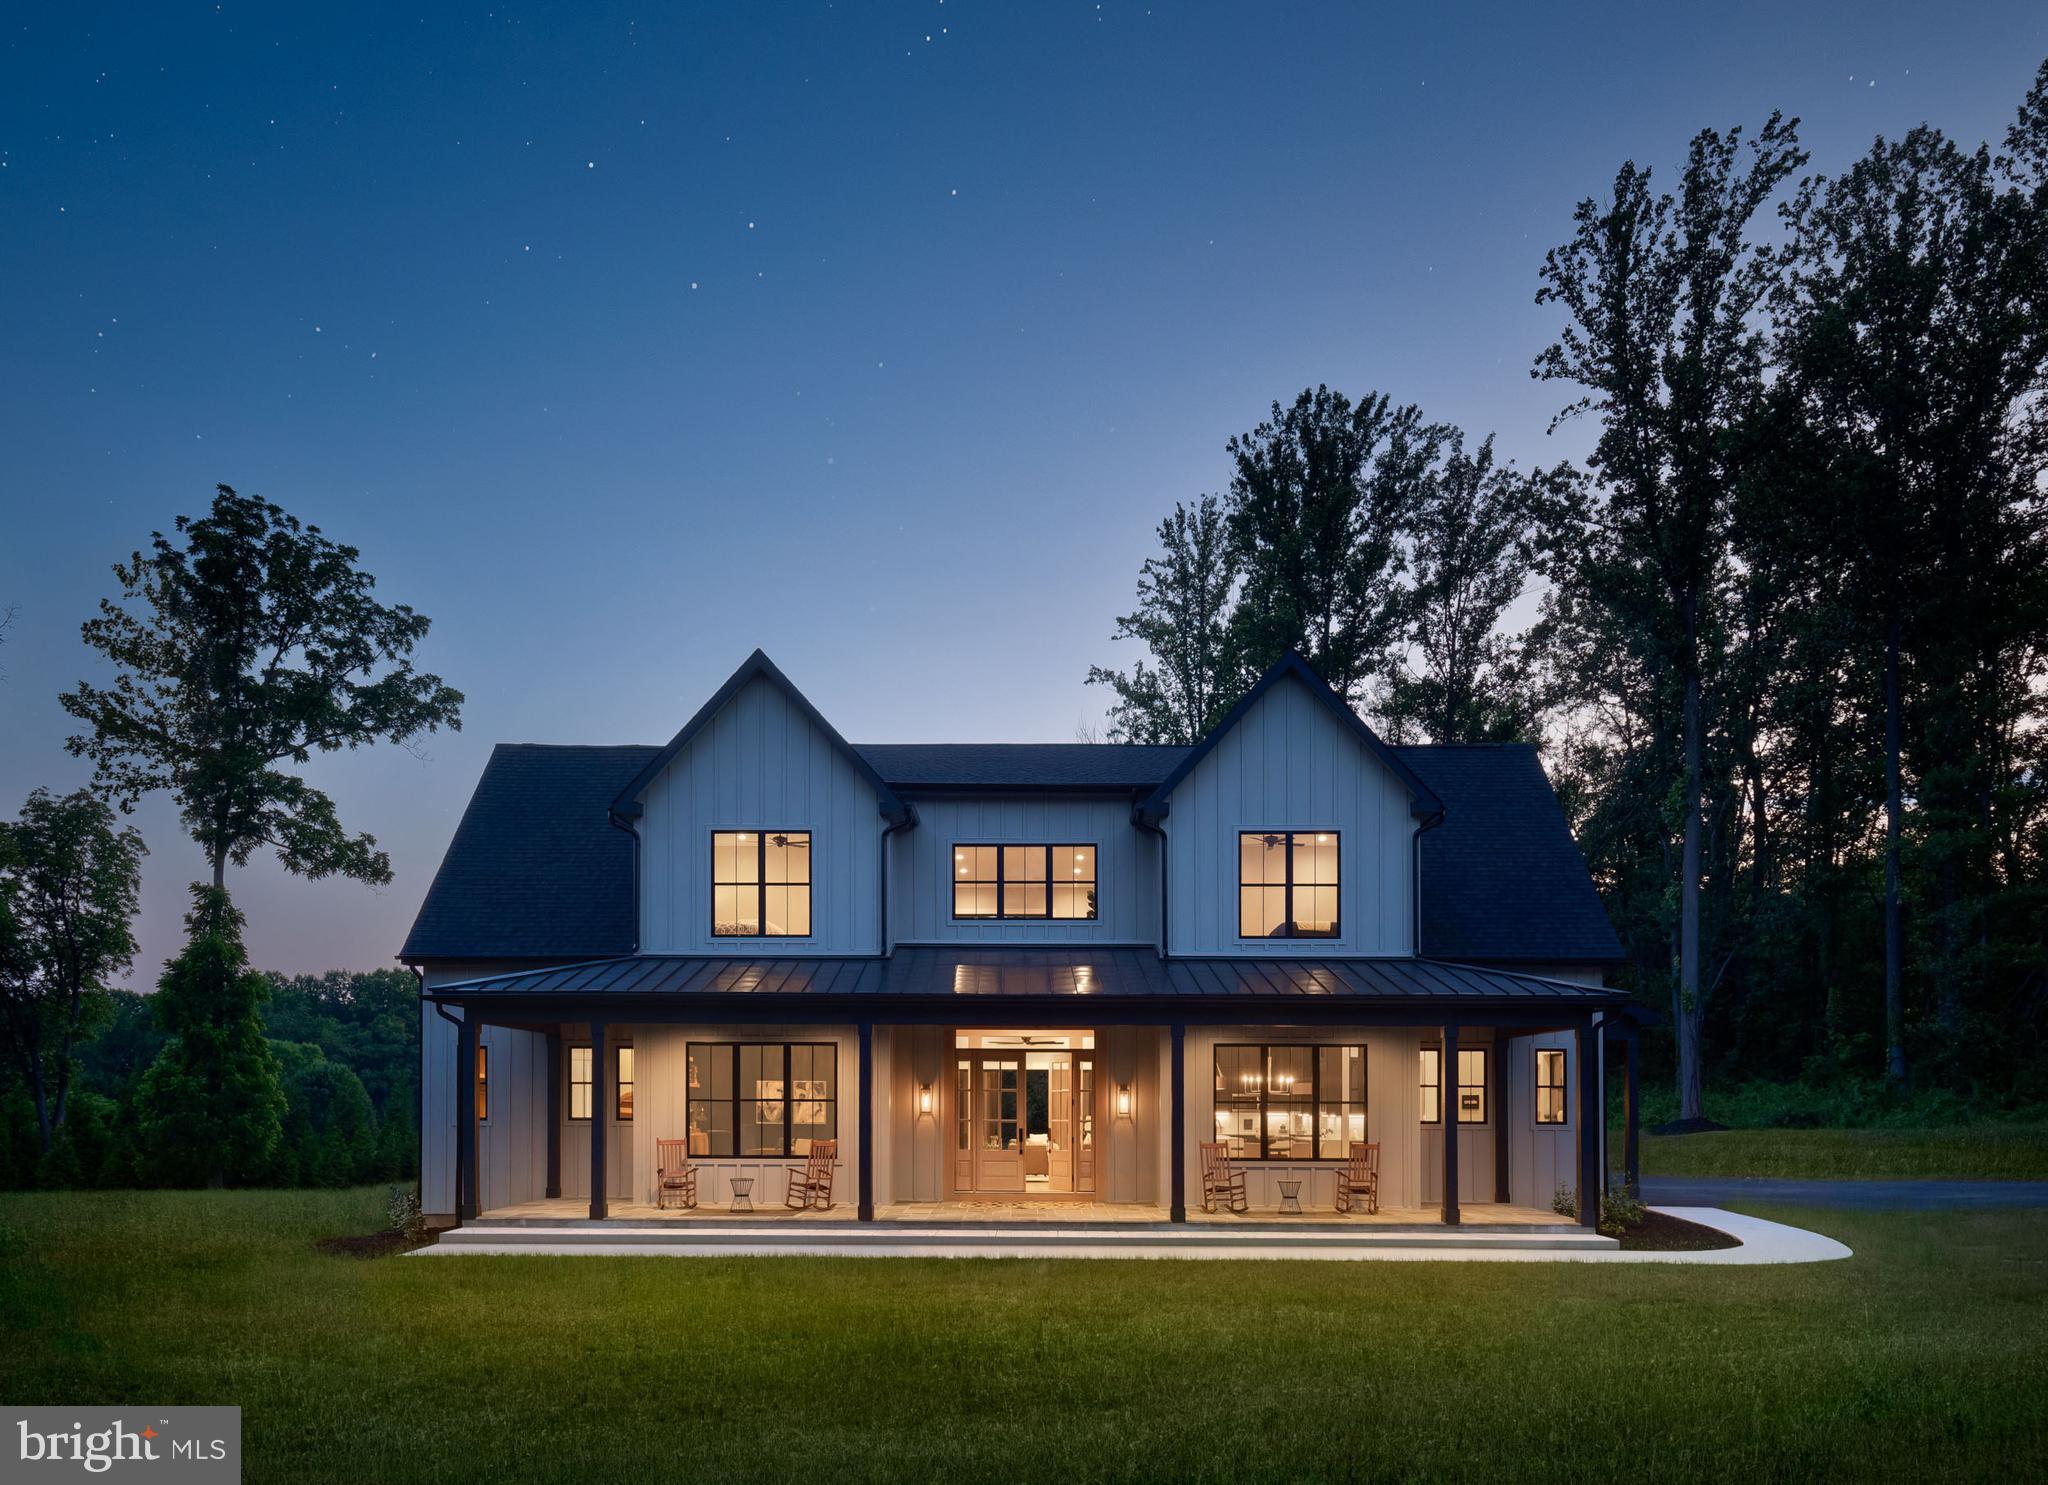
Welcome to 17120 Troyer Rd. This beauty is the stunning model home of Luxury Builder, Innovative Home Builders, and it could be yours! This home has a vibe of its own. With just under 7000 finished square feet, you have to see it to feel it. The home was professional and carefully designed to provide all the space anyone could need without feeling over-sized and cold. Features include 12 ft ceilings on the main floor, a stunning kitchen, top of the line building materials throughout and so much more. The home sits on just under 3 acres of land and has a finished outdoor space with a built-in gas grill and wood burning fireplace. The list of all the spectacular things this home has to offer goes on and on. Its a dream home waiting for you. Schedule your showing today!
#MDBC2071570

MONKTON

17120 TROYER ROAD

6 Beds

6 Baths

6,688 Sq.Ft.

$1,499,000

MLS#: MDBC2071570

Classic Ruxton charm meets modern luxury in this beautifully renovated 1913 Colonial, thoughtfully updated to offer timeless character and exceptional contemporary living. From the moment you arrive, a welcoming covered front porch sets the tone for this special home. 
Inside, light-filled interiors and gracious architectural details create an inviting sense of warmth and sophistication. A dramatic vaulted family room is surrounded by expansive wraparound windows, bathing the space in natural light and offering serene views of the beautifully landscaped grounds. French doors open effortlessly to the deck, creating a seamless connection between indoor and outdoor living. 
The beautifully appointed kitchen is the heart of the home, equally suited to everyday living and entertaining, with a Viking range, generous peninsula, and elegant marble countertops. The kitchen flows naturally into the inviting living room, where a beautiful fireplace creates a warm and welcoming gathering space, while the adjacent dining room offers an elegant setting for both intimate dinners and larger celebrations. 
With five bedrooms and 3.5 baths, including a spacious primary suite, the home offers  room for comfortable living.  A finished lower level provides even more flexibility, with additional space for recreation, gatherings, a home gym, or media room.   
Beyond the main house, a private patio leads to a remarkable two-story detached Carriage House, offering an exceptional opportunity for guests, a home office, studio, or additional living space. The Carriage House features a half bath, with the potential to expand to a full bath, along with ample storage and a convenient sink. Its versatile layout provides endless possibilities for modern living and entertaining. 
The beautifully landscaped property is a private oasis, offering mature greenery, and multiple spaces to relax and entertain. Every element of the property has been thoughtfully considered to balance privacy, beauty, and functionality. 
Ideally situated in the heart of Ruxton, the home offers convenient access to shopping, the JFX, and I-695, while being served by highly regarded schools. This exceptional property is a rare blend of historic charm, sophisticated updates, versatile living spaces, and a truly special setting.
#MDBC2176706

BALTIMORE

1414 CARROLLTON AVENUE

5 Beds

3 Baths

3,548 Sq.Ft.

$1,499,000

MLS#: MDBC2176706

Available for the first time in over 30 years! This updated and improved 5 Bedrooms/3 Bath home is set on a lovely lot in the Wood Acres/Pyle/Whitman school cluster. Tremendous curb appeal with a charming whitewash brick exterior and professional landscaping.

With approximately 3.300SF of finished space, the main level features a sun-filled living room, dining room, and refreshed kitchen with access to the rear deck and yard. The second level includes a primary bedroom with updated en-suite bath and attached office, two additional bedrooms, and a hall bath. The spacious lower level offers endless possibilities with a large family room with fireplace, second kitchen, and access to the unique covered patio that allows for enjoyment throughout the seasons. Also on this level are two additional bedrooms and full bath and access to the large bonus play room which offers flexibility to be used as a second home office or in-law living space. Additional features include a large attic area (perfect for additional expansion), wood floors throughout, custom shutters, ample storage, two driveways for easy off-street parking.

Meticulously maintained by its current owner, the home features an impressive list of recent improvements including a new A/C system (2024), new appliances (2025), furnace (2023), renovated primary bathroom (2022), kitchen refresh and front landscaping (2022), and a new roof, relined chimney, and hot water heater (2020), and many more.

Conveniently located close to the shops and restaurants of the new Westbard Square, with easy commutes to downtown Washington, Bethesda, and Virginia. Residents also enjoy access to the Capital Crescent Trail and Woodacres Park.
#MDMC2259128

BETHESDA

5901 CROMWELL DRIVE

5 Beds

3 Baths

3,300 Sq.Ft.

$1,499,000

MLS#: MDMC2259128
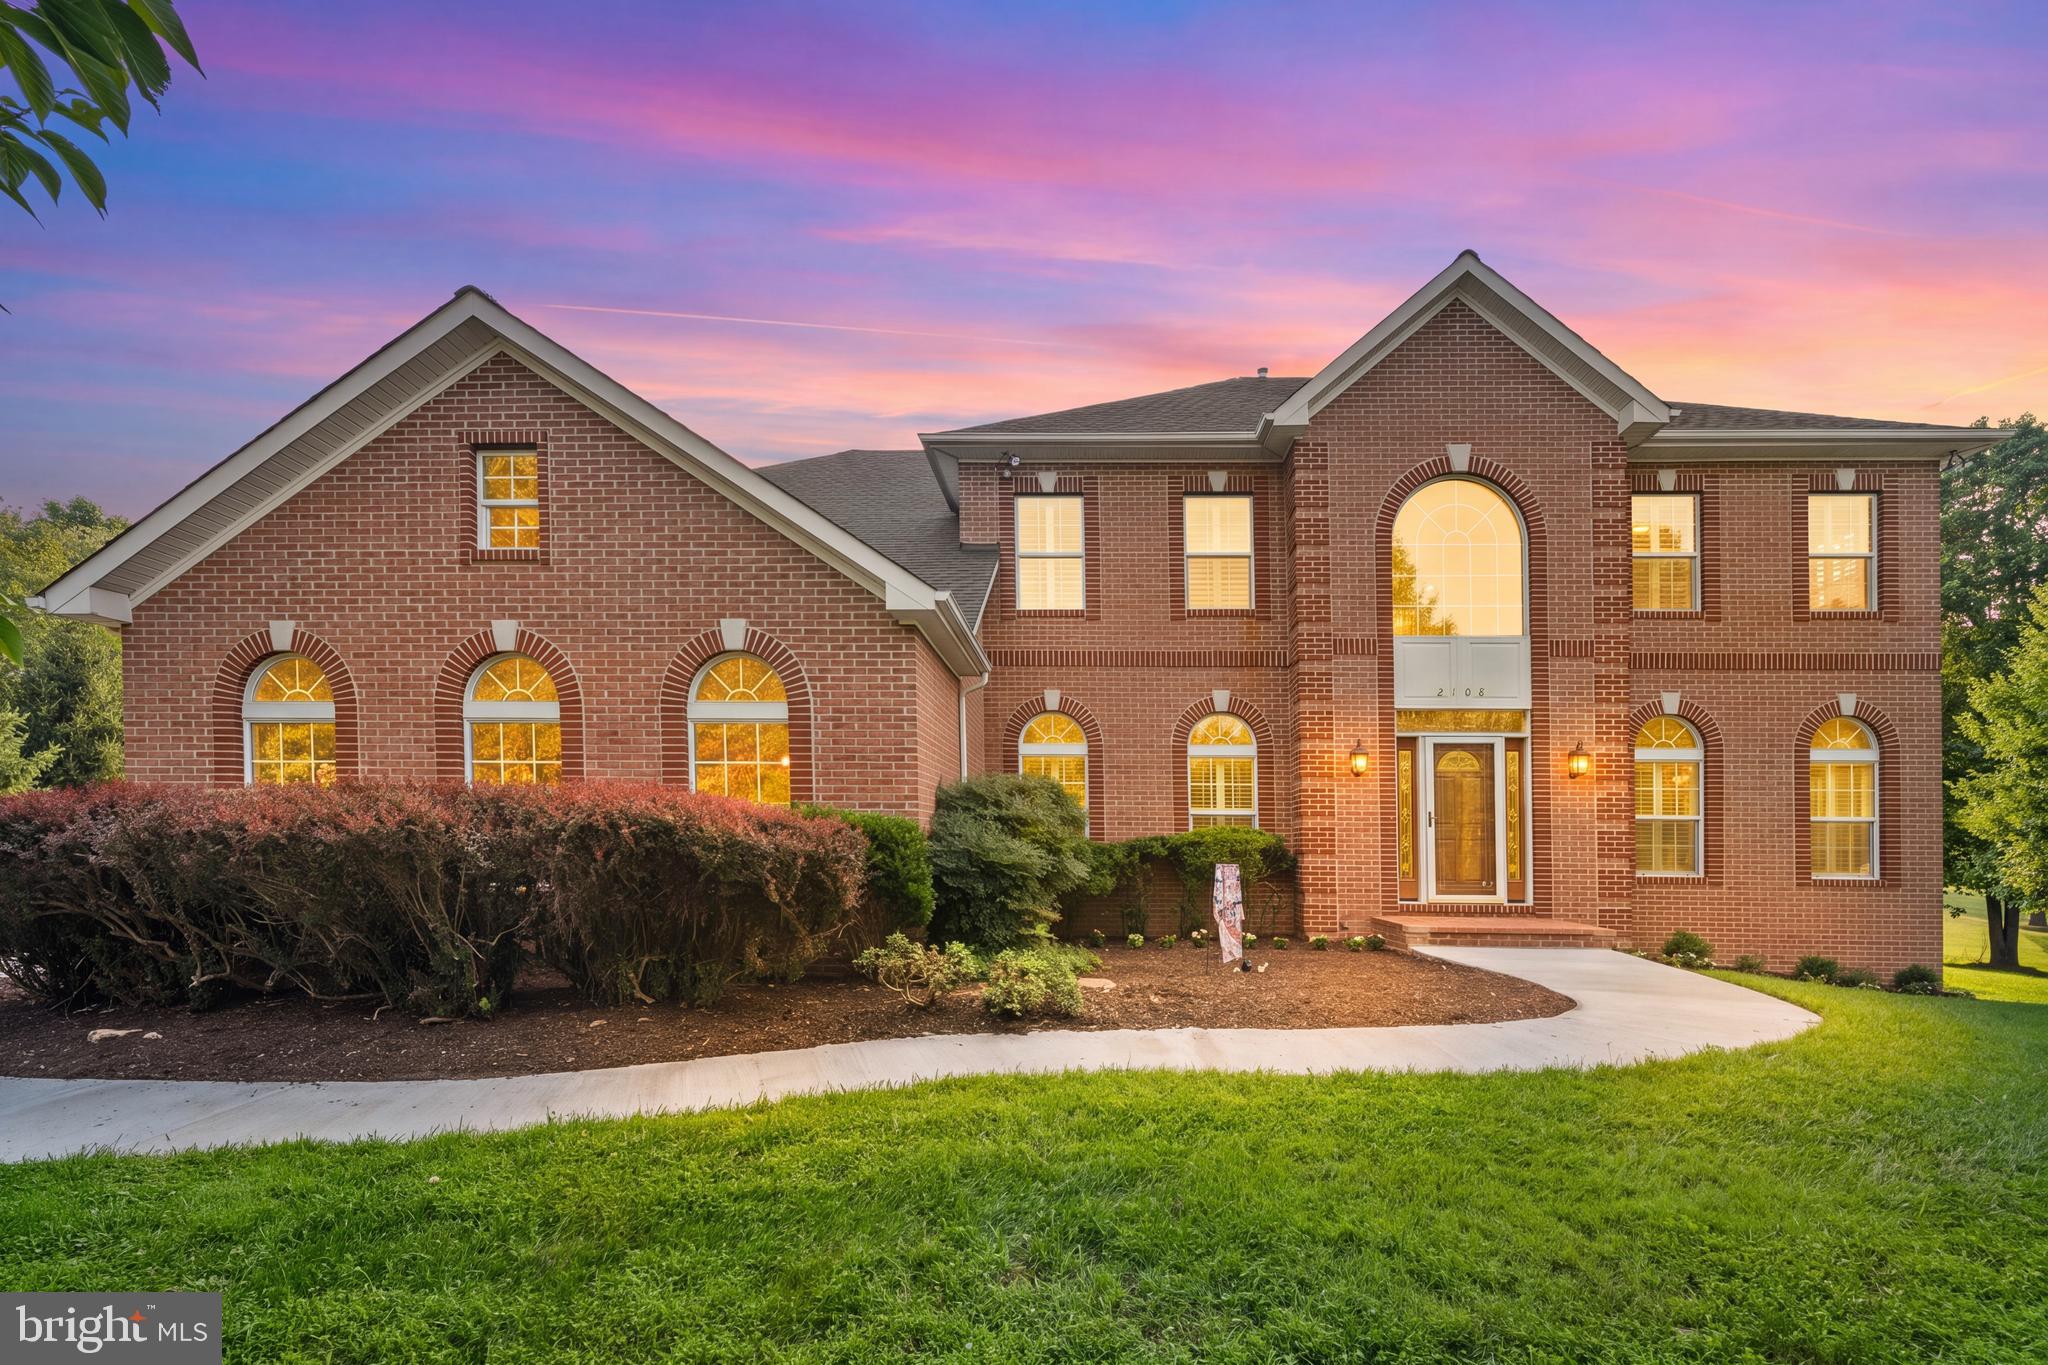
Welcome to this exceptional custom-built brick-front Colonial in the highly sought-after Gold Mine Crossing community of Brookeville. Set on a breathtaking 3.92-acre lot with more than 6,000 square feet of finished living space, this beautifully maintained estate offers an ideal blend of luxury, comfort, privacy, and timeless elegance, all while being conveniently located near shopping, dining, recreation, and major commuter routes.

A dramatic two-story foyer welcomes you into a thoughtfully designed open floor plan featuring hardwood flooring throughout the main level. The spacious main level includes formal living and dining rooms, a private office/library, and a convenient mudroom. At the heart of the home, the recently renovated gourmet kitchen is both stylish and functional, featuring granite countertops, custom cabinetry, stainless steel appliances, dishwasher, illuminated beverage cooler, dual disposals, an oversized center island, and a bright, sun-filled breakfast area.

The adjoining sunroom provides a peaceful space to enjoy the beautiful surroundings and opens directly to an expansive deck overlooking the picturesque rear grounds—perfect for outdoor dining, entertaining, or simply relaxing in the tranquility of your private estate. The inviting family room, complete with a gas fireplace, offers another comfortable gathering space for everyday living.

Upstairs, the spacious owner's suite provides a private retreat with serene views of the surrounding property. Three additional generously sized bedrooms, three full bathrooms, a convenient laundry room, and updated flooring throughout the second level provide exceptional comfort and functionality for family and guests.

The fully finished lower level expands the home's living and entertaining possibilities, featuring a spacious recreation/gathering area with a kitchen, private full bathroom, dedicated music room, exercise room, and abundant built-in storage shelving. Whether used for entertaining, multigenerational living, hobbies, fitness, or additional guest space, this level offers remarkable flexibility.

Additional highlights include elegant Palladian windows, recessed lighting, ceiling fans, new HVAC system, new water heater, new roof, a three-car garage, and an extended driveway providing ample parking for residents and guests.

Enjoy the best of Brookeville living with nearby outdoor recreation at Rachel Carson Conservation Park and Mount Zion Local Park, offering trails, playgrounds, pickleball courts, and expansive green space. Local favorites such as Beer Farm at Brookeville, area farm markets, and the shops and restaurants of Olney are just minutes away.

Offering the perfect balance of peaceful estate living and everyday convenience, this remarkable property presents a rare opportunity to own a one-of-a-kind home in one of Brookeville's most desirable communities.
#MDMC2237678

BROOKEVILLE

2108 GOLD MINE ROAD

5 Beds

4 Baths

6,159 Sq.Ft.

$1,499,000

MLS#: MDMC2237678
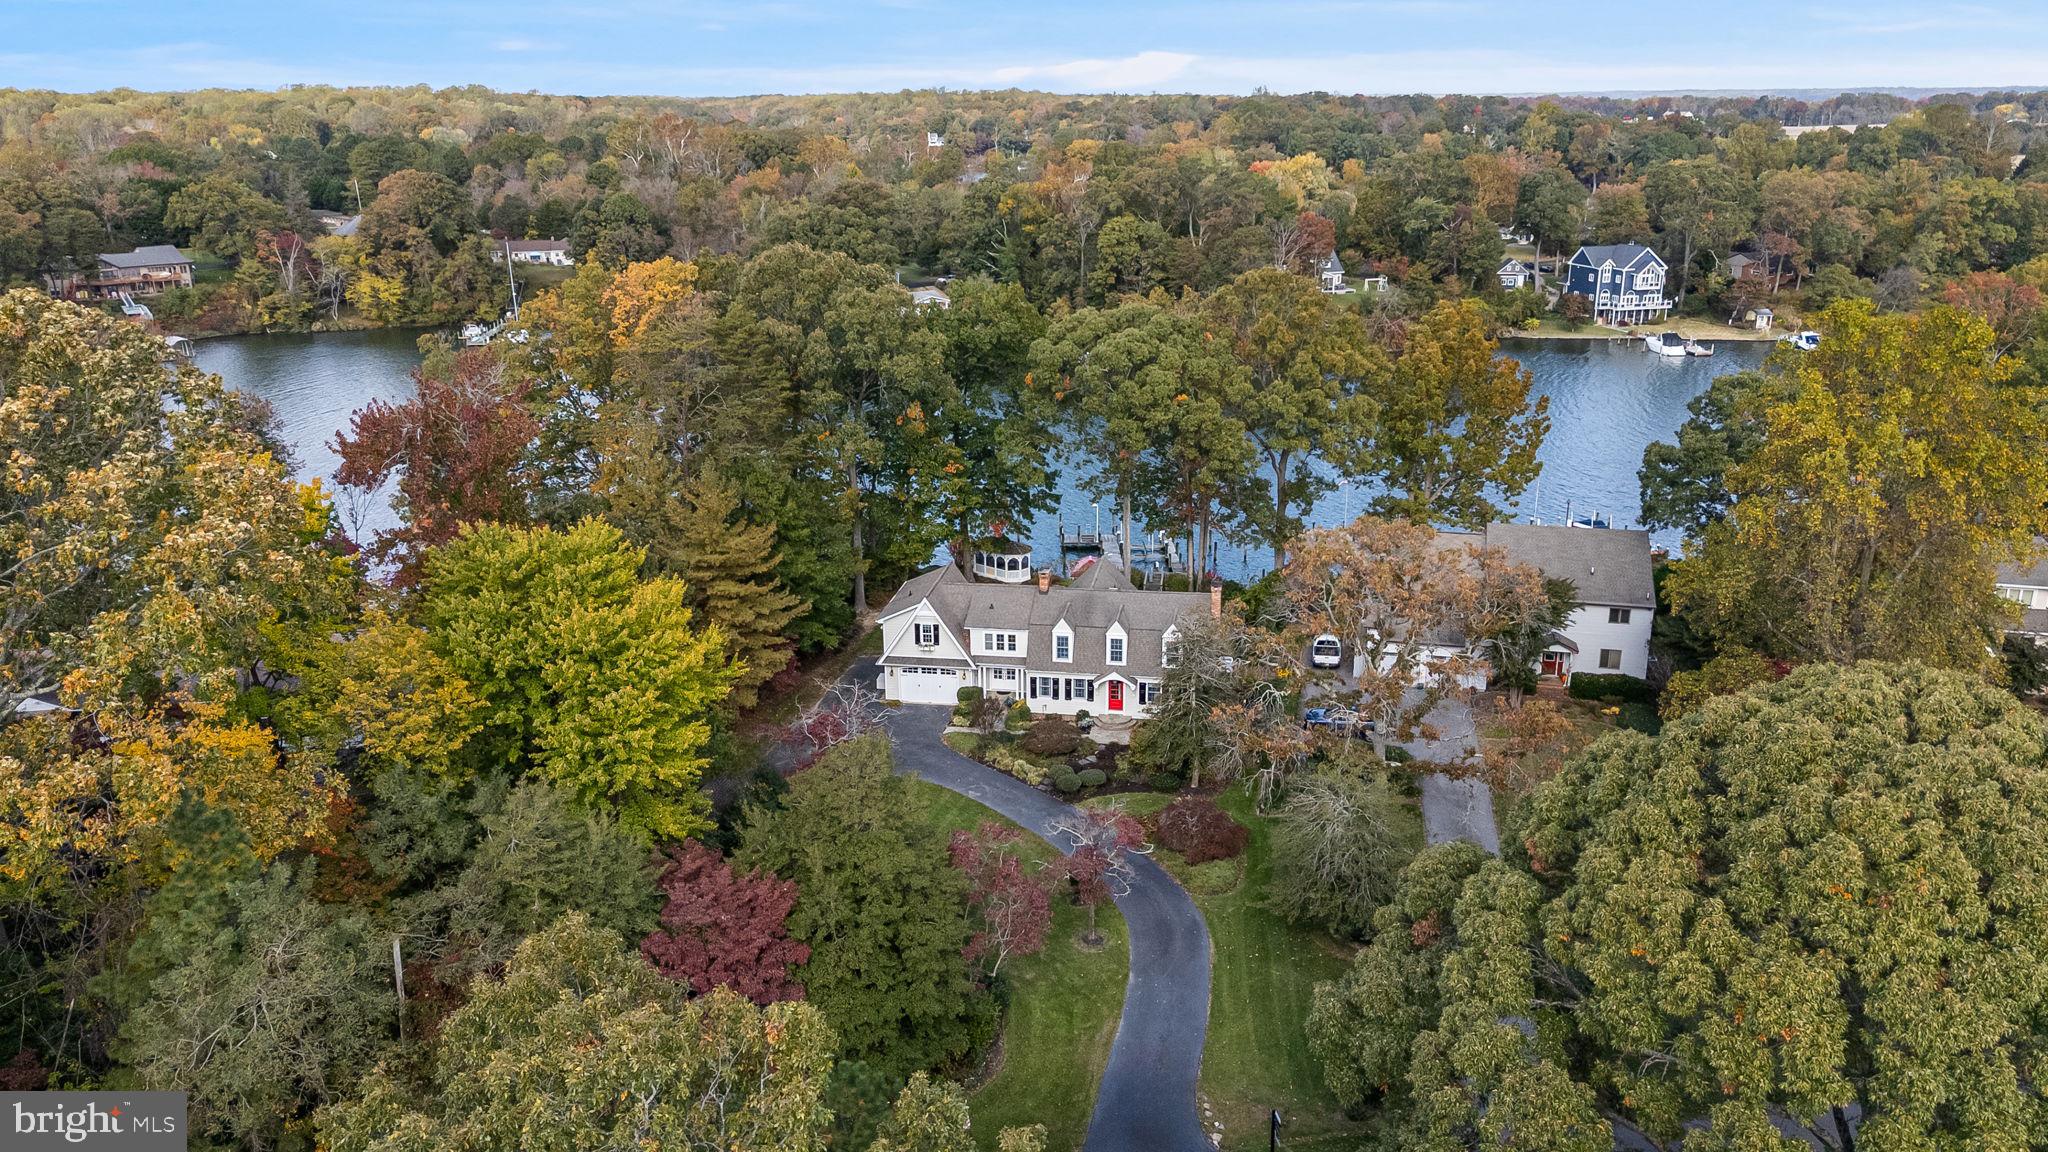
Welcome to a luxuriously crafted waterfront home where design and comfort meet the tranquility of coastal living. Perfectly positioned to capture sweeping views of Cuckold Creek, this residence showcases exceptional finishes and attention to detail throughout. The Hardie board exterior, accented by lush landscaping and a charming gazebo overlooking the shoreline and pier, evokes a timeless Dutch Colonial aesthetic with modern coastal flair.

Step inside and experience luxury and scenic water views at every turn — from the stunning owner’s suite, to the heated floors, to the showstopping kitchen featuring top-of-the-line appliances, including a Miele coffee system, and beautifully detailed cabinetry. The inviting living and dining spaces provide the perfect backdrop for entertaining or relaxing fireside while taking in the water views. Enjoy the convenience of TWO laundry rooms, one postured conveniently in the owner's suite and on the lowest level. 

Outside, your waterfront lifestyle continues with an impressive pier setup that includes a dock building equipped with an ice machine, refrigerator, and fish-cleaning station — plus power, water, and an outdoor shower. A 20,000 lb. boat lift makes accessing the open water effortless.

New irrigation system installed with space available to add a detached garage or pool, this property offers both refined living and room to grow. Come experience the unmatched beauty, craftsmanship, and serenity of this one-of-a-kind waterfront home.
#MDSM2029234

HOLLYWOOD

44850 JOY CHAPEL ROAD

3 Beds

3 Baths

4,241 Sq.Ft.

$1,499,000

MLS#: MDSM2029234

New on site 4 days ago
GREAT Opportunity to Build Your Next Home on One of Potomac's Most Iconic Street.
#MDMC2260578

POTOMAC

10618 Red Barn Lane 10618 RED BARN LANE

None Beds

None Baths

2.92 acres

$1,499,000

MLS#: MDMC2260578

New on site 4 days ago
Welcome to 1907 Mackiebeth Court, an exceptional new construction home in the established Twin Hills neighborhood of Annapolis. Offering over 5,000 square feet of finished living space on a private 1.4-acre lot backing to a wooded area, this 5-bedroom, 4.5-bathroom home presents a rare opportunity in the Annapolis market. Built by local builder Howmar Homes, the property showcases craftsmanship, thoughtful design, and premium finishes that go well beyond typical builder-grade construction.

The light-filled main level features an open floor plan centered around a gourmet kitchen with quartzite countertops, an oversized island, and premium Samsung & Maytag appliances. The kitchen flows seamlessly into the family room with 10-foot ceilings and a gas fireplace, while the morning room and expansive conservatory provide additional spaces for entertaining and everyday living.

Upstairs, the spacious primary suite features a private sitting area, dual walk-in closets, and a luxurious bathroom with a soaking tub, walk-in shower, dual vanities, and separate water closets. Convenient upper-level laundry adds everyday practicality. The finished walkout lower level includes a large recreation room, fifth bedroom, full bathroom, and additional unfinished storage space.

Outside, the expansive property offers plenty room to enjoy the outdoors.  The approved grading plan includes an optional in-ground pool and patio space, offering exciting opportunities to further enhance the home's outdoor living spaces.  Additional features include a side-entry three-car garage and a one-year builder warranty from Howmar Homes.

With very few newly constructed homes in the Annapolis area offering this combination of finished square footage, acreage, and elevated craftsmanship, 1907 Mackiebeth Court is a truly unique opportunity. Enjoy the space and privacy of a large property just minutes from downtown Annapolis, waterfront attractions, shopping, and dining.
#MDAA2159224

ANNAPOLIS

1907 MACKIEBETH COURT

5 Beds

4 Baths

5,438 Sq.Ft.

$1,499,000

MLS#: MDAA2159224
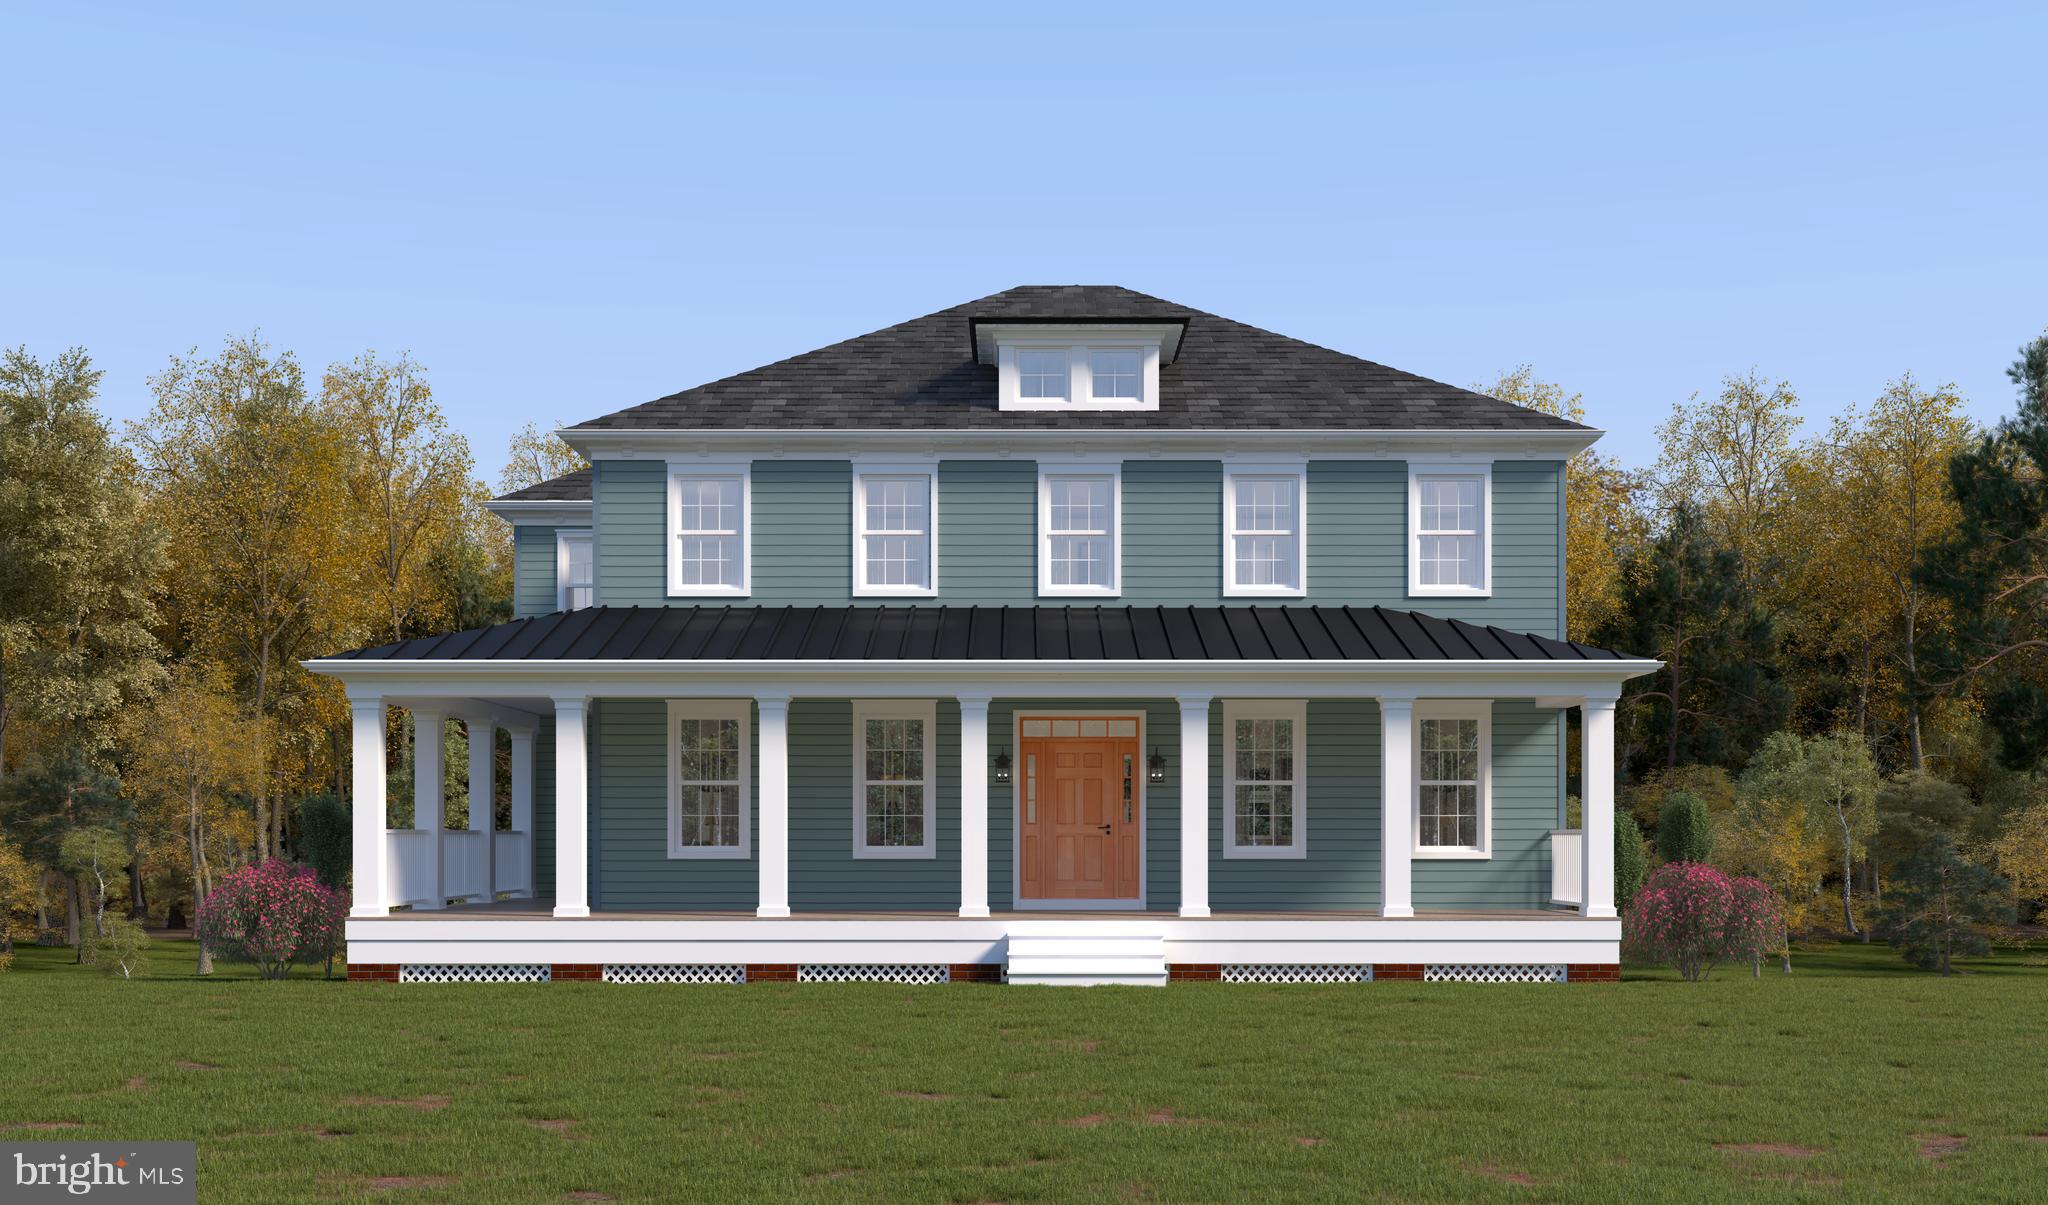
Set apart by its wraparound porch and flexible three level layout, the Banneker at Mill Creek offers space that adjusts to an array of modern lifestyles - and it could be your dream home! Located at Caruso Homes’ Mill Creek community in Ellicott City, this new floorplan combines classic, historic design with thoughtfully planned living areas. 

The first floor features a private in-law suite complete with a full bath and walk-in closet, ideal for guests, extended stays, or a quiet home office setup. The kitchen is equipped with stainless steel appliances and a large island, opening directly into the great room. Here, you can personalize the space with options like a coffered ceiling or electric fireplace. Just beyond, the wraparound rear porch gives you a comfortable place to unwind and take in the surroundings of Mill Creek.

Upstairs, the primary suite provides a spacious retreat with a private bath, freestanding tub, and two walk-in closets. A centrally located loft offers additional living space. Three secondary bedrooms and a full bath complete the level, along with a dedicated laundry room for everyday convenience. Downstairs, the lower level includes an entry foyer from the two-car garage and a finished recreation room. There is also the option to add a den with a full bath and walk-in closet, giving you even more flexibility as your needs change over time.

Experience modern luxury and timeless charm with a brand new single-family home located just moments from Historic Ellicott City. Mill Creek offers the unmatched opportunity to enjoy the character, culture, and walkable beauty of a centuries-old town, while living in a home designed for today's lifestyle. For more information, contact Caruso Homes.
#MDHW2068394

ELLICOTT CITY

3709 MILL CREEK WAY

5 Beds

3 Baths

4,798 Sq.Ft.

$1,498,990

MLS#: MDHW2068394
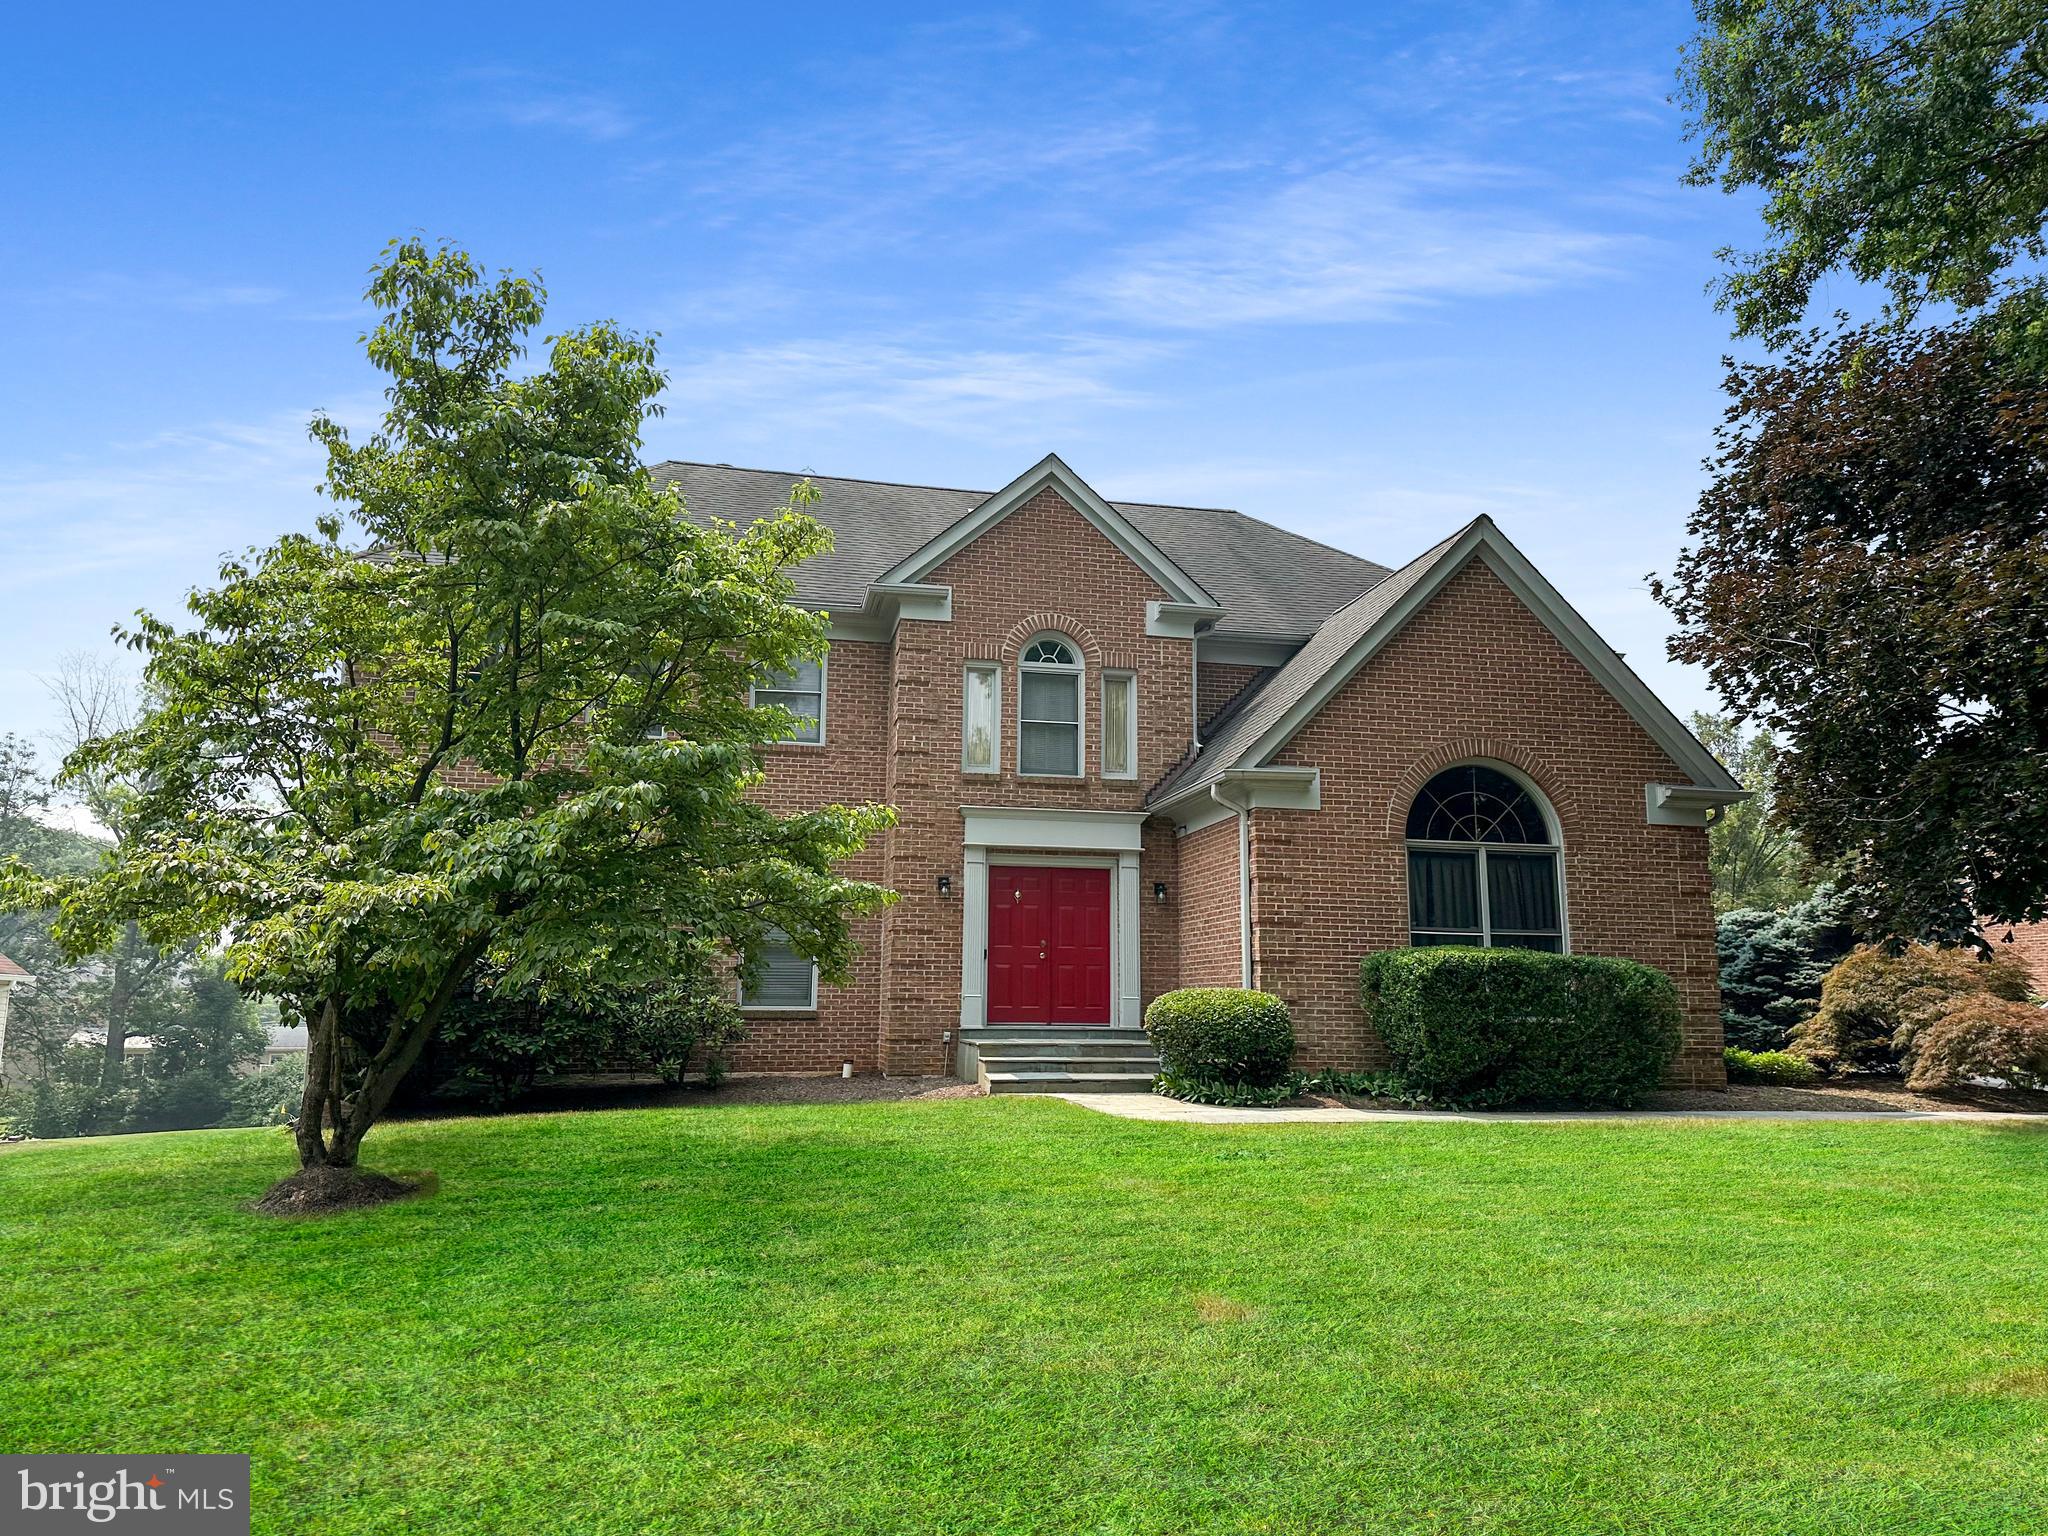
WOW!!  A terrific new listing with a stellar location in the heart of Potomac. This 5,300 SF brick colonial with a great floor plan includes a dramatic two story entry Foyer, a two story Family Room with a brick fireplace open to both the Chef's kitchen and sunroom addition, a private main level study, a sumptuous Primary Suite with double walk-in closets. Generously proportioned front-to-back Living and Dining Rooms for formal entertaining. Three additional well-sized bedrooms, two full baths  and the laundry room complete the upstairs. The daylight, walkout Lower Level includes a very large Recreation Room, an AuPair Suite and room for exercise equipment or a home theater. Three fully finished levels !!  Off the Family Room is a large entertaining deck overlooking the flat, level backyard with room for a pool, playing field or gardening space  or more!  All this along with easy access to top rated Montgomery County schools: Seven Locks Elementary, Cabin John Middle School and Churchill High School. Close to Potomac Village, the newly renovated Cabin John Shopping Center, Westfield Montgomery Mall, I-270 - the BioMed Corridor, and I-495, the Beltway. Freshly painted and move-in ready. Start packing! Make this your home today!!
#MDMC2100798

POTOMAC

8712 SNOWHILL COURT

5 Beds

4 Baths

5,300 Sq.Ft.

$1,498,888

MLS#: MDMC2100798
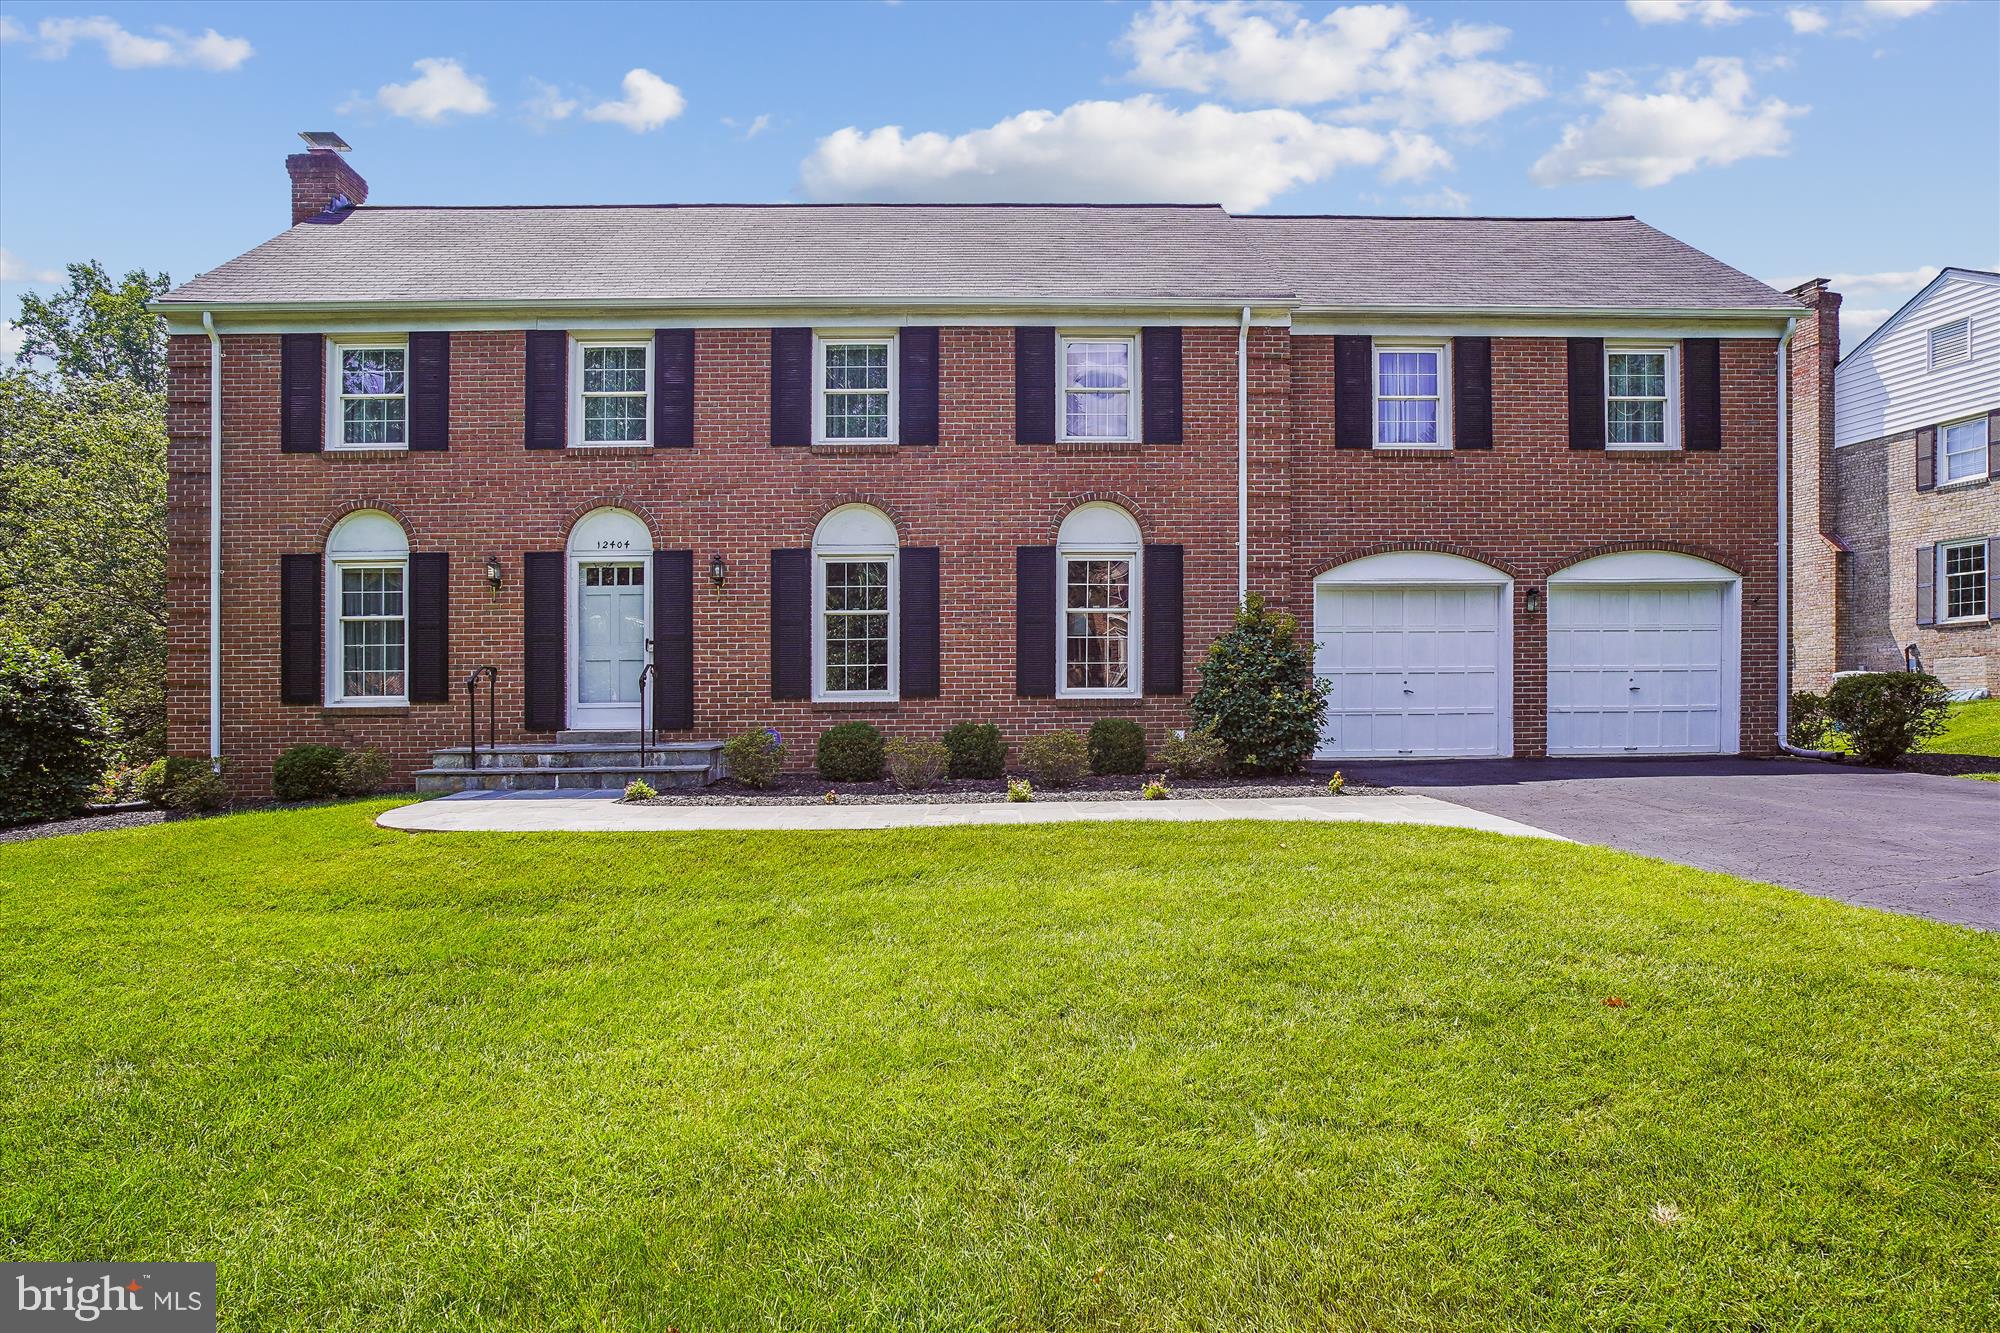
$100K  price reduction!! Wow, largest model in sought after Copenhaver.   Quiet   Cul -de sac location!!  BACKS TO COPENHAVER PARK ...... feels like a retreat!  Enjoy this wonderful home with 5 bedrooms PLUS a sitting room on upper level; 2.5 baths on upper level!  A 6th bedroom and another full bath in the daylight basement.  The basement is bright, and sun filled with numerous large windows and two doors.  The rec room is very spacious and enjoys new carpet and a wet bar.  The main level enjoys a formal dinning room and living room, tablespace kitchen, spacious office with adjoining bath that has "rough-in" for full bath conversion if the need arises!  The kitchen enjoys 2 ovens, built-in desk, 2 pantries, Corian counter tops, and tablespace seating area.   As you can see, this a big home of over 6000 sq. ft.!  
Off the kitchen there's a big family room and access to big deck with full awning; overlooking a beautiful setting!   Lots of amenities, such as; 2 fireplaces, hardwood floors, Anderson replacement windows, 2 zone HVAC,  solid brick on ALL 4 sides, moldings, central vac, security system......oh and many more!!
#MDMC2101340

POTOMAC

12404 COPENHAVER TERRACE

6 Beds

3 Baths

4,684 Sq.Ft.

$1,498,880

MLS#: MDMC2101340
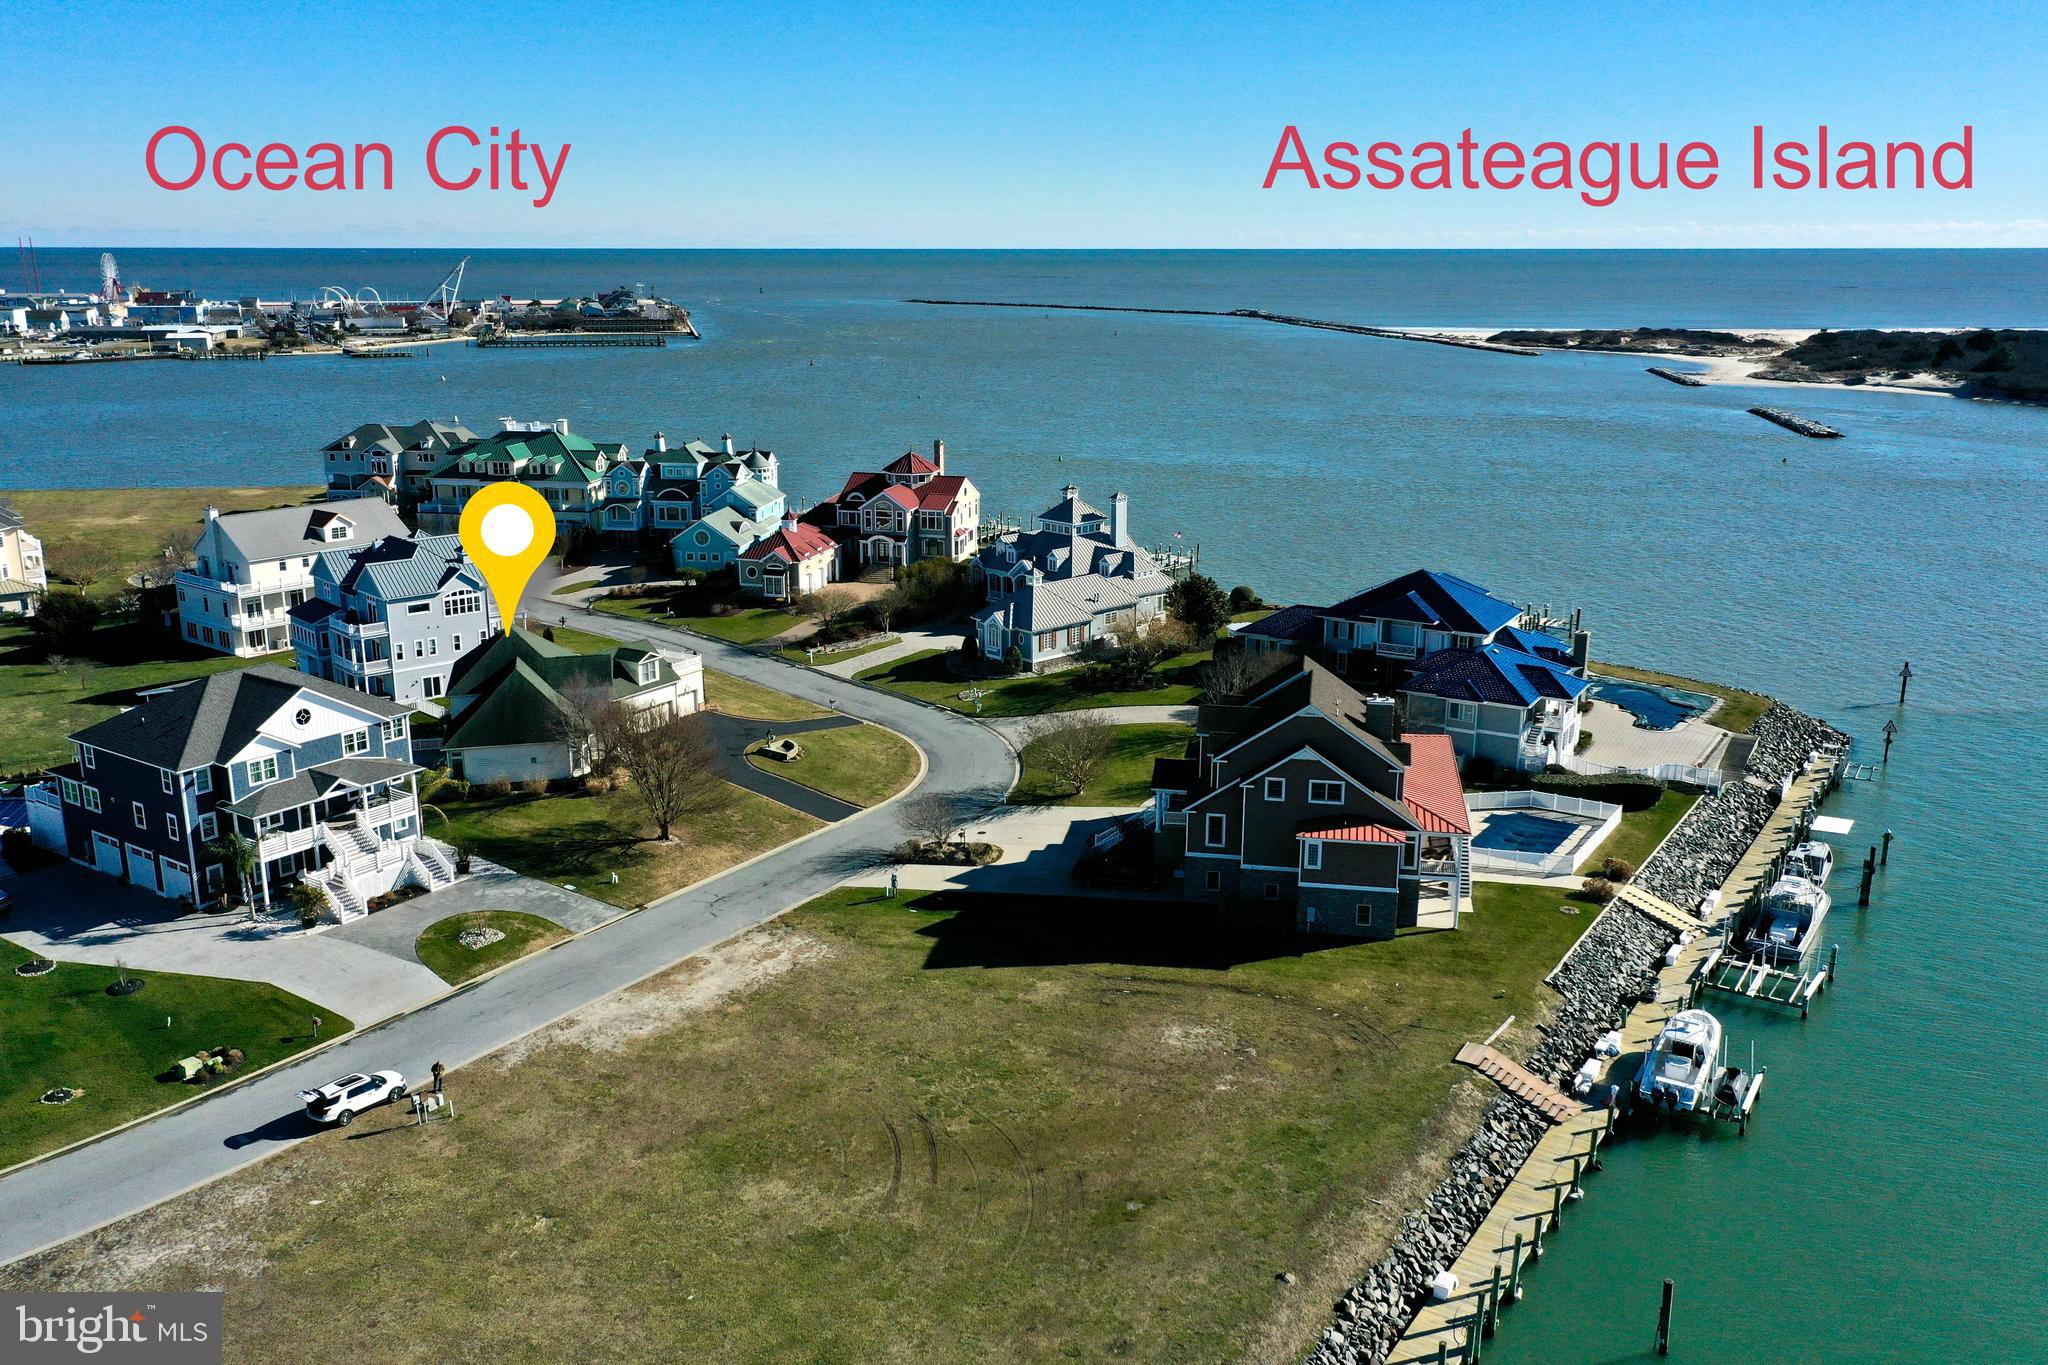
Experience unparalleled luxury in this exclusive enclave in West Ocean City. This opulent estate is nestled within the prestigious community of Martha's Landing, presenting an extraordinary opportunity to live the resort lifestyle you've always dreamed of. The home offers more than just a place to live; it promises a life of sophistication, serenity, and ultimate convenience. Situated just a short stroll from the Sunset Marina and the mesmerizing Atlantic Ocean, this residence provides you with a gateway to coastal living at its finest. Imagine the convenience of having your boat just minutes away, ready for unforgettable days on the water. As an exclusive benefit, 2 years of Boatel storage with 1 x per day in/out is included with this home. There are also several great restaurants within walking distance. The grand front entryway welcomes you with an openness and majestic pillars, setting the tone for the luxurious experience that awaits. This home isn't just a dwelling; it's a statement of prestige, a testament to your accomplishments. The family room, with its soaring vaulted ceilings, built in shelving and fireplace effortlessly extends to an expansive rear deck and a meticulously landscaped, fenced yard. This creates a harmonious flow between the indoors and outdoors, making it perfect for entertaining on a grand scale or enjoying peaceful moments of solitude while being enveloped in a soothing ocean smell and salt air. Indulge your culinary passions in this spaciously equipped kitchen with beautiful cabinetry and an island bar perfect for impromptu meals or buffet set up. The brand-new Cambria quartz countertops and top-of-the-line panel appliances elevate your cooking experience to a whole new level. Whether you're preparing a casual meal or hosting a lavish dinner party, this kitchen will be your greatest ally. Master bath has also been recently updated. The beautiful formal dining room is the perfect setting for hosting extravagant dinner parties, creating lasting memories with loved ones, and impressing guests with culinary masterpieces. The exquisite design and ambiance of this dining space will make every meal an extraordinary experience, adding a touch of timeless class to you daily life. The first-floor master bedroom is a true sanctuary. Tray ceilings add an extra layer of refinement to this expansive space. The master bath offers a garden jacuzzi tub, a full built-in tile shower adorned with intricate tile work, a spacious walk-in closet, and a private potty area. With 6 bedrooms and 3.5 baths, this home is perfectly designed to accommodate family and guests in absolute comfort. Each bedroom has convenient access or is connected to a bathroom. Two of the bedrooms feature a Jack and Jill type layout, ensuring privacy but providing an equal but separate space. An additional bonus room on the upper level adds a layer of versatility, whether you need an extra bedroom, in-law quarters, game room, or a peaceful home office. Every upstairs bedroom offers captivating glimpses of the bay, ensuring that even your guests enjoy a slice of paradise. The bonus room comes with its own east-facing balcony, complete with storm shutters. This secluded haven offers a front-row seat to awe-inspiring sunrises and a tranquil escape at any time of day. The generously sized laundry/utility room offers practicality at its finest making everyday task a breeze. The encapsulated crawl space is a testament to the meticulous care and maintenance that has gone into this home. It ensures that your investment will stand the test of time, offering peace of mind and saving you from future headaches. The AC, furnace and water heater have also been replaced new since 2021. Martha's Landing beckons you to experience a lifestyle that combines the allure of a resort destination with the comfort of a high-end home. Act now to begin your journey to luxury living today!
#MDWO2018488

OCEAN CITY

9807 MARTHAS LANDING ROAD

6 Beds

3 Baths

3,818 Sq.Ft.

$1,498,700

MLS#: MDWO2018488
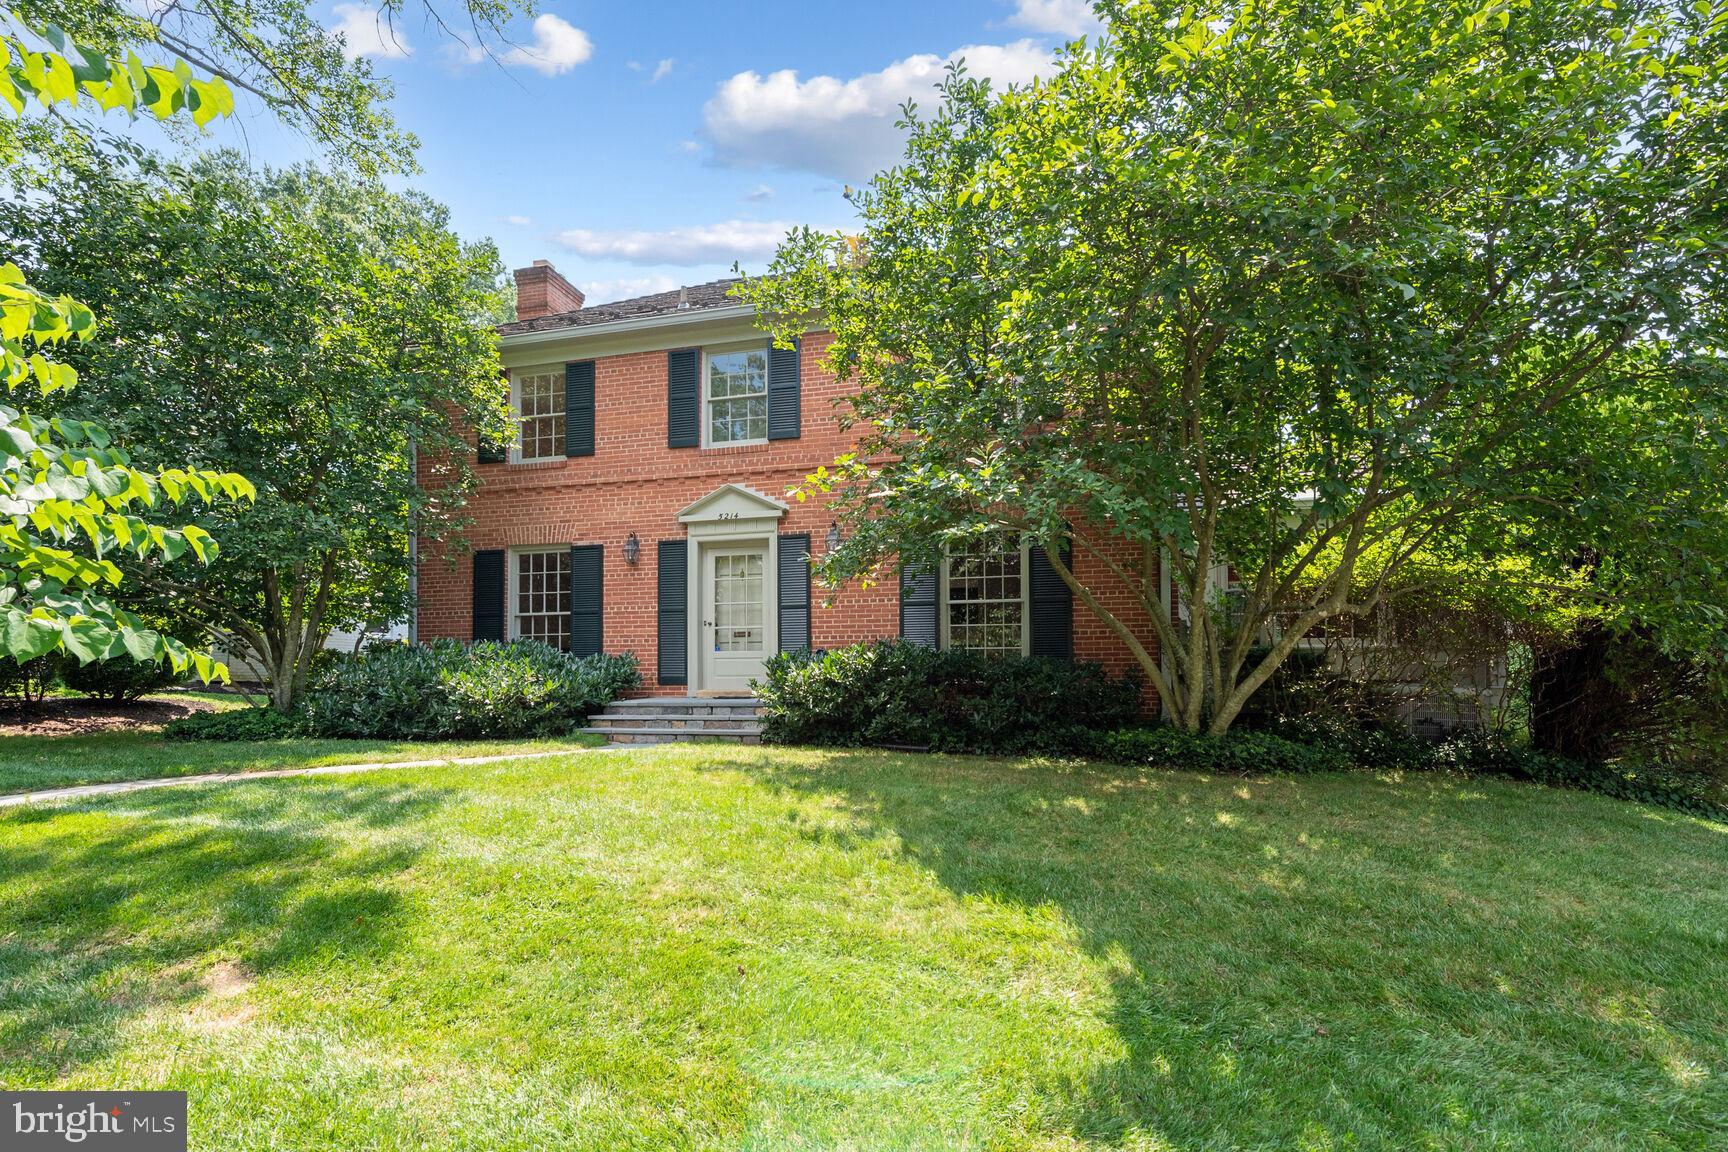
Captivating  All Brick Center Hall Colonial Located in the Sought-After Westmoreland Hills Neighborhood * Sited on a Large 8,464 Square Foot Lot, This Home offers 4 Large Bedrooms, 2 Full Bathrooms and 2 Half Baths *  The Main Level Offers  a Foyer Entry with Crown, Chair Rail and Picture Frame  Moulding  with Large Closet Space * The Large Living Room has  Floor to Ceiling Window, Wood Burning Fireplace and Crown Moulding * The Dining Room features Crown and Chair Rail Moulding, Floor To Ceiling Front Window, Recessed Ceiling Lights Double Glass French Doors leading to The Family Room * The Family Room with it’s Built-In Custom Woodwork Has New Wall to Wall Carpet, Dentil Crown Moulding, Large Bay Window, Recessed Lighting, Door Entry to the Fully Fenced Rear Yard and a Double Door Access to the Dining Room * A Full Sized Eat-In Kitchen offers A Large Bay Window Overlooking the Large Fenced-In Landscaped Yard,  Eat-In Table-Space Area with Plenty Of Cabinet and Pantry Space *  The Upper Level Contains 4 Bedrooms, 2 Full Bathrooms, Linen Closet and Large Closet Space *  Access to the Attic is  gained with a  Pull Down Step Ladder * The Lower Level Is Finished with New Porcelain Tile Flooring, Ample Storage, Laundry Facilities, Large Storage Room and Rear Stairway with Rear Yard Access  * An Attached Rear Entry One (1) Car Garage Parking with Private Driveway offering Access to the House * Enjoy easy Commute to Little Falls and Crescent Trail with its miles of Scenic Running and Bike Trails * Not far from Falmouth Road is the Westmoreland Hills Local Park with its Playground, Basketball and Tennis Courts *
#MDMC2135800

BETHESDA

5214 FALMOUTH ROAD

4 Beds

2 Baths

3,785 Sq.Ft.

$1,498,500

MLS#: MDMC2135800

Welcome to this stunning, newly built Caruso Homes Colonial in the desirable Mill Creek community of Ellicott City! Showcasing exceptional craftsmanship, sophisticated finishes, and exquisite architectural details, this remarkable residence offers an open-concept design with luxurious living spaces throughout. The main level features a private bedroom, full bath, and convenient powder room, while the upper level offers four additional bedrooms and three full baths.  The impressive interior unfolds into a beautifully appointed gourmet kitchen featuring commercial-grade appliances, a spacious waterfall-edge center island with breakfast bar, elegant pendant lighting, 42-inch cabinetry, timeless countertops and backsplash, a walk-in pantry, and a butler’s pantry. The adjoining breakfast area is enhanced by a coffered ceiling, while the open floor plan creates a seamless flow for everyday living and entertaining. The inviting family room showcases a coffered ceiling, a striking fireplace, expansive picture window, and gorgeous flooring that complements the home’s refined aesthetic. A formal dining area provides an elegant setting for hosting gatherings, complemented by sophisticated crown molding and chair rail accents. A thoughtfully designed mudroom adds everyday convenience and functionality.  The luxurious primary suite serves as a private retreat, featuring a beautifully appointed spa-inspired bath with a soaking tub, European-style glass-enclosed walk-in shower, separate vanities, and a spacious walk-in closet. Additional bedrooms offer versatility for family, guests, or a home office, while the thoughtfully designed upper-level bathrooms provide comfort and convenience.  With its impressive architectural details, refined finishes, open-concept living spaces, and exceptional bedroom and bath accommodations, this newly built residence offers an outstanding opportunity to experience luxury living in Mill Creek, ideally situated in Ellicott City.
#MDHW2075090

ELLICOTT CITY

3708 MILL CREEK WAY

5 Beds

4 Baths

4,707 Sq.Ft.

$1,498,070

MLS#: MDHW2075090
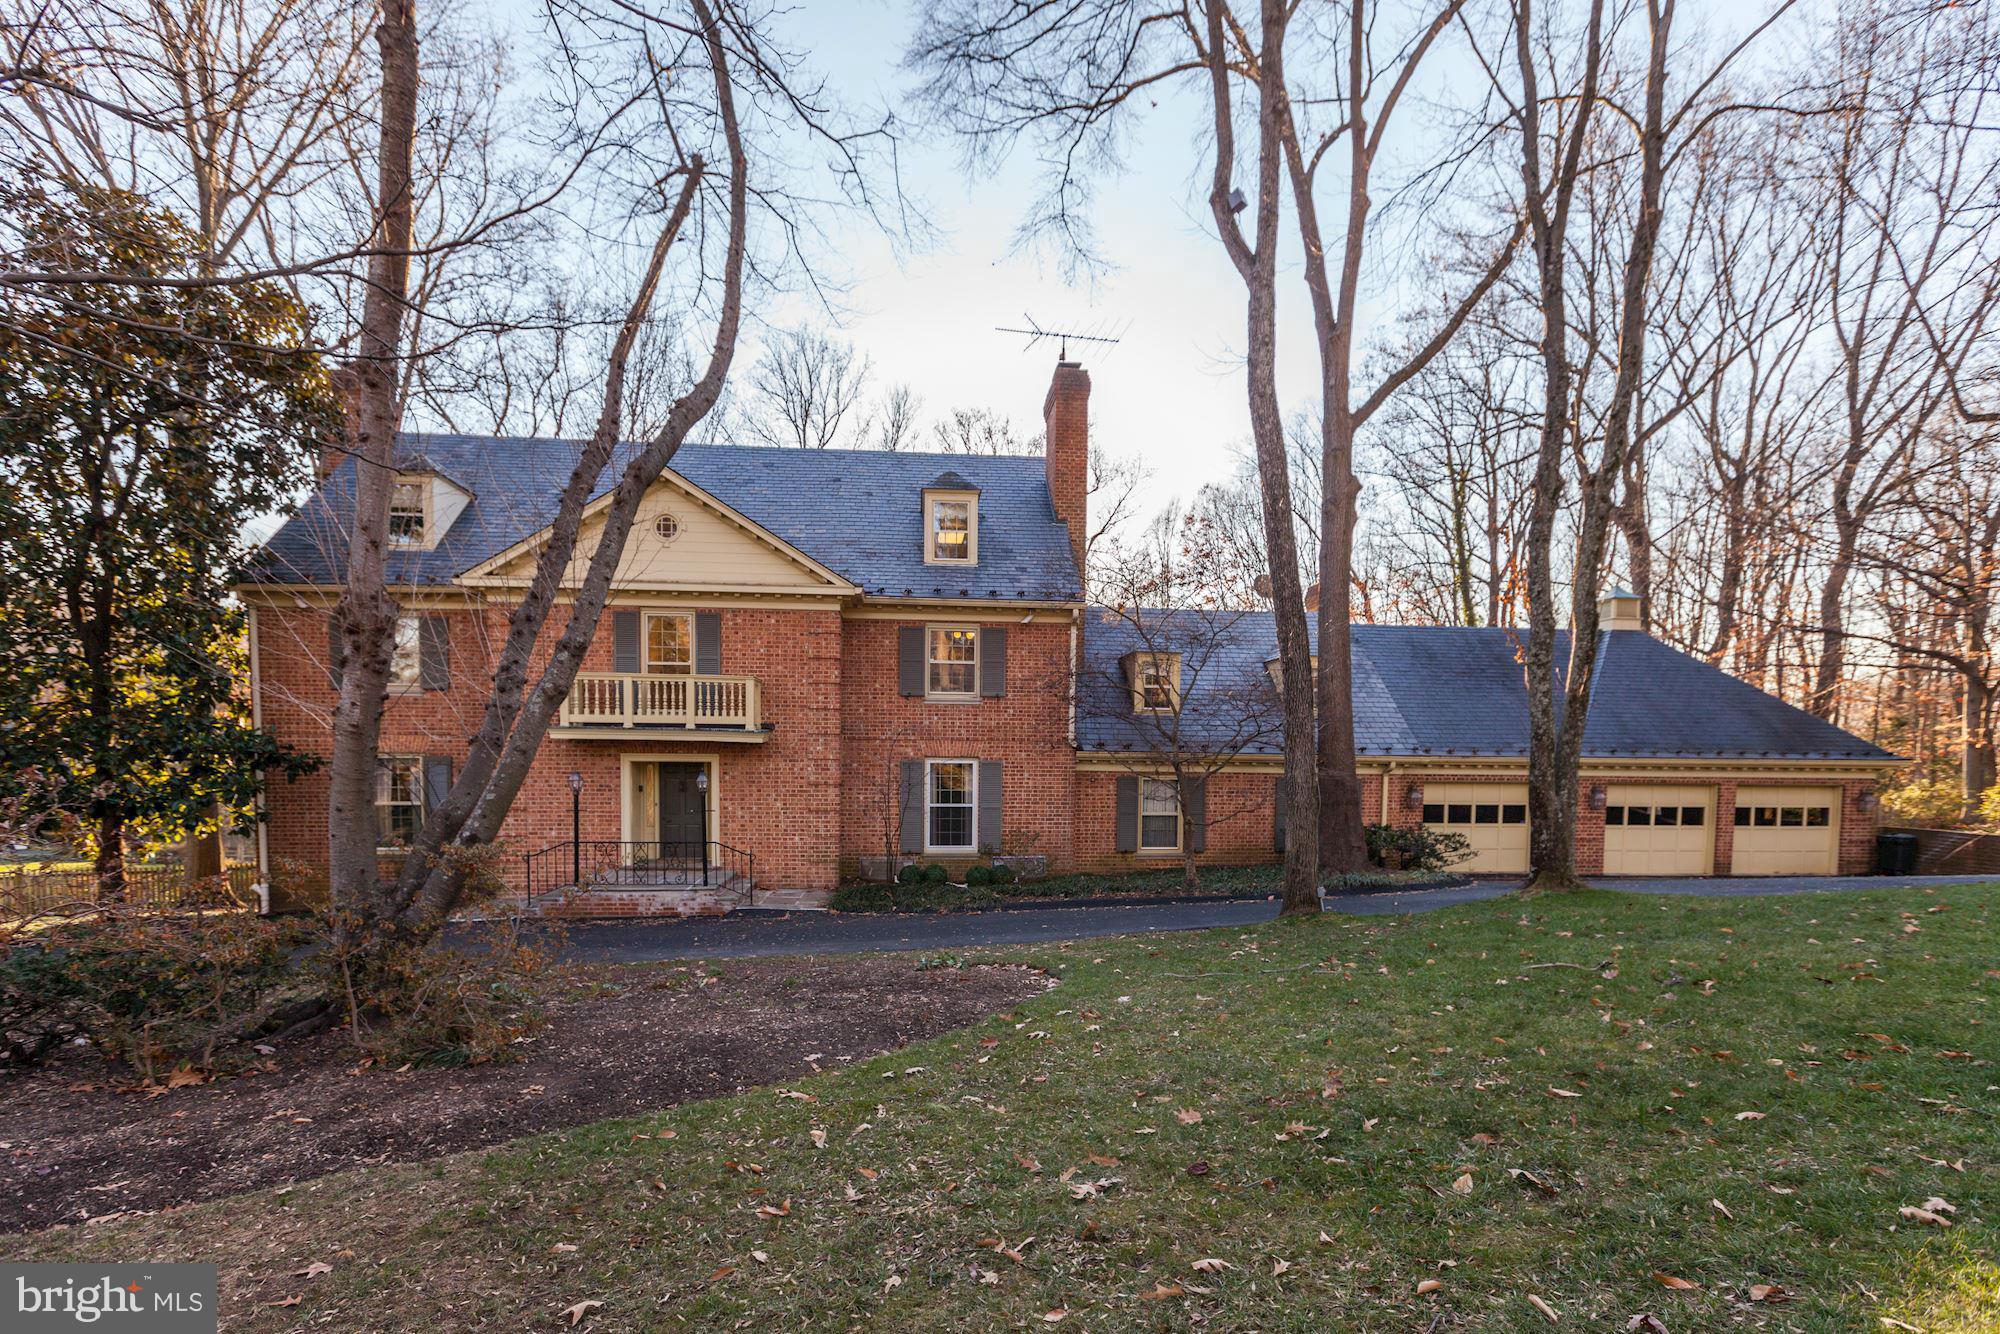
FABULOUS REDUCTION in PRICE to $1,498,000.  Stunnning large corner lot w/ custom landscaping. Cullinane built colonialexpanded by current owner to include family room off large kitchen and 3 car garage.  Beautiful views from every room,including from the lovely porch spanning the back of the home and overlooking the swimming pool and gardens. 6BR, daylight walkout lower level. Priced to SELL!
#1002475377

BETHESDA

7100 LONGWOOD DRIVE

6 Beds

4 Baths

N/A

$1,498,000

MLS#: 1002475377

1 ... 605 606 607 608 609 ... 666
* Listings identified with the FMLS IDX logo come from FMLS and are held by brokerage firms other than the owner of this website. The listing brokerage is identified in any listing details. Information is deemed reliable but is not guaranteed. If you believe any FMLS listing contains material that infringes your copyrighted work please click here to review our DMCA policy and learn how to submit a takedown request. © 2024. First Multiple Listing Service, Inc.

Send a message

Message successfully sent.

Your message

What is 3 + 4 ?

Reason for contacting?

I agree to receive email communication and understand I can unsubscribe at any time.

I agree to be contacted by Charis Realty Group - Christine Issler, Broker via call, email, and text for real estate services. To opt out, you can reply 'stop' at any time or reply 'help' for assistance. You can also click the unsubscribe link in the emails. Message and data rates may apply. Message frequency may vary. Privacy Policy

Sign Out

Virtual Assistant

Would you like to take the next step with this property? We can help you schedule a showing or virtual tour, or send you more details.

Yes, I would like more information.

Thank You for Your Reply, One of Our Agents will contact you as soon as possible

No, maybe later.

Thank you, you can always contact me via email, phone number or through the contact form.

Realhub AI

Lucy - Your AI-Powered Realtor

Update Your Temporary Password

Personalize your search

Enter your email and we'll notify you immediately when new listings match what you're looking for.

or enter email address

Already have an account ? Login here

Continue your home search

I agree to receive communications and understand I can unsubscribe at any time.

I agree to be contacted by Charis Realty Group - Christine Issler, Broker via call, email, and text for real estate services. To opt out, you can reply 'stop' at any time or reply 'help' for assistance. You can also click the unsubscribe link in the emails. Message and data rates may apply. Message frequency may vary. Privacy Policy

Already have an account ? Login here

We use cookies

We use cookies primarily for analytics to enhance your experience. By accepting, you agree to our use of these cookies. You can manage your preferences or learn more about our cookies policy.