Properties

Browse or get in touch to schedule a walkthrough.

  • Nearby me
Price range

Popular Features

Community Features

Association

Property Features

Waterfront

View

Exterior Features

Interior Features

Style

10000 properties match your criteria

Updated 1 minute ago

E-Alert name
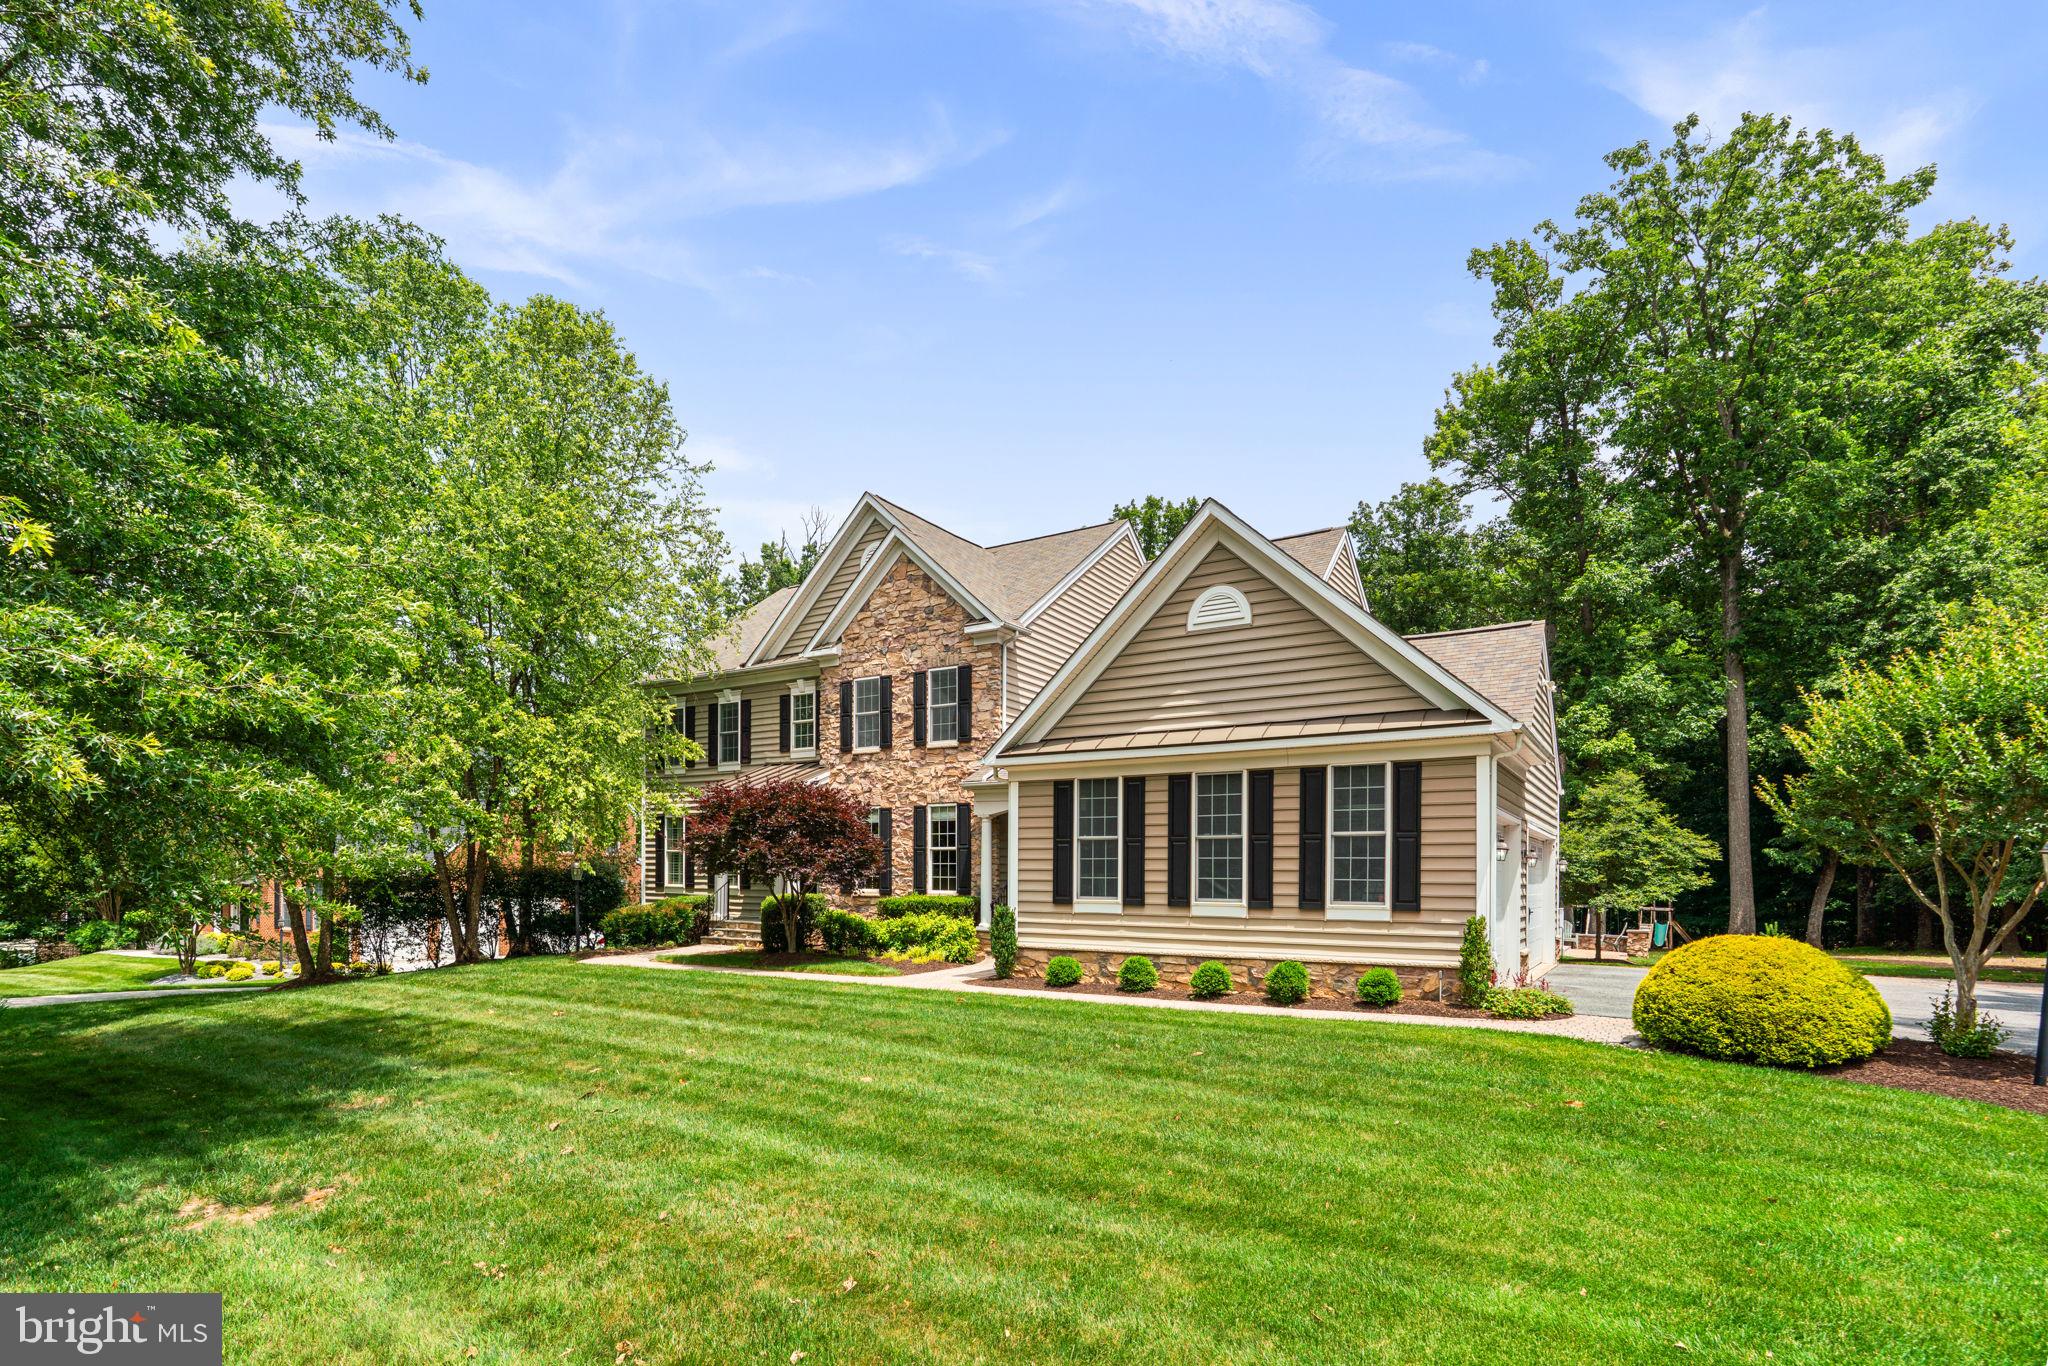
Offering 6,653 square feet, this impressive residence showcases hardwood floors throughout the main level and an expansive layout designed for both comfortable everyday living and effortless entertaining. // Step inside the welcoming foyer, where French doors open to a private study on the left, complete with plush carpeting. To the right, the formal dining room is enhanced by elegant two-tone paint, chair rail molding, and a timeless chandelier. Beyond, the home unfolds into an impressive open-concept great room featuring a spacious family room with plush carpeting, a gas fireplace, a custom corner built-in, and abundant natural light. // Seamlessly connected to the family room is the beautifully appointed eat-in kitchen, thoughtfully designed as the heart of the home. Highlights include a center island with breakfast bar seating and pendant lighting, granite countertops, stainless steel appliances, including double ovens, abundant cabinetry, a warm custom backsplash, a pantry, and two distinct dining areas with access to the enclosed porch. A unique homework space with built-in workstations provides the perfect space for studying, working, or managing household activities. A convenient powder room and a mudroom with ceramic tile flooring and built-in cubby storage complete the main level. // The luxurious owner's suite serves as a private retreat, featuring a spacious sitting room, dual walk-in closets outfitted with custom California Closets® organization systems, and a covered private balcony overlooking the picturesque backyard. The spa-inspired ensuite bath boasts a dual-sink vanity, a soaking tub with a mounted television, a separate shower with a built-in bench and shelving, and a private water closet. // Also upstairs, a versatile loft or sitting area provides additional living space, while a conveniently located laundry room includes a washer updated in 2020 and a dryer replaced in 2024. Three additional bedrooms complete this level. One bedroom functions as a private suite with a walk-in closet and attached full bathroom, while another features a walk-in closet and shared access to a third full bathroom that is also accessible from the hallway. // The fully finished walk-up lower level is designed for entertaining on a grand scale, anchored by an impressive bar area with accent wood paneling. Expansive recreation spaces provide room for a media center, lounge area, game tables, and more. This level also includes a fifth bedroom, a full bathroom, an exercise room, a playroom, and two unfinished storage areas offering abundant storage space and future customization potential. // Outdoor living is equally impressive, featuring a screened porch with vaulted ceilings and a ceiling fan, creating a comfortable space to enjoy the outdoors throughout much of the year. A tiered low-maintenance composite deck with built-in bench seating spans the full length of the home, overlooking an expansive backyard complete with a hardscaped patio, play area, and invisible fence.
#MDHW2069142

ELLICOTT CITY

4316 BUCKSKIN WOOD DRIVE

5 Beds

4 Baths

6,353 Sq.Ft.

$1,500,000

MLS#: MDHW2069142
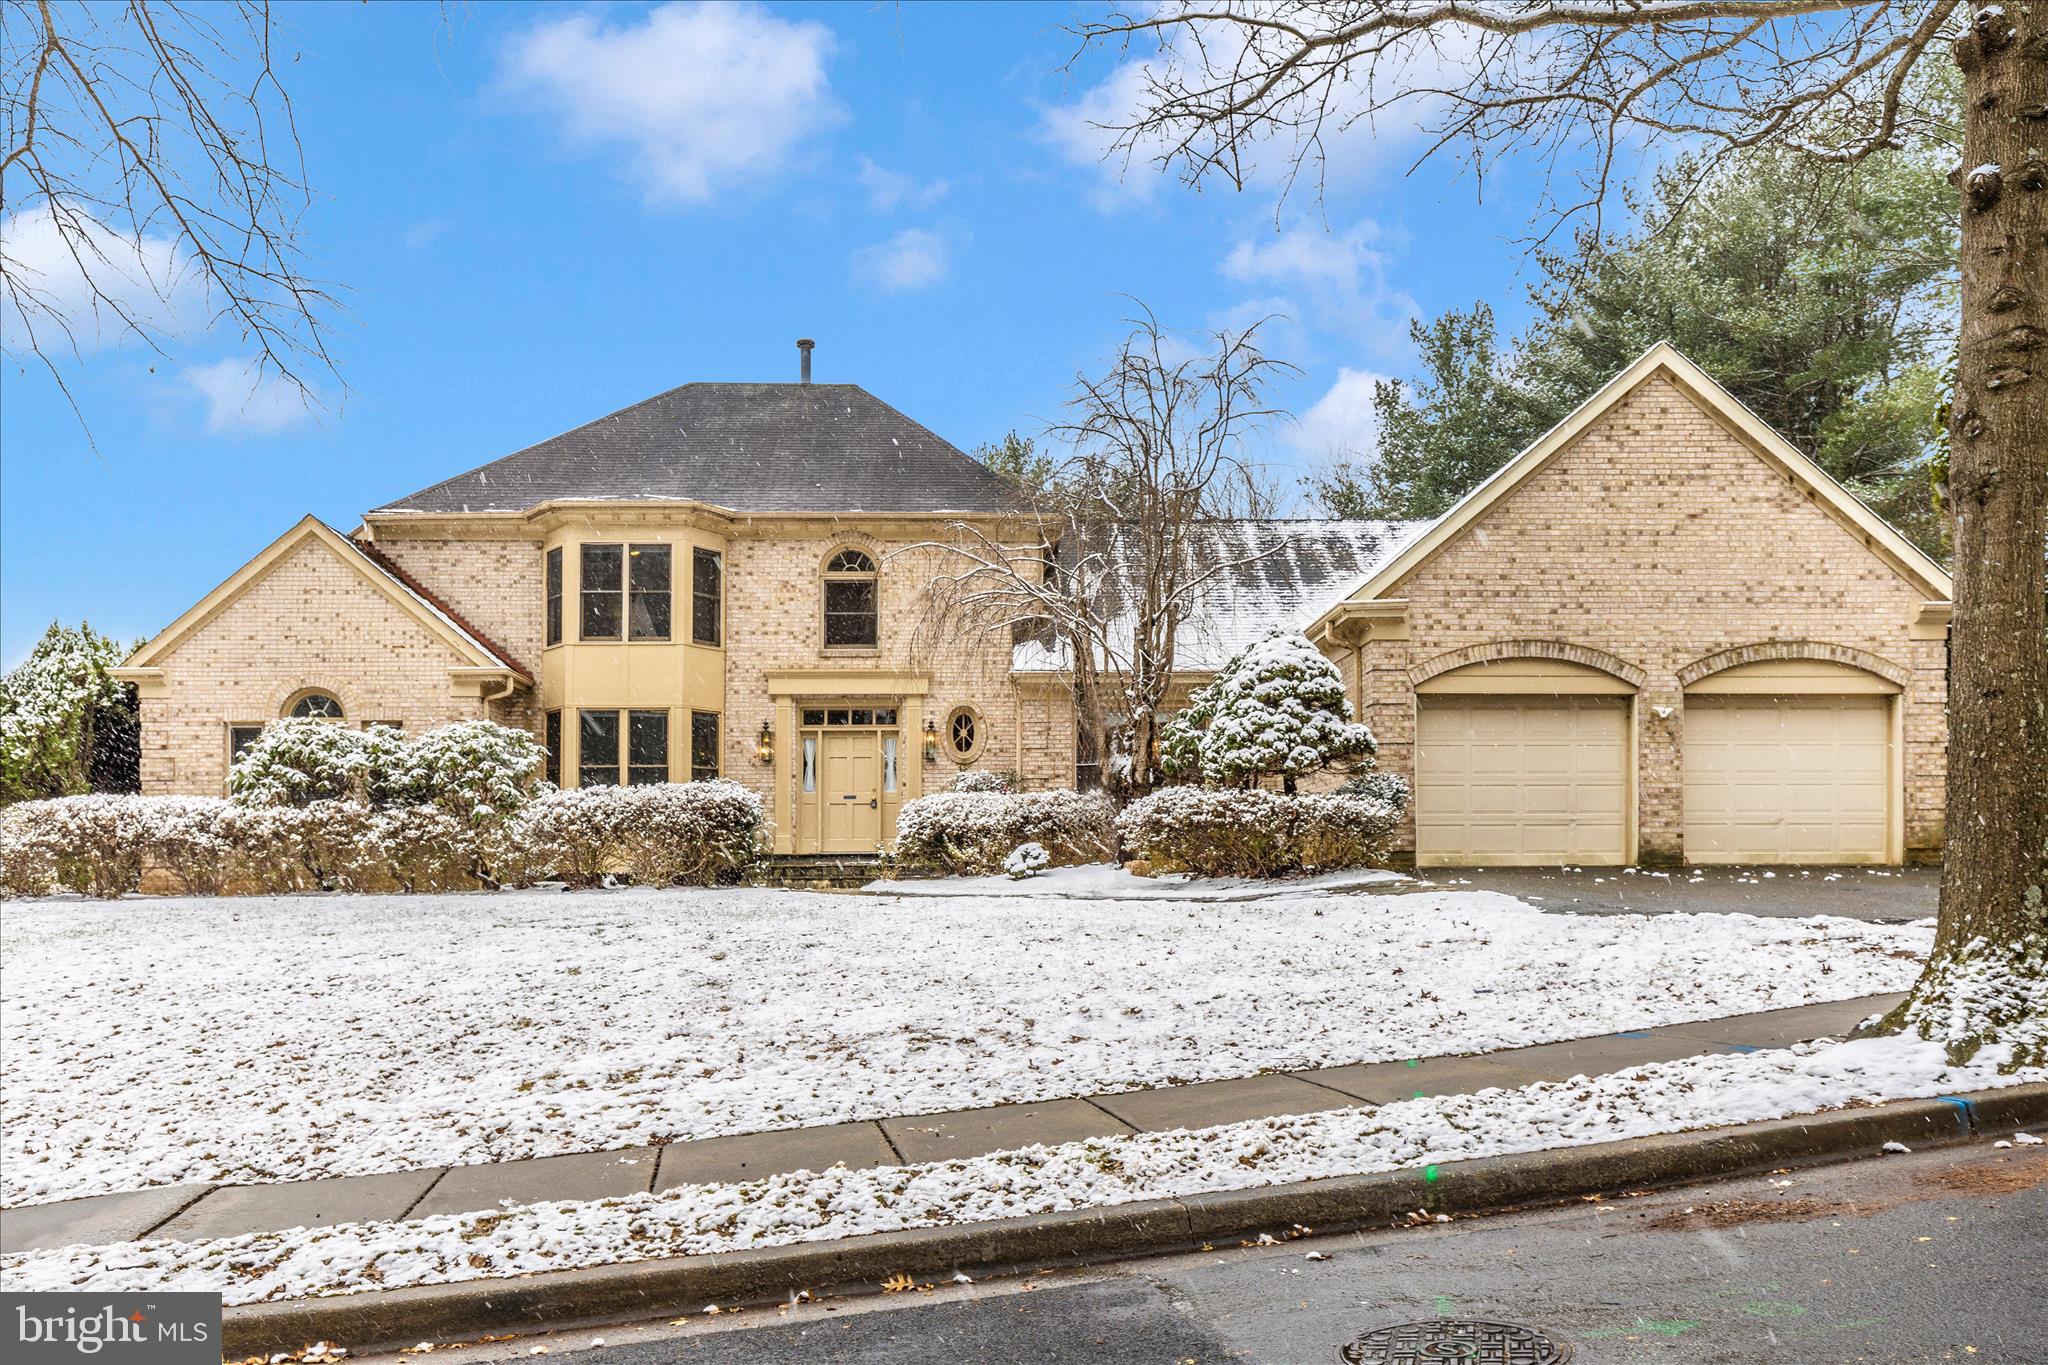
Light and bright home in sought-after Kentsdale Estates. Open floor plan with fresh paint, refinished hardwood floors, and a new deck. Main-level primary suite with paneled sitting room/office. Large eat-in kitchen opens to family room with masonry fireplace; formal living and dining rooms on main level. Finished basement with full in-law suite, second kitchen/bar, full bath, and large recreation areas. Total of 5 bedrooms and 4.5 baths. Fenced rear yard. Located in Potomac near Montgomery Mall, downtown Bethesda, shopping, dining, and major commuter routes. DEADLINE FOR OFFERS IS 12/10/2025 AT 5PM
#MDMC2209636

POTOMAC

10120 SNOWHILL

4 Beds

4 Baths

5,071 Sq.Ft.

$1,500,000

MLS#: MDMC2209636

Great pad site with direct sight-lines from Interstate 70.  At lit intersection of Monocacy and E South Street.   Close to downtown Fredrick and a couple hundred yards from new Brickworks Development with 1,260 new homes, 130,000 sf of retail including Whole Foods Grocery Store, and Hotel.
#MDFR2085052

FREDERICK

813 SOUTH STREET E

None Beds

None Baths

1.6 acres

$1,500,000

MLS#: MDFR2085052

The sale is for two buildings in the same taxed lot. 1027 and 1029 Quebec Terrace has 8 total units. 5 of them are occupied, and 3 of them are newly and completely renovated in a modern fashion with stainless steel appliances and hardwood flooring throughout most of the unit.
#MDMC2244648

SILVER SPRING

1029 QUEBEC TERRACE 8 TOTAL UNITS

2 Beds

1 Baths

3,100 Sq.Ft.

$1,500,000

MLS#: MDMC2244648

Welcome to 109 Melchior Road, an exceptional custom residence where luxury, comfort, and timeless craftsmanship come together on a private 0.92-acre lot in the sought-after Solomons Woods community. Offering more than 6,700 square feet of beautifully finished living space across three levels, this meticulously designed home showcases 10-foot ceilings on the main level, 9-foot ceilings upstairs, extensive three-piece crown molding, Adams casing trim, elegant iron balusters, and stunning architectural details including transom windows, arched windows with gothic grilles, and a dramatic curved balcony overlooking the family room.

Designed for both everyday living and elegant entertaining, the home features four spacious bedrooms, four full bathrooms, two fireplaces—including a custom stone fireplace in the family room and a marble-surround fireplace in the living room—and the convenience of two washer and dryer sets. The gourmet kitchen is equipped with premium built-in Sub-Zero and Viking appliances, complemented by a brand-new wine cooler.

A professionally installed residential elevator by Delaware Elevators provides seamless access to all three levels. The upper level showcases fine hardwood flooring, marble and travertine finishes, while the luxurious bathrooms offer radiant heated floors, power-flush toilets, and dual jetted tubs for a true spa-like experience. Additional comfort features include a Desert Air HVAC system, dual Aprilaire electronic air cleaners, and dual Honeywell UV air purification systems.

The finished lower level provides exceptional flexibility with abundant space for recreation, a home gym, guests, or additional entertaining. 

Outdoor living is equally impressive. Andersen French wood patio doors open to a private backyard oasis featuring an expanded stamped concrete patio, a heated indoor pool surrounded by custom stonework, professional landscape lighting, and beautifully upgraded sod and gardens. Exterior highlights include full Dryvit and stucco elevations, distinctive copper eyebrows and ledges, a durable composite roof, and an oversized attached garage with upgraded doors.

Ideally located just minutes from shopping, dining, waterfront attractions, and major commuter routes, this one-of-a-kind estate offers an extraordinary combination of refined luxury, thoughtful design, and modern convenience.
#MDAA2152862

MILLERSVILLE

109 MELCHIOR ROAD

4 Beds

4 Baths

6,245 Sq.Ft.

$1,500,000

MLS#: MDAA2152862

FANTASTIC OPPORTUNITY TO HAVE 5.5 ACRE SUBDIVIDABLE POTOMAC LOT HIGH FROM THE STREET ONCE OWNED BY THE QUEEN OF ENGLAND.  BEEN IN FAMILY FOR GENERATIONS.   CONTACT AGENT REGARDING LOT EXPANSION WITH OPPORTUNITY TO SUBDIVIDE INTO THREE LOTS  WITH PUBLIC SEWER AND/OR FINANCIAL CREDIT PAYOUT.  REDUCTION OF IMPACT TAXES FOR NEW CONSTRUCTION.
#MDMC733758

POTOMAC

12900 GLEN MILL ROAD

3 Beds

2 Baths

2,224 Sq.Ft.

$1,500,000

MLS#: MDMC733758
5810 Ritchie Highway (including 5808–5812 Ritchie Highway and the adjoining Camrose Avenue parcel) is an amazing opportunity that doesn't come along very often in AA County. This sales offers a prime commercial opportunity spanning two tax parcels, totaling .996 acres with over 28,000 SF of gross building area.

Formerly home to Cycle World motorcycle dealership and a motel, the property sits in a C-4 zoning district, allowing a broad range of high-intensity commercial uses.

The front parcels (5808–5812 Ritchie Hwy) feature: (1) Two curb cuts directly on Ritchie Highway; (2) A dedicated turn lane at Camrose Avenue (3) Shared access to Hammonds Lane (4) Exceptional visibility with 38,570 vehicles per day (AADT)

The rear parcel (0.323 acre) fronts Camrose Avenue and Lendura Road, offering additional access, flexibility, and potential for integrated or phased development.

This sale represents a rare chance to acquire a high-exposure, highly accessible commercial site suitable for a wide spectrum of uses. Whether you plan to renovate or reposition the existing improvements or pursue a ground-up redevelopment, the location provides unmatched visibility, strong traffic flow, and excellent consumer access from the surrounding community.

Seller would consider holding some owner financing with the right offer. 

Property also available for lease.
#MDAA2132680

BALTIMORE

5810 RITCHIE HIGHWAY

None Beds

None Baths

14,390 Sq.Ft.

$1,500,000

MLS#: MDAA2132680
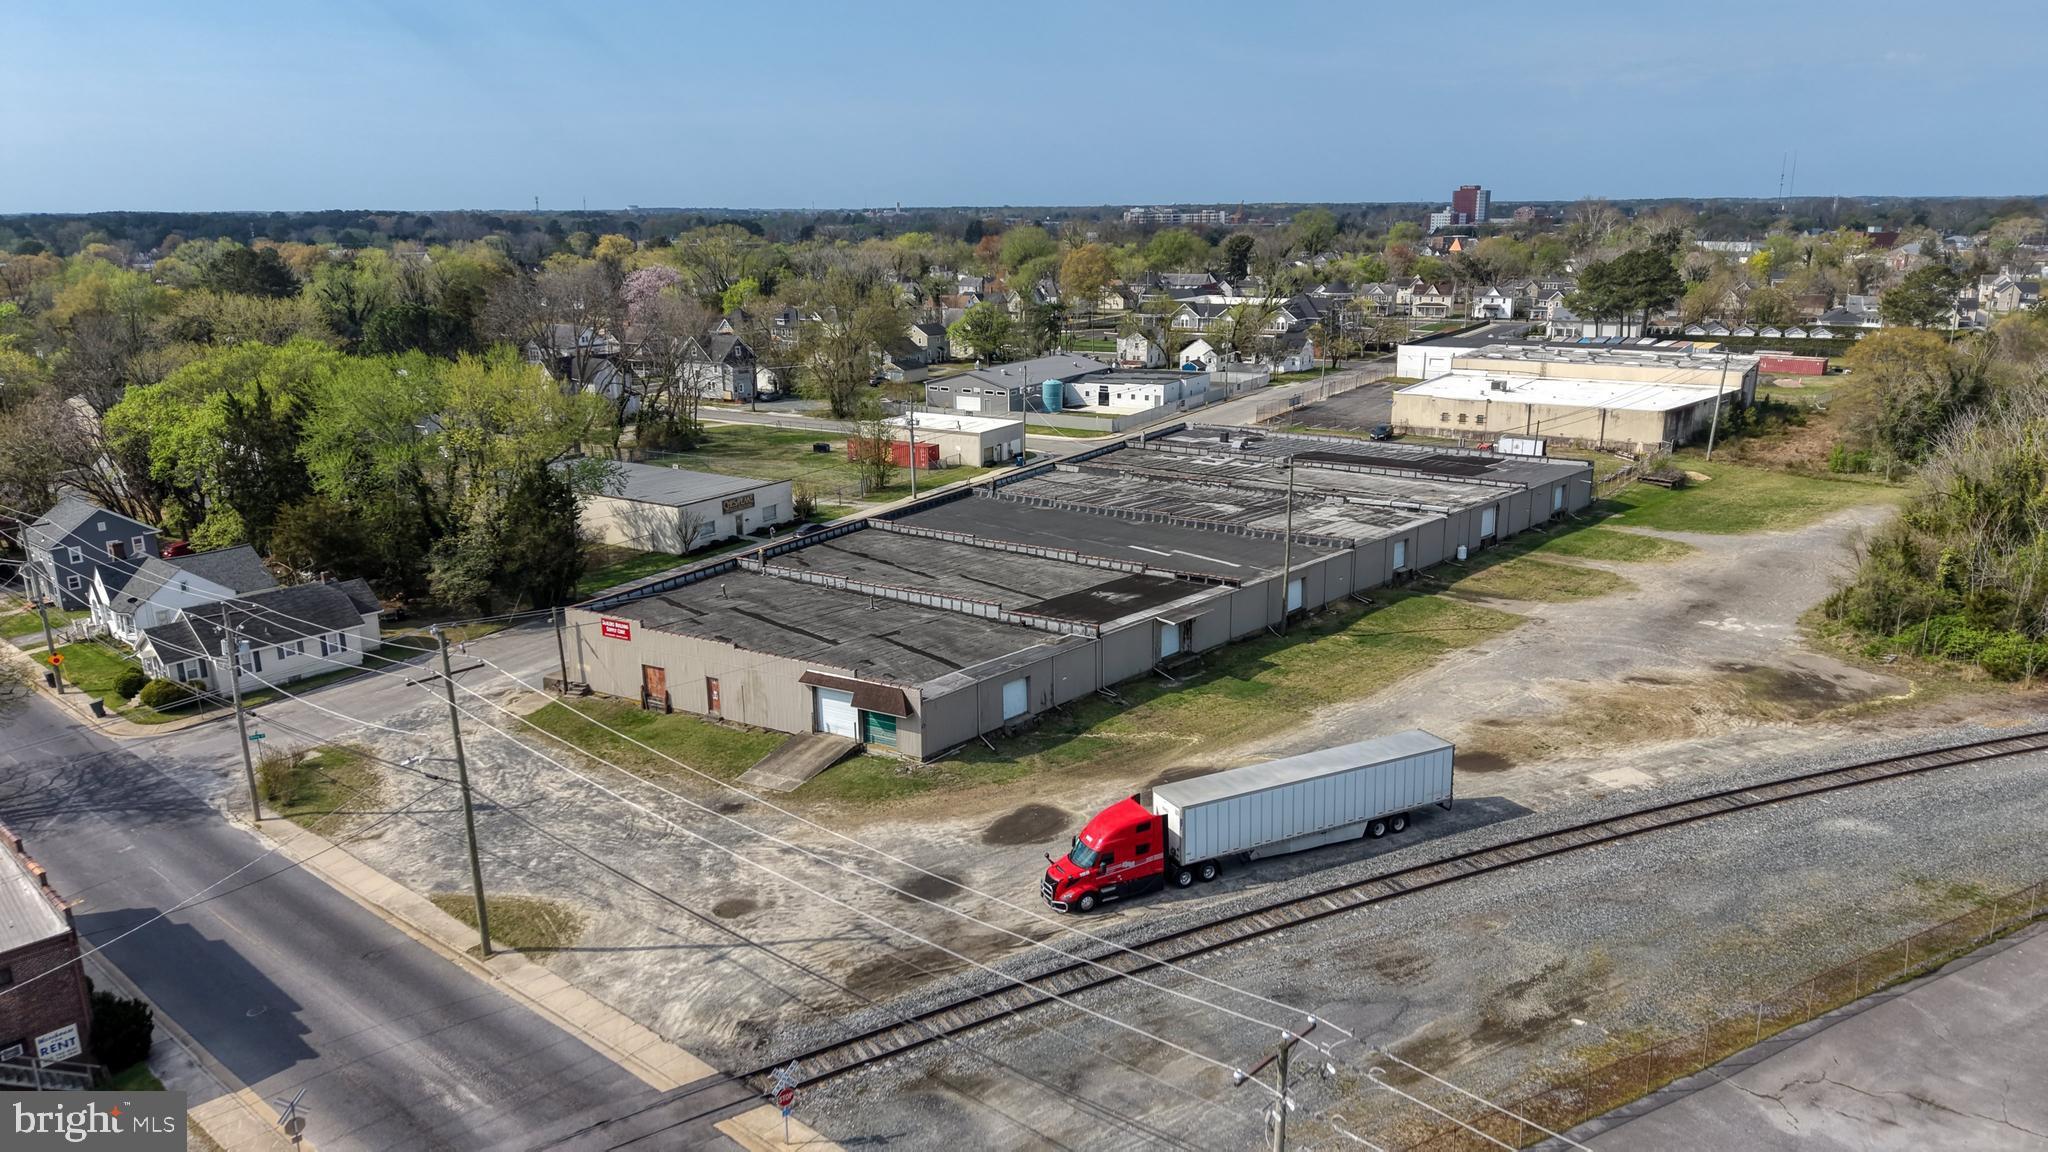
Exceptional Industrial / Flex Warehouse Opportunity – Turnkey 
831 Benny Street | Salisbury

Position your business for efficiency and growth with this outstanding warehouse and office facility, strategically located near U.S. Route 13—the region’s primary commercial corridor. This prime location offers excellent accessibility for logistics, service operations, and regional distribution.

This versatile facility features 12 overhead doors and a dedicated loading dock, providing seamless logistics, multiple access points, and efficient flow for shipping, receiving, and large-scale operations. The layout is ideal for high-volume users requiring flexibility and efficiency.

A major highlight of the property is the large, fenced-in blacktop yard, designed to accommodate multiple tractor-trailers with ease. This secure exterior space supports equipment storage, fleet parking, and operational staging. In addition, the site offers approximately 15 dedicated parking spaces for staff and visitors.

Inside, the building is outfitted with extensive shelving and storage systems, maximizing warehouse functionality. The property also features a substantial office buildout, including multiple private offices, conference rooms, and administrative areas, allowing for seamless integration of operations and management.

The facility is further enhanced by numerous restrooms and employee support areas, making it well-suited for businesses with larger teams or multi-department operations.

Key Highlights:

Prime location with quick access to Route 13
Overhead doors + dedicated loading dock
Multiple points of entry for operational efficiency
Large fenced, blacktop yard for truck parking and storage
Capacity for multiple tractor-trailers
Approx. 15 on-site parking spaces
Extensive shelving and storage infrastructure
Multiple offices and conference rooms
Numerous restrooms for staff
Turnkey condition – ready for immediate occupancy
Ideal for distribution, storage, service operations, or light industrial use
#MDWC2022238

SALISBURY

831 BENNY STREET

None Beds

None Baths

36,240 Sq.Ft.

$1,500,000

MLS#: MDWC2022238
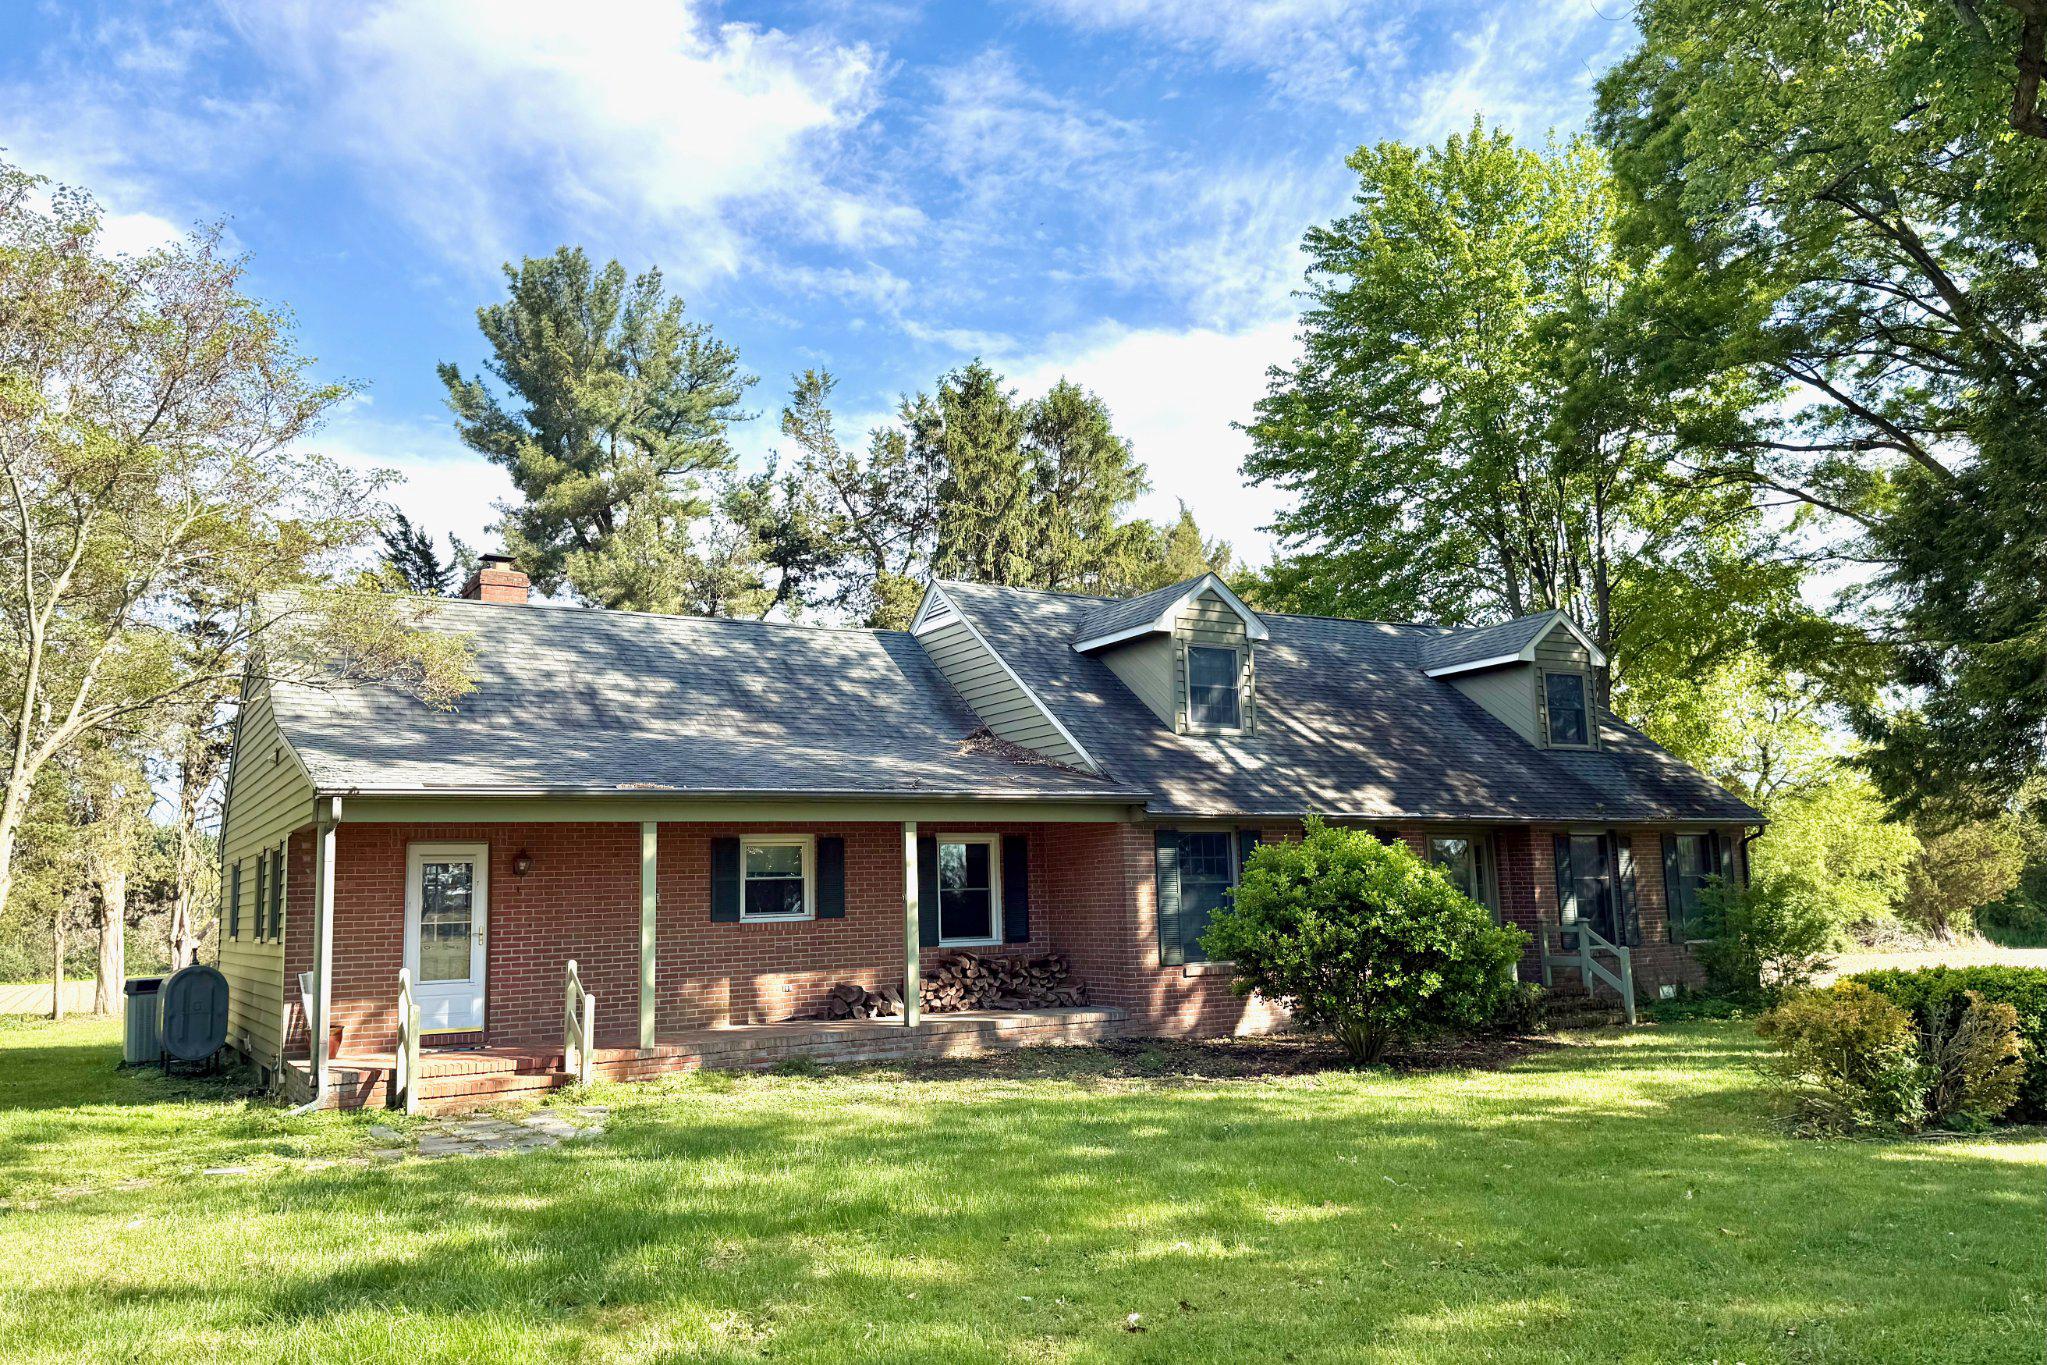
None
#MDKE2006542

CHESTERTOWN

7761 BROAD NECK ROAD

5 Beds

2 Baths

2,700 Sq.Ft.

$1,500,000

MLS#: MDKE2006542
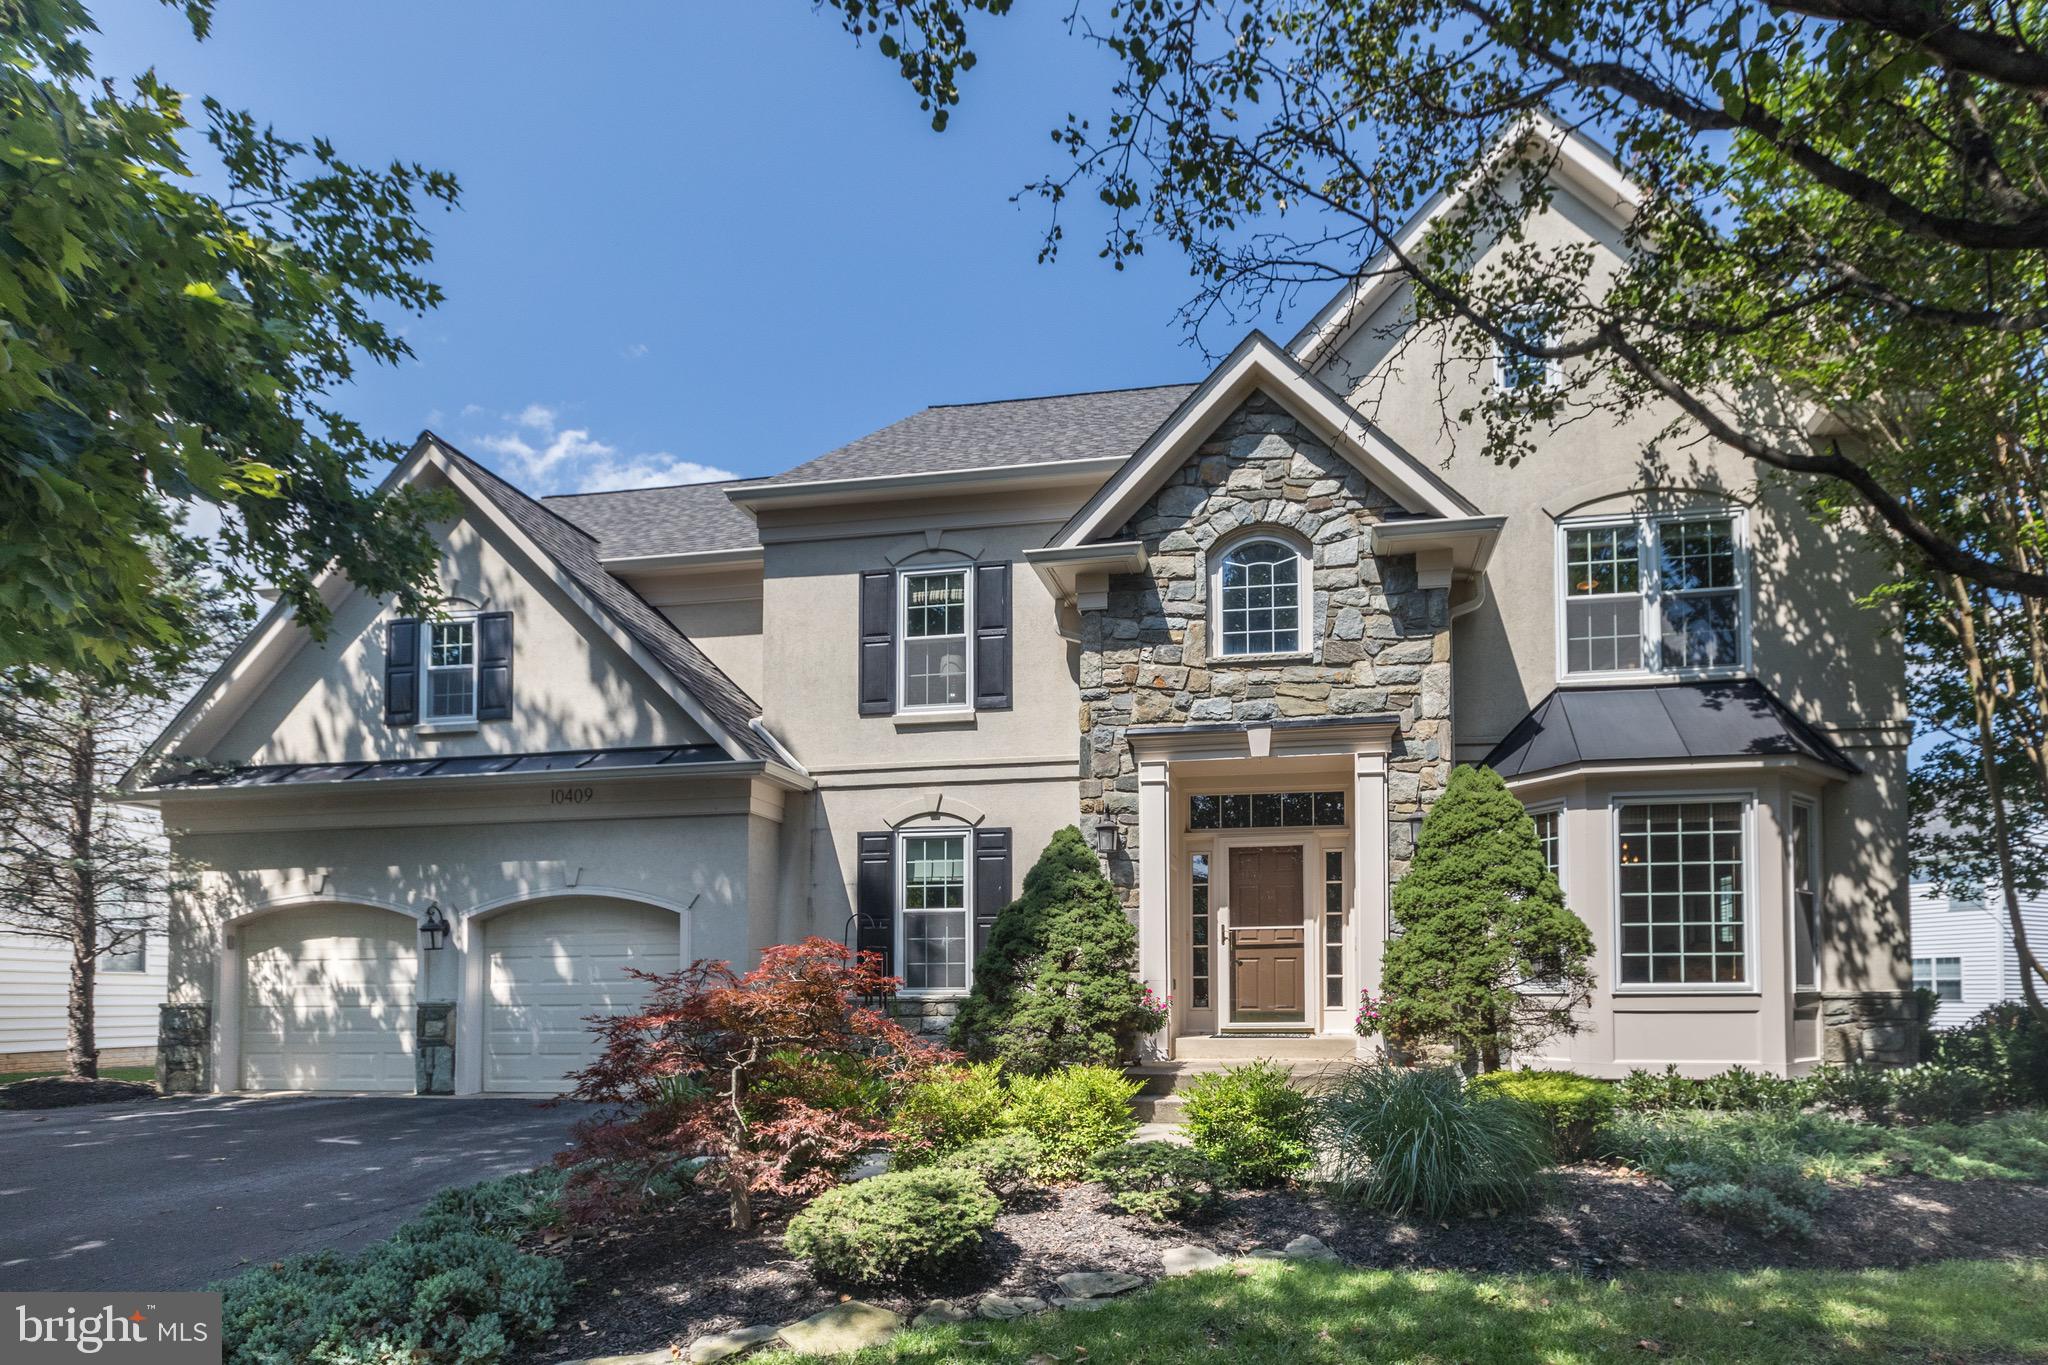
Luxury has been taken to a new level in this meticulously updated Mitchell & Best Stone & Stucco Classic situated on almost 1/4 of acre on a cul-de-sac street in Potomac Glen! Spectacular outdoor deck is the perfect place for breakfast, lunch, or dinner as there’s no house directly behind! The pride of ownership is evident even before you enter the front door as the landscaping and hardscaping is top notch! The minute you walk in, it’s easy to tell that these owners have had this home professionally cleaned and maintained since being built! It’s SPOTLESS! Updated trim package with dental molding throughout the house! Natural light is abundant and it’s easy to see as all the windows were replaced in 2019! The kitchen features beautiful cabinets, granite tops, and stainless steel appliances! The oversized family room includes an elevated taper ceiling, Custom Built ins and a gorgeous gas fireplace with a mantle! Dual staircases provide you options to access your upper level which features 4 spacious bedrooms and 3 full baths. You won’t be disappointed in the “Primary bedroom Suite” as it will surpass all your desires and needs from the bedroom, spa bathroom, and humongous walk in closet! The lower level game room is fully finished and provides access via a double wide areaway exit to the rear yard amenities! Roof installed in 2020, Lower Level HVAC installed in 2018, Sun Room Heat Pump installed in 2019, Upper Level Heat Pump installed in 2010, Hot Water Heater 2014, and all new windows in 2019.  Fantastic Potomac Glen community provides a Swimming Pool, Tennis Courts, Basketball Courts & a Clubhouse!
#MDMC2061800

POTOMAC

10409 BROADFIELD COURT

5 Beds

4 Baths

5,448 Sq.Ft.

$1,500,000

MLS#: MDMC2061800

New on site 4 days ago
OWNER Financing is being offered on this property, 15yr or 20yr option. This charming 1920 farmhouse-style residence offers a unique investment opportunity with significant potential for returns. Step inside to discover a welcoming dining area and an eat-in kitchen equipped with essential appliances, including a refrigerator, electric oven/range, microwave, and exhaust fan. These features not only enhance the home's functionality. The property sits on an expansive 22.23-acre lot, providing ample outdoor space for potential development or recreational use. The connecting stairway to the basement opens up possibilities for additional living space or storage, further increasing the property's value. With no association fees and a prime location, this home is a blank canvas for investors looking to capitalize on the growing demand for residential properties. The farmhouse's classic charm combined with modern amenities creates an attractive rental option, ensuring a steady stream of income. Parking is hassle-free with a dedicated driveway. This property is not just a home; it's a strategic investment in a thriving market. Don't miss the chance to secure a piece of real estate with endless possibilities!
#MDCA2031018

HUNTINGTOWN

85 COX ROAD

None Beds

None Baths

22.23 acres

$1,500,000

MLS#: MDCA2031018

Rare opportunity to acquire both the real estate and established business of Blue Heron Oyster House & Inn, a highly popular neighborhood restaurant in the heart of Rock Hall. Opened in June 2022, Blue Heron has quickly developed a loyal following among residents and visitors, with waits for tables common during peak dining hours. The building was completely renovated inside and out in early 2022 and offers more than 4,000 square feet across two levels. The main level features an immaculate commercial kitchen, indoor and outdoor cold storage, dining and bar areas, and extensive indoor/outdoor service space. Furniture, fixtures and equipment are less than five years old, with a complete inventory available upon request. Indoor seating accommodates approximately 55 guests at tables plus 24 bar seats. Outdoor dining expands capacity with approximately 42 table seats and 26 additional seats at the tiki bar, bringing total seasonal seating capacity to approximately 147. More than 1,000 square feet on the second floor includes three inn rooms that are not currently being rented, providing an opportunity for a new owner to establish an additional lodging component and year-round revenue stream. An additional office and storage areas are also located upstairs.
The property offers 24 on-site parking spaces, with additional parking currently available along Coleman Road and Route 20. Located just two blocks from Ferry Park Beach and within walking and biking distance of several Rock Hall marinas, Blue Heron is well positioned to serve both the local community and visitors to this popular Chesapeake Bay town. The restaurant currently operates approximately 27 hours per week, Wednesday through Sunday, and traditionally closes for a few weeks during the winter. Sale includes the real estate and operating business. Additional business information and FF&E inventory are available to qualified buyers upon execution of an NDA.
#MDKE2006916

ROCK HALL

20658 WILKINS AVENUE

None Beds

None Baths

4,026 Sq.Ft.

$1,500,000

MLS#: MDKE2006916
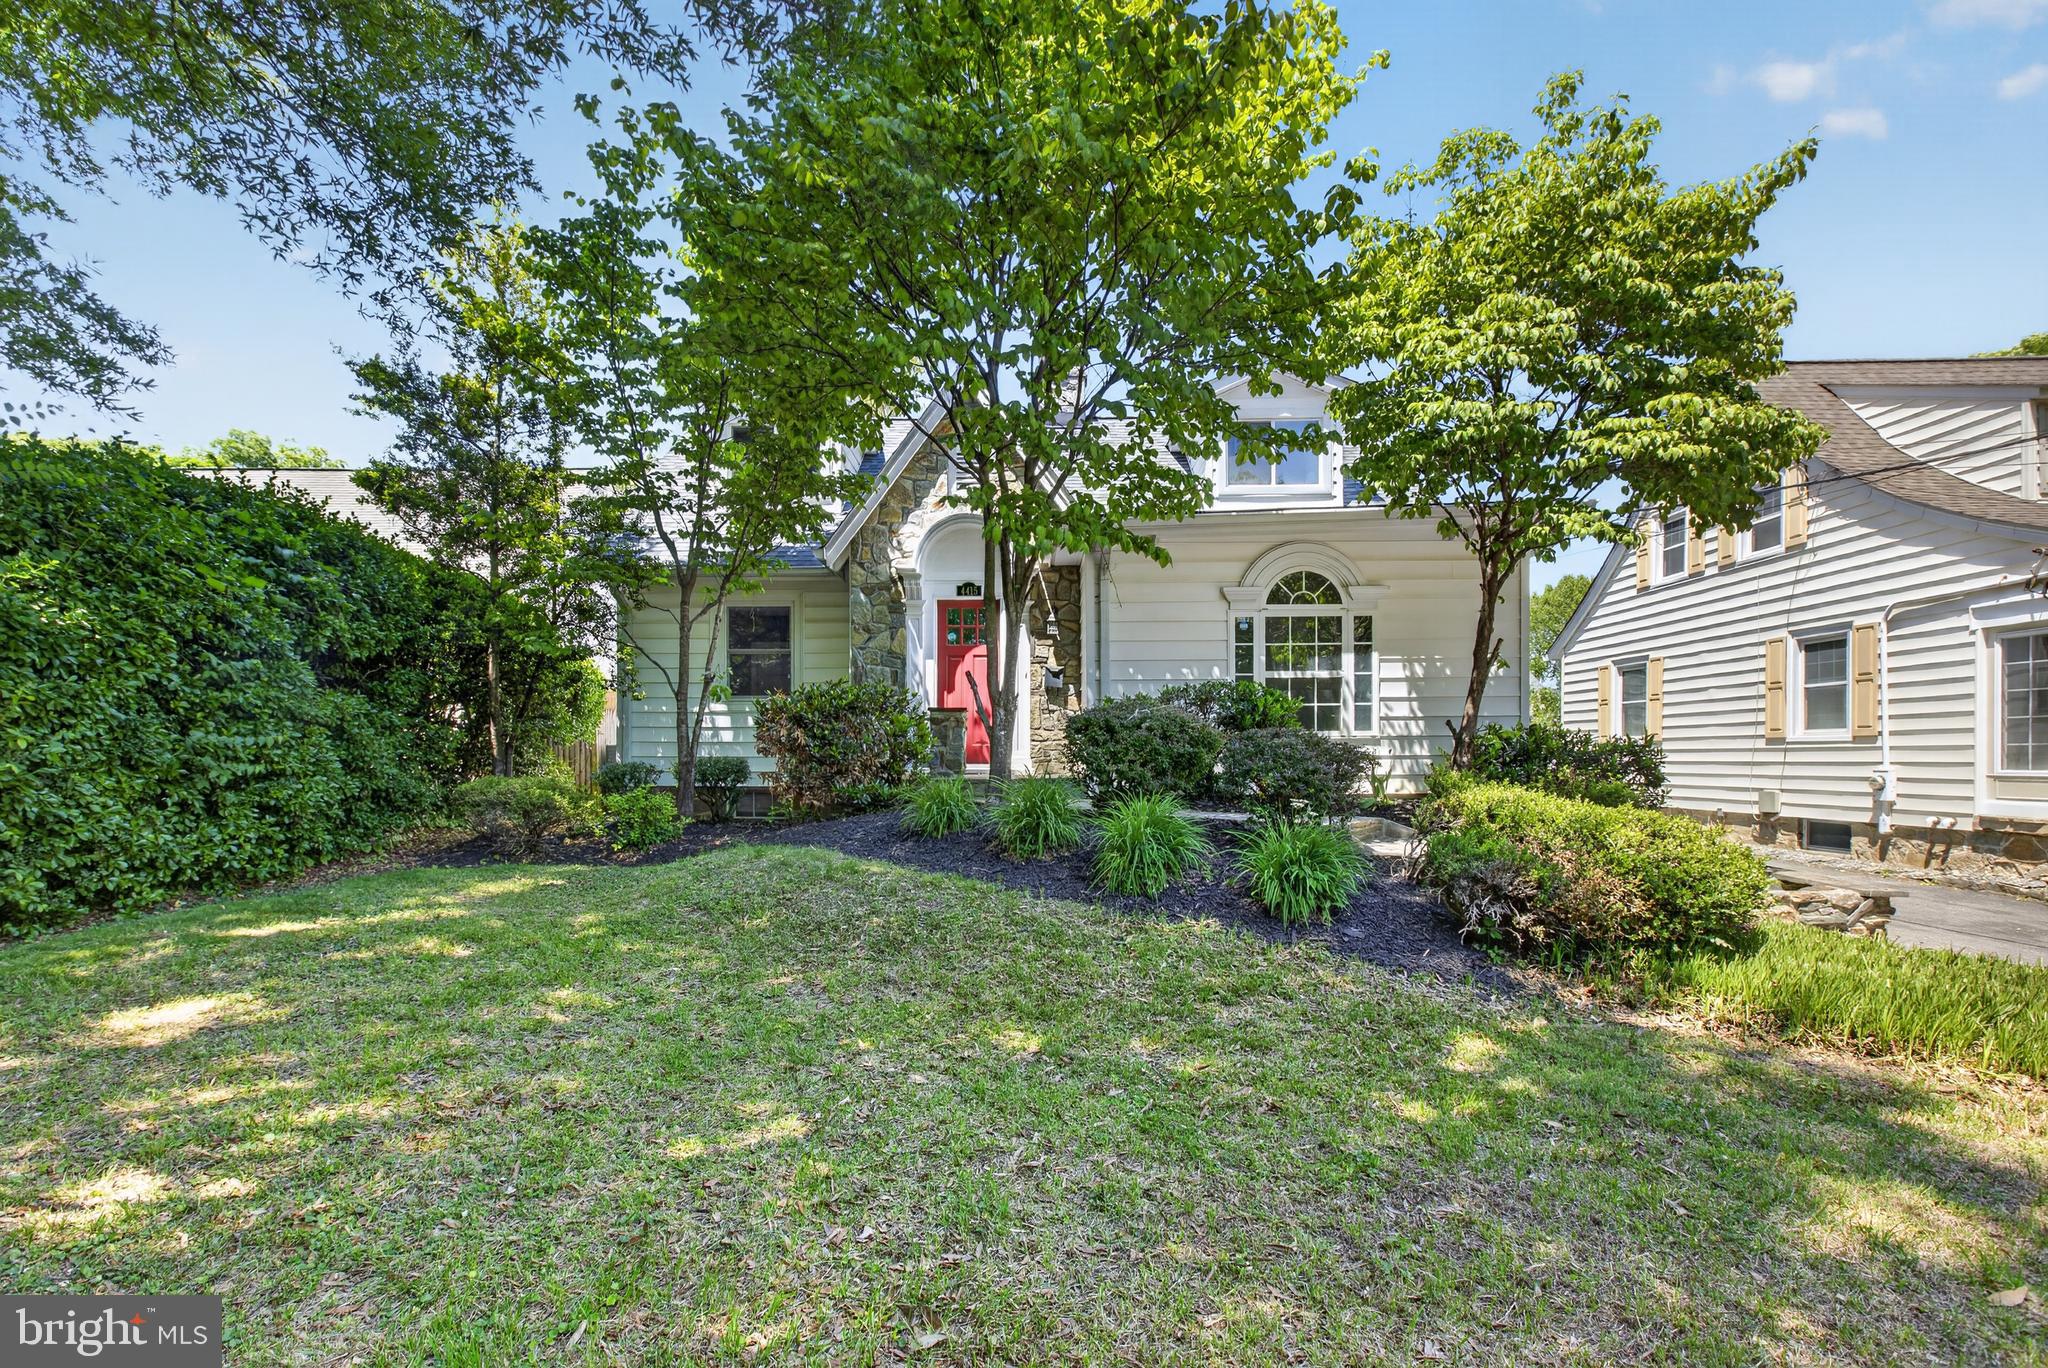
Elevated Downtown Bethesda living with exceptional flexibility and refined finishes—just moments to Wisconsin Avenue, Metro, dining, and premier shopping.
This expansive 6-bedroom, 5.5-bath Craftsman-style Cape Cod blends timeless design with modern functionality, ideal for multigenerational living, private guest accommodations, or income-producing opportunities. Beautiful hardwood floors flow throughout the home, while an abundance of windows fills the living spaces with natural light.

The main level features a striking stone fireplace, elegant living and dining spaces, and a fully reimagined chef’s kitchen with quartz countertops, custom cabinetry, stainless steel appliances, gas cooking, and a dramatic backsplash. Just off the kitchen, the main-level laundry room adds convenience, while the adjoining deck creates an effortless extension of the living space for outdoor dining and entertaining.

Upstairs, the primary suite offers vaulted ceilings, custom closet organization, and a luxurious bath with double vanities and a soaking tub. All bathrooms throughout the home have been thoughtfully upgraded with elevated finishes and designer touches.

What truly sets this property apart is its versatility, offering three distinct living spaces, each with its own kitchen and separate systems. The walkout lower level is fully equipped with a kitchen, bedroom, full bath, and dedicated living space, while the private suite above the garage includes its own kitchen, bedroom, and bath—ideal for extended stays, guests, or rental income potential.

Outdoor spaces are designed for both privacy and entertaining, complemented by an expanded driveway and multiple areas to gather and relax. Additional features include multiple HVAC systems and Nest thermostats for enhanced comfort and efficiency.

Conveniently located approximately 0.8 miles from the Bethesda Metro, this home offers easy access to Downtown Bethesda, Bethesda Row, acclaimed restaurants, luxury shopping, grocery stores, NIH, Walter Reed, downtown Washington, DC, I-495, and I-270. Positioned near Wisconsin Avenue (MD-355), Bradley Boulevard (MD-191), and other major commuter routes, the location combines accessibility with one of Bethesda’s most desirable residential settings.

A rare opportunity to own a luxury property that seamlessly combines flexibility, income potential, and a premier Bethesda location.
#MDMC2232290

CHEVY CHASE

4415 BRADLEY LANE

6 Beds

3 Baths

3,370 Sq.Ft.

$1,500,000

MLS#: MDMC2232290

Coming soon
Private 3.6 acre oasis that backs to parkland and offers nearly 9000 SQ FT! This is a true Multi-generational home. The property is One home that was built to accommodate Two families. However, it offers so many additional opportunities such as AirBnb, living in one half and renting out the other, having plenty of room for guests when they come in town and the list goes on. The inside is set up as two distinct living quarters each with 4000+ SQ FT , both with upgraded kitchens, large primary suites, huge great rooms and the entire home is flooded with natural light from the abundance of windows. The second level has a total of 6 bedrooms/4 full bathrooms and two laundry areas. It is configured as 4 bedrooms/2 baths on one side and 2 bedrooms/2 full baths on the other. The basement is massive and complete with an impressive indoor lap pool, full gym, billiards area, sunroom, hot tub room, HUGE home office, tons of storage, and two recreation rooms (one on each side). The exterior of this home makes you feel like you've stepped into your own oasis with a spacious deck, swimming pool, large patio and grilling area, exterior speakers and extensive lighting, relaxing Koi pond with a waterfall, fire pit area and it all leads to parkland that has a peaceful stream flowing through.
#MDMC2259772

GAITHERSBURG

23703 WOODFIELD ROAD

6 Beds

5 Baths

8,153 Sq.Ft.

$1,500,000

MLS#: MDMC2259772
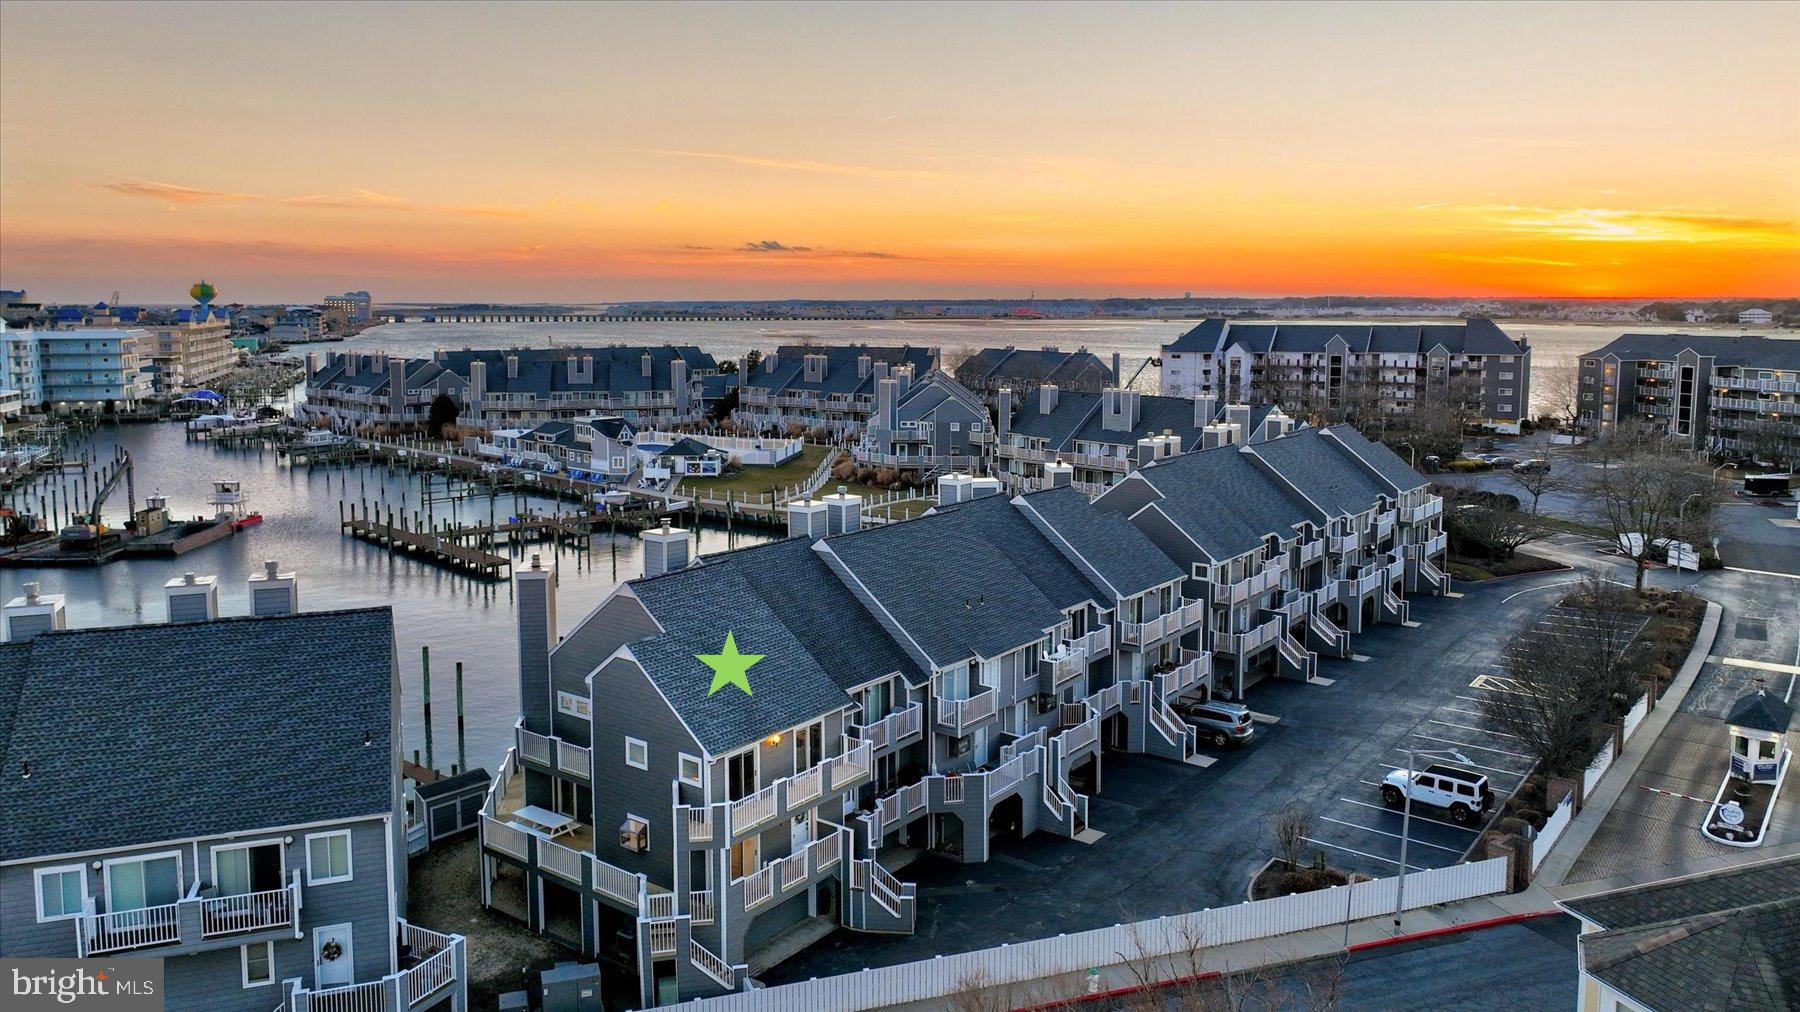
OPEN HOUSE SATURDAY, FEBRUARY 8th!!  Rare Opportunity in Harbour Island End Unit Townhome with 2 SLIPS– Private deep-water boat slip #10 is 19'4" wide in front of unit and additional boat slip #106 conveys located on the bayside with a 10,000 lb boat lift.  BRAND NEW SIDING and DECKING.  COMPLETELY RENOVATED- HVAC, Roof, Windows, Doors, Interior.  Home of the White Marlin Open and Reel Inn Bar & Restaurant!   Community pool, tennis, playground, and pickleball.  Welcome to 403 14th Street, #12 - Discover the pinnacle of luxury coastal living in one of Ocean City’s most coveted marina communities, Harbour Island. This newly renovated partially furnished end-unit townhome offers three spectacular levels of living and entertaining spaces, exquisitely crafted and thoughtfully designed to capture the essence of waterfront elegance. Step inside and be captivated by precise millwork, sunlit interiors, and a harmonious blend of fabulous finishes and sublime surfaces. Every detail of the renovation has been meticulously executed, showcasing luxury vinyl plank flooring, deep crown moldings, and striking staircases with steel cabling—sophisticated nods to the home’s coastal style and maritime roots. The main level is an entertainer’s dream, filled with natural light and breathtaking panoramic views of the marina. The gourmet kitchen is a chef’s delight, featuring stainless steel appliances, expansive Quartz countertops, crisp white cabinetry, and a spacious peninsula breakfast bar perfect for casual dining. Whether preparing meals or relaxing by the fireplace in the living room, the views will always steal the show. Step out onto the main level wrap-around deck, your private front-row seat to the renowned White Marlin Open. This expansive outdoor haven offers multiple zones for relaxation and dining, where from sunrise to sunset, views paint a stunning backdrop for every moment with a retractable awning. Retreat to the primary suite a tranquil oasis, complete with a luxurious spa-like ensuite boasting a spacious frameless glass stall shower, and access to a private balcony and deck—the perfect spot for your morning coffee or an evening toast to the day’s adventures. Two additional beautifully appointed bedrooms and a stylish hall bath complete this level. Both guest bedrooms offer private access to a connected wrap-around balcony/deck, providing comfortable spaces for family and friends. The lower level offers a versatile living space and dockside access. The lower level features a fourth bedroom with bonus space and a full bath, ideal for accommodating guests or creating a private retreat. This level also provides interior access to the oversized garage, ensuring convenience and storage for all your coastal essentials. Whether you’re setting sail for adventure or simply savoring the beauty of the marina, this residence is a gateway to unforgettable maritime experiences.
#MDWO2028380

OCEAN CITY

403 14TH STREET 12

3 Beds

3 Baths

1,847 Sq.Ft.

$1,500,000

MLS#: MDWO2028380

1 ... 582 583 584 585 586 ... 666
* Listings identified with the FMLS IDX logo come from FMLS and are held by brokerage firms other than the owner of this website. The listing brokerage is identified in any listing details. Information is deemed reliable but is not guaranteed. If you believe any FMLS listing contains material that infringes your copyrighted work please click here to review our DMCA policy and learn how to submit a takedown request. © 2024. First Multiple Listing Service, Inc.

Send a message

Message successfully sent.

Your message

What is 3 + 4 ?

Reason for contacting?

I agree to receive email communication and understand I can unsubscribe at any time.

I agree to be contacted by Charis Realty Group - Christine Issler, Broker via call, email, and text for real estate services. To opt out, you can reply 'stop' at any time or reply 'help' for assistance. You can also click the unsubscribe link in the emails. Message and data rates may apply. Message frequency may vary. Privacy Policy

Sign Out

Virtual Assistant

Would you like to take the next step with this property? We can help you schedule a showing or virtual tour, or send you more details.

Yes, I would like more information.

Thank You for Your Reply, One of Our Agents will contact you as soon as possible

No, maybe later.

Thank you, you can always contact me via email, phone number or through the contact form.

Realhub AI

Lucy - Your AI-Powered Realtor

Update Your Temporary Password

Personalize your search

Enter your email and we'll notify you immediately when new listings match what you're looking for.

or enter email address

Already have an account ? Login here

Continue your home search

I agree to receive communications and understand I can unsubscribe at any time.

I agree to be contacted by Charis Realty Group - Christine Issler, Broker via call, email, and text for real estate services. To opt out, you can reply 'stop' at any time or reply 'help' for assistance. You can also click the unsubscribe link in the emails. Message and data rates may apply. Message frequency may vary. Privacy Policy

Already have an account ? Login here

We use cookies

We use cookies primarily for analytics to enhance your experience. By accepting, you agree to our use of these cookies. You can manage your preferences or learn more about our cookies policy.
