Properties

Browse or get in touch to schedule a walkthrough.

  • Nearby me
Price range

Popular Features

Community Features

Association

Property Features

Waterfront

View

Exterior Features

Interior Features

Style

536179 properties match your criteria

Updated 1 minute ago

E-Alert name

ONLINE AUCTION: Bidding begins 3/26/2025 @ 10:00 AM. Bidding ends 3/28/2025 @ 11:20 AM. List Price is Suggested Opening Bid. Deposit: $5,000.10% buyer’s premium will be added to High bid. 2 Story Townhouse located in the Carrollton Ridge area of Baltimore City.
JUST ONE Block to the Numerous Attractions of Westside Shopping Center!
Minutes to the many destinations of Carroll Park including Carroll Park Golf Course.
Easy access to Major Traffic Artery Frederick Ave. 
Property is Occupied. Property is sold subject to any existing occupant(s). Purchaser responsible for obtaining possession of property.
#MDBA2159692

BALTIMORE

329 S BENTALOU STREET

3 Beds

1 Baths

N/A

$15,000

MLS#: MDBA2159692

Final offers due Tuesday, 4/1/25 at 5pm. Location, upgraded, AND a two car garage? Yes! Welcome to 601 Brunswick St, a stunning blend of historic charm and modern upgrades in the heart of Brunswick, MD. This 4-bedroom, 1.5-bathroom home sits on a spacious corner lot, offering both character and convenience.

Step inside to discover a home that has been lovingly maintained and thoughtfully updated. In 2021, major upgrades were completed, including Hardie Board fiber cement siding, new gutters, brand-new appliances, new blinds, an industrial dehumidifier, a perimeter drain sump pump, and an updated electric panel. In 2022, new energy-efficient windows and a new hot water heater were installed, ensuring comfort and efficiency for years to come.

Outdoor enthusiasts will love the handmade front porch and swing, perfect for relaxing with a morning coffee. The property also features a detached two-car, two-story garage, offering ample storage and parking options.

Situated in a prime location, this home is just a short walk to downtown Brunswick, where you can enjoy local shops, dining, and community events. It's also within walking distance of the brand-new Brunswick Elementary School (built in 2023), making it a fantastic option for families.

Don't miss your chance to own this beautifully updated historic home—schedule your showing today!
#MDFR2061492

BRUNSWICK

601 BRUNSWICK STREET

4 Beds

1 Baths

1,650 Sq.Ft.

$399,000

MLS#: MDFR2061492

Motivated Seller. Beautiful 2 bedroom 2 full bathroom, with a balcony overlooking the tennis court. New floors, and appliances. This condo boasts a spacious living room with cozy fireplace. All utilities are included in the condo fee! You will have access to the pool, gym, and tennis court. You will receive 3 parking space tags.
#MDPG2136678

GREENBELT

6960 HANOVER PARKWAY 200

2 Beds

2 Baths

1,063 Sq.Ft.

$220,000

MLS#: MDPG2136678

Experience coastal living at its finest in this fully renovated 2-bedroom, 2-bathroom condo in North Ocean City, MD. Thoughtfully updated with modern finishes, this move-in-ready condo features an open-concept layout, a private courtyard, and access to a community pool. Ideally situated just a short walk from the beach, dining, and shopping, this property offers both convenience and a relaxed beach lifestyle. Whether you're searching for a primary residence, vacation retreat, or investment opportunity, this exceptional condo is a must-see. Schedule your private showing today!
#MDWO2029522

OCEAN CITY

108 120TH STREET 66

2 Beds

2 Baths

864 Sq.Ft.

$334,900

MLS#: MDWO2029522

Welcome to 905 Barron Ave! This detached Cape Cod has great bones and is ready for a new owner to add personal touches and make it shine. Offering 3 bedrooms, 1.5 bathrooms, and a flexible floor plan, this home has plenty of potential. The main level features durable laminate plank flooring throughout, leading you to a spacious living room and family room. The dining room, complete with chair railing and a chandelier, opens to a functional galley kitchen with gas cooking. A bonus room off the kitchen provides easy access to the fenced backyard, perfect for outdoor entertaining or relaxing. The primary bedroom on the main level includes a ceiling fan and attached half bath, while a pass-through room offers potential as a fourth bedroom or office with its own private entrance. A full hall bath with a tub/shower rounds out the main floor.

Upstairs, you'll find two spacious bedrooms, each with carpeting and ceiling fans for added comfort. Outside, the level backyard includes a storage shed, and off-street parking is easy with a concrete driveway. Conveniently located with quick access to 702 and 695, this home is a perfect blend of comfort and accessibility! Don't miss the chance to make it yours!
#MDBC2112470

ESSEX

905 BARRON AVENUE

3 Beds

1 Baths

1,862 Sq.Ft.

$239,997

MLS#: MDBC2112470

** An offer deadline has been set for 6pm on 03/31/25. Please submit your highest and best offer by then.. Thank you!**Come and see this lovely 4 bedroom, 2.5 bathroom home located in the Gracecroft community. This home boasts fresh paint and new carpeting throughout. On the main floor you will find a large living room with space for an additional dining area. Or you can leave the living room open and add stool seating at the breakfast bar. The living room is open to the kitchen that offers an area for your table and chairs as well. The sliding glass door leads you out to the deck that backs up to a wooded area. There is a half bath on this floor for your convenience. Venture down to the finished lower level and you will find the 4th bedroom with it's own full bathroom and a rec room with a sliding door that leads out to the back yard and patio area. The upper level consists of three bedrooms including a large primary bedroom with two walk-in closets and tons of windows to allow in plenty of natural light. The neighborhood is just minutes from the water, shopping, dining and so much more! Seller is offering a 1 year Cinch home warranty!
#MDHR2041244

HAVRE DE GRACE

105 GRACECROFT COURT

4 Beds

2 Baths

1,675 Sq.Ft.

$260,000

MLS#: MDHR2041244

Welcome to your dream home at 386 W Deer Park Rd, a stunning and move-in-ready 5-bedroom, 3.5-bathroom property in the heart of Gaithersburg! This beautifully renovated residence is designed for families and anyone seeking a spacious and contemporary lifestyle. As you step inside, you'll be greeted by a bright and inviting atmosphere, thanks to fresh paint throughout the home. The modern kitchen boasts updated appliances and stylish finishes, perfect for everyday meals and entertaining guests. Each of the 5 generously-sized bedrooms offers ample space, while the 3.5 elegantly designed bathrooms provide comfort and convenience for everyone in the household.

Enjoy brand new flooring on the main level, complemented by soft new carpet in both the upper level and the fully finished basement, which adds even more flexible living space. The roof was replaced in 2024, ensuring peace of mind for years to come, and the water heater was updated in 2020 for efficient use. 

This fabulous home is conveniently situated just minutes from schools, diverse shopping options, and public transportation, making your daily commute a breeze. The property provides a perfect blend of comfort, convenience, and style in a vibrant community that's ideal for creating lasting memories. Don't miss out on this incredible opportunity—schedule a showing today and prepare to fall in love with your new home!
#MDMC2171822

GAITHERSBURG

386 W DEER PARK ROAD 8-B

5 Beds

3 Baths

2,250 Sq.Ft.

$440,000

MLS#: MDMC2171822

Welcome to this beautiful 4-bedroom, 2 full-bath, 2 half-bath home nestled on 1.38 acres in the sought-after community of Edrich Manor. Surrounded by lush greenery, this property offers the perfect blend of tranquility and convenience.
Step inside to discover spacious, light-filled rooms, a well-designed floor plan, and elegant finishes throughout. The  kitchen flows seamlessly into the family room and dining areas, perfect for entertaining. Retreat to the expansive primary suite with ample closet space and a private ensuite bath.
Enjoy the finished basement, offering additional living space, a recreation room, theater or workout room, a bar and plenty of storage. Outdoors, a large deck overlooks a serene, tree-lined backyard, providing a peaceful retreat for relaxation or gatherings.
With a two-car garage, a prime location in a beautiful community, and easy access to amenities, this home is a rare find. Don't miss the opportunity to make it yours!
#MDBC2121500

WOODSTOCK

10008 VILLAGE GREEN DRIVE

4 Beds

2 Baths

3,950 Sq.Ft.

$699,000

MLS#: MDBC2121500

Motivated Seller.  Discover one of Hyattsville's hidden gems!  Welcome to this beautifully updated and light-filled 2-bedroom, 1-full bathroom condo, perfectly situated in the heart of vibrant Hyattsville.  Freshly painted and featuring hardwood floors throughout, this unit offers a spacious living area with a designated dining space.  The kitchen has been fully renovated with new appliances, and the hallway is highlighted with recessed lighting.  Both bedrooms are generously sized, offering ample closet space.

This condo includes two parking spaces (one assigned and one unassigned), an on-site laundry facility, and well-maintained grounds for your convenience.  

Situated in a prime location, you'll have easy access to the Metro, public transportation, shops, restaurants, the University of Maryland, and so much more.  With Washington, D.C., Baltimore, and Annapolis just minutes away, this move-in-ready condo provides the perfect blend of convenience and lifestyle.  Don't miss out - schedule your private tour today!
#MDPG2128188

HYATTSVILLE

3829 HAMILTON STREET E-204

2 Beds

1 Baths

967 Sq.Ft.

$207,999

MLS#: MDPG2128188

Stunning 5-Bedroom Home with Luxurious Outdoor Living & Modern Upgrades – Ellicott City, MD
Welcome to this exceptional 5-bedroom, 3.5-bathroom home in sought-after Ellicott City, offering 4,728 finished square feet of meticulously maintained living space. Thoughtfully upgraded inside and out, this home boasts high-end finishes, extensive landscaping, and top-tier energy-efficient features.
Step outside to a breathtaking outdoor retreat designed for relaxation and entertaining. A two-level flagstone patio and fire pit area with a custom curved steel railing and built-in market lighting create the perfect ambiance. Extensive stone retaining walls and boulder accents provide extra seating and visual appeal, while integrated lighting highlights the steps, retaining walls, and fire pit for a stunning nighttime effect.
Inside, the home continues to impress with modern updates and smart energy solutions. The upper and lower HVAC zone systems have been fully replaced and come with long-term warranties. The owned solar system, installed in 2022, is a 6,400-watt system that generates approximately 65% of the home's electricity, plus SREC credits for additional savings. The 50-year roof, also replaced in 2022, includes new 6” gutters, downspouts, and screens. For electric vehicle owners, the garage is equipped with a 240V outlet, wired for 50 amps. A whole-house fan and tinted front windows help improve airflow and reduce cooling costs.
The interior boasts luxury finishes and thoughtful upgrades. The primary bathroom was renovated in 2020, featuring a frameless glass walk-in shower with elegant ceramic tile. The main-level hardwood floors were refinished in 2021, restoring their natural beauty. The mudroom was fully remodeled in 2021, with custom cabinetry, quartz countertops, and a garden window. The basement offers nearly 9-foot ceilings, creating an open and airy feel. Additional features include an instant hot water dispenser in the kitchen and Andersen sliding doors for both the kitchen and basement exits.
This home is a rare gem, blending modern efficiency with timeless charm, all in a prime Ellicott City location near top-rated schools, parks, and shopping.
📞 Schedule a tour today!
#MDHW2048282

ELLICOTT CITY

4421 DORADO DRIVE

5 Beds

3 Baths

4,728 Sq.Ft.

$950,000

MLS#: MDHW2048282

**Charming 2-Bedroom, 2-Bath Home in South Baltimore**  

Discover this inviting **2-bedroom, 2-bathroom** home situated in the heart of **South Baltimore**. Featuring **laminate flooring throughout**, this property offers a seamless blend of comfort and style.  

The home boasts a **spacious backyard**, perfect for entertaining, gardening, or simply relaxing outdoors. Conveniently located near **Carroll Park**, you'll enjoy access to green spaces, walking trails, and recreational amenities.  

Just minutes from **downtown Baltimore**, this property provides easy access to dining, shopping, and entertainment. Whether you're a first-time homebuyer or seeking a promising **investment opportunity**, this home is an excellent choice.   Sold As-Is

 **Don't miss out—schedule your tour today!**
#MDBA2159276

BALTIMORE

1817 MCHENRY STREET

2 Beds

2 Baths

N/A

$92,500

MLS#: MDBA2159276

**PRICE IMPROVEMENT!** Welcome to this show stopping Baltimore renovation known as 6006 Glennor Road! Step in to the open concept main level with tons of natural light flooding through. You are greeted with the spacious living room highlighting the coffered ceiling detail and custom stone detail with fire place insert. You are then led to the dining area which open up to the stylishly renovated gourmet kitchen. The kitchen  features an expansive quartz island, luxurious gold finishes, contemporary cabinets, and brand new stainless steel appliances. Off of the kitchen you are able to access the rear yard . Upper level features three carpeted bedrooms and a new full bath with gold accents. The fully finished lower level boast a custom design accent wall with a sleek fireplace insert and bright new flooring. Lower level also includes laundry, full bath, and walkout steps to the rear yard. Make your appointment today to experience all this property has to offer!
#MDBA2146580

BALTIMORE

6006 GLENNOR ROAD

3 Beds

2 Baths

1,596 Sq.Ft.

$275,000

MLS#: MDBA2146580
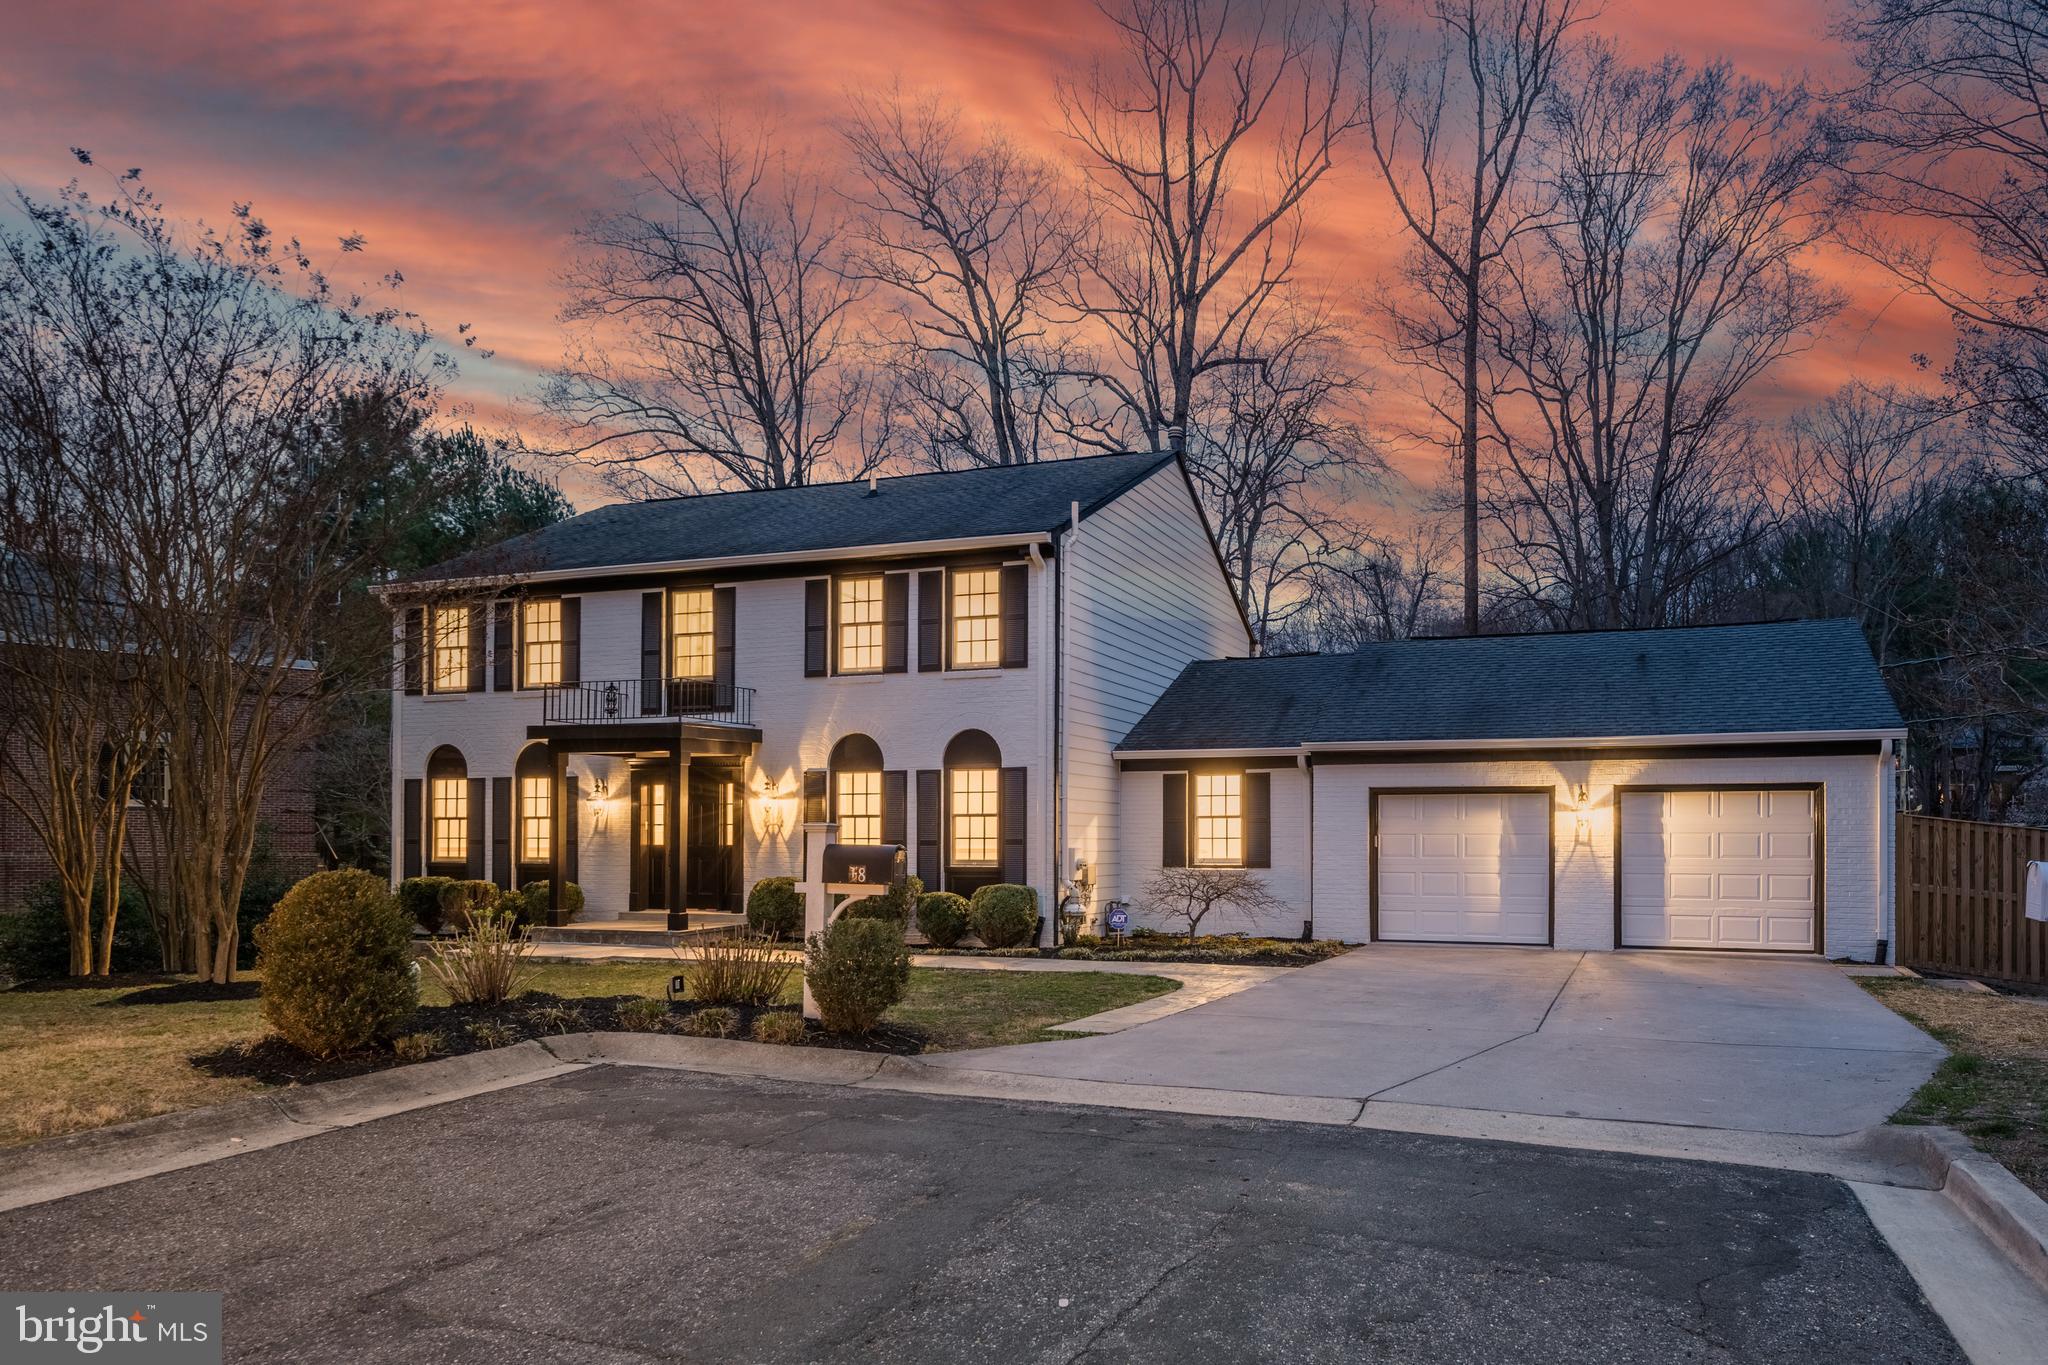
OPEN ON SUNDAY 3/30/25 FROM 1:00-4:00PM!

Welcome to this rare and highly sought-after home in the desirable Woodacres neighborhood. With over $175,000 in upgrades, this beautiful all-brick residence features a freshly painted exterior and interior, providing over 3,735 sq. ft. of luxurious living space. The home features five bedrooms and 3.5 bathrooms on a sprawling 13,785-square-foot lot.

Step inside to discover recently refinished Brazilian cherry hardwood flooring (2025) and new LED recessed lighting throughout. The gourmet chef's kitchen, which was remodeled in 2021, boasts custom-built cabinetry, upgraded quartz countertops, a designer backsplash, stainless steel appliances, and skylights. All bathrooms have been completely redone (2025) with designer aesthetics and high-quality materials.

The main level offers a seamless flow, featuring a formal dining room, living room, powder room, and an office with custom built-ins. The spacious family room features a wood-burning fireplace and double doors that lead to the new rear deck (2023). A convenient 2-car garage connects directly to the brand-new mudroom and laundry room (2025), allowing easy access to the kitchen—ideal for grocery hauls or trips to Costco.

Upstairs, you'll find four bedrooms, including a primary suite with a spacious walk-in closet that features built-in storage. The luxurious bathroom offers a freestanding soaking tub, a walk-in shower, and multiple skylights. The lower level features a vast recreation room with access to the brand-new rear patio, complete with landscaping (2025), as well as an additional bedroom and a full bathroom.

Additional highlights of this home include a fresh coat of paint throughout, fresh epoxy paint on the garage floor, a whole-house water softener system, a fully fenced yard with gated entries on each side, an ADT alarm system with cameras, an expansive driveway, and extensive landscaping with privacy trees along the rear lot. Located on a quiet cul-de-sac, this premium location is within walking distance of the Crescent Trail, Wood Acres Park, and Wood Acres Elementary School. On top of all that, Shopping, restaurants, grocery stores, pharmacies, and fitness centers are all just a short drive away. With seamless access to DC and VA, your commuting needs are easily met.

Experience the comfort of modern living in this exceptional home. Don't miss your chance to own this perfect property!
#MDMC2167834

BETHESDA

18 AVALON COURT

5 Beds

3 Baths

3,735 Sq.Ft.

$1,695,000

MLS#: MDMC2167834

Welcome to 10 Jefferson Avenue, an exquisitely renovated Craftsman-style farmhouse overlooking Sligo Creek Park. Originally built in 1928, this stunning home has been thoughtfully restored and updated, blending vintage charm with modern conveniences. Every detail has been carefully considered, from the original wood trim and gleaming hardwood floors to the custom blinds, two-panel wood doors, and vintage fittings.
A quintessential covered front porch with a tongue-and-groove ceiling sets the tone for this inviting home. The handsome living room features a gas fireplace flanked by custom built-in bookcases adorned with sconce lighting. Beyond the living room, a cozy family room with glass French doors, a book nook, and a modern ceiling fan provides a comfortable retreat. A convenient mudroom connects both the porch and the family room. The elegant dining room, illuminated by a brass chandelier, flows seamlessly into the redesigned gourmet kitchen, creating an ideal space for entertaining. The chef’s kitchen boasts granite countertops, stainless steel appliances, handsome cabinetry with soft-close drawers, a gas range with a stainless-steel hood, a ceiling fan, and backyard access. A versatile office and updated bathroom complete the main level.
Upstairs, four spacious bedrooms and a full bathroom provide comfortable living quarters. The primary bedroom features wood flooring, a charming arched nook, and a modern ceiling fan. Three of the bedrooms have wood floors, while the fourth is carpeted with recessed lighting.
The lower level offers additional living space, including a recreation room with ample natural light, recessed lighting, and an exterior entrance. This level also includes a full bathroom, a guest room, and a large storage room with laundry and a workshop area.
The picturesque, fenced backyard features mature plantings, a deck, a shed, and rear surface parking. In the sylvan but still super-walkable heart of eclectic Takoma Park, this home offers the perfect balance of community and convenience. Enjoy easy access to trails, parks, playgrounds, shopping, restaurants, entertainment in both Takoma Park and vibrant downtown Silver Spring. Located on a quiet street facing Sligo Creek Park, the neighborhood is known for its summer block parties, holiday gatherings, and community meetups. Just over a mile walk or ride to the Red Line Metro, this home offers both charm and accessibility. You’ll love living here!
#MDMC2169650

TAKOMA PARK

10 JEFFERSON AVENUE

4 Beds

3 Baths

2,334 Sq.Ft.

$949,000

MLS#: MDMC2169650

5K only available with use of preferred lender (Carli Steiner with First Home Mortgage) and title company (Certified Title). This home is also eligible for grants such as buy back the block (give up to 20K to eligible buyers). Why rent when you can own a piece of Baltimore's rich history? This beautifully updated interior townhome combines historic charm with modern amenities and even includes a dedicated parking space! Step inside to discover an inviting open floor plan, complete with wood floors in the spacious living room. The flowing floor plan leads you to the eat-in kitchen. The kitchen boasts brand-new stainless steel appliances and new tile flooring. Main level also offers a convenient half bath. Upstairs, you'll find two bedrooms with new carpeting and updated full bathroom. The lower level offers high ceilings, a versatile finished space perfect for a home office, gym, or den, plus a washer and dryer for added convenience. This move-in-ready home is the perfect blend of classic Baltimore charm and modern updates. Don’t miss your chance to call it yours!
#MDBA2152226

BALTIMORE

418 E OLIVER STREET

2 Beds

1 Baths

1,370 Sq.Ft.

$225,000

MLS#: MDBA2152226

1 ... 558 559 560 561 562 ... 666
* Listings identified with the FMLS IDX logo come from FMLS and are held by brokerage firms other than the owner of this website. The listing brokerage is identified in any listing details. Information is deemed reliable but is not guaranteed. If you believe any FMLS listing contains material that infringes your copyrighted work please review our DMCA policy and learn how to submit a takedown request. © 2024. First Multiple Listing Service, Inc.

Send a message

Message successfully sent.

Your message

What is 3 + 4 ?

Reason for contacting?

I agree to receive email communication and understand I can unsubscribe at any time.

I agree to be contacted by Charis Realty Group - Christine Issler, Broker via call, email, and text for real estate services. To opt out, you can reply 'stop' at any time or reply 'help' for assistance. You can also click the unsubscribe link in the emails. Message and data rates may apply. Message frequency may vary. Privacy Policy

Sign Out

Virtual Assistant

Would you like to take the next step with this property? We can help you schedule a showing or virtual tour, or send you more details.

Yes, I would like more information.

Thank You for Your Reply, One of Our Agents will contact you as soon as possible

No, maybe later.

Thank you, you can always contact me via email, phone number or through the contact form.

Realhub AI

Lucy - Your AI-Powered Realtor

Update Your Temporary Password

Personalize your search

Enter your email and we'll notify you immediately when new listings match what you're looking for.

or enter email address

Already have an account ? Login here

Continue your home search

I agree to receive communications and understand I can unsubscribe at any time.

I agree to be contacted by Charis Realty Group - Christine Issler, Broker via call, email, and text for real estate services. To opt out, you can reply 'stop' at any time or reply 'help' for assistance. You can also click the unsubscribe link in the emails. Message and data rates may apply. Message frequency may vary. Privacy Policy

Already have an account ? Login here

We use cookies

We use cookies for analytics and to enhance your experience. By accepting, you agree to analytics and marketing cookies. Small functional cookies that count viewed properties and time on site are used regardless of your choice. You can manage your preferences or learn more about our cookies policy.