Properties

Browse or get in touch to schedule a walkthrough.

  • Nearby me
Price range

Popular Features

Community Features

Association

Property Features

Waterfront

View

Exterior Features

Interior Features

Style

536397 properties match your criteria

Updated 1 minute ago

E-Alert name

COMING SOON -- Putting the finishing touches on this lovely home!  Fresh paint throughout, bathrooms updated,  living room and dining room hardwoods being refinished now.  We'll be ready for you to visit during our Open House on Sunday, March 30th!  The kitchen has been updated with cabinets, granite countertops, tile flooring and stainless steel appliances including a GAS RANGE!  The lower level has a Bonus Room or 4th bedroom, full bath and a family room or game room.  There's a large utility room that could be finished to add even more living space!  LOTS of options here!  Hope to see you at our Open House soon!
#MDAA2108898

MILLERSVILLE

8254 VICTORIA ROAD

3 Beds

2 Baths

1,494 Sq.Ft.

$395,000

MLS#: MDAA2108898

DRUM POINT waterfront residence with two docks and a beautiful cove view is ready for the next owners! The 3BR/3.5BA main house with single level living design is enhanced by beautiful hardwood floors, and includes a dramatic central great room with propane fireplace, large dining room (or maybe a future den). The kitchen-breakfast room space is outfitted with propane downdraft cooking, cabinetry with shelving and display lighting, a perfect space for the breakfast table and hutch. The waterfront primary suite with attached private bath includes the laundry service area, also has direct access to a gorgeous sunroom. This sunroom/Florida room is really a special part of the home...it's where you might spend most of your time, has a separate wall unit heat pump. Two additional bedrooms in the main house are served by a second full bath in the hall, and the extra half bath is located in the breezeway transit area, convenient for working in the yard or garage.   The semi-detached garage with 1BR/1BA apartment is connected to the home by a breezeway,  and served by a wall unit heat pump. This apartment above the garage is perfect for longer guest visits, family overflow, office or studio. Enjoy the Chesapeake lifestyle, take the boat to Solomons for dinner or cruise to your heart's content. Play a game of croquet, enjoy the appearance and feel of a lush lawn. This property is move-in ready, visit soon!
#MDCA2020324

LUSBY

179 DEER DRIVE

4 Beds

3 Baths

2,106 Sq.Ft.

$899,900

MLS#: MDCA2020324

Luxury Living in Marlboro Ridge – A Prestigious Equestrian Community by Toll Brothers.
Discover unparalleled elegance in this stunning five-bedroom, three-level estate nestled in the upscale Marlboro Ridge community. Designed for both comfort and sophistication, this home boasts spacious interiors, high-end finishes, and exceptional outdoor living spaces.
Step into the grand two-story foyer, where an elegant  staircase with custom metal spindles sets the stage for refined luxury. The formal living and dining rooms exude timeless charm, featuring stately columns, custom paneling, and gleaming hand-engineered cherry hardwood floors that extend throughout the main level. A powder room outfitted in marble adds an extra touch of sophistication.
At the heart of the home is the gourmet kitchen, outfitted with premium cabinetry, designer granite countertops, luxury appliances, and custom pendant lighting. The open-concept design flows seamlessly into the two-story family room, where a dramatic floor-to-ceiling fireplace and expansive windows provide breathtaking backyard views.
Retreat to the luxurious owner’s suite upstairs, complete with a private sitting area, spa-like en suite bathroom with a freestanding soaking tub, dual vanities, and two oversized walk-in closets. Three additional spacious bedrooms and two full bathrooms complete the upper level.

The fully finished walk-up basement is an entertainer’s dream, featuring a granite-covered wet bar with a sink, dishwasher, and compact refrigerator, as well as a theater room and direct access to a private stone patio.
Outside, enjoy your own private oasis with a huge Trex deck, stone patio, and retractable awning—perfect for al fresco dining or morning coffee. The professionally landscaped yard is equipped with an underground lawn sprinkler system and outdoor speakers, enhancing the ambiance. A spacious front porch adds to the home’s curb appeal.
This exceptional property offers luxury, comfort, and the best of Marlboro Ridge living—don’t miss your chance to call it home!   Sellers are very motivated  and looking for a quick close, due to finding Home of Choice
#MDPG2143208

UPPER MARLBORO

11013 JUMPING WAY

5 Beds

3 Baths

3,352 Sq.Ft.

$833,000

MLS#: MDPG2143208

Experience spacious living in this charming brick home located in the heart of downtown Silver Spring. The property boasts a substantial rear addition, creating an expansive living area and an open floor plan ideal for entertaining. It’s within walking distance of the Sligo Creek Hiking Trail and only 1.6 miles from the Silver Spring Metro Station.

Looking for a one-car garage? The space is available! By simply installing a door, you can easily convert it into a functional one-car garage.  

As you enter this three-bedroom, three-bath home, you'll notice hardwood floors and many windows throughout the main level. Step down from the foyer into the living room, which features a wood-burning fireplace, brick surround and built-ins, and a large picture window. 

The kitchen has been beautifully remodeled and features a pocket door, stainless steel appliances, trash compactor,  a spacious island, granite countertops, updated cabinets, a built-in pantry, a wine rack, a microwave, a trash compactor, and recessed lighting.

You can access a spacious family room addition from the kitchen. This room features a high cathedral ceiling and clerestory windows along the back wall, allowing for maximum natural light and providing a beautiful backyard view. It has a ceiling fan, a stone gas fireplace, and a sliding glass door that opens to a deck. The deck includes a built-in granite table and a gas hook-up for a grill. Additionally, an office adjacent to the kitchen is filled with abundant windows and a distinctive brick wall that adds charm to the space.

The hallway features an extensive floored attic with pull-down stairs, a large cedar closet, and an attic fan.  Off the hallway is the primary bedroom with an ensuite bathroom with a tiled floor and a shower with tile surround. This bedroom also has a ceiling fan, a sizable wall closet with an Elfa closet organizer, and Pella Fsliding doors with built-in blinds and a screen, that leads to a deck and overlooks a beautifully landscaped wooded backyard with a fountain, slated garden wall, stone walkway and shed. 
 
In addition, you will find two more bedrooms; one of them has knotty pine walls. A full-hall bathroom features a combined shower and tub, a tiled floor, and partially tiled walls.

You can access the finished lower level through two separate entrances: one from the kitchen and the other from the family room. This level features new flooring and includes a recreational room, a bonus room, a full bathroom, a cedar-lined closet, and two large storage areas for ample storage and the flexibility to add additional finished space. Additionally, there is a second kitchen with a butcher block breakfast counter and a laundry room equipped with cabinets, a sink, a folding area, a washer, and a dryer. 

As a bonus, you can enjoy the convenience of a central vacuum cleaner for easy maintenance and the benefits of a new roof and an HVAC system estimated to be five years old.

Don't miss this chance to enjoy a home in the Seven Oaks neighborhood, which provides easy access to parks, biking and walking paths, major highways, and all the amenities of Silver Spring, including restaurants and shops.
#MDMC2168486

SILVER SPRING

411 PERSHING DRIVE

3 Beds

3 Baths

2,917 Sq.Ft.

$949,900

MLS#: MDMC2168486

Discover the timeless charm of 2914 Poplar Terrace, a true historic gem nestled in the Panway/Walbrook section of Baltimore. This enchanting 1924 townhouse boasts 1,350 square feet of well-appointed living space, featuring a lovely brick exterior and a finished basement. The home includes three cozy bedrooms located upstairs along with a full bathroom, along with the kitchen and an additional full bathroom, conveniently situated in the basement. In total, this residence offers three bedrooms and two full baths, perfectly blending historic elegance with modern comforts. Centrally located and just minutes from downtown, this one-of-a-kind home presents a rare opportunity. Don’t miss your chance to own this beautiful piece of Baltimore history!
#MDBA2156922

BALTIMORE

2914 POPLAR TERRACE

3 Beds

2 Baths

1,350 Sq.Ft.

$229,900

MLS#: MDBA2156922

Charming Rancher with Modern Upgrades Back on the Market!
Nestled  in a welcoming neighborhood, this delightful rancher, with a new price, has been reintroduced to the market and is better than ever! Professionally staged to perfection, this home is perfect for those looking to upgrade their living space or find a serene retreat closer to life's conveniences. Move-up buyers and those looking for one-level living, get ready to fall in love with your potential new home!
Experience the home’s potential with our thoughtfully arranged interiors, showcasing spacious and functional living areas perfect for warm family gatherings and peaceful evenings. The family room boats a wood burning fireplace, a movable bar, and easy access to the sunroom.  Be confident with the modernized upgraded electrical systems for enhanced safety and efficiency.
With Spring in full bloom, the revival of the garden and outdoor space provides the perfect backdrop for tranquil moments or fun family activities. The property’s generous yard is ready for gardening enthusiasts or simply as a peaceful escape.
The expansive all-season sunroom welcomes you to enjoy the beauty of nature year-round, making it an ideal sanctuary for relaxation or gatherings.
Priced to move, offering you exceptional value in a sought-after location. Call me today to book your private showing and make this extraordinary rancher your new sanctuary!
#MDBC2111138

SPARROWS POINT

2419 LODGE FARM ROAD

3 Beds

2 Baths

1,464 Sq.Ft.

$349,900

MLS#: MDBC2111138

None
#MDPG2142982

LANHAM

7606 KIDMORE LANE

7 Beds

2 Baths

1,104 Sq.Ft.

$449,000

MLS#: MDPG2142982

Welcome to this cozy 2-bedroom, 1-bathroom home located in a prime city location. With its inviting layout, this home offers a perfect blend of comfort and convenience. Step outside to the charming screened-in porch, ideal for relaxing or entertaining. The generous lot size provides plenty of space for outdoor activities, gardening, or future projects. Whether you're a first-time homebuyer or looking for a cozy retreat, this home has all the potential to make it your own. Don't miss out on this fantastic opportunity – schedule a tour today!
#MDWC2016394

SALISBURY

405 WILKINS STREET

2 Beds

1 Baths

933 Sq.Ft.

$194,900

MLS#: MDWC2016394

Welcome to this beautifully maintained brick front rancher situated on a level, fully fenced quarter-acre lot. Step inside to find new flooring and fresh paint on the main level, featuring 3 bedrooms and 1 full bath and 2 half baths. The spacious, light-filled glass sunroom addition is perfect for relaxing or entertaining!

You'll love the updated kitchen appliances, complete with a charming bay window that brings in plenty of natural light. The cozy living room also features a bay window, adding to the bright and open feel.

The fully finished lower level includes a bar area, laundry, plenty of storage, and an additional half bath. Plus, enjoy easy outdoor access with a walkout basement. Additional updates include a newer roof, HVAC system, and basement waterproofing for peace of mind. This home is owned by the origingal owner who took metiuclous care of the home.

This home offers comfort, space, and modern updates—don’t miss your opportunity to make it yours!
#MDBC2113156

REISTERSTOWN

244 PARKHOLME CIRCLE

3 Beds

1 Baths

1,460 Sq.Ft.

$375,000

MLS#: MDBC2113156

STATELY COLONIAL IN CONVENIENT LOCATION, PRIDE OF OWNERSHIP SHOWS THROUGHOUT!! This home captures your attention at first glance with meticulous landscaping accenting its grand appearance.. As your enter, you'll instantly feel at home, gleaming hardwood floors throughout the main living area, sitting room that leads to the study, all the homes windows have been recently replaced, custom drapes adorning the windows in the front facing rooms of the home.. Dining room leads to the kitchen which features center island, granite counters, and newer stainless steel appliances.. Spacious family room with functioning fireplace leads to large deck which has been recently refinished overlooking the flat back yard with well kept lawn, great area for seasonal entertaining!. The upper level features newer carpet throughout, four spacious bedrooms including a true owners retreat with en suite and walk in closet.. The icing on the cake is the completely finished basement which is an entertainers dream complete with wet bar, two bonus rooms which can be used for just about anything, and full bathroom making it an all inclusive third level of the home.. Newer hot water heater and HVAC unit, lawn irrigation system, smart lock entrance and security cameras included.. Large two car garage... This home offers so much and is a short drive to shops and restaurants, the beltway, DC and Northern VA, won't last long, schedule your showing today!!
#MDPG2145836

CLINTON

4401 NATAHALA DRIVE

4 Beds

3 Baths

3,472 Sq.Ft.

$640,000

MLS#: MDPG2145836

Offer Deadline has been set For Monday March 31, at 5pm.
Welcome to this stunning residence nestled on a serene cul-de-sac, perfectly situated next to breathtaking parkland featuring lush trees, a tranquil stream, and a delightful playground. This home is an oasis of privacy and natural beauty, offering the ideal retreat for families and nature lovers alike. Step inside to find elegant wood flooring that flows throughout the home, complemented by modern fixtures and fresh paint—making it truly move-in ready. The main level features a private study adorned with a charming brick wall and built-in shelves, perfect for remote work or quiet reading. The spacious living room is bathed in natural light from its expansive windows and enhanced by energy-efficient LED lighting. Enjoy meals in the dining room, which overlooks the patio and backyard, seamlessly connecting to both the living room and kitchen.
      Gather in the large family room for cozy evenings by the fireplace , or step into the fabulous all-season sunroom that invites the outdoors in. This home is a gardener's paradise, offering ample space for your green thumb to flourish.
      Convenience is key with a spacious main-level laundry room equipped with counter space and shelving for all your organizational needs. Venture upstairs to discover the luxurious primary suite, complete with a private en-suite bath and a cozy sitting room that can double as a home office. Three additional generously-sized bedrooms and a well-appointed hall bath complete the upper level. The finished basement adds even more value, featuring a full bath and endless possibilities for recreation or relaxation.
        With its idyllic setting and prime location—where kids can walk to school and the community swimming pool—this home is perfect for creating lasting memories. Whether you choose to move in and enjoy as is or envision opening up a wall or two to enhance the space, the potential is limitless.

       Don’t miss your chance to call this beautiful property home!
#MDMC2169796

POTOMAC

12012 GREGERSCROFT ROAD

4 Beds

3 Baths

2,996 Sq.Ft.

$1,095,000

MLS#: MDMC2169796
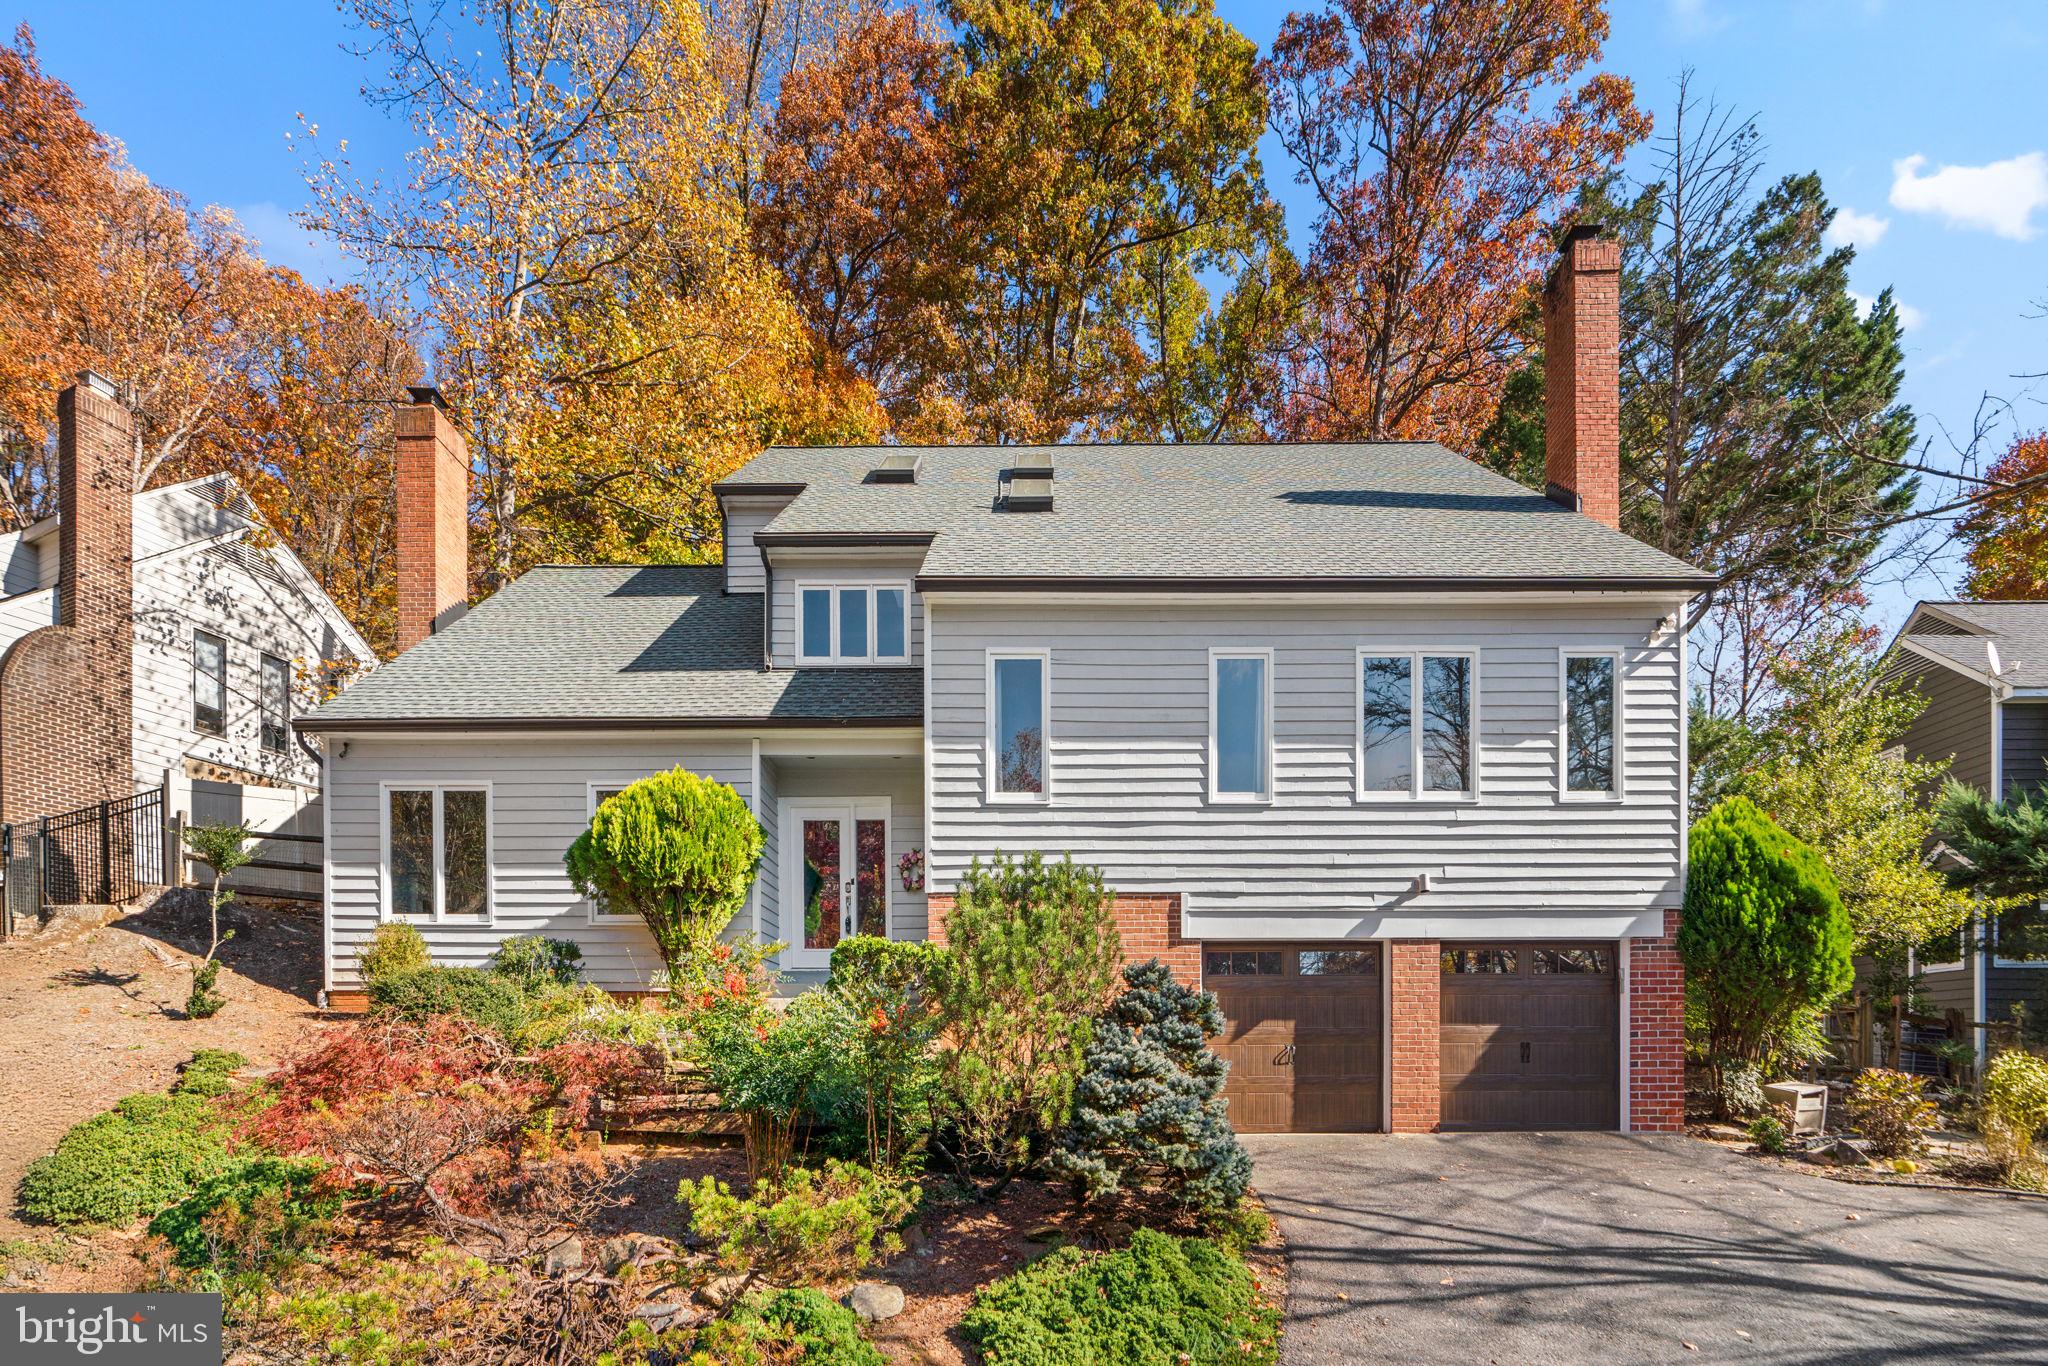
A stunning contemporary-style home featuring 4 bedrooms and 3.5 bathrooms, spanning 3,765 square feet. This spacious residence offers an ideal blend of modern updates and elegant design, with striking vaulted ceilings that create a sense of openness and light. The inviting family room features a gas fireplace and impressive vaulted ceilings, perfect for cozy evenings and gatherings. Throughout the home, you'll find beautiful hardwood floors and the updated kitchen with sleek granite countertops, center island, and stainless-steel appliances, ideal for both everyday cooking and entertaining. The lower level has been enhanced with new LVP flooring, adding style and durability, while a versatile flex space on the upper level offers endless possibilities for a home office, gym, or room to relax. Enjoy all 4 seasons bird watching from the covered porch with views of the garden filled with a variety of flowering shrubs and plantings.  Located very close to commuter routes, 495, Macarthur Blvd, Old Angler’s Inn, and Tysons Corner which is only a 15 minute drive.  Carderock ES, Pyle MS, Whitman HS.  Don’t miss the opportunity to make this beautiful home yours!
#MDMC2166004

BETHESDA

6919 ANCHORAGE DRIVE

4 Beds

3 Baths

3,765 Sq.Ft.

$1,375,000

MLS#: MDMC2166004

River Colony Living: Where Style Meets Serenity! 

Discover this beautifully maintained end-unit townhome in the sought-after River Colony at Piney Orchard. Step inside to 9-foot ceilings and an open floor plan with updated flooring. The upgraded and stylish Gourmet Kitchen is a chef's dream, boasting quartz countertops, modern light fixtures, elegant cabinetry, stainless steel appliances, and a spacious pantry.

Upstairs, find two spacious bedrooms with updated flooring and ample closet space. The primary suite is a true retreat, featuring a sitting area, a cozy fireplace, and a luxurious en-suite bathroom with a Jacuzzi tub and a glass-enclosed shower.

Enjoy the convenience of a fenced-in front yard and a side brick patio perfect for outdoor entertaining. Relax and unwind in the serene surroundings, with green views from the upper levels.

Home features a HVAC system with an Aprilaire Humidifier and a Green UV G100 UV-C Light System; new window panes, freshly painted.

The Piney Orchard Community offers an abundance of amenities, including multiple pools, a fitness center, tennis courts, walking/biking trails, and a picturesque lake.

This prime location provides easy access to major routes, the MARC train, Fort Meade, BWI Airport, NASA Goddard, Andrews Air Force Base, downtown Washington DC, and a variety of shops and restaurants. Experience the perfect blend of urban convenience and tranquil living in this exceptional River Colony townhome.

Seller is offering a 1-year American Home Shield HW - ShieldPlus Plan to buyers.

Key Features:

    o   Gourmet Kitchen:  Quartz countertops, stainless steel appliances, spacious pantry, ample storage.
    o   Spacious Primary Suite:  Sitting area, fireplace, luxurious en-suite bath, large walk-in closet.
    o   Private Outdoor Space:  Fenced-in front yard, side brick patio, storage shed.
    o   Community Amenities:  Pools, fitness center, tennis courts, walking/biking trails.
    o   Convenient Location:  Major routes to Baltimore and Washington DC, Fort Meade, NASA, MARC train, local amenities.

Schedule a viewing today! 

Disclaimer: Marketing description only; verify property details.
#MDAA2109244

ODENTON

815 HERRING CREEK COURT

3 Beds

2 Baths

1,890 Sq.Ft.

$447,900

MLS#: MDAA2109244

Welcome to this stunning 4-bedroom, 2.5-bathroom home, situated on a generous 1-acre lot in the sought-after Adventure Farms neighborhood of Mardela Springs. Offering an ideal blend of space, comfort, and style, this home is perfect for families or those who love to entertain.

As you enter, you'll be greeted by gleaming hardwood floors that flow seamlessly throughout the open-concept floorplan. The living room is a showstopper, featuring cathedral ceilings and large windows that flood the space with natural light. The cozy gas fireplace adds warmth and charm to the room, creating a perfect spot for relaxing.

The  dining area is perfect for family meals and gatherings. The kitchen boasts a breakfast bar, stainless steel appliances, and ample counter space for all your culinary needs. A sun-filled office or den off the kitchen provides a quiet retreat for work or relaxation.

The primary bedroom is conveniently located on the first floor, offering privacy and comfort with its own en-suite bathroom. Upstairs, you'll find three additional generously-sized bedrooms, all featuring great closet space, and a full bathroom to serve the second floor.

Outside, enjoy a fenced-in rear yard with an expansive hardscape patio and an oversized firepit—ideal for outdoor entertaining and summer nights under the stars. The two-car garage  ensures plenty of room for all your automotive and storage needs.

Located within the excellent Mardela Springs School District and just a short drive from local parks and amenities, this home offers both a tranquil setting and convenient access to everything you need.  5 minutes to downtown Salisbury and only 30 minutes from the beaches of Ocean City Maryland and Assateague Island.  Don’t miss out on the opportunity to make this beautiful home yours!
#MDWC2016986

MARDELA SPRINGS

25950 CADILLAC WAY

4 Beds

2 Baths

2,644 Sq.Ft.

$459,000

MLS#: MDWC2016986

Welcome to this charming 3-bedroom, 1-bathroom home located in the water access community of Calvert Beach. As you step inside, you’re welcomed by a cozy living room with a large picture window that lets soft, natural light pour in. The kitchen flows seamlessly into the dining room, making it the perfect space for hosting gatherings. With plenty of counter space and ample cabinet storage in both the kitchen and dining areas, this home is as functional as it is cozy. A thoughtfully placed laundry room sits just off the kitchen, and there’s no shortage of storage, with a handy coat closet, pantry, and linen closet all designed to keep everything in its place. Each bedroom has hardwood floors and big windows that add to the home's charm and coziness. The updated bathroom features a spacious vanity, modern fixtures, and its own linen closet. Step back through the kitchen to find a side door that leads you to the spacious backyard, complete with a shed (sold as-is) that’s perfect for outdoor storage. Additional highlights include a large driveway and newly replaced hot water heater (2023).  Don’t miss the chance to make this sweet home yours and experience all the comforts of Saint Leonard living!
#MDCA2019960

SAINT LEONARD

5461 BAYVIEW AVE

3 Beds

1 Baths

1,104 Sq.Ft.

$310,000

MLS#: MDCA2019960

1 ... 545 546 547 548 549 ... 666
* Listings identified with the FMLS IDX logo come from FMLS and are held by brokerage firms other than the owner of this website. The listing brokerage is identified in any listing details. Information is deemed reliable but is not guaranteed. If you believe any FMLS listing contains material that infringes your copyrighted work please review our DMCA policy and learn how to submit a takedown request. © 2024. First Multiple Listing Service, Inc.

Send a message

Message successfully sent.

Your message

What is 3 + 4 ?

Reason for contacting?

I agree to receive email communication and understand I can unsubscribe at any time.

I agree to be contacted by Charis Realty Group - Christine Issler, Broker via call, email, and text for real estate services. To opt out, you can reply 'stop' at any time or reply 'help' for assistance. You can also click the unsubscribe link in the emails. Message and data rates may apply. Message frequency may vary. Privacy Policy

Sign Out

Virtual Assistant

Would you like to take the next step with this property? We can help you schedule a showing or virtual tour, or send you more details.

Yes, I would like more information.

Thank You for Your Reply, One of Our Agents will contact you as soon as possible

No, maybe later.

Thank you, you can always contact me via email, phone number or through the contact form.

Realhub AI

Lucy - Your AI-Powered Realtor

Update Your Temporary Password

Personalize your search

Enter your email and we'll notify you immediately when new listings match what you're looking for.

or enter email address

Already have an account ? Login here

Continue your home search

I agree to receive communications and understand I can unsubscribe at any time.

I agree to be contacted by Charis Realty Group - Christine Issler, Broker via call, email, and text for real estate services. To opt out, you can reply 'stop' at any time or reply 'help' for assistance. You can also click the unsubscribe link in the emails. Message and data rates may apply. Message frequency may vary. Privacy Policy

Already have an account ? Login here

We use cookies

We use cookies for analytics and to enhance your experience. By accepting, you agree to analytics and marketing cookies. Small functional cookies that count viewed properties and time on site are used regardless of your choice. You can manage your preferences or learn more about our cookies policy.