Properties

Browse or get in touch to schedule a walkthrough.

  • Nearby me
Price range

Popular Features

Community Features

Association

Property Features

Waterfront

View

Exterior Features

Interior Features

Style

536302 properties match your criteria

Updated 1 minute ago

E-Alert name
None
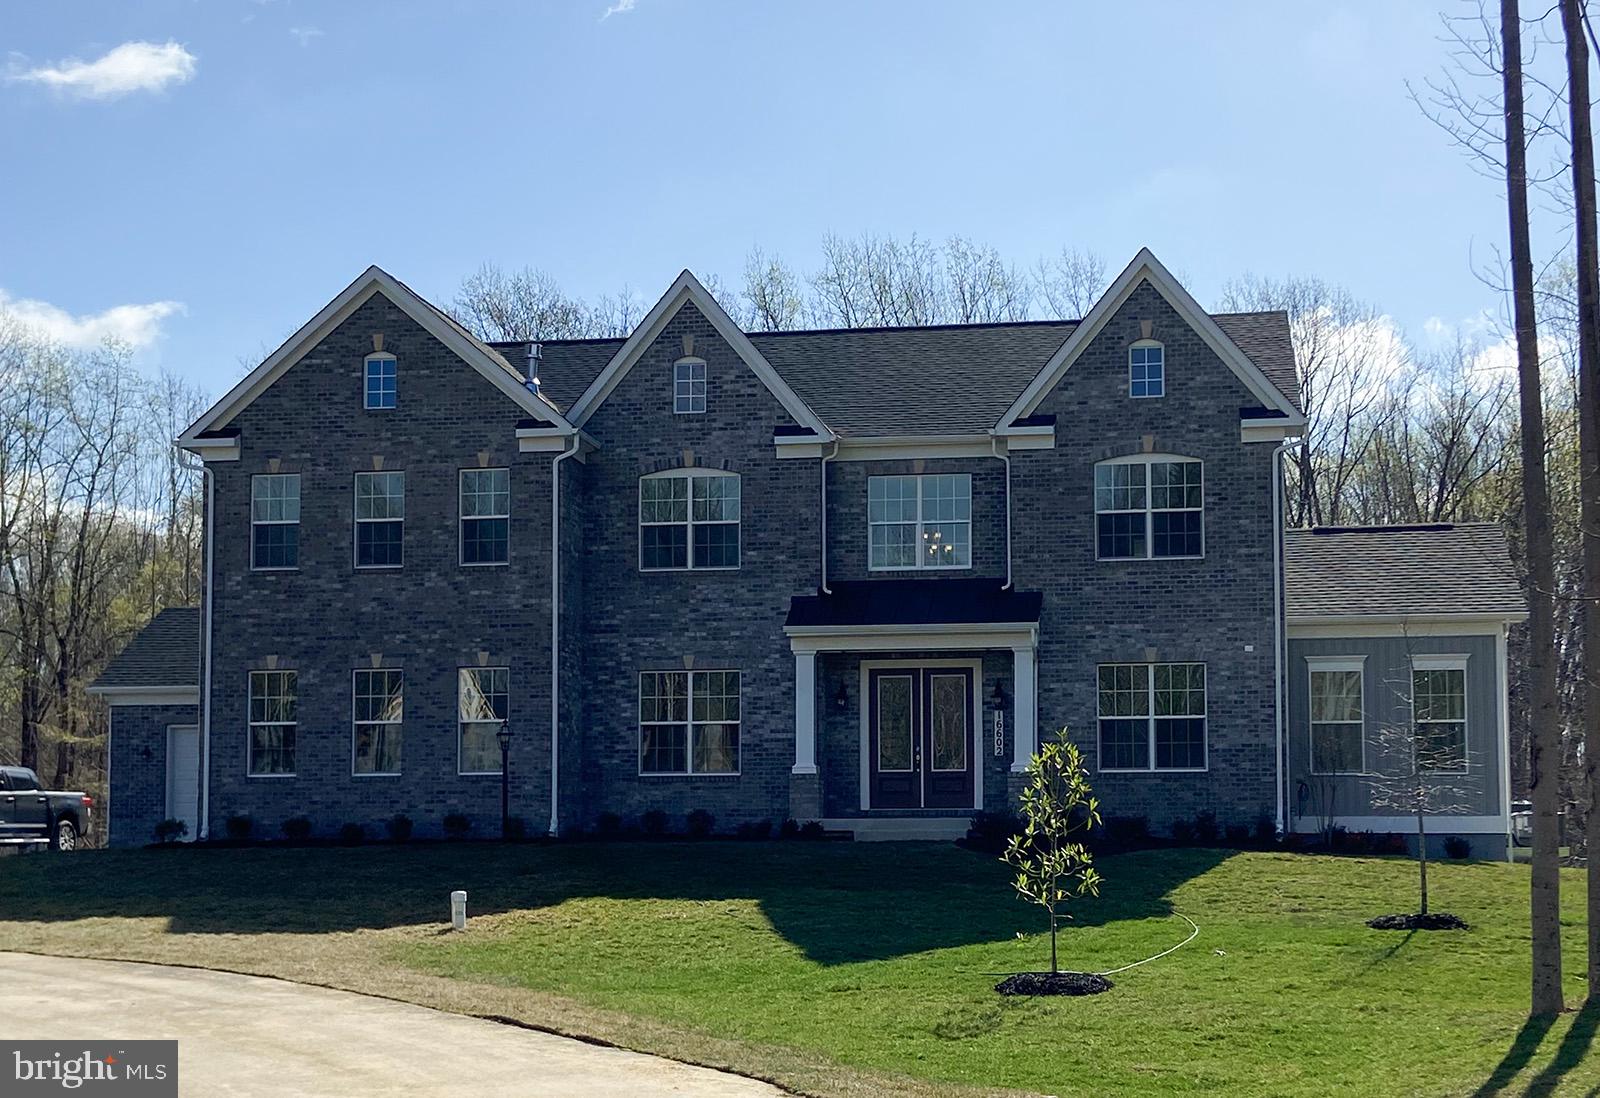
#MDPG2147380

BRANDYWINE

16602 MAYLON COURT

5 Beds

3 Baths

6,200 Sq.Ft.

$1,398,287

MLS#: MDPG2147380
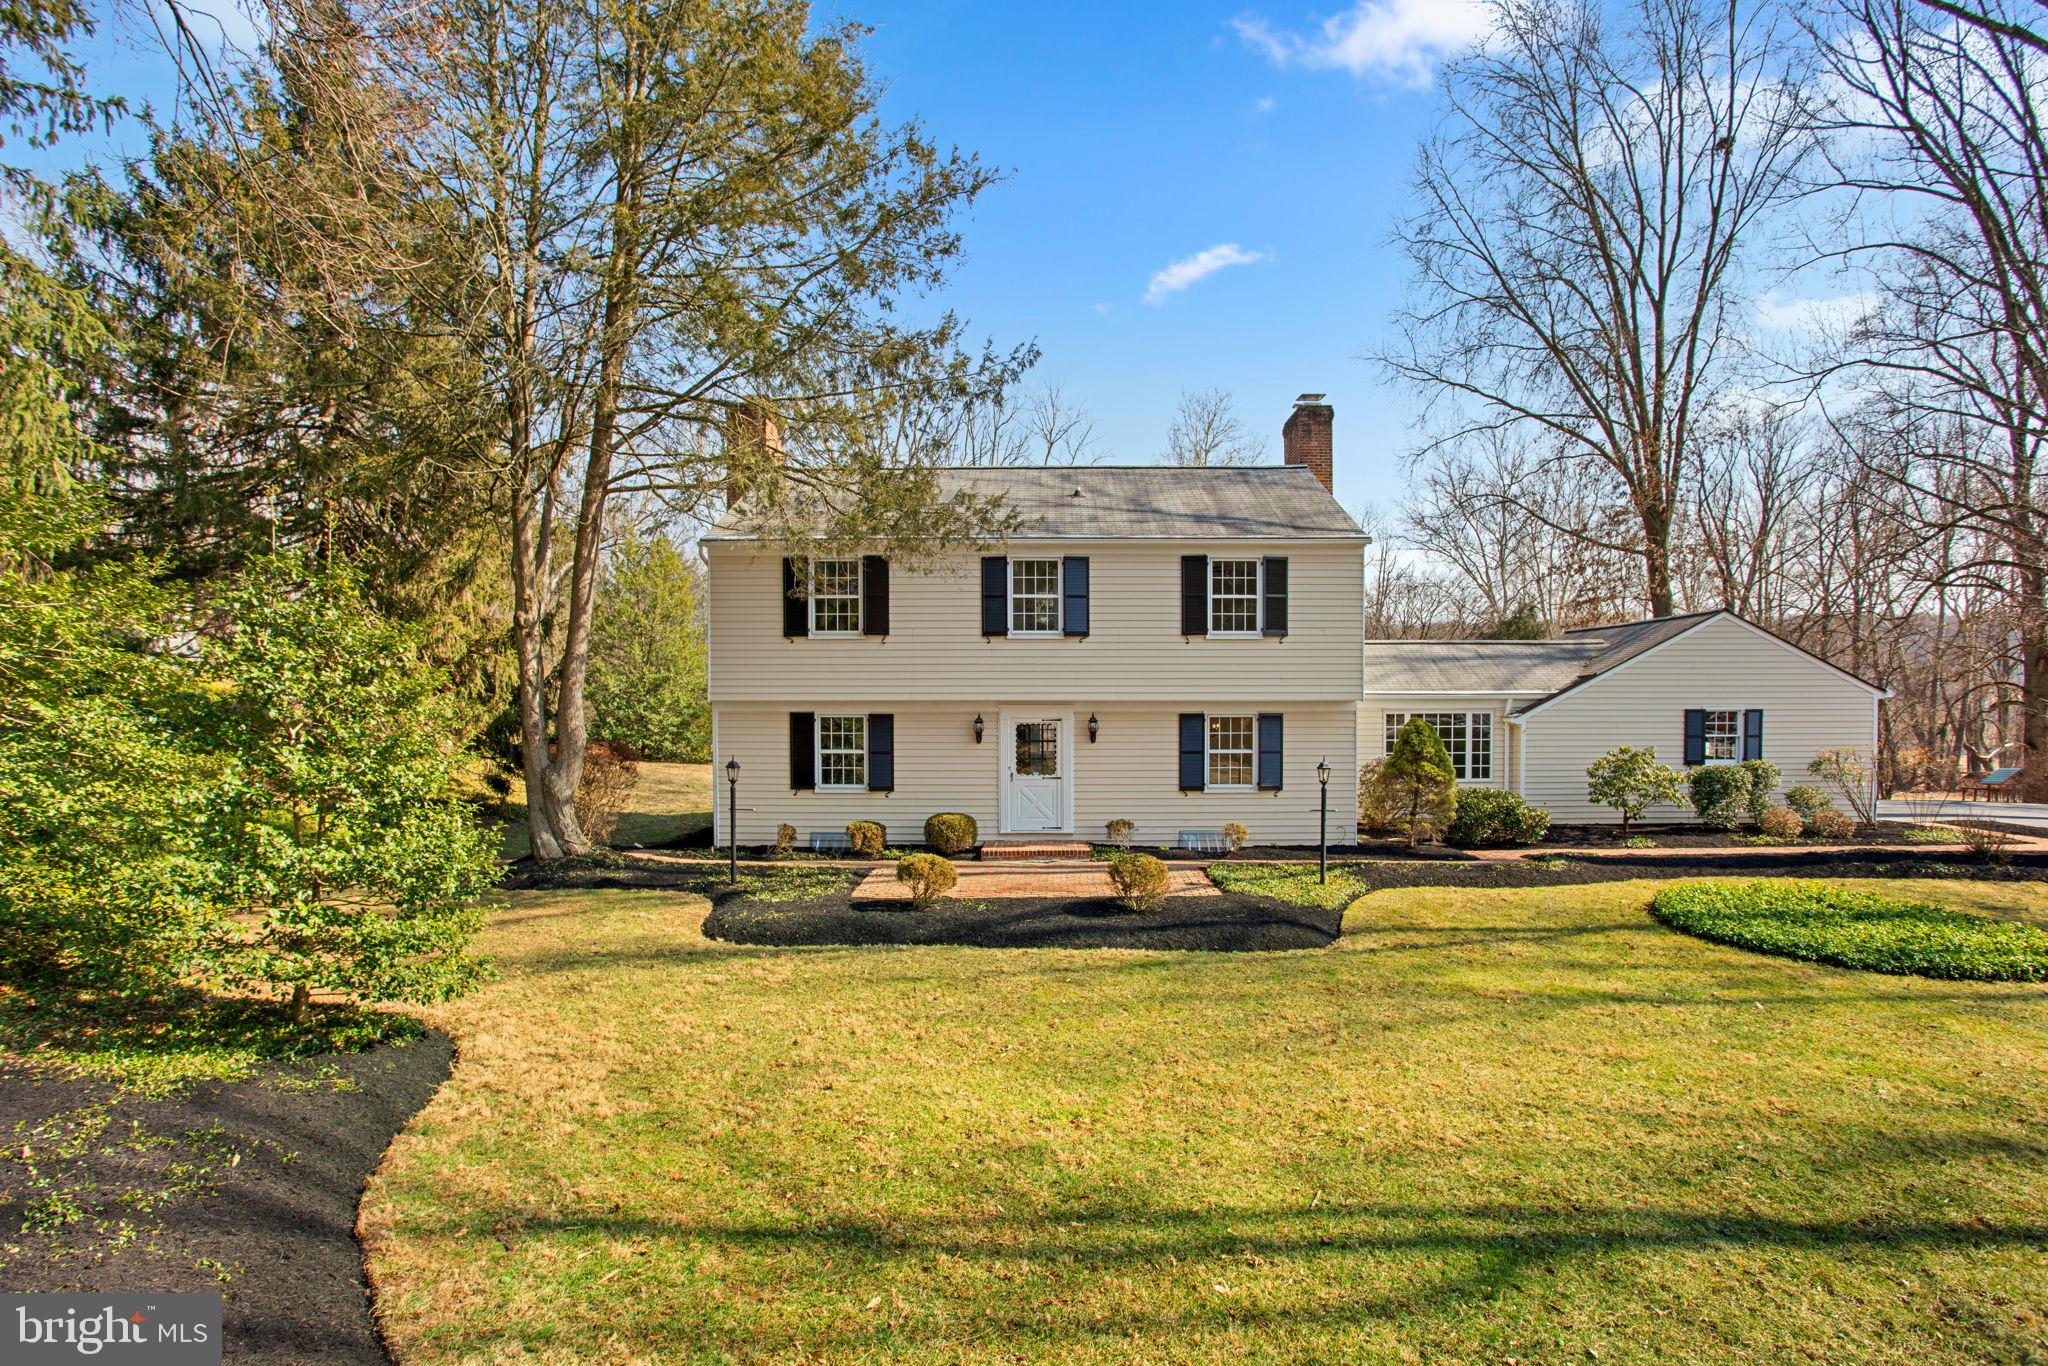
Charming Colonial residence offering 4,300 total square feet, 4 bedrooms, 2 full baths, and 1 half bath set on a beautiful 1.37-acre lot in tranquil Ravenhurst. A long private tree-lined driveway leads to the home, where gorgeous front landscaping and meandering brick pathways create a picturesque first impression. Inside, hardwood floors flow throughout the inviting foyer and into the spacious open living room, featuring a wood-burning fireplace that adds warmth and charm. The formal dining room, adorned with elegant wainscoting and a timeless chandelier, provides the perfect setting for gatherings. The bright and inviting eat-in kitchen boasts ample cabinetry and counter space, complemented by a cozy breakfast nook with a character-filled painted brick accent wall. The expansive family room is a standout space, featuring a wood-burning fireplace framed by gray brick, a wall of built-ins for added charm, and French doors leading to the outdoors. A powder room with all new finishes completes this level. Upstairs, four generously sized bedrooms all feature hardwood floors, including the primary suite with an attached bath. Recent updates include a newly tiled shower with shower niche and reglazed tub, new custom vanity, updated mirror and lighting in the primary bath, and modern upgrades to the hall bath, such as LVP flooring, fresh paint, new mirror and light fixture. Additionally, all toilets in the home have been replaced for modern efficiency. The lower level offers a versatile workshop and ample storage space, with walk-up exterior access for added convenience. Outdoor living is exceptional, with a sprawling deck that overlooks a huge, flat backyard that backs to mature trees—creating a peaceful and private retreat.
#MDBC2115328

GLEN ARM

12807 DULANEY VALLEY ROAD

4 Beds

2 Baths

3,020 Sq.Ft.

$725,000

MLS#: MDBC2115328
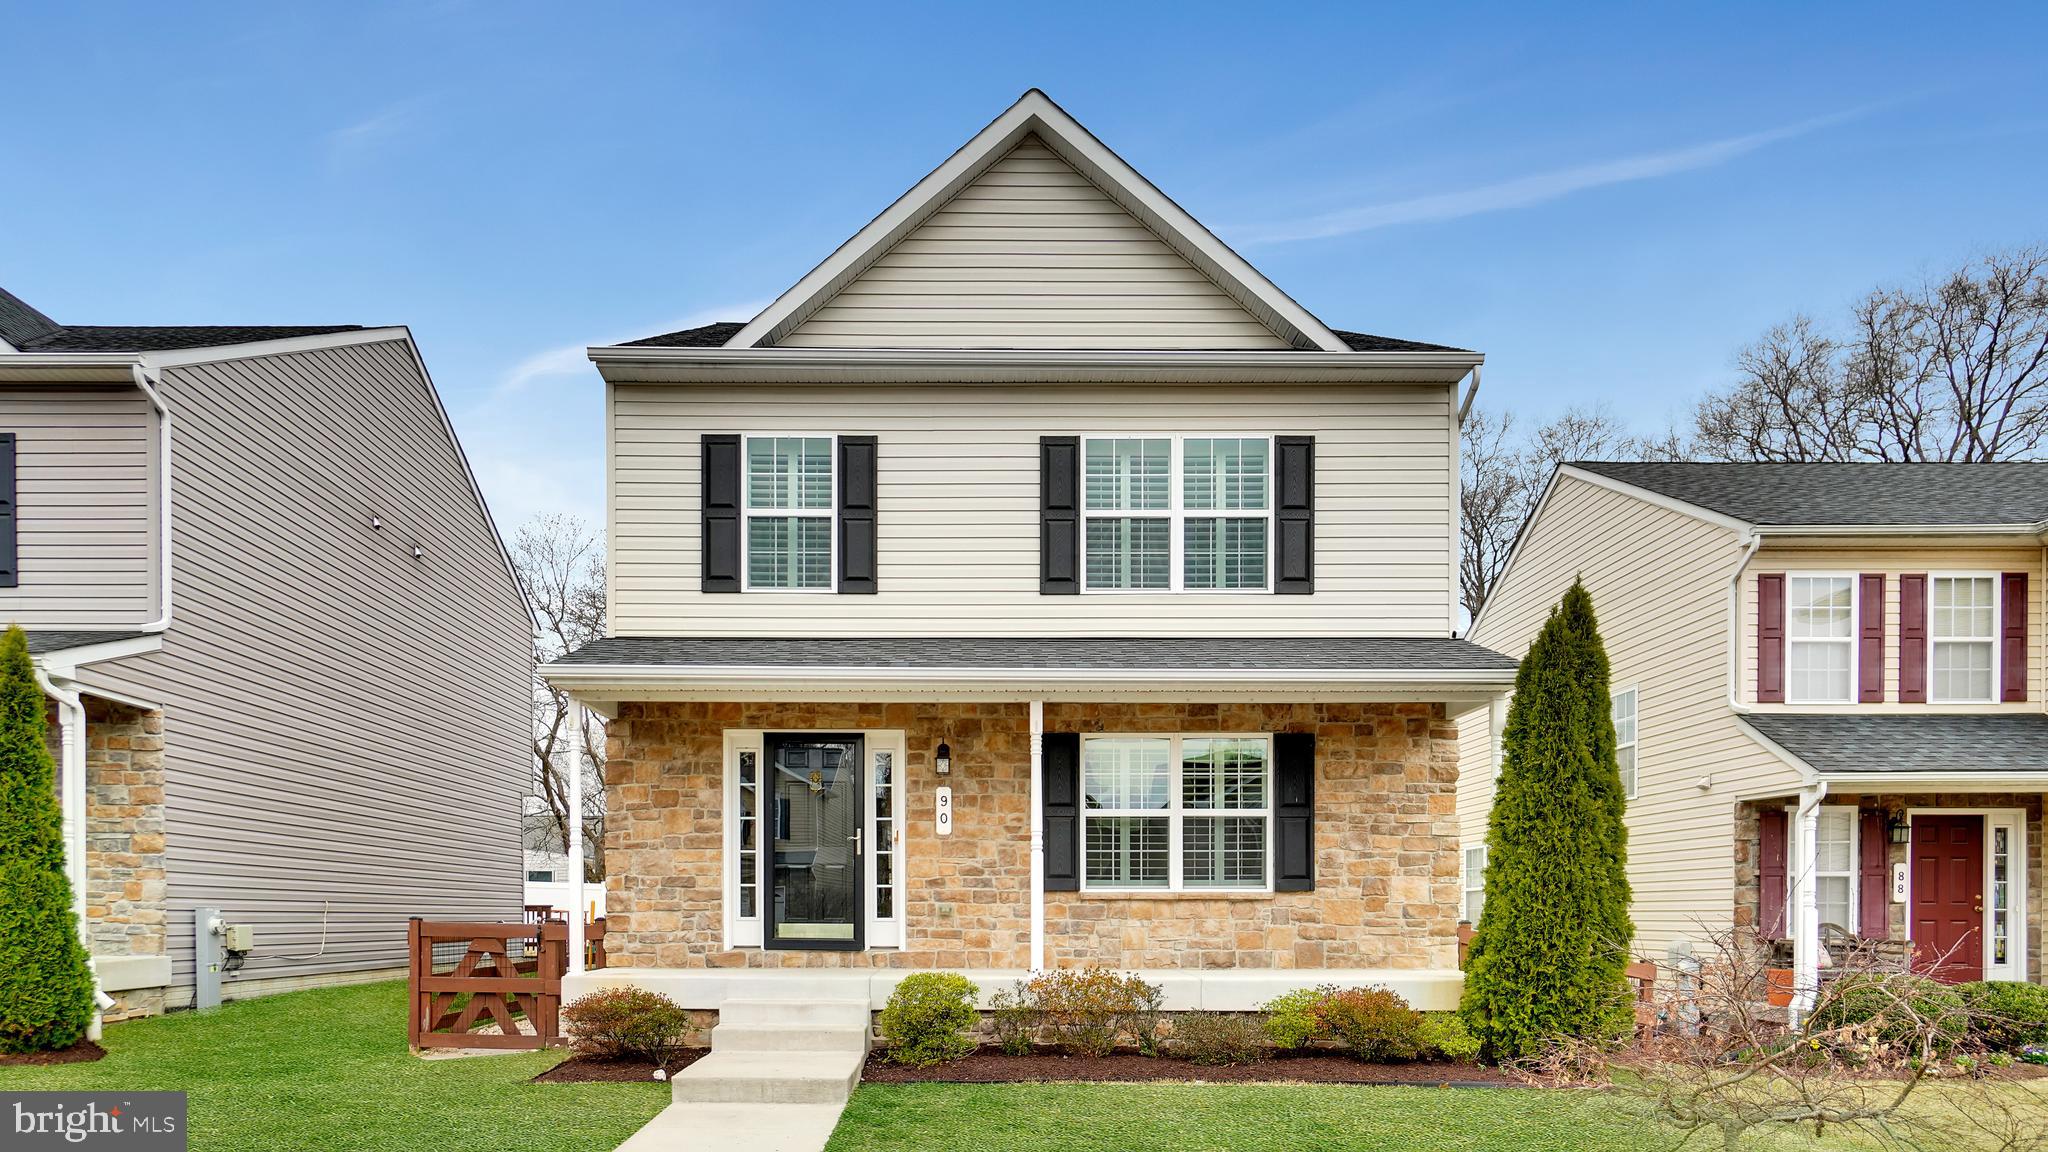
This charming colonial home welcomes you with gleaming hardwood floors and abundant natural light. The main level features a powder room, a spacious family room, a dining area, and a beautifully appointed kitchen with stainless steel appliances and granite countertops. Step outside to enjoy the maintenance-free deck with a retractable awning, overlooking a fenced-in yard with a generously sized shed.

Upstairs, you'll find three spacious bedrooms, two full bathrooms, and a convenient laundry area. The lower level offers even more living space with an additional family room, a versatile hobby room, ample storage, and an areaway leading to the backyard. This home blends comfort and functionality, making it a perfect place to call home!
#MDAA2108432

SEVERN

90 W VIRGINIA AVENUE

3 Beds

3 Baths

1,820 Sq.Ft.

$535,000

MLS#: MDAA2108432
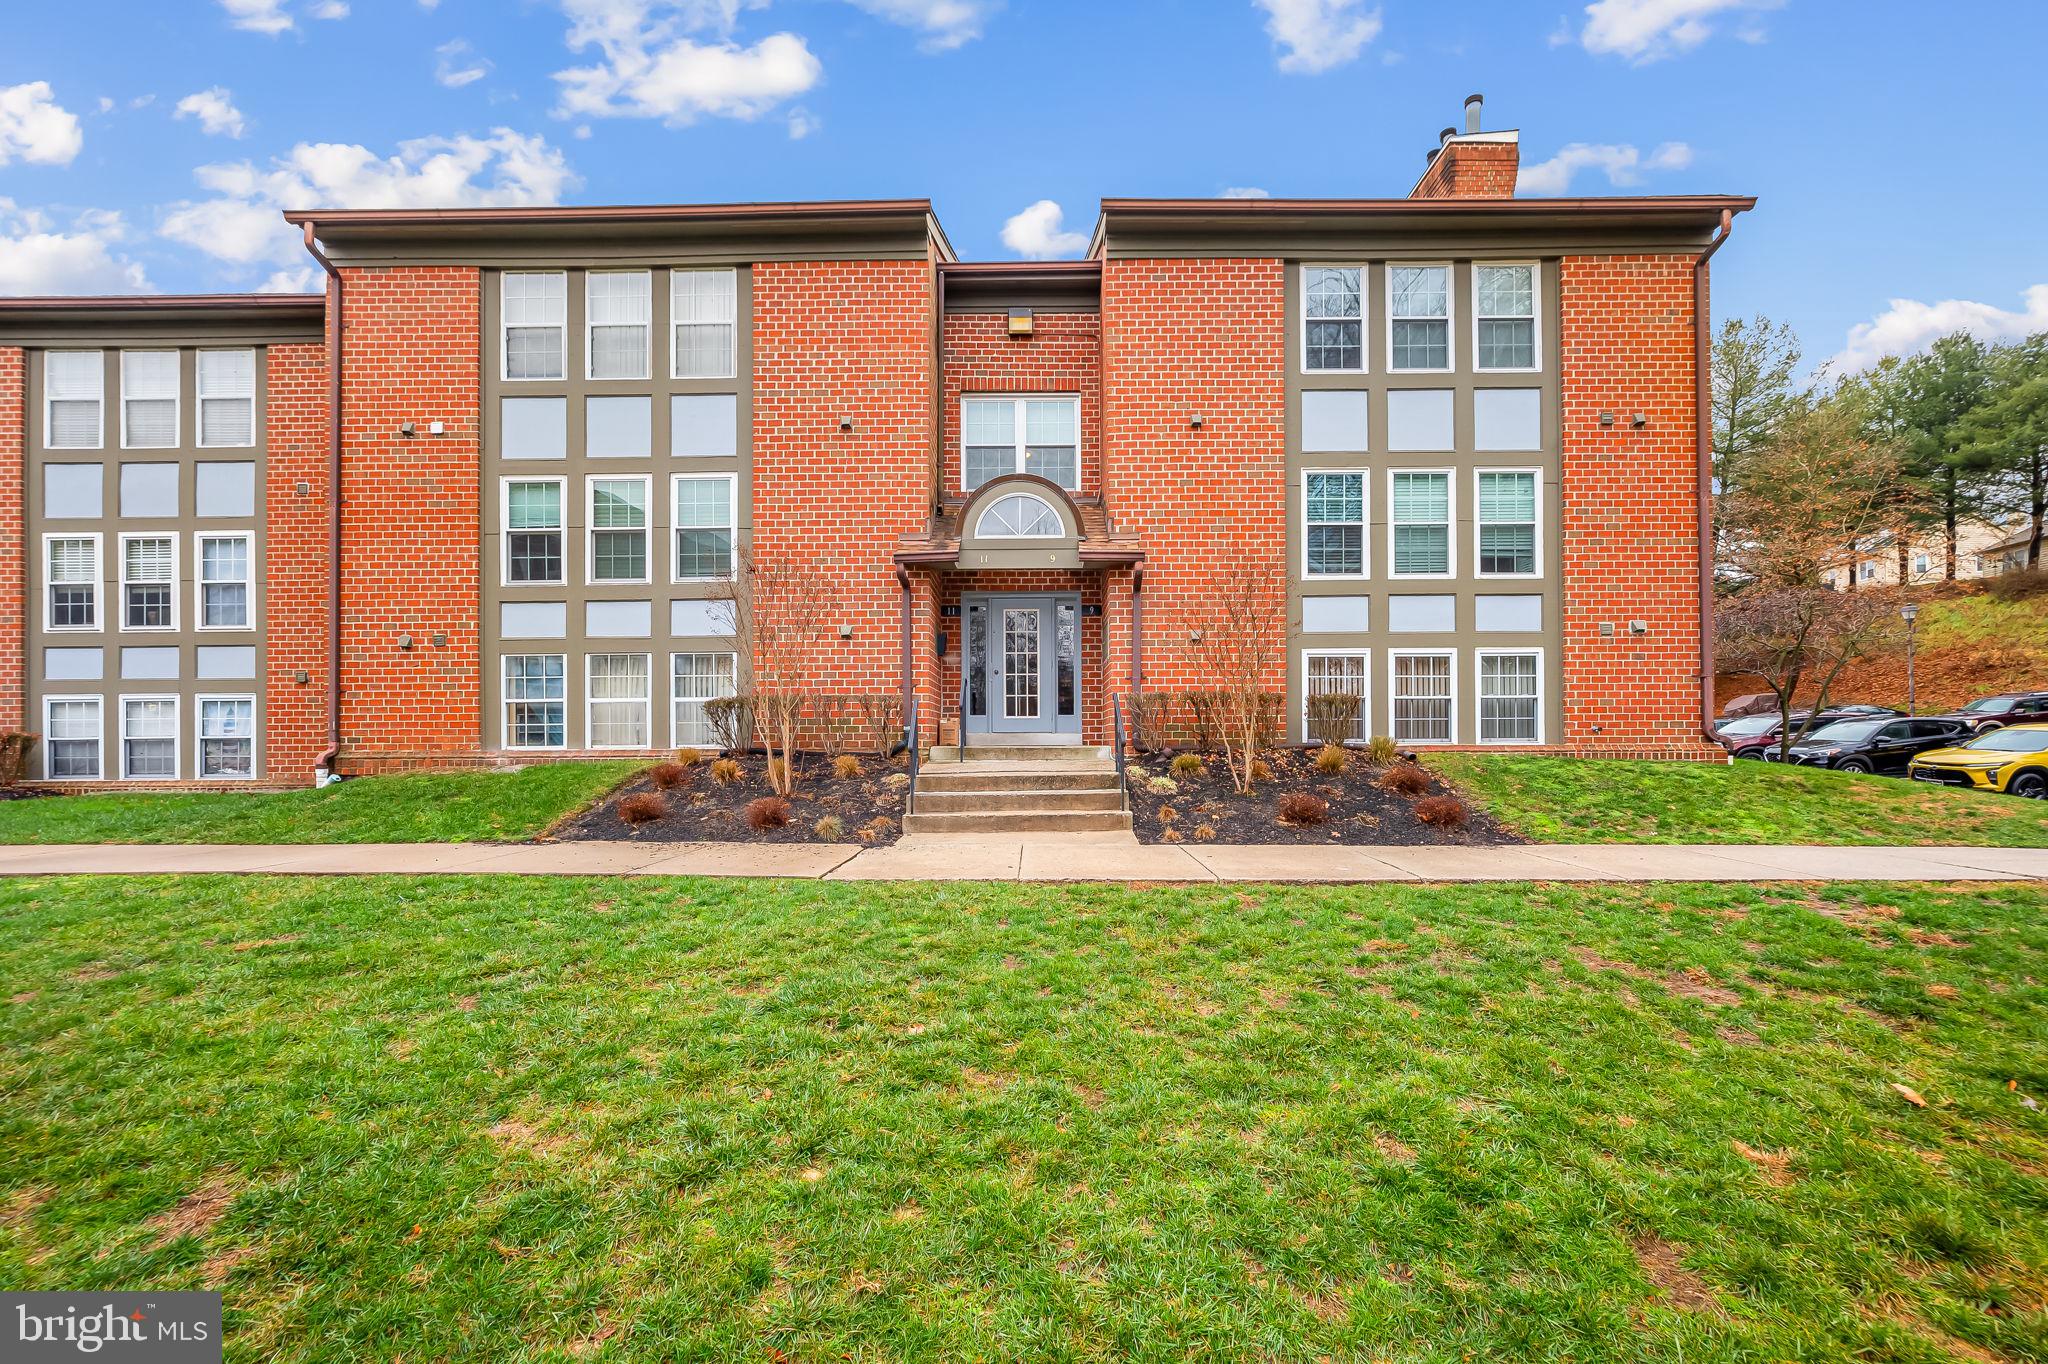
EXCEPTIONAL OPPORTUNITY TO PURCHASE  LOVELY 2 BEDROOMS, 2 BATHS, PLUS FAMILY ROOM/DEN, IN MOVE-IN CONDITION. ENJOY OVER 1400 SQ FT OF FIRST FLOOR OPEN SPACE! EAT IN KITCHEN WHICH LEADS DIRECTLY TO FAMILY ROOM/DEN. ACCESS THE WONDERFUL TERRACE FROM EITHER THE FAMILY OR DINING ROOM SLIDING DOORS! GORGEOUS BUILT INS AND LOVELY FIREPLACE IN THE GENEROUSLY SIZED LIVING ROOM! WINDOW TREATMENTS THROUGHOUT. REASONABLE MONTHLY CONDO FEE.
#MDBC2114914

BALTIMORE

9 PIPE HILL COURT A 9A

2 Beds

2 Baths

1,431 Sq.Ft.

$209,900

MLS#: MDBC2114914
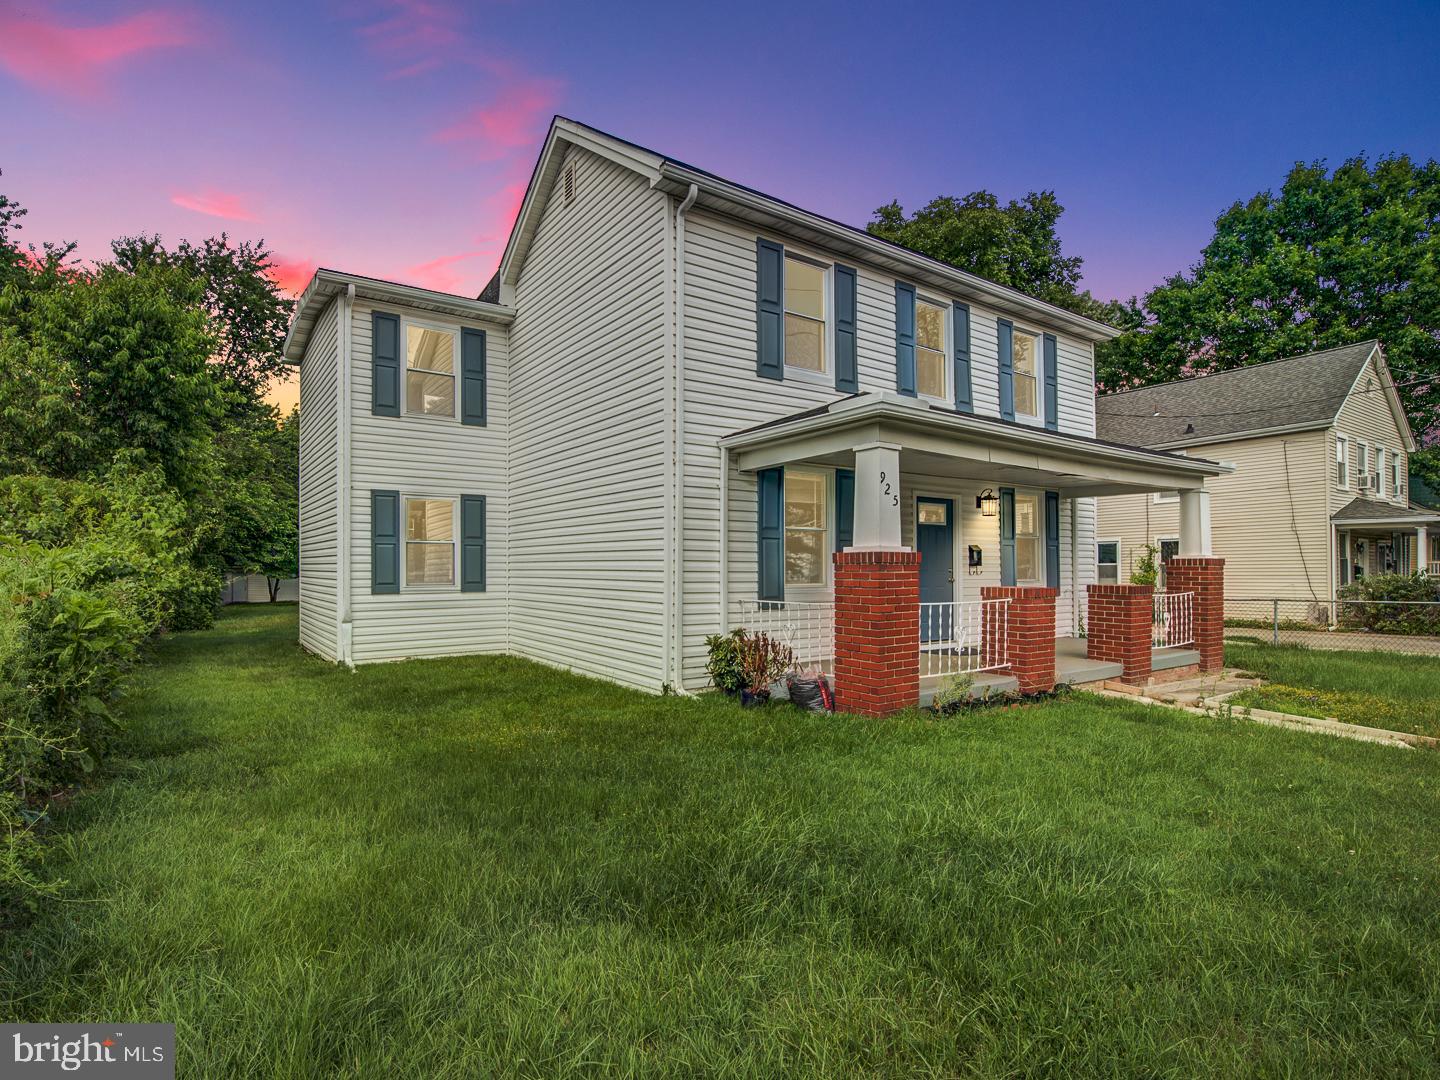
Beautifully renovated single family home. Loaded with upgrades and options. This home has 2 levels, 4BR/3F BA, situated in the historic Laurel subdivision. Step into a spacious living and dining room. Brand new kitchen with new stainless steel appliances, Quartz countertops, and ample cabinet space. The upper level has three large bedrooms including a master suite with a private bath. There is a bed and full hall bath on the main level. Level backyard is great for relaxing or entertaining outdoors.
#MDPG2114258

LAUREL

925 MONTGOMERY STREET

4 Beds

3 Baths

1,956 Sq.Ft.

$619,900

MLS#: MDPG2114258
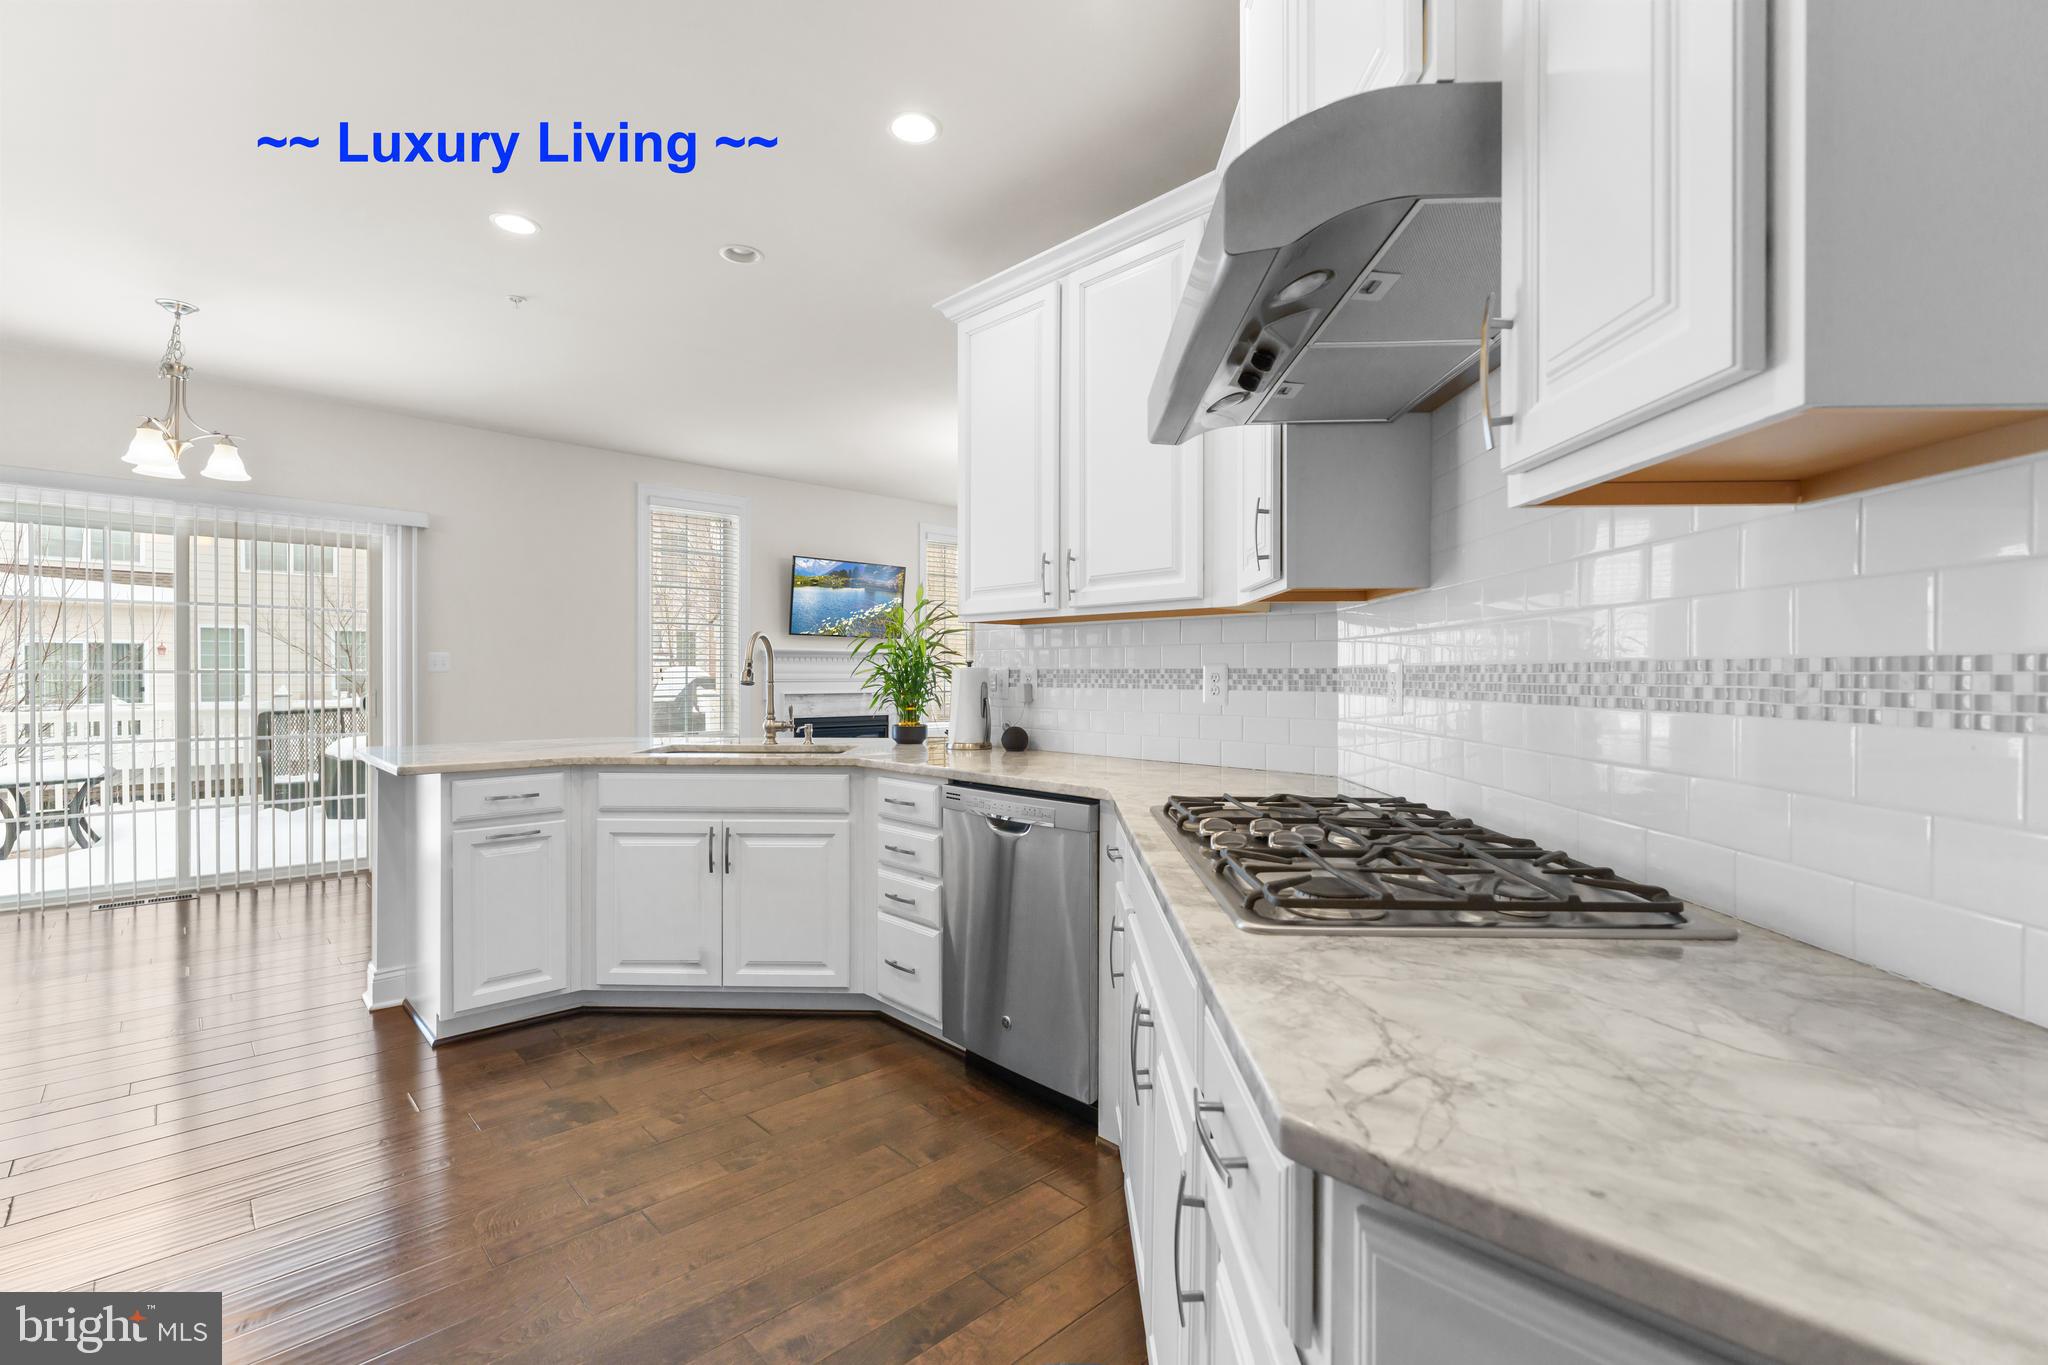
***Buyer Closing Assistance is Available!  **Luxury living at its finest in The Enclave at Arundel Preserve!  **This immaculate, “Like New” 3-level townhouse features $50K in upgrades, including a Control4 smart home automation system.  **With just one touch, you can dim the lights, play music, adjust the temperature, lock the doors, arm the security system, and view the cameras from anywhere in the world using your smartphone!  **The home is also equipped with multi-room digital audio, wireless access points, and pre-wiring for a home theater.  **Boasting 3 spacious bedrooms and 2.5 bathrooms, this meticulously maintained home provides ample space for comfortable living and entertaining.  **Step inside and be greeted by an inviting foyer that leads you to a bright and airy living area.  **The floor plan seamlessly connects the living room, dining area, and upgraded kitchen, creating a perfect space for gatherings and everyday living.  **The upgraded kitchen boasts sleek countertops, stainless steel appliances, ample cabinet space, and a butler's pantry, catering to both culinary enthusiasts and busy families.  **A highlight of this exceptional home is the private back deck, an ideal retreat for morning coffee or evening relaxation.  **Enjoy the serene views and fresh air while taking in the beautifully landscaped surroundings.  **The upper levels offer a sanctuary of comfort, with three well-appointed bedrooms that can serve as personal space, a home office, or guest accommodations.  **The owner's suite is a true oasis, featuring a tranquil ambiance with custom blackout shades, a walk-in closet, and a luxurious ensuite bathroom.  **The lower level includes a versatile basement that can be used as an office, gym, home theater, or family room.  **This level also has a bathroom rough-in, offering a perfect equity opportunity for new owners to add a bathroom if desired.  **Additionally, a new AO water heater was installed in 2024.  **The home also offers a spacious two-car garage with plenty of storage space and a large driveway.  **Beyond the confines of the home, The Enclave at Arundel Preserve offers an array of community amenities that cater to an active lifestyle.  **Take a dip in the sparkling community pool, challenge friends to a match on the tennis courts, or explore the scenic walking and running trails.  **Children and pets will enjoy the playgrounds and dog park, while the well-maintained landscaping enhances the charm of this lively community.  **Conveniently located, this townhome provides easy access to major highways, shopping centers, dining options, and entertainment venues. Whether you're seeking a serene escape or a bustling urban experience, 7608 Elmcrest Road offers the best of both worlds!  **Don't miss the opportunity to make this exquisite property your new home.  **Schedule a showing and experience luxury living! ****Buyer Closing Assistance is Available!
#MDAA2101696

HANOVER

7608 ELMCREST ROAD

3 Beds

2 Baths

2,430 Sq.Ft.

$639,990

MLS#: MDAA2101696
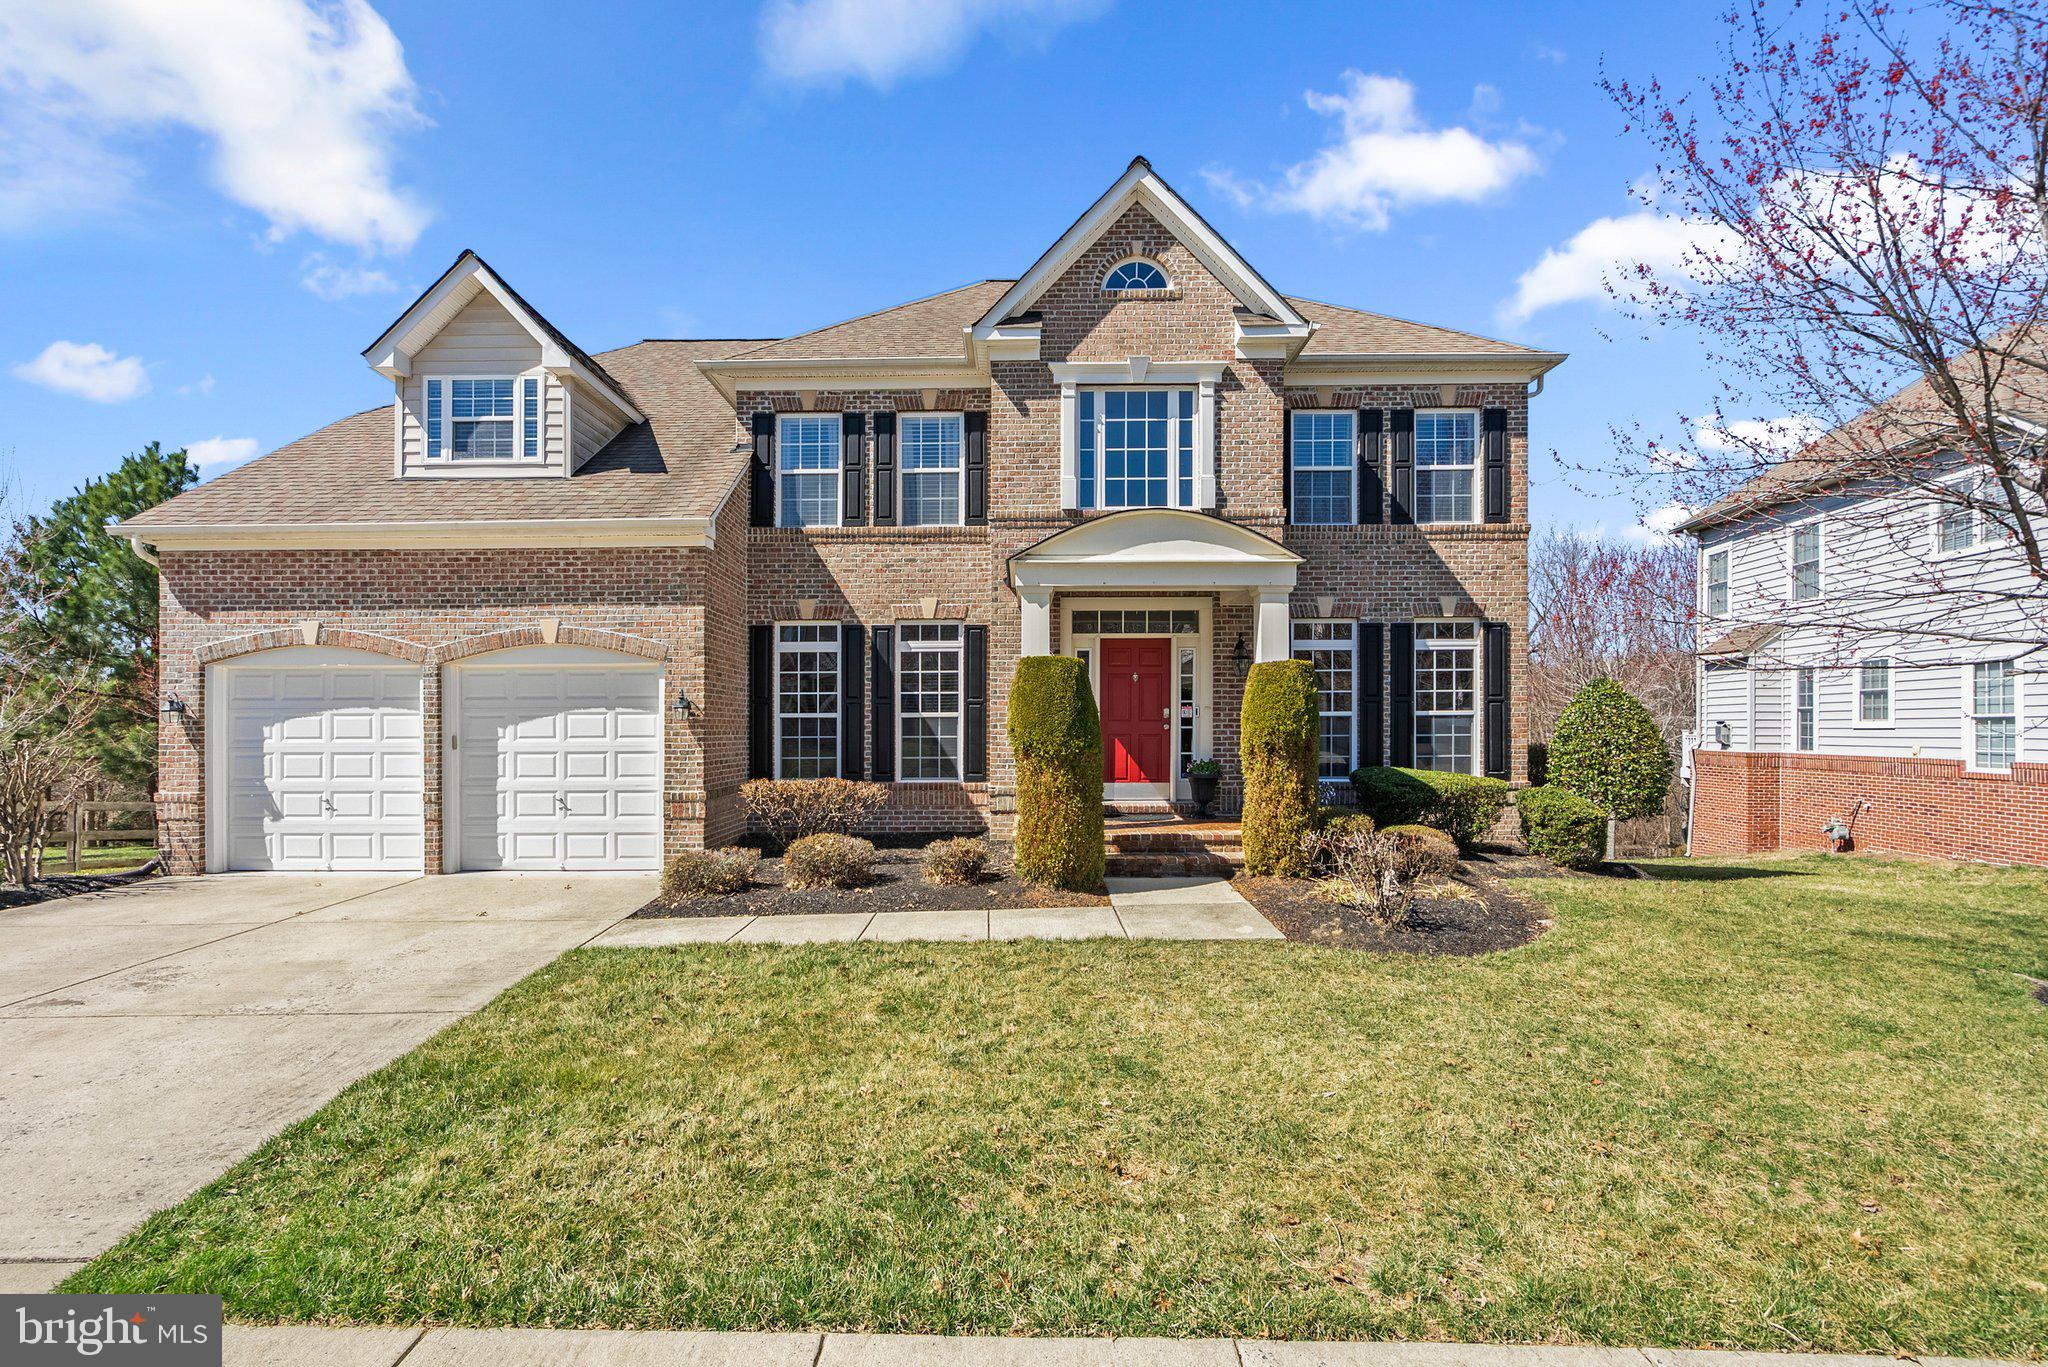
Welcome to 15422 Symondsbury Way, a stunning Bennington II model, perfectly situated on a PREMIUM LOT in the highly sought-after BeechTree Community, home to the award-winning Lake Presidential Golf Club. This beautiful brick-front, 5-bedroom, 3.5-bath single-family home offers a lifestyle of comfort, elegance, spacious living and entertainment! Step into the grand two-story foyer, where gleaming hardwood floors, soaring ceilings, and a dual staircase create an elegant first impression. The main level features a home office, formal living and dining rooms with decorative columns, and a powder room. The gourmet kitchen, boasting granite countertops, a large island, stainless steel appliances, a 5-burner gas stove, and a double oven. The open-concept layout seamlessly flows into the breakfast nook and family room, with a cozy gas fireplace. The sunroom features cathedral ceilings and tall windows. Step outside onto the 2-year-old maintenance-free deck with an added awning to capture a serene wooded backdrop providing privacy along the 7th hole of the golf course. Upstairs you will find a large primary suite which offers a sitting area and three custom walk-in closets. The ensuite bath features a soaking tub, glass-enclosed shower, dual vanities, and a private water closet. Three additional spacious bedrooms, a guest bath, and laundry (washer/dryer 1 year old) enhances the home's functionality. The fully finished basement is an entertainer’s dream, featuring a luxury wet bar with quartz countertops, included bar stools, a wine fridge, 4K HD outlets, a 5th bedroom, bonus room, full bathroom, and a storage room with additional storage space.  The home includes a two-car garage and two additional parking spaces. As a BeechTree resident, enjoy access to a championship 18-hole golf course, clubhouse, fitness center, resort-style pool, tennis courts, scenic walking trails, and playgrounds. Don’t miss this incredible opportunity to own this stunning home! Schedule your private showing today.
#MDPG2144202

UPPER MARLBORO

15422 SYMONDSBURY WAY

5 Beds

3 Baths

4,736 Sq.Ft.

$780,000

MLS#: MDPG2144202
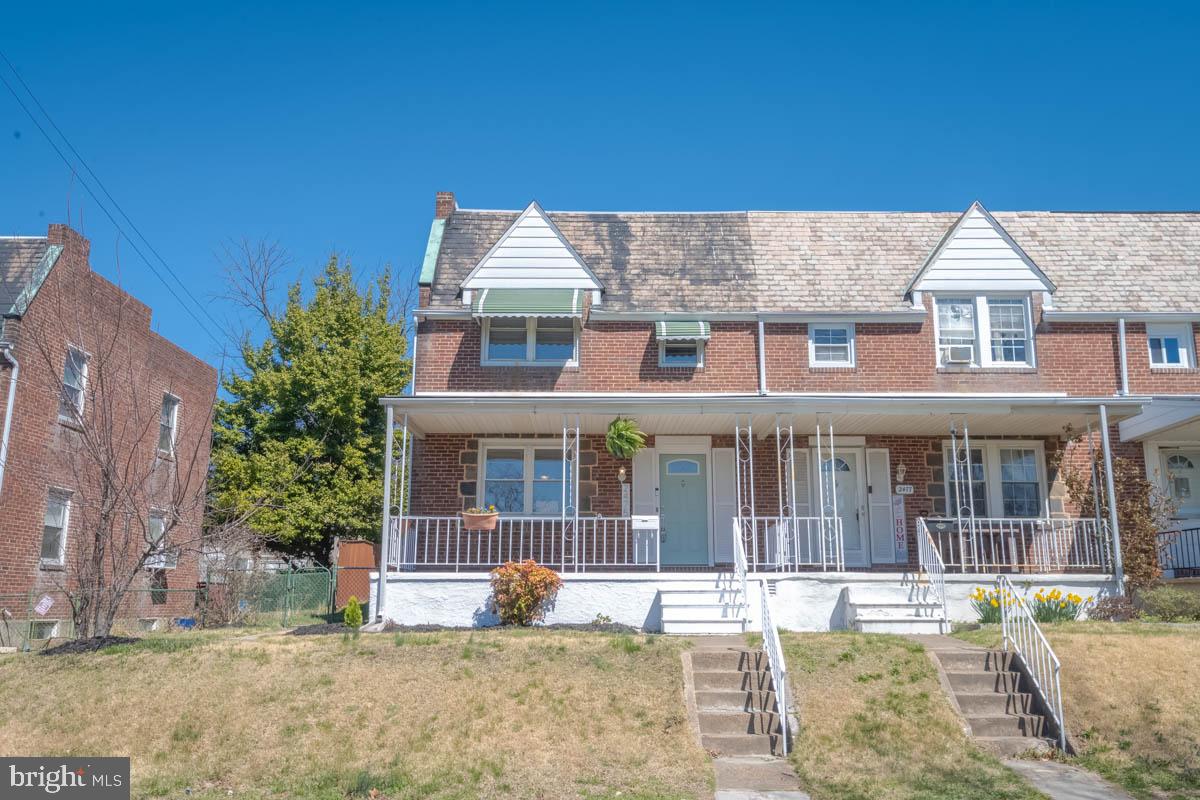
Enjoy the best of both worlds in this beautifully updated end-unit townhouse, offering modern amenities and fantastic outdoor living. The welcoming covered front porch which overlooks a serene park-like green space, perfect for relaxing mornings. Step out back to a private, fenced yard featuring a covered patio and a custom-built, lighted tiki bar – your personal tropical escape ideal for entertaining. Inside, discover a spacious living room, separate dining room, and updated kitchen. The upper level boasts three bedrooms and a renovated bathroom. The unfinished lower level offers endless possibilities for customization.  Don't miss this move-in ready gem! Enjoy the perks of a quiet, one way street with local traffic only and private parking, all while being just a 10-minute drive to Canton's vibrant nightlife. Benefit from city convenience without city taxes!  Key features include-Large end of group unit, butcher block breakfast bar, large covered front porch with park views, updated electric service, 20 year rubber roof installed in 2019, private parking and a large back yard with lighted custom tiki bar,  wrap around seating area and  a portion of the yard has privacy fencing! Take a look at this beauty before its too late!! *****offer deadline Wed 4-2 by 1pm
#MDBC2122726

BALTIMORE

2475 FAIRWAY

3 Beds

1 Baths

1,218 Sq.Ft.

$199,900

MLS#: MDBC2122726
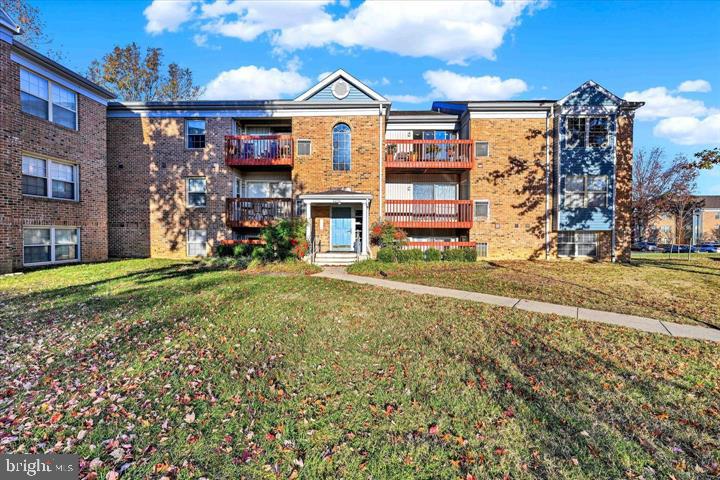
You will be right at home in this charming 3-bedroom, condo in highly sought after Waterford Landing!  This cozy home offers an open floor plan, perfect for both relaxation and entertaining. Featuring new flooring and a private balcony this property is waiting for you to make it complete. Located in a prime area with easy access to local shopping areas, the marina and parks. You won't want to miss the opportunity to own, this home is priced to sell!
#MDBC2120336

ESSEX

1256 SUGARWOOD CIRCLE 203

3 Beds

1 Baths

899 Sq.Ft.

$149,999

MLS#: MDBC2120336
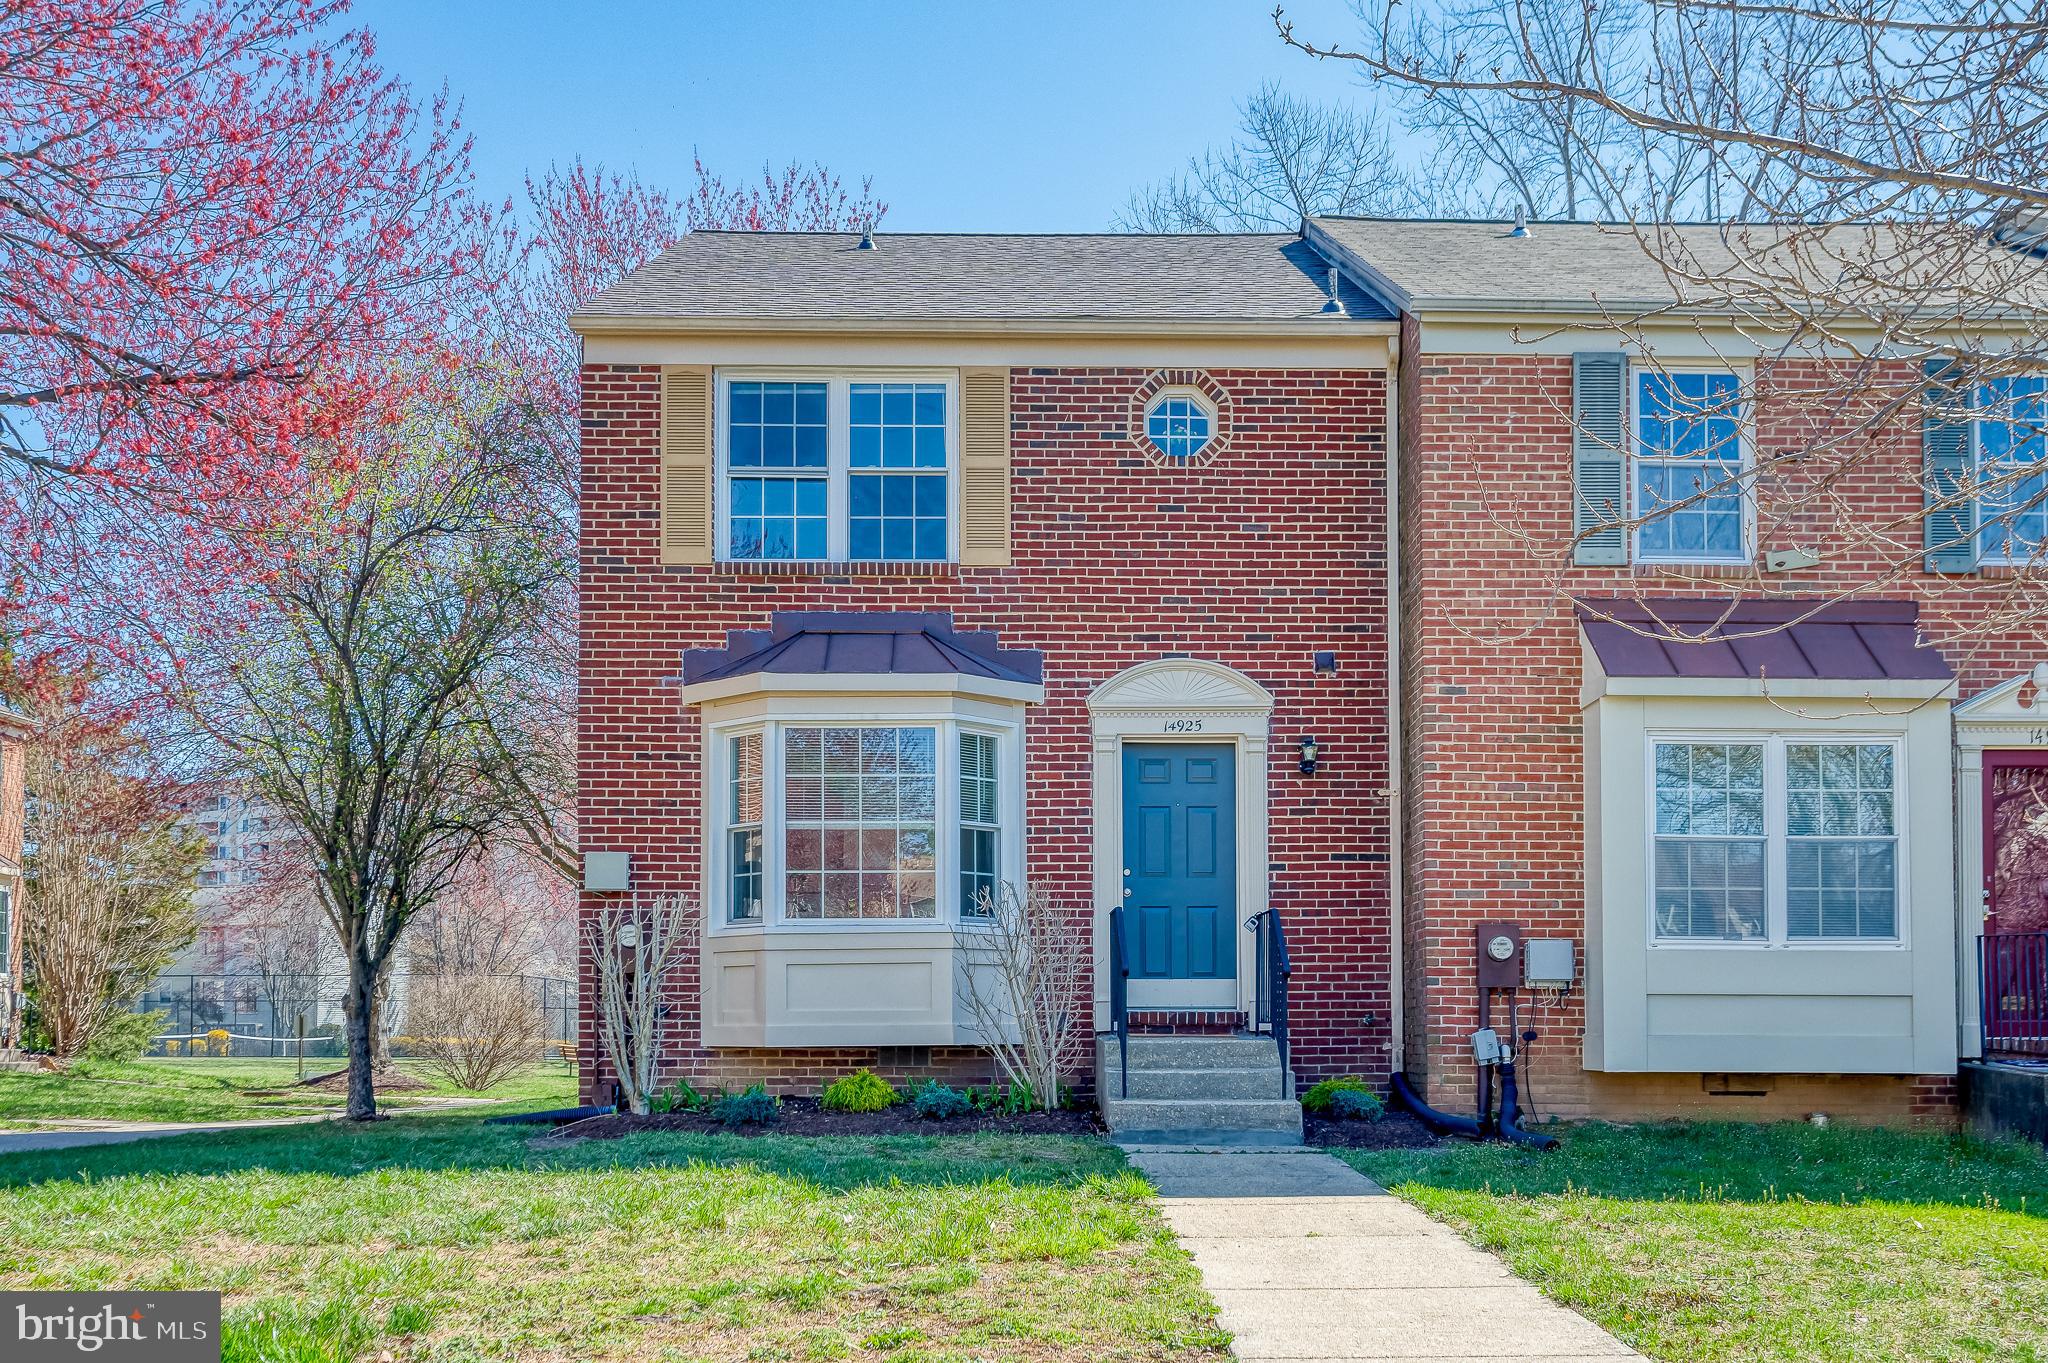
Beautifully renovated end-unit townhome featuring 3 bedrooms, 2.5 updated baths and a finished walk-up basement.  This bright and modern home offers all the conveniences you want and expect in  your next house.  Spacious eat-in kitchen with brand new cabinets, quartz counter tops and stainless appliances.  Luxury vinyl flooring is sophisticated and easy to maintain.  Open floorplan creates bright and airy living spaces perfect to either wind down after a long day or host a dinner party with friends and family. Primary bedroom suite and bedrooms on top floor with updated baths and new carpet. Neutral paint throughout creates a blank canvas awaiting your artistic and personal touches.  New roof.  Open green space and tot lot behind the house. Plenty of parking with 2 reserved spaces and guest spaces.  Conveniently located near Laurel Lakes.
#MDPG2145318

LAUREL

14925 ASHFORD COURT

3 Beds

2 Baths

1,830 Sq.Ft.

$429,000

MLS#: MDPG2145318
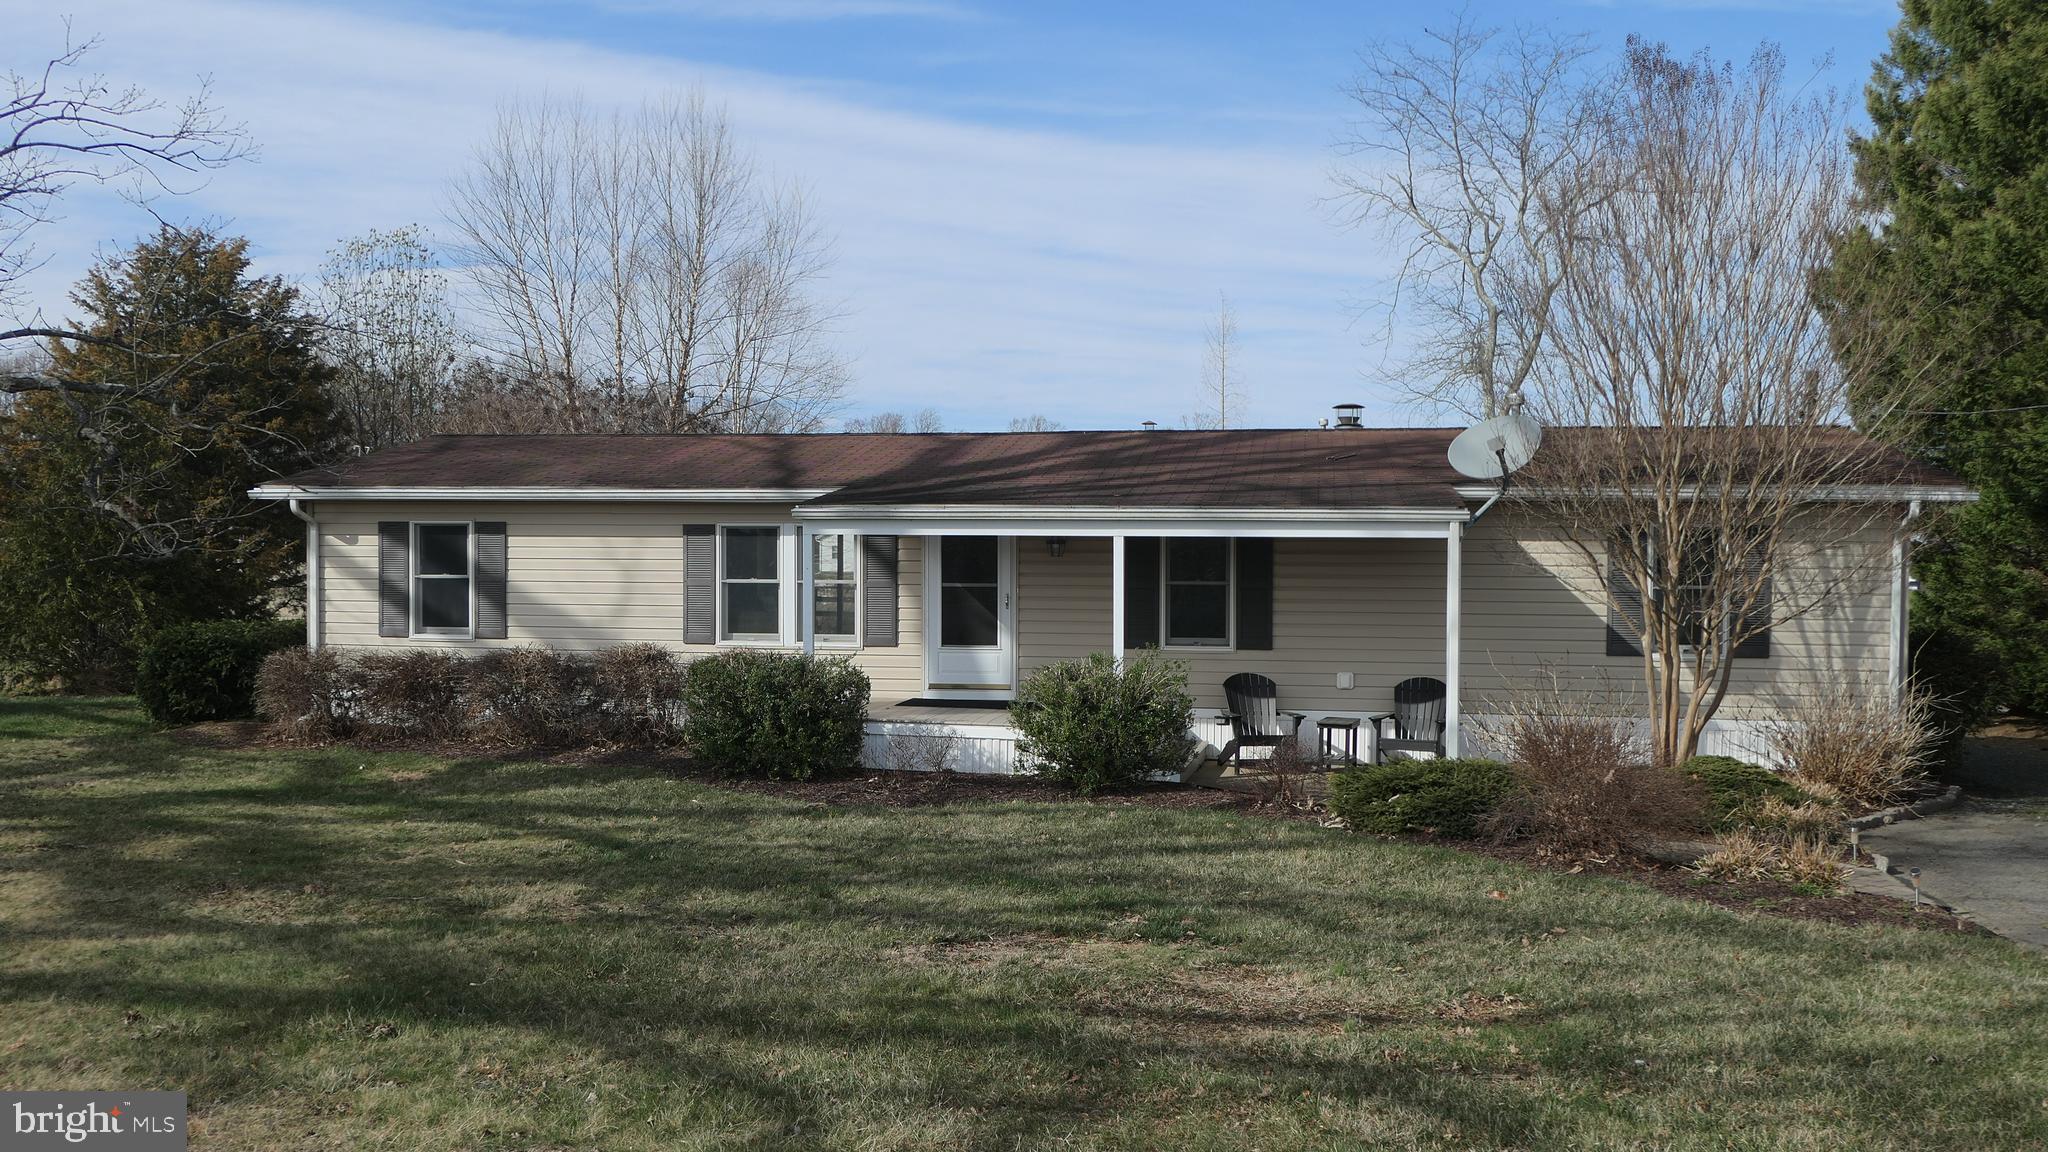
Manufacturer Rancher w/ Covered Front Porch, Circular Driveway,  2- Car Garage & Quanset Garage on a total of .92AC (2 separate tax records). The Rancher has Living Room, Dining/Kitchen w/Slider to Deck, Family Room w/wood burning brick fireplace, 4 bedrooms, 1 full bathroom,  1 unfinished bathroom and Laundry Room.  Kitchen features Electric Range, Double Sink , Dishwasher, 1 pass-thru to Living Room, 1 pass-thru to Family Room and Refrigerator. Laundry Room with door to back porch w/washer and dryer. 2-Car Garage 24"x26" has 1/2 bathroom, sanitary tub, remote opener, side door to patio and includes a car lift. The Quanset Garage has remote opener, room for 1 car and storage installed in 2014. Roof, Doors, Windows, Installation w/house wrap and Siding was done in 2013. Septic w/3 draining fields installed in 1983 for 4 bedroom and 2.5 bathroom. The property is an Estate Sale and being sold "As-Is"
#MDHR2041354

BEL AIR

2127 WHITE HOUSE ROAD

4 Beds

1 Baths

1,100 Sq.Ft.

$225,000

MLS#: MDHR2041354
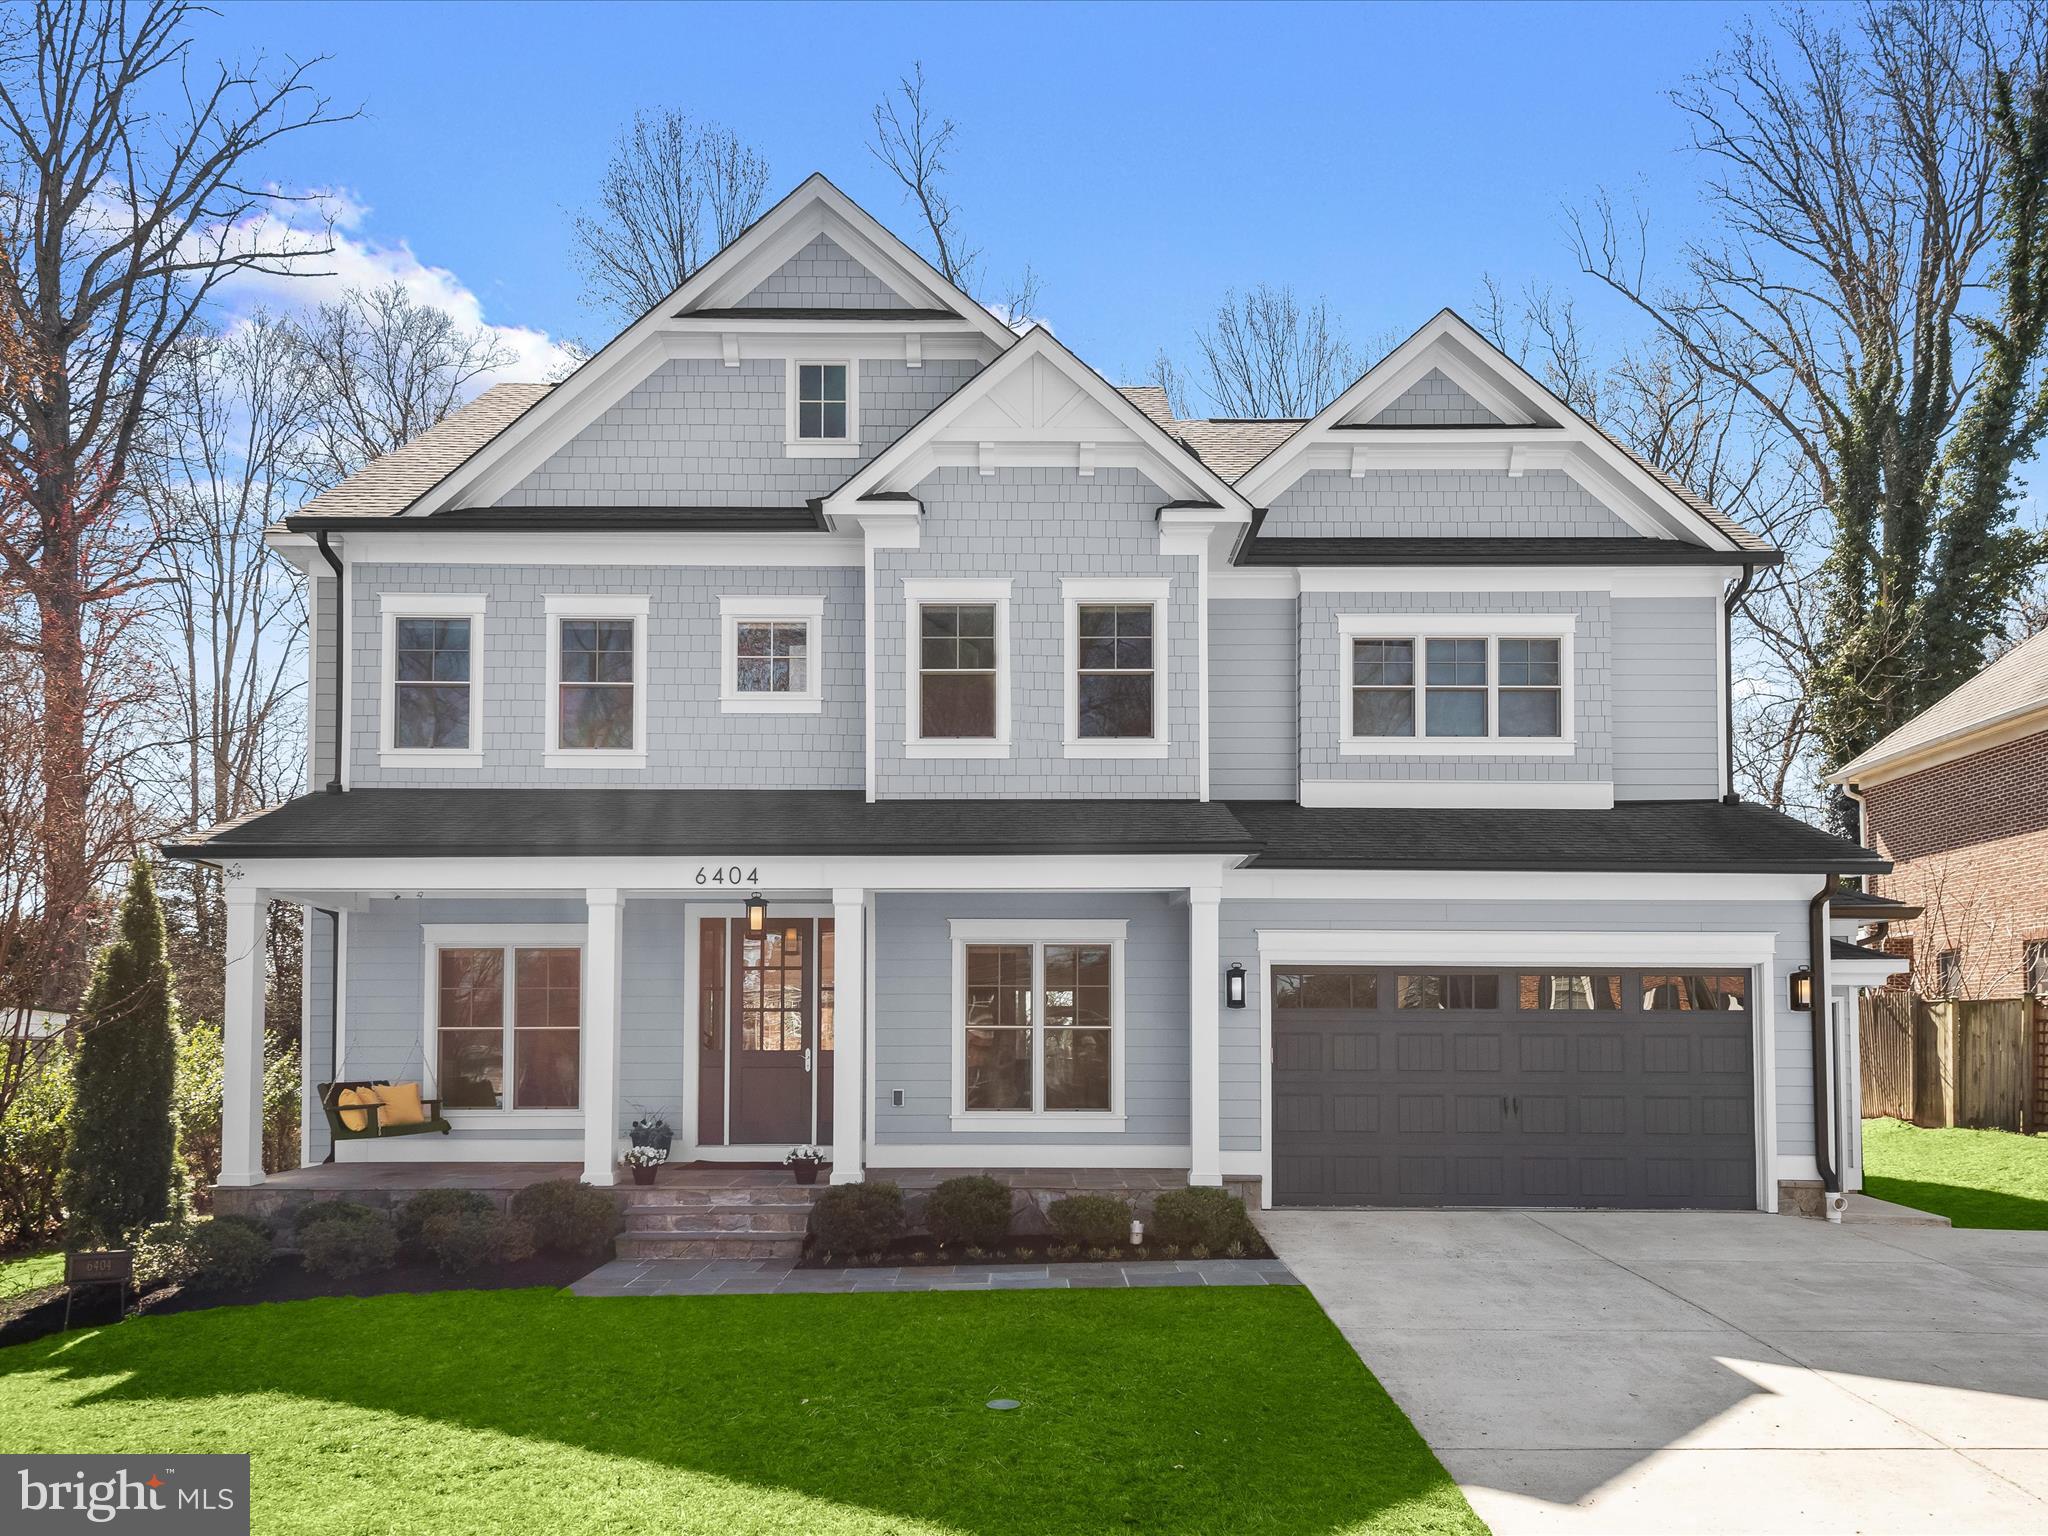
Welcome to 6404 Maiden Lane, a luxurious custom-designed home built by renowned Mid-Atlantic Custom Builders. Featuring six bedrooms and five full bathrooms, no detail has been spared in this open-concept, spacious, and sun-filled home! Step onto the charming front porch and enter the grand foyer, featuring stunning hardwood floors and soaring ten-foot ceilings. To the left of the foyer, you'll find a formal living room and to the right, a formal dining room with an adjacent butler’s pantry, including a beverage fridge that connects to the gourmet kitchen. The kitchen is a chef’s and entertainer’s dream with a gas range, oversized island, walk-in pantry, and breakfast area surrounded by oversized windows. Step outside for three-season dining and entertaining on the incredible screened-in flagstone porch with a gas connection for easy grill hook up, built-in hood for year-round grilling, and skylights. The elegant family room features coffered ceilings, a custom-designed leathered granite mantel and gas fireplace, and stunning picture windows to enjoy the southern sunlight and private yard. Conveniently and privately situated on the main floor, you’ll find one of the six large bedrooms with a walk-in closet as well as a full bathroom, perfect for guests. A huge mudroom offers access to the extra-wide two-car garage equipped with an EV charger and built-in storage. Throughout the main floor you’ll also enjoy a built-in speaker system, ideal for grand entertaining! 

Make your way to the upper level in the open and sun-filled stairwell. The second floor features four spacious and sunny bedrooms, one with an en-suite bathroom and two that share a jack-and-jill bathroom with separate water closet and tub space, ideal for privacy! The upper level also features a private home office with hardwood floors, as well as the conveniently located laundry room with utility sink, counter space, and a built-in hanging rack. At the end of the hall, step into the sophisticated primary suite that has been soundproofed for the utmost privacy! This glamorous suite features an accent wall and bedside pendant lights, as well as dual walk-in closets with custom built-ins.. The tranquil en-suite bathroom offers a water closet, walk-in spa shower with a bench and dual shower heads, a dual vanity with an oversized mirror, and a rough-in for a tub.

The generous walk-out lower level provides tons of additional living and entertaining space! Enjoy a huge recreation room with 5.1 surround sound as well as a home gym with rubber flooring, wall mirrors, and a mounted TV. The sixth bedroom with a huge walk-in closet, natural light, and a full bathroom is perfect for guests, in-laws, or an au pair suite. The lower level also features a craft room or flex space, and an additional finished storage room. Throughout this amazing home, enjoy updates galore, including LED recessed lights and designer fixtures, 8-foot doors, quartz countertops, motion detection lighting, and more! 

The flat, perfectly sized backyard backs to Whittier Woods Local Park, offering privacy and serene green views. Access the park through the private gate, where you'll find fields, a playground, tennis courts, and more.  Located within walking distance to Walt Whitman High School and Pyle Middle School, and just minutes from Burning Tree Elementary School, this home is ideally located in the heart of Oakwood Knolls. Easily accessible to I-495, Whole Foods, the new Westbard Square, and so much more, don’t miss this opportunity to enjoy incredible like-new construction in one of the most highly coveted neighborhoods of Bethesda!
#MDMC2172004

BETHESDA

6404 MAIDEN LANE

6 Beds

5 Baths

5,438 Sq.Ft.

$2,695,000

MLS#: MDMC2172004
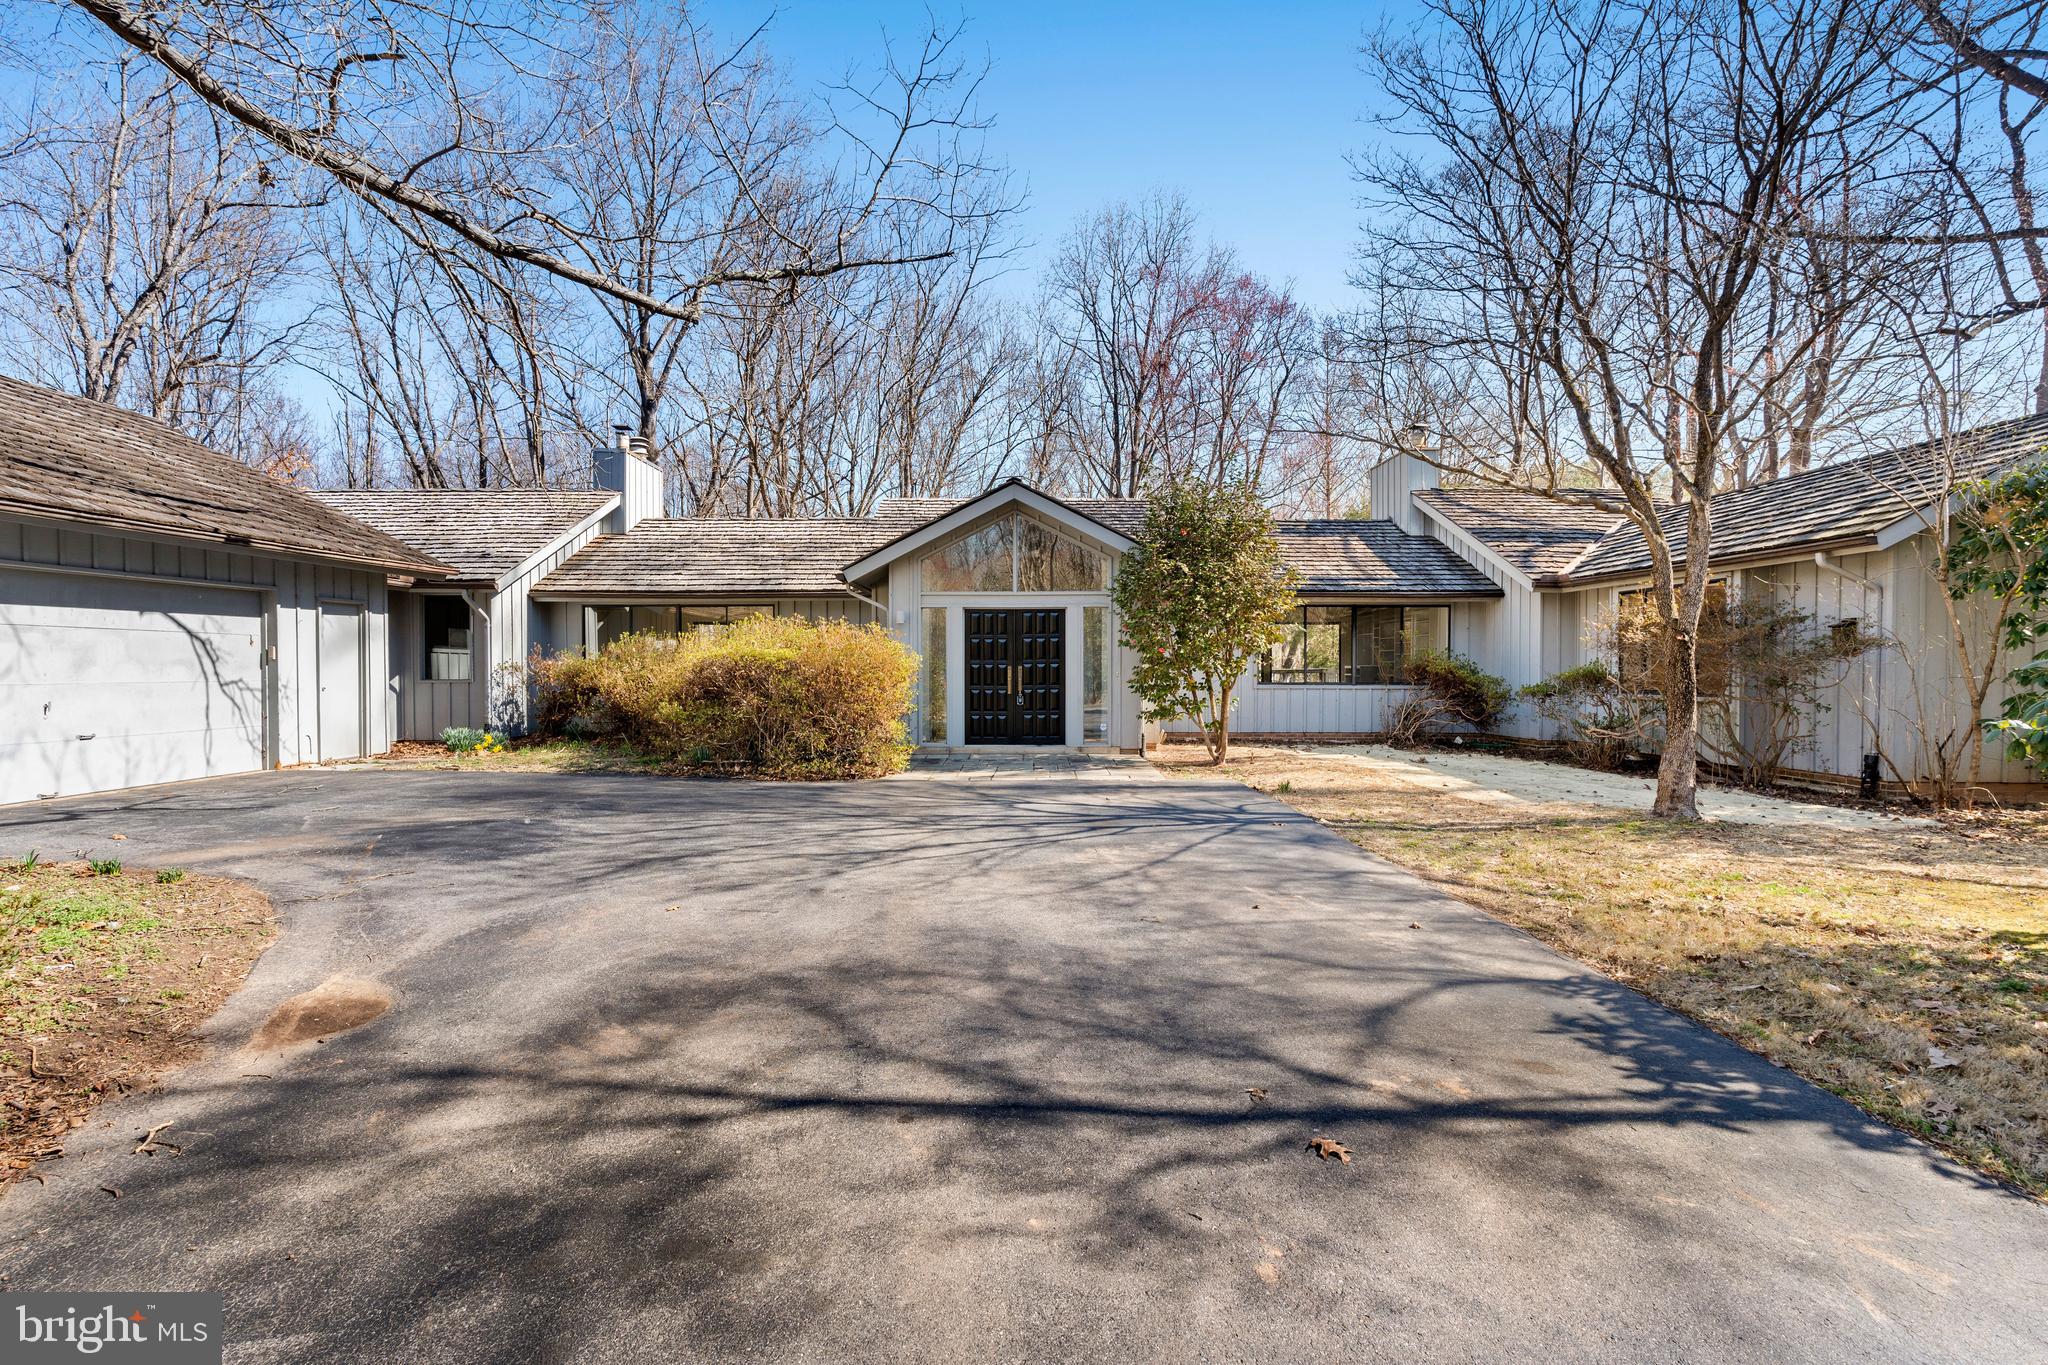
Welcome to this enchanting 5 bedroom, 4.5 bathroom mid-century modern house flooded with natural light and sitting on a 2+-acre, wooded, low-maintenance lot on a cul-de-sac just 2.7 miles west of Potomac Village.  With wood floors, large windows, cathedral ceilings and privacy, this is a large house that can accommodate a variety of living logistics and offers one-level living at its finest.  The rear deck spans much of the width of the house and is accessible from the living room, kitchen, dining room and family room.  The 2-car garage offers main level entry, and there is plenty of driveway parking for guests.  Candidate for further renovation.
#MDMC2170416

POTOMAC

11205 TACK HOUSE COURT

5 Beds

4 Baths

4,465 Sq.Ft.

$1,150,000

MLS#: MDMC2170416
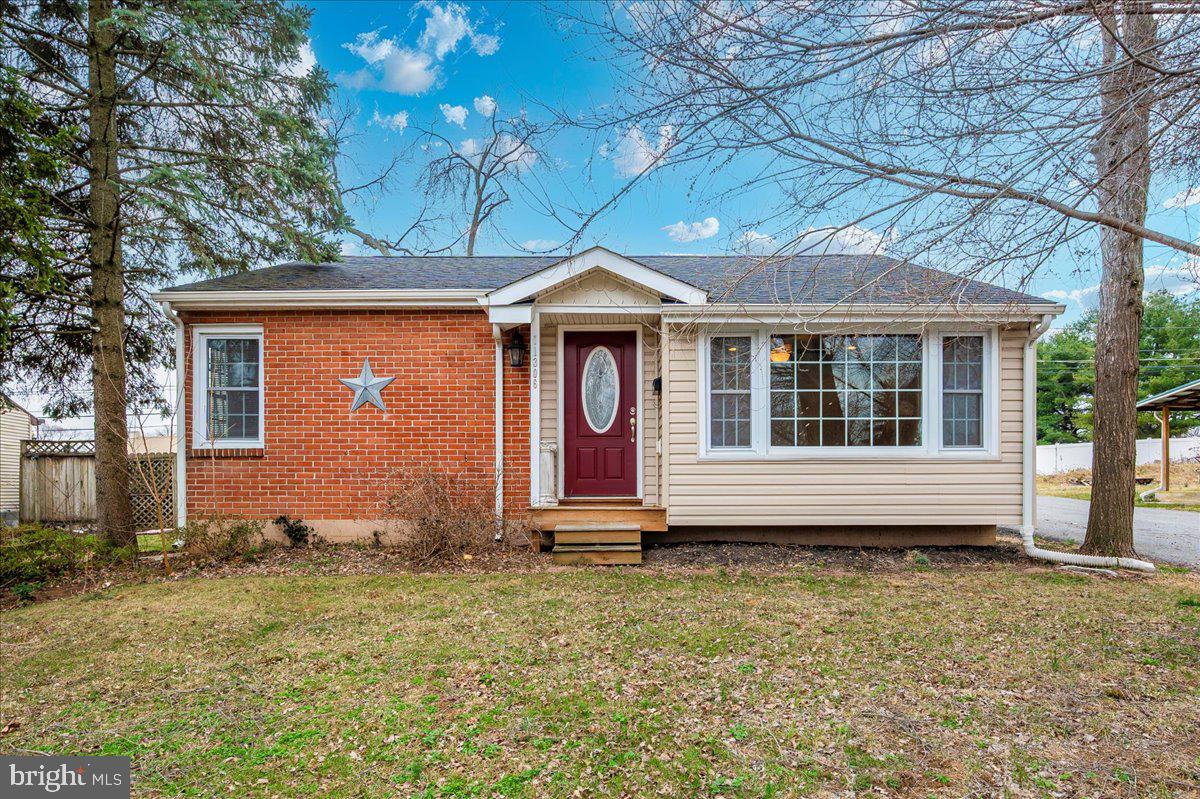
Charming rancher in the sought after Greenberry Hills neighborhood. This 3 bedroom, 2 full-bath home, has original hardwood floors in the living areas and two bedrooms, but otherwise has been updated throughout. A highlight of this beautiful home is the spacious primary suite, with an en-suite bathroom, and walk-in closet. The kitchen has been thoughtfully updated with granite counters, and stainless steel appliances.  A large, detached garage makes for the perfect workspace or for storing your vehicle. The back of the garage has a generous storage area accessed from outside of the garage. The sizeable, private, fenced in back yard makes for the perfect entertaining space. NO city taxes! Minutes within shopping, restaurants, and commuter routes. Schedule your showing today!
#MDWA2027394

HAGERSTOWN

11306 MANSE ROAD

3 Beds

2 Baths

1,304 Sq.Ft.

$299,900

MLS#: MDWA2027394
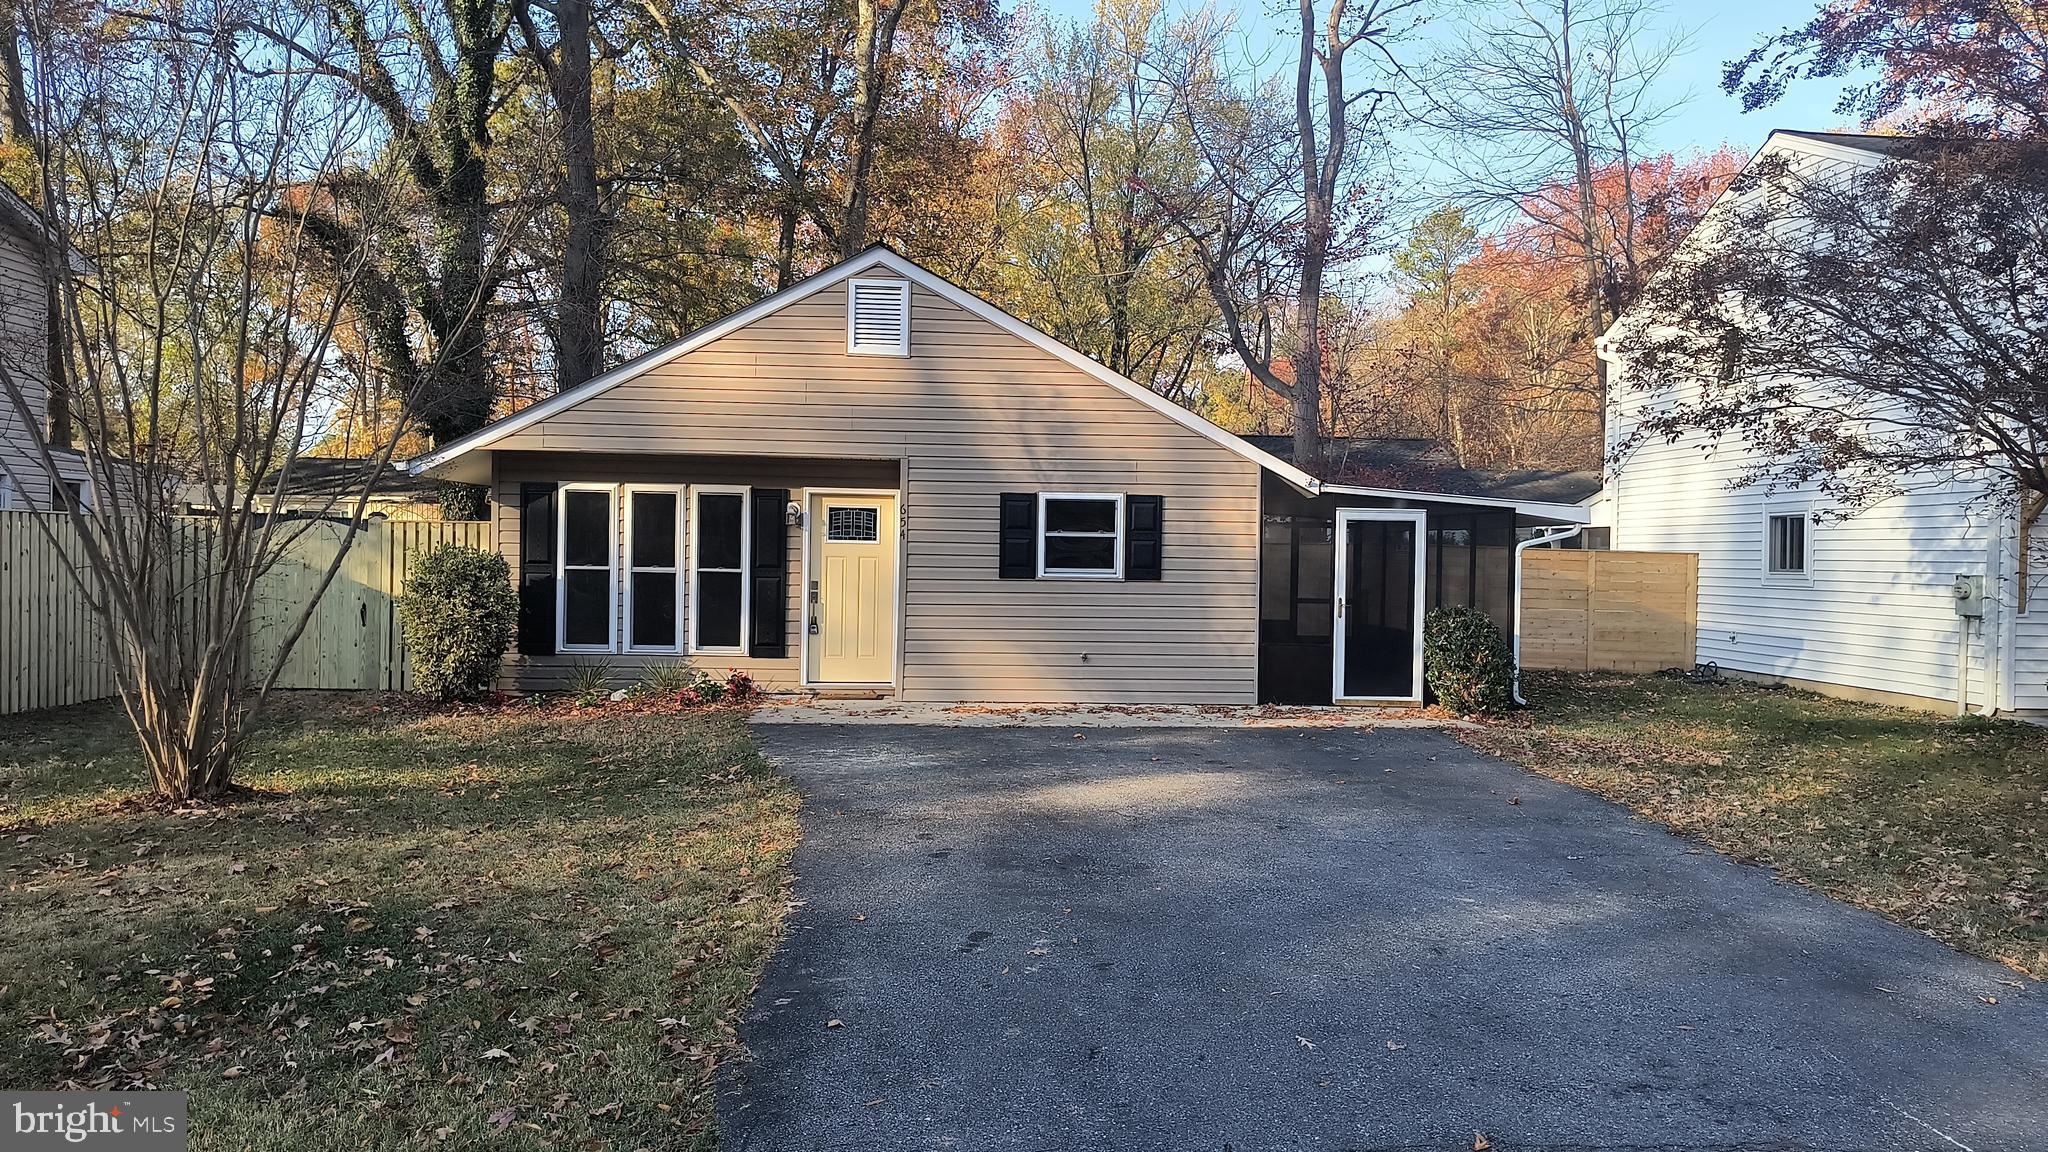
PRICE REDUCED  Rose Haven On the Bay is the perfect setting for this Newly Updated Single Level home.  Nearby Herrington Harbor provides opportunities for pool membership, Boat Slips  and one of the area's Best Restaurants..   This home will not disappoint.  Every wall is freshly painted,  living room has soaring ceilings and one wall of windows which brings in light all day long.   Newly Updated  Kitchen with an Island and table space,  new Granite Countertops,  New luxury vinyl Plank Flooring, new smoke alarms,  new Roof and Gutters,  all new Switches and Outlets,  Attic Storage Space with Flooring,  Two Updated Baths. The master bath is a plus in this size home.
 A screened porch transitions into the fenced back yard.   
Fresh landscaping  is among the many items to be appreciated.
Call your favorite Real Estate Agent and schedule an appointment.
#MDAA2098300

NORTH BEACH

654 EMMETT PLACE

3 Beds

2 Baths

1,058 Sq.Ft.

$409,900

MLS#: MDAA2098300

1 ... 532 533 534 535 536 ... 666
* Listings identified with the FMLS IDX logo come from FMLS and are held by brokerage firms other than the owner of this website. The listing brokerage is identified in any listing details. Information is deemed reliable but is not guaranteed. If you believe any FMLS listing contains material that infringes your copyrighted work please review our DMCA policy and learn how to submit a takedown request. © 2024. First Multiple Listing Service, Inc.

Send a message

Message successfully sent.

Your message

What is 3 + 4 ?

Reason for contacting?

I agree to receive email communication and understand I can unsubscribe at any time.

I agree to be contacted by Charis Realty Group - Christine Issler, Broker via call, email, and text for real estate services. To opt out, you can reply 'stop' at any time or reply 'help' for assistance. You can also click the unsubscribe link in the emails. Message and data rates may apply. Message frequency may vary. Privacy Policy

Sign Out

Virtual Assistant

Would you like to take the next step with this property? We can help you schedule a showing or virtual tour, or send you more details.

Yes, I would like more information.

Thank You for Your Reply, One of Our Agents will contact you as soon as possible

No, maybe later.

Thank you, you can always contact me via email, phone number or through the contact form.

Realhub AI

Lucy - Your AI-Powered Realtor

Update Your Temporary Password

Personalize your search

Enter your email and we'll notify you immediately when new listings match what you're looking for.

or enter email address

Already have an account ? Login here

Continue your home search

I agree to receive communications and understand I can unsubscribe at any time.

I agree to be contacted by Charis Realty Group - Christine Issler, Broker via call, email, and text for real estate services. To opt out, you can reply 'stop' at any time or reply 'help' for assistance. You can also click the unsubscribe link in the emails. Message and data rates may apply. Message frequency may vary. Privacy Policy

Already have an account ? Login here

We use cookies

We use cookies for analytics and to enhance your experience. By accepting, you agree to analytics and marketing cookies. Small functional cookies that count viewed properties and time on site are used regardless of your choice. You can manage your preferences or learn more about our cookies policy.