Properties

Browse or get in touch to schedule a walkthrough.

  • Nearby me
Price range

Popular Features

Community Features

Association

Property Features

Waterfront

View

Exterior Features

Interior Features

Style

10000 properties match your criteria

Updated 1 minute ago

E-Alert name

Timeless Elegance in the Heart of Woodside Park. Set well back from the street on a beautifully landscaped half-acre lot, this exceptional Woodside Park Colonial offers a rare combination of privacy, timeless architecture, and updated modern luxury. Originally built in 1936 and masterfully renovated in 2004, the home encompasses approximately 4,617 square feet of gracious living space designed for both elegant entertaining and comfortable everyday living. Inside, rich hardwood floors, generous room proportions, and walls of glass create a warm and inviting atmosphere while bringing the beauty of the surrounding landscape indoors. Four spacious bedrooms and four beautifully appointed bathrooms provide abundant space and privacy.  The upper level showcases an amazing primary suite, with access to a private, rear balcony, while the main level also offers an opportunity for an additional primary suite. At the heart of the home is a stunning kitchen that opens seamlessly to the breakfast room, inviting family room with fireplace - each with heated hardwood flooring - and outdoor patio living. This thoughtfully designed gathering space is equally suited to casual mornings, intimate evenings, and entertaining family and friends, enhanced by a Sonos sound system with 10 high quality built-in speakers and amplifiers throughout the main and upper levels. The fully finished lower level with walkout access and a full bath, provides exceptional flexibility for a 5th bedroom, recreation room, home theater, fitness area, office, or guest space. Multiple entrances throughout the home further enhance its effortless flow and connection to the outdoors. Outside, the expansive 0.51-acre property is surrounded by lush, mature and curated landscaping, creating a peaceful and private retreat rarely found so close to the city. Whether entertaining outdoors, enjoying the gardens, or simply greeting neighbors as they enjoy the serenity of the neighborhood, the setting is truly special. Located in Silver Spring’s most desirable neighborhood, this distinguished residence offers the tranquility and beauty of Woodside Park with convenient access to shopping and dining in downtown Silver Spring, close to the Red Line Metro and the future Purple Line. Classic architecture. Modern comfort. Exceptional privacy. A truly special and unique Woodside Park home.
#MDMC2255118

SILVER SPRING

1212 WOODSIDE PARKWAY

4 Beds

4 Baths

4,617 Sq.Ft.

$1,799,000

MLS#: MDMC2255118
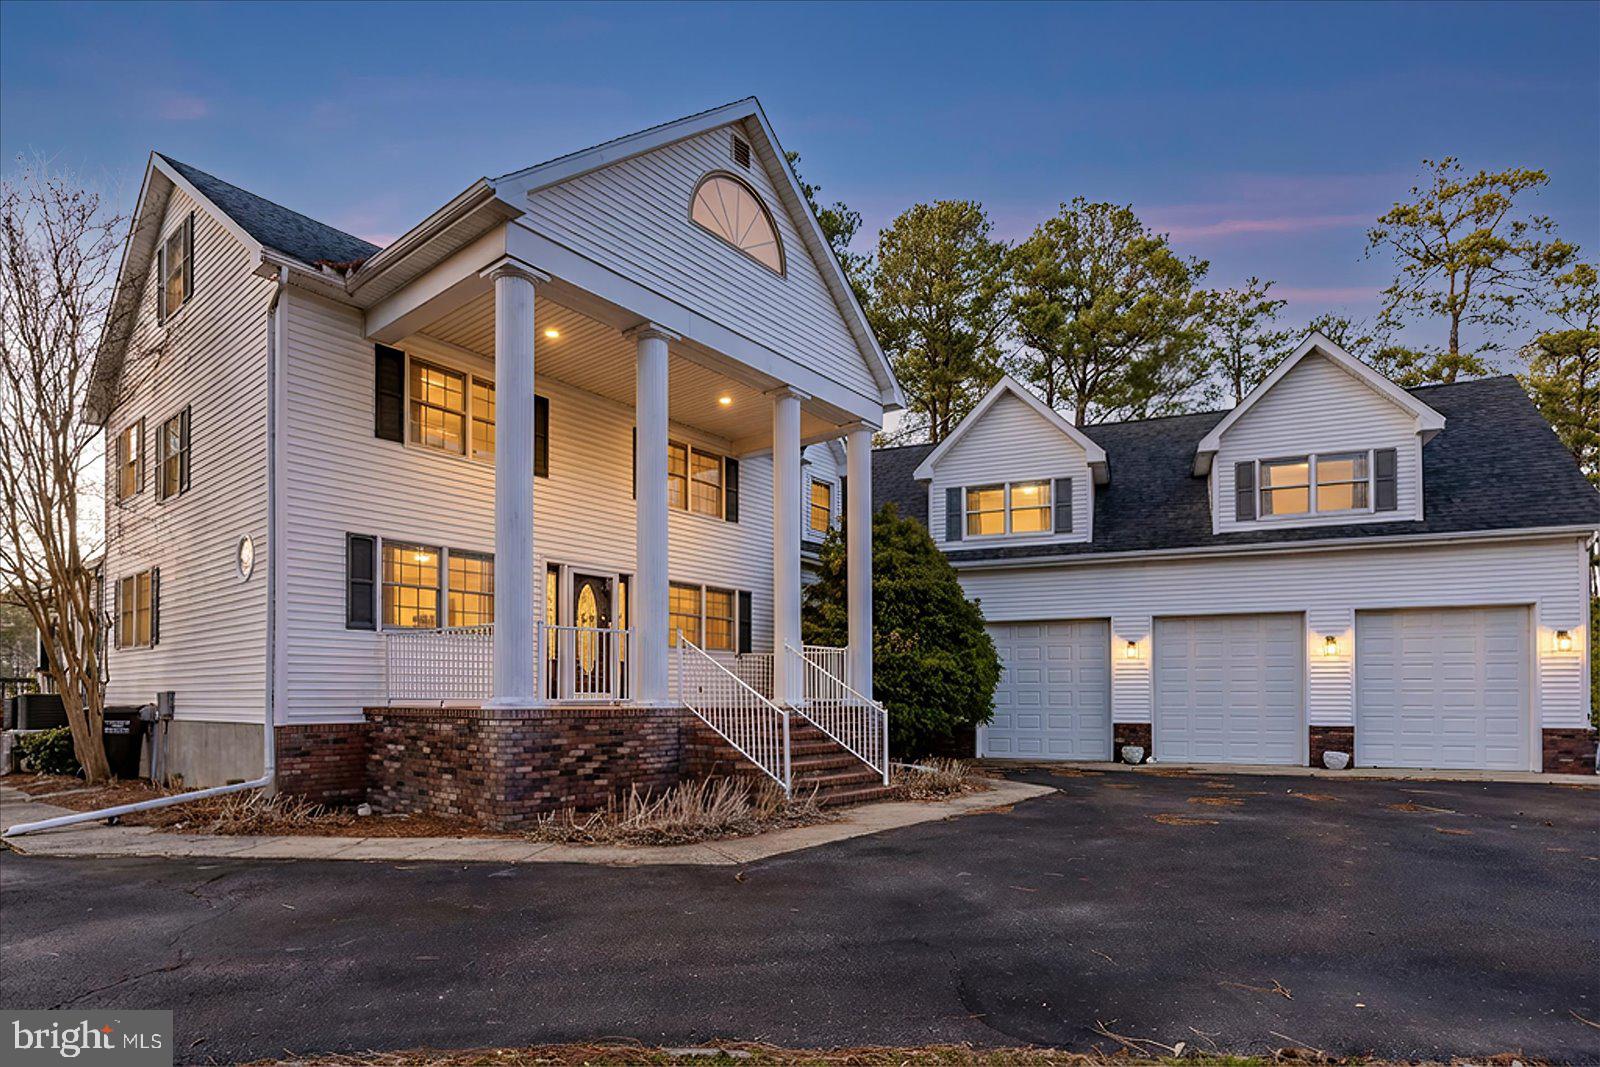
Stunning waterfront estate offering 6 bedrooms and 4.5 baths across three beautifully designed levels. Expanded in 2008, this exceptional home features 5,615 square feet of thoughtfully crafted living space, perfect for entertaining and everyday luxury. Enjoy seamless indoor-outdoor living with expansive water views, a private dock and a boat lift for effortless coastal access. Unwind in the hot tub after a day on the water or at the nearby beach. Additional highlights include a spacious three-car garage, generous living areas, and timeless architectural detail throughout. A rare opportunity to own a premier waterfront retreat just minutes from the beach.
#MDWO2035498

OCEAN CITY

10135 WATERVIEW DRIVE

6 Beds

4 Baths

5,615 Sq.Ft.

$1,799,000

MLS#: MDWO2035498

Open this Saturday and Sunday! A brand-new modern mash-up of a contemporary farmhouse with touches of Mid-Century style plus the all-important 2-car garage!  A fabulous Custom Designed home in the heart of Takoma Park. This award-winning local builder is close to finishing the “sister” house of the stunning home next door-6701 that sold in December of last year.
Take the virtual tour and then come in person! Final touches of painting and landscaping almost ready!
A covered front porch leads to the dream. Enter and be dazzled by a 62-foot-long wide-open space with views to Spring Park. Six beds and six and half baths over four stunning floors of style and design. A first-floor suite has so much potential. A custom kitchen with a walk-in prep kitchen that’s bigger than some kitchens! Tree top windows for natural light. An island and built-ins to enjoy family fun and parties too. High ceilings with tree top view windows. Stylish mud room and powder room too.
A family room with a Trex deck overlooking Spring Park and a flat back yard. And most importantly, a long private driveway leads to an oversized 2 car garage.
Custom railings and wide stairs are part of this compelling design. Four bedrooms and three baths on the first upper level. A primary with wide corner windows and total privacy overlooking the trees. This level also has convenient laundry and wide hallways and three great sized bedrooms and two additional baths.
The next upper level stuns. Another bedroom with a custom bath and huge bonus room- a tree top yoga studio, another family room, endless possibilities for family, friends, business.
The lower level is full of light, form and function. A finished oversized 2 car garage leads to even more living spaces. A stylish kitchenette with a full-size fridge and great counter space. A huge rec room and another full bath and bedroom finishes this level. Of course there's a private entrance. Nothing compares in TP with this space and style.
A flat back yard and a private driveway off First Ave and a 2-car garage, this one hits it all! A two-car garage-rare in this town with an extra-long driveway. All perched over-looking Spring Park. A brand new home with all the charm of the classic TP homes, but without all the maintenance.
#MDMC2255834

TAKOMA PARK

6705 ALLEGHENY AVENUE

6 Beds

6 Baths

4,557 Sq.Ft.

$1,799,000

MLS#: MDMC2255834
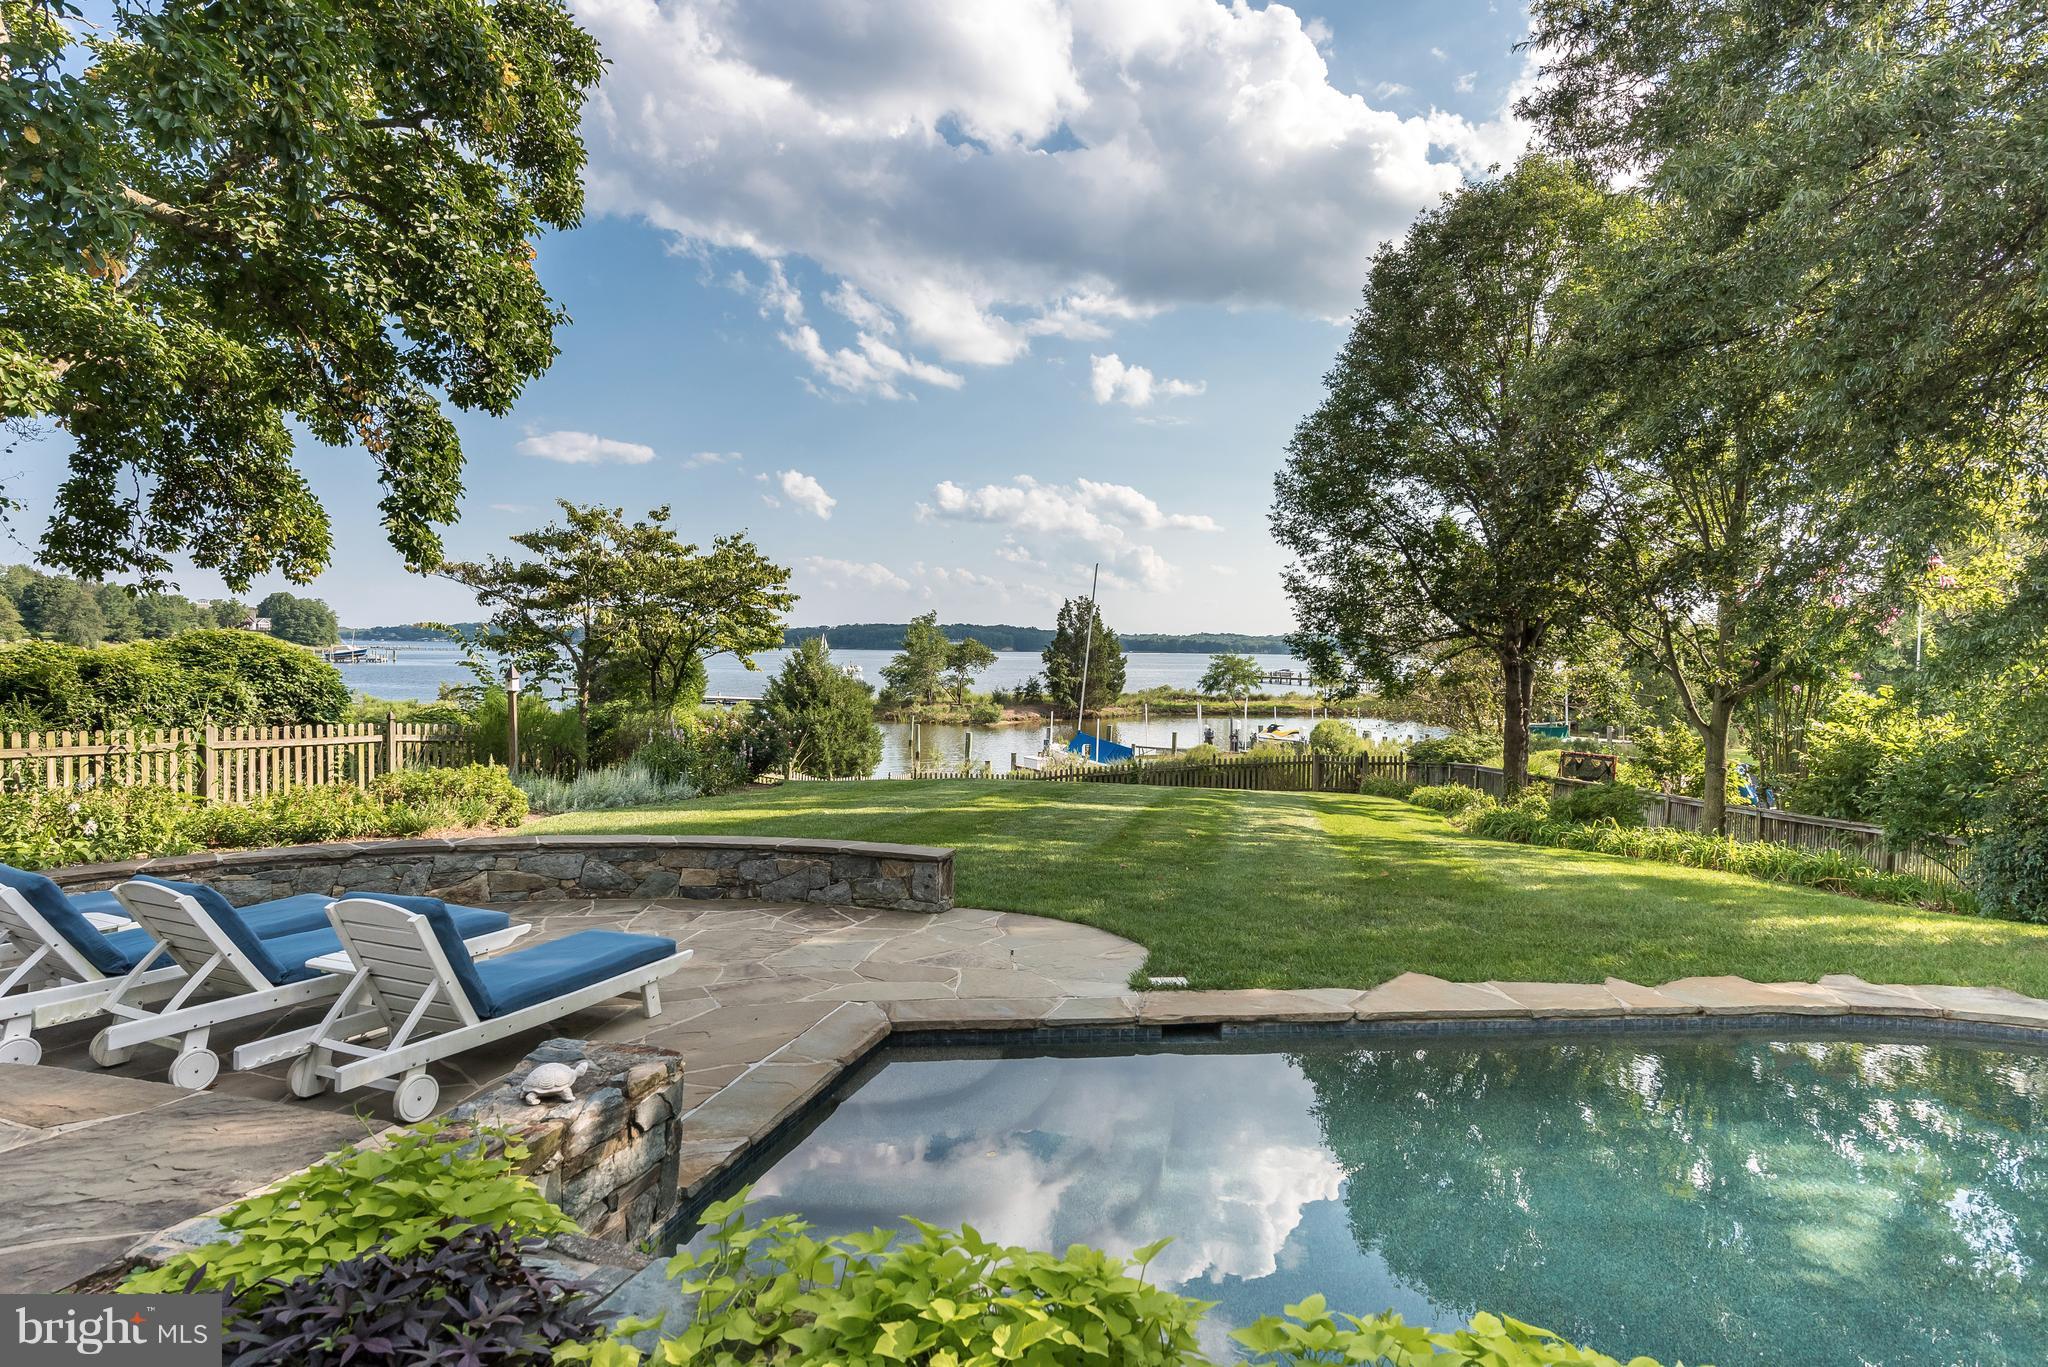
South River Waterfront with expansive water views from this beautifully renovated home. Main Level Master Bedroom w/ private porch overlooking Waterside Pool; Gorgeous Kitchen w/ marble island; Two story Great Room w/a stone fireplace like no other; 4 BR/ 4 BA; Original Heart Pine Floors; Two car Garage. Handicap Accessible. Brand New Private Dock w/ 2 Boat Slips, Boat Lift.
#1003667979

ANNAPOLIS

453 WAGGAMON CIRCLE

4 Beds

4 Baths

N/A

$1,798,900

MLS#: 1003667979
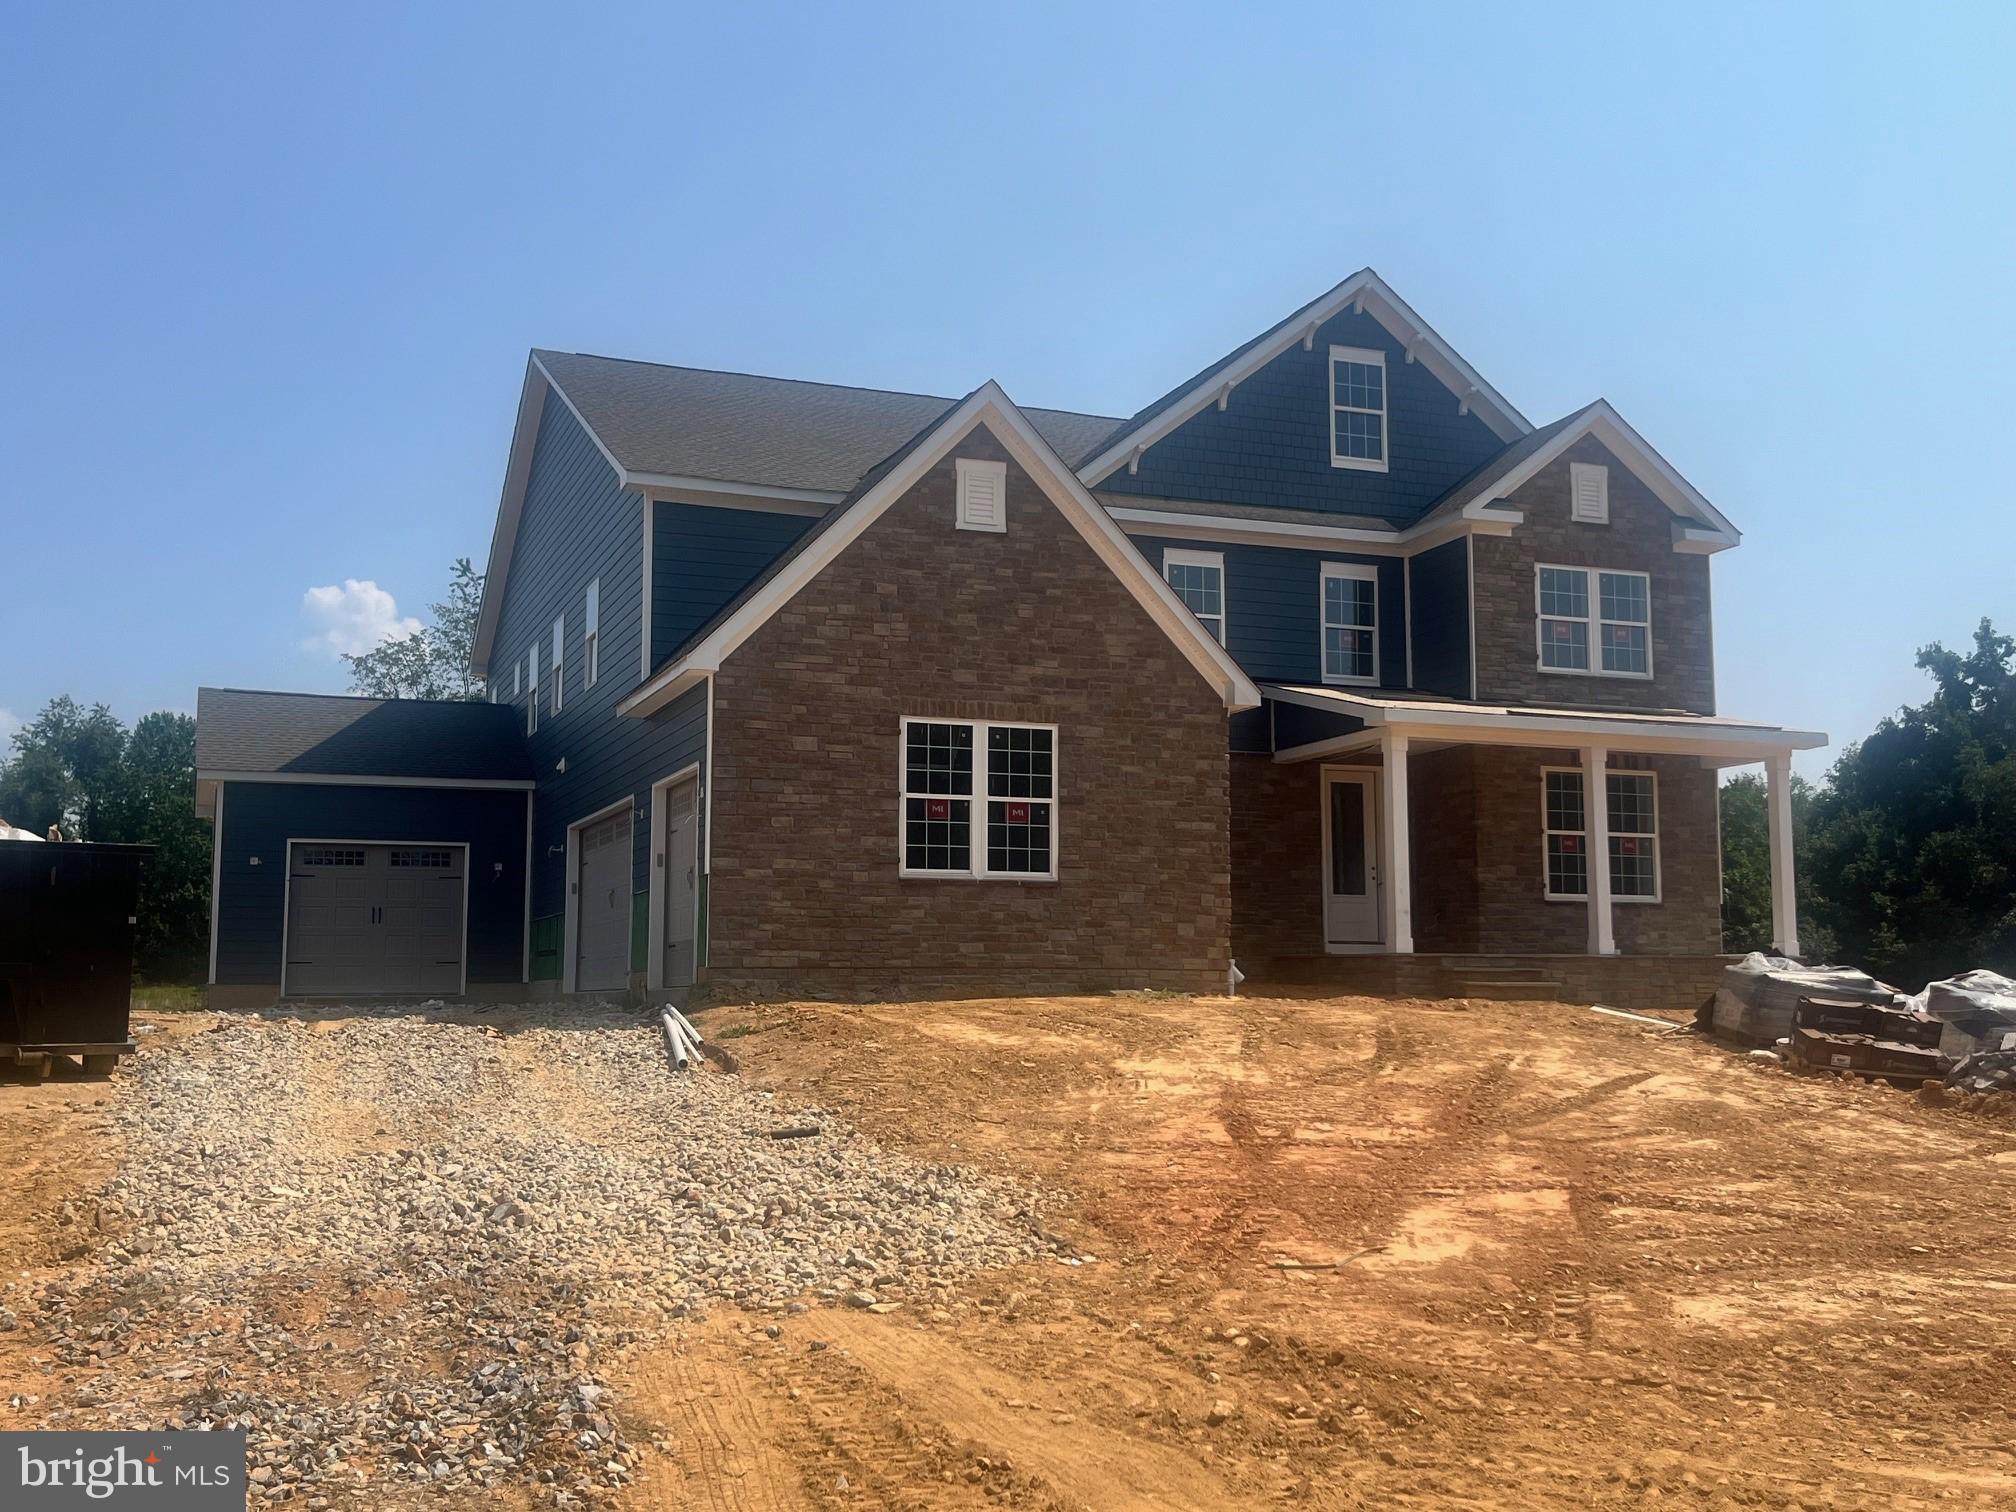
**September Move in available!!** Country meets luxury living on this sprawling 1.5 acre ultra private homesite, with just over 4,600 sqft above grade, complete with a finished basement, bedroom and full bathroom on main level and 4 car garage. The Hampton features an extensive grand 2-story foyer, formal dining room, tray ceilings, and fireplace. The chef's kitchen includes a double oven, stainless steel appliances and walk-in pantry. Basement includes a finished rec room, bedroom and full bathroom. Price listed is for finished home, upgrades already included. *Photos not of actual home, and are of a similar model*
#MDMC2129230

DARNESTOWN

14626 SENECA FARM LANE

6 Beds

6 Baths

5,675 Sq.Ft.

$1,798,880

MLS#: MDMC2129230
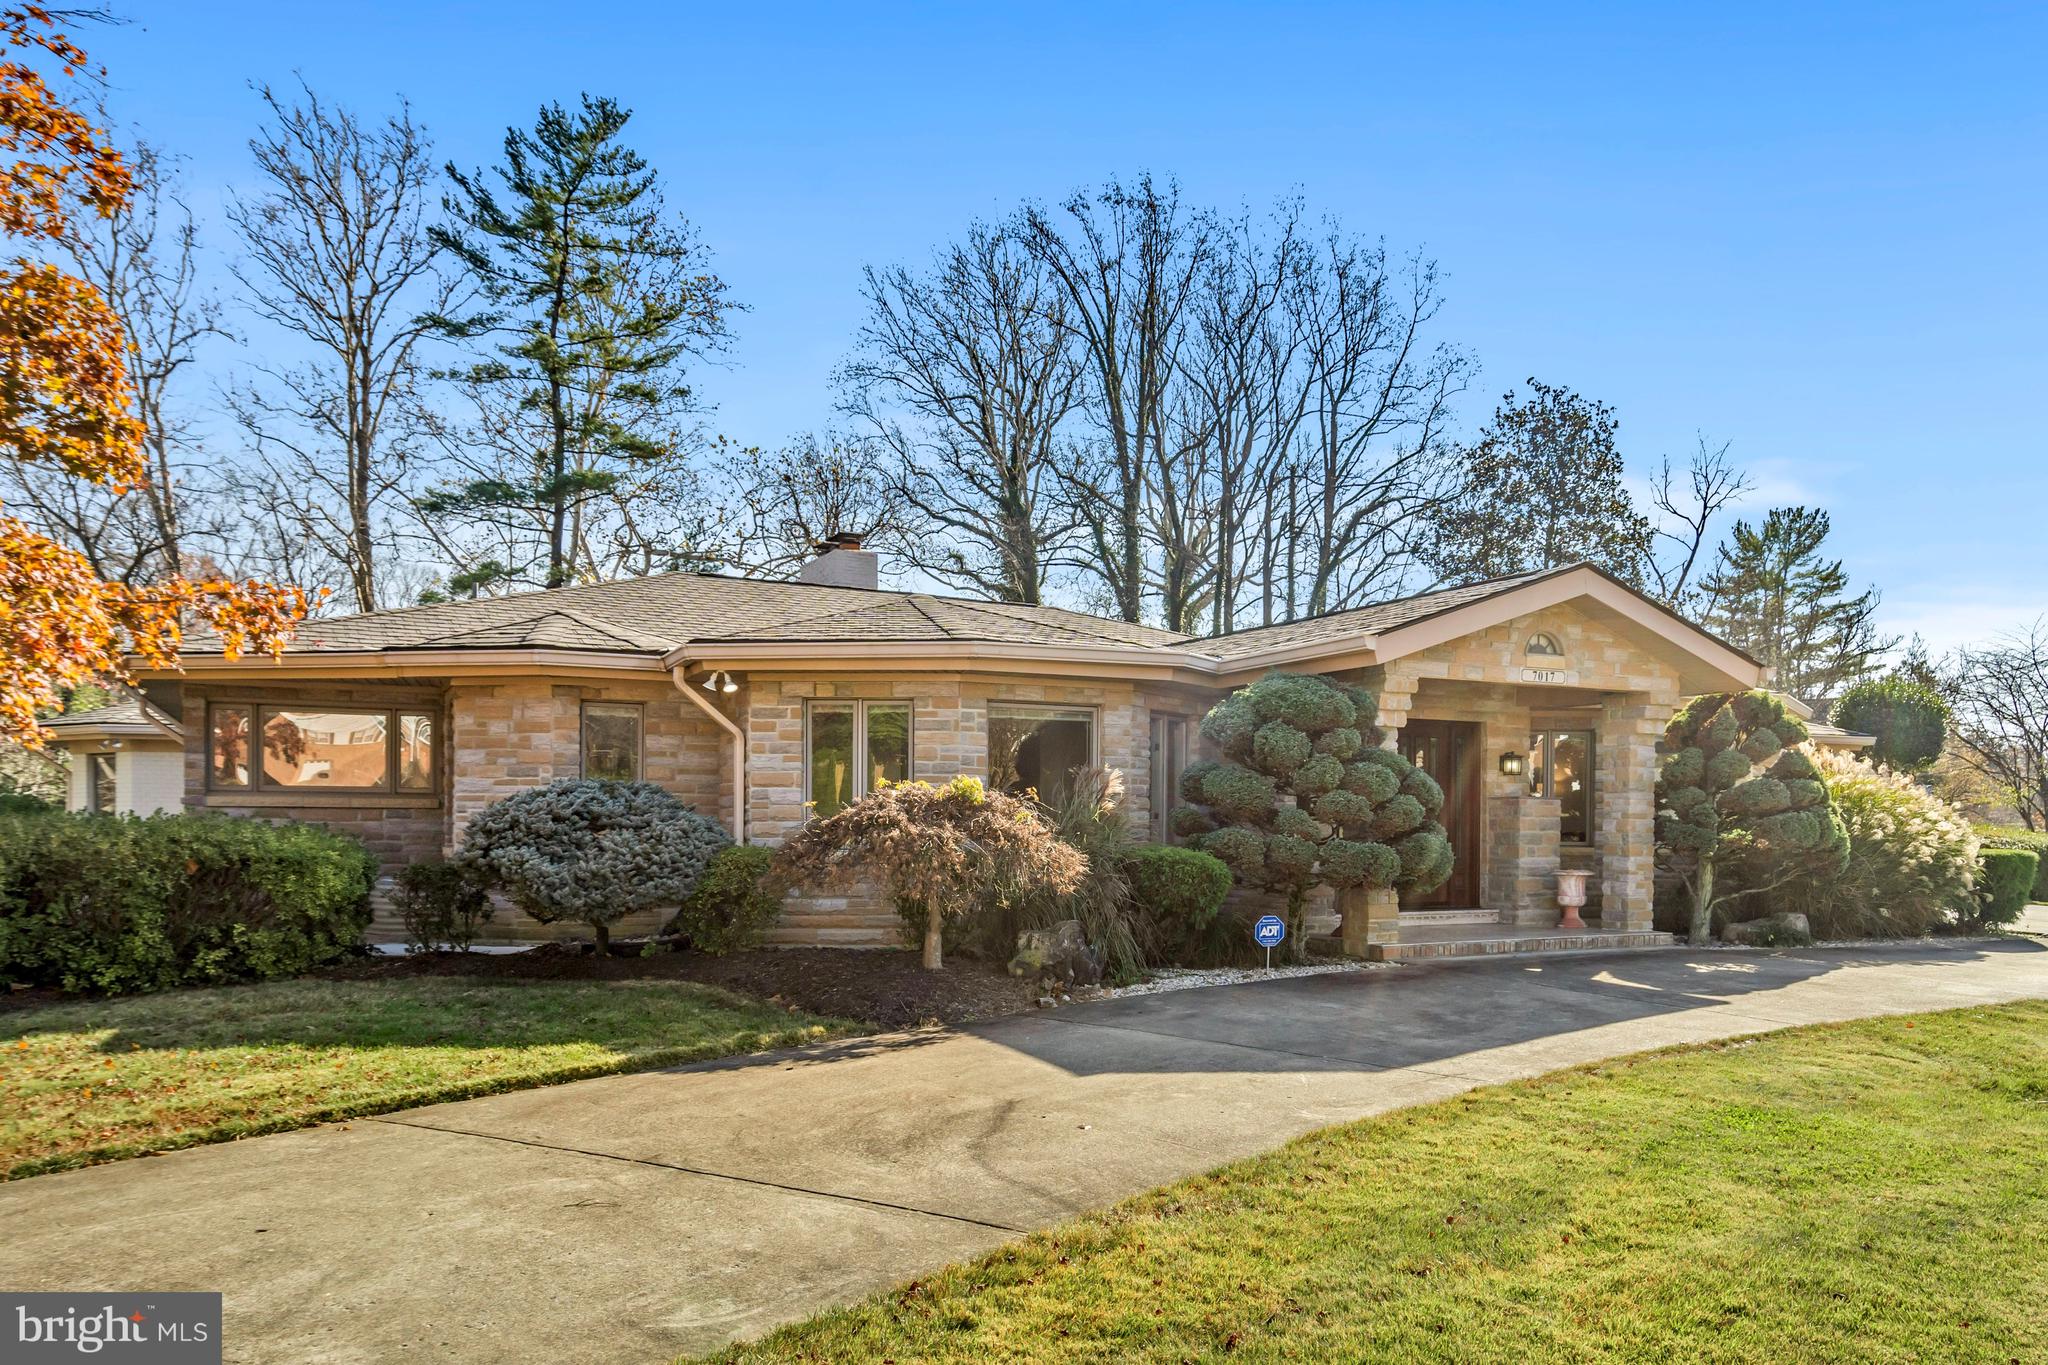
Estate Sale of a spacious mid-century modern, extensively expanded in the early 2000s, in sought-after Kenwood Park. Situated on a well landscaped corner lot with handsome circular drive. More square feet than nearly any house in this neighborhood waiting for your vision. Two fireplaces, three zones of HVAC, an oversized two-car garage, two covered patios, and a large in-ground pool. And what an address! Just blocks from Whitman High School, minutes to all the shopping and dining of downtown Bethesda, and convenient to several major commuter routes including the Beltway. A rare opportunity to make it your own with generous and flexible space in an ideal location.
#MDMC2076456

BETHESDA

7017 KENHILL ROAD

5 Beds

3 Baths

6,048 Sq.Ft.

$1,798,000

MLS#: MDMC2076456
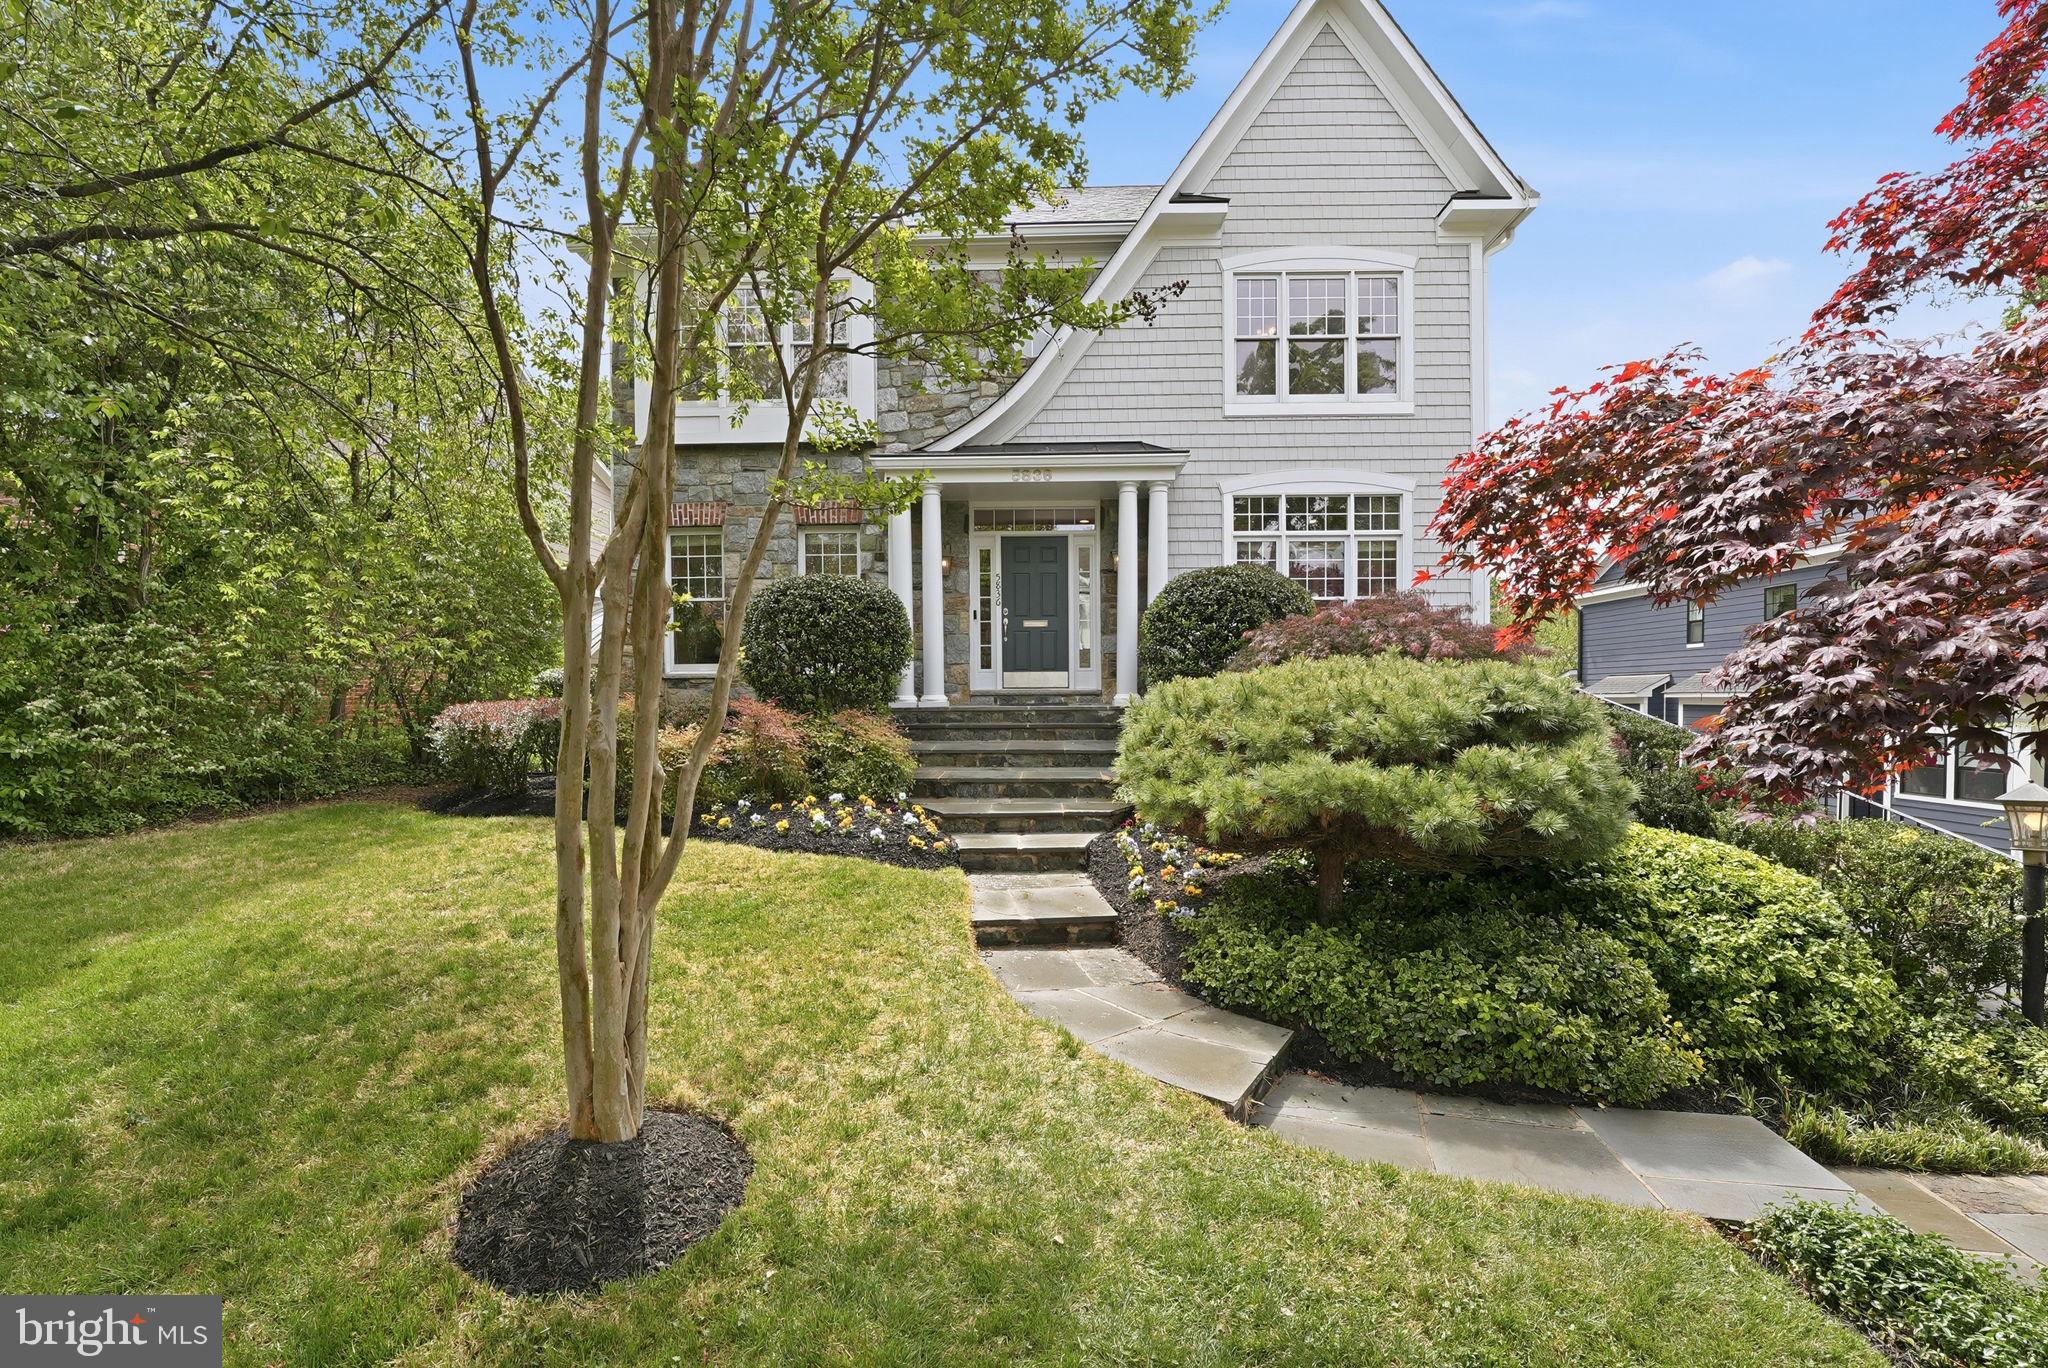
Welcome to this exquisite Craftsman-style residence, built in 2003, offering a harmonious blend of luxury and comfort, perfect for an elevated lifestyle. Spanning a total of more than 5100 square feet (per public record), this home features five spacious bedrooms and five and a half well appointed bathrooms, ensuring ample space for relaxation and privacy. Step inside to discover a warm and inviting interior adorned with rich hardwood floors, plush wall to wall carpet, 9' ceilings, elegant moldings, and practical and sophisticated custom built-ins. Off the gracious entry foyer, pass through elegant French doors to the dedicated executive home office perfectly outfitted with a wall of built-in bookshelves and flooded with light. The gourmet kitchen is a chef's delight, complete with a large island, breakfast bar, table space, stainless steel appliances, and a double oven. It seamlessly flows into the family room, ideal for entertaining with built-in bar, wrap around windows, one of three gas fireplaces and a distributed audio system. The expansive, elegant primary suite is a true retreat, boasting a tray ceiling with up lighting and a gas fireplace with built-in cabinet surround.  En suite, enjoy a luxurious bath replete with dual vanities, soaking tub and separate shower.  Two walk in closets complete this gorgeous bedroom. There are three additional generously sized  bedrooms including a guest room with en suite bath and another hall bath on this floor. The convenience of a bedroom level laundry room cannot be overlooked. The bright fourth level is perfect for a nanny, teen, additional guests or a second home office. It includes a double wide closet and full bath. Thoughtful details like recessed lighting, ceiling fans, and wainscoting enhance the home's elegance. The day-lit lower level is ideal for a recreation area or home gym and features another gas fireplace. The huge storage area is a plus as well as a full bath, and two car garage. Outside, the meticulously landscaped lot features inviting front and rear yards complemented by stone retaining walls. Relax on the private flagstone terrace, perfect for outdoor dining, relaxing and entertaining. With proximity to NIH, two metro stations, bus transportation, the Ride-On bus, the Beltway, downtown Bethesda, abundant shopping and dining options, a neighborhood park, schools, and the YMCA, this location and home combine luxury living with ultimate convenience, making it a perfect sanctuary for those seeking an exclusive lifestyle.  Experience the perfect blend of comfort and elegance in this stunning property. *Click video link for 3 D tour and click floor plan link for floor plans!
#MDMC2218150

BETHESDA

5836 CONWAY ROAD

5 Beds

5 Baths

4,047 Sq.Ft.

$1,798,000

MLS#: MDMC2218150
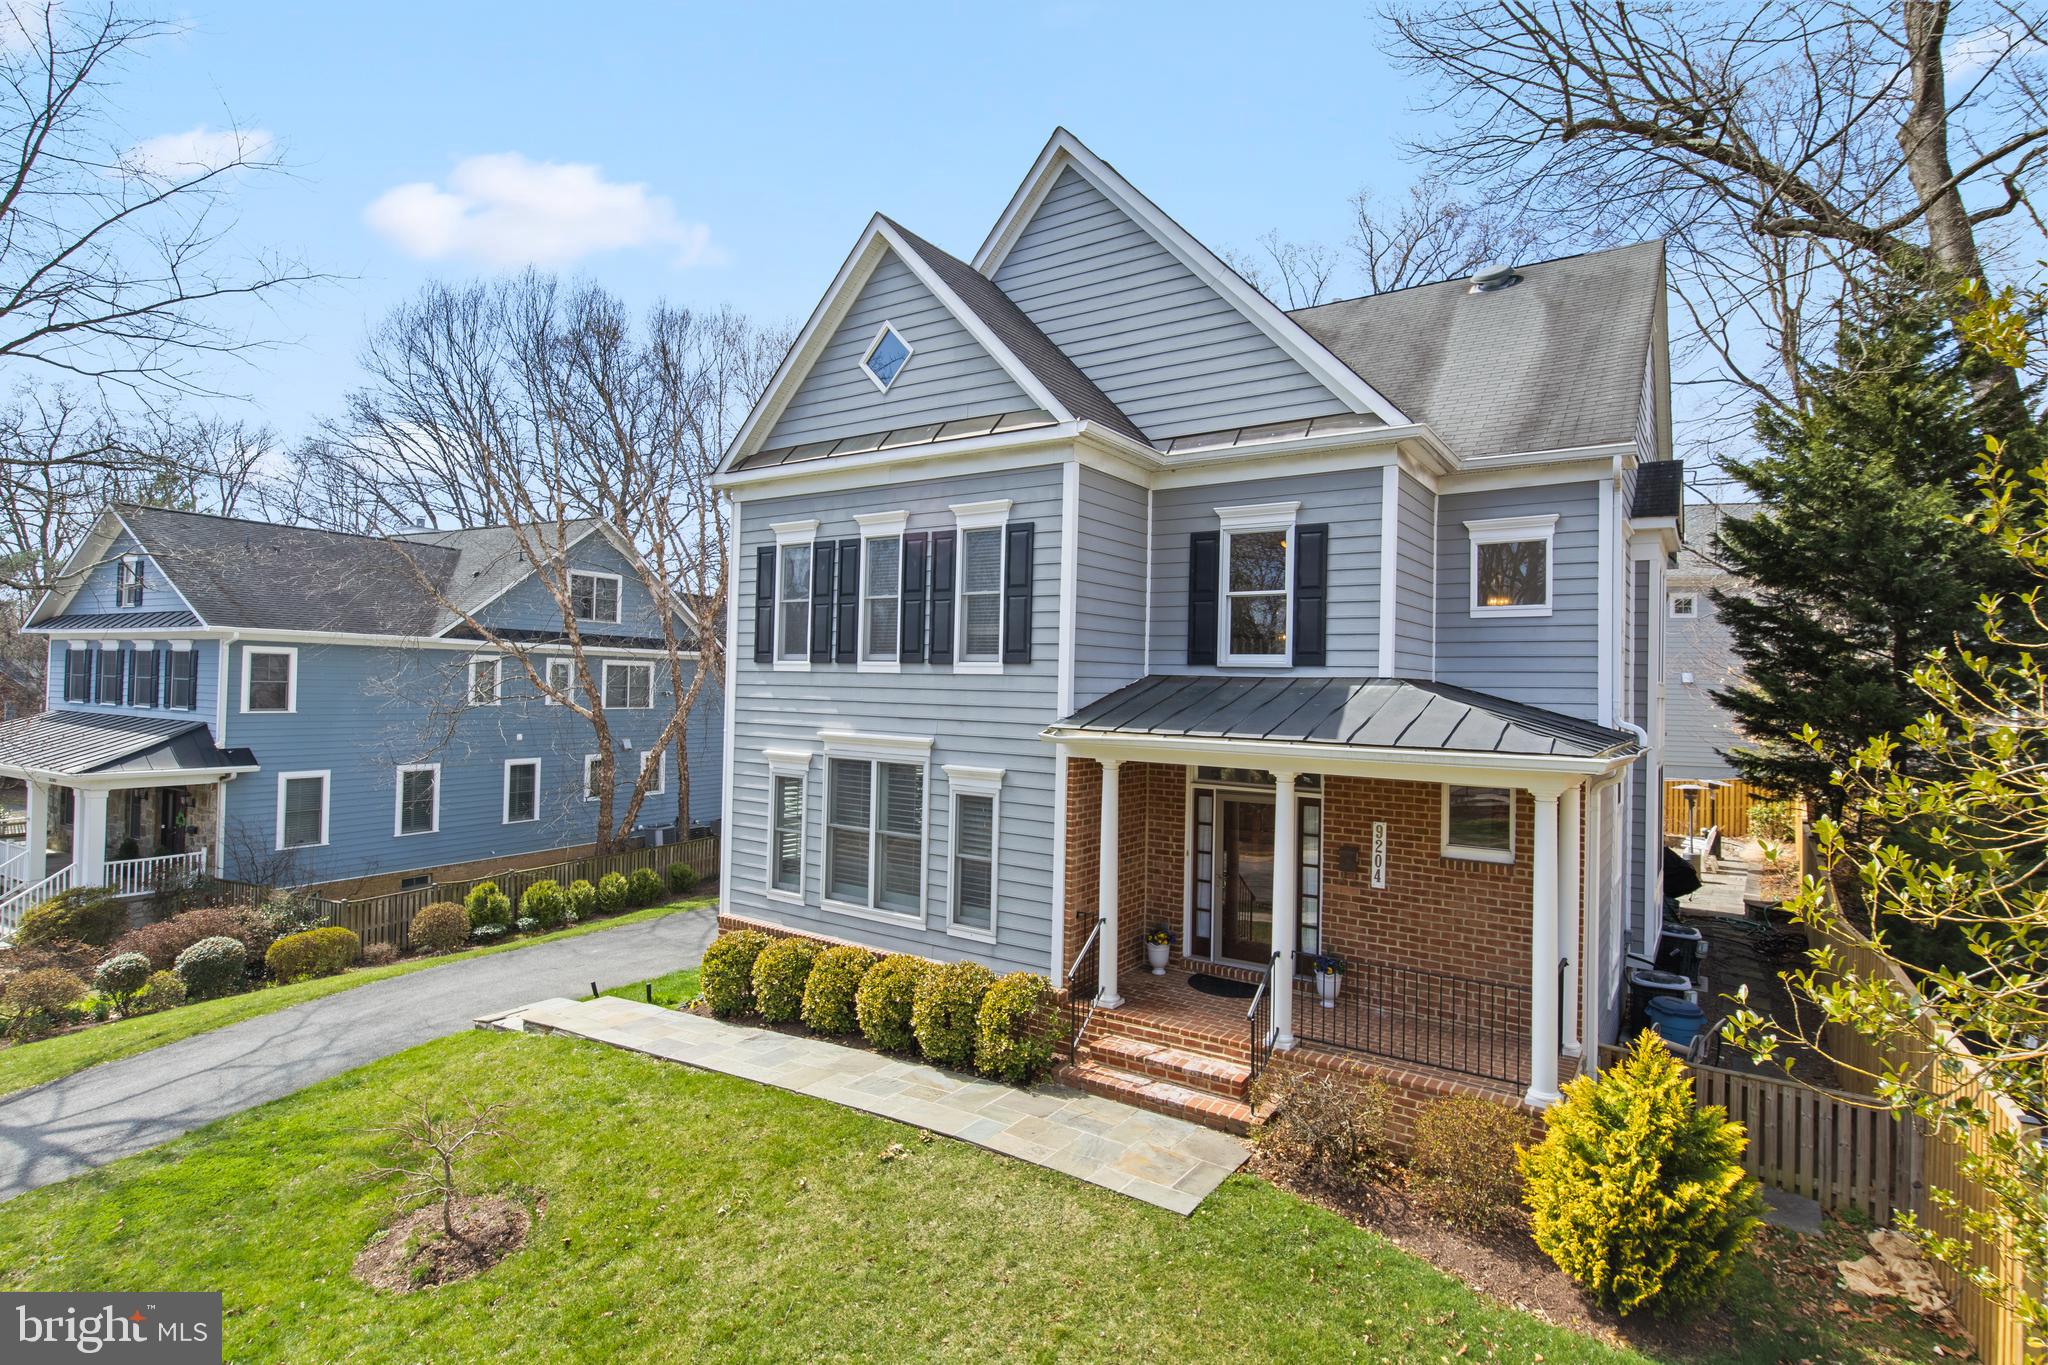
Welcome to a truly rare find in the heart of Bethesda’s coveted Alta Vista neighborhood. This stunning Craftsman-style home sits on a premier quarter-acre lot, offering a level of outdoor space and privacy that is nearly impossible to find in this prime location. 

Inside, the main level greets you with a sophisticated open-concept living and dining room, complemented by a dedicated study featuring gorgeous custom built-ins that make working from home an absolute pleasure. The heart of the house is the remodeled eat-in kitchen, updated in 2023 with modern finishes, which flows effortlessly into a sun-drenched family room. From here, you can step out to the expansive flagstone terrace, an entertainer’s dream! Need room for play equipment or a space to throw a ball for your dog? This house has that as well!

The second floor is designed for comfort and luxury, housing three secondary, generously sized secondary bedrooms, a massive, beautifully renovated hall bathroom as well as the primary bedroom. The primary suite serves as a private sanctuary on this level, boasting a newly renovated en suite bathroom complete with a deep soaking tub, marble tiled shower and separate vanities for a spa-like experience. 

The living space continues to impress in the large walk-out basement, which features a second family room with custom built-ins, a full bathroom, and two multi-functional rooms that can easily serve as a home gym, guest quarters, or a hobby studio. This lower level offers direct access to the backyard, ensuring the entire home feels connected to its impressive outdoor setting.

Beyond the property line, the location offers an unparalleled lifestyle with easy commuting routes to DC and Northern Virginia, and close proximity to the NIH and Walter Reed. Whether you are hitting the Bethesda Trolley Trail for a morning run or exploring the world-class dining and shopping of Downtown Bethesda, this home puts the best of the region right at your doorstep. With its rare lot size, significant recent renovations, and ample parking, this Alta Vista gem represents the perfect blend of suburban tranquility and urban accessibility.
#MDMC2223446

BETHESDA

9204 LINDALE DRIVE

4 Beds

3 Baths

4,758 Sq.Ft.

$1,798,000

MLS#: MDMC2223446
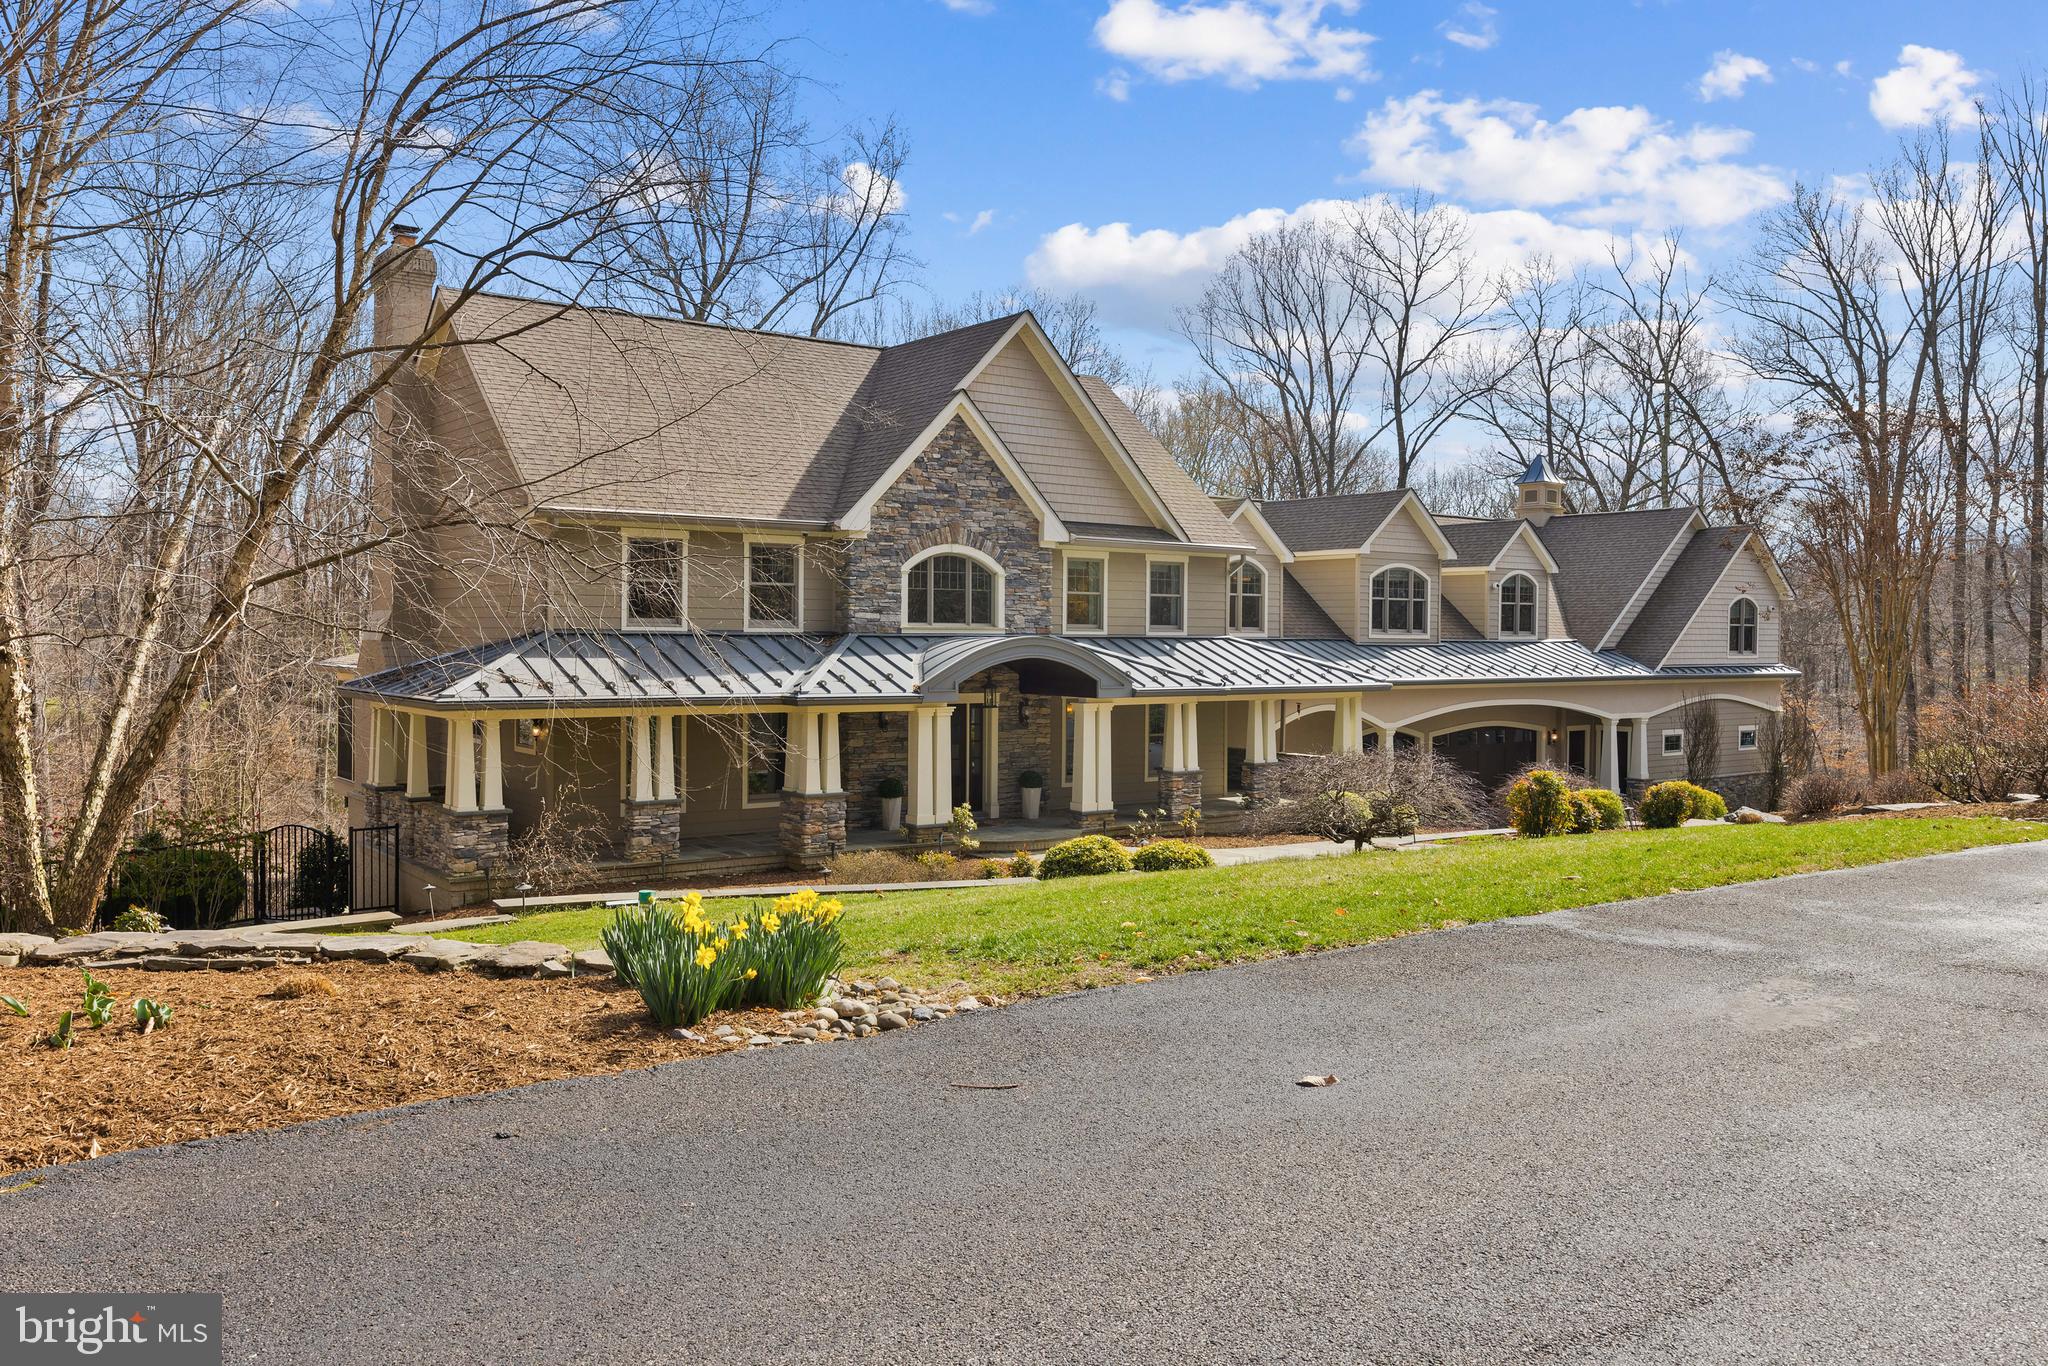
Indoor elegance meets outdoor paradise in this impressive 6-bedroom, 5.5-bath home. Dive into your own private retreat with an enormous inground heated saltwater pool with an expansive pool deck and automatic cover.  Entertain effortlessly in the adjacent outdoor kitchen nestled in a covered area outside the lower level with a TV, commercial grill, sink, and much more.  Perfect for gatherings all year round! For the true car enthusiast, this home features an extraordinary garage, designed to be a showcase for your prized collection. Whether you’re a collector, a hobbyist, or simply someone who appreciates fine automobiles, this garage is a dream come true—offering both functionality and the perfect stage to display your passion. The full bathroom ensures convenience, making it easy to clean up after working on your collection. Inside, the thoughtfully designed layout offers a main-level bedroom and full bath, ideal for guests or multi-generational living. The formal living and dining rooms provide classic elegance, while the gourmet kitchen with a central island flows seamlessly into the inviting family room with a fireplace and built-ins. Step outside to the screened porch, where you can enjoy the beauty of the outdoors in comfort. Upstairs, you'll find four additional bedrooms, two baths, and a dedicated laundry room. The primary suite is a true retreat, featuring an oversized bedroom with a sitting area, fireplace, and private balcony. The spa-like ensuite bathroom includes a stunning soaking tub, walk-in shower, dual sinks, and an enormous walk-in closet. Completing this level is a gym with pool views and a private office with built-in cabinetry. An adjacent unfinished space with separate entrance, offers endless possibilities. The lower level is an entertainer's dream, boasting a full kitchen, great room with fireplace, bedroom, full bath, and direct access to the outdoor entertaining areas. Unlimited space for gatherings large and small. Perfectly located with easy access to all local commuter roads, this extraordinary home is designed for those who appreciate convenience, quality, space, and style. Welcome Home!
#MDAA2105986

CROWNSVILLE

1709 ANGELINA COURT

6 Beds

5 Baths

6,035 Sq.Ft.

$1,798,000

MLS#: MDAA2105986
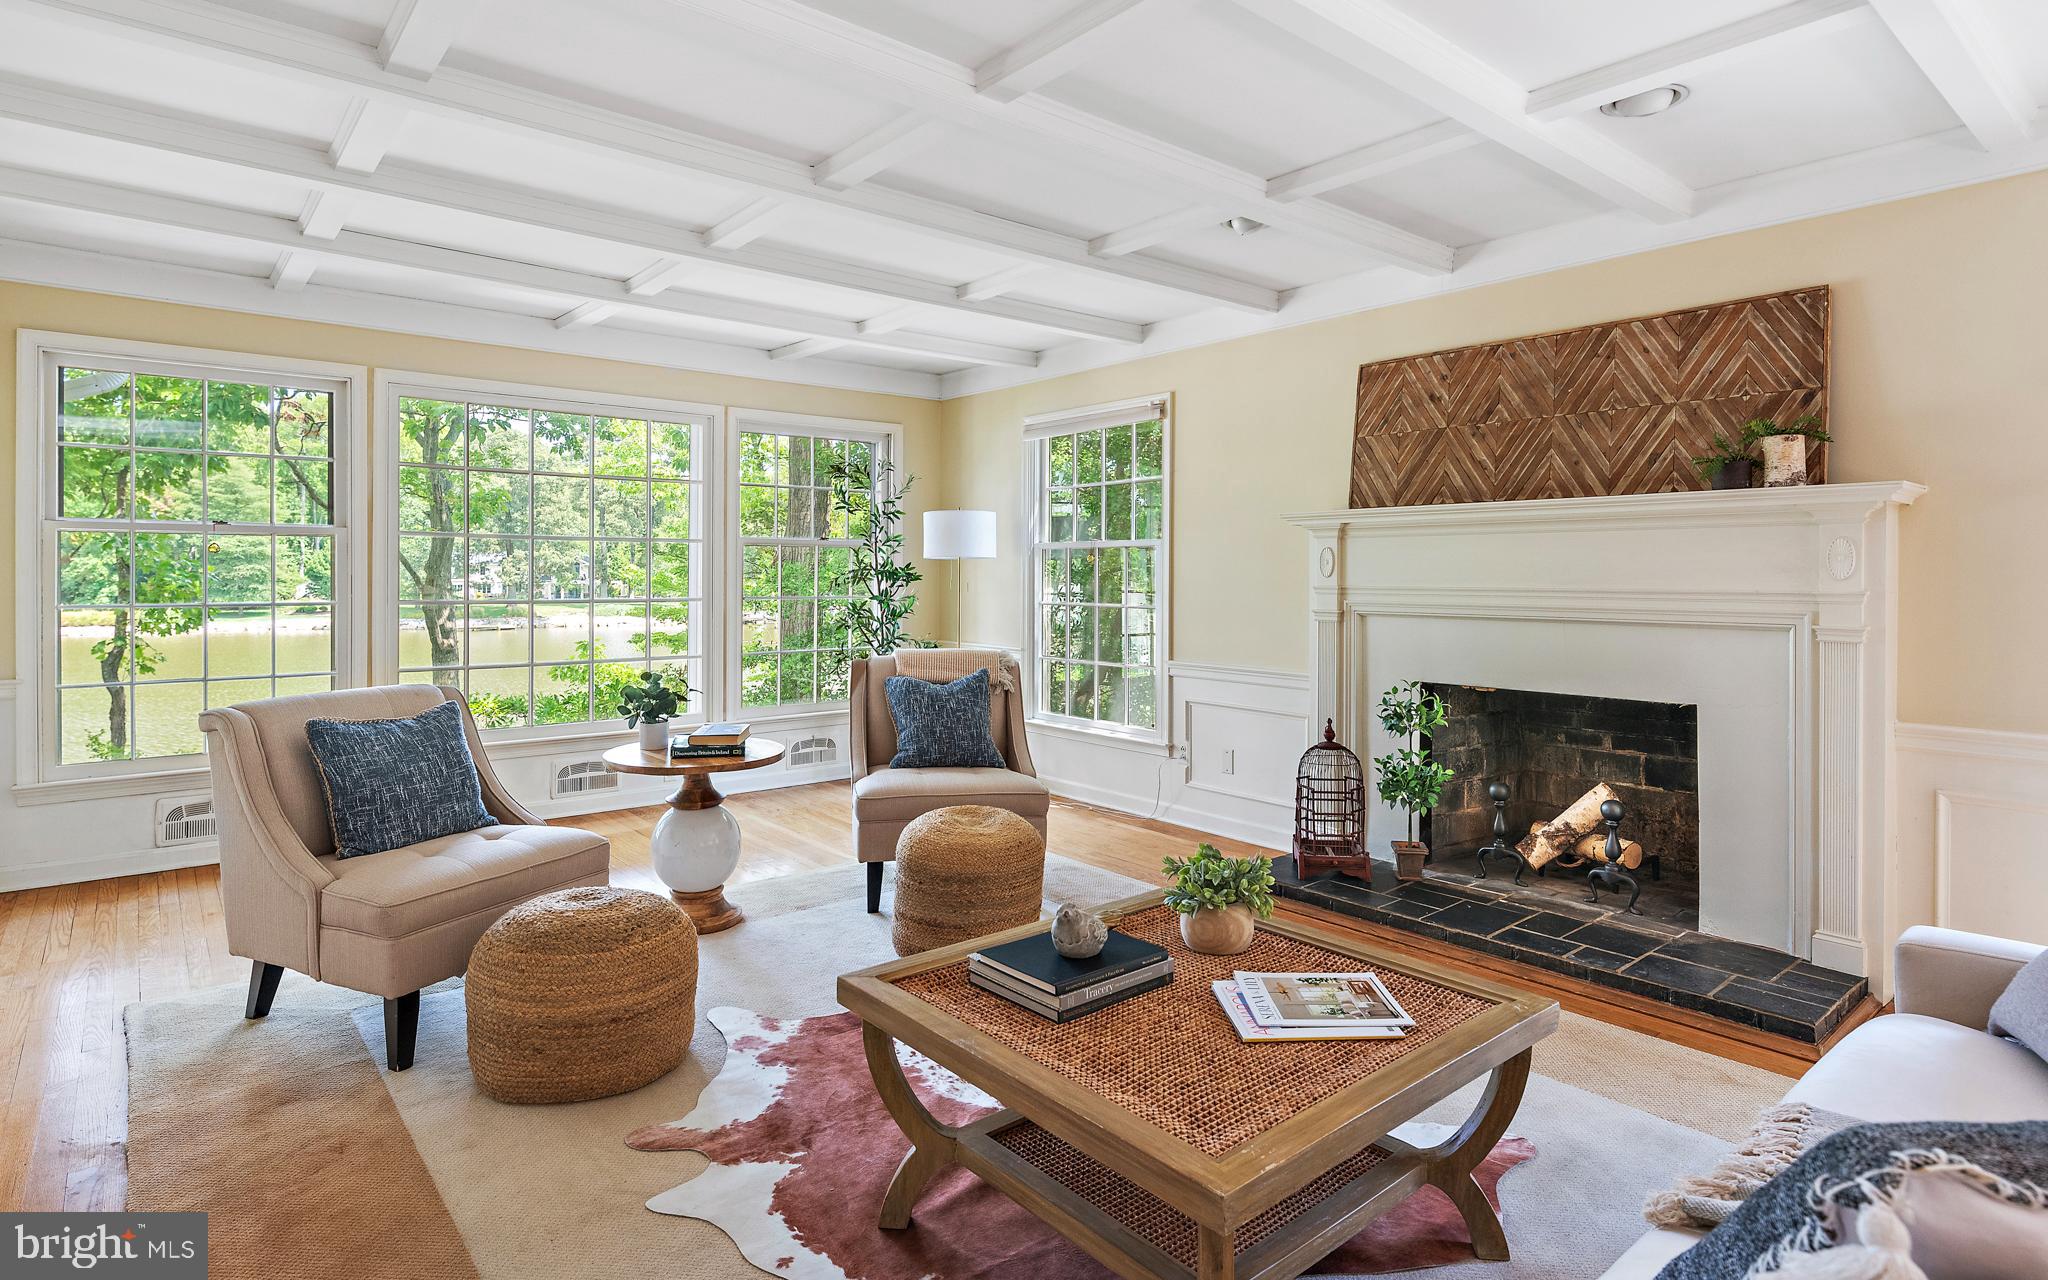
Nestled at the very end of Poplar Lane this charming Coastal home offers privacy within the canopy of trees plus million-dollar views of the creek and surrounding waterfront homes.  Inside, beautiful light resonates from the many windows throughout the house and adds to the easy flow with most of the living space on one level. The present home offers 3 bedrooms and  2 baths on the main level. For buyers looking to expand the home, according to the AA County Health Dept, this home can be expanded 900 sq ft on the existing septic system to accommodate a room above the garage such as a new primary suite with a bath or an additional family room/living space.  Opportunities are endless to reconfigure the rooms to meet a buyer's personal needs.  Or enjoy it just the way it is. Hardwood floors, coffered ceilings, a wood-burning fireplace, and a serene screened porch off the water are only a few of the home's wonderful attributes.  A new hybrid HVAC system with backup furnace, new water heater, and new electrical has been added. The large pier was improved over a year ago and is quite impressive, The expansive dock includes space for entertaining,  a deep water slip and a boat lift on 6-8 ft of protected MLW.     Finally, an oversized  2-car garage with plenty of parking in the driveway makes this a wonderful family home or weekend retreat.. .One way in and one way out, Amberley is a quiet and private waterfront neighborhood with 3 community piers between Whitehall and Ridout Creeks. Additionally, it offers walking paths, fields, and green space, enjoyed by neighbors and pets.  By car easy access to Historic Annapolis,  DC, Baltimore, and the Eastern Shore.  By boat minutes to Annapolis Harbour and the open waters of the Bay.  Broadneck School System
#MDAA2090772

ANNAPOLIS

1654 POPLAR LANE

3 Beds

2 Baths

2,864 Sq.Ft.

$1,797,000

MLS#: MDAA2090772
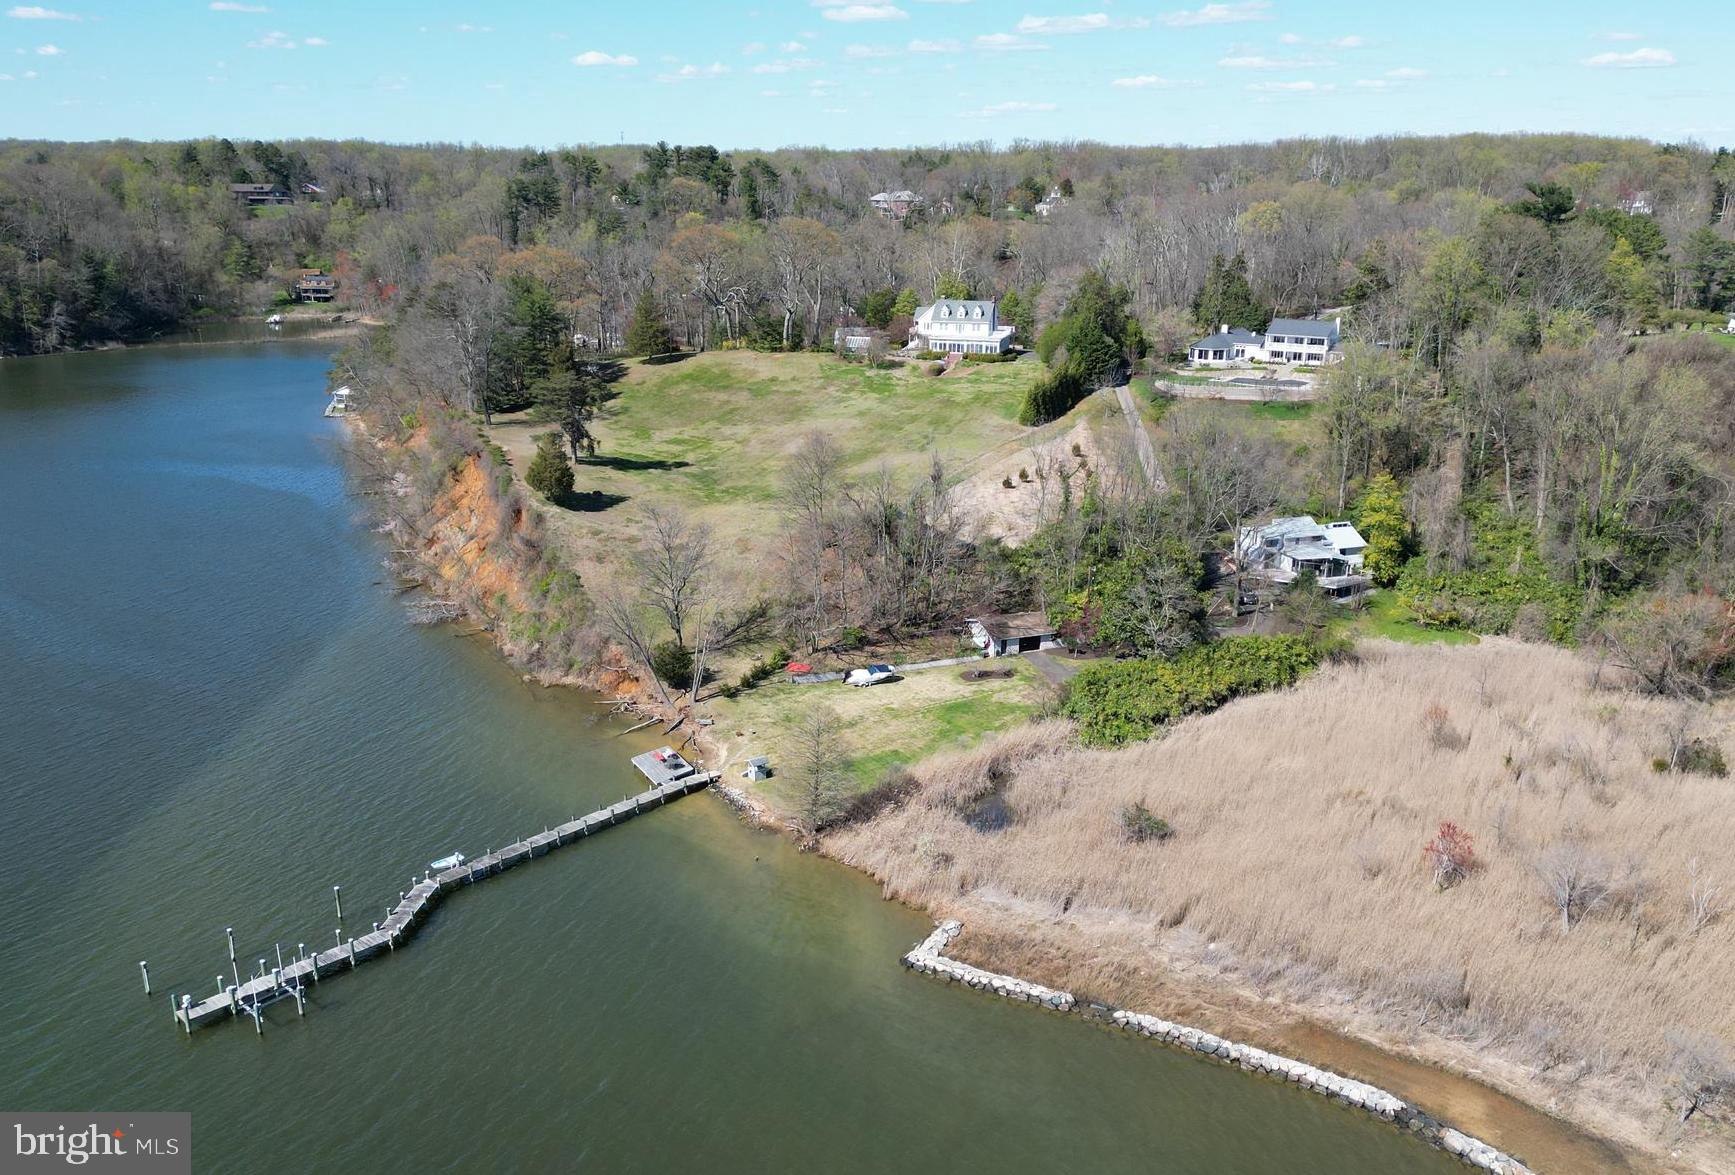
The ultimate private setting on the Severn River on Winchester Road.  Recently updated 3 bdrm, 2.5 bath contemporary home offers sweeping views of the Severn River and the surrounding forest.  Take a quick stroll down to the waters edge across the expansive waterside lawn where you will enjoy easy access to the private pier and beach.  The sunsets from the western facing property are truly breathtaking.  The perfect waterfront oasis on the Severn River awaits!
#MDAA2081486

ANNAPOLIS

1720 WINCHESTER ROAD

3 Beds

2 Baths

2,314 Sq.Ft.

$1,797,000

MLS#: MDAA2081486
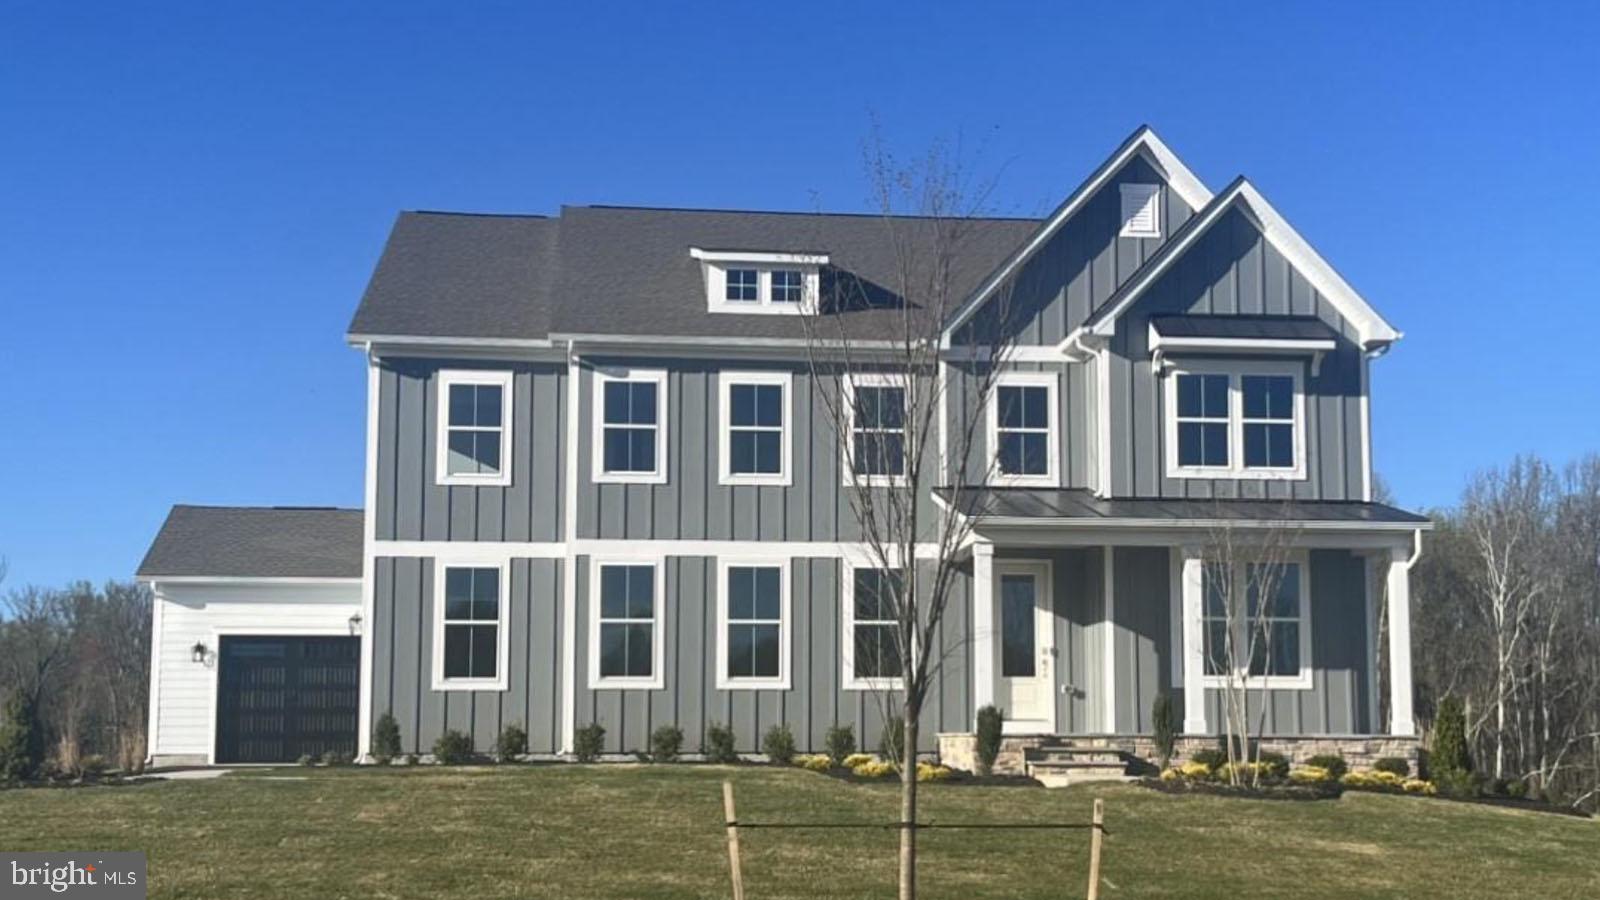
IMMEDIATE MOVE IN AVAILABLE!!!  Country meets luxury living on this sprawling 1.5 acre ultra private homesite, with just over 4,600 sqft above grade, complete with a finished basement, bedroom and full bathroom on main level and 4 car garage. The Hampton features an extensive grand 2-story foyer, formal dining room, tray ceilings, and fireplace. The chef's kitchen includes a double oven, stainless steel appliances and walk-in pantry. Owner's bathroom is to die for.  Walkout basement with 9ft ceilings, includes a finished rec room, hobby room, and full bathroom.  . *Photos not of actual home, and are of a similar model*
#MDMC2152316

DARNESTOWN

14647 SENECA FARM LANE

6 Beds

6 Baths

5,675 Sq.Ft.

$1,796,230

MLS#: MDMC2152316

Reimagined by its current owners, 8210 Kingsgate Road is a distinctive custom residence set on 1.36 private, wooded acres near Great Falls National Park. Tucked amid mature trees and lush natural surroundings, the home offers a rare sense of seclusion while remaining just moments from Potomac Village. A covered front porch that expands the length of the home provides a welcoming introduction to an interior that is thoughtfully designed around natural light, scenic views, and seamless indoor-outdoor living.

Dramatic vaulted wood ceilings and expansive windows bring the surrounding landscape into view, while light wood floors flow throughout the main level. The living room is anchored by a contemporary tiled gas fireplace, creating a warm yet sophisticated gathering space. Designed for both everyday living and entertaining, the gourmet eat-in kitchen features Viking appliances, a mix of white and gray custom cabinetry, quartz countertops, a breakfast bar, abundant storage, and generous space for dining. Just off the living and dining area, is the spacious deck, screened porch with peaceful woodland views.

Conveniently located on the main level, the serene primary suite features a tray ceiling and large windows overlooking the scenic backyard. The spacious en suite bath offers dual vanities, a large soaking tub, an oversized walk-in shower, and custom walk-in closets.

Wide-plank wood floors continue throughout the walkout lower level, where a family room provides additional space for relaxing and gathering. Two additional bedrooms, two full bathrooms, and a dedicated laundry room complete this versatile level. From here, doors open directly to an expansive stone patio with a covered built-in Viking grilling area and an impressive outdoor stone fireplace. Extensive hardscaping connects the home’s multiple outdoor living areas and the fully fenced backyard. An oversized detached two-car garage includes a spacious, finished second level ideal for an office, studio, or future guest suite.

Though it feels worlds away, the property is just moments from the shops, restaurants, and everyday conveniences of Potomac Village, as well as the scenic trails of Great Falls and the C&O Canal. Easy access to River Road, Clara Barton Parkway, and I-495 provides convenient connections to Washington, D.C., Bethesda, and Northern Virginia—offering an exceptional balance of privacy, nature, and accessibility.

Public record reflects total square footage of 3,075. 
All measurements are approximate. Property details and square footage should be independently verified, and not used for property valuation.
#MDMC2252430

POTOMAC

8210 KINGSGATE ROAD

3 Beds

3 Baths

2,344 Sq.Ft.

$1,795,900

MLS#: MDMC2252430
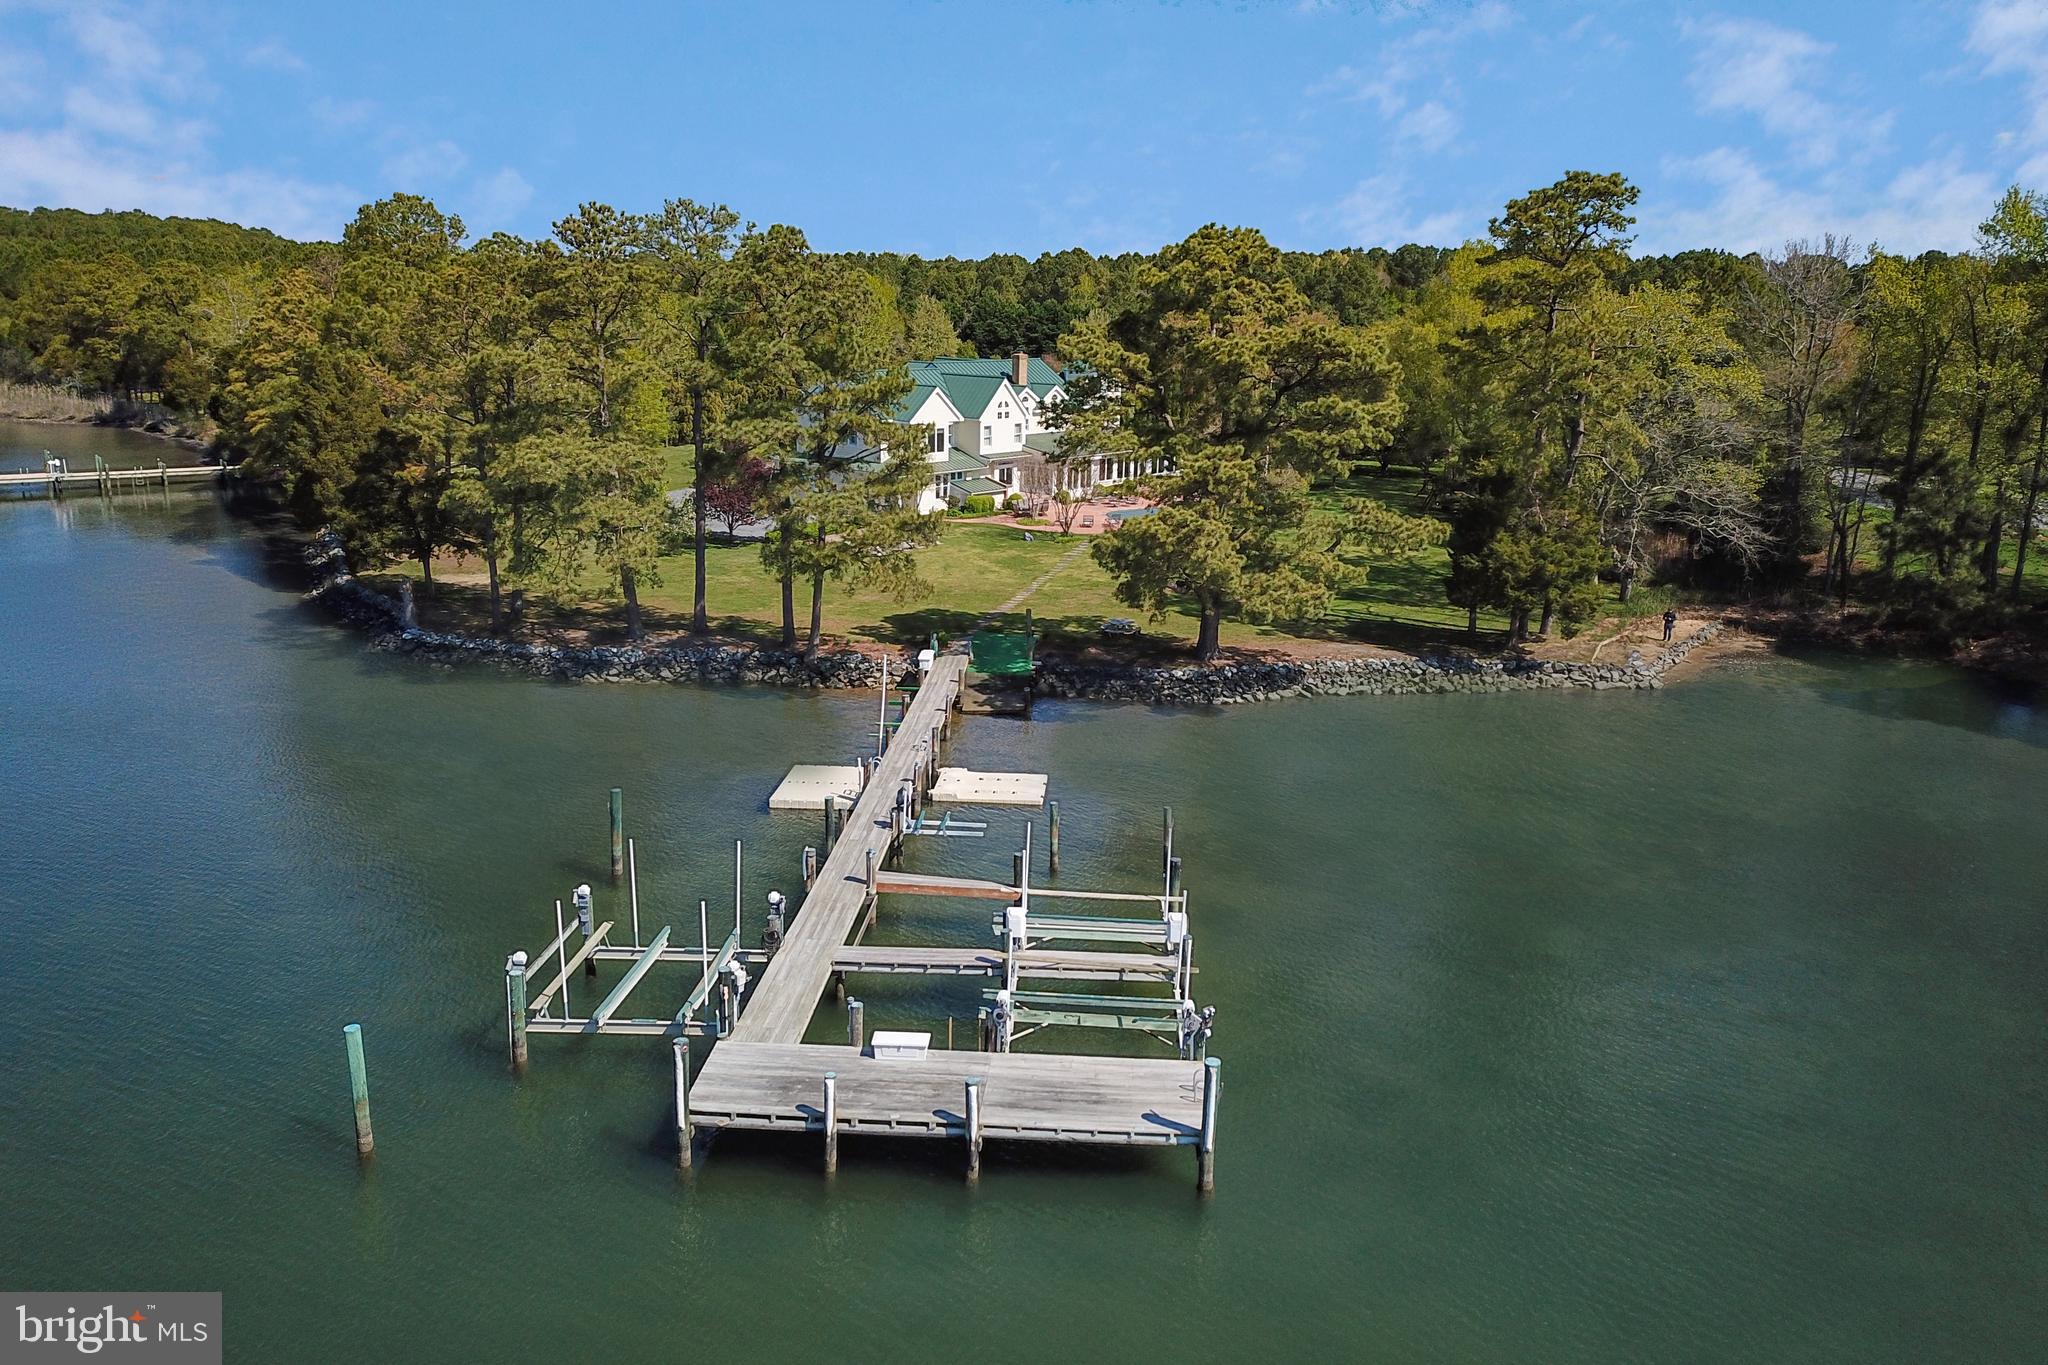
Located on the Tred Avon River in Hopkins Neck this offering is only 15 minutes to St. Michaels or Easton, minutes by boat to Oxford, and offers the best of Eastern Shore living. Sited on 3.39 acres with over 350+/- feet of waterfrontage, this beautiful home offers 7,000+/- square foot of living space on 3 levels. The main floor offers a 2-story foyer, office, gourmet kitchen, dining area, living room with wood-burning fireplace, generous-sized family room, and a master bedroom with a large bathroom and walk-in closet. The gourmet chef's kitchen offers stainless steel appliances, professional grade Wolf range with 6-burners & griddle, Sub-zero fridge & freezer, 2 dishwashers, warming drawer, island, granite counters, a pantry with ice-maker, and small & large wine fridges. The main level is completed by a full bathroom & laundry room. The second level features 6 additional bedrooms, each with en-suite bathrooms, a morning bar area, and an additional laundry closet. One of the bedrooms features a spiral staircase to a crow s nest-style office overlooking the wonderful property and waterfront. The 3rd level is a large loft area perfect for more bunks or recreation, a full bath, and attic space perfect for storage. A large 3-car garage with workshop room completes the residence.  6' MLW .   Septic is < # BR.  Check out our Virtual Tour and 3D walk through!
#MDTA137310

EASTON

26597 NORTH POINT ROAD

7 Beds

9 Baths

6,802 Sq.Ft.

$1,795,000

MLS#: MDTA137310
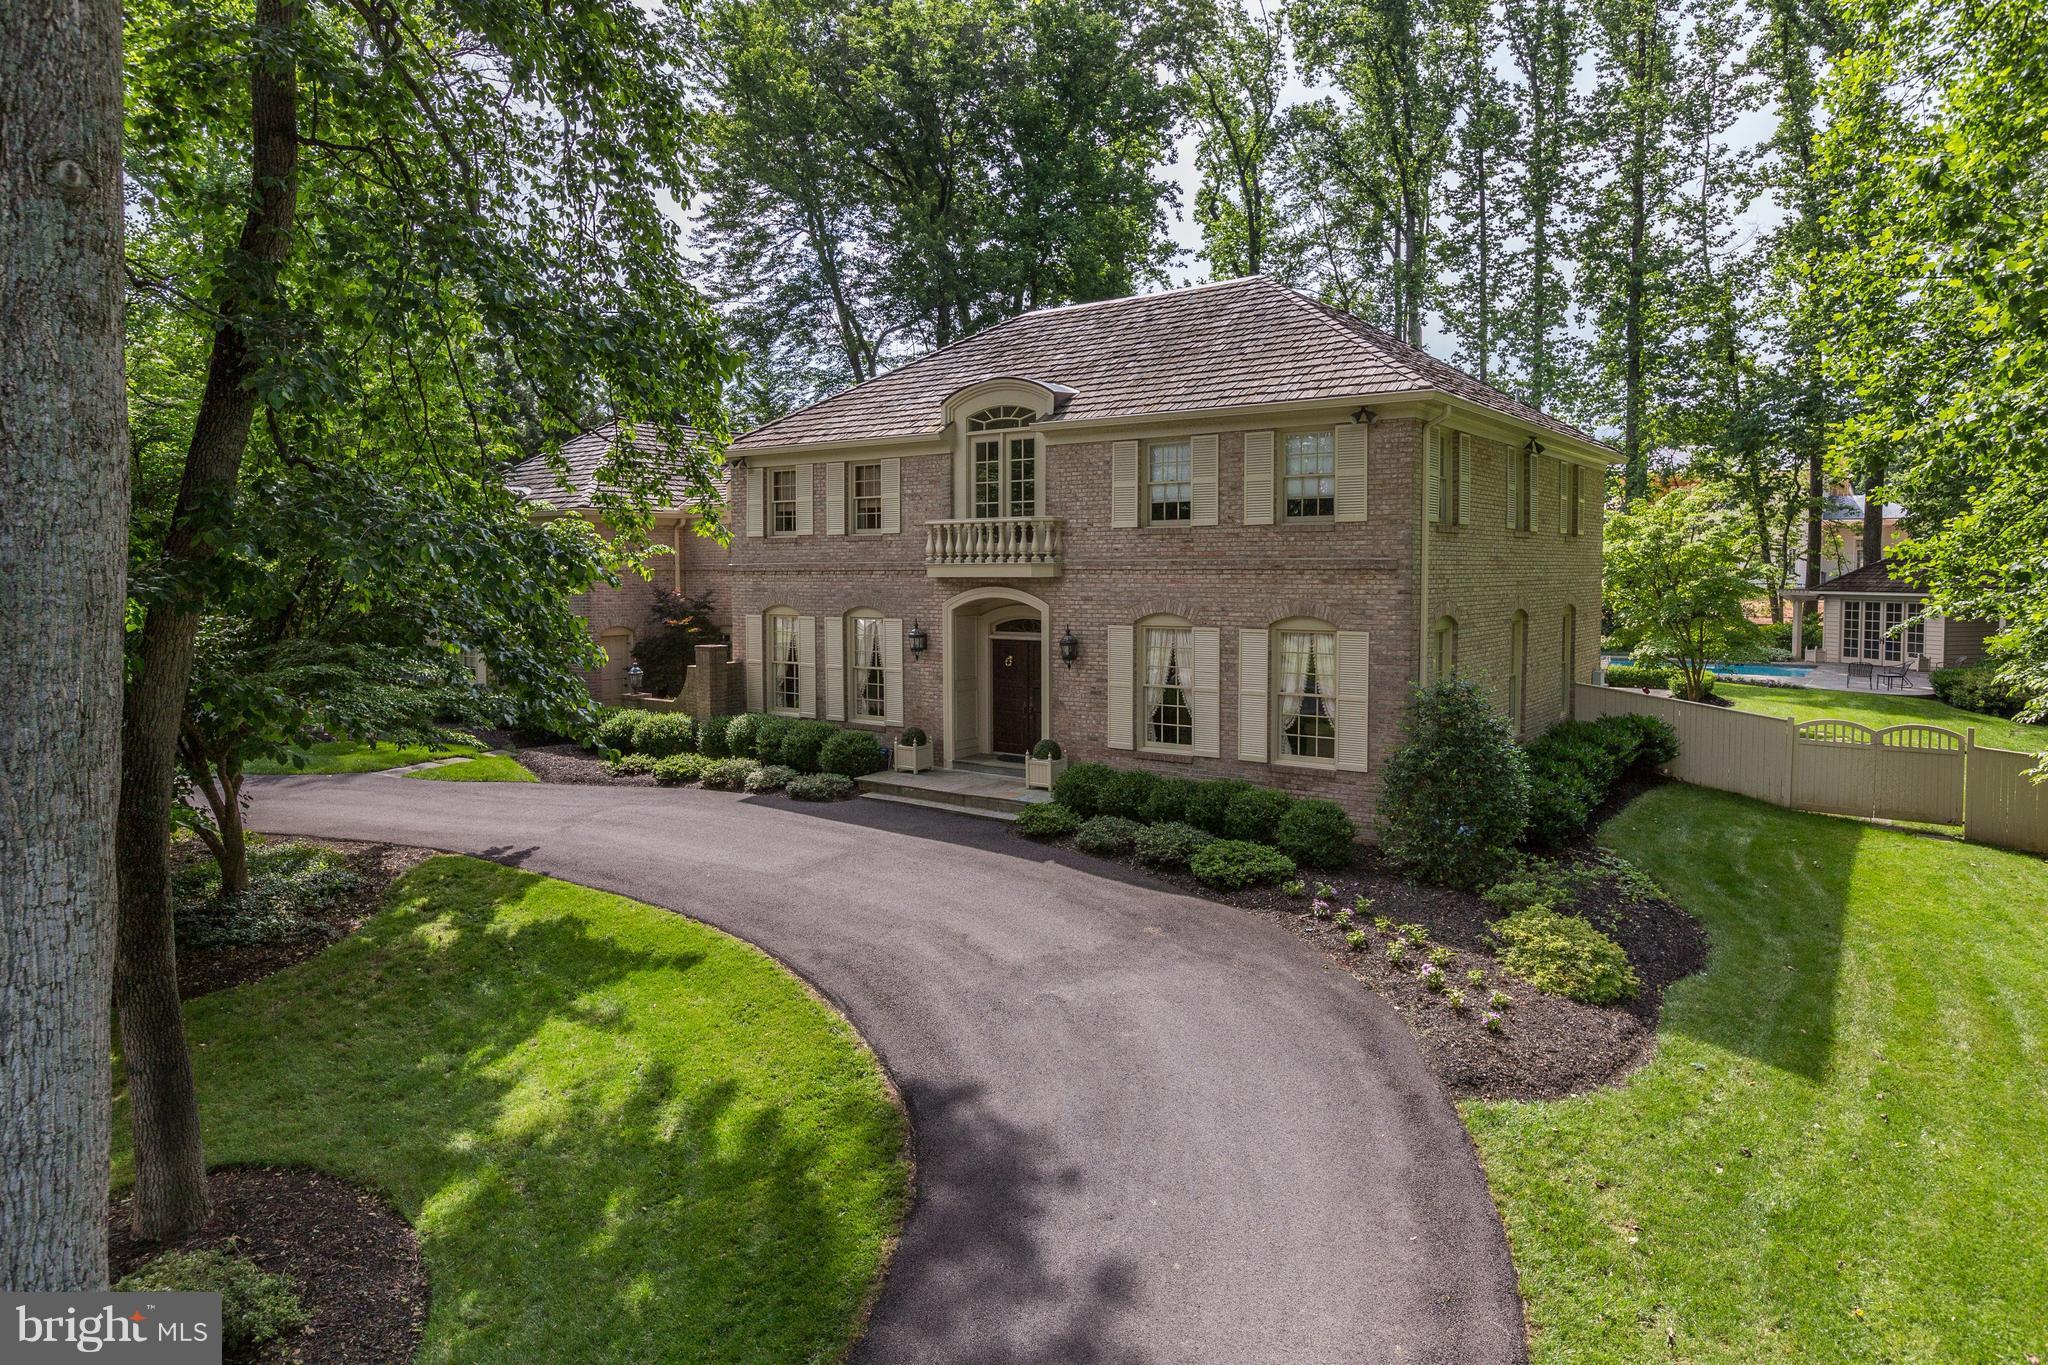
PRICE REDUCED! Exceptional home completely renovated, redesigned and enlarged. Gourmet kitchen with cozy fireplace, amazing oversized master suite with fireplace, sitting area, exercise room, and master bath with shower & whirlpool tub. Fabulous outdoor entertainment area with multiple patios, pool & pool house, extensive professional landscaping & outdoor lighting! All in close in Potomac!
#MDMC152194

ROCKVILLE

9812 MERIDEN ROAD

5 Beds

6 Baths

7,542 Sq.Ft.

$1,795,000

MLS#: MDMC152194

1 ... 406 407 408 409 410 ... 666
* Listings identified with the FMLS IDX logo come from FMLS and are held by brokerage firms other than the owner of this website. The listing brokerage is identified in any listing details. Information is deemed reliable but is not guaranteed. If you believe any FMLS listing contains material that infringes your copyrighted work please click here to review our DMCA policy and learn how to submit a takedown request. © 2024. First Multiple Listing Service, Inc.
 - property

Send a message

Message successfully sent.

Your message

What is 3 + 4 ?

Reason for contacting?

I agree to receive email communication and understand I can unsubscribe at any time.

I agree to be contacted by Charis Realty Group - Christine Issler, Broker via call, email, and text for real estate services. To opt out, you can reply 'stop' at any time or reply 'help' for assistance. You can also click the unsubscribe link in the emails. Message and data rates may apply. Message frequency may vary. Privacy Policy

Sign Out

Virtual Assistant

Would you like to take the next step with this property? We can help you schedule a showing or virtual tour, or send you more details.

Yes, I would like more information.

Thank You for Your Reply, One of Our Agents will contact you as soon as possible

No, maybe later.

Thank you, you can always contact me via email, phone number or through the contact form.

Realhub AI

Lucy - Your AI-Powered Realtor

Update Your Temporary Password

Personalize your search

Enter your email and we'll notify you immediately when new listings match what you're looking for.

or enter email address

Already have an account ? Login here

Continue your home search

I agree to receive communications and understand I can unsubscribe at any time.

I agree to be contacted by Charis Realty Group - Christine Issler, Broker via call, email, and text for real estate services. To opt out, you can reply 'stop' at any time or reply 'help' for assistance. You can also click the unsubscribe link in the emails. Message and data rates may apply. Message frequency may vary. Privacy Policy

Already have an account ? Login here

We use cookies

We use cookies primarily for analytics to enhance your experience. By accepting, you agree to our use of these cookies. You can manage your preferences or learn more about our cookies policy.
