Properties

Browse or get in touch to schedule a walkthrough.

  • Nearby me
Price range

Popular Features

Community Features

Association

Property Features

Waterfront

View

Exterior Features

Interior Features

Style

10000 properties match your criteria

Updated 1 minute ago

E-Alert name
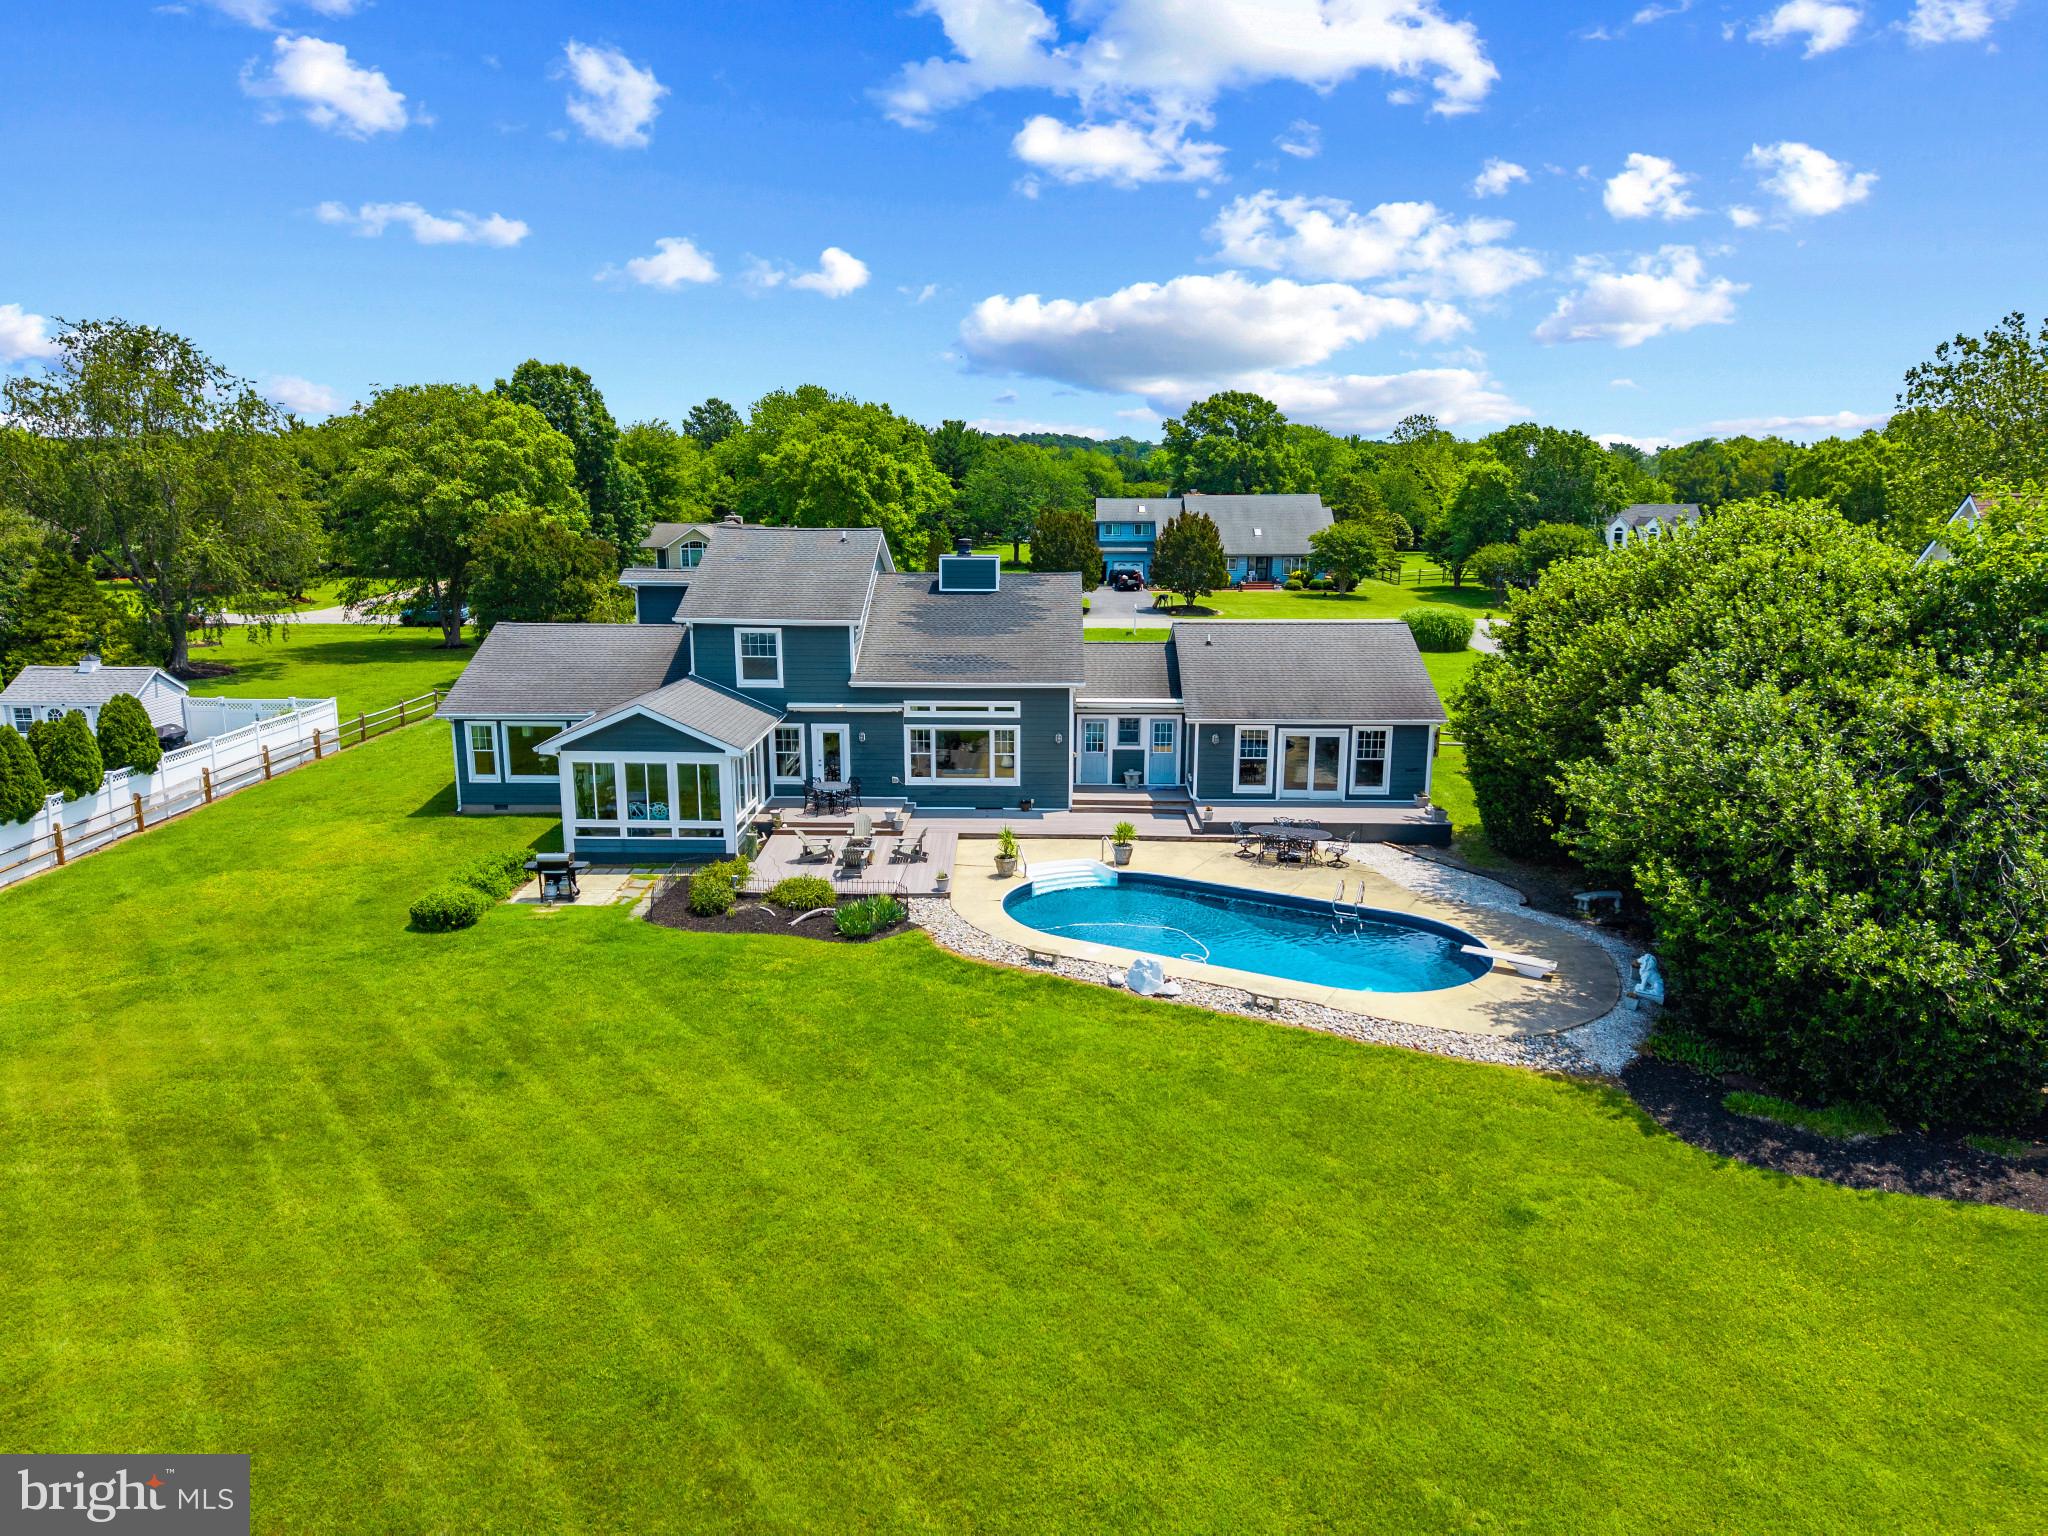
Welcome to your dream waterfront retreat in the sought-after golf community of Prospect Bay. Perfectly situated on a beautifully landscaped one-acre lot, this exceptional home offers the best of Eastern Shore living with resort-style amenities and breathtaking views.

Step inside to discover a thoughtfully designed layout featuring a main-level primary suite, ideal for comfort and convenience. The heart of the home is a stunning great room with soaring arched ceilings and panoramic views of the water. The four-season room off the kitchen is the perfect spot to watch the sunset over the Bay. There is an additional living room off the kitchen perfect for social gatherings or relaxing in front of the large water-oriented windows. The multiple living and entertaining areas flow seamlessly, offering both elegance and flexibility for everyday living and special occasions.

Upstairs, you’ll find three spacious guest bedrooms. The home also includes a walk-in pantry, multiple access points from the attached two-car garage, and a pool room complete with a full bath, ideal for indoor-outdoor entertaining. Enjoy the best of waterfront living with a private pier, expansive deck, and a waterfront pool—all designed to maximize your enjoyment of the serene surroundings.

Located within the exclusive Prospect Bay Community, residents enjoy access to a wealth of amenities including an 18-hole golf course with pro shop, tennis and pickleball courts, a members-only clubhouse with restaurant and bar, community pool, playground, private boat launch, and more.

Whether you're seeking a full-time residence or a weekend escape, this waterfront property offers an unmatched lifestyle in one of Maryland's most prestigious communities.
#MDQA2013604

GRASONVILLE

211 PROSPECT BAY DRIVE W

4 Beds

3 Baths

3,600 Sq.Ft.

$1,850,000

MLS#: MDQA2013604
**Discover Your Dream Home!**
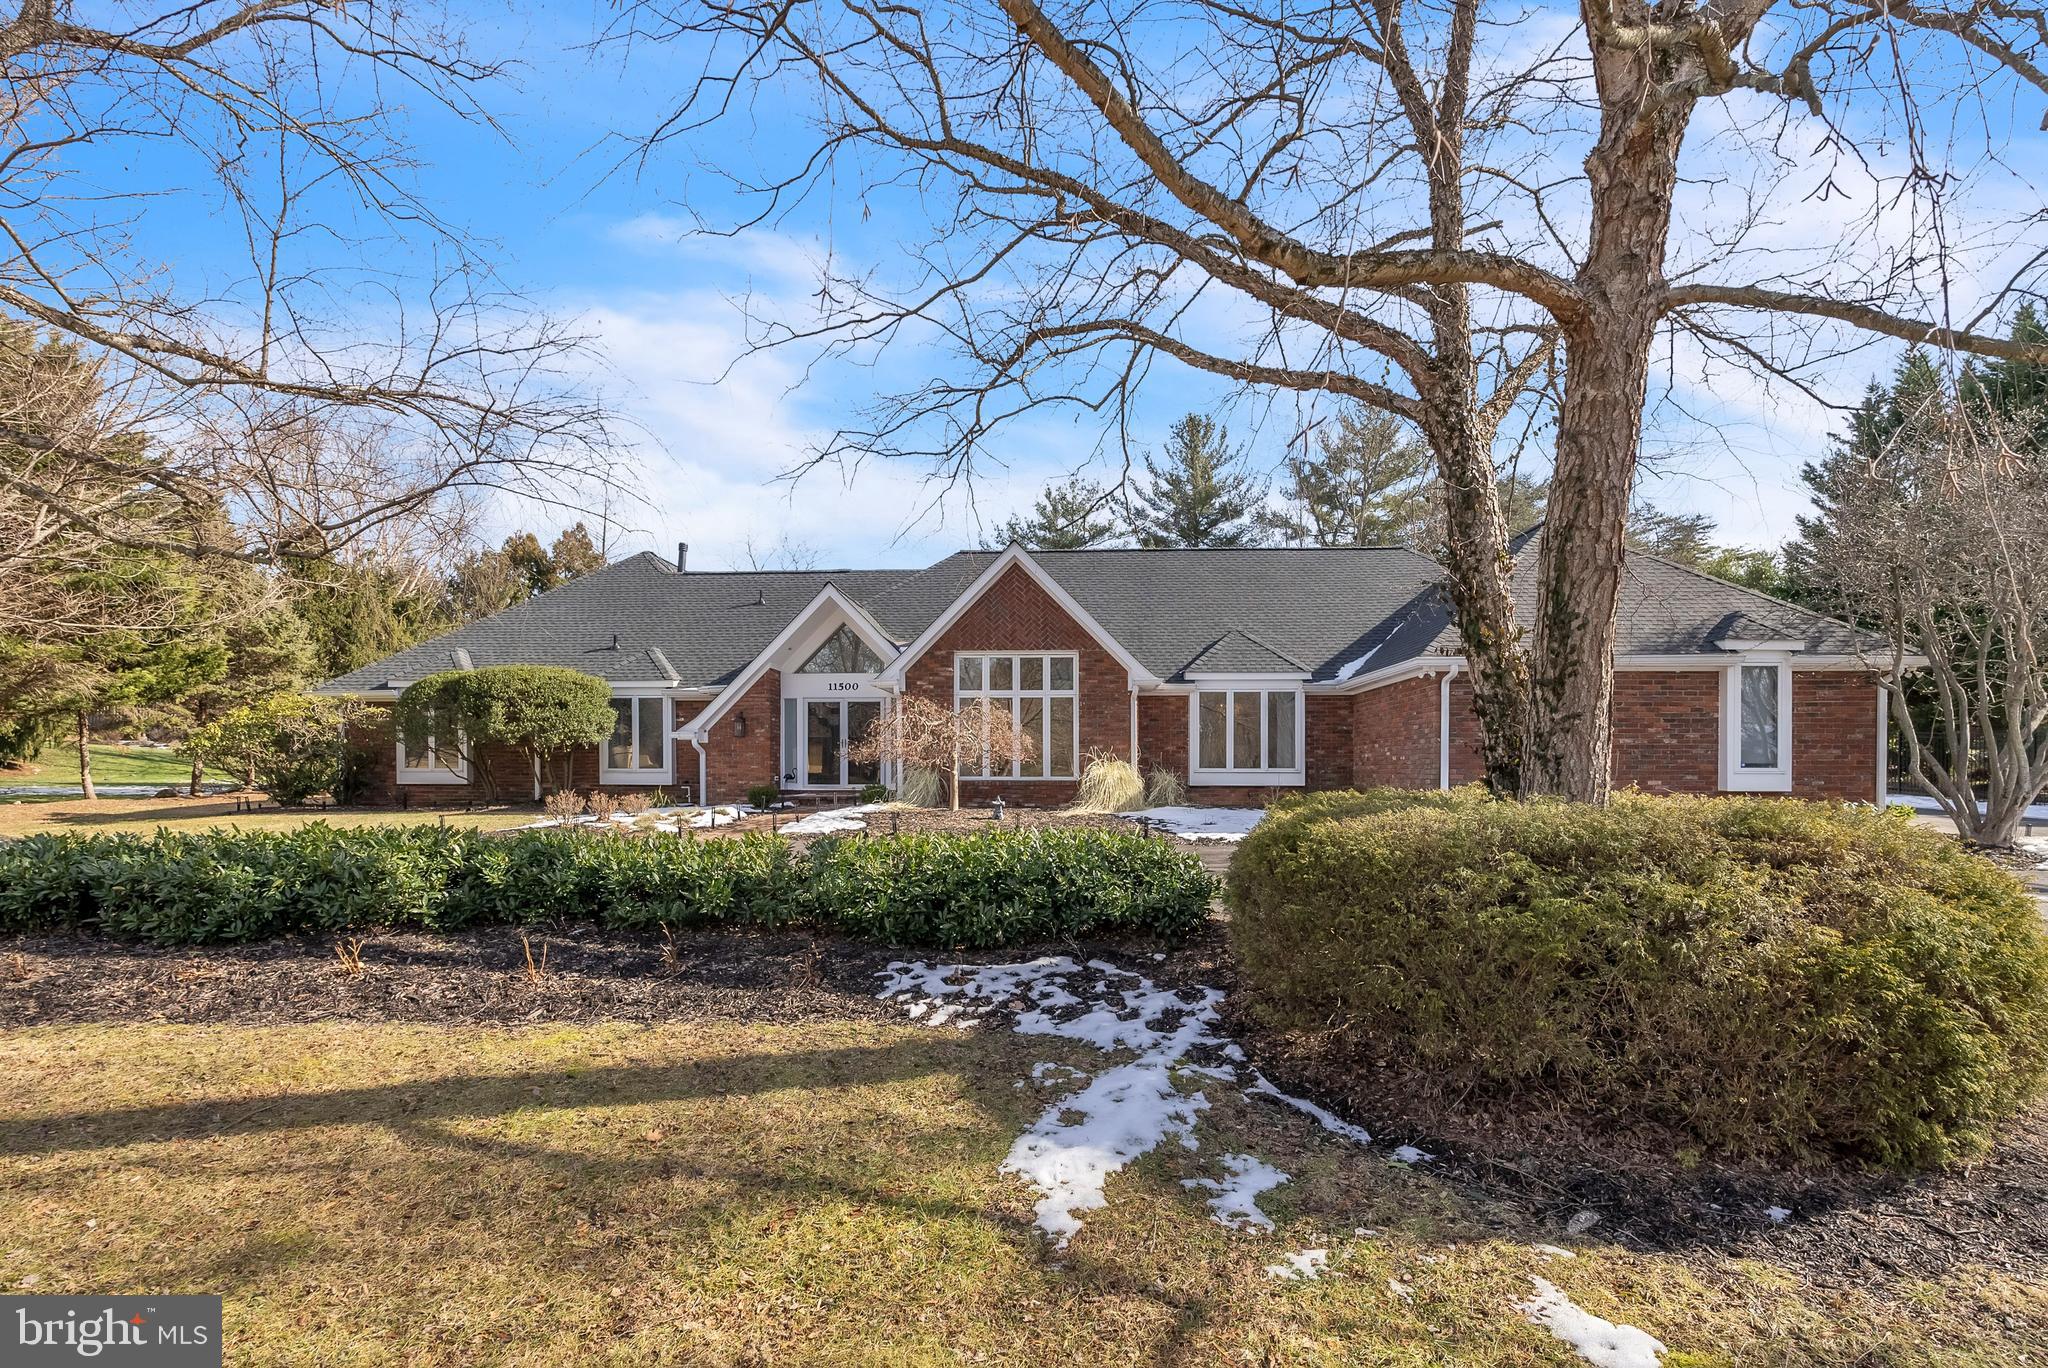
Step into a world of elegance and comfort with this spectacular custom-designed California contemporary  home, nestled on a stunning 3/4-acre level lot in the highly sought-after Glen Mill Village. This exquisite  5BR, 5FB + 2 HB residence is situated in a vibrant community, just a short stroll from Wayside Elementary School and Country Glen Swim Tennis Club.
As you enter, you are greeted by a grand two-story foyer with a unique tongue-and-groove wood panelled soaring cathedral ceiling that creates a dramatic and inviting entry. The floating staircase leads to two additional bedrooms, full bath and a family / sitting room —imagine the possibilities!
The main level features three generously sized bedrooms, including the main BR, all bathed in natural light, along with a spacious living room, kitchen, and family room, which are all adorned with cathedral ceilings that enhance the open and airy feel. The home office with built-ins is accessed from the foyer. Also on the main level is the entrance from the side-load garage into an expansive mudroom with laundry and loads of storage.
Retreat through a double door entry to the luxurious owner's suite, complete with access to the expansive deck, a large ensuite bath, and two walk-in closets. 
The outdoor space is perfect for gatherings, with easy access from the kitchen and family room, making it ideal for hosting summer barbecues or serene evenings under the stars.
The well-appointed kitchen, with island, boasts exquisite granite floors, two skylights, and is perfect for entertaining while still offering a cozy ambiance, complemented by a charming brick two-sided fireplace.
The finished lower level is a versatile space featuring a recreation room, wet bar, den, and gym/yoga room, providing endless opportunities for relaxation and entertainment. This home also comes equipped with solar panels, a generator, 2023 NEW ROOF, and beautifully landscaped grounds, including a circular driveway and an oversized side-load garage.
Don’t miss your chance to own this rare gem in Glen Mill Village, where community spirit thrives and outdoor adventures await. Call today to schedule your private tour and step into the lifestyle you've always dreamed of! Welcome home!
#MDMC2161848

POTOMAC

11500 TWINING LANE

5 Beds

5 Baths

7,472 Sq.Ft.

$1,850,000

MLS#: MDMC2161848
NEW ON MARKET! ANY OFFERS DUE BY 12 PM NOON on TUESDAY JUNE 24th. 
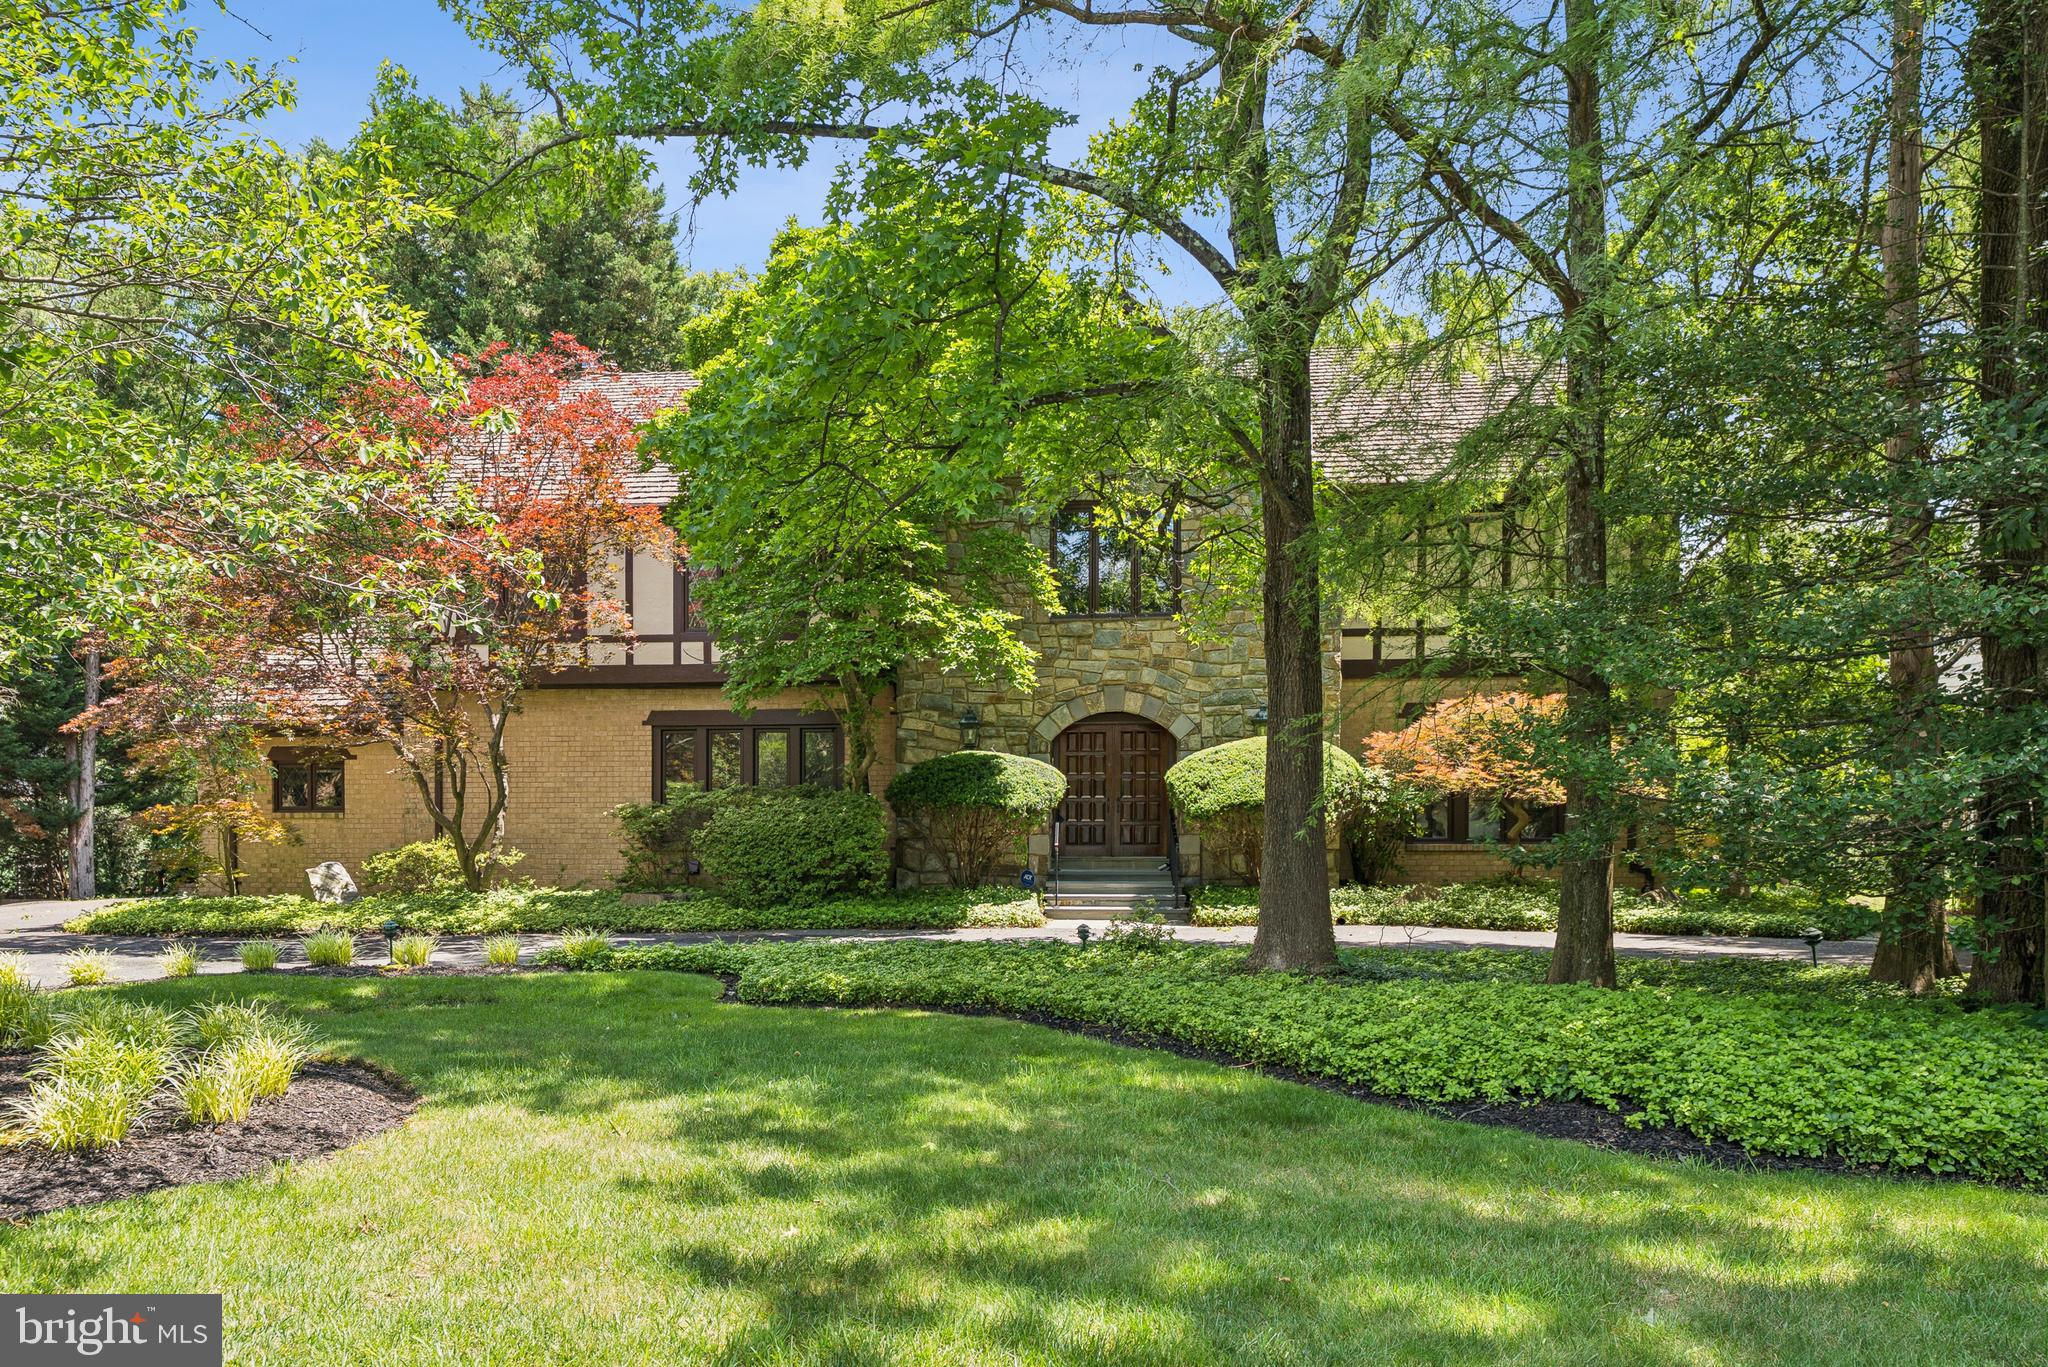
Prime location in Potomac Village! Welcome to this elegant, freshly painted custom-built brick and stone Tudor, situated on 2/3 acre on a quiet street, just a short walk to Potomac Village. Enter the spacious, two-story foyer featuring exquisite woodwork and staircase. The library/home office with built-in’s is located across from the expansive living and dining rooms, which can comfortably accommodate 12 or more dinner guests, providing an ideal setting for entertaining. A sunlit family room with a stone fireplace and built-ins opens to a large low-maintenance deck.  The renovated kitchen, equipped with high-quality cabinets, stainless steel appliances, granite countertops, and a large island, adjoins the generous four-season glass/screened porch with skylights. This porch opens to a circular brick and flagstone patio in the rear yard.  A formal powder room and laundry room complete the main floor.
The upper level features a large primary bedroom suite with an adjoining sitting room, three walk-in closets, and a spacious bath, along with four additional generously-sized bedrooms and two more full baths. Hardwood floors are present throughout both the main and upper levels. The walk-out lower level comprises a large recreation room, built-in wet bar, wine storage, two bedrooms/bonus rooms, and a full bath, as well as additional storage. Sliding doors provide access to a second ground-level flagstone patio, outdoor kitchen, and gazebo.
Adding to the charm, the community itself offers an exceptional quality of life, with highly rated schools just a short distance away. Potomac Village offers many conveniences: grocery stores, gourmet shops, diverse dining options (restaurants, coffee shop, pizza parlor, ice cream shop), a hardware store, beauty salons, library, banks, post office, professional services, and a bus to Friendship Heights Metro. Welcome home!
#MDMC2180996

POTOMAC

10129 SORREL AVENUE

6 Beds

4 Baths

6,714 Sq.Ft.

$1,850,000

MLS#: MDMC2180996
Architectural Masterpiece in Ellicott City
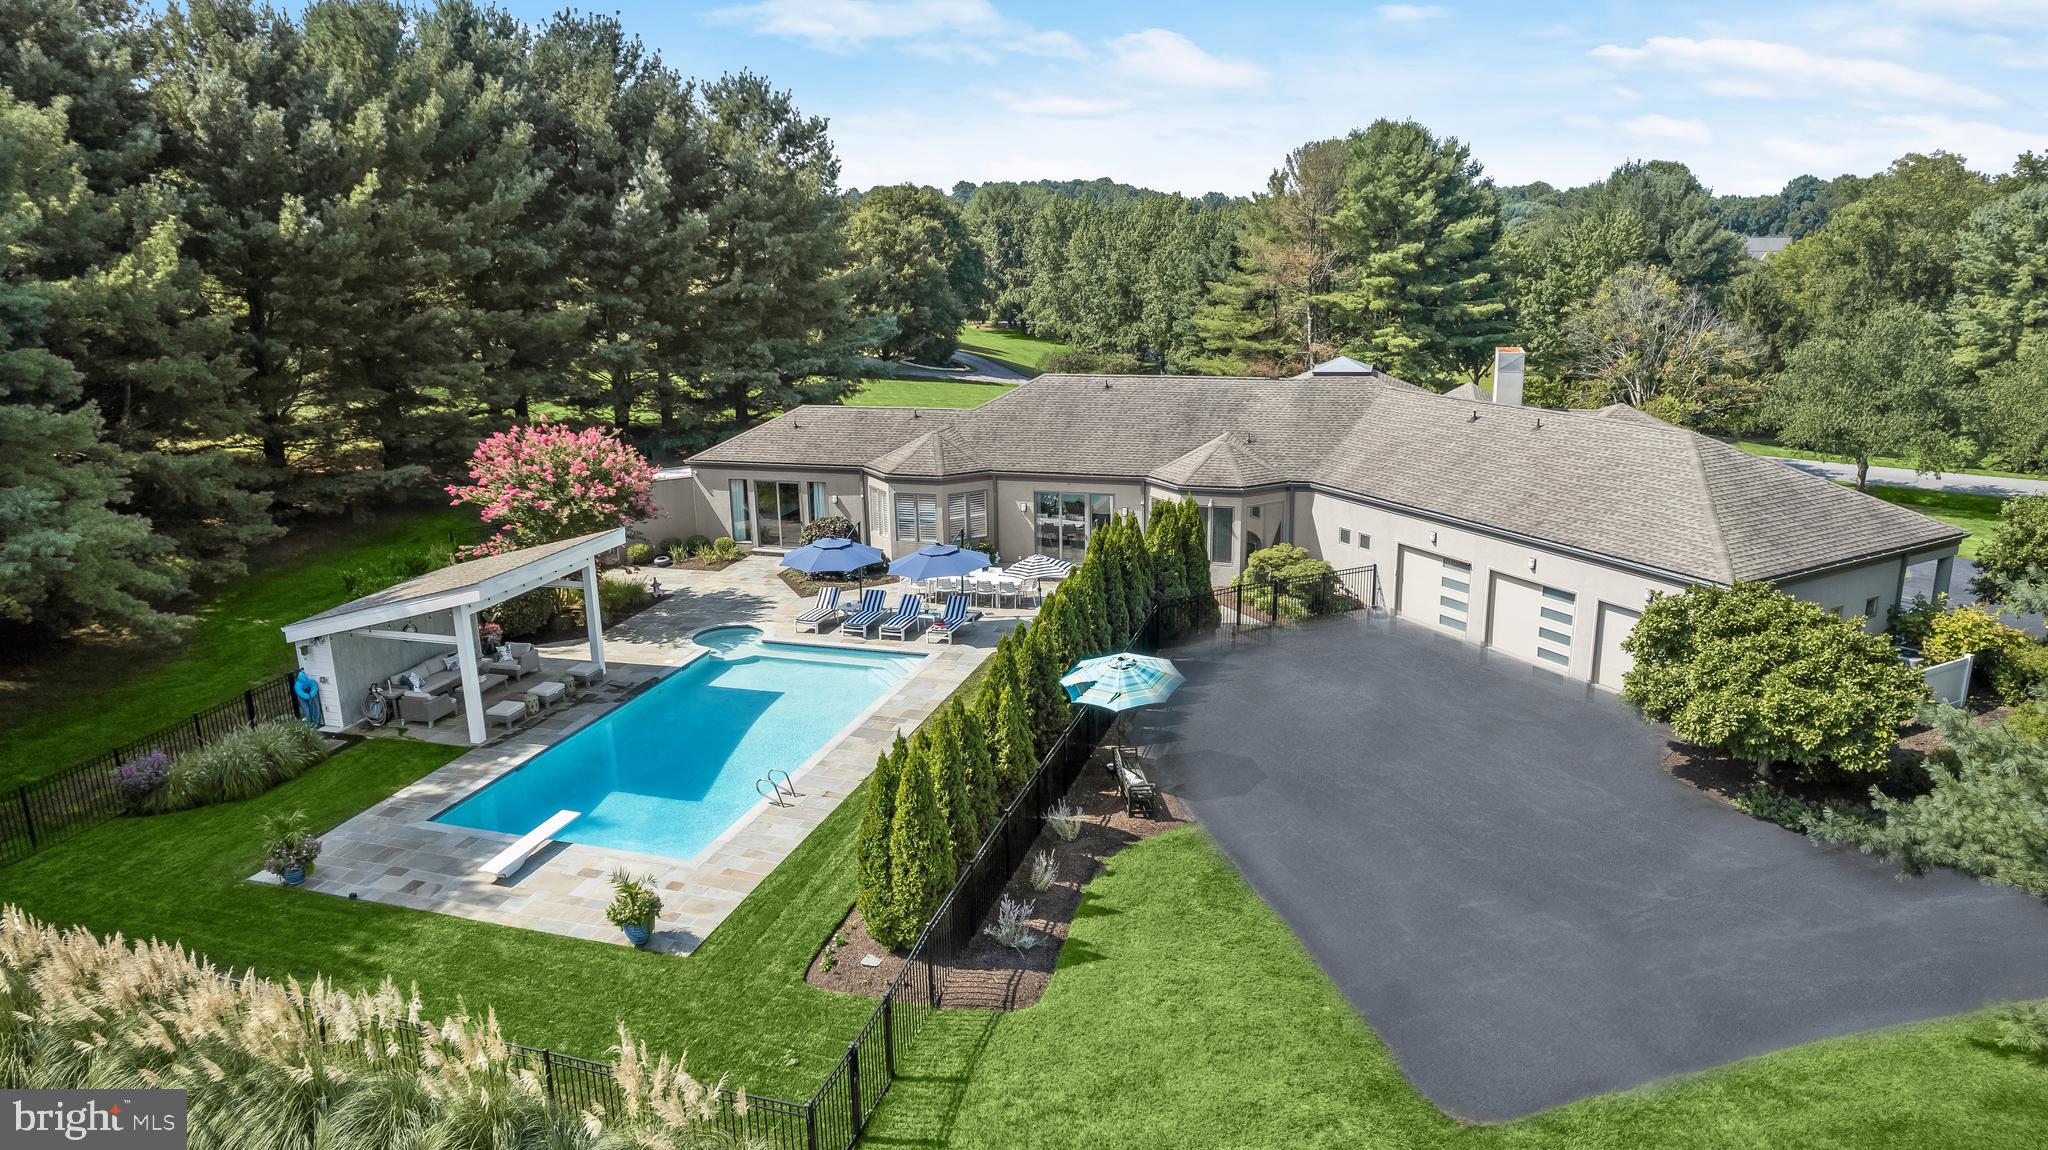
Designed by renowned local architect Craig L. Stewart and built by GYC Homes, this extraordinary custom residence exemplifies modern luxury rarely seen in Maryland. Nestled on 3.46 private acres, this architectural gem spans nearly 8,000 square feet of refined living space, seamlessly blending innovative design with its natural surroundings.  Lovingly maintained and extensively renovated since 2017 with improvements totaling nearly $700,000 the home offers a rare opportunity to experience resort-style living in an architecturally significant property.  From the moment you arrive, the home impresses with its bold, contemporary aesthetic and striking integration with the landscape. Thoughtfully designed to embrace the outdoors, the rear of the home opens directly onto a spectacular pool deck, creating a fluid transition between indoor and outdoor living. The primary suite is a true sanctuary, featuring a dramatic 14-foot expanse of glass with sliding doors and sidelights leading directly to the pool. The family room offers a similar connection, with a 9-foot sliding door that invites the outdoors in.  Flooded with natural light, the home is enveloped by walls of windows in nearly every room, each framing serene views of the property and enhancing the bright, airy ambiance. Two strategically placed skylights further enhance the luminous interior.  Uncompromising quality and attention to detail are evident throughout, with luxury finishes including custom black walnut flooring on the main level, solid core doors, Bespoke hardware and fixtures, and custom-designed closet systems. The front of the home spans two full levels of above-grade living, offering versatile, light-filled spaces for entertaining or relaxation.  Perfectly situated in the heart of Ellicott City, Howard County's most sought-after location, this extraordinary property offers privacy, prestige, and unparalleled architectural pedigree. A rare offering for the discerning buyer seeking a one-of-a-kind modern retreat.
#MDHW2041326

ELLICOTT CITY

11054 GAITHER FARM ROAD

5 Beds

4 Baths

7,879 Sq.Ft.

$1,850,000

MLS#: MDHW2041326
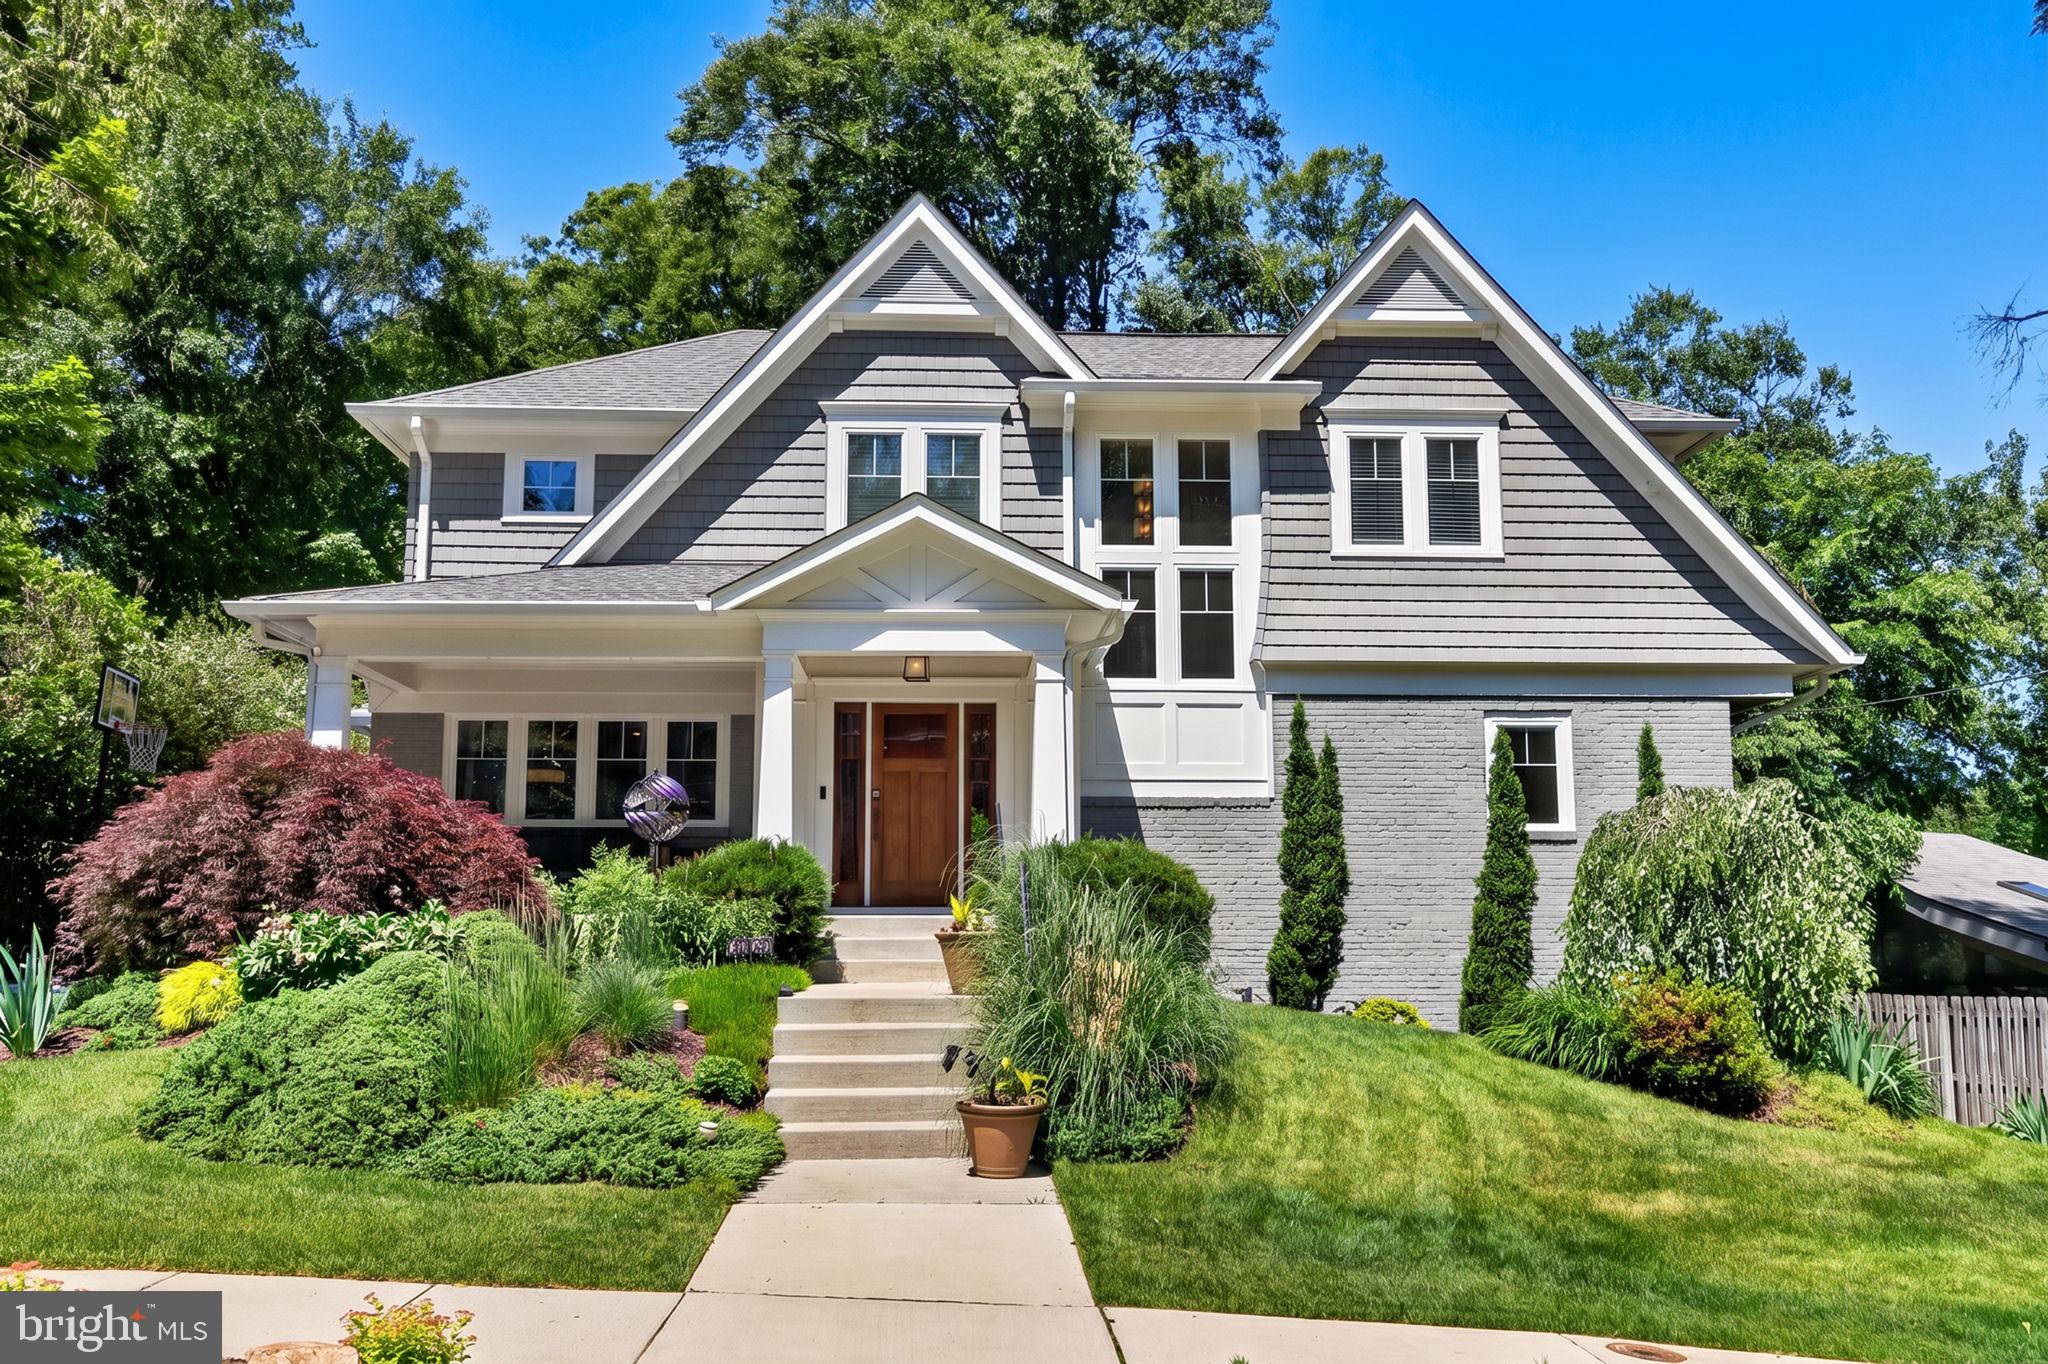
There are homes that are renovated, and then there are homes that are genuinely reimagined. This Craftsman beauty in Bethesda's Mass Ave Forest sits firmly in the second category. From the moment you arrive, the curated front garden, the covered porch with its beadboard ceiling, and the warm wood front door set a tone that carries through every room. <br><br>

Inside, the main level lives the way a family actually wants to live. The kitchen is the kind you cook in and linger in, with white shaker cabinetry, dark granite countertops, a gas range, and a big island that invites conversation while dinner is being made. A handsome built-in wet bar bridges the dining room and the great room addition, which is where the home truly reveals itself. Vaulted ceiling, LED cove lighting, a striking hand-crafted birch fireplace surround, and walls of windows looking into the trees create a room that feels equally right for a quiet Sunday morning and a dinner party for twenty. <br><br>

The confidence to enjoy all of this comes from knowing that everything behind the walls is new. Both the second floor and all major systems, including HVAC, electrical, plumbing, roof, and windows, were replaced or newly installed as part of two major permitted renovations completed in 2019 and 2022, representing more than $800,000 in improvements. The primary suite reflects that same investment, with a tray ceiling, LED cove lighting, a marble bathroom with frameless glass shower, and a custom walk-in closet. The finished lower level adds a media room with a wood-burning stove and a custom wet bar with wine refrigerator.  <br><br>

Step outside and the experience continues. A deck elevated into the treetops offers a perch above the sculpted garden below, while a covered pavilion at ground level wraps a seven-person Hot Spring hot tub with open-air window walls framing the flowering azaleas and mature trees. Heaters, an outdoor television, and built-in speakers mean this space gets used in January as happily as in July. A fully integrated smart home system, including Philips Hue lighting throughout, Brilliant in-wall control panels, and Ring security, all convey with the home.   <br><br>

The neighborhood amplifies everything. Merrimack Pool, a beloved member-owned community pool in the Bannockburn neighborhood with a seven-lane competition pool, diving well, kiddie pool, and swim and dive teams, is just steps away, and an equity membership conveys with the home. Glen Echo Park, the C&O Canal towpath, and the Capital Crescent Trail are minutes away. Downtown Bethesda is close. And this address feeds into Walt Whitman High School, one of the top-rated public high schools in Maryland.
#MDMC2238498

BETHESDA

6430 KENHOWE DRIVE

5 Beds

4 Baths

3,645 Sq.Ft.

$1,850,000

MLS#: MDMC2238498
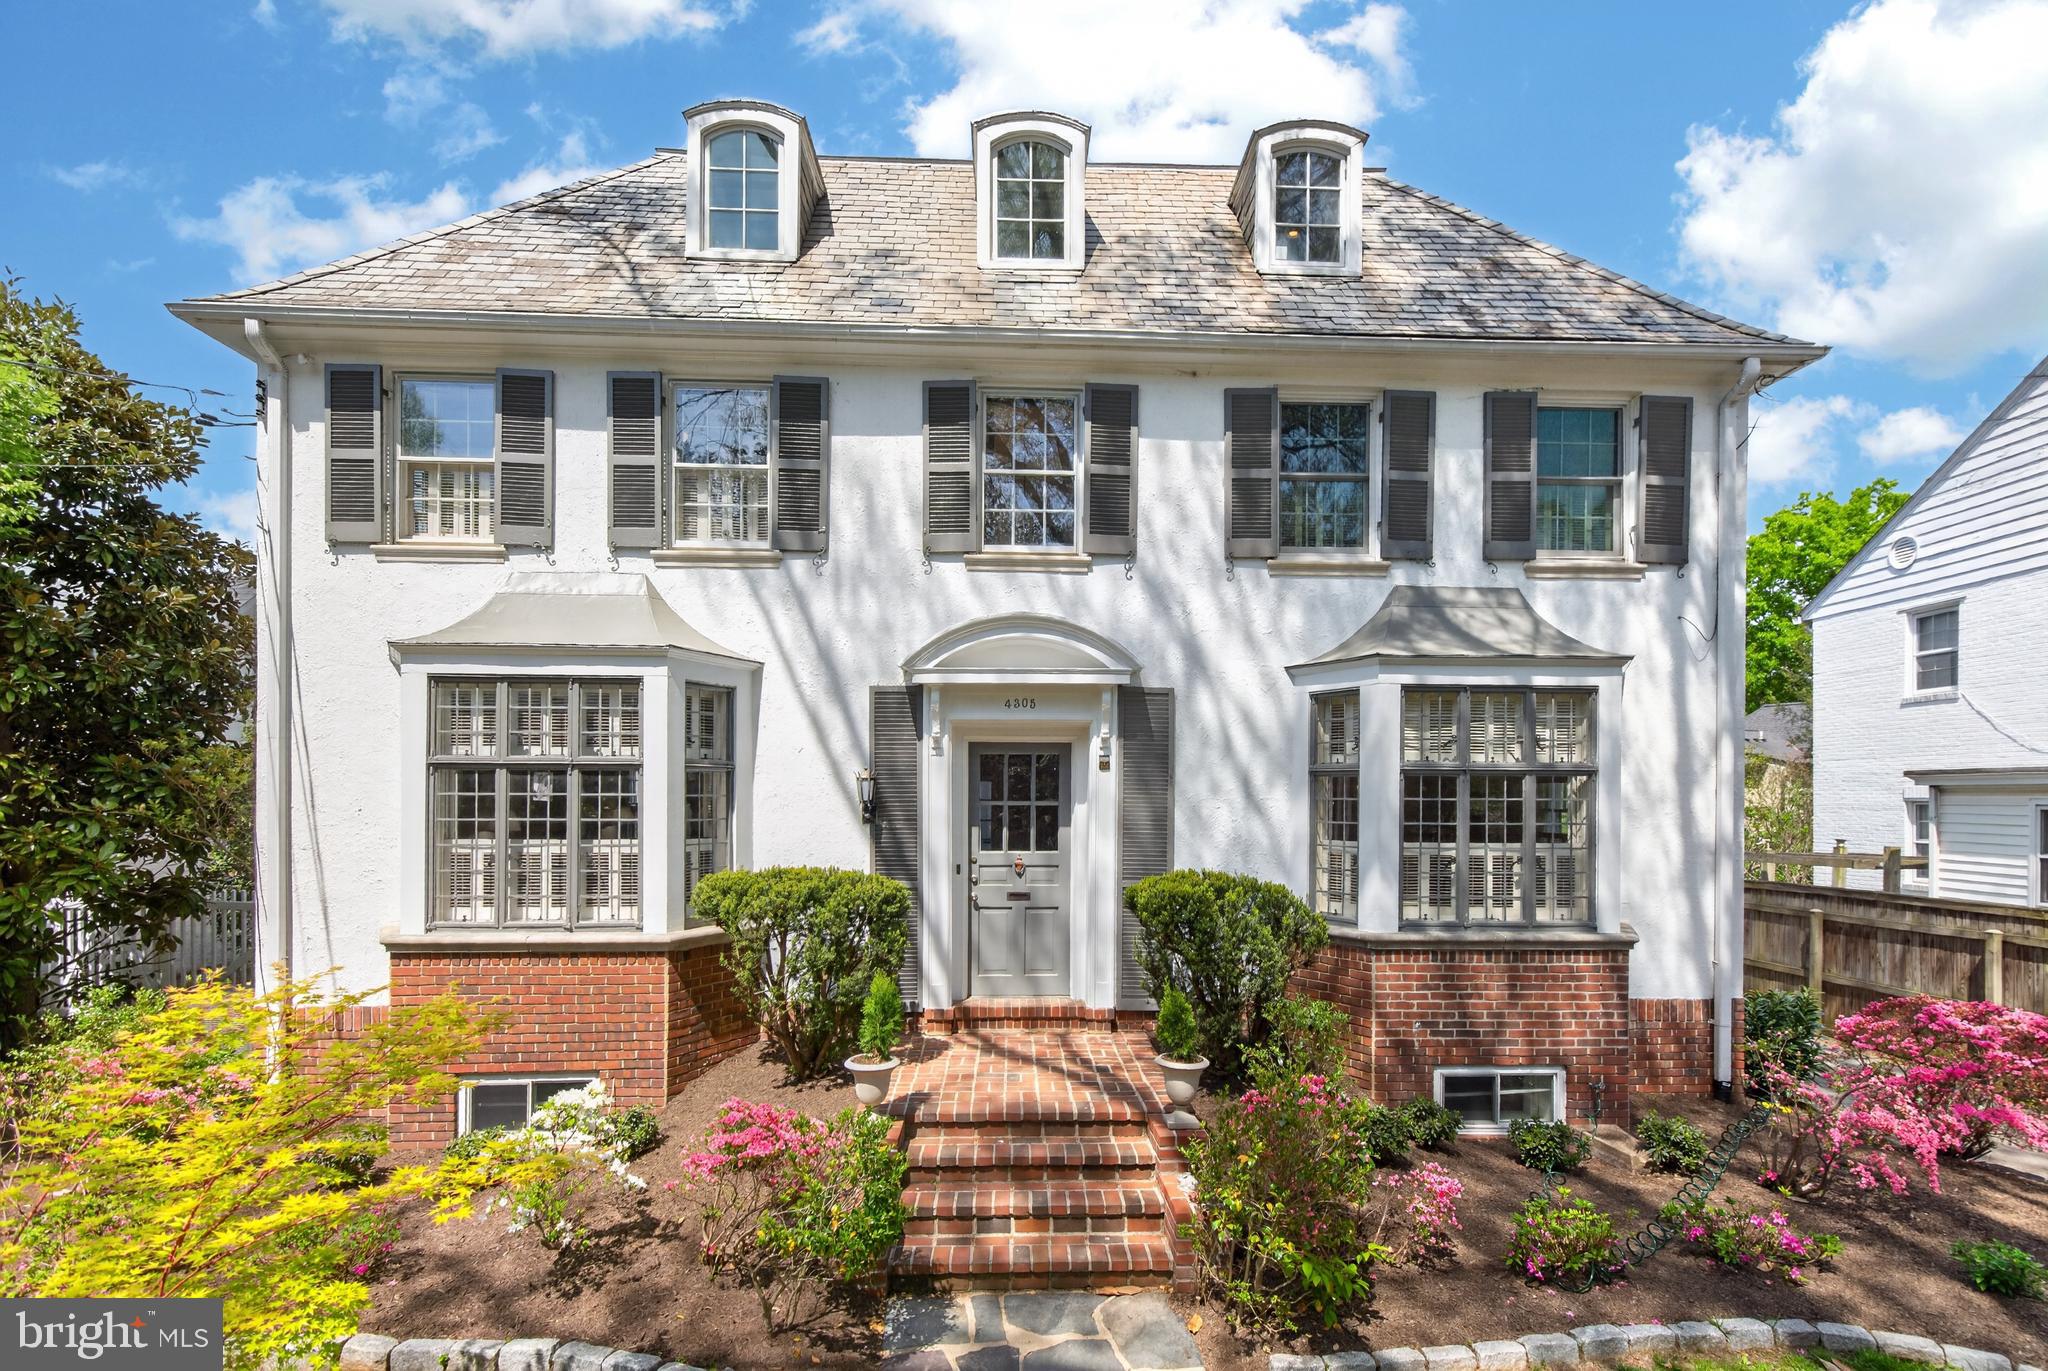
Welcome to 4305 Bradley Lane — a meticulously updated 6BR/4.5BA Colonial in the Town of Chevy Chase. With nearly 4,000 finished square feet across four levels, this gracious home blends timeless architectural character with modern amenities.

A classic slate walkway leads to a grand entryway with separate mudroom and powder room. The formal living room exudes historic charm with a wood-burning fireplace featuring inlaid carved mantel with brick surround. Throughout the main level, gleaming hardwood floors, recessed lighting, crown moldings, and designer wall sconces.

The heart of the home is an updated chef’s kitchen, equipped with stainless steel appliances and wood cabinets.

Upstairs, the primary suite is a private retreat, featuring an en-suite spa bath includes a therapeutic tub and elegant tile finishes. A walk-in closet completes the space. Three additional bedrooms and a bathroom complete the second level.

The third floor contains two bedrooms and a full bath. One of the bedrooms has been transformed into a beautifully appointed home office, ideal for remote work or creative pursuits.

The finished lower level includes a second family room/rec room, a spacious laundry area and excellent storage. Outside, the backyard is beautifully landscaped with patio ideal for outdoor dining and entertaining and plenty of room for a pool. A private, detached two-car garage is accessed via a side driveway and offers secure parking and additional storage. 

All this, just steps from the shops and restaurants in Bethesda. Located in the top-rated Chevy Chase Elementary and B-CC High School district.
#MDMC2226888

CHEVY CHASE

4305 BRADLEY LANE

6 Beds

4 Baths

3,799 Sq.Ft.

$1,850,000

MLS#: MDMC2226888
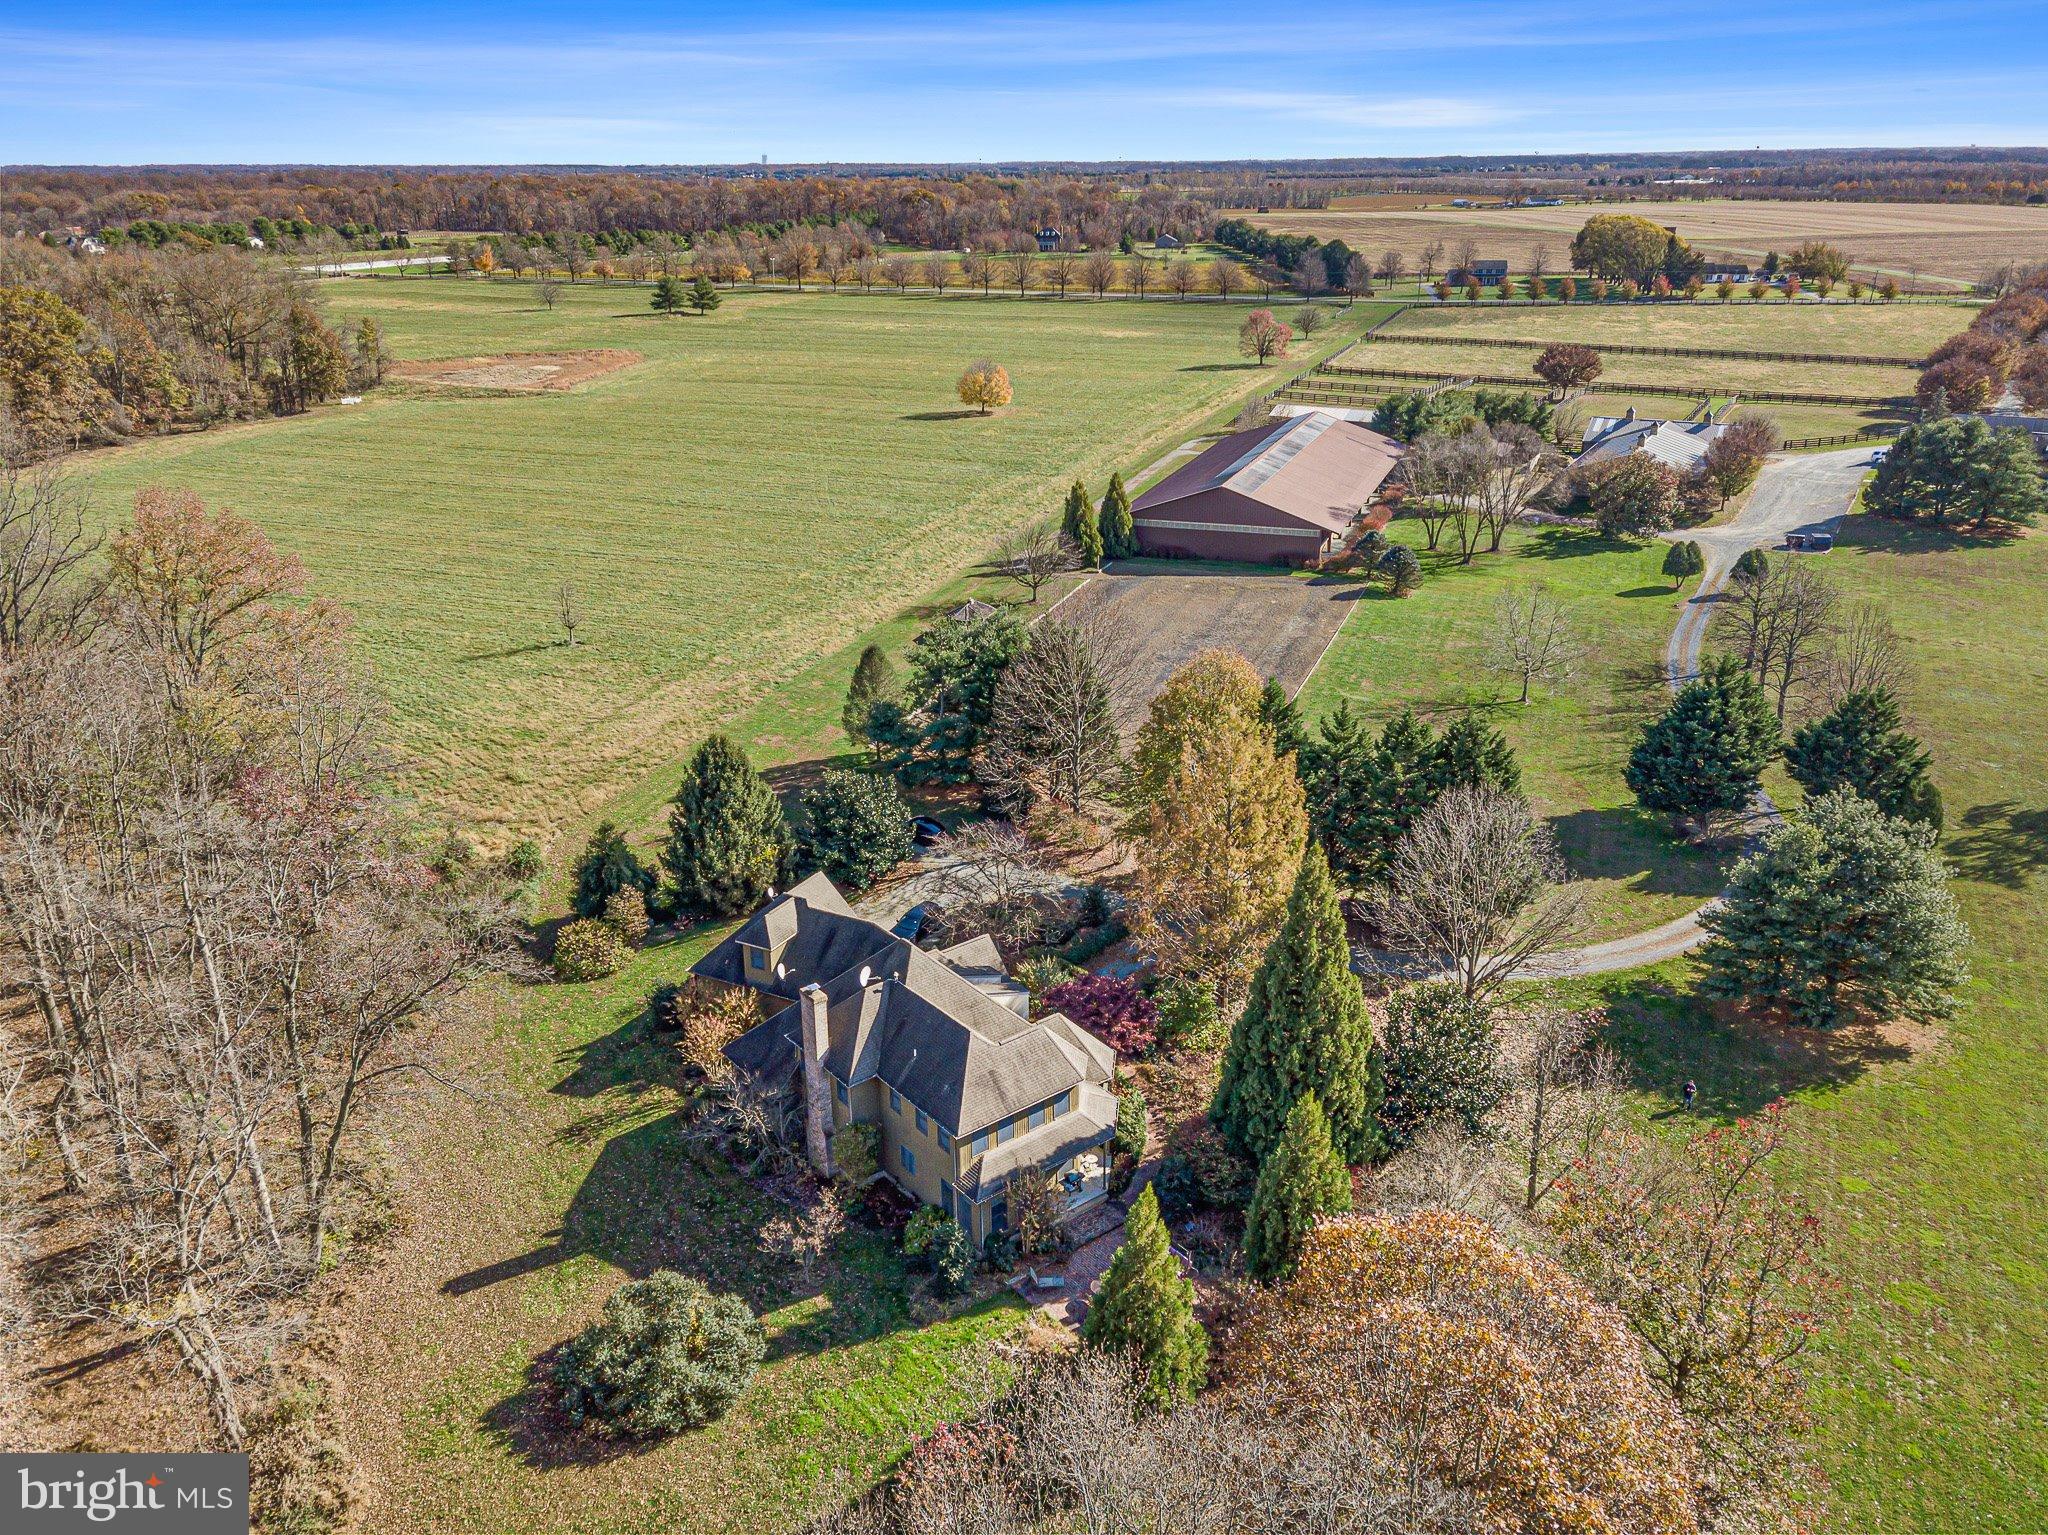
WEST is a lovely 62 acre Horse Farm/Estate property situated in the vast protected horse country of South Chesapeake City, Maryland.  The property features a lovely stone and frame 4 bedroom and 2.5 bath two story home with wood and tile floors, high ceilings, lots of built-ins, fireplace, attached garage, screened porch, and kitchen with lots of glass and views of the gardens and pond.  The farm also includes a second dwelling which features a 3 bedroom and 2.5 bath home on one floor, featuring high ceilings, large rooms, fireplace, and wonderful views from the two decks looking out onto the pond, from one, and the barn from the other, with a large, attached garage.  Additionally, this home features a large lower level apartment with great views of the pond and fields.  The apartment features 3 bedrooms and 2 full baths, living room with pass through fireplace to the kitchen, (can have interior access from apartment to home above, or can easily be shut off). 
The primary function of the farm is its ongoing horse operation with an 18 stall center aisle barn, two heated tack rooms, rubber brick flooring, wash stall, hay room, feed room, and easy access to the indoor arena, approximately 80’ x 200’, with enclosed judges stand and outdoor arena, several run-in sheds, numerous paddocks, round pen, and fields to roam.  A great area and property for the serious horse person. 
This great opportunity is being sold as one property, although it has multiple dwellings, parcels numbers, and addresses:   
• 797 N. St. Augustine Rd, parcel# 0802038587, 1.5 acres  &   
• 801 N. St. Augustine Rd, parcel# 0802021765, 60.84 acres. 
 
Property is subject to an existing lease and right of first refusal through August 31, 2023. 
 
The property is being sold in AS IS condition.  Any inspections are for informational purposes only.
#MDCC2007444

CHESAPEAKE CITY

801 N SAINT AUGUSTINE ROAD

10 Beds

6 Baths

8,790 Sq.Ft.

$1,850,000

MLS#: MDCC2007444

Home to be built.
#MDMC2028430

BETHESDA

6106 SWANSEA STREET

6 Beds

4 Baths

N/A

$1,850,000

MLS#: MDMC2028430
NEW ON MARKET! 
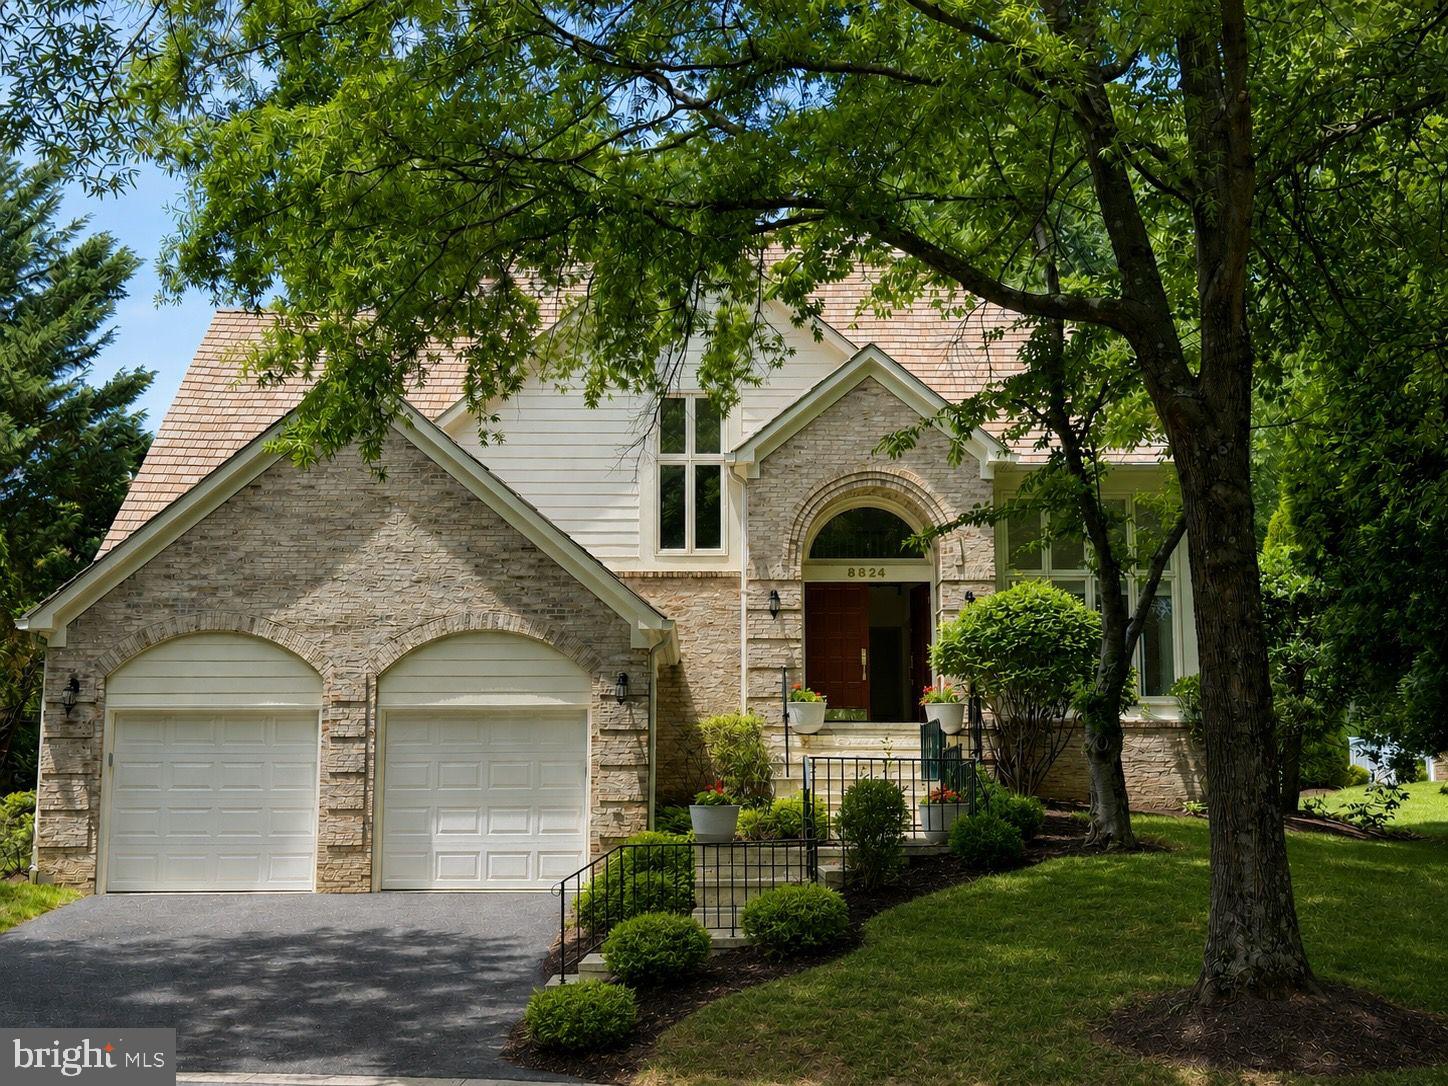
Nestled on a quiet cul-de-sac in the prestigious Avenel community and directly across from the renowned TPC Potomac Golf Course, this spectacular residence offers the perfect blend of luxury, comfort, and resort-style living. Featuring five spacious bedrooms, four full baths, and one half bath, this beautifully updated home has been thoughtfully renovated throughout, including a stunning gourmet kitchen, luxurious bathrooms, and an impressive lower level designed for both relaxation and entertaining.

The newly renovated gourmet kitchen serves as the heart of the home, showcasing granite countertops, a large center island with waterfall detail and seating for four, abundant cabinetry, and a sunny eat-in dining area. Elegant hardwood floors flow throughout the main and upper levels, enhancing the home's timeless appeal.

Retreat to the expansive primary suite, complete with spa-inspired amenities including a jacuzzi tub and steam shower, creating a true sanctuary within your own home. The newly renovated lower level offers exceptional additional living space, perfect for recreation, fitness, or media.

Step outside to enjoy the expansive, freshly painted, deck overlooking a gorgeous, private, fully fenced backyard—an ideal setting for outdoor dining, entertaining, or simply unwinding in a peaceful setting.

As an added bonus, private Avenel Pool and Tennis membership is included, providing access to outstanding community amenities. Combining an exceptional location, extensive renovations, luxurious features, and sought-after community benefits, this remarkable Avenel home presents a rare opportunity to enjoy one of Potomac's most desirable lifestyles.
#MDMC2239804

POTOMAC

8824 WATTS MINE TERRACE

5 Beds

4 Baths

5,362 Sq.Ft.

$1,850,000

MLS#: MDMC2239804
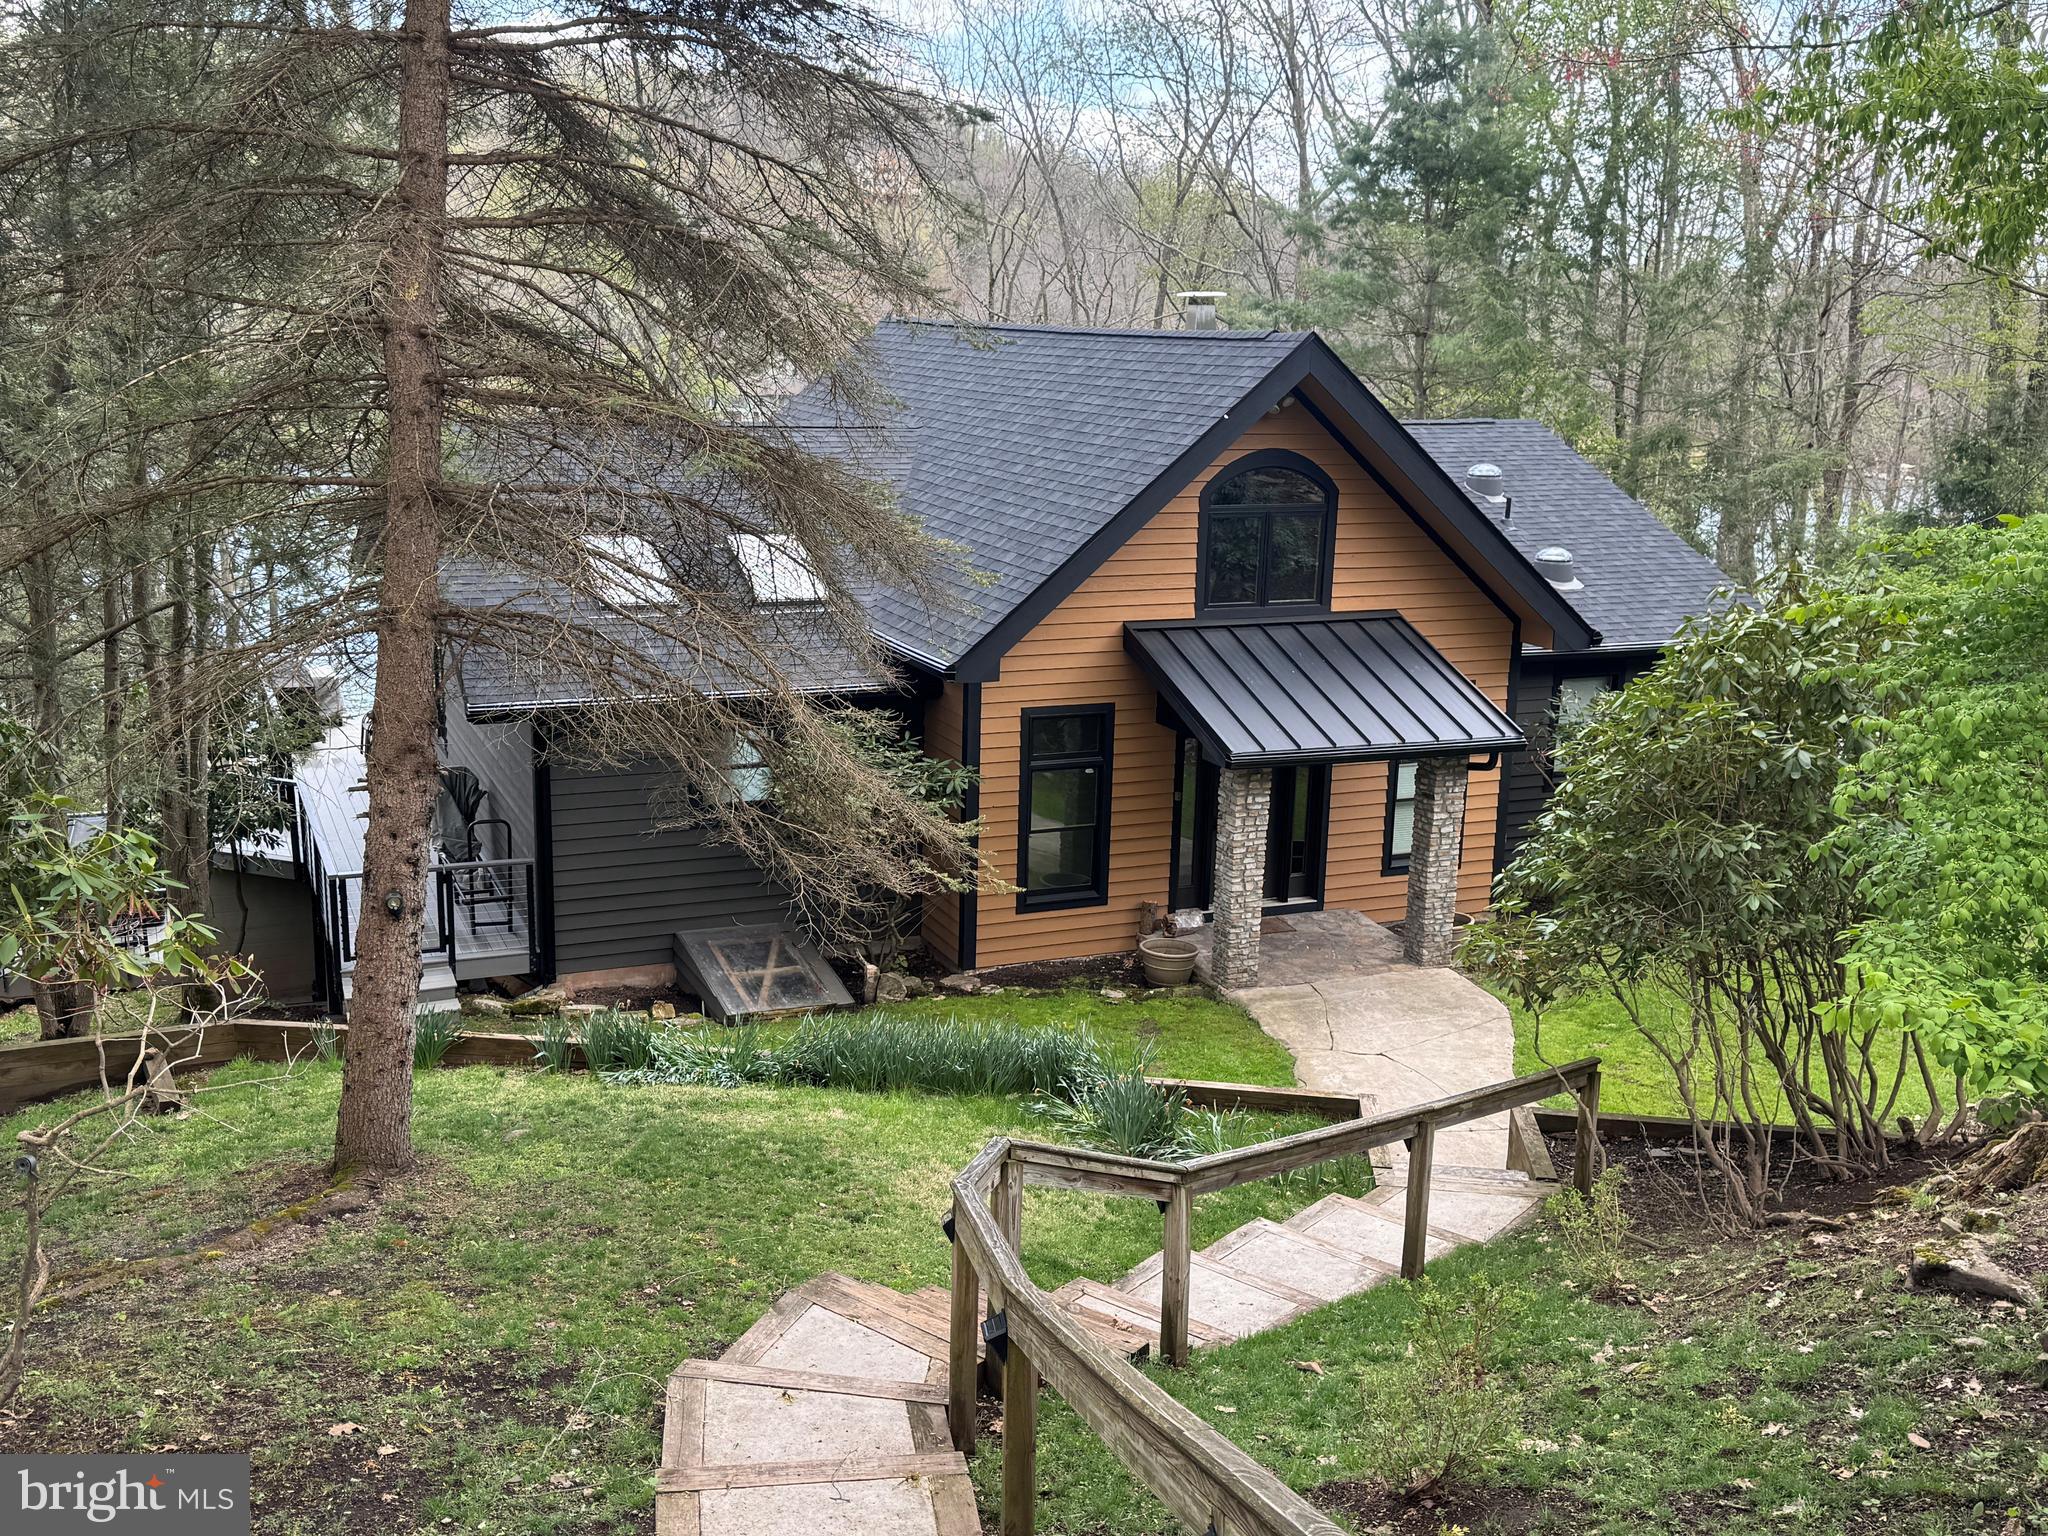
Welcome to “All Decked Out”—a stunning lakefront retreat offering the perfect blend of privacy, modern updates, and year-round adventure in the heart of Deep Creek Lake. Nestled on a beautifully wooded 1.3-acre lot along Marsh Hill Road, this 5-bedroom, 4-bath home boasts approximately 150 feet of private lake frontage and delivers the ultimate waterfront lifestyle.
Thoughtfully updated throughout, the home features a new roof and low-maintenance TimberTech decking, allowing you to spend more time enjoying the lake and less time on upkeep. Expansive multi-level decks capture serene water views from nearly every angle—perfect for entertaining or unwinding in the hot tub after a day on the lake. A private path leads directly to the water to the dock, making boating and lake access effortless.
Inside, the warm and inviting interior offers spacious living areas, an open-concept kitchen and dining space, and a light-filled main living room with picturesque lake views. The lower-level recreation room provides additional space for entertaining, ideal for game nights, movies, or hosting larger groups.
Designed to comfortably accommodate family and guests, the home includes multiple bedroom configurations, highlighted by two king suites with private baths. Well-established as a successful vacation rental, this property presents a proven income opportunity, making it equally attractive as a primary residence, second home, or turnkey investment.
Located just minutes from Wisp Resort, Lodestone Golf Course, restaurants, and area attractions, this home offers both tranquility and convenience in one of Deep Creek Lake’s most desirable locations.
Turnkey, updated lakefront living with strong rental potential—this is Deep Creek Lake living, all decked out.
#MDGA2011614

MC HENRY

2119 MARSH HILL ROAD

5 Beds

4 Baths

2,864 Sq.Ft.

$1,850,000

MLS#: MDGA2011614

New on site 4 days ago
Discover a private Potomac retreat where resort-style outdoor living, generous grounds, and versatile spaces come together in an exceptional setting. Surrounded by mature landscaping, this inviting residence is highlighted by a private in-ground pool and a detached office, creating a rare combination of relaxation, entertaining, and dedicated work-from-home space. Inside, abundant natural light enhances the home’s warm and welcoming interiors. The family room is anchored by a handsome stone-surround fireplace, creating an inviting gathering space with timeless architectural character. The well-appointed kitchen offers generous counter space, stainless steel appliances, and abundant cabinetry, equally suited for everyday living and entertaining. Comfortable bedrooms provide peaceful private retreats, while the finished basement expands the home’s versatility with space for recreation, a media or game room, hobbies, entertaining, fitness, or additional storage. An attached garage adds everyday convenience, while the detached office provides valuable separation from the main residence—ideal for working from home, creative pursuits, or a quiet personal workspace. Outdoors, the property truly shines. The in-ground pool and surrounding grounds create a private setting for summer afternoons, weekend gatherings, and evenings spent outdoors, all framed by established landscaping and a sense of seclusion. Enjoy the privacy of home while remaining close to the best of Potomac. Potomac Village, Cabin John Village, and Park Potomac offer convenient access to dining, shopping, and everyday services, while the C&O Canal and Great Falls provide miles of trails and outdoor recreation. River Road, Falls Road, I-495, I-270, and Clara Barton Parkway offer convenient connections to Bethesda, Rockville, Washington, DC, and Northern Virginia. Offering a compelling blend of privacy, outdoor living, flexible work-from-home space, and an exceptional Potomac location, 10320 Glen Road is a home designed to be enjoyed both inside and out. Photos may be virtually staged.
#MDMC2256030

POTOMAC

10320 GLEN ROAD

6 Beds

4 Baths

5,335 Sq.Ft.

$1,850,000

MLS#: MDMC2256030

New on site 2 days ago
Welcome to 14088 Patterson Farm Court, a pristine luxury estate offering 8,742 finished square feet and an exceptional collection of elevated, resort-inspired amenities in Glenelg’s sought-after Hopkins Choice community. Meticulously maintained and thoughtfully upgraded, this distinguished six-bedroom, six-full- and one-half-bath residence delivers an effortless blend of timeless elegance, refined comfort, and extraordinary indoor-outdoor living. 
A grand two-story foyer introduces the beautifully appointed main level, where formal living and dining rooms are enhanced by extensive millwork and elegant tray ceilings. A private office provides an impressive setting for working from home, complemented by a conveniently positioned wet bar just outside. The stunning conservatory is wrapped in walls of windows, creating a light-filled retreat for relaxing or entertaining. At the heart of the home, the beautifully updated gourmet kitchen features granite countertops, a generous center island with breakfast-bar seating, stainless steel appliances, decorative backsplash, and abundant cabinetry. The kitchen flows seamlessly into the breakfast area and sun-filled solarium, where soaring vaulted ceilings and direct access to the outdoor oasis create a remarkable connection between the interior and exterior living spaces. The expansive great room is equally impressive, anchored by a cozy fireplace and enriched by coffered ceilings and classic wainscoting. A mudroom, laundry room, powder room, access to the attached three-car garage, and a convenient rear staircase complete the main level. 
Upstairs, the luxurious primary suite offers a private sanctuary with an elegant tray ceiling, formal sitting room, and two walk-in closets. The second walk-in closet connects to a rear staircase and an incredible bonus room, providing exceptional flexibility as a dedicated executive office, private dressing room, or expansive boutique-style closet. The spa-inspired primary bath features separate vanities, a soaking tub, and a glass-enclosed shower. A secondary primary suite offers two walk-in closets and a private en-suite bath, while three additional bedrooms each with its own full bath complete the upper level. 
The finished lower level is designed for extended stays, recreation, and effortless entertaining. An impressive in-law suite includes a kitchenette and generous living and dining areas, while additional game and gathering spaces provide room for every occasion. A flexible sixth bedroom or fitness and wellness room with a private infrared /steam sauna, a full bath, a second laundry room, and abundant versatility complete this exceptional level. 
Outdoor living is truly resort-caliber. The beautifully designed backyard features an in-ground pool, expansive custom patio, fire pit, and fenced grounds offering a private setting for relaxing, entertaining, and enjoying warm-weather gatherings. An attached three-car garage adds convenience to this remarkable property. Notable special features include two hardwired propane generators.

  Impeccably presented and thoughtfully enhanced throughout, 14088 Patterson Farm Court represents a rare opportunity to own a turnkey executive estate offering exceptional scale, privacy, luxury, and an extraordinary indoor-outdoor lifestyle.
#MDHW2072874

GLENELG

14088 PATTERSON FARM COURT

6 Beds

6 Baths

8,742 Sq.Ft.

$1,850,000

MLS#: MDHW2072874

Coming soon
Coming Soon! Exceptional Cape Cod located on one of the most scenic roads in Ruxton. Situated on approx 1 acre with mature trees and upscale landscaping, you’ll enjoy the tranquillity of the countryside while being in close proximity to private schools, shopping and city life.  Over 5800 remodeled sq ft. including 2000+ sq ft. of lower level rec area space.  4/5 BRs, 4.5 baths, and 2 car garage including walk-up storage area.  A gourmet kitchen with custom cabinets, Italian porcelain tile floor, Wolf cooktop and a double oven with a warming drawer.   A relaxing primary bath with a Jacuzzi tub and Spa shower.  A unique blend of yesterday’s tradition with modern day amenities.
#MDBC2173890

BALTIMORE

6521 DARNALL ROAD

5 Beds

4 Baths

3,748 Sq.Ft.

$1,850,000

MLS#: MDBC2173890
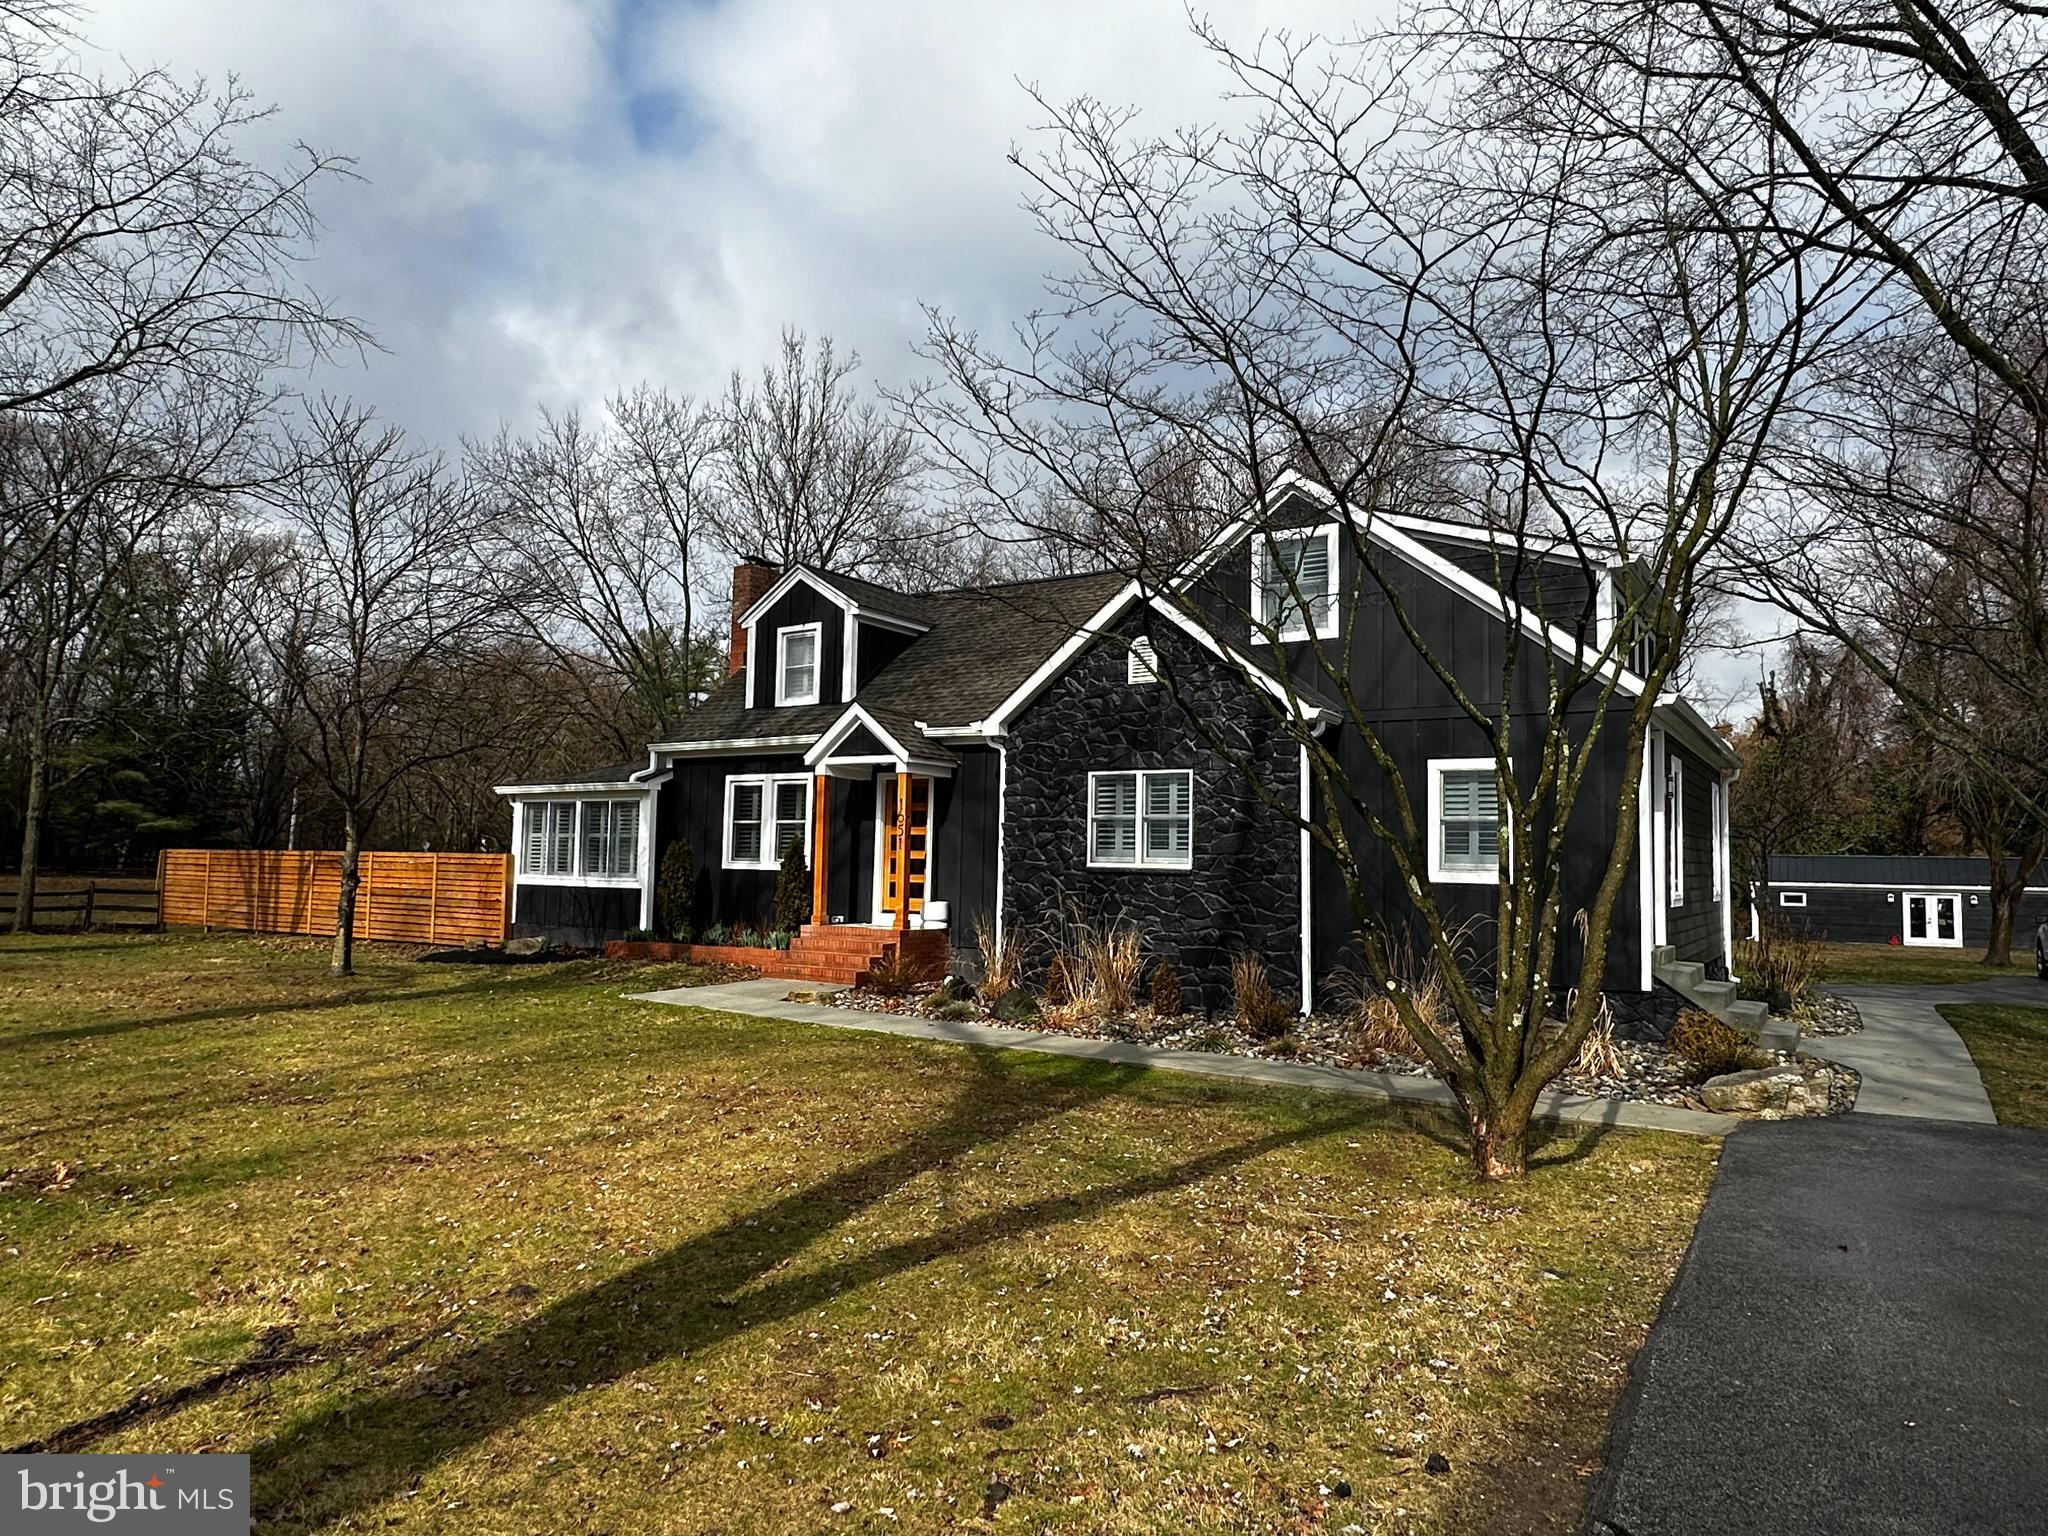
None
#MDAA2077810

ANNAPOLIS

1651 PLEASANT PLAINS ROAD

5 Beds

4 Baths

2,521 Sq.Ft.

$1,850,000

MLS#: MDAA2077810
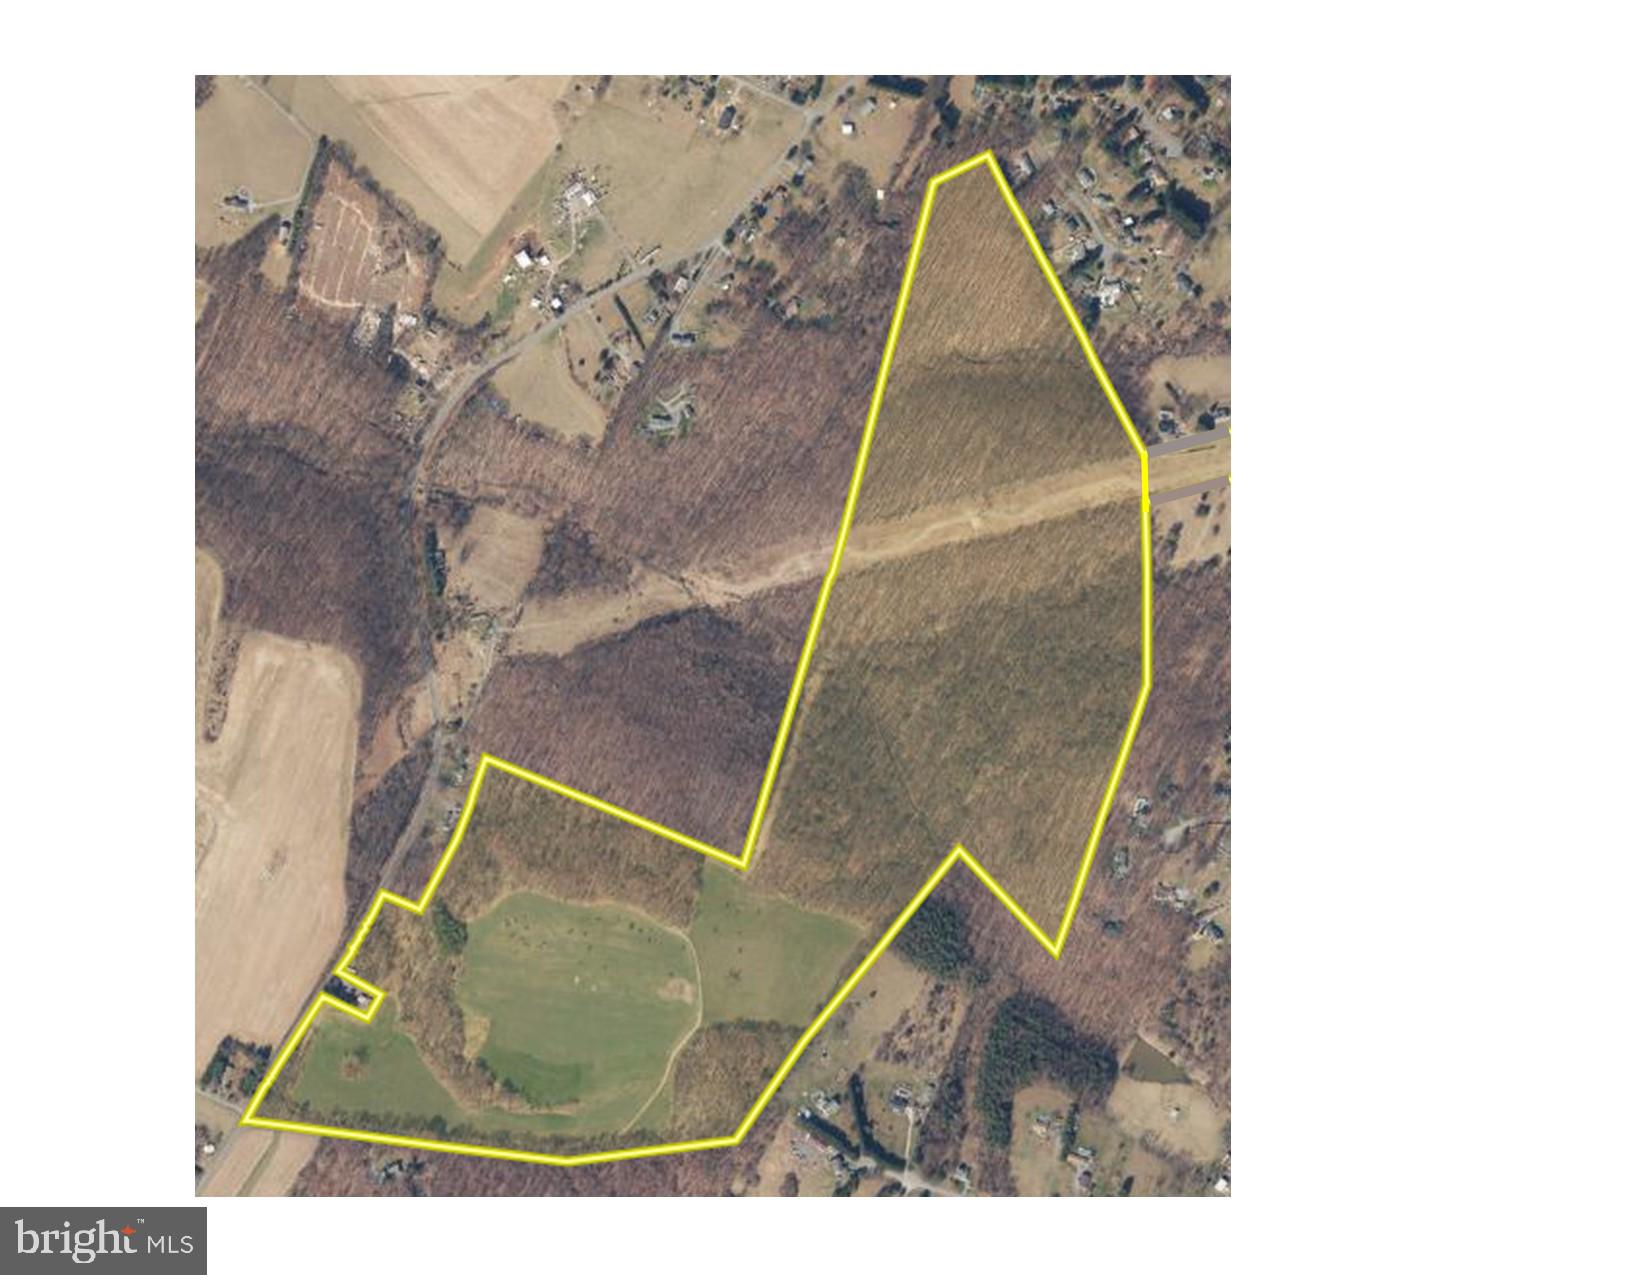
Unique opportunity to purchase a large tract of land (140 acres) in a prime location which has all of its subdivision rights intact.    Serene natural environmental featuring:   35 acres of tillable land, over 100 acres of mostly mature forest with limited undergrowth, 3 running creeks, wildlife galore.  This property is a blank slate available to make your dream come true - possibilities include: keep it as a large private estate,  establish a family compound, or subdivide into rural estate lots.   The property is zoned Agricultural and has eight conventional subdivision rights (10 "agricultural cluster" subdivision rights).   The property qualifies for several land preservation programs under which owner can forfeit some (or all) subdivision rights and receive funding from state and/or county.  

Currently the property has one fully approved home site (an approved septic area and  an existing well).   The property received perc test approved for 4 ADDITIONAL (total of 5) septic areas (each able to support a 4 BR home) in 2006 but the additional septic areas will have to be re-approved.   The perc test approval letters are posted in documents.    Nice views from several possible home sites.   GREAT hunting land.    Convenient location:   4 mile drive to Mt. Airy retail and commercial areas; 4 mile drive to I-70 interchange at MD 27;  20 minute drive to historic downtown Frederick.

Property currently assessed for one SF home and no ag transfer tax due if property use isn't changed.   Buyer responsible for any ag transfer tax due if property is developed beyond one SF home.   Buyer responsible for all due diligence including verifying potential subdivision.
#MDFR2054418

MOUNT AIRY

5311 WOODVILLE ROAD

None Beds

None Baths

140.29 acres

$1,850,000

MLS#: MDFR2054418

1 ... 380 381 382 383 384 ... 666
* Listings identified with the FMLS IDX logo come from FMLS and are held by brokerage firms other than the owner of this website. The listing brokerage is identified in any listing details. Information is deemed reliable but is not guaranteed. If you believe any FMLS listing contains material that infringes your copyrighted work please click here to review our DMCA policy and learn how to submit a takedown request. © 2024. First Multiple Listing Service, Inc.
 - property

Send a message

Message successfully sent.

Your message

What is 3 + 4 ?

Reason for contacting?

I agree to receive email communication and understand I can unsubscribe at any time.

I agree to be contacted by Charis Realty Group - Christine Issler, Broker via call, email, and text for real estate services. To opt out, you can reply 'stop' at any time or reply 'help' for assistance. You can also click the unsubscribe link in the emails. Message and data rates may apply. Message frequency may vary. Privacy Policy

Sign Out

Virtual Assistant

Would you like to take the next step with this property? We can help you schedule a showing or virtual tour, or send you more details.

Yes, I would like more information.

Thank You for Your Reply, One of Our Agents will contact you as soon as possible

No, maybe later.

Thank you, you can always contact me via email, phone number or through the contact form.

Realhub AI

Lucy - Your AI-Powered Realtor

Update Your Temporary Password

Personalize your search

Enter your email and we'll notify you immediately when new listings match what you're looking for.

or enter email address

Already have an account ? Login here

Continue your home search

I agree to receive communications and understand I can unsubscribe at any time.

I agree to be contacted by Charis Realty Group - Christine Issler, Broker via call, email, and text for real estate services. To opt out, you can reply 'stop' at any time or reply 'help' for assistance. You can also click the unsubscribe link in the emails. Message and data rates may apply. Message frequency may vary. Privacy Policy

Already have an account ? Login here

We use cookies

We use cookies primarily for analytics to enhance your experience. By accepting, you agree to our use of these cookies. You can manage your preferences or learn more about our cookies policy.
