Properties

Browse or get in touch to schedule a walkthrough.

  • Nearby me
Price range

Popular Features

Community Features

Association

Property Features

Waterfront

View

Exterior Features

Interior Features

Style

10000 properties match your criteria

Updated 1 minute ago

E-Alert name
Enjoy living in the heart of Eastport, this charming colonial exudes classic elegance and modern sophistication. Just steps from local shops and dining, this walkable gem offers a blend of character and convenience. Step inside to discover a main level designed for both comfort and entertaining. The gourmet kitchen is a chef’s dream, featuring high-end finishes, a spacious custom made island, and an inviting casual dining area. Adjacent, the formal dining room sets the stage for memorable gatherings, while the living room enchants with its beamed ceiling, cozy fireplace, and custom built-ins. A screened porch invites you to unwind in the fresh air, and the mudroom and powder room add functional flair to the space. The upper level boasts a stunning primary suite, where vaulted ceilings and two generous walk-in closets enhance the sense of space. The luxurious ensuite bath offers a spa-like retreat. Two additional spacious bedrooms share a well-appointed hall bath. An intriguing spiral staircase leads to the loft, offering a versatile space for creativity or relaxation. The partially finished lower level includes a full bath, bonus area, and bedroom, providing extra living space and endless possibilities. With abundant unfinished square footage perfect for storage or future expansion, and walk-out stairs leading to the driveway, practicality meets potential. Completing the property, a detached two-car garage offers ample parking and storage. Don’t miss the opportunity to own this captivating Eastport residence—where charm, luxury, and location unite.  Stroll the artful and nautical streets to five-star restaurants, pubs and street-end parks. You'll find yourself merely steps away from downtown Annapolis and Naval Academy. Annapolis offers the perfect balance of small-town charm and big world sophistication. Located just a few miles to Rt. 50 and 97 which provides direct access to Baltimore, BWI, Ft. Meade/NSA and Washington, DC. Welcome Home!
#MDAA2115090

ANNAPOLIS

306 WASHINGTON STREET

4 Beds

3 Baths

3,850 Sq.Ft.

$1,895,000

MLS#: MDAA2115090

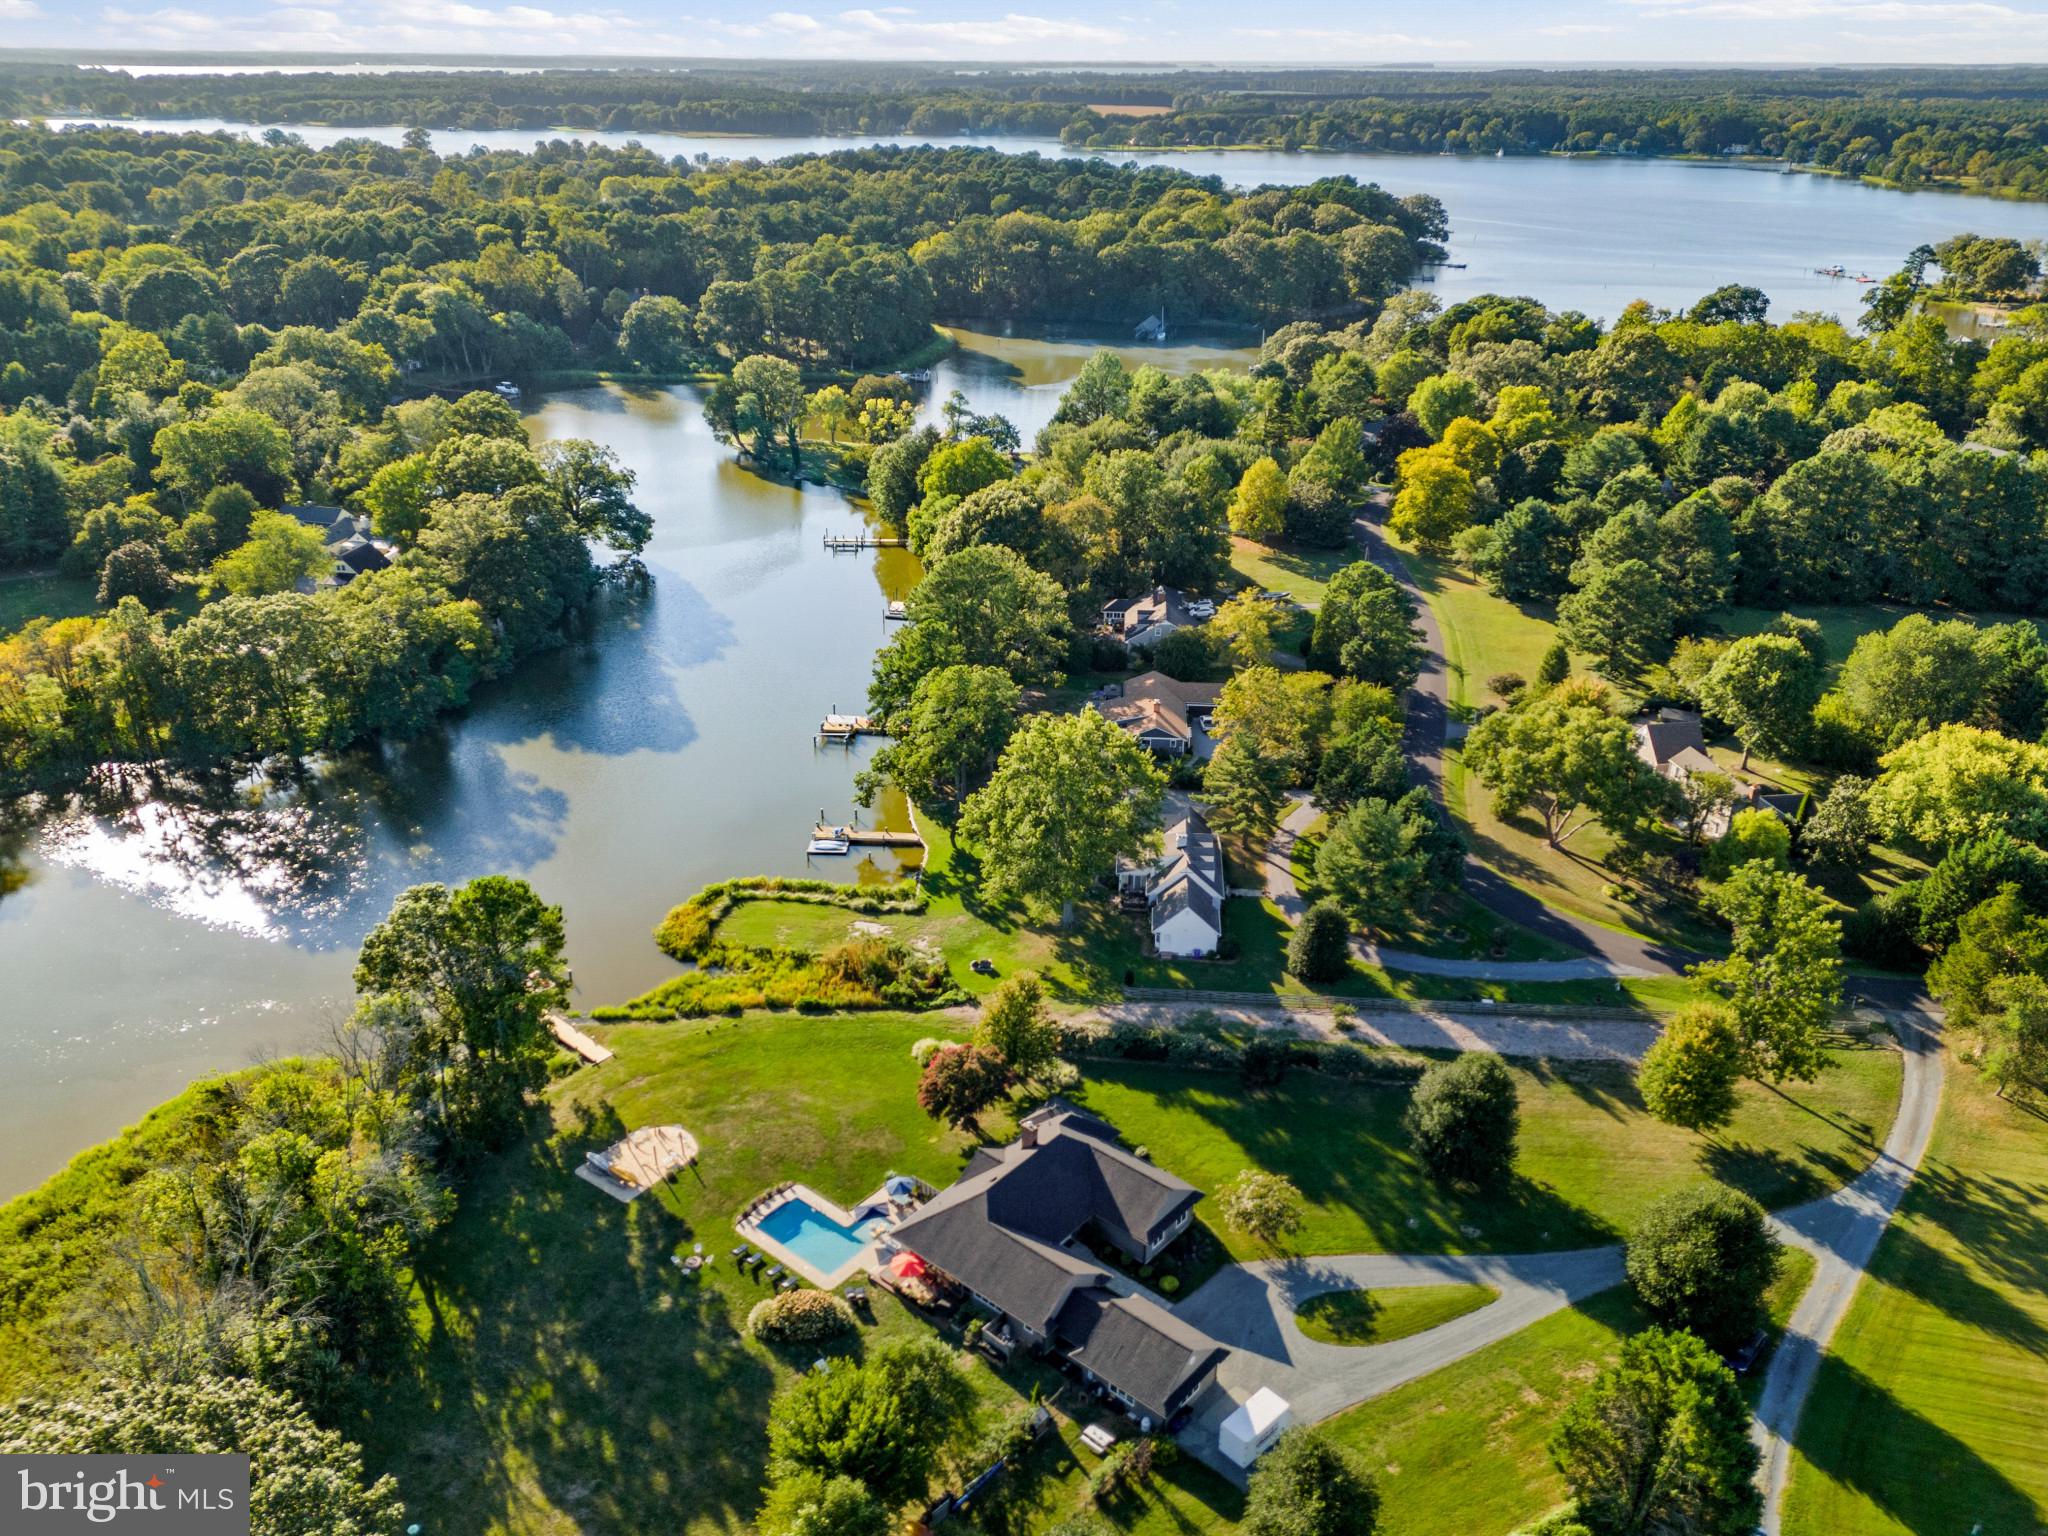
Presenting a stunning new Talbot County waterfront listing located in the sought-after Miles River community of Northbend off St. Michaels Road.  Just minutes by water to the Miles, this beautiful and convenient 2700+sf one-story residence features an open concept floorplan with a wall of waterside windows providing SW sunset water views.  Built in 1989 and completely renovated in 2016, this home features 3 bedrooms and 2.5 baths, high-quality upgrades including a totally new gourmet kitchen with custom Fieldstone solid wood cabinetry, GE Monogram appliances including propane cooktop (R. Brooks and Sons) and Silestone countertops; beautifully remodeled and expanded Great room with tray ceiling and energy efficient wood burning fireplace (with insert); the addition of a custom antique 1850s black walnut bar from Johnson Village, Ct overlooking Chapel Cove with commercial grade restaurant triple sink, frig and ice bin (featured on National Geographics "'Abandoned" TV series!) and all new bathrooms. No space went untouched during the complete 2016 renovation including the three spacious bedrooms, flexible light-filled den/office or potential 4th bedroom, all new Andersen casement windows and patio doors, Bluestone walkways, new Certain Teed 30-year roof, encapsulated crawl space, energy efficient insulation blow in throughout attic and the addition of a water view wrap around screen porch with Wolf composite decking.  A new two zone geothermal system was added as well as numerous electrical upgrades, new PVC plumbing throughout, new well pump, custom built-in two zone interior/exterior home audio system, and 2021 Safehouse Security System. Outside, the owners added a stunning Gunite saltwater pool with built in benches, LED lighting, waterfall, and 10x12 tanning deck; a waterside “beach” area with hammocks and seating and upgraded the pier with two slips and a convenient floating kayak dock.  Public sewer is under construction in Northbend which gives owner flexibility for future expansion including the conversion of the office/den to a 4th bedroom if desired. For additional information a detailed list of 2016+ improvements is attached in the document section of this listing.  (Note that due to limitations of Bright input property has total energy efficient Geothermal HVAC 2016, Primary Bathroom vanity top is honed marble, flooring is porcelain tile; hall full bath flooring is porcelain tile; half bath flooring is porcelain tile and vanity top is honed marble. Bath showers all custom. Fully fenced dog run, decorative fence along northeast property line.)  2ft +/- mlw end of pier to be confirmed by buyer.
#MDTA2008782

EASTON

8645 NORTHBEND CIRCLE

3 Beds

2 Baths

2,700 Sq.Ft.

$1,895,000

MLS#: MDTA2008782
OPEN HOUSE CANCELLED FOR 9/8. 
Details, details…it is truly ALL IN THE DETAILS!
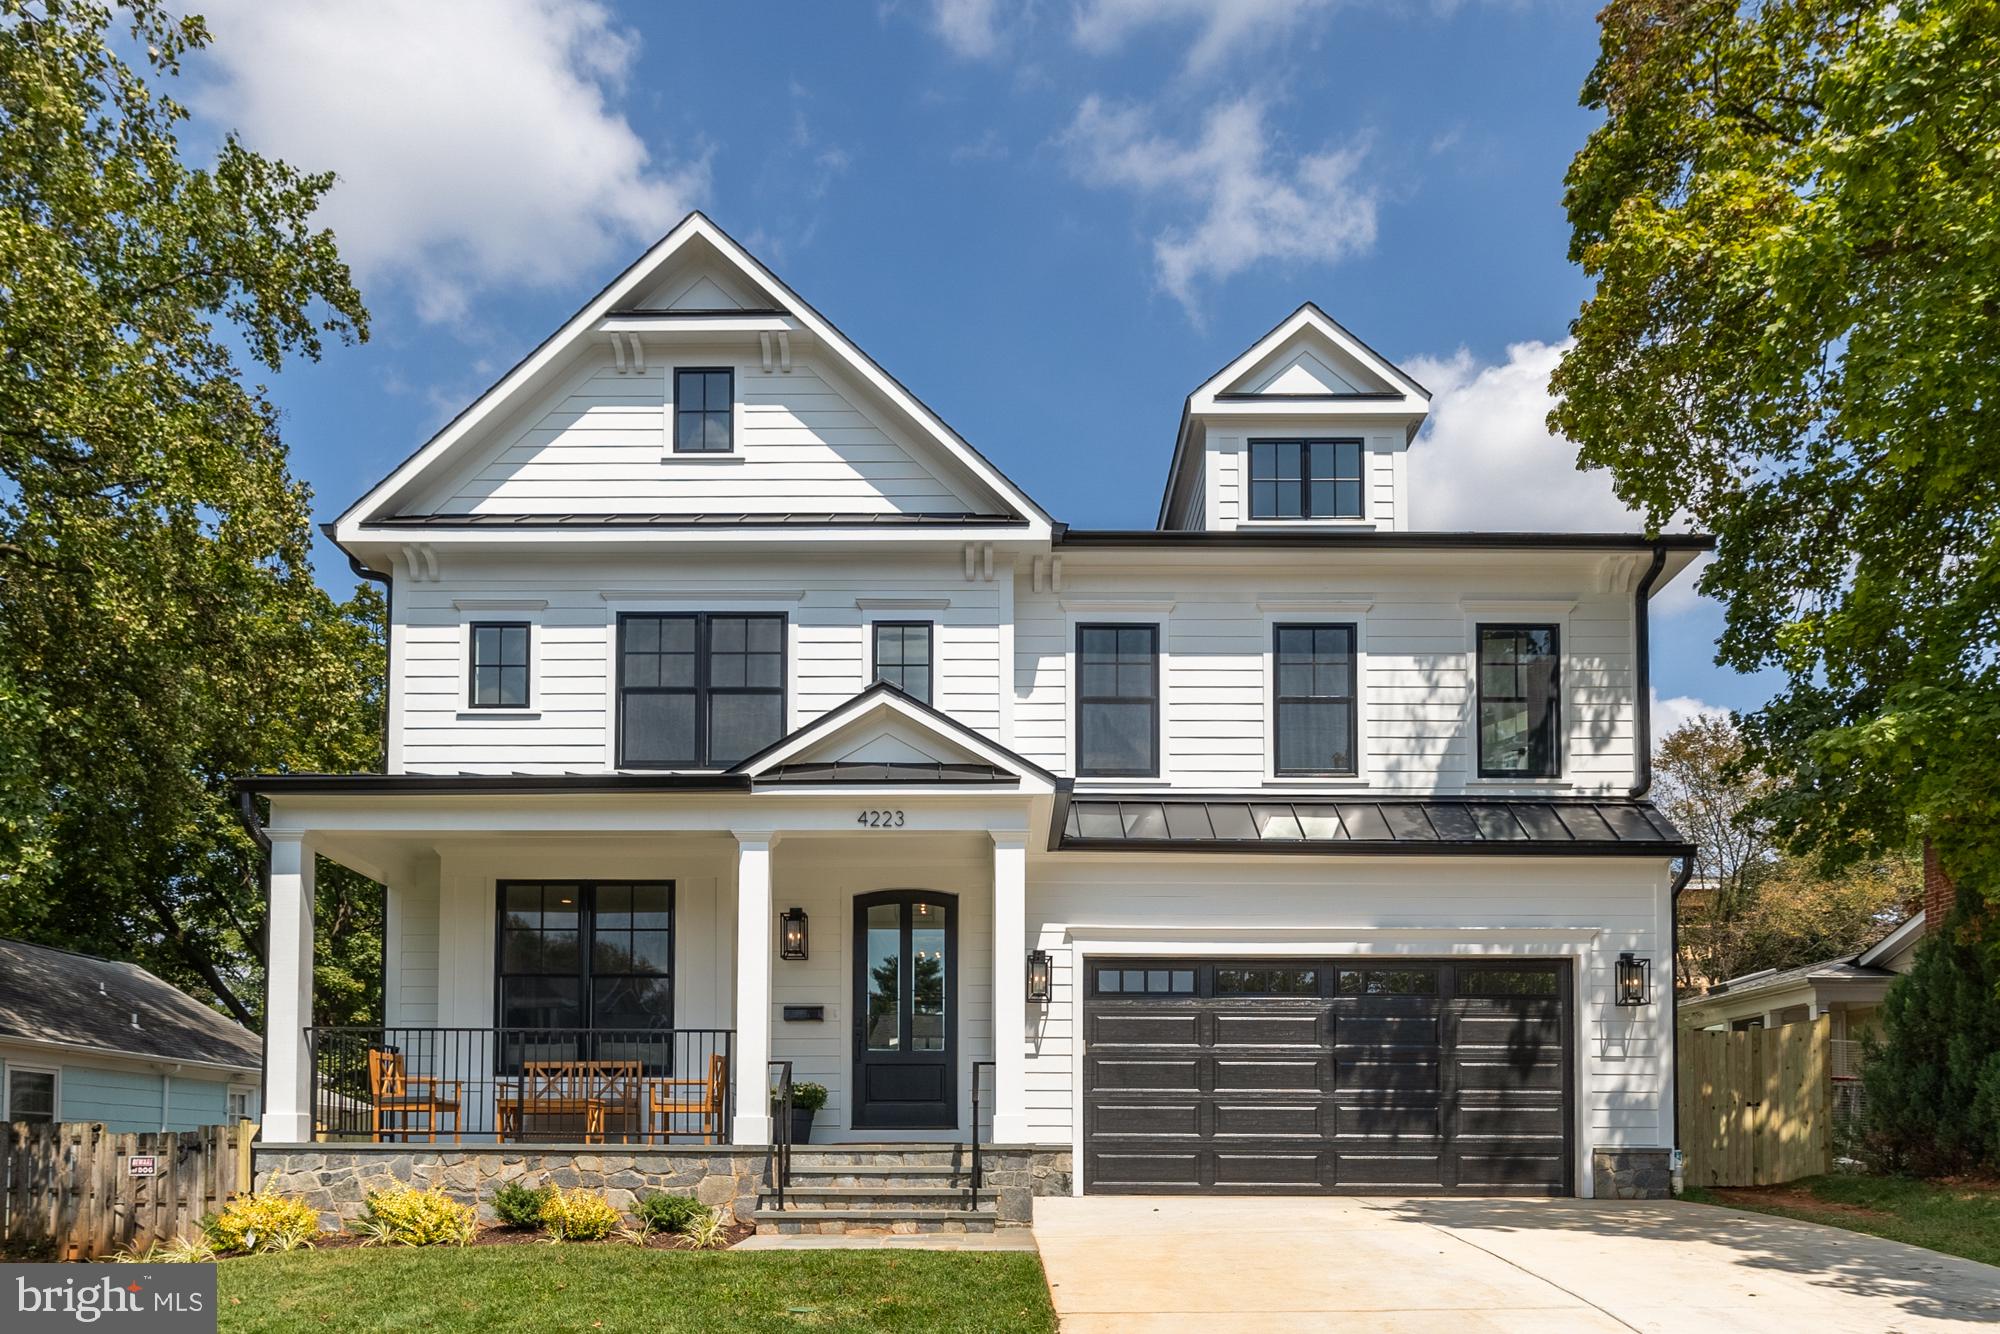
Welcome to 4223 Warner Street, a stunning brand new residence in the heart of Kensington -  boasting approximately 5400 sq ft of opulent living space. Meticulously crafted in collaboration with Stipp Builders and Lapp Architects, this home offers an exquisite blend of luxury and craftsmanship. As you approach, a flagstone walkway leads you to a charming flagstone front porch, setting the tone for the sophisticated interiors within.

Step inside to discover a bright, open floor plan. The grandeur of the home unfolds with soaring 10 ft. ceilings adorned with intricate trim detail and featuring gleaming hardwood floors throughout. The main level offers a living room open to a designated dining space, followed by the family room which leads seamlessly to the expansive gourmet kitchen, creating a perfect flow for entertaining. The heart of the home lies in the open concept kitchen and great room, ideal for hosting and socializing. Equipped with a generous center island, the kitchen is a culinary haven, while the adjoining family room, complete with a fireplace, opens to a delightful flagstone patio. Completing the main level is a mudroom with built in cubbies and two pantry closets, a powder room and a generous sized garage.

Upstairs, four bedrooms, each with its own en-suite bathroom, await along with a linen closet and a conveniently located laundry room. The primary bedroom is a true sanctuary, featuring elegant trey ceilings, a relaxing beautiful fireplace, two generous walk-in closets, and a luxurious bathroom retreat with a spa-like oversized shower, soaking tub, and a private water closet.

The lower level of the home features a spacious recreation room with a wet bar, an additional bedroom, a full bathroom, an exercise room, and ample storage space. There is also access to the fully fenced backyard from the walk out steps.

With so much attention to detail and high end finishes this home epitomizes the perfect fusion of luxury, comfort, and convenience. Boasting a prime location within the Walter Johnson High School Boundaries, the home is steps away from Rock Creek Park, close to the Kensington Train Station, Saturday Farmer' s Market, Noyes Library for Young Children, the shops and restaurants of the Town of Kensington and all that living in the beautiful Kensington has to offer! Contact Denise McGowan with questions or for a private showing!
#MDMC2144934

KENSINGTON

4223 WARNER STREET

5 Beds

5 Baths

5,431 Sq.Ft.

$1,895,000

MLS#: MDMC2144934
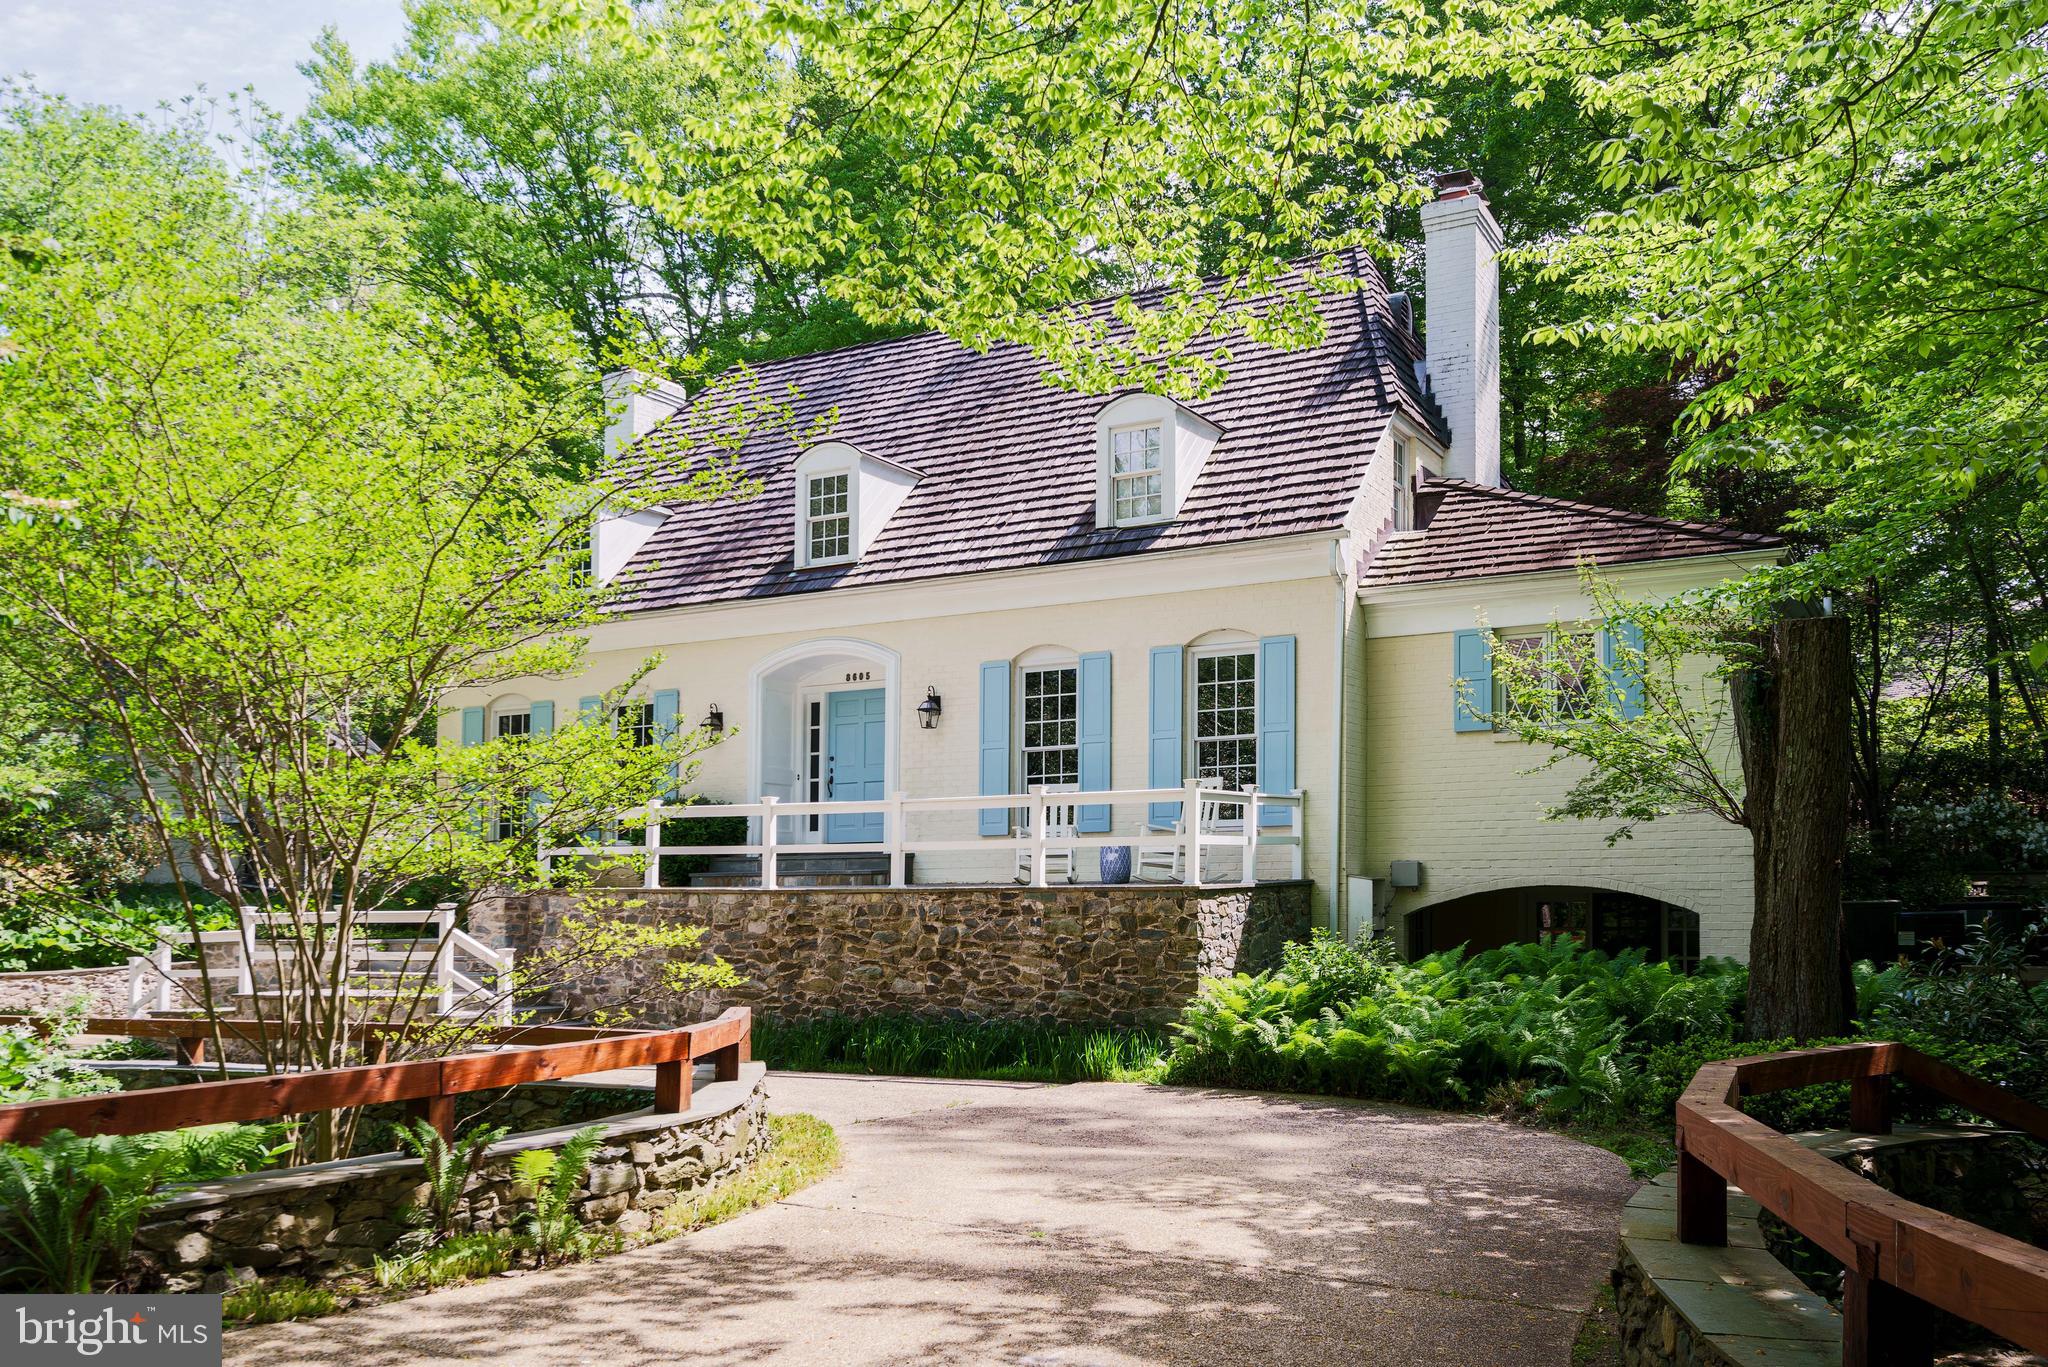
Step into your own piece of Bethesda charm nestled in the heart of the exclusive Bradley Hills Grove, one of Bethesda's most coveted neighborhoods.

This enchanting English-style cottage, nestled on a tranquil cul-de-sac, offers a secluded oasis mere minutes from DC.

Cross the circular driveway, doubling as your private bridge over a serene "moat," and step into a bright, expansive living room with floor-to-ceiling windows complemented by a sunroom that offers breathtaking views of the lush grounds.

Discover the secret office hidden behind a bookshelf door, blending modern elegance with classic charm, complete with its own fireplace and built-in bookshelves.

Entertain in style with a gourmet kitchen and ample patio space, perfect for al fresco gatherings. The above-ground basement boasts a luxurious guest suite with a walk-out Spanish-style patio, offering a serene retreat by the gazebo overlooking the tranquil creek and foliage.

Crafted by the esteemed Tom Rixey, this home is a masterpiece of timeless craftsmanship and attention to detail. With four fireplaces, numerous skylights, a primary suite with vaulted ceilings and an extra large tub, french doors throughout, a sauna, and a massive laundry and mud room this home features far too many original and upgraded amenities to list.

Don't miss this rare opportunity to own a piece of Bethesda's architectural legacy.
#MDMC2130184

BETHESDA

8605 DARBY PLACE

5 Beds

3 Baths

4,526 Sq.Ft.

$1,895,000

MLS#: MDMC2130184
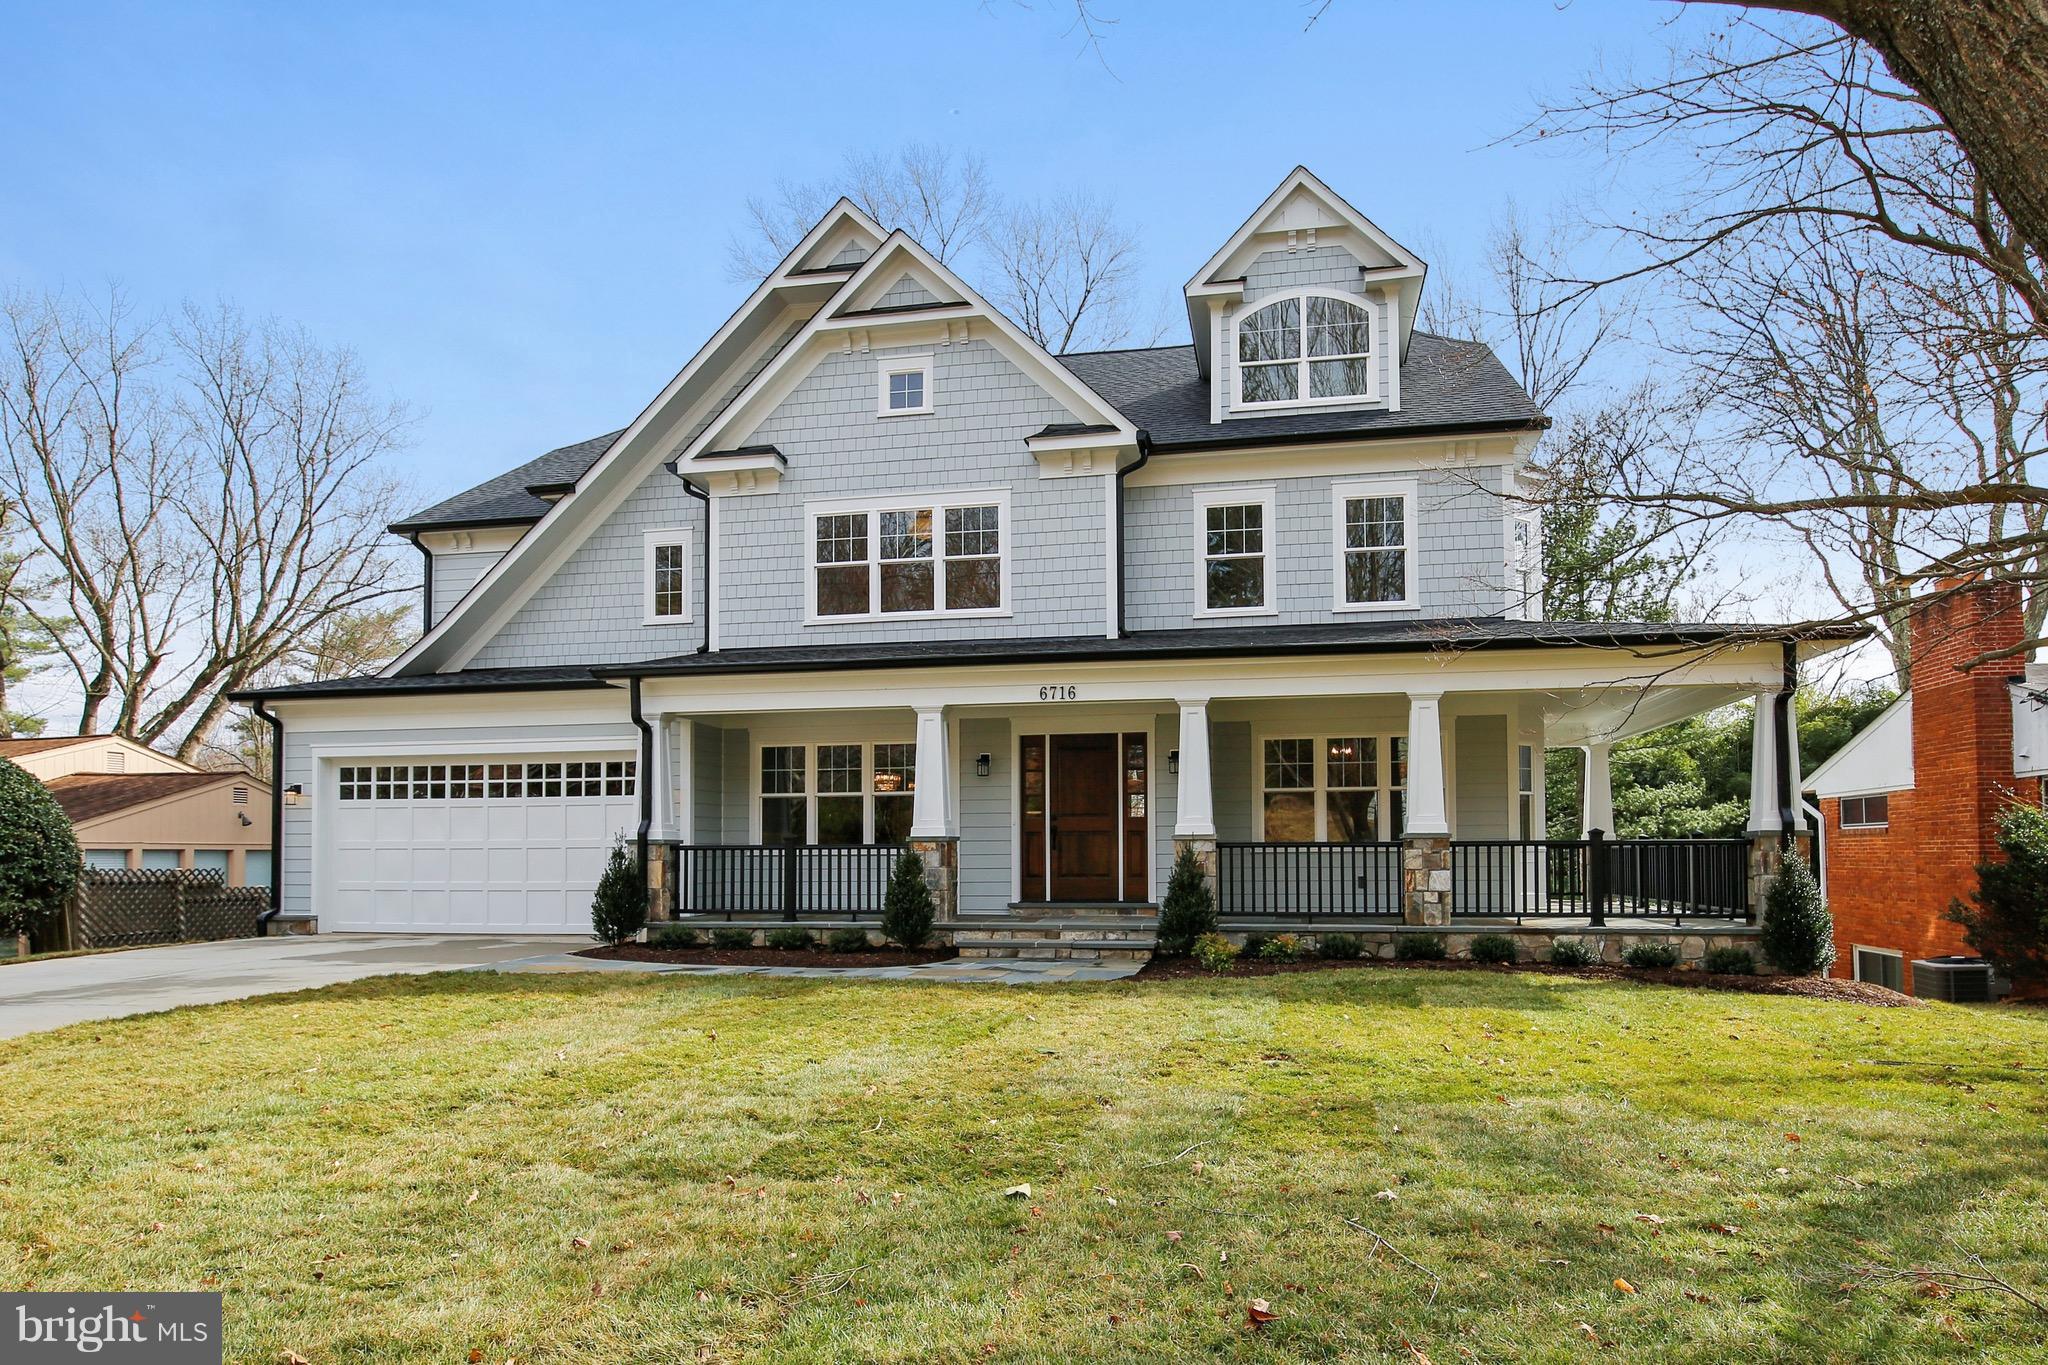
STUNNING ARTS AND CRAFTS HOME BUILT BY CASTLEWOOD CUSTOM BUILDERS LOCATED IN THE HIGHLY SOUGHT AFTER WALT WHITMAN HIGH SCHOOL DISTRICT. 6 BEDROOM, 5.5 BATHS, OPEN FLOOR PLAN, 4 LEVELS OF LUXURY, HARDWOOD THROUGHOUT 1ST & SECOND FLOOR, GOURMET KITCHEN, STAINLESS STEEL APPLIANCES, CUSTOM MILLWORK & MUCH MORE!
#1000233908

BETHESDA

6716 BRIGADOON DRIVE

6 Beds

5 Baths

N/A

$1,895,000

MLS#: 1000233908
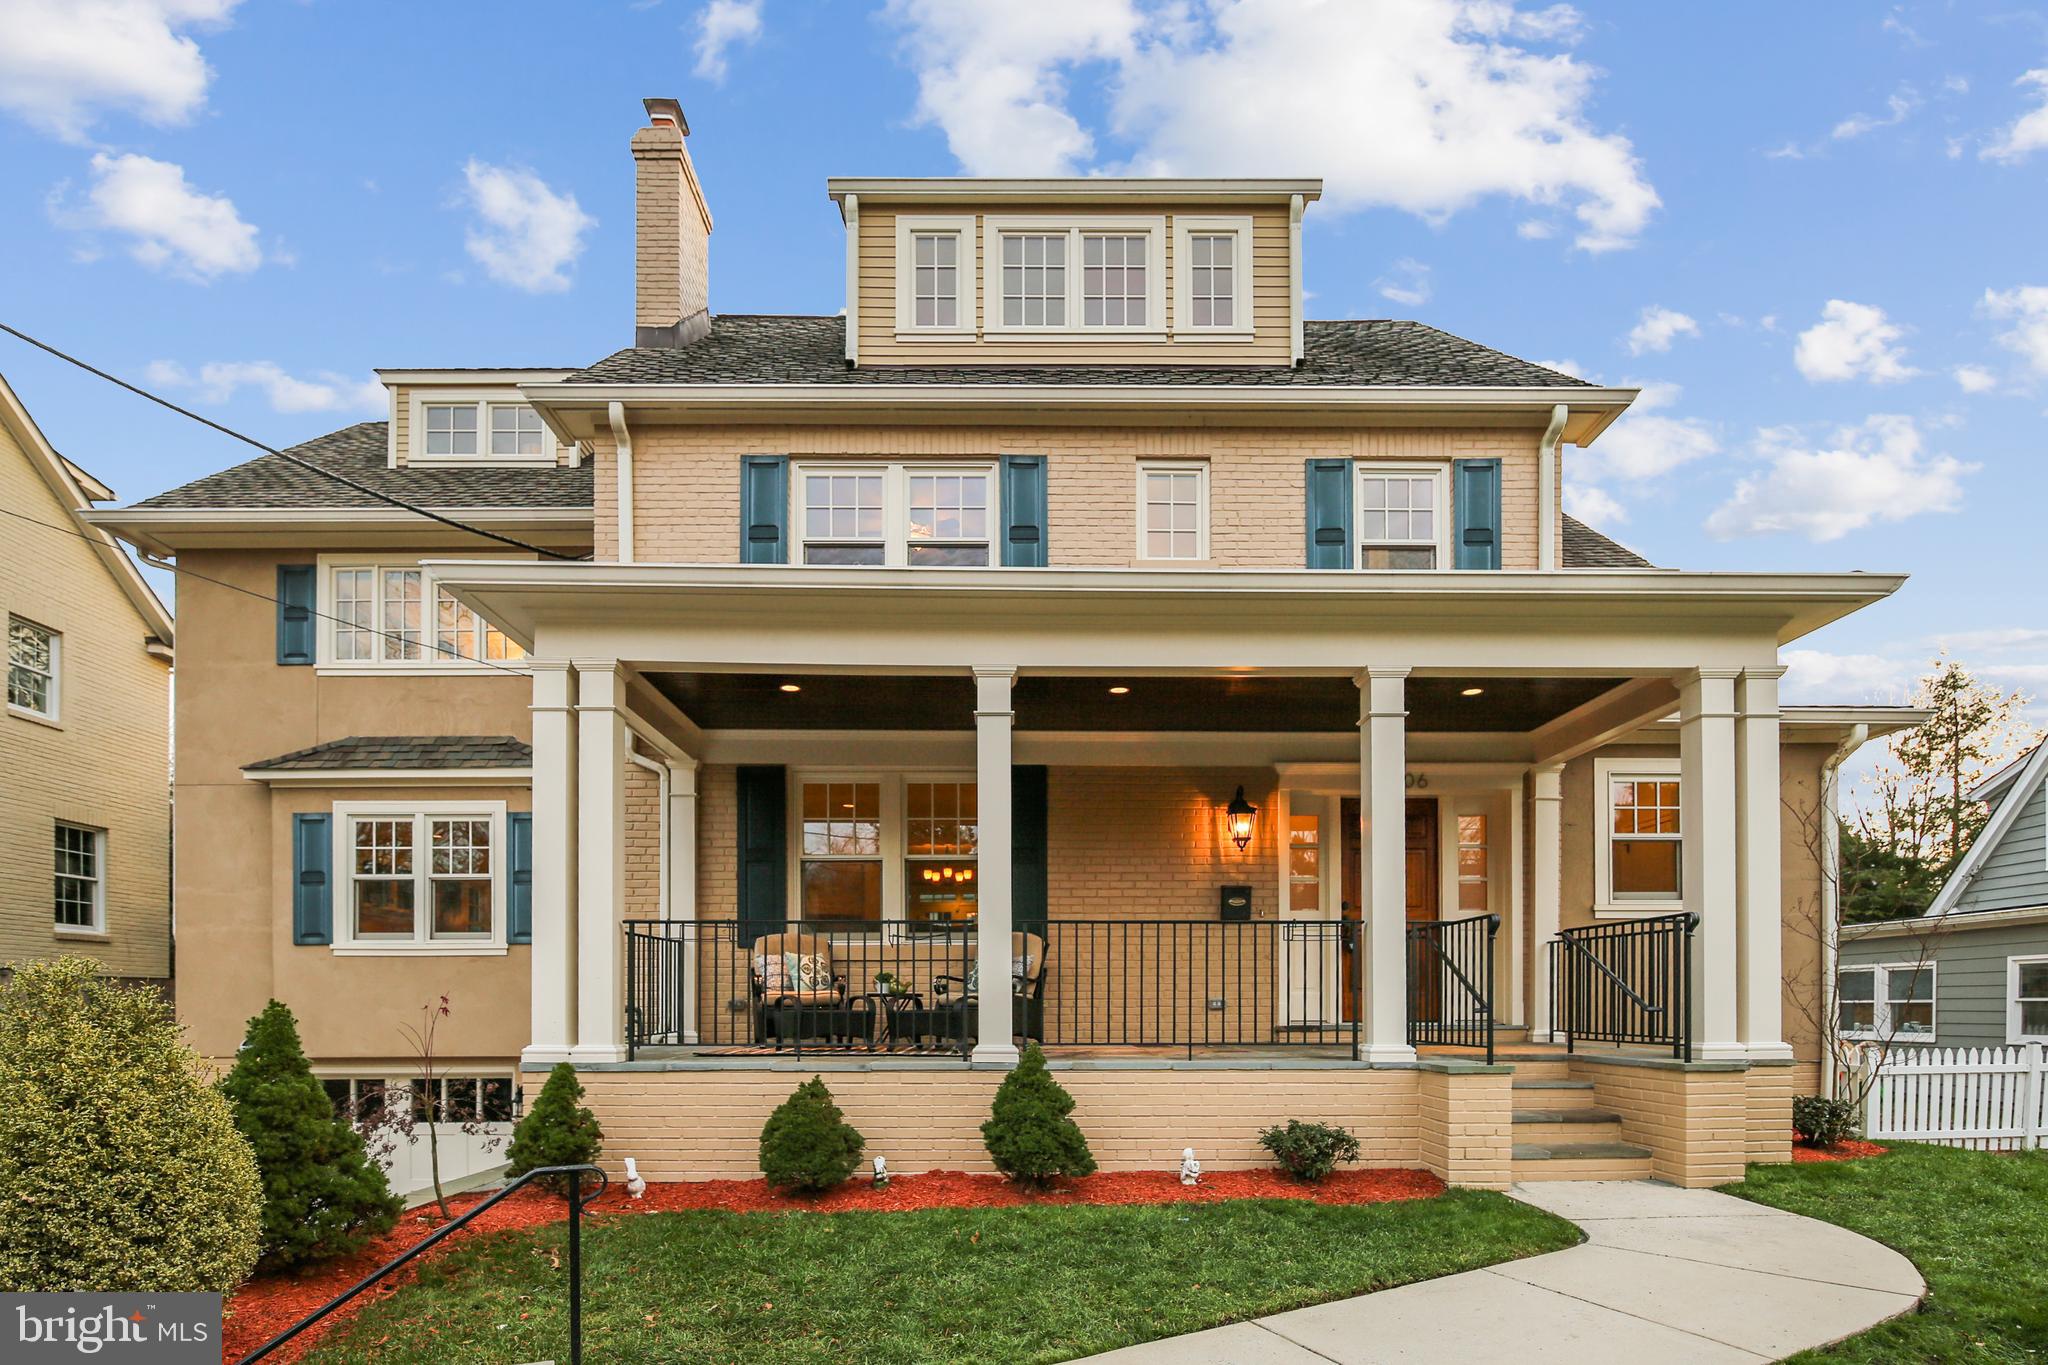
Welcome to this beautiful, transformed colonial-style craftsman home in the coveted Somerset ES and BCC HS District! Just blocks from the city line, this picturesque property is in turn-key condition! An expansive addition in 2010 provided a modern floor plan, featuring 5BR/4.5BA and room for 2 home offices. The home has just been refreshed including newly refinished HW floors, new interior paint from top to bottom, a newly painted exterior & more.  Great curb appeal starts with the large front porch! Step inside the main level which features a formal living room w/wood burning FP, a spacious gourmet kitchen w/Viking & Sub Zero professional appliances, an extra large kitchen island & table space too. There's a light-filled formal dining room, as well as a wonderful family room w/gas FP & great built-ins. The second level features an owner's suite w/3 spacious closets, as well as a spa-like bath w/dual vanity, separate shower & soaking tub. Three additional bedrooms and another full bath complete the 2nd level.  Continue to the finished 3rd level to find a super light-filled loft in addition to a home office or additional BR.  The lower level of this home offers a fifth bedroom, full bath, recreation room, laundry room and a mud room leading to the oversized garage, which has painted floors and built-in shelving too. The driveway has room for two additional cars.  There's also a fenced backyard and as an added bonus, this home is just a few blocks from the amazing Norwood Park! This park features two playgrounds, five tennis courts, lighted basketball courts, two softball fields, a soccer/football overlay field, a soccer overlay field, and two park activity buildings.  Chevy Chase living doesn't get much better! Come see for yourself, and make this your new home for the new year!
#MDMC737148

CHEVY CHASE

4706 LANGDRUM LANE

5 Beds

4 Baths

4,350 Sq.Ft.

$1,895,000

MLS#: MDMC737148
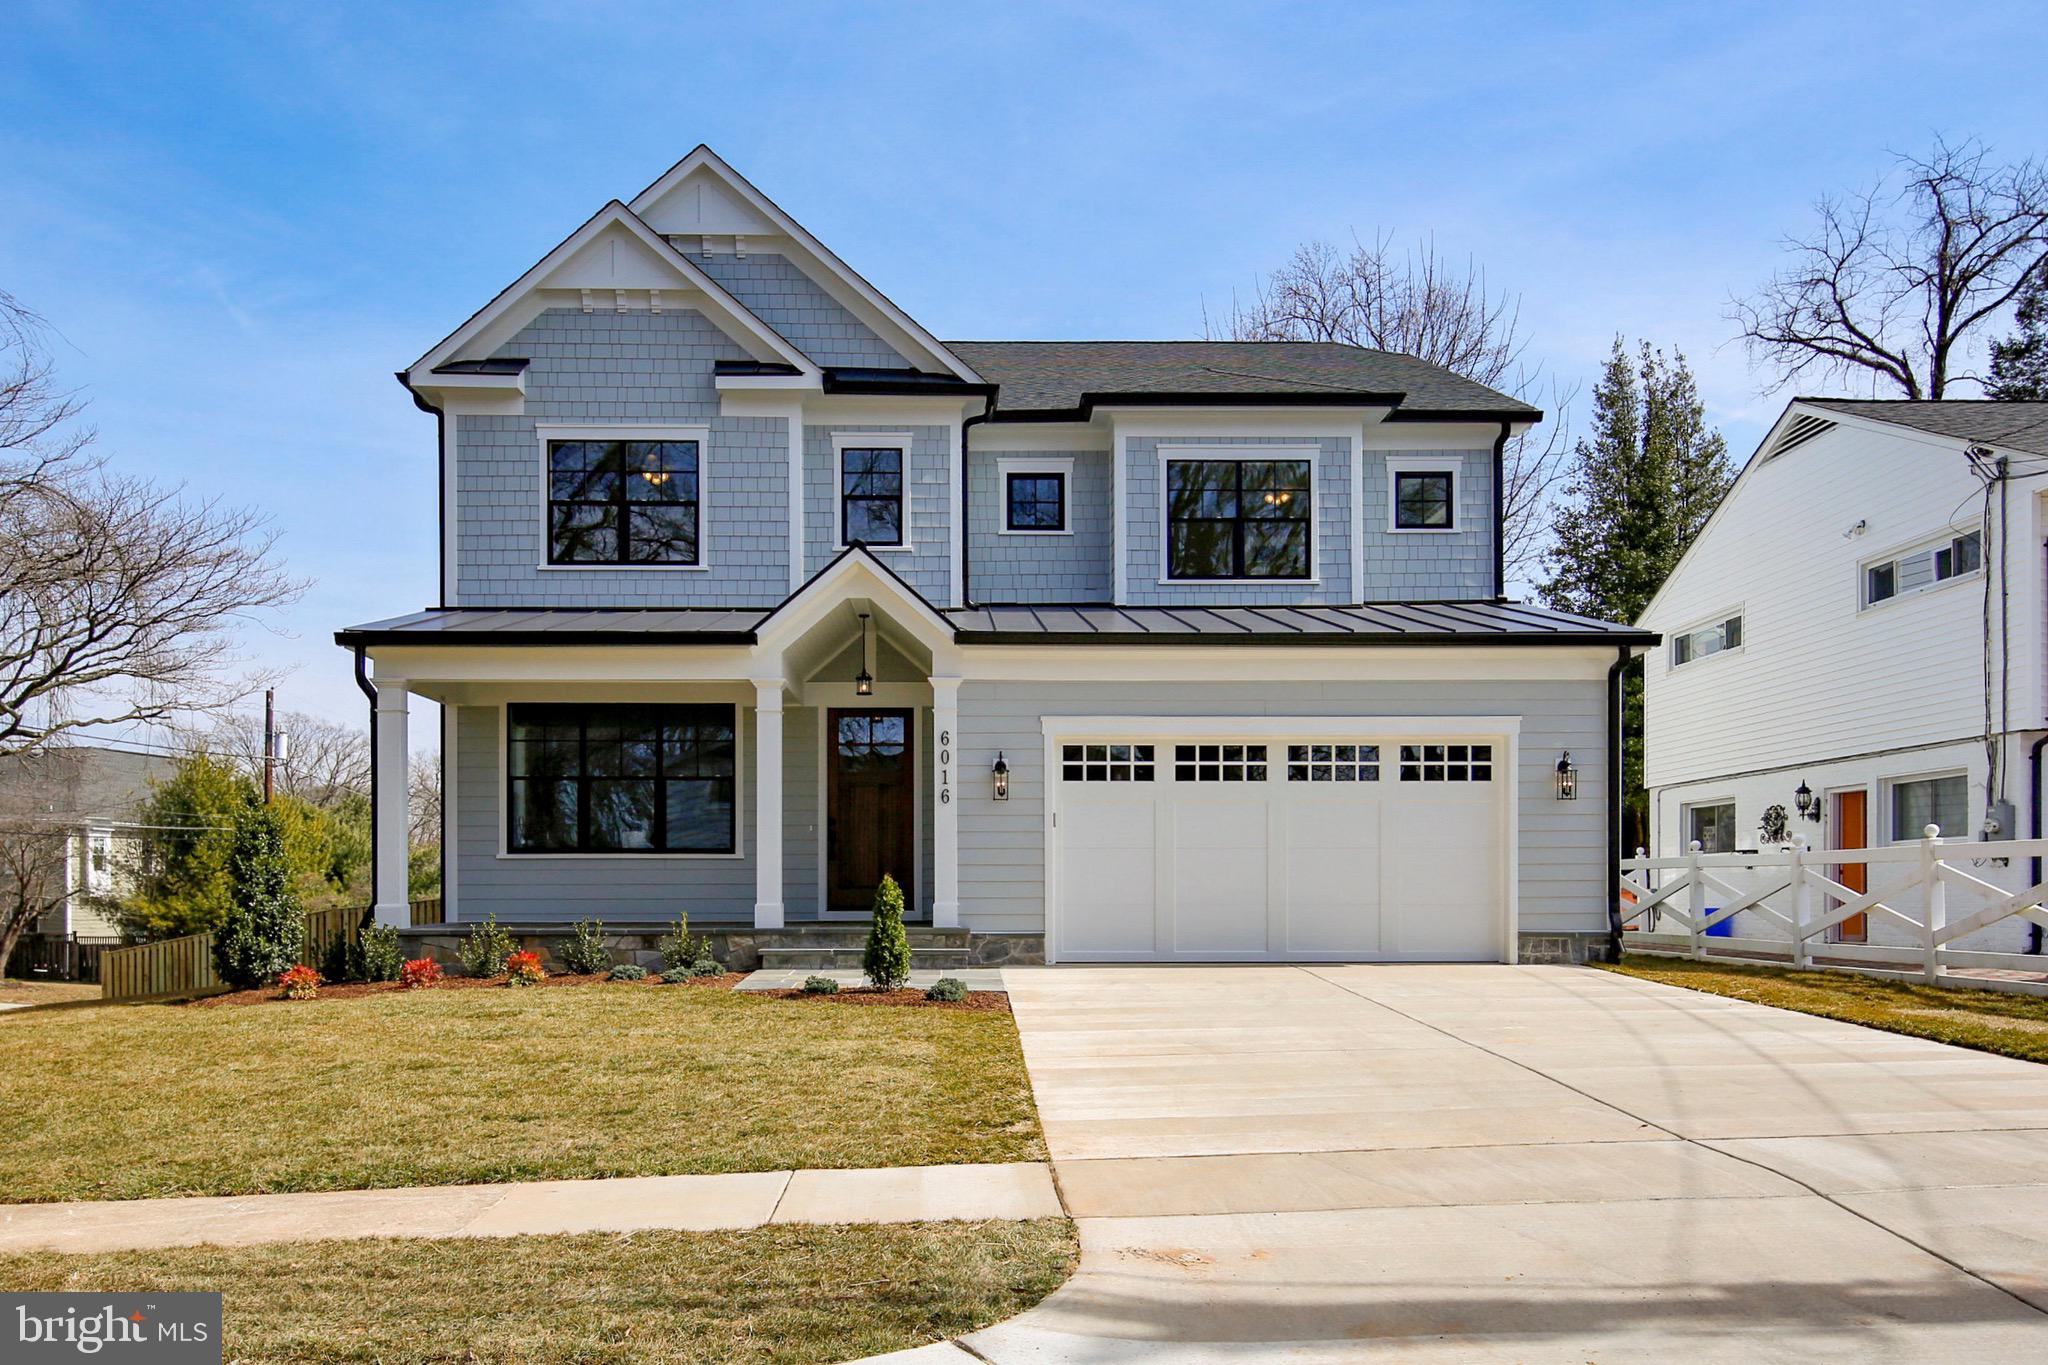
**NEW PRICE**NEW HOME BY AWARD WINNING CASTLEWOOD CUSTOM BUILDERS. 6 BEDROOMS/ 5.5 BATHS. LOCATED IN WALT WHITMAN SCHOOL DISTRICT. PRIME LOCATION & SUPERIOR CONSTRUCTION. OPEN FLOOR PLAN, 4 LEVELS OF LUXURY, HARDWOOD FLOORING, GOURMET KITCHEN, STAINLESS STEEL APPLIANCES, CUSTOM MILLWORK & MUCH MORE.
#MDMC623406

BETHESDA

6016 KIRBY ROAD

6 Beds

5 Baths

6,957 Sq.Ft.

$1,895,000

MLS#: MDMC623406
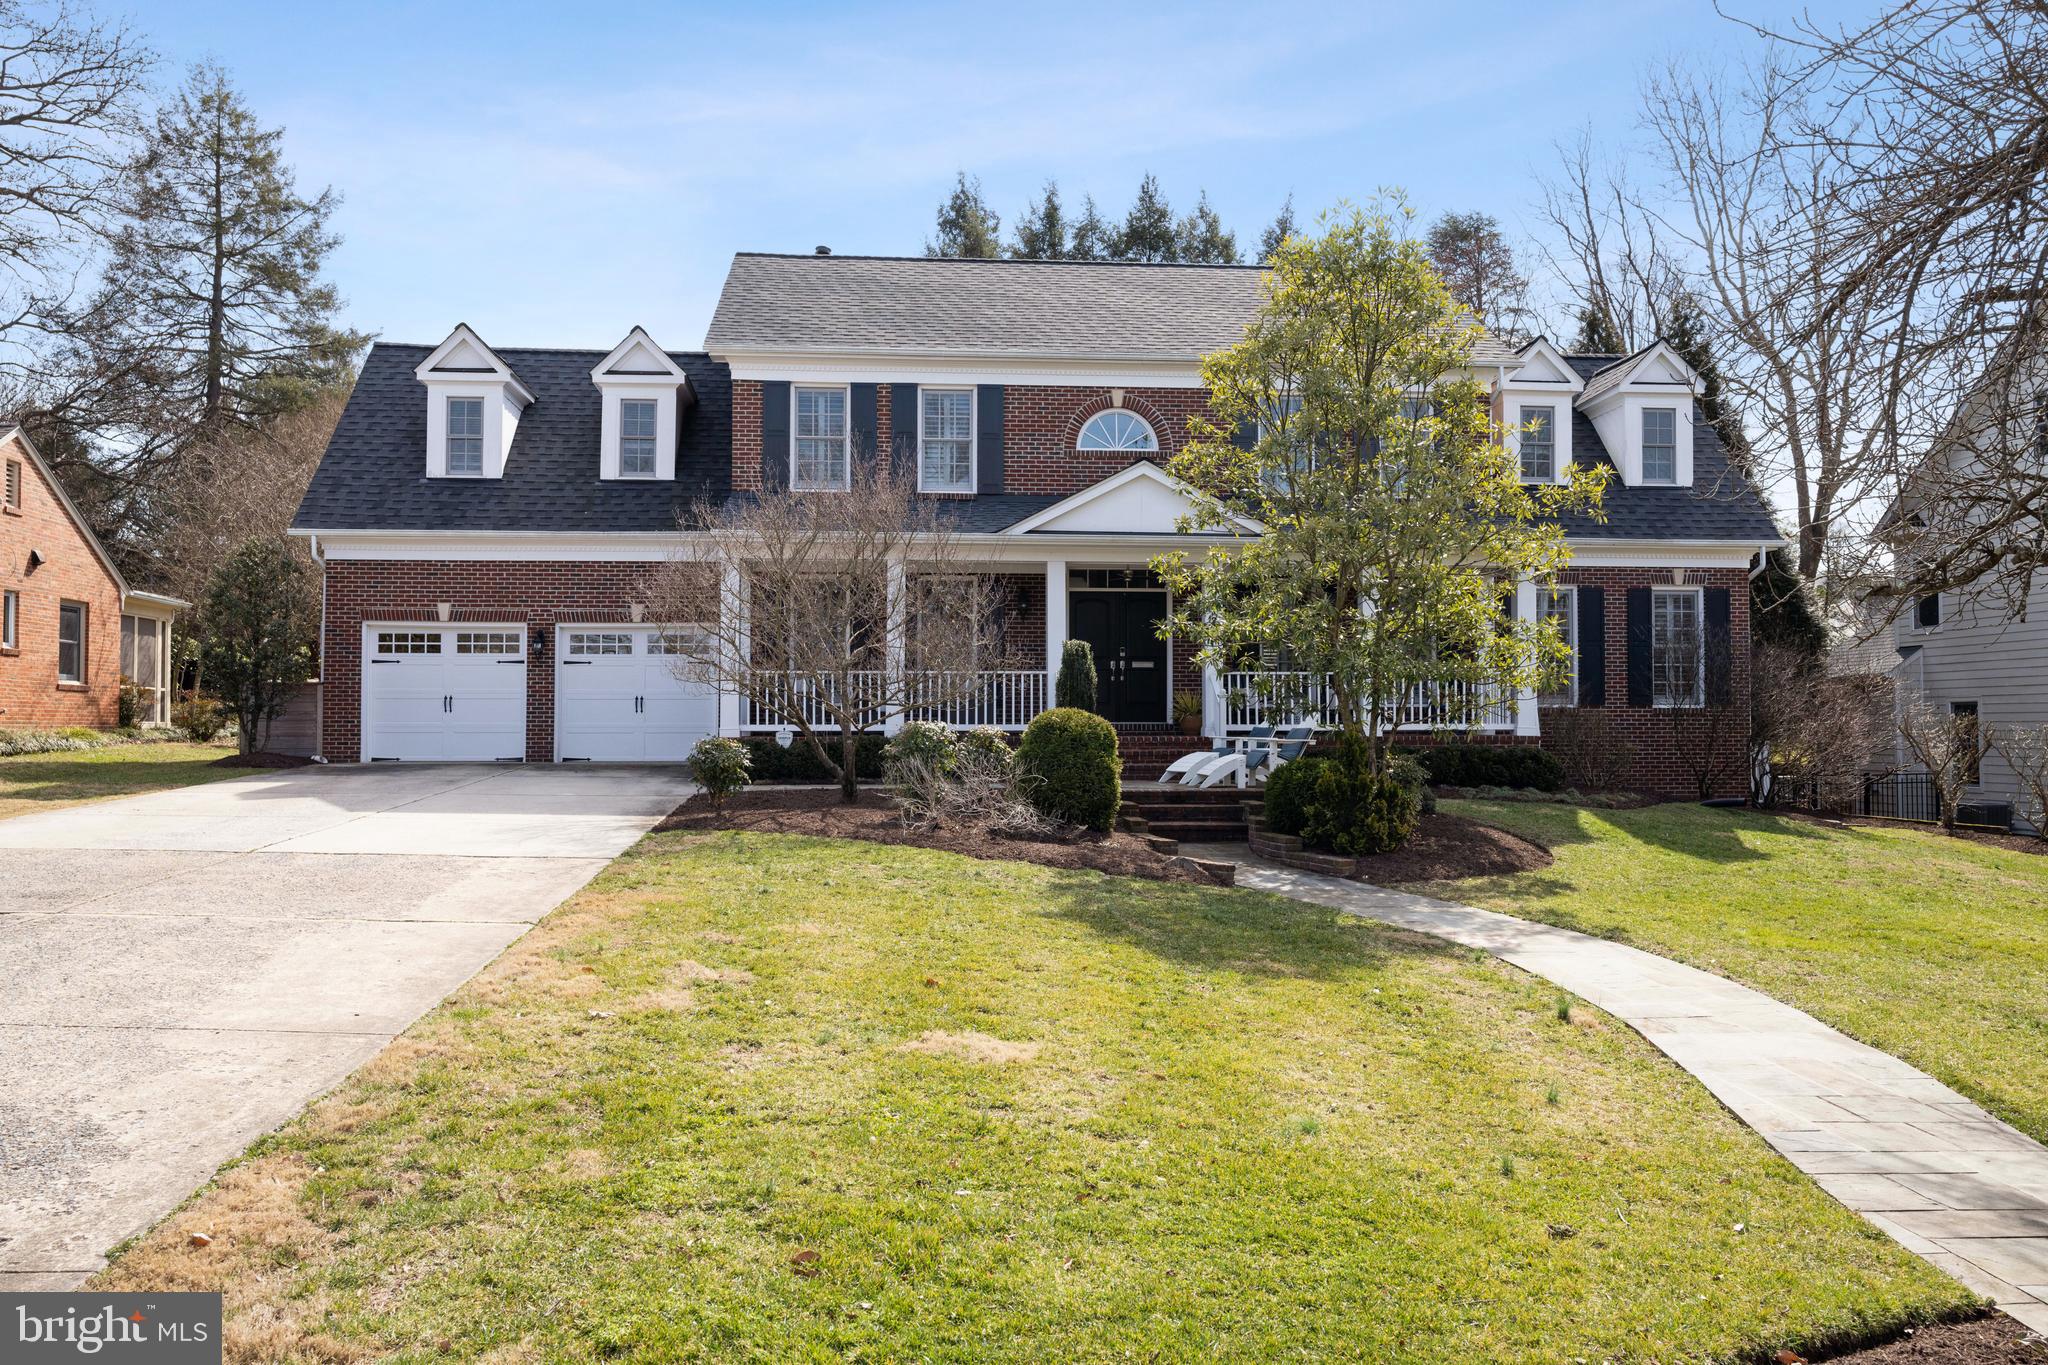
+++gorgeous 3 finished level brick colonial built in 2003 and remodeled and updated from top to bottom by current owner in 2022+++renovated with no expense spared with plans to stay in house however owners' plans have recently changed, and they are going in another direction+++home is situated on beautiful, extensive professionally landscaped lot in Rock Creek Hills+++large fenced rear yard with deck/ stone patio and room for a pool+++ a stone's throw from Beach Drive and Rock Creek Park+++this spacious home is in move in condition and features 6 BR and 4.5 baths+++2nd floor features 5 bedrooms and 3 full baths+++master BR with large sitting room, built ins and walk in closet+++ and stunning master bath!! all 5 baths and center island kitchen have been renovated and updated+++breakfast nook with bay window features built in seating with view of rear garden+++adjacent family room with built ins/ gas fireplace and mantle+++spacious den or home office on main level with custom built ins+++lower level features large rec room with high ceilings and brand new in law suite with full bath+++ all mechanical systems have been replaced and updated to include dual fuel system for comfort and efficiency and energy saving solar shingles by GAF+++new roof replaced and solar shingles installed in 2022+++Culligan whole house water treatment system+++brand new carpet (2023) in upper floor bedrooms+++amazing house....best deal available+++offers if any due by Tuesday at 5pm+++
#MDMC2121794

KENSINGTON

3612 SAUL ROAD

6 Beds

4 Baths

4,492 Sq.Ft.

$1,895,000

MLS#: MDMC2121794
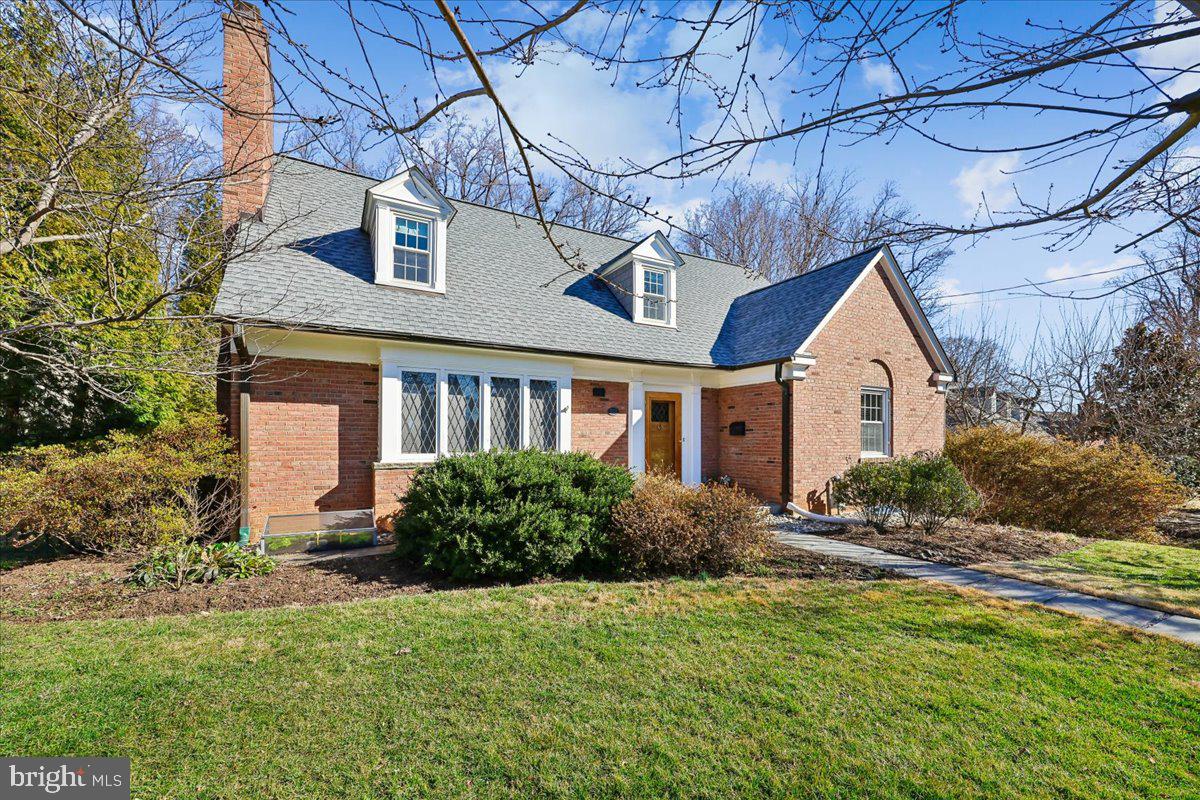
This handsome brick Williamsburg style Colonial has been meticulously maintained, updated and expanded.  Presented as a model home for the original developer of the Sumner Community, the home has many special original details such as the leaded-glass in the vintage wood entry door and box-bay picture windows in the living room.   A two-story addition, completed in 2013, affords exceptional living space and features a dramatic cathedral ceiling breakfast room with floor to ceiling windows, skylights, adjacent family room and outdoor deck overlooking the expansive landscaped yard.  This home is flooded with natural light via upgraded windows creating a bright, airy atmosphere throughout.  The chef's kitchen features Thermador stainless-steel appliances, custom wood cabinets, and accent lighting.  All the bathrooms have been renovated featuring sumptuous designer ceramic tile.  (See Features & Updates for a comprehensive list of improvements and special attributes.)  Ideally located, the home is close to both the Sumner Place and vibrant new Westbard Square shopping and dining districts. Outdoor enthusiasts will appreciate easy access to the Capital Crescent Trail, while commuters benefit from the Ride-On bus stop nearby providing convenient access to the Metro.  Situated within the highly regarded Whitman High School cluster, this home offers the perfect combination of location, lifestyle, and quality.
#MDMC2220828

BETHESDA

5117 WESTPATH WAY

4 Beds

4 Baths

4,050 Sq.Ft.

$1,895,000

MLS#: MDMC2220828
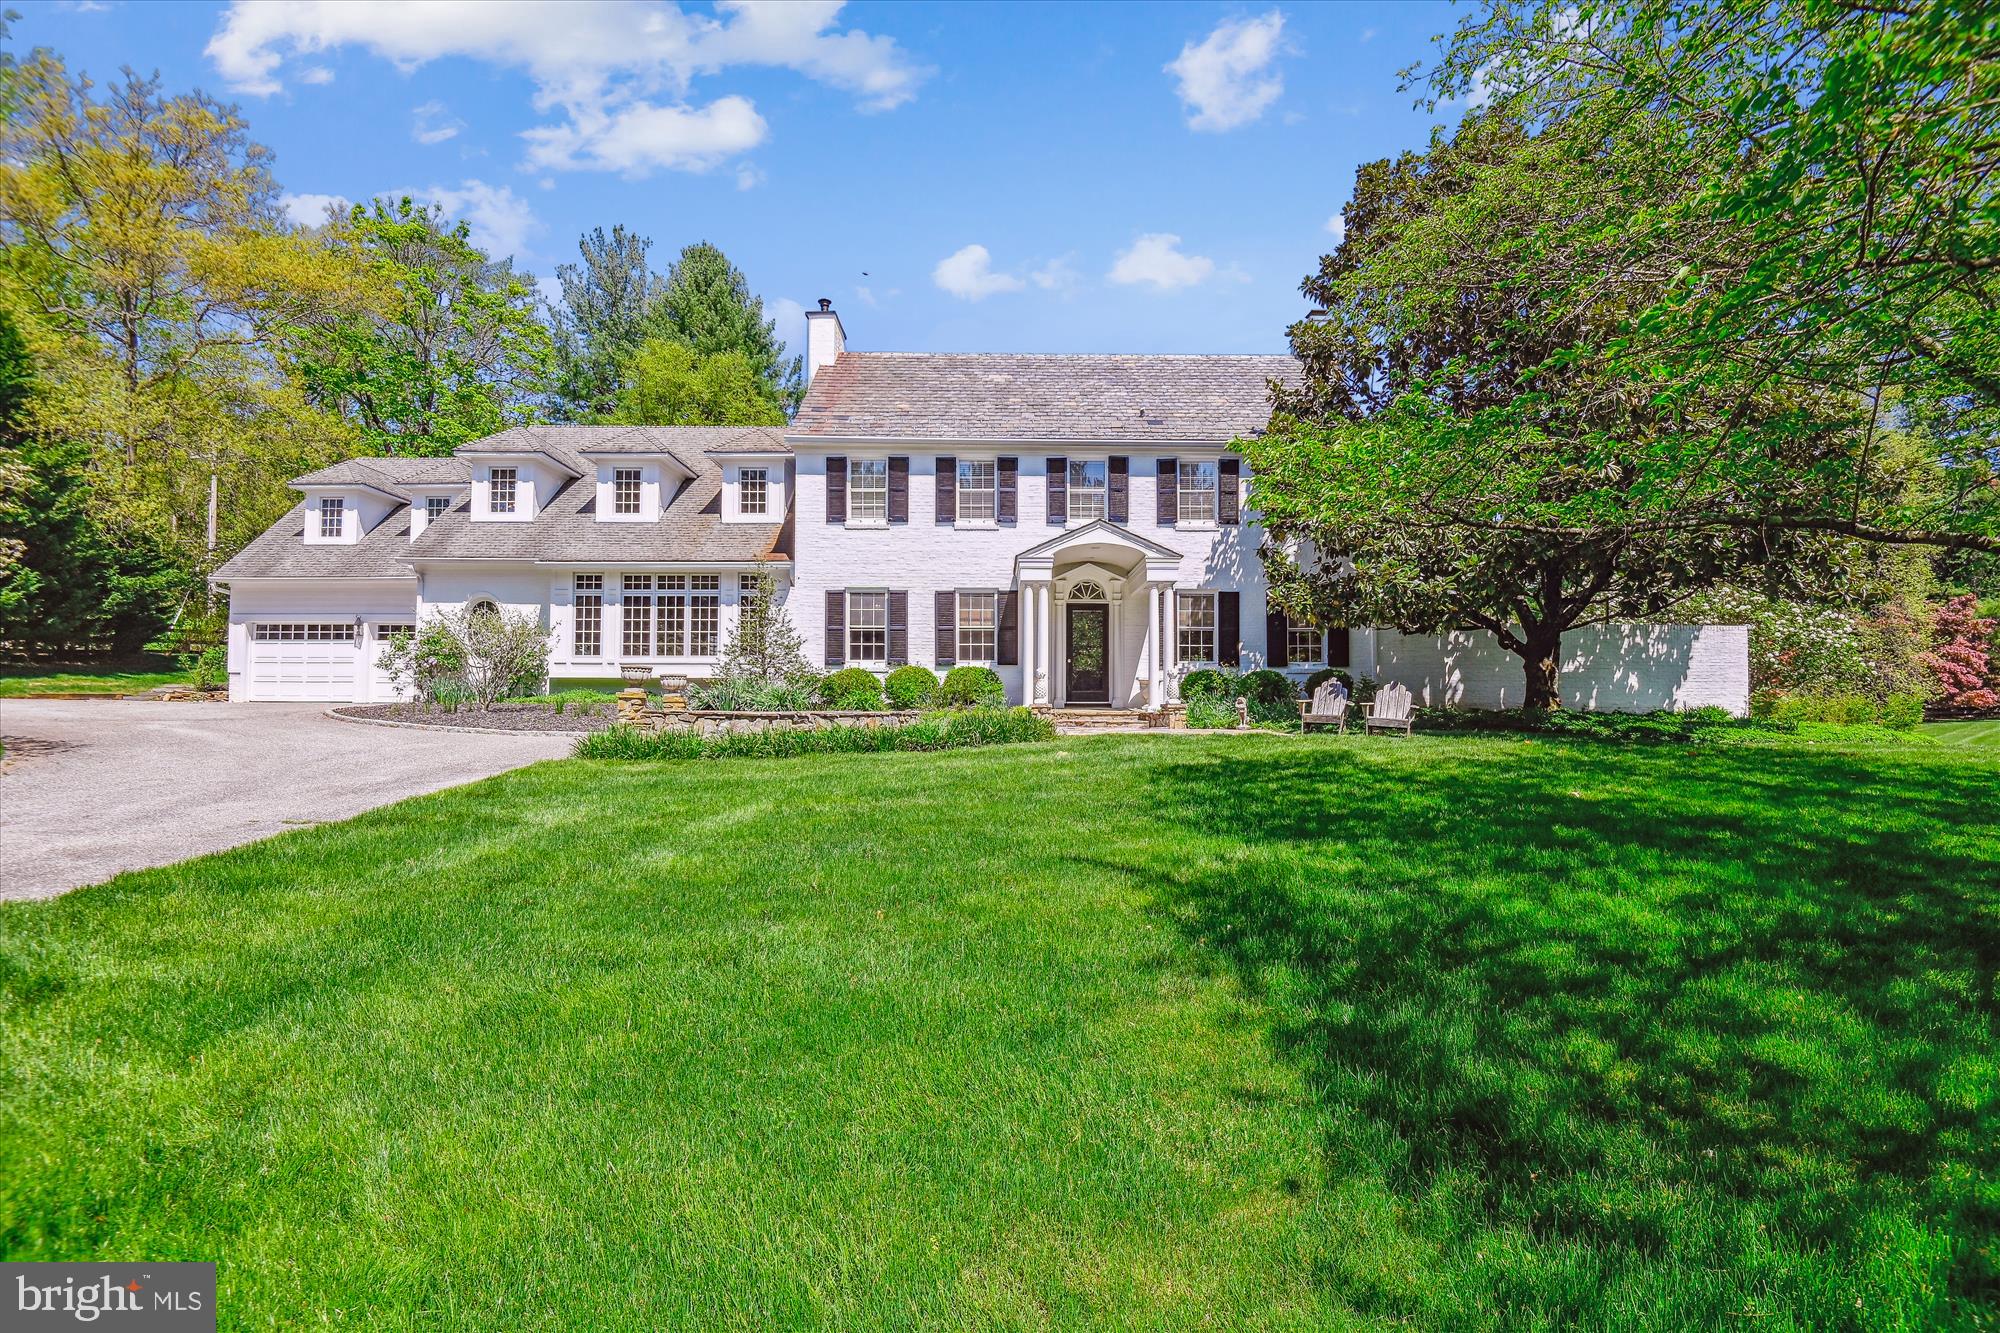
This updated home in Greenspring Valley is stunning! It seamlessly blends the charm of a traditional home with modern conveniences and updates, creating a truly spectacular living space. With five bedrooms, five full bathrooms, and two half bathrooms, there is plenty of room for comfortable living that marries functionality and sophistication.  The gracious foyer sets the tone with hardwood floors and detailed molding, welcoming you into the home's elegant atmosphere.  The formal living room is magnificent, especially with its fireplace and access to  the “moon garden” – a private courtyard oasis with a water feature and outdoor gas fireplace.  A formal dining room is offset by a divine butler’s pantry.  Together, they offer perfect, flowing space for hosting gatherings and entertaining guests.
Dreams come true in this updated kitchen.  Featuring an expansive center island, marble countertops, and a glorious large window that floods the space with natural light. The adjoining family room, with a dramatic and gorgeous fireplace, creates a cozy yet refined ambiance. Convenience is key with main level laundry and a huge mudroom connecting to the attached two-car garage.  Ascend to the second level and be mesmerized by the primary suite; it’s complete with two individual primary bathrooms, walk-in closets and glorious natural light.  Three more bedrooms and two full bathrooms on this level offer ample space for family and guests. The third level provides additional living space with another bedroom, sitting room, and full bathroom - it is a perfect get-away for the individual that needs quiet and serenity. The basement offers recreation space and ample storage room, completing the home's functionality. Outside, over two acres of flat yard offers endless space to enjoy the beautiful surroundings, with lovely patios and plantings enhancing the outdoor experience. The large greenhouse, while in need of repair, adds a classic and charming touch to the property.   This magnificent home has all the bells and whistles, blending modern and traditional details seamlessly. It's truly a masterpiece of design and comfort.
#MDBC2094838

STEVENSON

10703 STEVENSON ROAD

5 Beds

5 Baths

5,605 Sq.Ft.

$1,895,000

MLS#: MDBC2094838
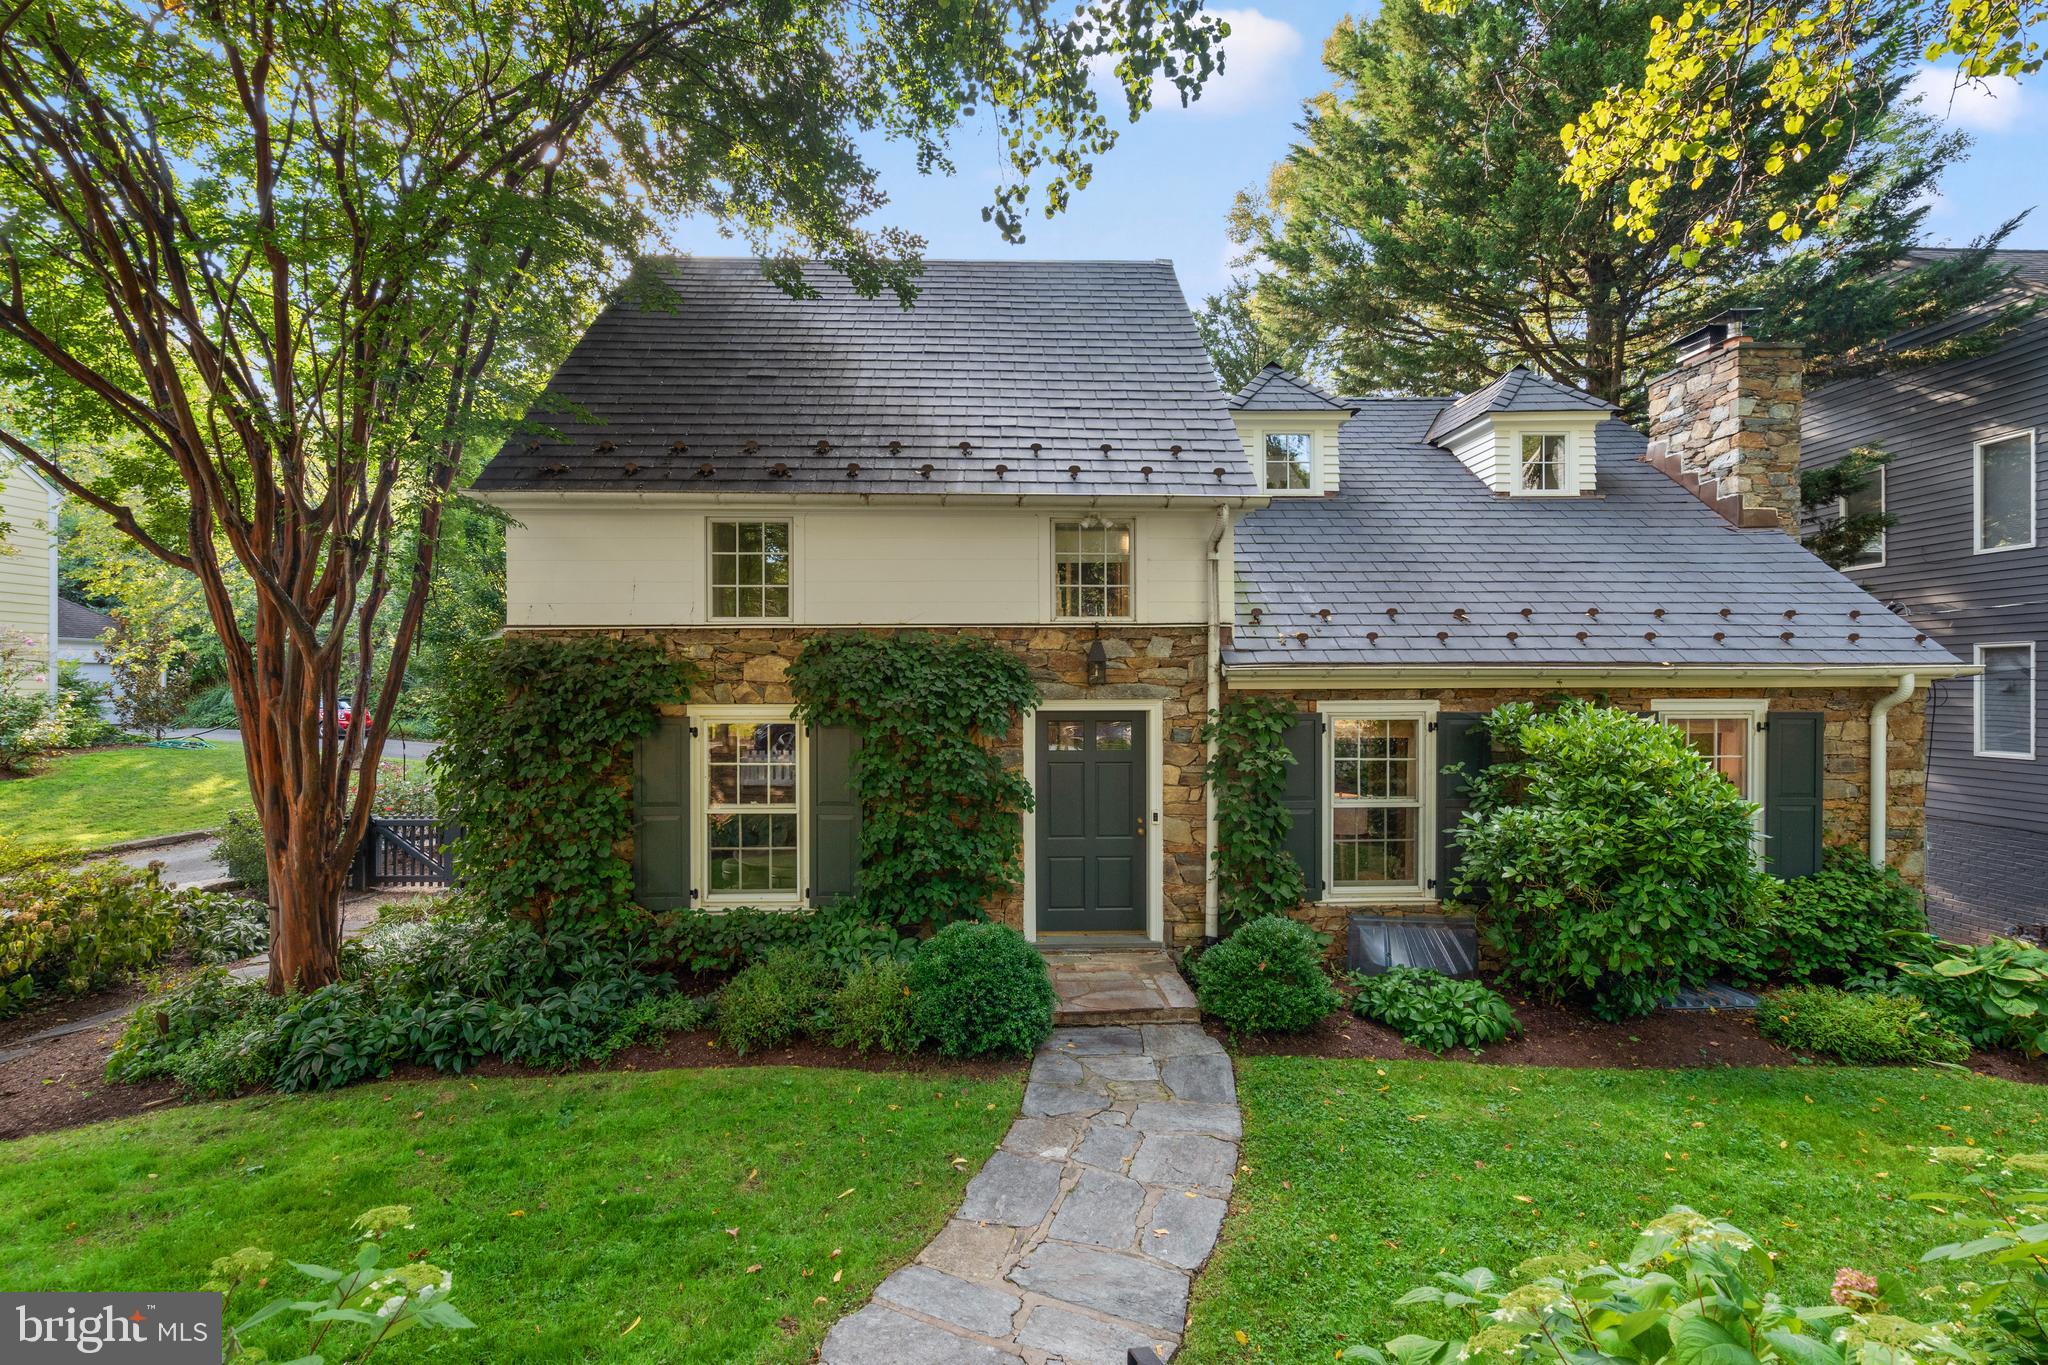
Discover the quintessential charm of this historic stone residence, nestled in the coveted Town of Somerset. Originally built in 1935, this home underwent a significant renovation in 2018 by the esteemed Zantzinger, seamlessly blending timeless character with contemporary living standards. The house retains its original allure while now offering enhanced flow, functionality, and comfort.

Upon entry, you are welcomed into a vaulted living room adorned with a wood-burning fireplace and Urban Electric pendant lights, creating an inviting and warm atmosphere. Adjacent to the living room, a den features custom floating bookshelves and ceiling paneling, ideal for a cozy reading nook, office, or small TV room. The kitchen serves as the heart of the home, seamlessly connecting the dining and living areas to the beautifully designed rear patio through elegant double doors with side lights.

The first floor boasts a spacious family room with a gas fireplace and windows on three sides, offering ample natural light. An adjoining pantry, with its limestone tile floors, built-in shelves, and laundry facilities, includes a full bathroom complete with a tiled shower and a basalt sink.

On the second floor, find two charming bedrooms and a bathroom, alongside a luxurious primary suite featuring a ceiling fan, art lighting, two closets, and a bath adorned with marble and stone tiles. The top floor presents a delightful bedroom with treetop views of the backyard, built-in bookshelves, and a cozy bench seat.

The mature front garden is graced with a heritage crepe myrtle, three varieties of hydrangeas, and a dogwood, while the rear garden features a rose garden and a serene, fenced-in stone patio adorned with perennials, a flowering cherry tree, and a row of American hornbeams. A garage is conveniently accessible via the rear drive.

Recent updates since 2018 include a dual-zone HVAC system, a new roof, new windows, renovated bathrooms, a new pantry, an expanded coat closet, an enlarged third-floor room, and a new rear stone patio. Outside, enjoy proximity to Somerset Elementary School, the beloved Somerset Pool, tennis courts, Capello Park, as well as the Friendship Heights metro, Bethesda, and the Capital Crescent Trail.
#MDMC2146506

CHEVY CHASE

5816 SURREY STREET

4 Beds

3 Baths

3,406 Sq.Ft.

$1,895,000

MLS#: MDMC2146506
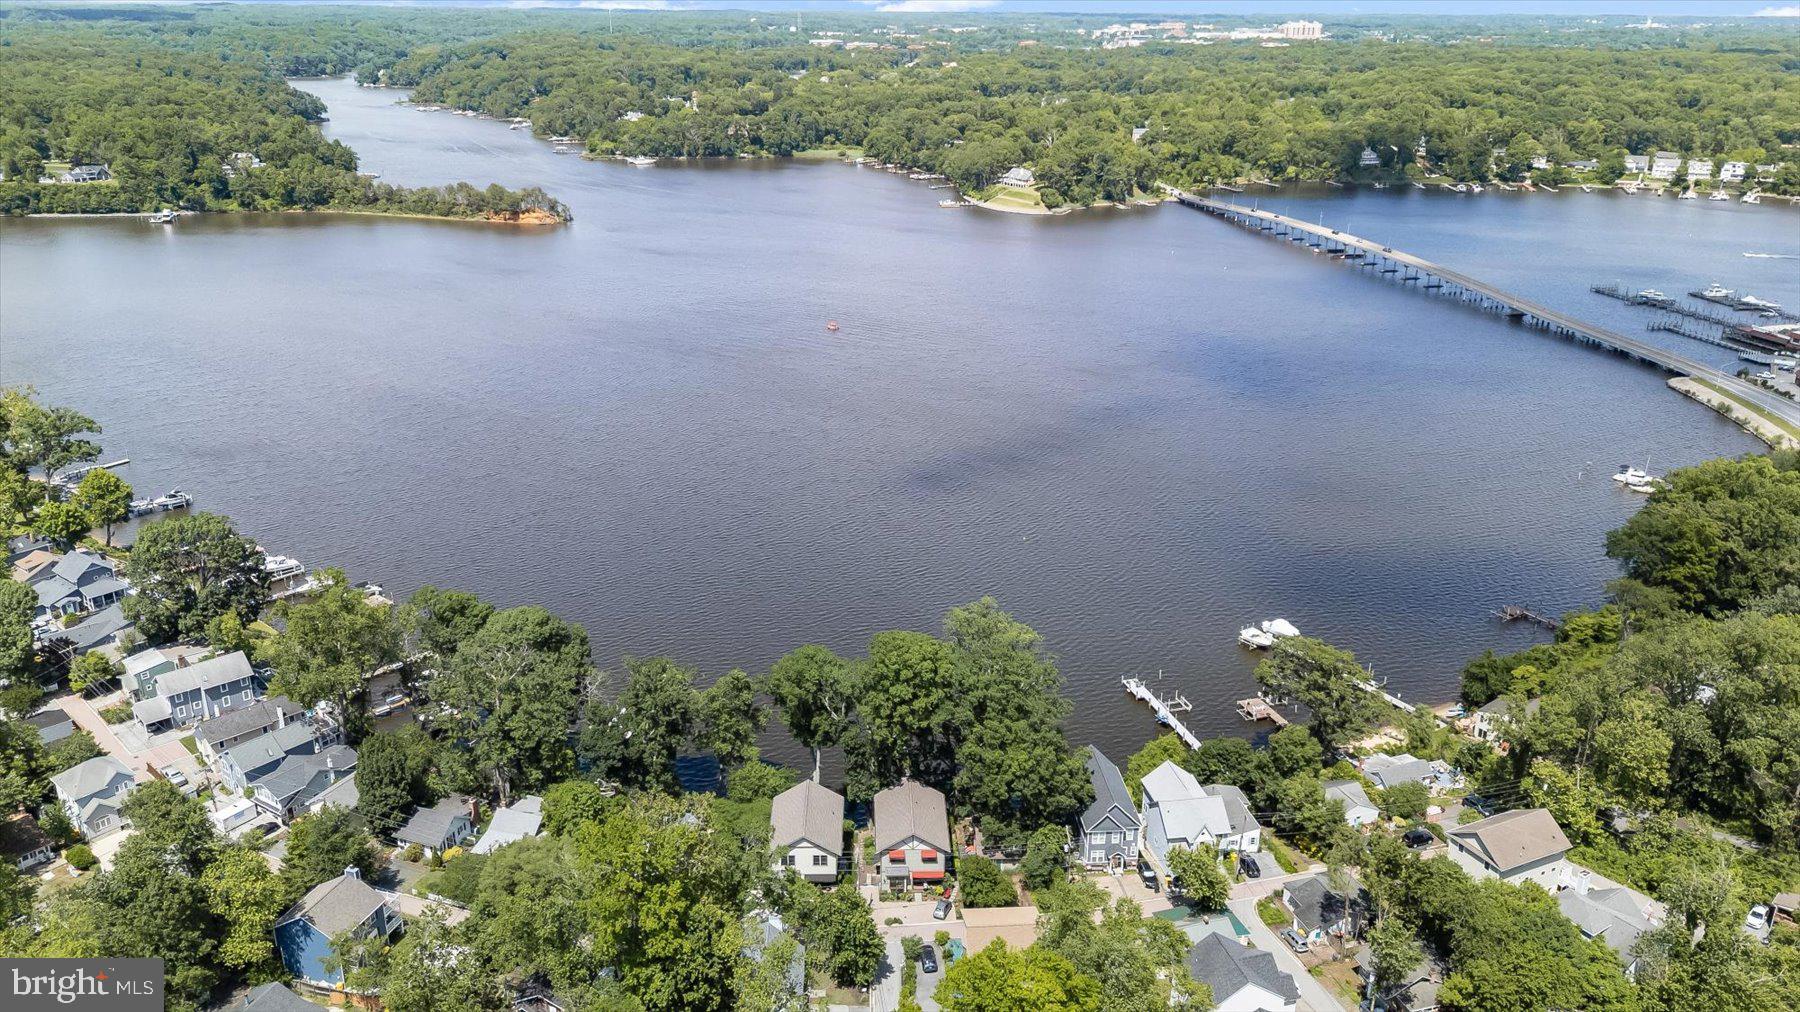
Perfectly positioned on the South River just minutes from Annapolis, this exceptional custom waterfront residence, completed in 2022, offers panoramic open-water views and luxury waterfront living in one of Anne Arundel County's premier waterfront communities. Tucked along a quiet private lane, this custom-built home was thoughtfully designed to maximize its breathtaking waterfront setting, with walls of glass that frame the river and create a seamless connection between indoor and outdoor living. Exceptional craftsmanship, timeless architecture, and luxury finishes combine with the confidence and convenience of modern construction, all just minutes from Annapolis and Edgewater. At the heart of the home, the gourmet kitchen features 42-inch cabinetry, stainless steel appliances, a generous center island, abundant pantry storage, and opens effortlessly to the dining and living areas, where the river serves as the backdrop to everyday living. Step outside to the waterside deck, where morning coffee, alfresco dining, sunset cocktails, or simply relaxing become part of everyday life as boats pass by and the scenery changes with the seasons. Whether you enjoy boating, paddleboarding, kayaking, or simply taking in the views, the South River offers an exceptional waterfront lifestyle just minutes from downtown Annapolis. The primary suite is a true private retreat, featuring its own balcony overlooking the South River, a spacious sitting area, oversized walk-in closet, and a spa-inspired bath complete with a luxurious steam shower. The walk-out lower level expands the home's living space with radiant heated floors, a full wet bar, and direct access to the waterfront, providing exceptional flexibility for recreation, entertaining, overnight guests, or multigenerational living.
Unlike many waterfront homes, this custom residence offers the peace of mind and convenience of newer construction, allowing you to spend more time enjoying the South River and less time maintaining your home. Every detail was thoughtfully designed to embrace the waterfront setting while delivering the comfort, efficiency, and quality expected in a modern custom home. Whether you're searching for a full-time waterfront residence or the perfect weekend retreat, this home offers the very best of South River living.
#MDAA2149690

RIVA

20 SHORE WALK ROAD

4 Beds

3 Baths

3,084 Sq.Ft.

$1,895,000

MLS#: MDAA2149690
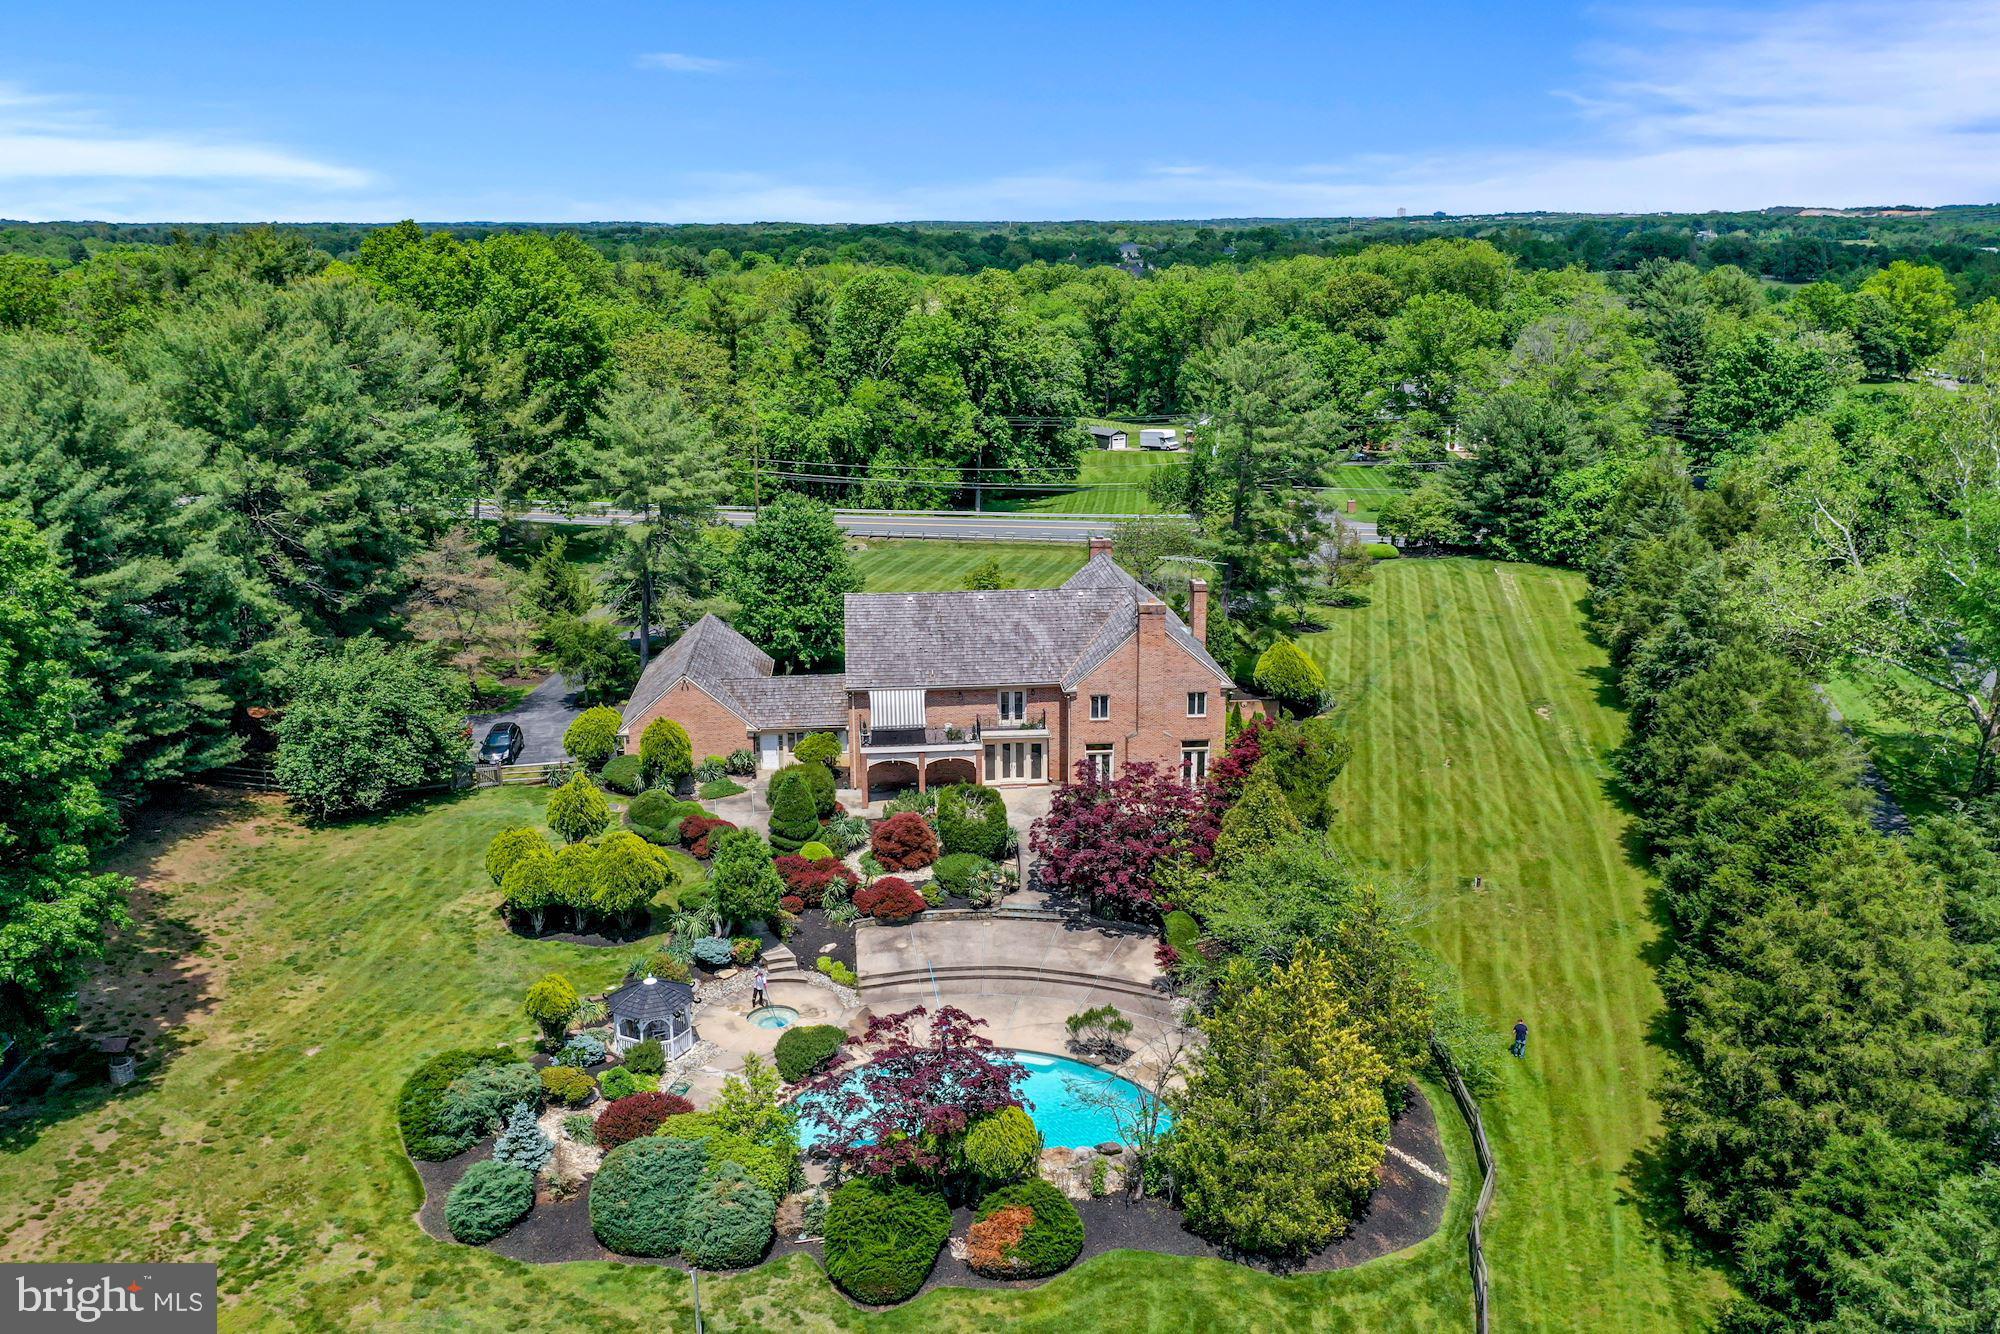
Beautiful 3+ acre lot at the entrance of Merry Go Round Farm!  House needs extensive updating and renovation.  Recently updated Swimming Pool with Water Falls.  Generator.  Finished Lower Level.  House sold only in AS IS condition.
#MDMC2052248

POTOMAC

13030 RIVER ROAD

6 Beds

4 Baths

7,620 Sq.Ft.

$1,895,000

MLS#: MDMC2052248
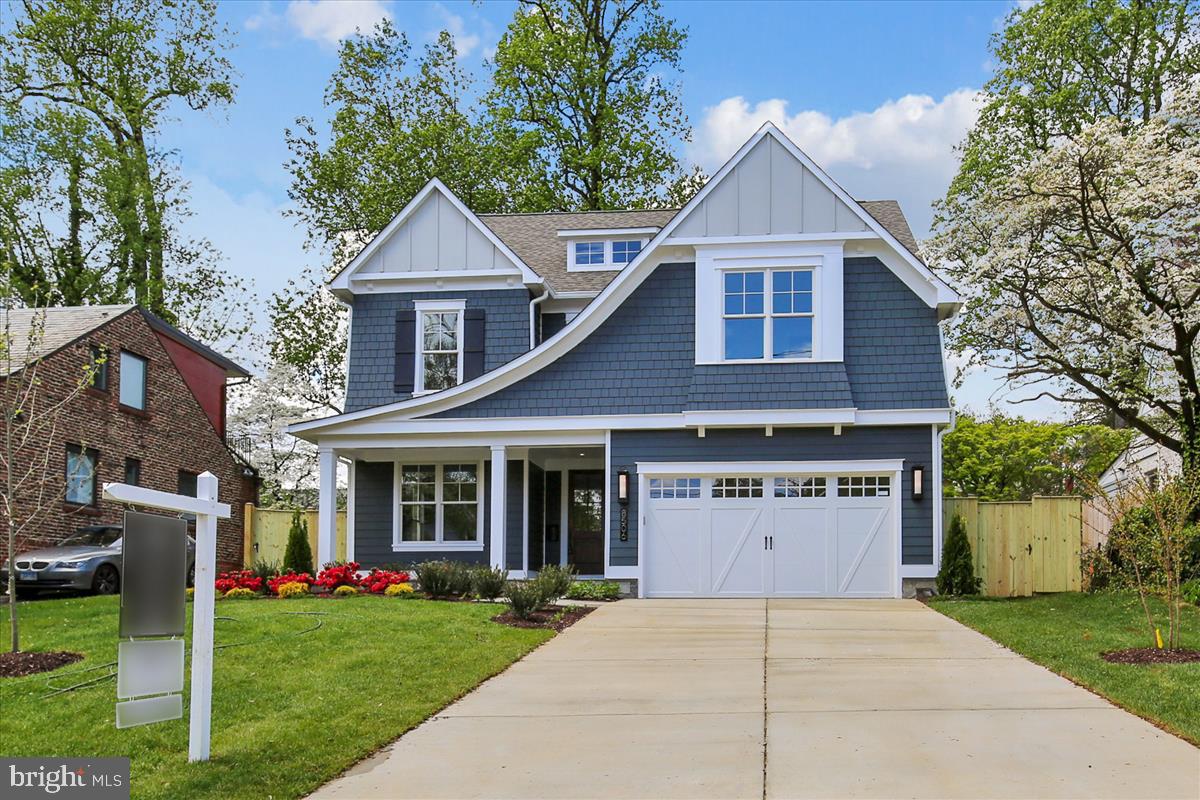
Another masterpiece built by award winning builder, Mid-Atlantic Custom Builders. Four finished levels boasting 6 Bedrooms, 5 1/2 Bathrooms, and over 4,900 finished square feet. Large Family Room with fireplace, private Dining Room and oversize gourmet Kitchen with all stainless steel appliances. Master Suite with his & hers walk-in closets, luxurious Spa Bath with separate shower and soaking tub. Additional 3 Bedrooms and 2 Bathrooms in the 1st upper level. Bedroom and Bathroom in the Loft. Large lower level with Recreation Room, Exercise Room, 6th Bedroom and Bath. 2 car garage and a covered porch in the backyard. This gorgeous brand new home features all the details and Green features you have come to expect from a finely crafted Mid-Atlantic Home! In Walt Whitman High School District!
#MDMC704386

BETHESDA

8506 GARFIELD STREET

6 Beds

5 Baths

4,995 Sq.Ft.

$1,895,000

MLS#: MDMC704386
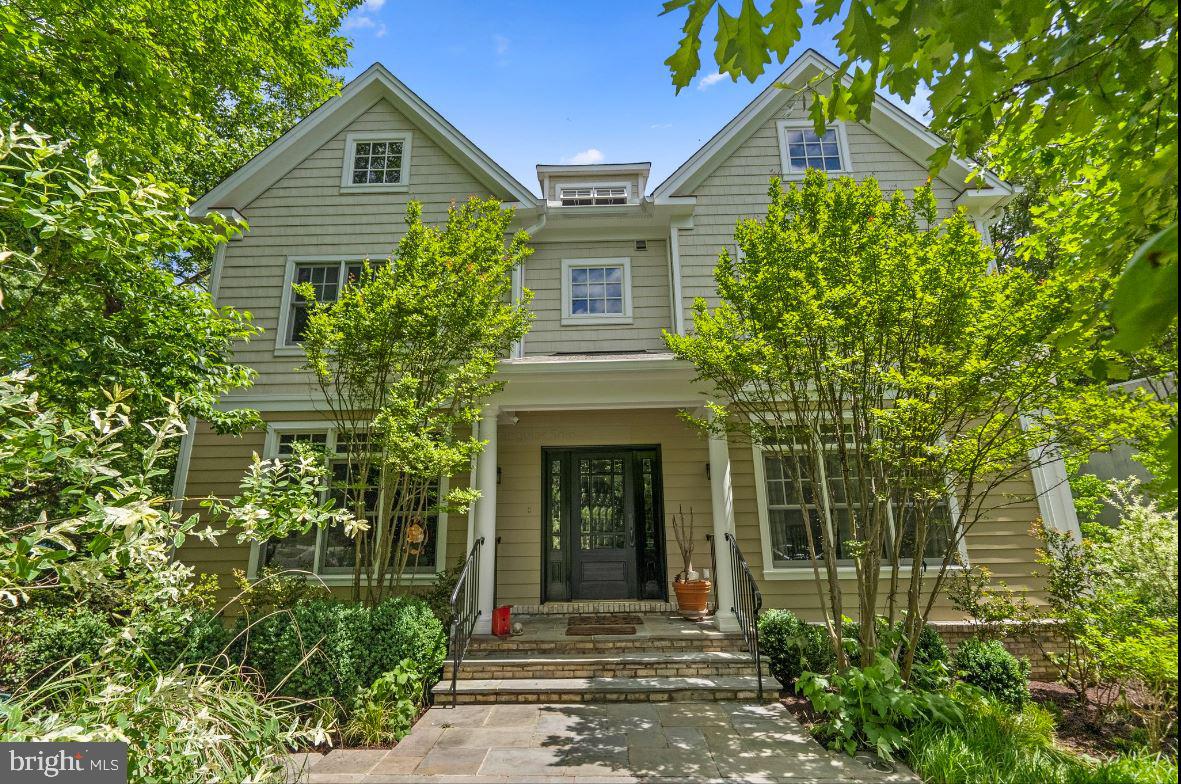
Welcome to 6629 81st St in Cabin John, a 6-bedroom, 5.5-bathroom custom home built in 2005 with 5400 sf of livable space!  A large open gourmet kitchen is equipped with custom cabinetry, granite countertops, stainless appliances and ample space for cooking enthusiasts.  The first floor is expansive with a living room, dining room, den and kitchen with back windows that let the sun in.  A back private elevated deck has steps that lead down to a huge flagstone patio which overlooks trees and more trees.    Two-car side load garage underneath with private office and plenty of storage space. The entire 8,450 square foot lot backs to the beautiful 7-acre Carderock Springs Neighborhood Conservation Area. This park provides a sense of privacy and natural beauty and unspoiled views for the entire year.  Set in an amazing location; close to nearby restaurants, The COOP market, C&O canal, downtown Bethesda, Potomac Village, and minutes to I-495.
#MDMC2237474

CABIN JOHN

6629 81ST STREET

6 Beds

6 Baths

5,194 Sq.Ft.

$1,895,000

MLS#: MDMC2237474
1 ... 348 349 350 351 352 ... 666
* Listings identified with the FMLS IDX logo come from FMLS and are held by brokerage firms other than the owner of this website. The listing brokerage is identified in any listing details. Information is deemed reliable but is not guaranteed. If you believe any FMLS listing contains material that infringes your copyrighted work please click here to review our DMCA policy and learn how to submit a takedown request. © 2024. First Multiple Listing Service, Inc.
 - property

Send a message

Message successfully sent.

Your message

What is 3 + 4 ?

Reason for contacting?

I agree to receive email communication and understand I can unsubscribe at any time.

I agree to be contacted by Charis Realty Group via call, email, and text for real estate services. To opt out, you can reply 'stop' at any time or reply 'help' for assistance. You can also click the unsubscribe link in the emails. Message and data rates may apply. Message frequency may vary. Privacy Policy

Sign Out

Virtual Assistant

Would you like to take the next step with this property? We can help you schedule a showing or virtual tour, or send you more details.

Yes, I would like more information.

Thank You for Your Reply, One of Our Agents will contact you as soon as possible

No, maybe later.

Thank you, you can always contact me via email, phone number or through the contact form.

Realhub AI

Lucy - Your AI-Powered Realtor

Update Your Temporary Password

Personalize your search

Enter your email and we'll notify you immediately when new listings match what you're looking for.

or enter email address

Already have an account ? Login here

Continue your home search

I agree to receive communications and understand I can unsubscribe at any time.

I agree to be contacted by Charis Realty Group via call, email, and text for real estate services. To opt out, you can reply 'stop' at any time or reply 'help' for assistance. You can also click the unsubscribe link in the emails. Message and data rates may apply. Message frequency may vary. Privacy Policy

Already have an account ? Login here

We use cookies

We use cookies primarily for analytics to enhance your experience. By accepting, you agree to our use of these cookies. You can manage your preferences or learn more about our cookies policy.
