Properties

Browse or get in touch to schedule a walkthrough.

  • Nearby me
Price range

Popular Features

Community Features

Association

Property Features

Waterfront

View

Exterior Features

Interior Features

Style

10000 properties match your criteria

Updated 1 minute ago

E-Alert name
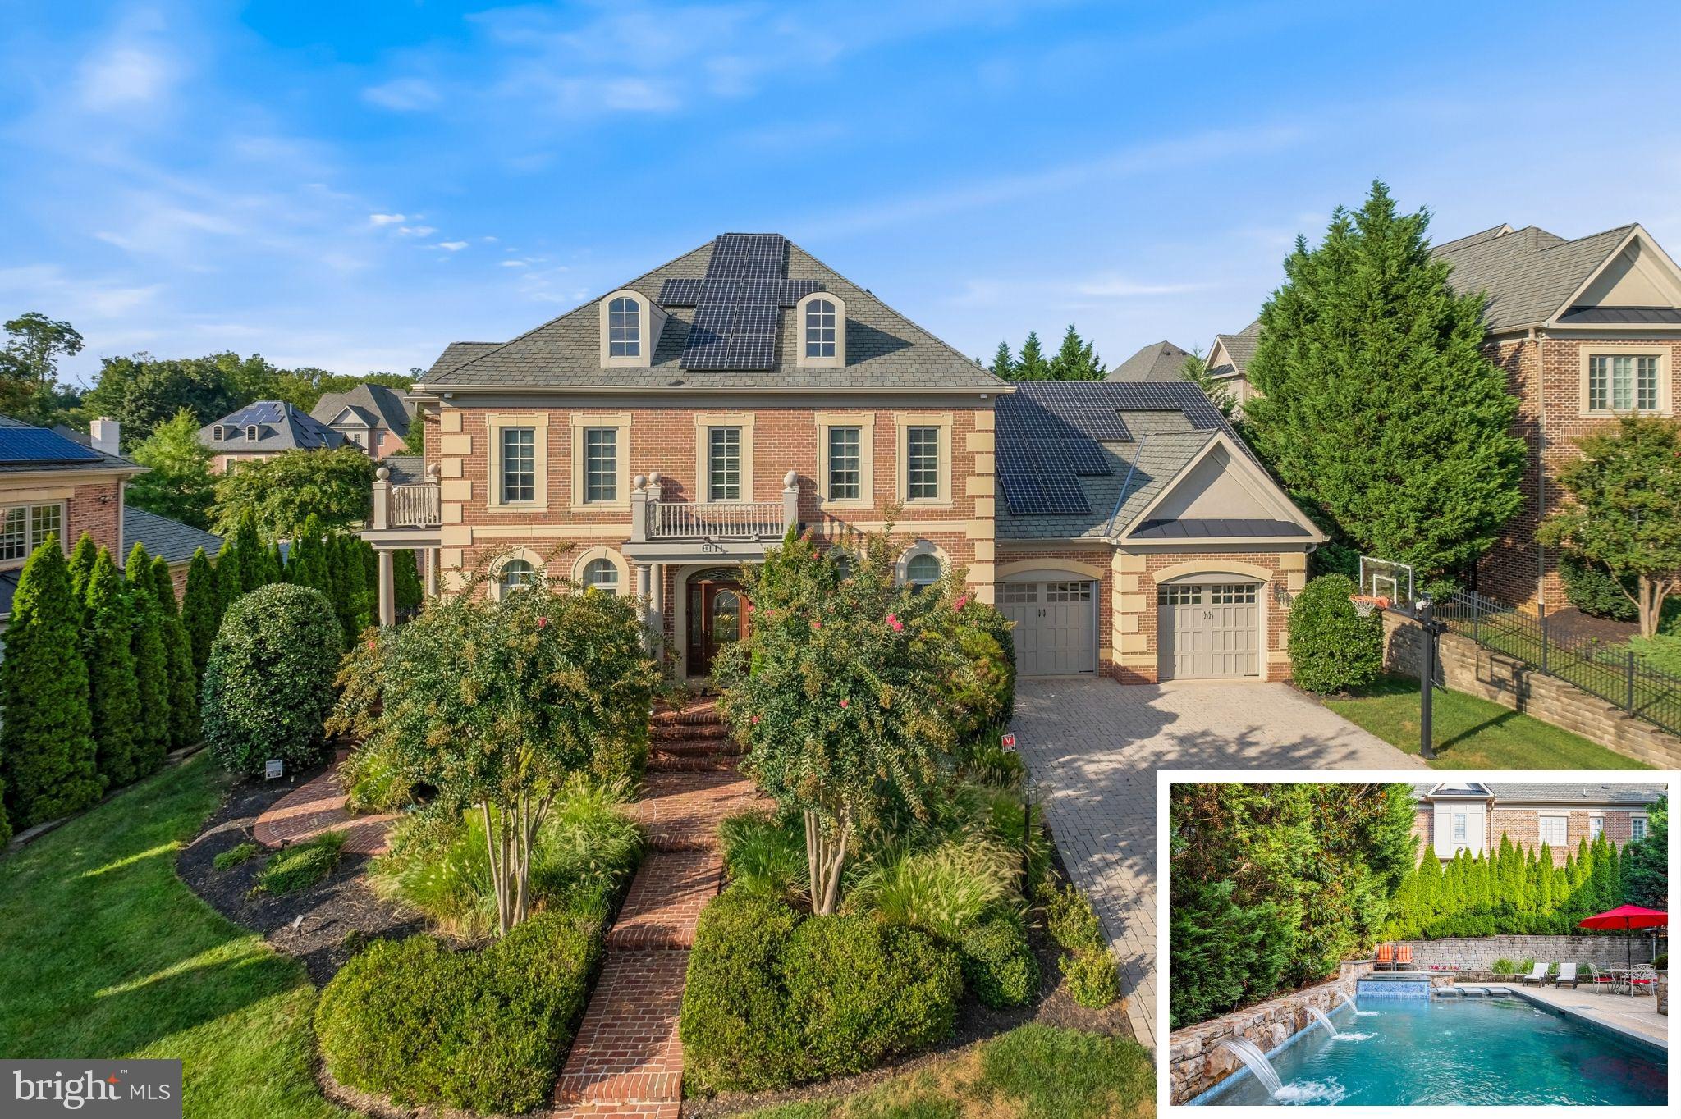
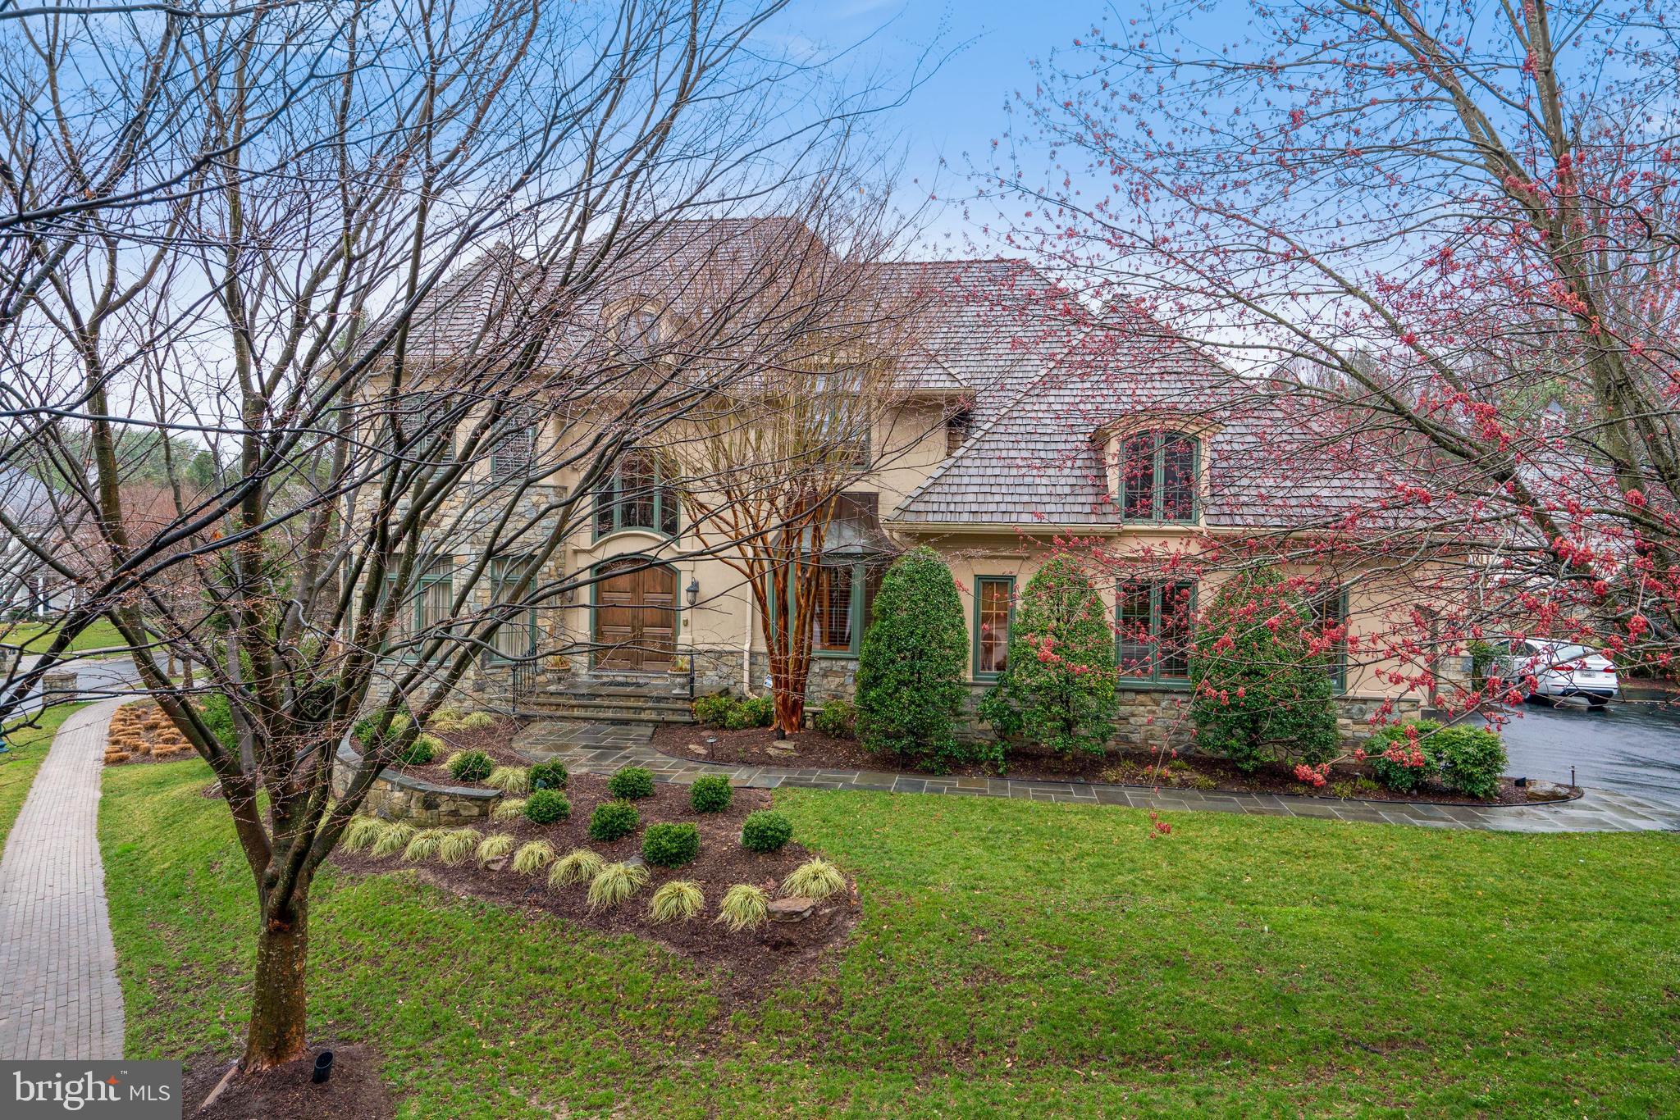
Rarely does a home of this caliber become available in one of Potomac’s most desirable neighborhoods. Extensively renovated and expanded with over $450,000 in improvements, this exceptional property offers the perfect blend of elegance, flexibility, and resort-style living.

The main residence features 5 bedrooms and 5.5 full baths, thoughtfully designed for comfortable everyday living and effortless entertaining. A substantial addition has enhanced the home’s living space while maintaining its timeless character and appeal.

A standout feature of the property is the detached guest house/au pair suite with its own private entrance, bedroom, 2 full baths, kitchen and  laundry. This versatile space is ideal for an au pair, in-laws, returning college students, long-term guests, a private office, or multi-generational living.

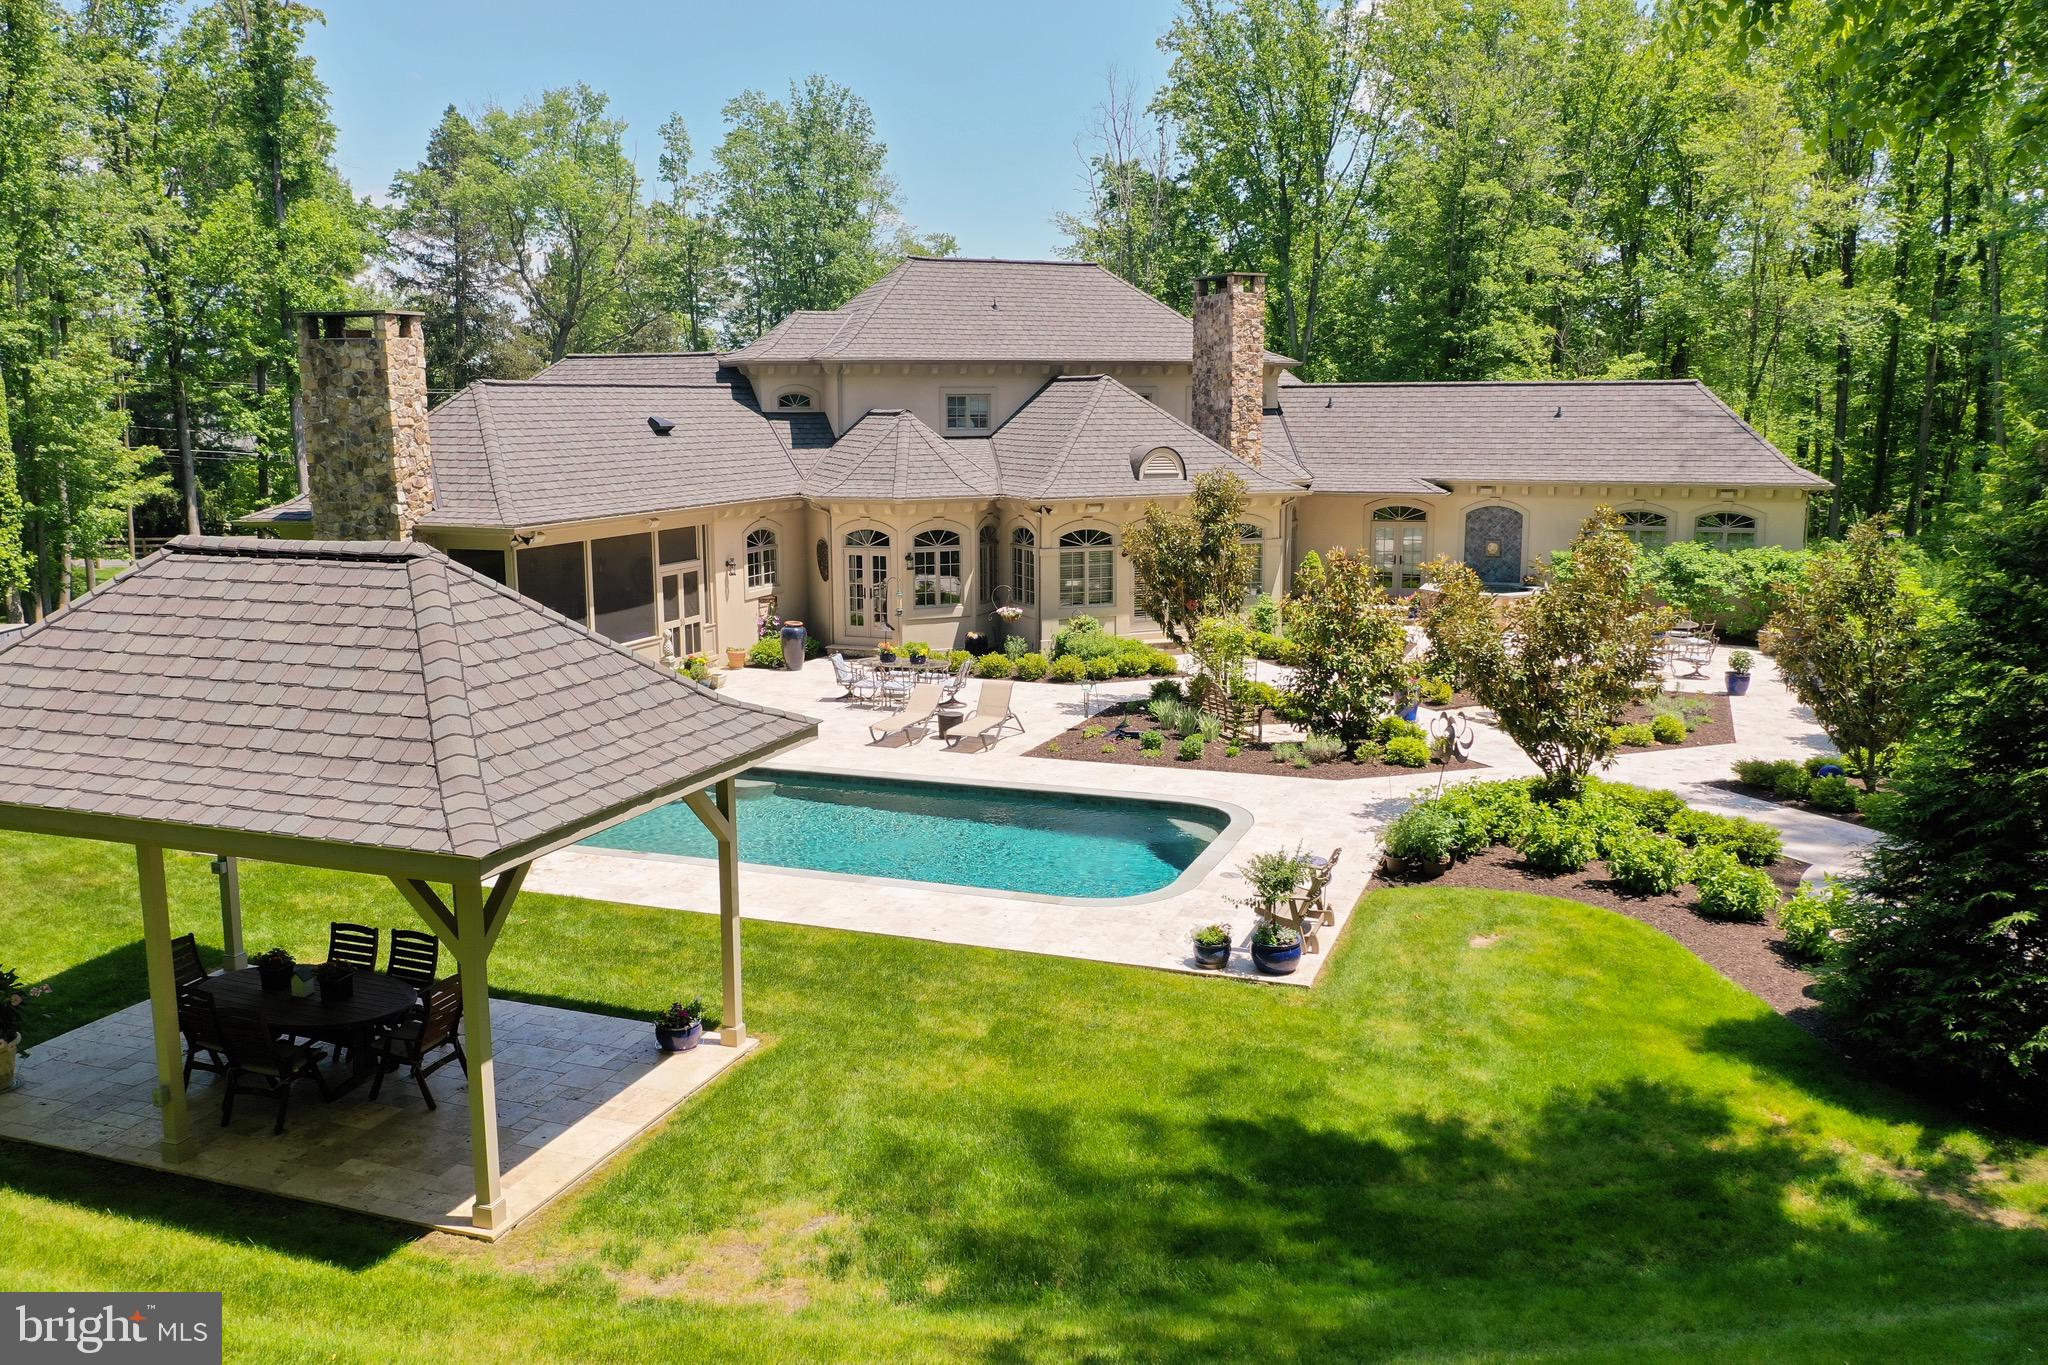
The backyard is a true retreat, featuring a charming pool, outdoor shower,  surrounded by mature landscaping and unique original Yankee Stadium seats that create an unforgettable setting for entertaining family and friends.

Offering exceptional indoor and outdoor living, remarkable flexibility, and a premier Potomac location, this is a rare opportunity to own a truly special home.
#MDMC2241386

POTOMAC

8578 BRICKYARD ROAD

6 Beds

7 Baths

6,003 Sq.Ft.

$1,999,999

MLS#: MDMC2241386

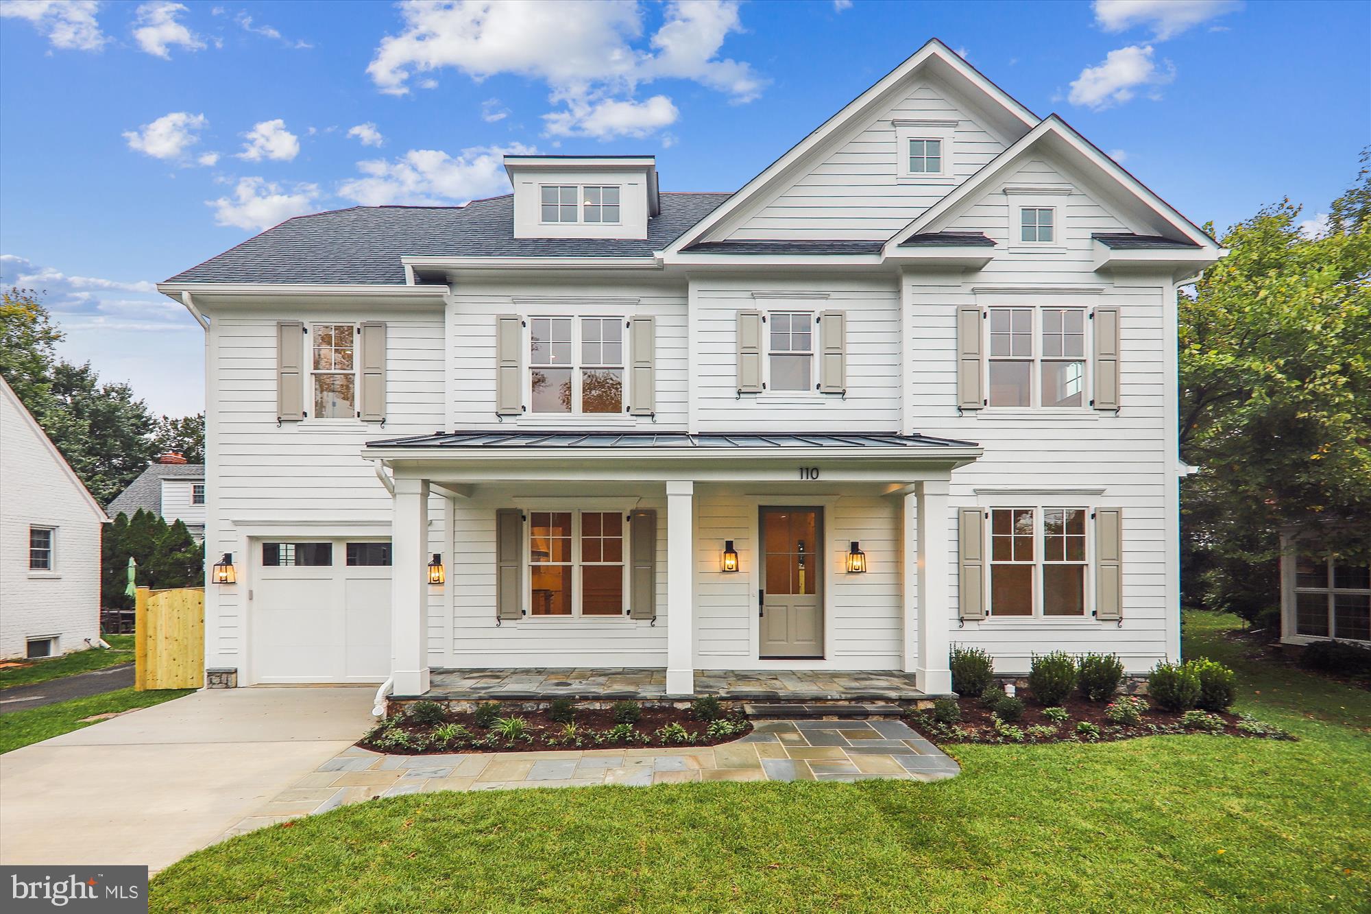
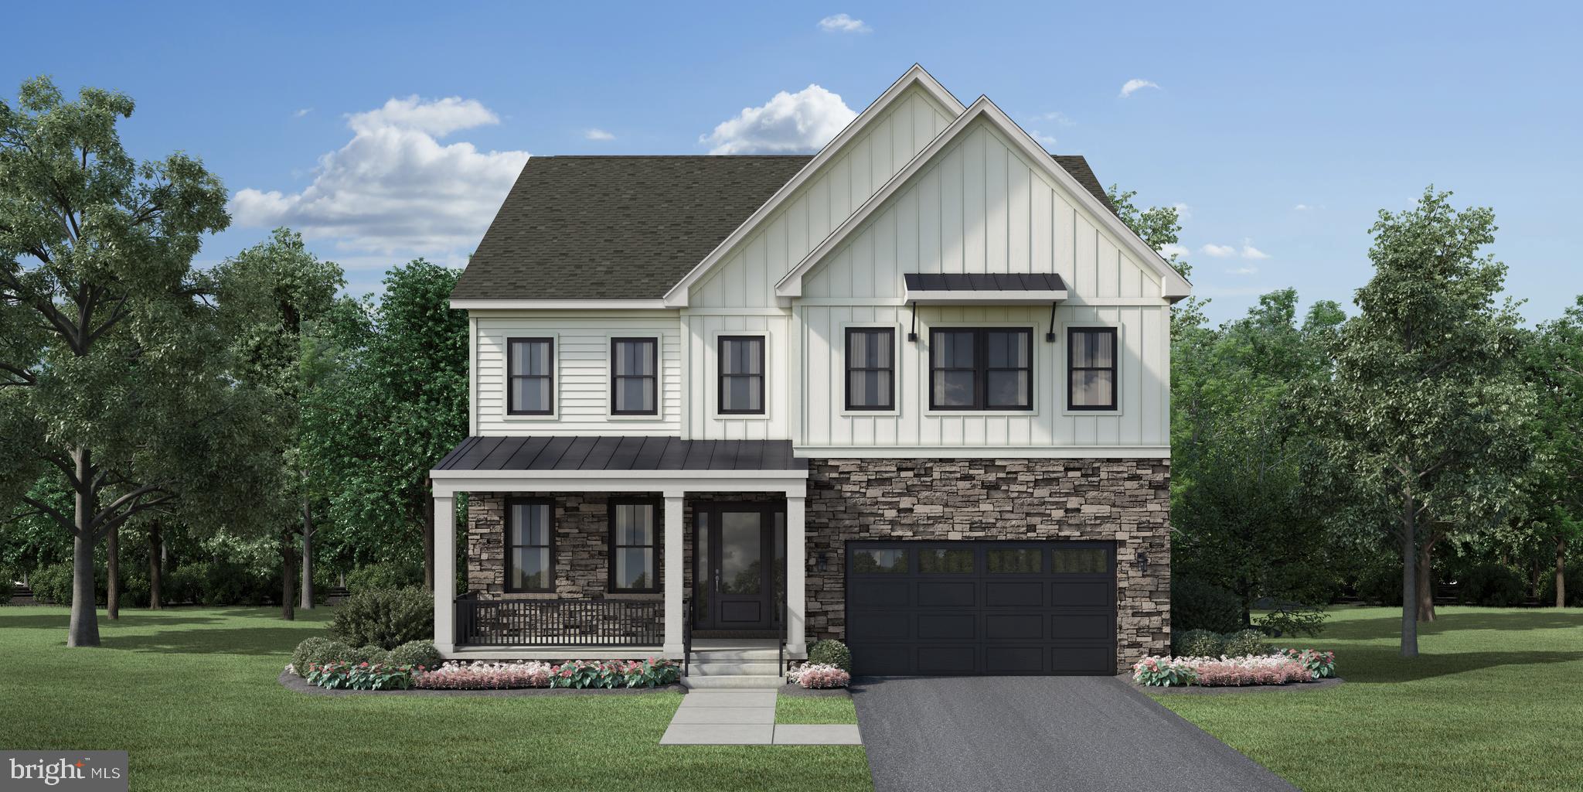
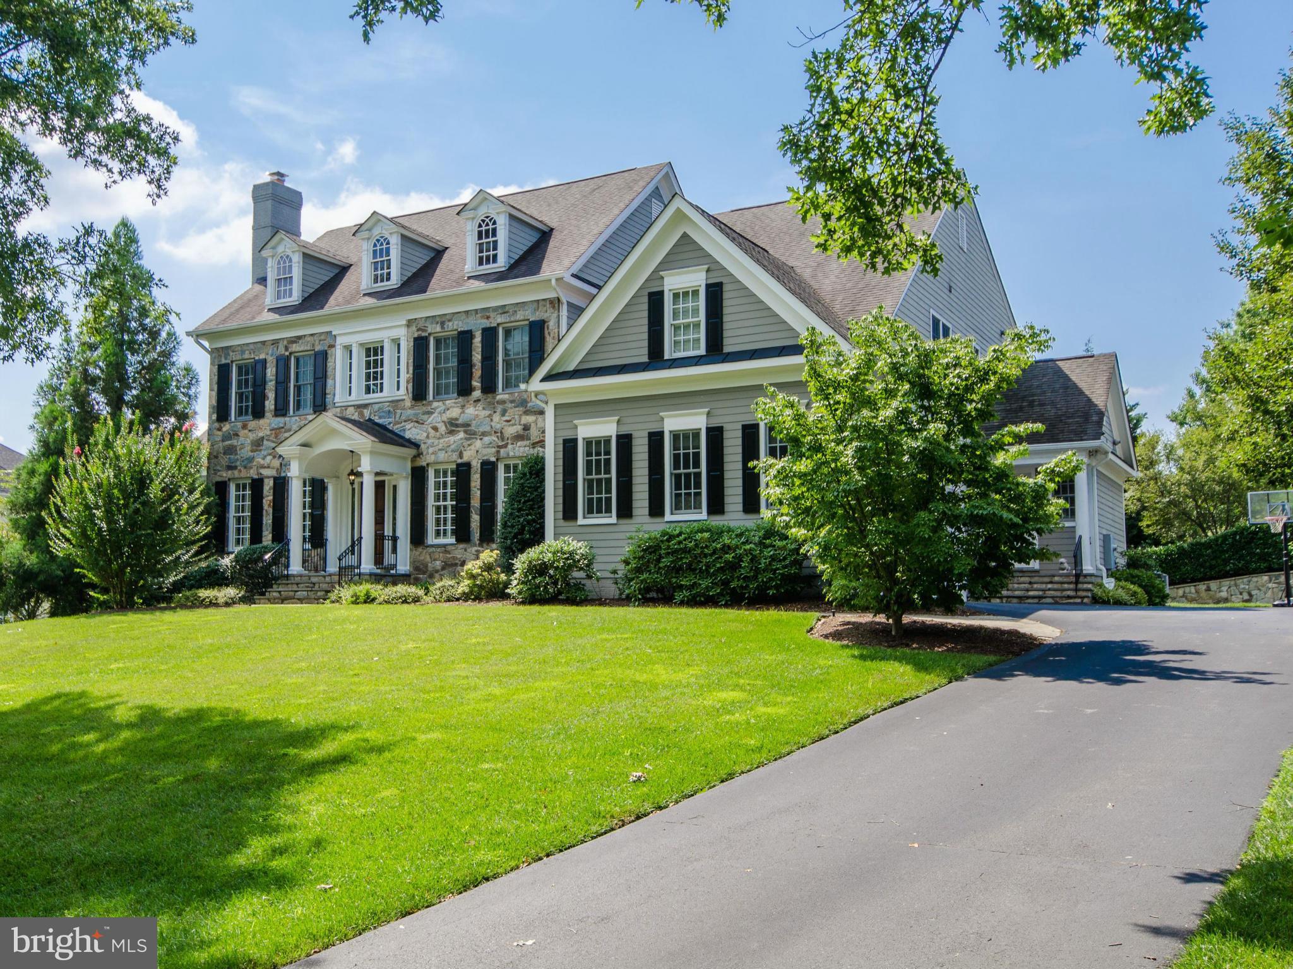
Thoughtfully designed and beautifully finished, this newly constructed residence by Urban Restoration, offers a rare blend of craftsmanship, scale, and modern livability on a large fenced lot in Chevy Chase. Ideally positioned at 3400 Coquelin Terrace, the home combines a quiet residential setting with convenient access to neighborhood parks, retail, and commuter routes.

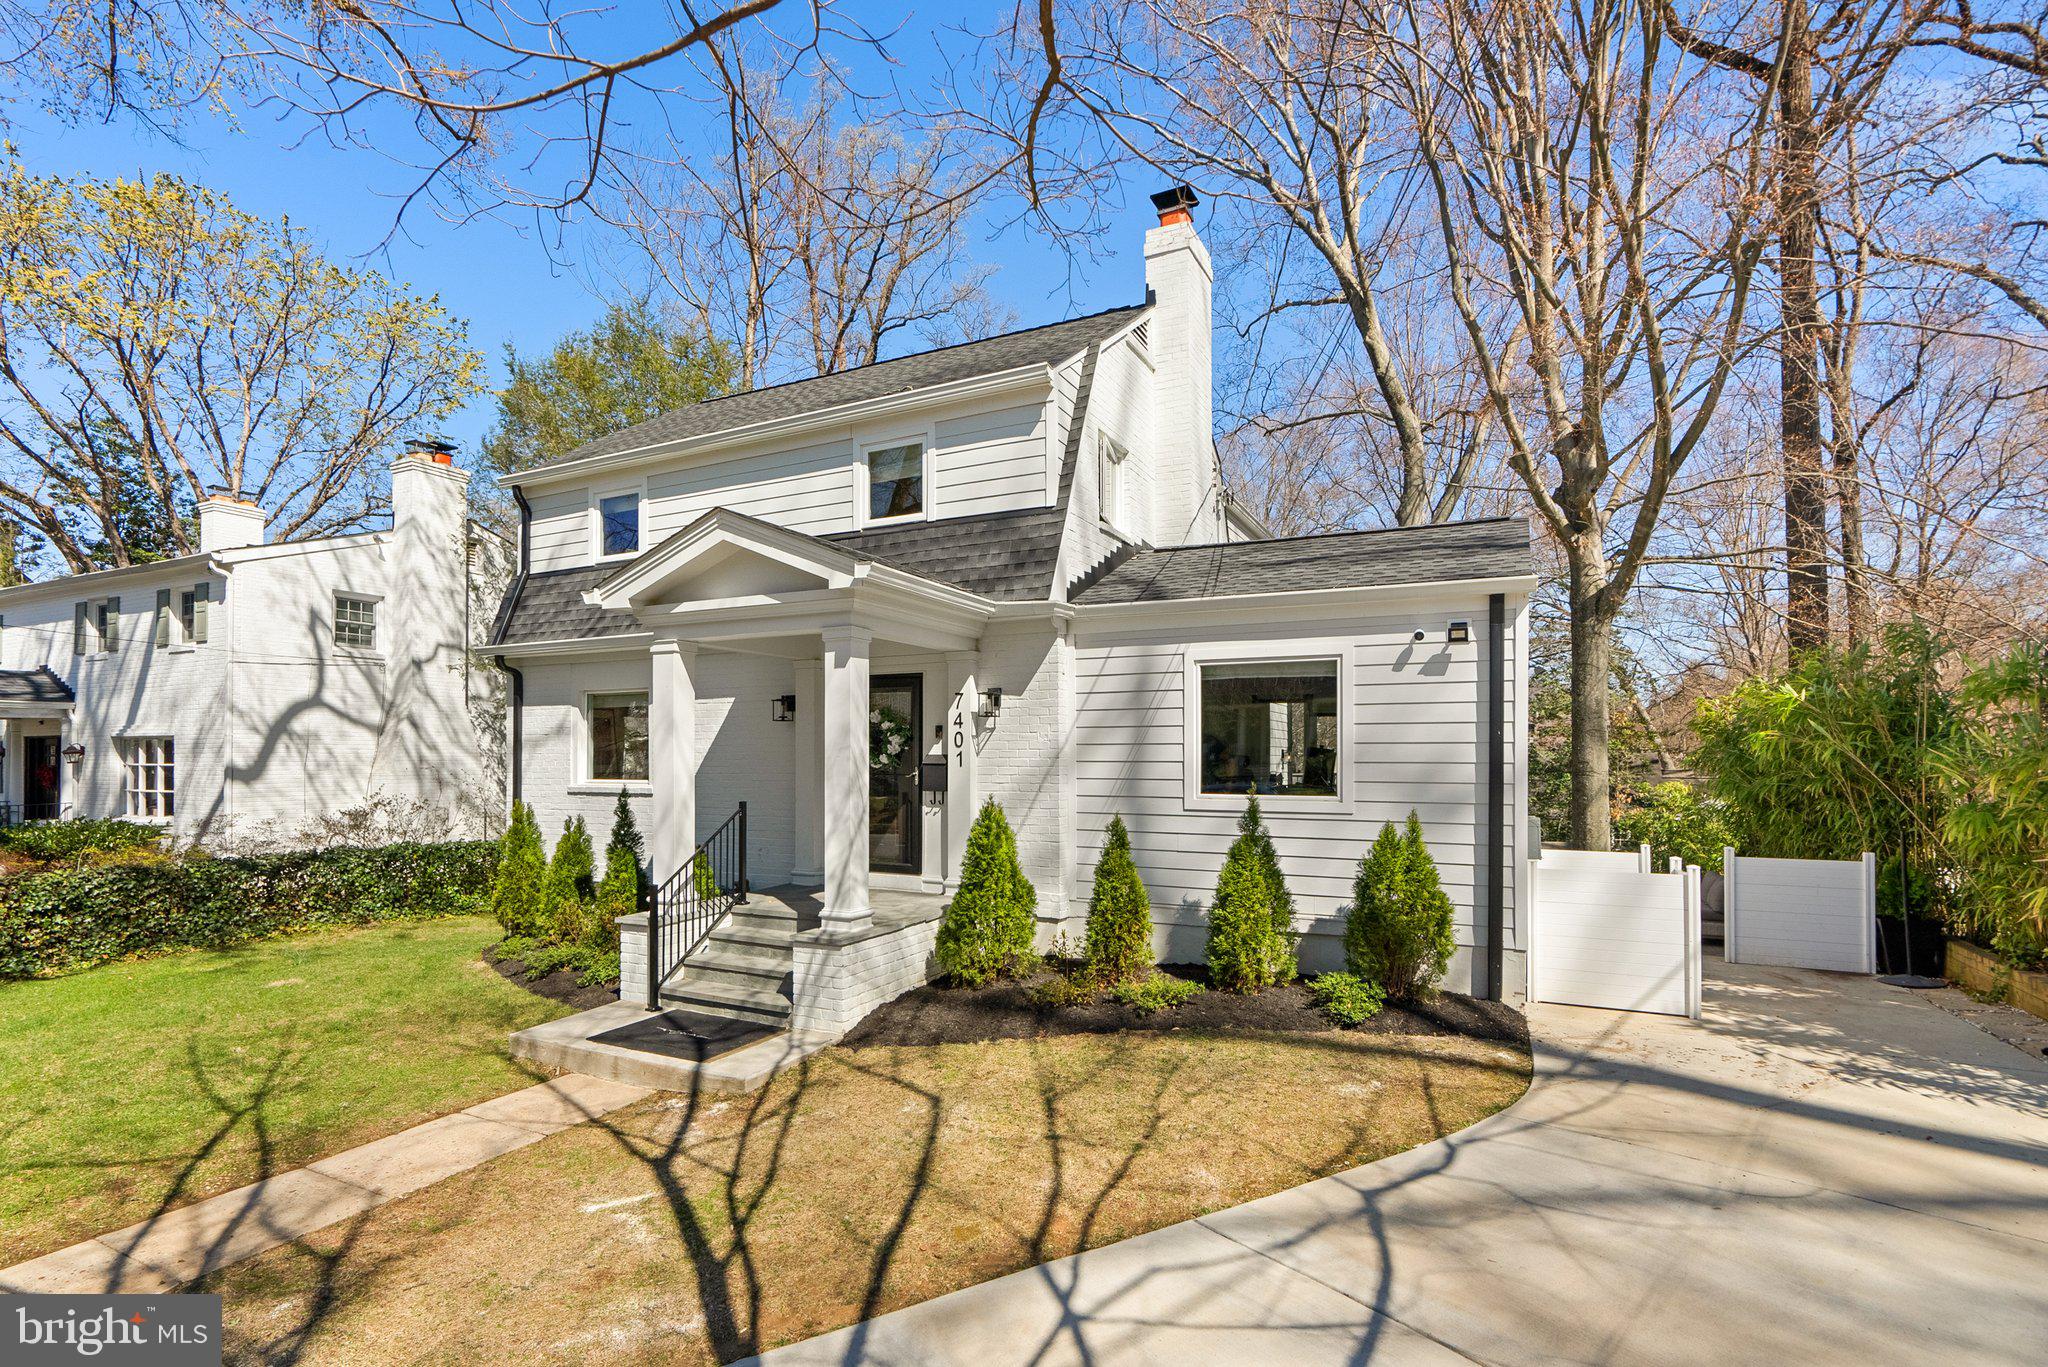
From the moment you arrive, the home’s striking curb appeal is defined by its refined exterior palette, copper gas lanterns, and inviting covered front porch. Inside, rich sand-and-stain-in-place hardwood flooring and solid core doors set the tone for quality throughout. The main level is anchored by a chef’s kitchen designed for both everyday living and entertaining, featuring custom inset two-tone cabinetry, an oversized island, dual dishwashers, a 60" refrigerator/freezer, a 48" dual fuel range, a separate wall oven and built-in microwave, and a dedicated wine fridge, along with dual sinks. The kitchen flows seamlessly into expansive living and dining spaces, creating an effortless and open layout. A large private office with an architectural beamed ceiling and a generously sized mudroom add both character and everyday functionality to the main level.

Upstairs, four well-proportioned bedrooms and three full bathrooms include a spacious primary suite with custom closets and a timeless elegant marble tile bath featuring a large walk-in shower and separate soaking tub. A large, thoughtfully designed laundry room is conveniently located on the upper level, enhancing everyday ease and livability.

The lower level adds exceptional flexibility with a fully finished recreation space, a wet bar, an additional bedroom, and a full bathroom. Walk-out stairs provide direct exterior access, making the space ideal for guests, extended stays, or additional entertaining.

Additional highlights include a generously sized garage with expanded storage capacity, along with an oversized driveway comfortably accommodating multiple vehicles. Tucked away on a quiet dead-end street with no through traffic, the setting offers a rare sense of privacy and tranquility, where only residents and their guests pass through.

Extensive built-ins, custom closet systems, a fireplace, and a high-performance mechanical system with ERV and steam humidifier further elevate the home. Every detail has been carefully considered, delivering a residence with truly magazine-worthy finishes and enduring quality throughout.
#MDMC2244822

CHEVY CHASE

3400 COQUELIN TERRACE

5 Beds

4 Baths

4,545 Sq.Ft.

$1,999,999

MLS#: MDMC2244822

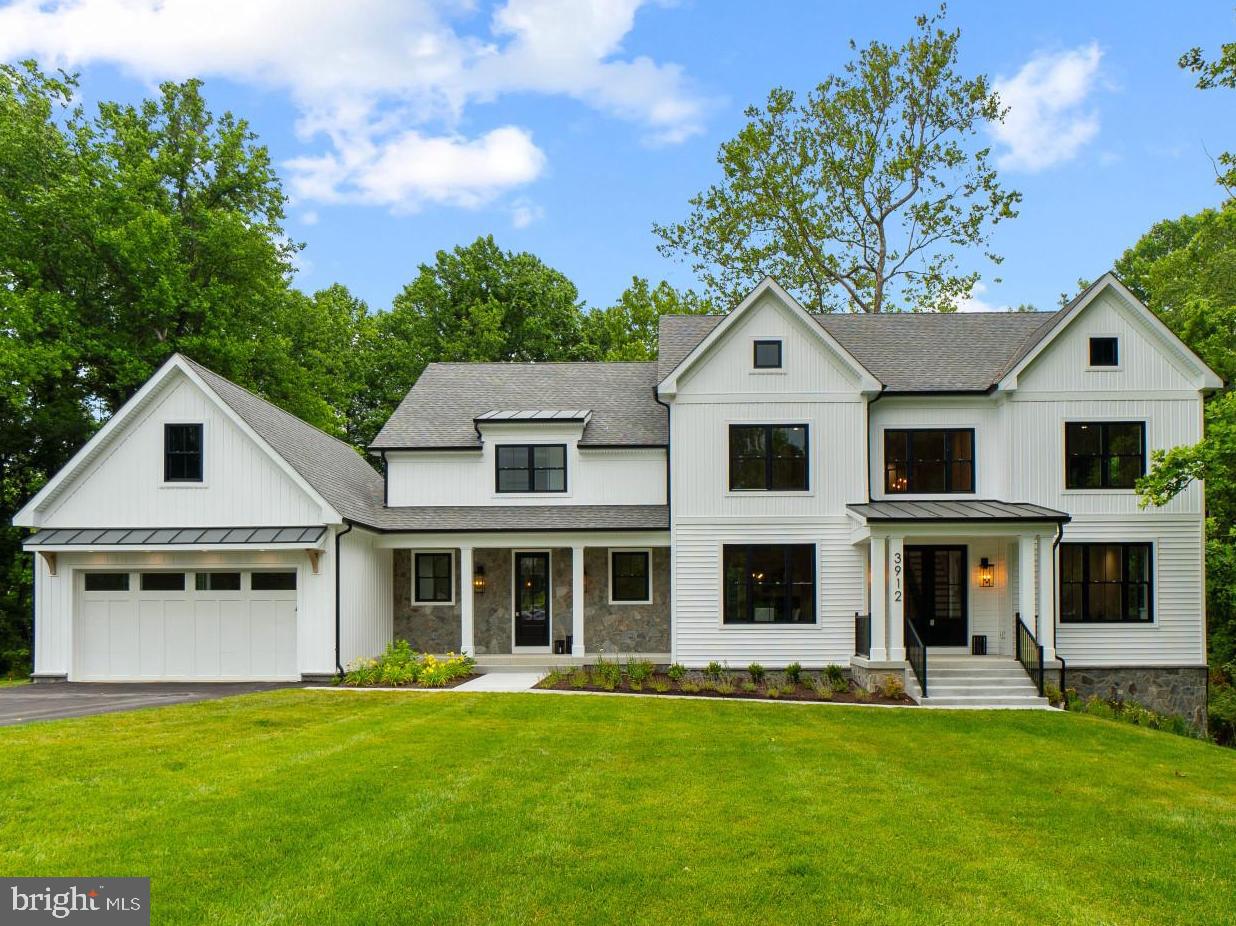
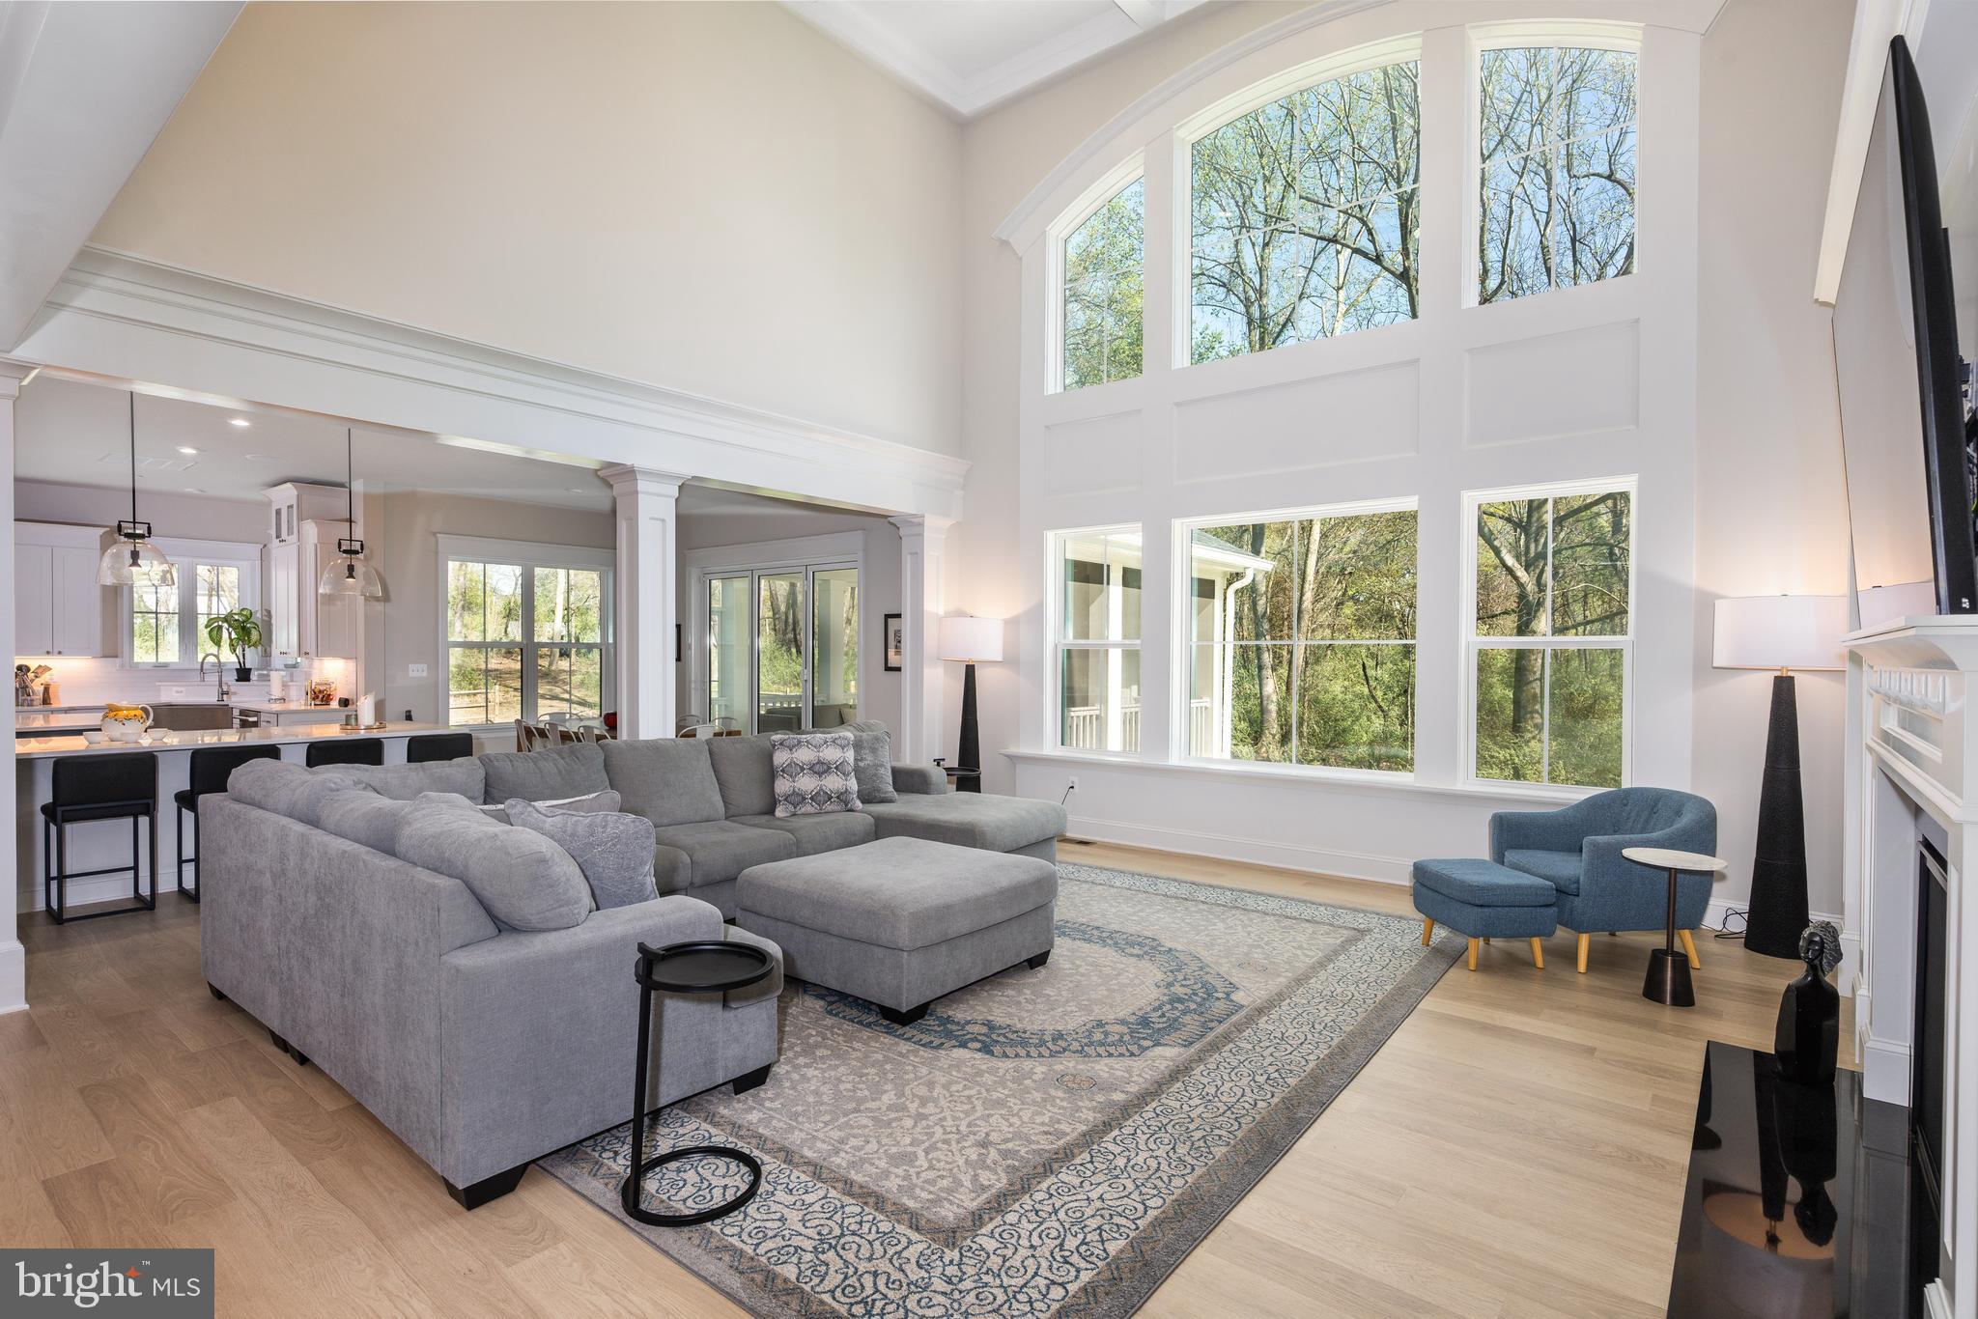
Custom-built 7,600+ sq. ft. estate on a private 1+ acre lot featuring a fully permitted 3-bedroom ADU, passive solar design, and parking for 20+ vehicles. One-of-a-kind custom-designed residence, lovingly maintained by its original owners and enhanced with numerous premium upgrades throughout. Over 7,600 square feet of luxurious living space featuring an open-concept floor plan, a grand two-story foyer, and a spectacular two-story great room with soaring windows showcasing private wooded views situated on a secluded 1+ acre lot at the end of a quiet dead-end street, offering exceptional privacy and tranquility Gourmet Kitchen & Main-Level Living. 2026 updated Gourmet chef’s kitchen featuring granite countertops, a large center island, upgraded KitchenAid stainless steel appliances and dual dishwashers (2025) Main-level bedroom suite with a private full bath, ideal for guests, multigenerational living, or a home office Elegant Upper-Level Retreat Brand new 2026 real hardwood flooring throughout the main and upper levels Impressive upper level with 10-foot ceilings throughout Expansive primary suite featuring a sitting area, custom walk-in closet, and a spa-inspired bath with an oversized walk-in shower and steam room and jacuzzi. Three additional generously sized bedrooms, each enhanced with elegant tray ceilings, fans and amazing views from all bedrooms. Convenient upper-level full-size washer and dryer Versatile Walk-Out Lower Level Fully finished walk-out lower level featuring a separately zoned and fully permitted ADU (Accessory Dwelling Unit) Includes three bedrooms, two full baths, a full kitchen, family room and bonus roon, full-size washer and dryer, and two private entrances Ideal for rental income, guest accommodations, multigenerational living, an au pair suite, or home business use Efficiency & Major System Updates Passive solar design for enhanced energy efficiency and reduced operating costs Three-zone HVAC system, fully replaced in 2024 Interior and exterior units, 2026 new Roof, 2024 Hot water heater, freshly painted in 2026 Outdoor Living & Parking Fully fenced rear yard with professional landscaping, extensive hardscaping, and custom exterior lighting Oversized custom tandem 4-car garage Exceptional off-street parking for 20+ vehicles Prime Location Convenient commuter location with easy access to Downtown Bethesda, Washington, DC, Northern Virginia, I-495, I-270, and I-95 Minutes from shopping, dining, parks, trails, and everyday conveniences
#MDMC2239266

BETHESDA

8309 OLD SEVEN LOCKS ROAD

8 Beds

6 Baths

7,626 Sq.Ft.

$1,999,999

MLS#: MDMC2239266

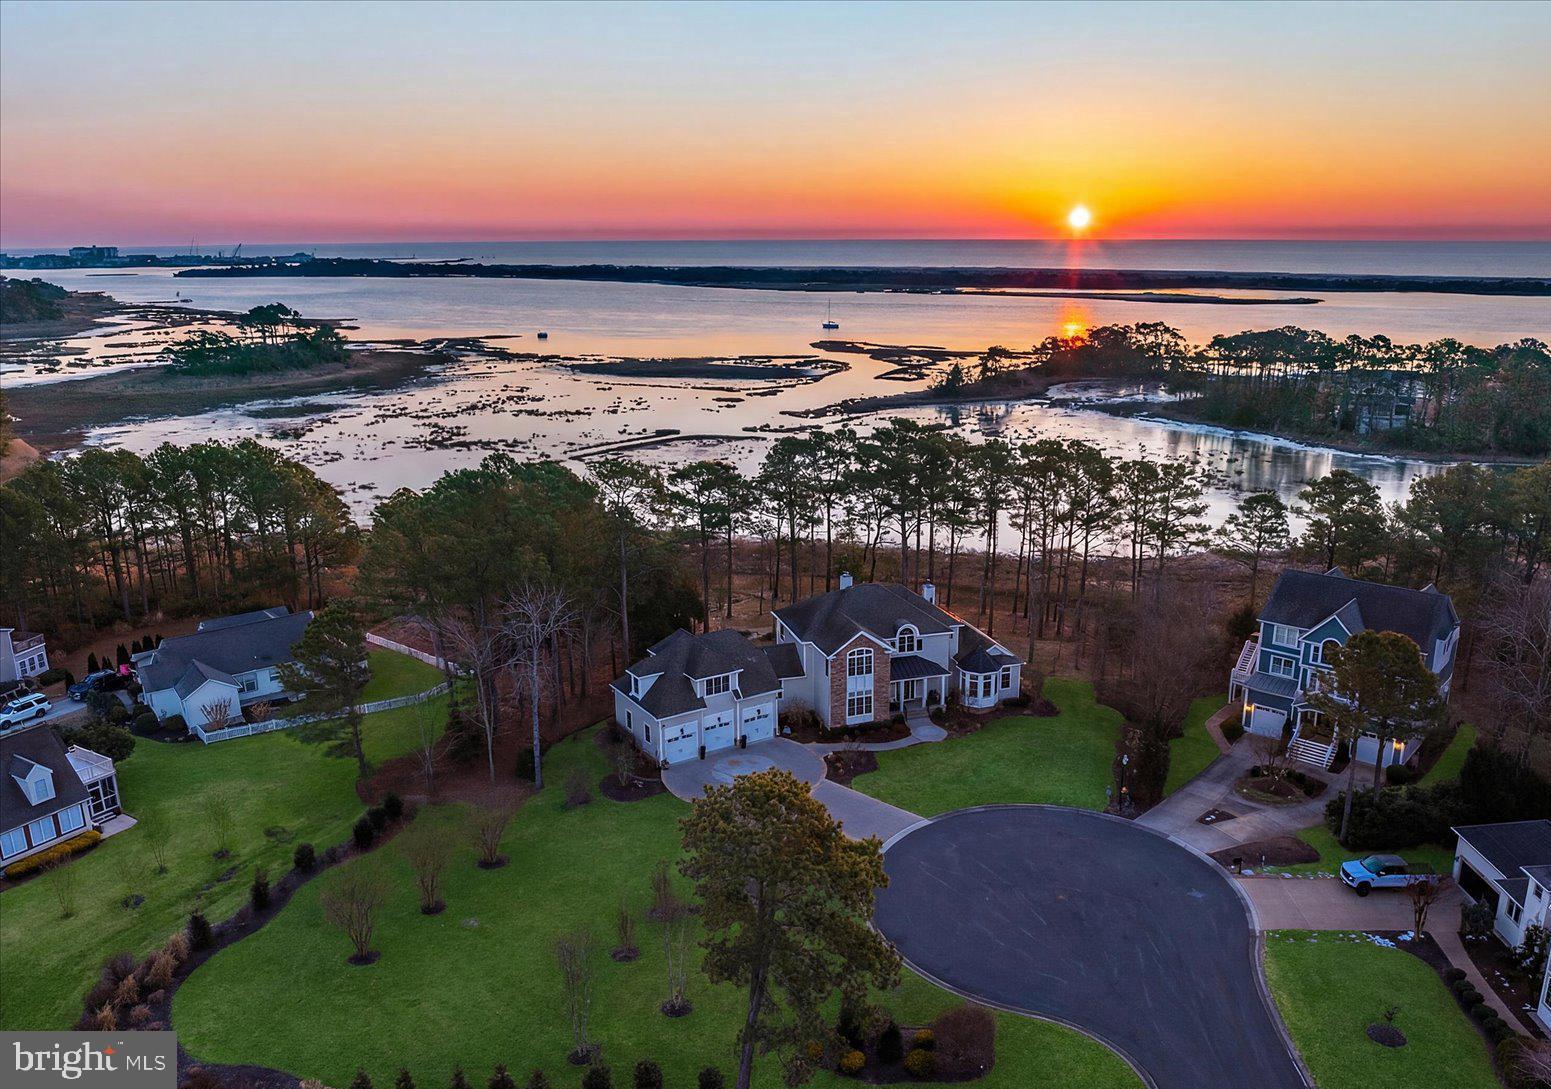
Live in the lap of luxury where style meets function in this exquisite, custom-built home. Nestled on over an acre in Marriottsville's prestigious Walker Meadows, this well-appointed home boasts over 8,000sqft. of living space, an oversized 4-car garage, a resort-style backyard, high-end entertaining spaces throughout, with well-thought-out features galore! Inside, the home is equipped for comfort, functionality, and everyday convenience starting with two outside entrances; one leading into your grand foyer, while the other leads into a practical mud-room off of your main-level laundry room. Natural light flows through the impressive atrium window as you enter your great room with 20' coffered ceiling, a gas fireplace with elegant mantle, and built-in shelving. The gourmet kitchen is a chef's dream equipped with 2 giant islands, abundant cabinet space, double wall ovens, french door refrigerator, a gas cooktop with kettle faucet, stainless steel farmhouse sink, a mini drink fridge, a bar area with additional mini fridge, a walk-in pantry, pendant lighting, and a breakfast nook that leads out onto an expansive, low-maintenance composite deck. The main level also includes his and hers offices, an elegant formal dining room with tray ceiling, and an additional bar area/butler's pantry, as well as a sizable powder room. Upstairs you will find a gorgeous primary suite with an oversized walk-in closet, a tranquil sitting area, and a private balcony with breathtaking views of your outdoor oasis, perfect for enjoying that morning cup of coffee or evening cocktail. The palatial-style ensuite bathroom is designed to melt away stress, equipped with a soaking tub, double shower with frameless glass door, double vanity, and a separate water closet. This upper level, overlooking the great room from the catwalk, also hosts 3 additional bedrooms, each with their own full, private bathrooms, as well as your bedroom-level second laundry room! The basement is an entertainer's dream with plenty of space for seating, gaming tables, a separate media room, as well as a fifth bedroom and additional full bathroom, perfect for guests! This level also has a large, unfinished storage area, and is equipped with your whole-home water conditioning system with an additional 400-gallon water storage tank. Step outside to a lavish backyard oasis built for relaxing and entertaining. The show-stopping gunite in-ground pool features a PebbleTec finish, a self-cleaning system, three pumps and two filters, an automatic pool cover, plus color-changing fountains, and a cascading waterfall for a true resort-style feel, complete with a propane heater for extended swim season enjoyment. A tanning ledge with bubblers invites laid-back afternoons in the sun, while the connected spillover spa is perfect for unwinding year-round. Enjoy your favorite playlists with a Sonos music system and speakers positioned around the pool, a natural travertine pool deck, a cozy outdoor fireplace, and a gazebo for evenings with friends and family. The yard is fully fenced and borders protected conservation land on two sides, offering exceptional privacy and a peaceful, natural backdrop. Additional features include dual zone heating and cooling with a separate room damper system upstairs for customized temparature settings in different rooms, Sonos speaker system in the kitchen and primary suite, gleaming hardwood floors, recessed lighting and upgraded finishes throughout, and more storage than you'll know what to do with! Located within minutes of major commuter routes, close to shopping, dining, and entertainment, and zoned for Howard County Schools! Don't miss your chance to experience this stunning property in person! Book your private tour today!
#MDHW2067908

MARRIOTTSVILLE

12201 MAYAPPLE DRIVE

5 Beds

5 Baths

7,461 Sq.Ft.

$1,999,999

MLS#: MDHW2067908

Welcome to luxury living at its finest in the prestigious neighborhood of Captains Hill, West Ocean City. This stunning residence offers the epitome of coastal elegance, boasting over 6,000 square feet of meticulously designed living space.
Upon entering, you'll be greeted by a grand foyer leading to an expansive floor plan adorned with exquisite details and unparalleled craftsmanship. With 4 bedrooms, including a coveted first-floor master suite, 4 full bathrooms, and 3 half bathrooms, every comfort has been carefully considered.
The heart of the home is the gourmet kitchen, featuring granite countertops and Viking appliances, perfect for culinary enthusiasts and entertaining alike. Seamlessly transition to outdoor living with a large saltwater pool surrounded by a paver patio, outdoor gourmet kitchen, and inviting firepit area, creating an oasis for relaxation and leisure.
Indulge in quiet moments of reflection in the private library or host gatherings in style at the full wet bar off the kitchen. Each bedroom boasts its own private bathroom and walk-in closet, ensuring luxurious comfort for all.
Additional features include geothermal heating for eco-friendly efficiency, a dedicated gym area to maintain an active lifestyle, and a home office providing a tranquil workspace. Brand new carpeting adds a touch of luxury throughout the home.
With a 3-car garage offering ample storage and NO HOA fees, this residence provides the ultimate in convenience and freedom. Experience the allure of Captains Hill living - where coastal charm meets unparalleled luxury. Schedule your private showing today and make this extraordinary residence your own.
#MDWO2020028

OCEAN CITY

10413 GOLF COURSE ROAD

4 Beds

4 Baths

6,207 Sq.Ft.

$1,999,999

MLS#: MDWO2020028

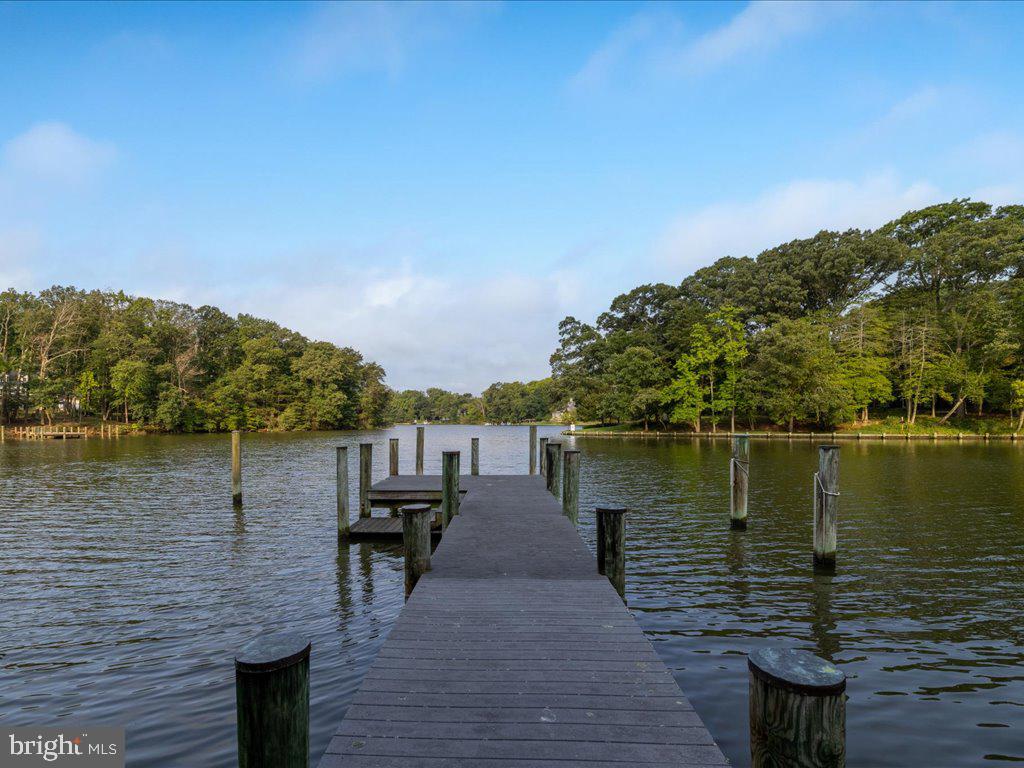
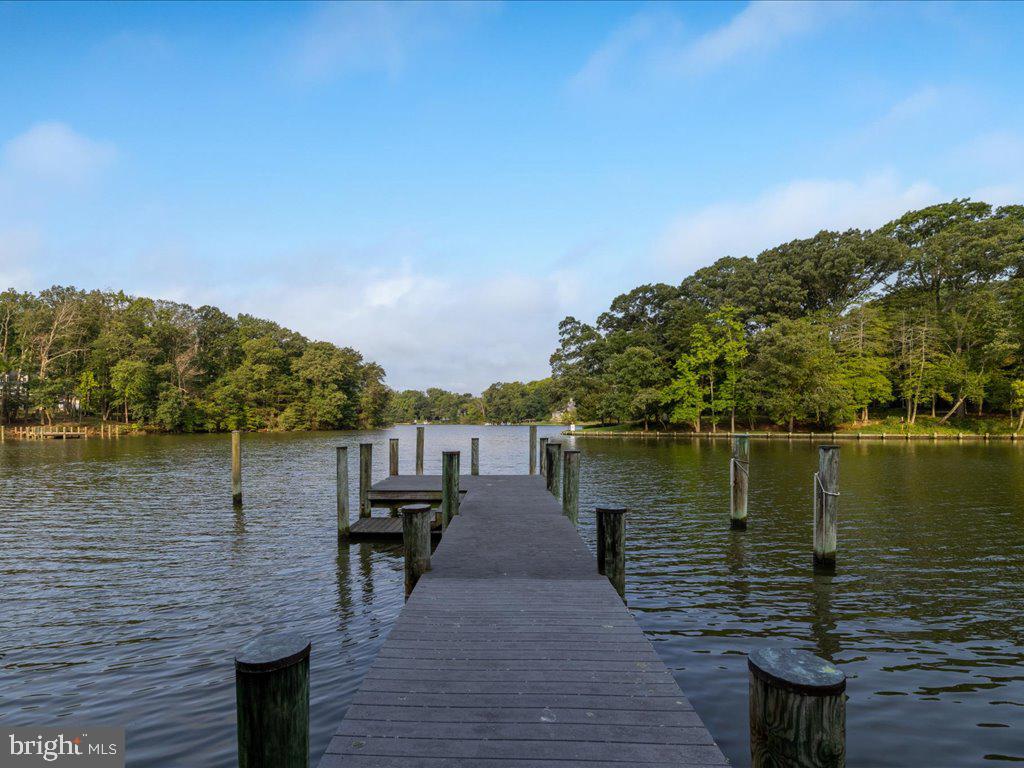
Luxurious waterfront estate on Whitehall Creek with 126  of water frontage, 8 feet MLW, a pier and two slips.  This home was built in 2005 with the finest materials and craftsmanship. The main level of the home features ten foot ceilings, heart of pine flooring, curved doorways, two wood burning fireplaces, and many fine architectural details and moldings. The heart of this home is the expansive gourmet kitchen that opens to the great room with views of the waterside pool and creek. A huge screened porch with tray ceiling, spacious formal living and dining rooms, and a sumptuous main level master suite round out the main level.Upstairs there are four additional bedrooms with Jack-and-Jill style baths, one of the bedrooms has built-ins and can be used as a waterside study/office. A two bedroom apartment is located above the three car garage, complete with a parking pad and separate entrance. The lower level offers a spacious recreation room, exercise room, another room that can be used as a bedroom with a full bath, and a spacious workroom/storage room with stair access to the rear yard.This home is perfect for entertaining and making memories with family and friends. The oversized rooms and outside spaces have a wonderful flow. For a discerning buyer this home could not be replicated at nearly the price it is being offered. Close to major commuter routes and minutes from historic downtown Annapolis. Come, See, Stay a Lifetime.
#1002358698

ANNAPOLIS

772 HOLLY N. DRIVE

6 Beds

5 Baths

7,417 Sq.Ft.

$1,999,999

MLS#: 1002358698

Your own private oasis! Stunning waterfront home located on 15 acres on Eastern Bay on Kent Island. Fenced pastures, barn, run-in shed are perfect for horses. The brick home features 4 bedrooms and 4 baths; the first floor bedroom is currently being used as an office. Gorgeous wide heart pine floors throughout. The glass enclosed sunroom is perfect to relax and enjoy the wide Bay waterviews. In addition there is a large 1st floor family room, formal living room, formal dining room and large eat-in kitchen.  In the summer you will enjoy the inground pool on the spacious grounds.  Sprinkler system and cedar shake shingles complete the picture. A must-see home; you won't want to leave!
#MDQA147024

STEVENSVILLE

200 THE POINT LANE

4 Beds

4 Baths

3,149 Sq.Ft.

$1,999,999

MLS#: MDQA147024

Being sold as one sale with Residential listing MLS # MDQA2000396

Own an Eastern Shore oasis on the Corsica River in exclusive Pioneer Point. Drive down your tree lined private lane to your water front property. This sale includes two parcels sold as one for a total of 9.9+ acres.  Build your family compound or your retreat on this large property.  The property boasts 197 feet of waterfront, an updated 2,516 square foot ranch home with attached two car garage, large screened porch and 20' x 40' in ground pool.  A boat house, 120ft dock with electric service, 10,000 lbs boat lift and four slips makes this the perfect river paradise. Enjoy gorgeous sunrises and sunsets from the large screened porch facing the water.  Sit on your porch, back yard or on your dock and watch the boats go by or jump in your own boat and go to the Centreville wharf or out to the Chester river, Chesapeake Bay and points beyond.

The property also has a 64” x 32” barn with its own electric.  Plumbing is setup for future HVAC installation as well as a wood stove. The barn has many future use opportunities.

Pioneer Point was developed by the builder of the Empire State Building, John J. Raskob. This home is just down the river from the former Russian Embassy retreat that was built as Raskob’s private residence and is part of a rich local history.
#MDQA2000402

CENTREVILLE

302 PIONEER POINT LANE

None Beds

None Baths

7.19 acres

$1,999,999

MLS#: MDQA2000402

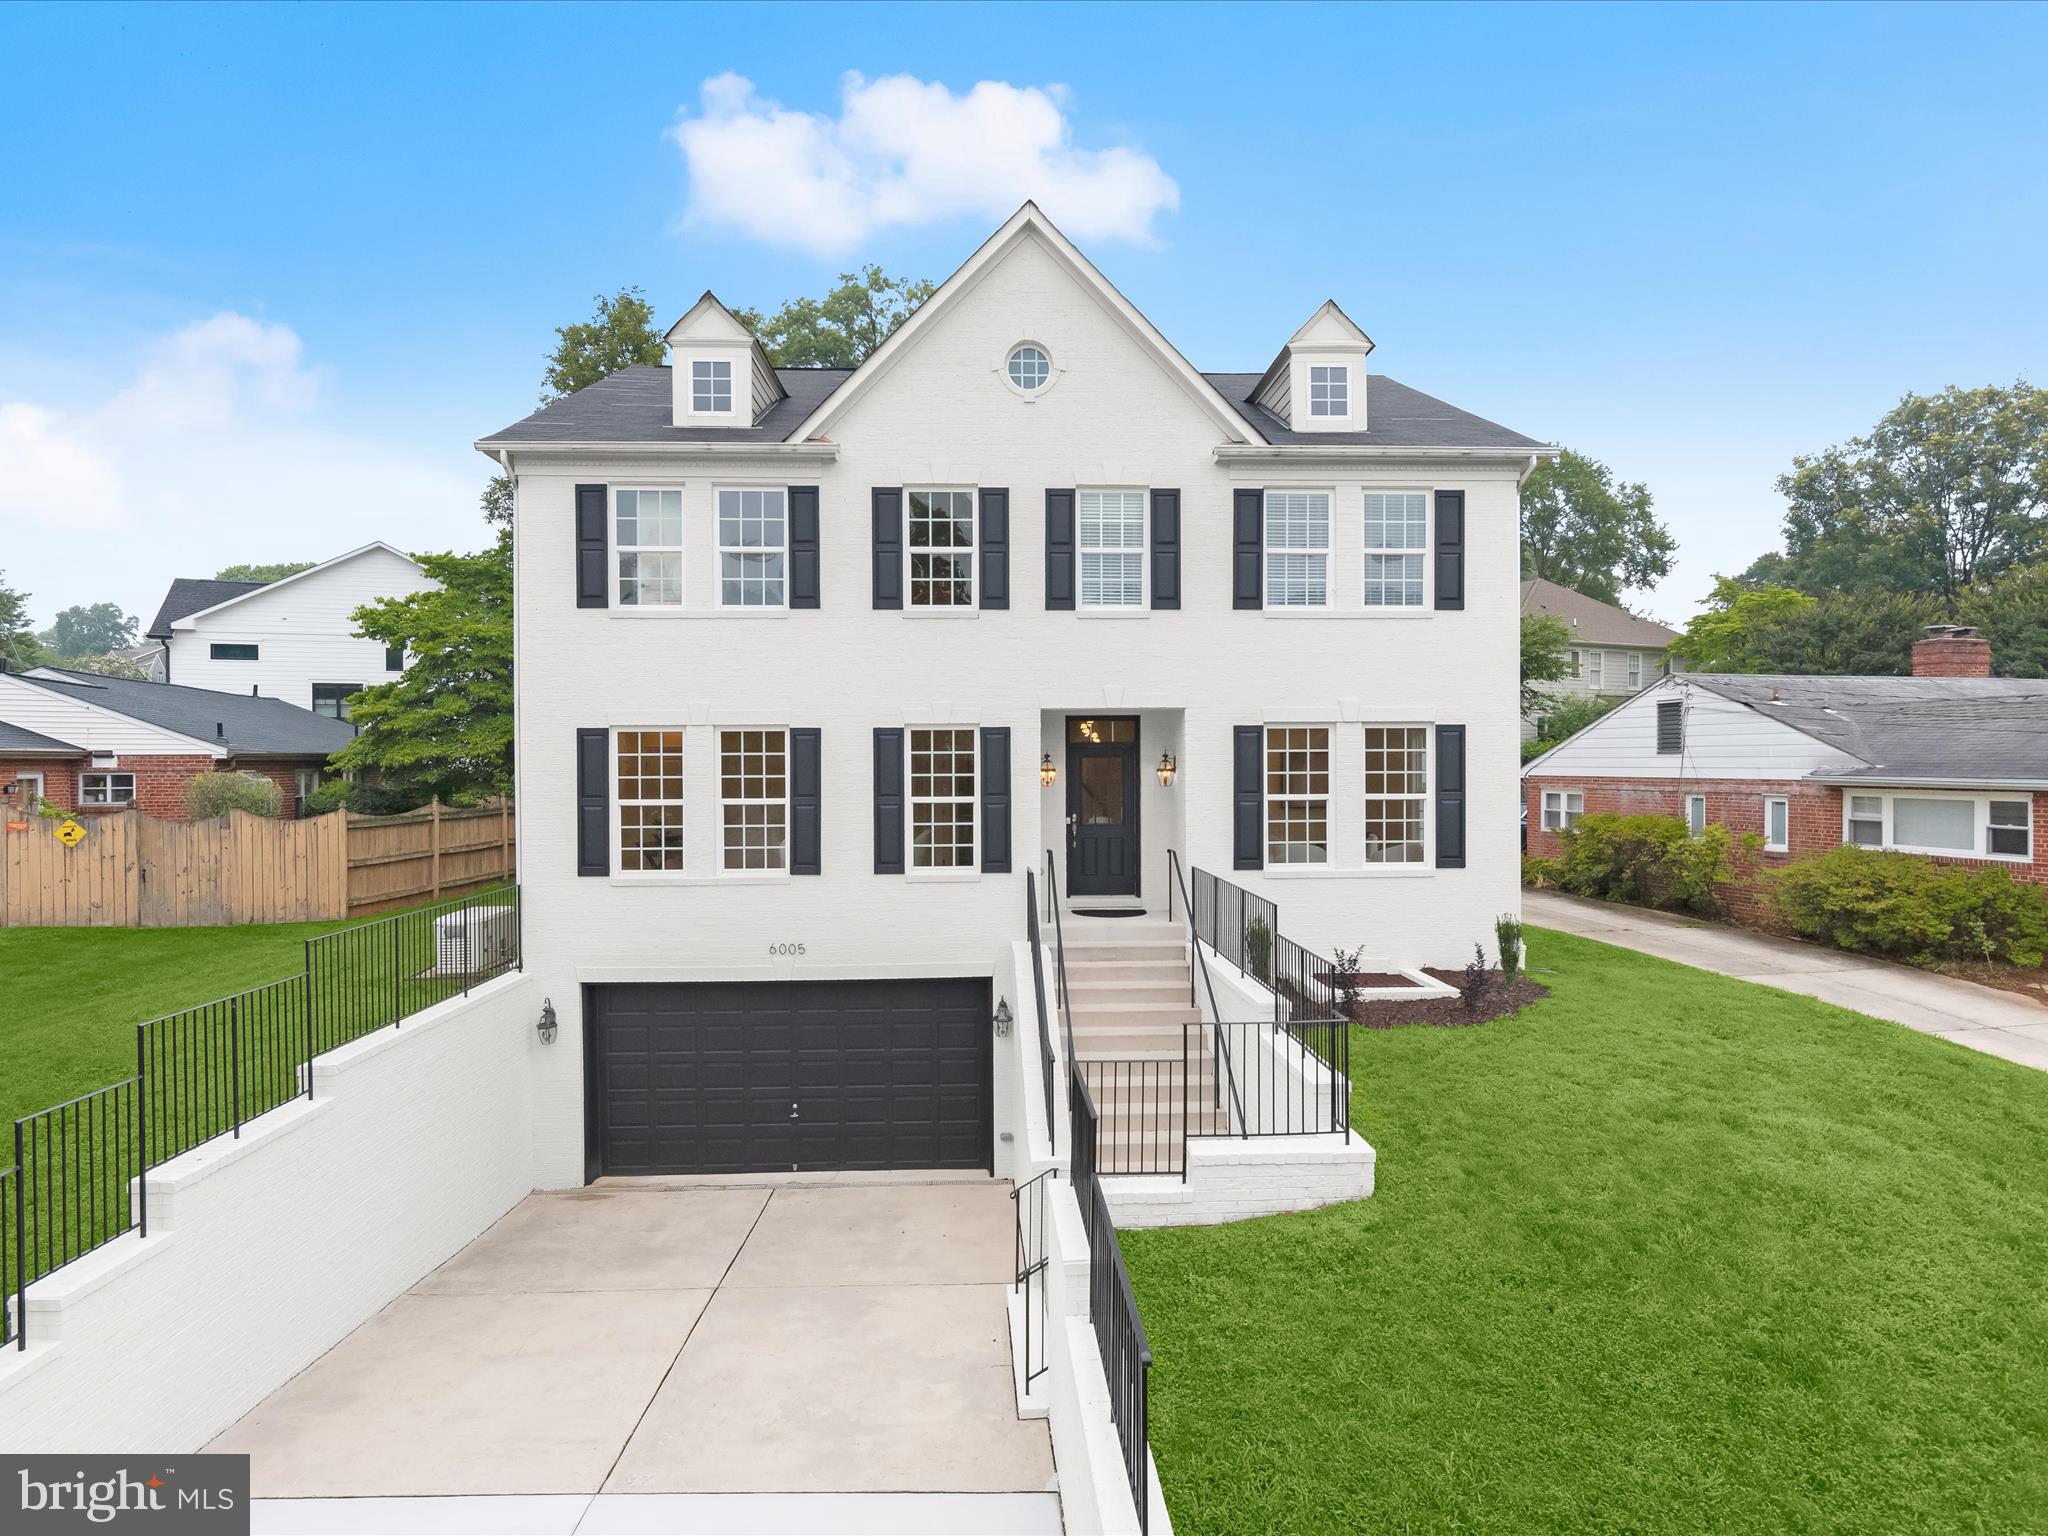
Welcome home to 8206 Grubb Rd, Chevy Chase, MD

Step into luxury with this brand-new, meticulously designed home, boasting 6 bedrooms, 3.5 bathrooms, and a wealth of exceptional features. From the moment you enter the grand two-story foyer, you'll be captivated by the exquisite finishes that define every corner of this residence. 

This versatile sanctuary offers a bonus room perfect for accommodating two home offices, a play room, or an extra bedroom that is ideal for modern living. The finished walk-out basement includes an Au Pair suite, providing privacy and convenience for guests or extended family. Situated on a fully fenced corner lot, this home offers a spacious yard and elegant stone patio—perfect for private outdoor living and entertaining—all in one of Chevy Chase’s most desirable neighborhoods.

Enjoy unparalleled convenience with proximity to scenic trails, the charming Chevy Chase Village, and the vibrant downtown Bethesda. This home truly places you in the heart of it all. 

Don’t miss the chance to make this stunning property your own!
#MDMC2158388

CHEVY CHASE

8206 GRUBB ROAD

6 Beds

4 Baths

5,400 Sq.Ft.

$1,999,999

MLS#: MDMC2158388

This is only the second time this horse farm has been available for sale since it was built in 1989.Many uses other than equestrian is now allowed by right in the AR zone. The farm CAN NOT be further subdivided but Two other perc sites have been established with the same elevated Western view as the main house offers. If you are looking for a farm that is strategically located between Baltimore and Washington DC. you found it, just 15 minutes to RT. 70 and RT. 270 .This area offers some of the best sunsets you will find in Western Montgomery County. The main stable has 6 matted-12 X12 box stalls, electric outlets by every stall for heating water buckets and fans, wash stall w/ hot and cold water, heated tack room, attached 20 meter by 40 meter lit indoor areana with a sand/permaflex/eurofelt footing. Bank barn has 3 matted oversized  stallss, 13.6 X 26', 13.6 X 23' Can be split in half with wood divider and a 12.3 X 17' stall, electric by all stalls, feed room and 50 tons of hay storage. 6 paddocks for turn out, 5 run in sheds
#MDMC2093084

DAMASCUS

26800 PURDUM ROAD

5 Beds

3 Baths

4,348 Sq.Ft.

$1,999,999

MLS#: MDMC2093084

TURNKEY BREWERY & RESTAURANT IN CECIL COUNTY, MARYLAND.  This 10,500SF building was fully renovated in 2020.   2 Parcels totaling 1.02 Acres of TC zoning.  The business has been successfully operating with an established customer base.  The Business & Real Estate are being sold at Real Estate value only, which creates a tremendous opportunity for a Buyer.  Modern, fully renovated facilities requiring minimal additional investment.  Established customer base and operational systems in place.   A complete turnkey opportunity for experienced hospitality operators.  
The craft brewing industry continues to show strong growth, and this well-positioned establishment offers both brewing and dining revenue opportunities. The recent renovations and modern infrastructure provide a tremendous foundation for continued success and potential expansion.  $300,000 in FF&E included in the sale.. Huge parking lot with 83 parking spaces.  Public Water & Sewer.  Walking distance from all of downtown Perryville.  5mins from I-95 and Rt 40.
#MDCC2021560

PERRYVILLE

325 FRONT STREET

None Beds

None Baths

10,447 Sq.Ft.

$1,999,999

MLS#: MDCC2021560

***MAJOR PRICE REDUCTION*** BEST VALUE***MUST SEE!!!
OVER 10,000 Total Square Footage!!! Experience unparalleled luxury in this newly constructed 10,000 square foot custom home, designed for modern living and grand entertaining. Boasting an expansive open concept floorplan, six bedrooms and six and a half baths, this home offers abundant space and refined comfort. Sunlight streams through energy-efficient vinyl windows with Corian sills, illuminating the fresh luxury vinyl plank flooring and recessed lighting throughout. The chef's kitchen, complete with custom cabinetry and a sunlit breakfast nook, seamlessly flows into the magnificent great room. A main-level primary suite, along with two additional bedrooms with ensuite baths, provide ultimate convenience, while an office and bonus room cater to diverse needs. Upstairs, two more bedrooms with ensuite baths and a second bonus room await. Enjoy year-round comfort with two-zone geothermal heating and cooling (save upwards of 60% on your electric bill!!), and endless hot water from the tankless system. A 1,000 square foot attached garage, walk-in attic and unfinished walk-out lower level, pre-plumbed and wired, offer endless possibilities. Step outside to the patio and expansive deck and appreciate the peace of mind provided by this private, expansive property. This is more than a home; it's a lifestyle.
#MDHW2060074

ELLICOTT CITY

8325 GROVE ANGLE ROAD

6 Beds

6 Baths

6,088 Sq.Ft.

$1,999,999

MLS#: MDHW2060074

Being sold together with Land MLS # MDQA2000402

Own an Eastern Shore oasis on the Corsica River in exclusive Pioneer Point. Drive down your tree lined private lane to your water front property. This sale includes two parcels sold as one for a total of 9.9+ acres.  Build your family compound or your retreat on this large property.  The property boasts 197 feet of waterfront, an updated 2,516 square foot ranch home with attached two car garage, large screened porch and 20' x 40' in ground pool.  A boat house, 120ft dock with electric service, 10,000 lb. boat lift and four + slips makes this the perfect river paradise. Enjoy gorgeous sunrises and sunsets from the large screened porch facing the water.  Sit on your porch, back yard or on your dock and watch the boats go by or jump in your own boat and go to the Centreville wharf or out to the Chester river, Chesapeake Bay and points beyond.

The property also has a 64” x 32” barn with its own electric.  Plumbing is setup for future HVAC installation as well as a wood stove. The barn many future use opportunities.

The area, Pioneer Point, was developed by the builder of the Empire State Building, John J. Raskob. This home is just down the river from the former Russian Embassy retreat that was built as Raskob’s private residence and is part of a rich local history.
#MDQA2000396

CENTREVILLE

205 MIDDLE QUARTERS LANE

3 Beds

2 Baths

2,516 Sq.Ft.

$1,999,999

MLS#: MDQA2000396

Only the second time this horse farm been available for sale since it was constructed in 1989. Many uses other than equestrian are now allowed by right in the AR Zone.The farm CAN NOT be further subdivided but Two other perc site have been approved that offers the same elevated Western view as the main house offers. If you are looking for a farm that is strategically located between Baltimore and Washington DC. you found it, just 15 minutes to RT. 70 and RT.270. This area of Damascus MD offers some of the best sunsets in Montgomery county. Main Stable; has 6 matted 12' X 12' box stalls,electric outlets by every stall to heat water buckets and run fans,wash stall has hot and cold running water,heated tack room,attached 20 meter X 40 meter indoor areana w/ sand/permaflex/eurofelt footing. Bank Barn stable has 3-oversized stalls; 13.6 X 26', 13.6 X 23' can be split with wooden divider and a 12.3 X 17' stall,electric outlets at each stall, feed room and 50 tons of hay storage. 6- turn out paddocks and 5 run in sheds
#MDMC2094218

DAMASCUS

26800 PURDUM ROAD

5 Beds

3 Baths

4,348 Sq.Ft.

$1,999,999

MLS#: MDMC2094218

Embark upon a trip into history by owning this unique historical enclave in the heart of the City of Frederick!  

Enjoy 2.79 acres on 4 tax parcels of Frederick agricultural history nestled in the newly completed Belle Air Farm community and adjacent to Rock Creek linear park.  This property is adjacent to a new shared use path that provides pedestrian and bicycle connectivity directly into historic Downtown Frederick, Baker Park, and all the modern amenities you will find in one of Maryland's largest cities.  

Comprised of a beautifully constructed and ready-to-occupy 4-bedroom, 2.5-bathroom stone house originally built in 1780, a stone smokehouse, tenant/guest house, and 6 agricultural buildings, this enclave of Frederick’s agricultural history is ready for its next steward.  The offering also includes 2 buildable single family detached lots.

A Historic Preservation Overlay (HPO) has been placed on most of the property which permits for additional residential and commercial uses. Inactive structures inside the HPO must remain in mothballed condition per the City.  This property also includes 32 remaining units of density from the Belle Air Farm PND zoning allowing a buyer to construct various permitted residential units subject to City approvals, and is primed for a buyer looking to bring their creative eye to a once-in-a lifetime historic project.
#MDFR2079790

FREDERICK

1776 ATLAS DRIVE

4 Beds

2 Baths

3,515 Sq.Ft.

$1,999,999

MLS#: MDFR2079790

1 ... 303 304 305 306 307 ... 666
* Listings identified with the FMLS IDX logo come from FMLS and are held by brokerage firms other than the owner of this website. The listing brokerage is identified in any listing details. Information is deemed reliable but is not guaranteed. If you believe any FMLS listing contains material that infringes your copyrighted work please click here to review our DMCA policy and learn how to submit a takedown request. © 2024. First Multiple Listing Service, Inc.
 - property

Send a message

Message successfully sent.

Your message

What is 3 + 4 ?

Reason for contacting?

I agree to receive email communication and understand I can unsubscribe at any time.

I agree to be contacted by Charis Realty Group via call, email, and text for real estate services. To opt out, you can reply 'stop' at any time or reply 'help' for assistance. You can also click the unsubscribe link in the emails. Message and data rates may apply. Message frequency may vary. Privacy Policy

Sign Out

Virtual Assistant

Would you like to take the next step with this property? We can help you schedule a showing or virtual tour, or send you more details.

Yes, I would like more information.

Thank You for Your Reply, One of Our Agents will contact you as soon as possible

No, maybe later.

Thank you, you can always contact me via email, phone number or through the contact form.

Realhub AI

Lucy - Your AI-Powered Realtor

Update Your Temporary Password

Personalize your search

Enter your email and we'll notify you immediately when new listings match what you're looking for.

or enter email address

Already have an account ? Login here

Continue your home search

I agree to receive communications and understand I can unsubscribe at any time.

I agree to be contacted by Charis Realty Group via call, email, and text for real estate services. To opt out, you can reply 'stop' at any time or reply 'help' for assistance. You can also click the unsubscribe link in the emails. Message and data rates may apply. Message frequency may vary. Privacy Policy

Already have an account ? Login here

We use cookies

We use cookies primarily for analytics to enhance your experience. By accepting, you agree to our use of these cookies. You can manage your preferences or learn more about our cookies policy.