Properties

Browse or get in touch to schedule a walkthrough.

  • Nearby me
Price range

Popular Features

Community Features

Association

Property Features

Waterfront

View

Exterior Features

Interior Features

Style

10000 properties match your criteria

Updated 1 minute ago

E-Alert name
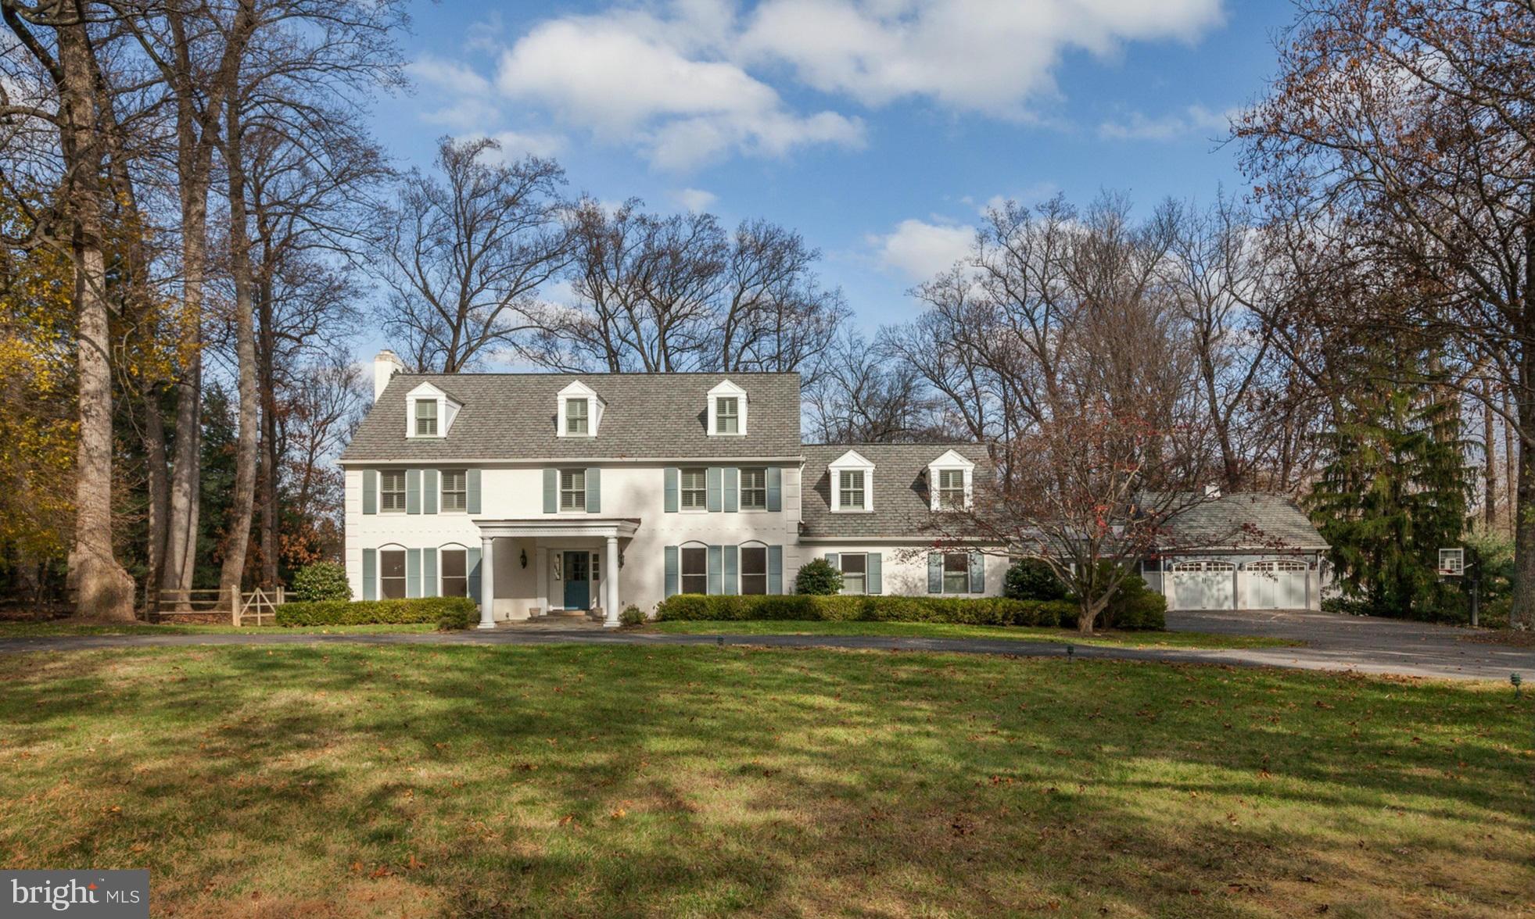
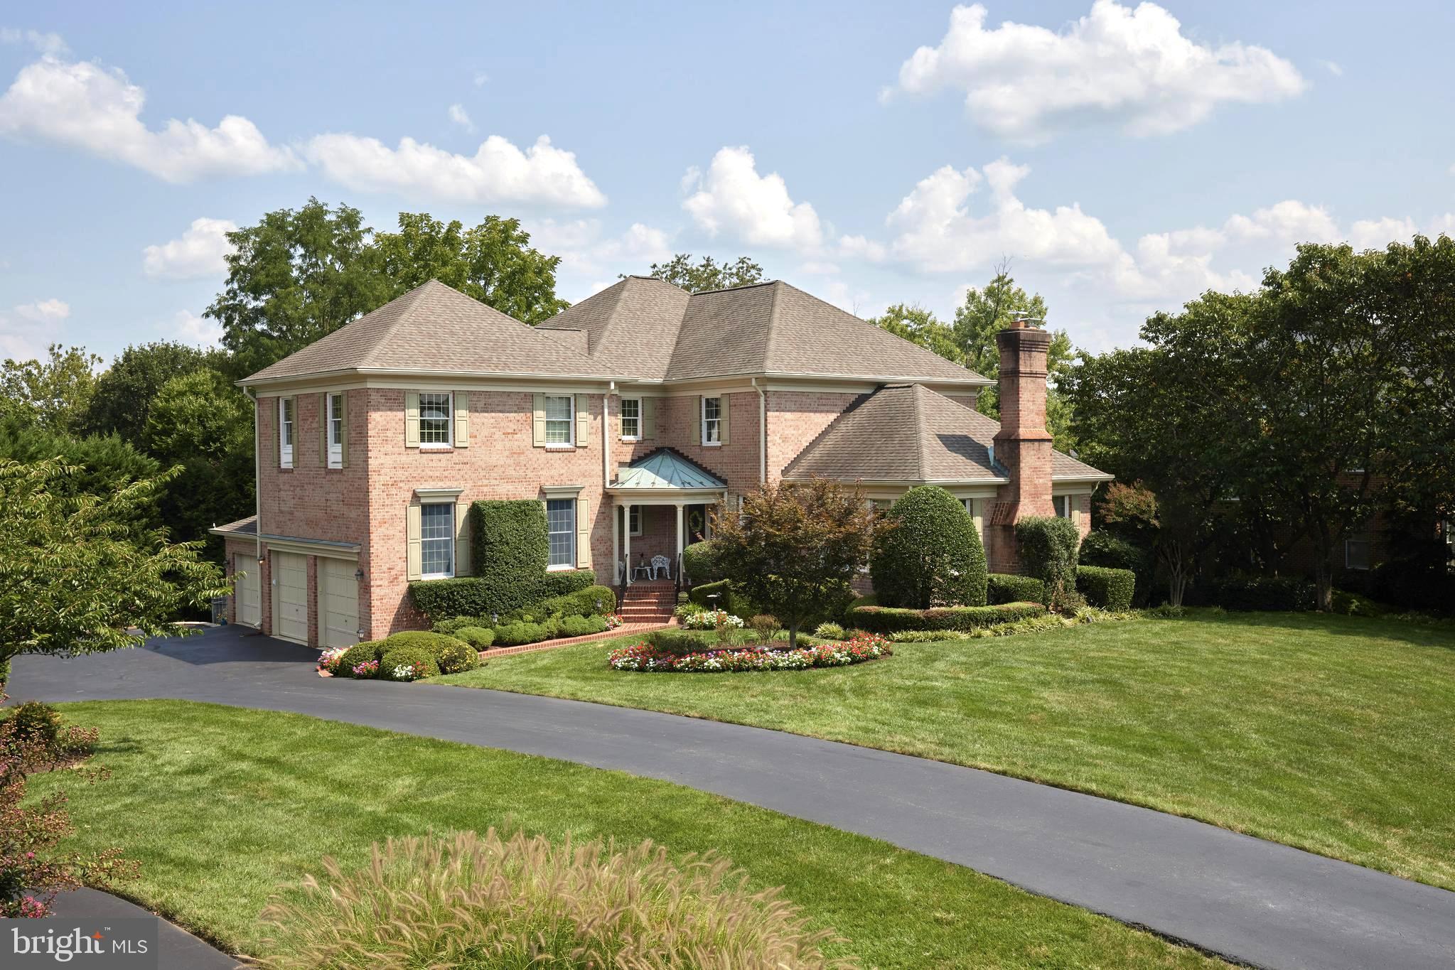
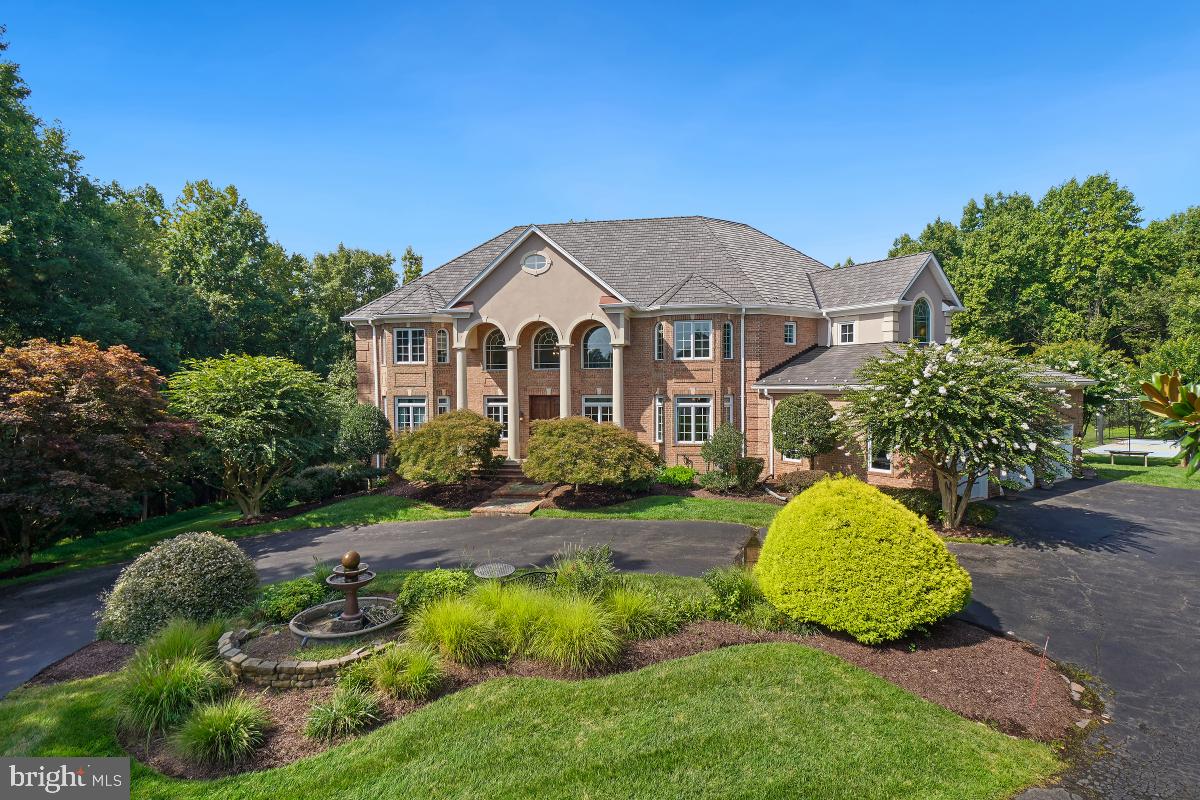
Exquisitely appointed and rich with history, this magnificent Colonial Revival, circa 1904 was originally custom built for former President of The B & O Railroad, Daniel Willard, and boasts 10,193 Square feet of unparalleled living space.  With interiors Impeccably designed by Patrick Sutton, this magnificent home has five bedrooms, five full and two half baths, a two car detached garage, and is pristinely sited on the most desired block of Goodwood Gardens in the heart of coveted Roland Park.  Soaring ceilings, detailed millwork, Mahogany doors, curved stairways,  pocket and french doors, and multiple fireplaces are just some of the original architectural details found in the elegant interior that has been impeccably updated and features an enormous dream kitchen with chef grade Viking appliances, two massive islands, a sun-drenched breakfast room and adjacent laundry room and mudroom.  Although expansive, the floor plan exudes warmth and has an easy flow from room to room beginning with a grand but welcoming foyer, an inviting living room with wood burning fireplace, a palatial dining room that is suitable to host a gathering of any size, an exceptional library, as well as a perfect for entertaining family room with a fireplace and multiple french door access to the outdoors.   The two upper levels feature a convenient media/recreation room, four generously sized bedrooms as well as a sophisticated and stylish primary suite with two separate primary baths and dressing rooms with ample closets to suit your every need.  Three wine cellars are found in the lower level, along with a game room, recreation rooms, and ample storage.   The lavish exterior boasts a fully fenced rear lawn with meticulously maintained gardens, patio and wrap around porch.   A truly exceptional home, unmatched by any other.
#MDBA2090064

BALTIMORE

206 GOODWOOD GARDENS

5 Beds

5 Baths

8,940 Sq.Ft.

$2,100,000

MLS#: MDBA2090064

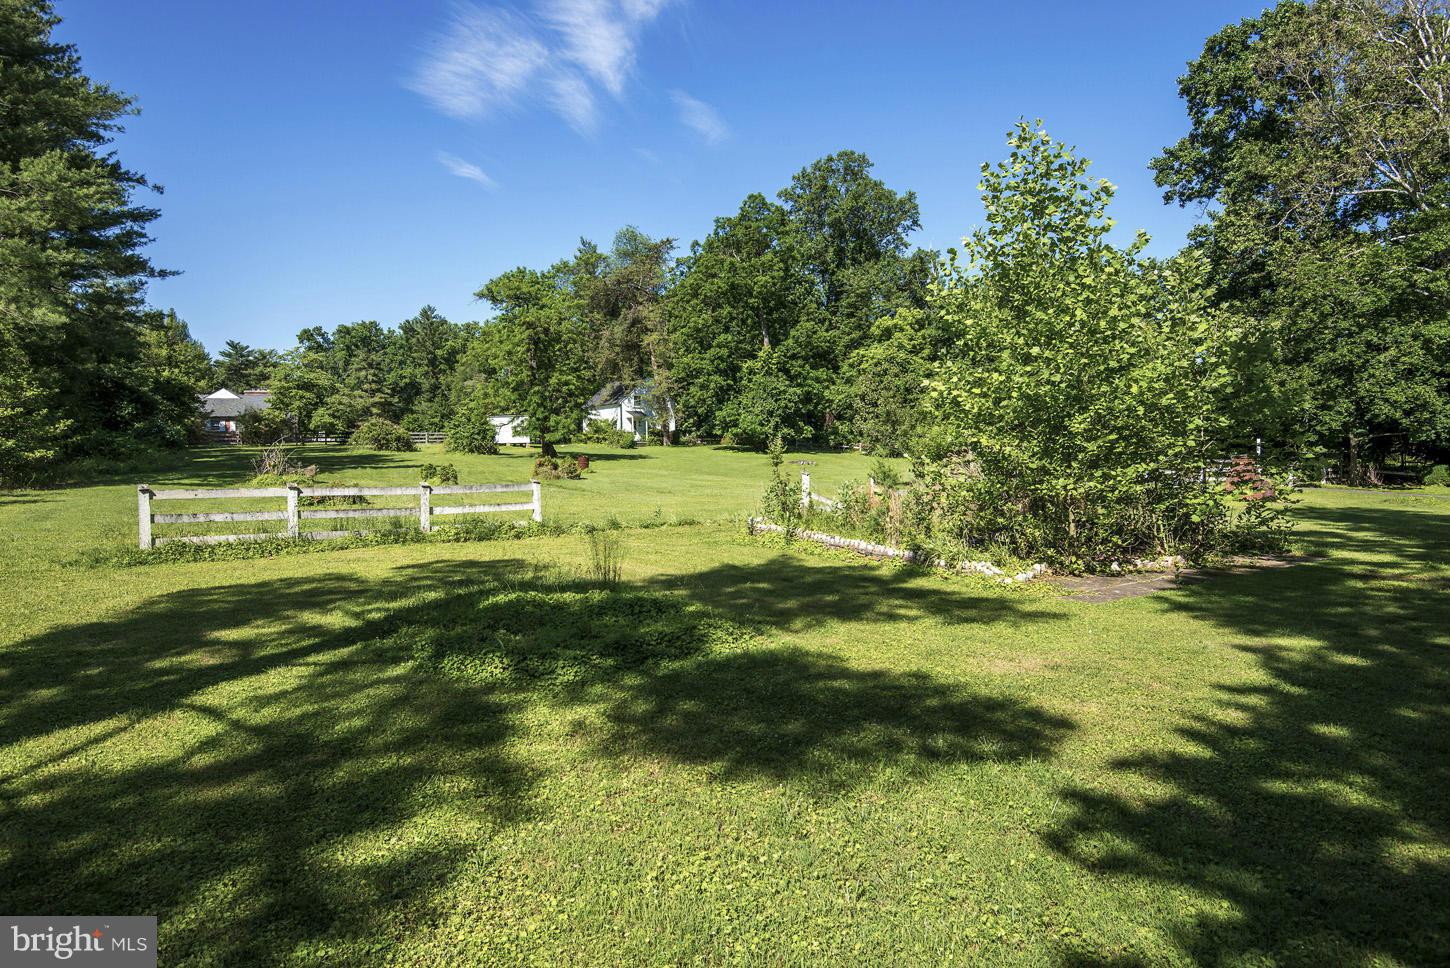
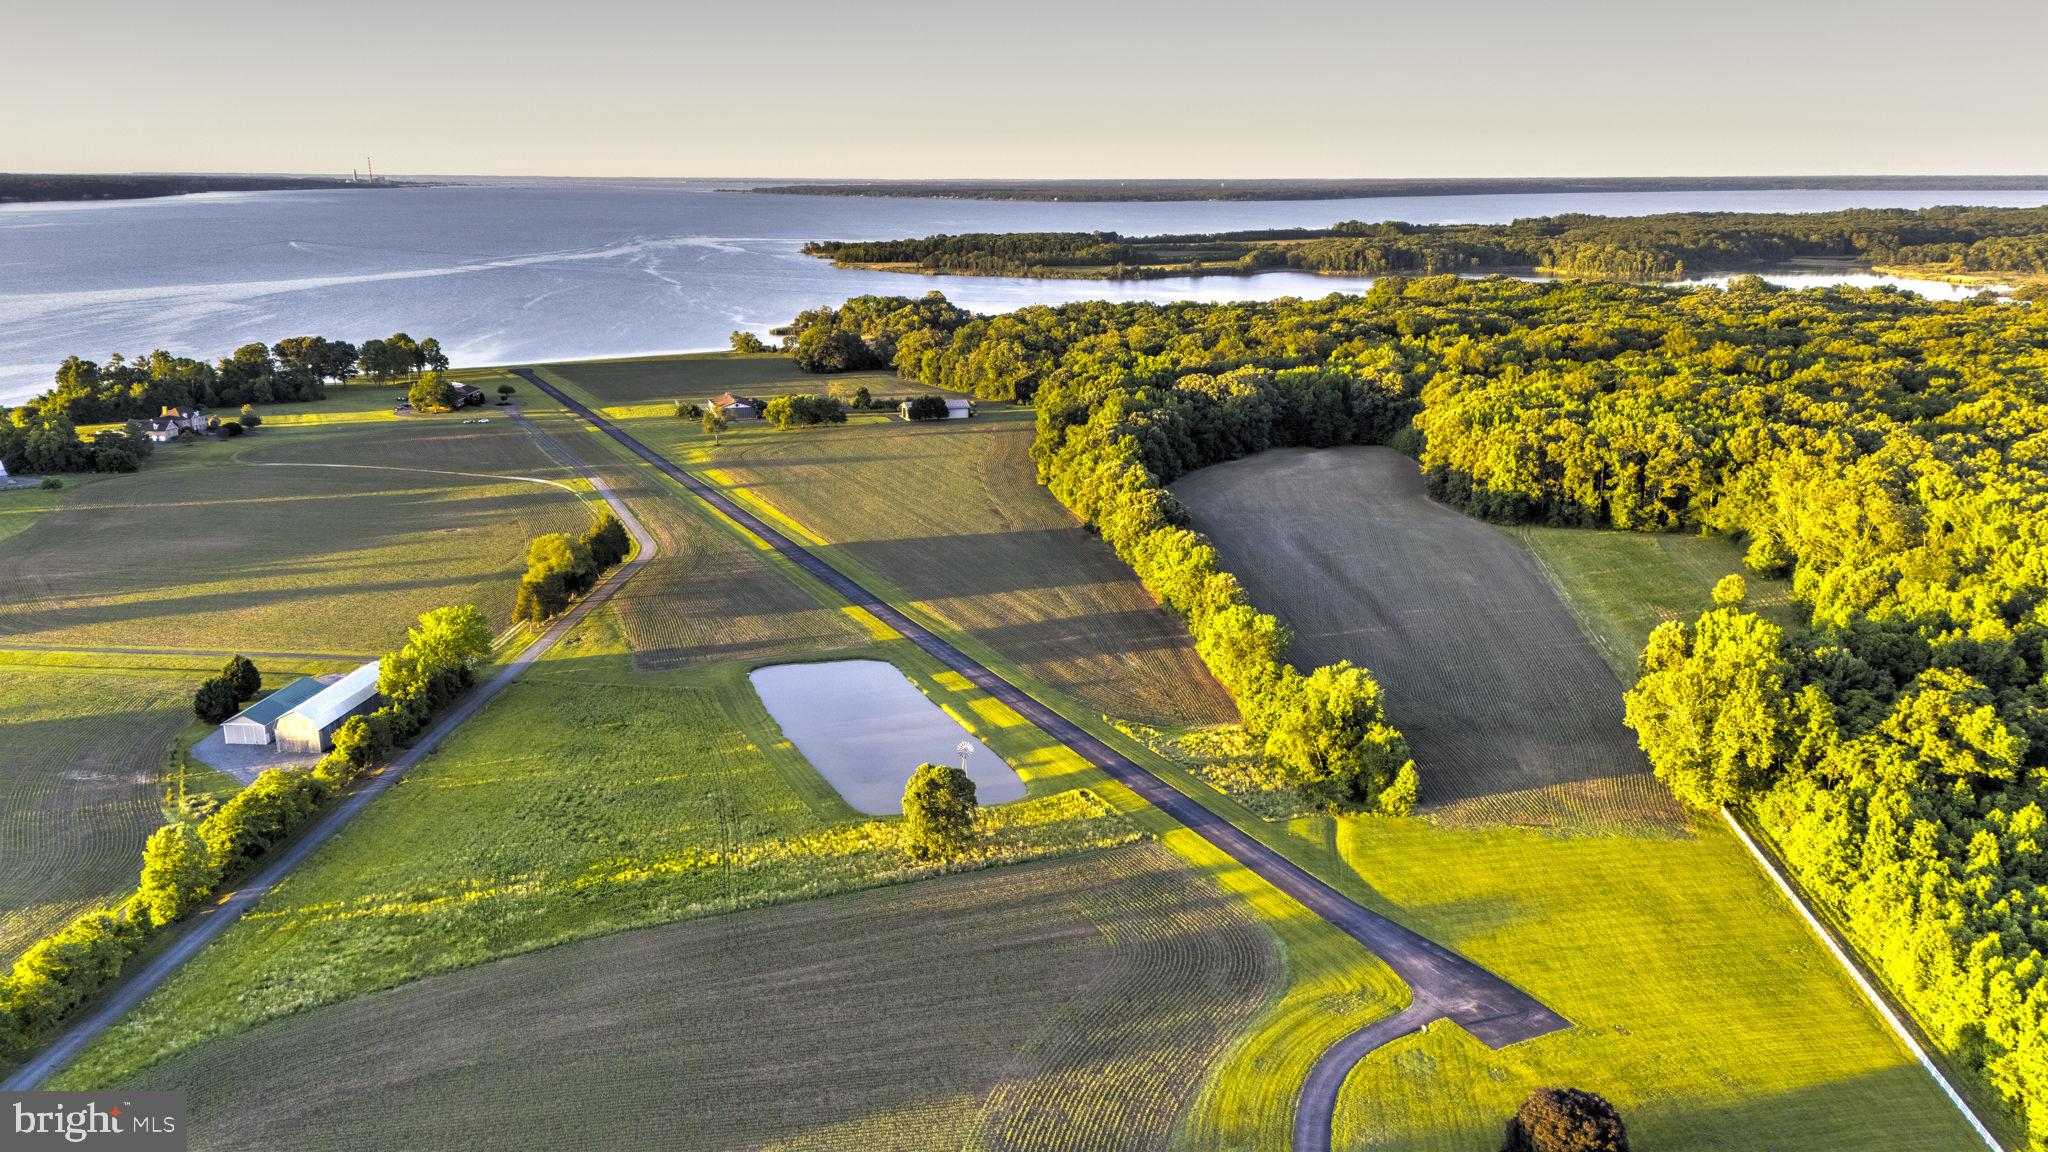
Live Authentically. Gunho Farm. A bit of big sky Montana in the heart of Baltimore County horse country.  A horse farm thoughtfully designed by a passionate and experienced equestrian.  A welcoming tree lined drive that elevates your sense of arrival every day. Revel in the alchemy of stone, wood, and glass. A textural symphony infused in this one of a kind organic contemporary. A home ahead of its time that exudes warmth and soul. The old patinaed beams provide a contrast that frame vistas from every gathering space. A first floor suite that celebrates the sunrise. Indulge in a soak with your horses in the distance.  Streamlined culinary spaces with an incredible sophisticated blue that will mesmerize your guests... The kitchen mirrors the peaceful sky beyond.  A powder room worthy of a magazine.  An extraordinary 10 stall barn with wash stall, feed room, hay room, tack room with washer/dryer and cubbies, and move-in ready apartment.  Additional 2 stall barn and tractor shed. Antique log cabin moved on site with stacked stone fireplace and glass.  A wonderful work from home or studio space.   Idyllic 22.6 acres of pasture in supreme location. Live your equestrian dream with easy access to everywhere you want to be.  Minutes to Four Corners, Hunt Valley and Towson. Cultivate your existence. The art of uniting human and home.
#MDBC2084866

PHOENIX

2 GLENBERRY COURT

3 Beds

2 Baths

6,155 Sq.Ft.

$2,100,000

MLS#: MDBC2084866

Exemplifying grandeur and sophistication, this magnificent residence is nestled in one of the most coveted neighborhoods boasting a circular driveway and private backyard that backs to the trees, situated within a subdivision known for its expansive lots, offering a blend of luxury and elegance.
Recent extensive renovations, including a gourmet kitchen featuring high-end European appliances, designer bathrooms, a new wet-bar in the family room, new hardwood floors on the upper level, and new LVP floors in the basement, this home exudes modern elegance at every turn. Additionally, the inclusion of an ELEVATOR adds a touch of luxury and convenience to this magnificent residence.
The expansive formal living and dining rooms exude timeless charm, while the spacious family room, adorned with abundant French windows and door leading to the newly finished patio, is perfect for hosting state dinners and elegant gatherings.

 The generously sized kitchen, complete with ample cabinets, seamlessly flows into the mudroom and same-level 2-car garage, ensuring convenience and practicality. A main-level room/office offers versatility for today's lifestyle demands. Upper level offers four bedrooms, two of which are primary suites, along with a hallway bathroom, provide luxurious comfort and privacy. The sizable attic with skylights with new roof presents an opportunity for future expansion and customization. The basement adds to the allure of this remarkable home, featuring a bonus room, gym, and a large rec-room, offering endless possibilities for entertainment and relaxation. 

Secluded yet just minutes from the vibrant energy of Washington, D.C. Cabin John restaurants and trail, this property offers the best of both worlds. Other features include a new roof with skylights and new underground downspouts. Fireplaces “As Is”
#MDMC2117042

BETHESDA

7009 HEATHERHILL ROAD

5 Beds

4 Baths

5,240 Sq.Ft.

$2,100,000

MLS#: MDMC2117042

No site visits without appointment. Please do not engage or question staff under any circumstances.
Rare opportunity to acquire an established Sunoco-branded gas station with a fully operating auto repair service. This income-producing property features 4 fuel pumps and a 3-bay service shop within a 2,030 SF building, offering immediate operational continuity for a new owner.
The station is currently owner occupied operating under a month-to-month fuel supply agreement, providing the buyer with flexibility and control moving forward.
Unlike stations encumbered by long-term supply contracts, this property offers the new owner greater control and the ability to negotiate future fuel supply terms based on their business objectives. The property also offers significant expansion potential. The new owner may have the opportunity to add approximately 2,000 to 3,000 square feet or more, depending on their plans and local approvals. With excellent visibility, ample parking for approximately 25 vehicles, and a strong existing clientele, this location is well-positioned for continued growth. The property generates an estimated $502,000–$562,000 in annual net operating income from an established Sunoco gas station and auto repair business with 4 fuel pumps and a 3-bay service facility. Based on standard market underwriting for similar owner-operated fuel and automotive assets in the region, this supports an estimated 10%–12% capitalization rate, with additional upside potential through operational expansion, improved efficiencies, and future site development on the 0.65-acre CGO-zoned parcel in Prince George’s County, MD.
#MDPG2207922

BLADENSBURG

5803 ANNAPOLIS ROAD

None Beds

None Baths

2,030 Sq.Ft.

$2,100,000

MLS#: MDPG2207922

13725-13729-13733 Pennsylvania Ave. Currently a Mix-use land  investment. 27 Residential Income Units. Zoning:  Business General (BG). 5.75 Acres.  Refer to multiple tax records for State of Maryland property data. - Inspections by prior appointment, including interior private road system drive-bys please.  Excellent frontage on  U.S. Rt. 11. Interstate 81 exits minutes away.
#MDWA2031074

HAGERSTOWN

13725-13729-13733 PENNSYLVANIA AVENUE

None Beds

None Baths

9,417 Sq.Ft.

$2,100,000

MLS#: MDWA2031074

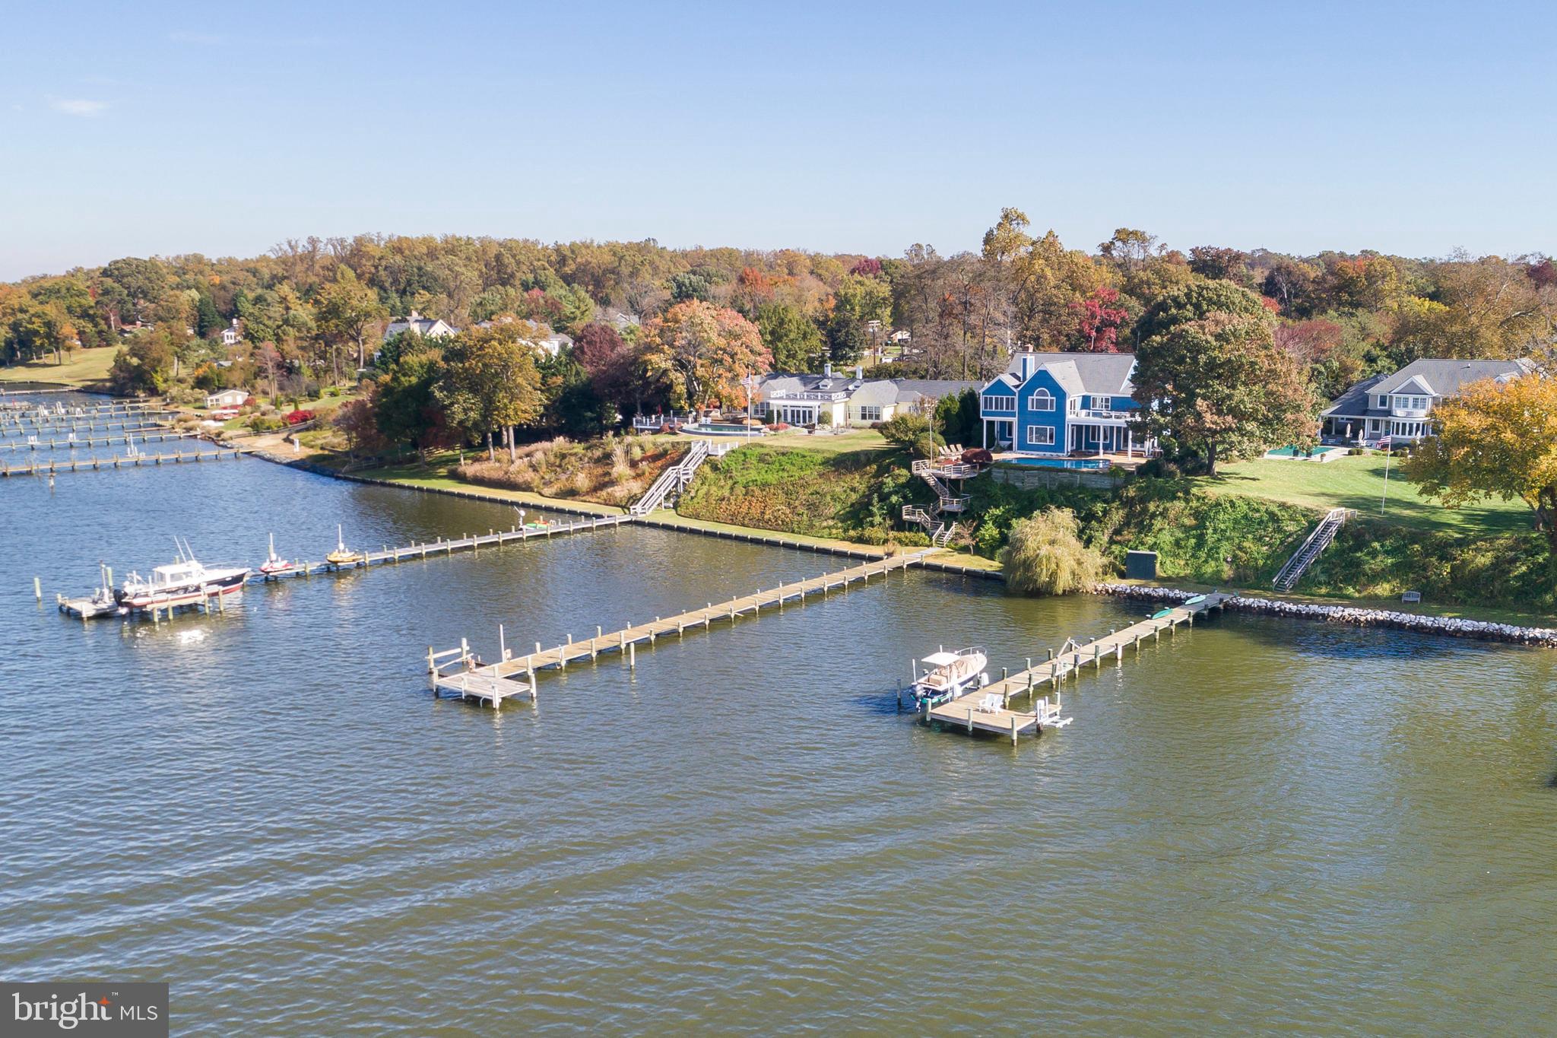
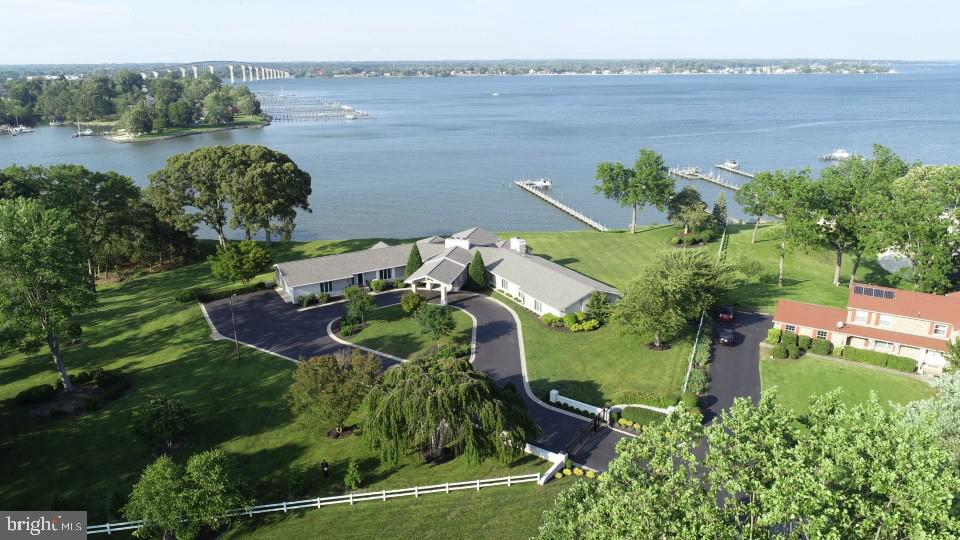
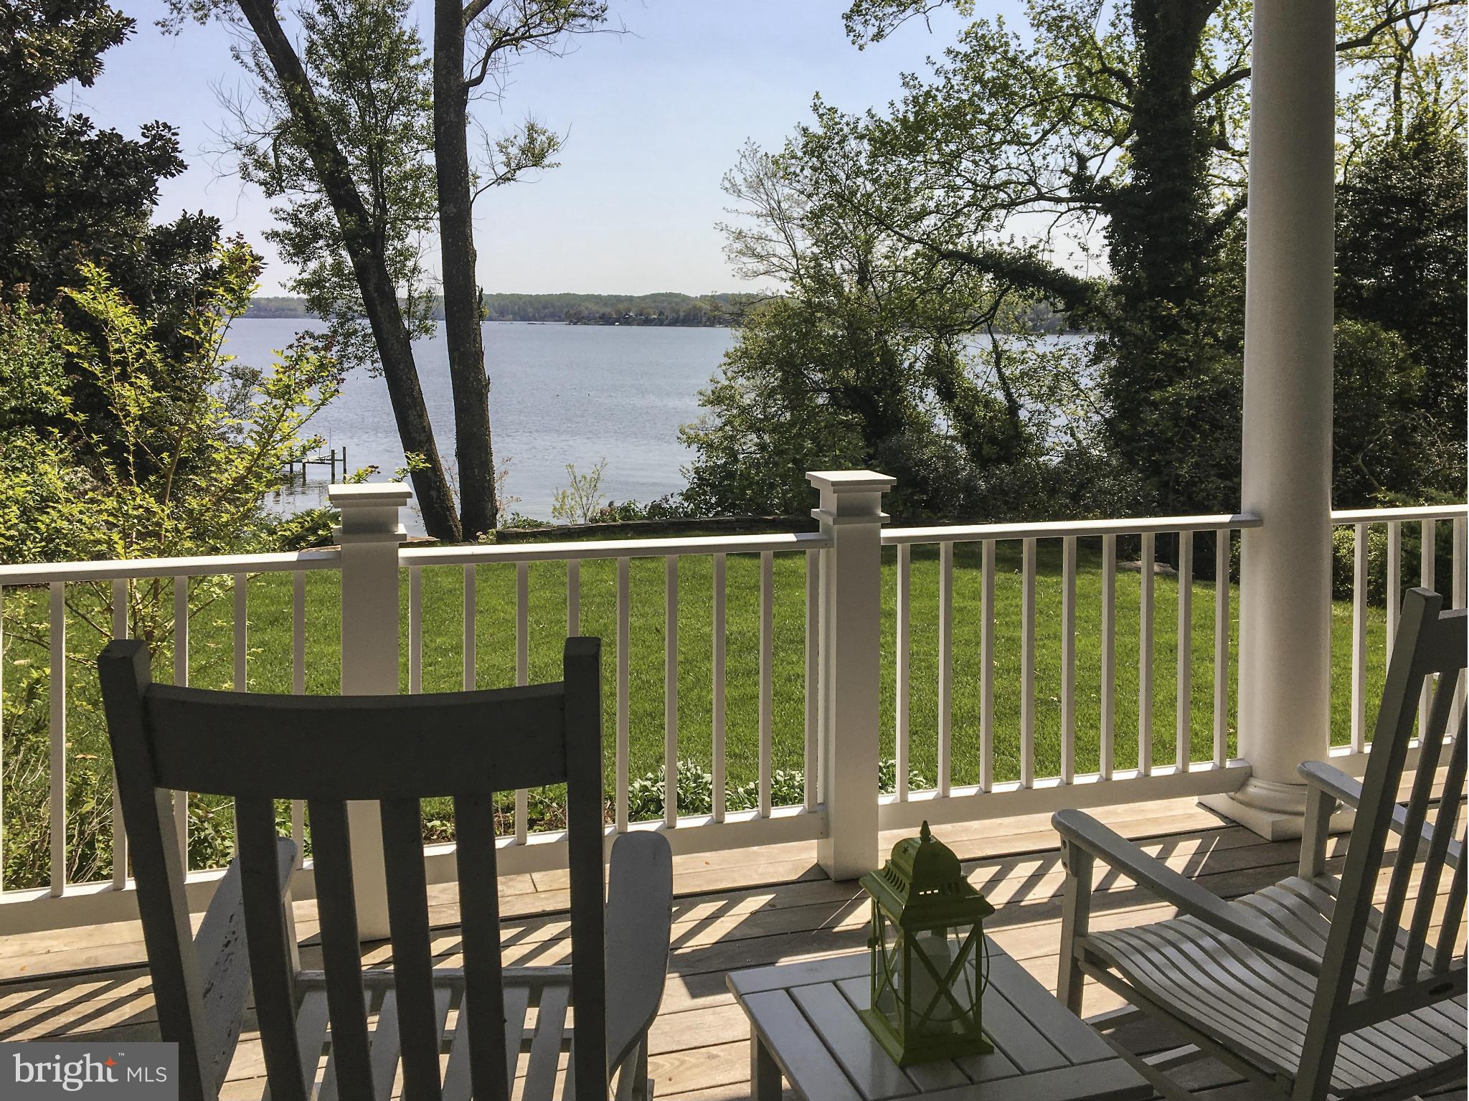
Welcome to 3650 Bay Drive, an exceptional waterfront retreat on the coveted shores of Turkey Point Island in Edgewater. Set on a rare double lot with 150 feet of waterfront, a private beach, and sweeping western sunset views, this impeccably maintained home offers the ultimate Chesapeake Bay lifestyle. Built in 2012 and designed for effortless main-level living, this turn-key four-bedroom, three-and-a-half-bath residence offers 3,125 square feet of beautifully appointed living space. The open-concept design seamlessly connects the living and dining areas to a gourmet kitchen featuring a dramatic marble island, custom cabinetry, new Sub-Zero refrigerator, GE appliances, and gas cooking—perfect for everyday living and elegant entertaining. The main-level primary suite is a private waterfront sanctuary with direct access to the expansive waterside deck, panoramic views, and a luxurious spa-inspired bath including heated floors. A second ensuite bedroom, along with two additional bedrooms, provides comfortable accommodations for family and guests. Exceptional craftsmanship is evident throughout with rich oak hardwood floors, classic moldings, hurricane-rated windows, plantation shutters, Hardie Plank siding, and a 50-year architectural roof. Energy-efficient geothermal heating and cooling provides comfort and cost savings plus a whole house generator that insures  peace of mind  year round. The lower level offers an additional 3,125 square feet of flexible space, including a large utility room, workshop, full bath, and the opportunity to create additional living areas with direct  walkout access to the waterfront.  The oversized two-car garage includes a hydraulic lift accommodating a third vehicle. Outside, mature landscaping, irrigation, gentle bay breezes, and expansive outdoor spaces create a serene setting where every day feels like a vacation. The updated private pier features two slips with approximately 5-6 feet of MLW, providing excellent access to the Chesapeake Bay. Enjoy boating, private beach days, and unforgettable sunsets from your own backyard. Located in the welcoming waterfront community of Turkey Point Island, this rare offering combines privacy, quality craftsmanship, modern comfort, and the timeless beauty of waterfront living.     This listing will be active starting Monday June 29 thru Friday, July 3rd and temporarily  off for the July 4th holiday weekend. It will be back on the market  on July 5th.
#MDAA2149114

EDGEWATER

3650 BAY DRIVE

4 Beds

3 Baths

3,325 Sq.Ft.

$2,100,000

MLS#: MDAA2149114

Uniquely private & close to everything, this Charles Richter designed 5000+sq ft gem tucked away on 9+ acres of woodlands gardens has to be seen to be appreciated. The custom home features a gourmet kitchen w/ attached FR, 4 FP, home office w/ sep. entrance, custom wine room, prof. landscaped grounds by Kurt Bluemel, multiple blue stone patios, in-gr swimming pool, walking paths and so much more.
#1003010142

BALTIMORE

8 BOWEN MILL ROAD

3 Beds

4 Baths

N/A

$2,100,000

MLS#: 1003010142

Solid brick corner street two level building with great visibility on Georgia Ave. Private parking for 9 vehicles. Building can be configured for 4 separate units if desired, with two units on lower level and two on upper level. The parking area includes a loading dock. Roof less than 6yrs old...
#MDMC2161894

SILVER SPRING

9301 GEORGIA AVENUE

None Beds

None Baths

7,714 Sq.Ft.

$2,100,000

MLS#: MDMC2161894

Rarely available stunning home that is only a few months old on a larger lot backing to trees in this highly desirable location.  There is so much attention paid to every detail.  Hardwood floors on main level.  Upgraded Fixtures throughout.  Grand Contemporary gourmet kitchen  with a large island, Stainless Steel Upgraded Appliances and Quartz Counters and a breakfast area.  The incredible kitchen opens to a sun-lit Great Room with a fireplace and walls of windows with incredible views.  Just relax and enjoy the ambience.   It is also an entertainers' dream.  Extended deck off the Great Room to enjoy the outdoors from this level.  Large Primary Bedroom on the second floor with cathedral ceilings and a grand master bath with a free standing tub.  Three other large secondary bedrooms on upper level with their own baths.  Fully finished lower level with a large Rec Room with a full wet bar area.  Two other bedrooms on this level as well that can also be used as a gym or office as needed.  Stunning lot with trees and a creek.  It simply does not get better than this.
#MDMC2040372

BETHESDA

8727 BURNING TREE ROAD

6 Beds

5 Baths

5,427 Sq.Ft.

$2,100,000

MLS#: MDMC2040372

Step into modern elegance at 6818 Penngrove Lane, a brand-new, fully upgraded Toll Brothers Chatwal-model home nestled in one of Bethesda, Maryland’s most desirable new neighborhoods, Amalyn. Showcasing six bedrooms and six and a half bathrooms over 5,600 square feet of fully finished space, every aspect of this home has been meticulously curated to offer both style and functionality. Step through the main foyer and be captivated by the stunning wide-plank European White Oak hardwood floors that span the main level, and the soaring ceilings that create an airy atmosphere. The expansive open living room offers the perfect setting for both relaxation and entertaining. Wrapped in a stunning array of oversized windows along the back of the home, the space is bathed in natural light throughout the day. The chef’s gourmet kitchen features not one, but two oversized islands. Beautiful Silestone Quartz countertops top the custom Monaco blue cabinets creating striking and functional centerpieces. The kitchen is custom designed with Santorini wave crest tile backsplash and fully outfitted with top-of-the-line JennAir stainless steel appliances. A glass door opens to a covered back porch, showcasing an outdoor fireplace, and is fit with a gas-line for easy grill access. The main level bedroom is a rare find, complete with an en-suite bathroom with walk-in shower complemented by modern tilework, and a sleek vanity. The mudroom offers easy access to the kitchen, conveniently connecting to the two-car garage. The built-in bench, custom cabinetry, and walk-in pantry are fantastic upgrades that are not too be missed. The garage is equipped with elevated ceilings, an EV charger and finished with epoxy flooring for a polished look. Ascend to the upper level, where you will find four generously sized bedrooms, each with its own bathroom, and a conveniently located upper-level laundry room. The primary bedroom serves as a luxurious retreat, boasting a spacious layout with a tray ceiling and an abundance of natural light. The spa-like primary bathroom is an oasis of relaxation, featuring an oversized shower with dual rain shower heads, a soaking tub, and dual vanities featuring elegant quartz countertops. Two walk-in closets with custom shelving offer ample storage space, ensuring all your belongings are beautifully organized. Three additional bedrooms, each featuring its own en-suite bathroom, are designed with stylish tile finishes, attractive vanities, and upgraded closet shelving for enhanced organization. The upper-level laundry room with window view is designed to simplify your daily routine, featuring sleek gray cabinetry, durable Silestone Quartz countertops, and designer jewel-gray flooring for a stylish and practical space. The lower level of this home is thoughtfully designed for all of your recreation needs. This home is designed with modern smart features, including a home monitoring system with exterior cameras, a wireless glass-break detector, a touch-screen keypad, and front door pre-wired for door camera.  Amalyn is a truly unique community where luxury and convenience seamlessly blend. This neighborhood offers a lifestyle enriched by its endless amenities, including a clubhouse with fantastic fitness center, refreshing outdoor pool in the warmer months, and manicured walking paths throughout. With lawn maintenance included in the Homeowners Association fee, you can enjoy a hassle-free lifestyle. The location is unbeatable, with quick access to I-495, I-270, and a short drive to downtown Bethesda. Shopping and dining are at your fingertips with destinations like Wildwood Shopping Center, Pike & Rose, Cabin John Shopping Center, and all the attractions of downtown Bethesda just minutes away. This is a rare opportunity to own a fully upgraded, move-in-ready home in Amalyn. Do not miss the chance to make this home yours.
#MDMC2161502

BETHESDA

6818 PENNGROVE LN

6 Beds

6 Baths

5,641 Sq.Ft.

$2,100,000

MLS#: MDMC2161502

None
#MDFR2064668

IJAMSVILLE

9850 ARTEMIS TERRACE

4 Beds

3 Baths

4,400 Sq.Ft.

$2,100,000

MLS#: MDFR2064668

Welcome to a rare and exceptional opportunity in the heart of Baltimore Highlands. This beautifully maintained, fully operational funeral home offers a turn-key investment for funeral professionals or savvy investors alike. Ideally located just minutes from downtown Baltimore, BWI Airport, and the Office of the Chief Medical Examiner, this property blends tradition, functionality, and a strategic location for seamless operations.

Inside, you'll find an elegant and serene chapel thoughtfully designed for dignity and comfort, with flexible seating options to accommodate various service types. The property also features private family rooms, professional offices, and a dedicated conference room for client meetings. The state-of-the-art embalming and preparation room is equipped with commercial-grade tools to support professional, efficient care. A spacious viewing area and calming lobby welcome guests with a peaceful ambiance, while ADA-compliant restrooms and entrances ensure accessibility for all visitors.
Additional features include ample on-site parking, meticulously maintained landscaping, and a full basement with storage for archives and operational needs. The sale includes all furniture, fixtures, and equipment (FF&E), allowing a new owner to begin operations immediately without interruption.
The location offers exceptional accessibility with direct routes to I-895, I-95, and the Baltimore-Washington Parkway. It is conveniently situated near hospitals, churches, cemeteries, and transportation hubs—making it ideal for both service and logistics. With a well-established reputation in the local community and zoning already approved for funeral home and crematory use, this property delivers both peace of mind and business potential.

Whether you are looking to expand your practice or establish a new one, this is more than just a commercial property—it’s a fully equipped, purpose-driven facility designed for compassionate service. Take advantage of this opportunity to own a respected funeral home with a legacy of care and excellence.
This property is not just about aesthetics; it boasts essential structural upgrades, including a new roof and siding, ensuring peace of mind for years to come. The recently expanded parking area is a significant advantage, offering ample space for customers, staff, and events, making accessibility a priority.

Situated in a prime location with easy access to major highways and local amenities, 4023 Annapolis Road is strategically positioned to maximize foot traffic and elevate your brand visibility. This is your chance to make a lasting impression and thrive in a bustling market.

Please note that all Buyers must be pre-qualified, and all showings must be scheduled in advance. Don't miss out on this incredible opportunity to establish or expand your presence in Halethorpe.  Contact us today to schedule a viewing and step into the future of your business success!
#MDBC2131876

BALTIMORE

4023 ANNAPOLIS ROAD

None Beds

None Baths

4,600 Sq.Ft.

$2,099,999

MLS#: MDBC2131876

Experience luxury living at 21 Bridle Court, a meticulously designed residence offering an impressive 8,000+ square feet across three beautifully finished levels. Perfectly nestled in one of River Falls’ most coveted cul-de-sacs, this home enjoys a serene and private setting while remaining just a short distance from the neighborhood Swim & Tennis Club, Billy Goat Trail, and the C&O Canal. From the moment you enter the grand two-story marble foyer, elegance and sophistication define every space. The main level features a perfect blend of classic formality and comfortable everyday living. The formal living and dining rooms set the stage for entertaining, while the chef’s kitchen, complete with top-of-the-line appliances, opens seamlessly to a sunlit family room anchored by a striking fieldstone fireplace and custom built-ins.
The private library offers vaulted ceilings, a stunning Palladian window, and extensive built-ins—creating an inspiring workspace. Adjacent to the kitchen, a versatile sunroom serves as a morning room, playroom, or casual gathering space, leading directly to a screened porch and expansive deck overlooking protected green space. Whether you're sipping coffee in the morning or unwinding with an evening cocktail, the natural surroundings offer unparalleled tranquility and privacy. Upstairs, the primary suite is a true sanctuary with a spacious walk-in closet, a fully renovated spa-like bathroom, and an adjacent fifth bedroom—perfect as a nursery, home gym, or private sitting room. Three additional well-sized bedrooms each feature walk-in closets and ensuite bathrooms, ensuring comfort and convenience for family and guests alike. The fully finished lower level is an entertainer’s dream, featuring high ceilings, abundant natural light, and endless possibilities—create a home theater, game room, billiards lounge, or fitness studio. A separate exercise/game room is equipped with a dedicated mini-split HVAC system, ensuring the perfect climate while you work out or play. Step outside to the fenced backyard, where a private play area backs to dedicated green space for ultimate peace and seclusion. River Falls is ideally located with easy access to major commuter routes, including the Clara Barton Parkway, I-495, and I-270, offering a seamless drive to Bethesda, Washington D.C., and Tyson’s Corner. Outdoor enthusiasts will love being minutes from Great Falls National Park, where hiking, biking, kayaking, and rock climbing opportunities abound.
#MDMC2163976

POTOMAC

21 BRIDLE COURT

6 Beds

4 Baths

7,370 Sq.Ft.

$2,099,900

MLS#: MDMC2163976

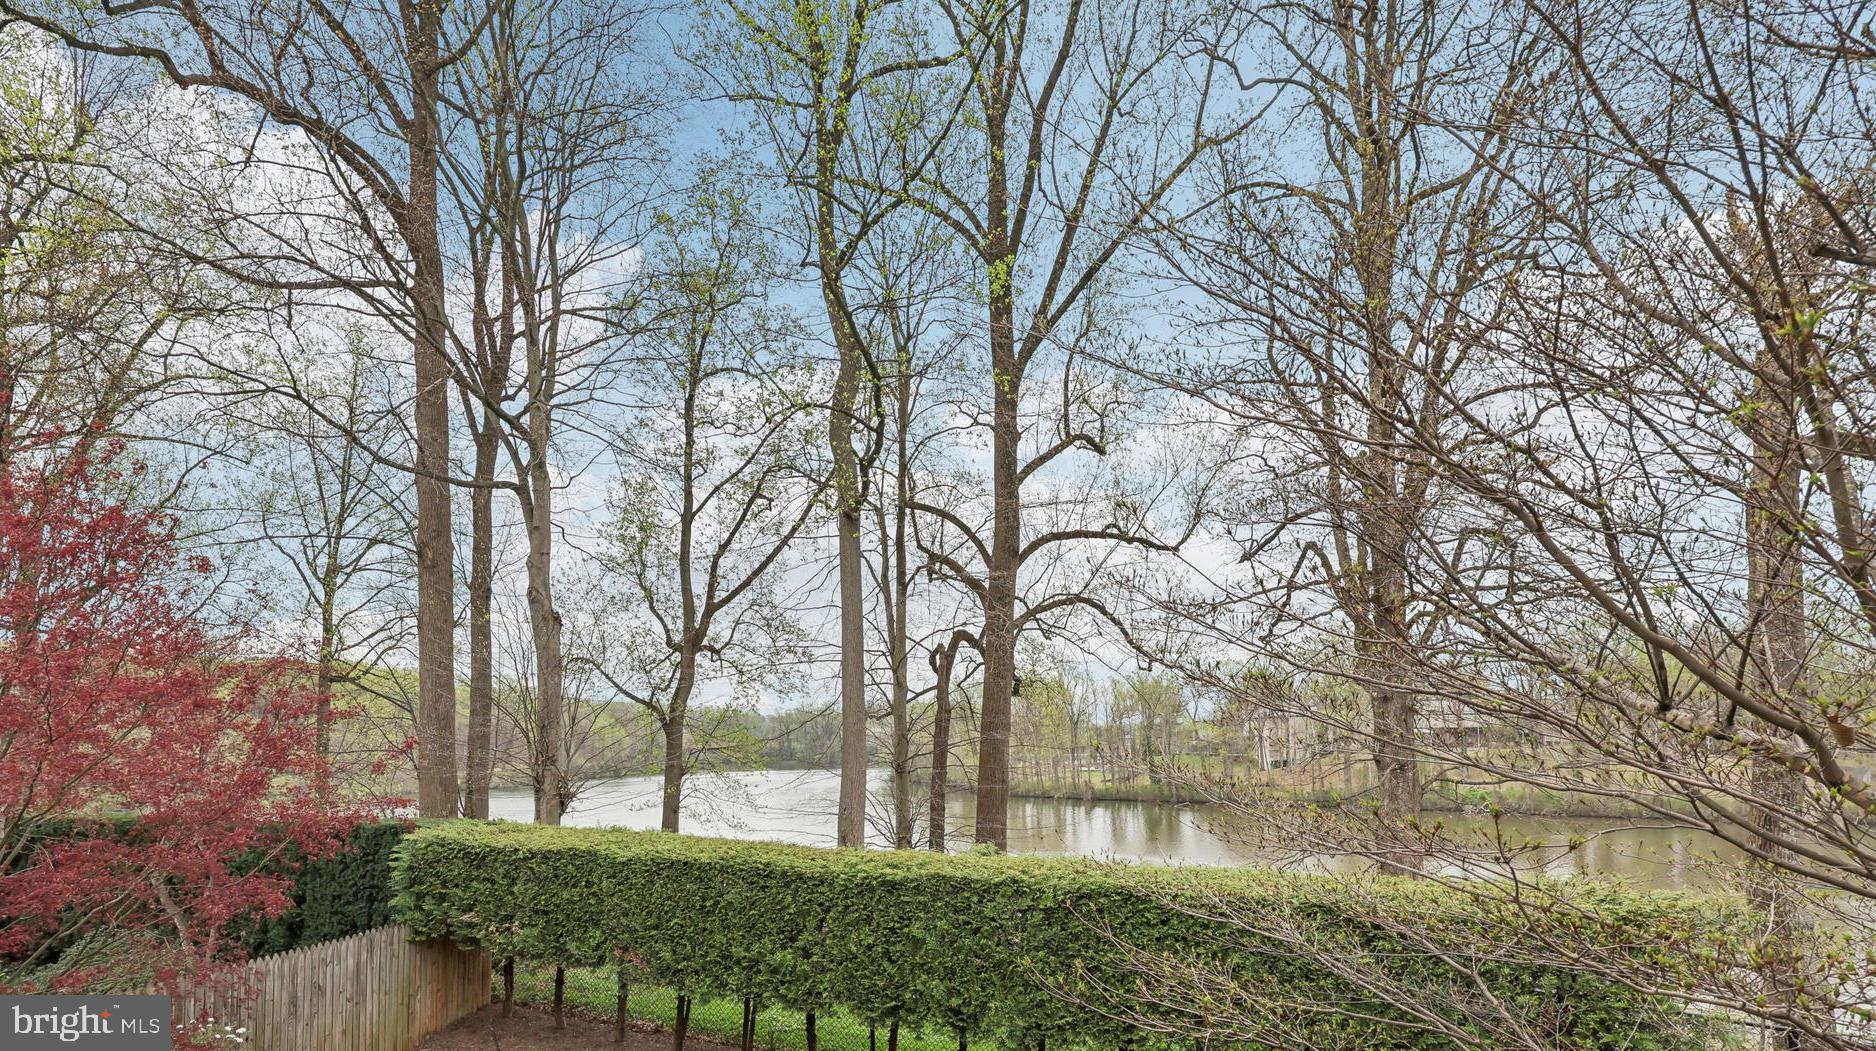
Construction is complete on this beautiful new waterfront home by Laine Street Homes.   With 5,000 + finished sqft, 480 sqft of cover outdoor living space, approx. 4.5 acres, and about 320 lnft of frontage on Peach Blossom Creek, with a main level owners suite this home is a must see.   

Luxury amenities include 7 ½” wide high end wood floors, gourmet kitchen, 48” dual fuel range, built in artisan hood, beverage center, farmhouse sink, quartz countertops, dual fireplaces with matching quartz surrounds, luxury main level owners suite, spa shower, upgraded tile in all bathrooms, freestanding tub, high end custom cabinetry, 2nd floor loft / rec room accessible from 2nd, 3rd and 4th bedrooms and with ensuite bathrooms, full walk up basement with finished rec room, bedroom and full bathroom, custom trim, black and bronze hardware, custom lighting fixtures and more.   
Additional features include, James Hardie siding, 30 year architectural singles, standing seam metal porch roof, stone water table, two zone 92% efficient Carrier HAVC, 2x6 framing, R49 insulation in ceiling, R21 insulation in walls, air seal package, and the list goes on and on.
***Pier Permit in Process***
#MDTA2011316

EASTON

28838 JENNINGS ROAD

5 Beds

5 Baths

5,002 Sq.Ft.

$2,099,900

MLS#: MDTA2011316

OFFERS (if any) DUE TUES 3/10 AT NOON. 

Exquisite Chevy Chase Home Just Steps from Downtown Bethesda

Nestled in the prestigious Town of Chevy Chase, this beautifully updated residence offers the perfect blend of modern luxury and timeless charm—all within walking distance to downtown Bethesda. With a Walk Score of 93, you are just steps from world-class dining, upscale shopping, and vibrant entertainment. The Bethesda Metro Station is moments away, providing seamless access to Washington, D.C., and beyond—no car required!

This home has undergone major and thoughtful renovations, enhancing both style and functionality. The gourmet kitchen has been beautifully reimagined with quartz countertops, large island, custom cabinetry, and a wine fridge, creating the perfect space for entertaining. The main-level powder room has been tastefully updated, and new hardwood flooring in the primary suite complements the refinished hardwood floors throughout.

Additional Upgrades Include:
✅ New attic and crawl space insulation for enhanced energy efficiency
✅ Laundry room added to the second floor for ultimate convenience
✅ Updated HVAC system for year-round comfort
✅ Improved driveway for enhanced curb appeal

The expansive family room features four sets of French doors, seamlessly extending to an entertainment-ready deck perfect for al fresco dining or private outdoor relaxation. Upstairs, the bedroom suites are bathed in natural light, offering spacious closets and elegant finishes, while the finished lower level provides additional living and storage space.

Residents of the Town of Chevy Chase enjoy exceptional community services, picturesque tree-lined streets, scenic parks, and neighborhood events—all while being just minutes from top-rated schools, parks and major commuter routes.

This truly exceptional home offers a rare opportunity to experience luxury living in one of the region’s most sought-after neighborhoods. Don’t miss your chance—schedule a private tour today!
#MDMC2167918

CHEVY CHASE

4409 STANFORD STREET

4 Beds

4 Baths

3,892 Sq.Ft.

$2,099,500

MLS#: MDMC2167918

1 ... 287 288 289 290 291 ... 666
* Listings identified with the FMLS IDX logo come from FMLS and are held by brokerage firms other than the owner of this website. The listing brokerage is identified in any listing details. Information is deemed reliable but is not guaranteed. If you believe any FMLS listing contains material that infringes your copyrighted work please click here to review our DMCA policy and learn how to submit a takedown request. © 2024. First Multiple Listing Service, Inc.
 - property

Send a message

Message successfully sent.

Your message

What is 3 + 4 ?

Reason for contacting?

I agree to receive email communication and understand I can unsubscribe at any time.

I agree to be contacted by Charis Realty Group via call, email, and text for real estate services. To opt out, you can reply 'stop' at any time or reply 'help' for assistance. You can also click the unsubscribe link in the emails. Message and data rates may apply. Message frequency may vary. Privacy Policy

Sign Out

Virtual Assistant

Would you like to take the next step with this property? We can help you schedule a showing or virtual tour, or send you more details.

Yes, I would like more information.

Thank You for Your Reply, One of Our Agents will contact you as soon as possible

No, maybe later.

Thank you, you can always contact me via email, phone number or through the contact form.

Realhub AI

Lucy - Your AI-Powered Realtor

Update Your Temporary Password

Personalize your search

Enter your email and we'll notify you immediately when new listings match what you're looking for.

or enter email address

Already have an account ? Login here

Continue your home search

I agree to receive communications and understand I can unsubscribe at any time.

I agree to be contacted by Charis Realty Group via call, email, and text for real estate services. To opt out, you can reply 'stop' at any time or reply 'help' for assistance. You can also click the unsubscribe link in the emails. Message and data rates may apply. Message frequency may vary. Privacy Policy

Already have an account ? Login here

We use cookies

We use cookies primarily for analytics to enhance your experience. By accepting, you agree to our use of these cookies. You can manage your preferences or learn more about our cookies policy.